


$245,000 | 3 beds | 2 full baths | N/A half baths | 1,286 sqft
Conway, SC 29526
- 3Beds
- 2Full Baths
- N/AHalf Baths
- 1,286SqFt
- 2019Year Built
- 0.12Acres
- MLS# 2526823
- Residential
- Detached
- Sold
- Approx Time on Market4 months, 16 days
- AreaConway Central Between Long Ave & 905 / North of 501
- CountyHorry
- Subdivision Snowhill Subdivision
Overview
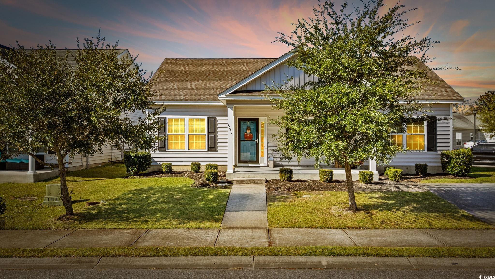
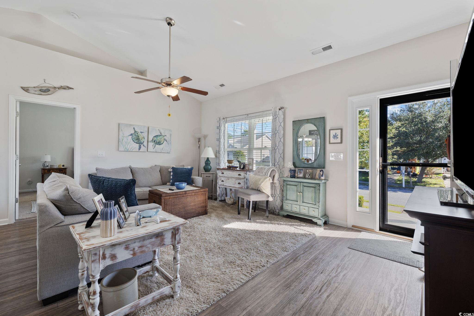
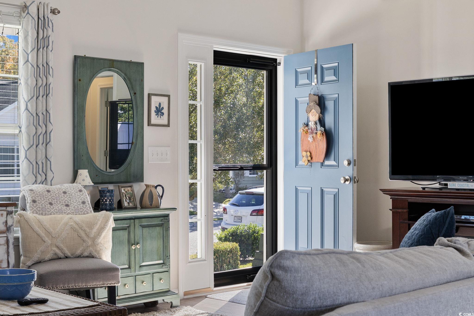
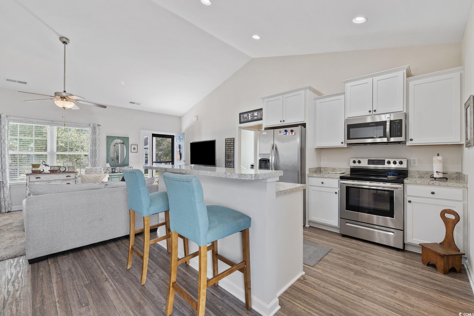
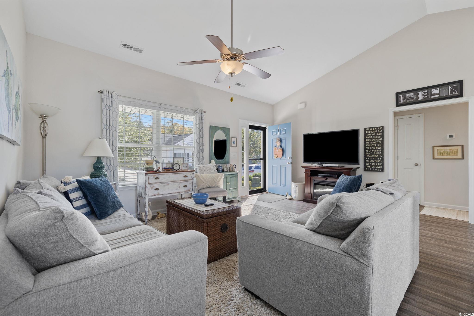
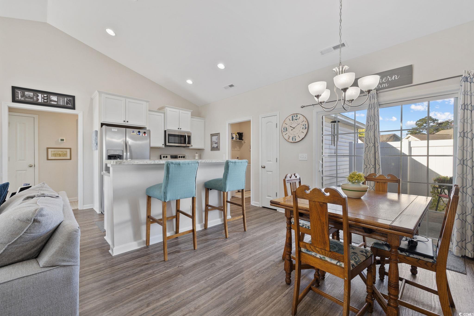
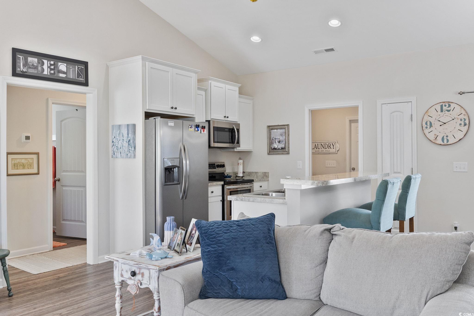
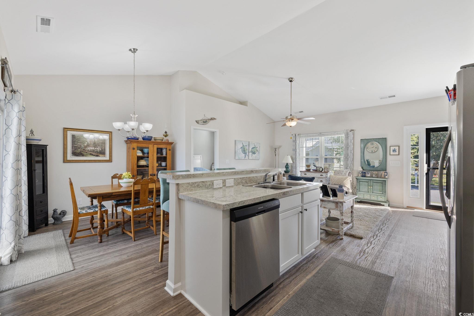
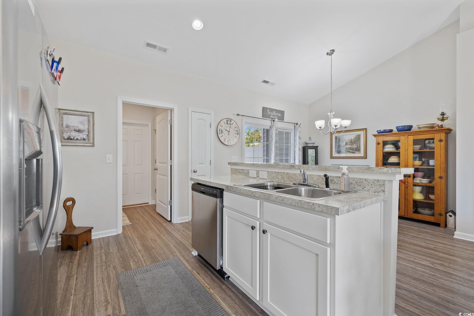
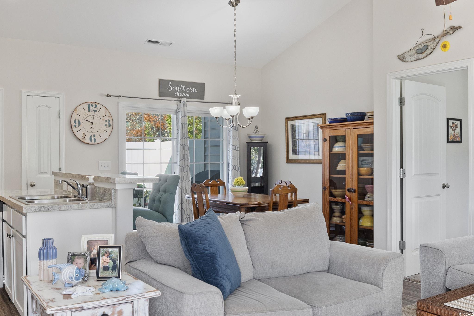
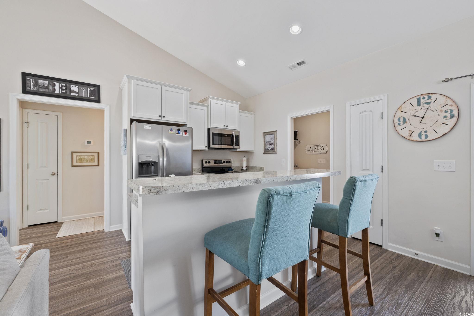
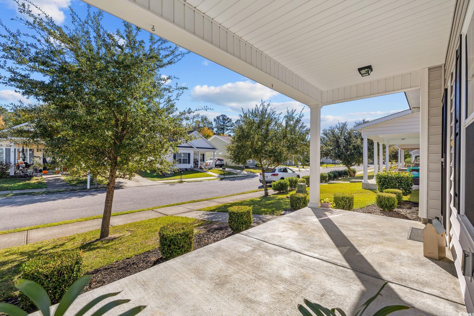
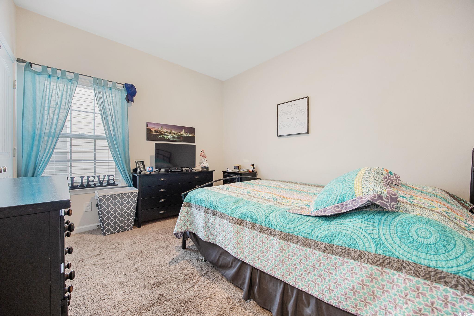
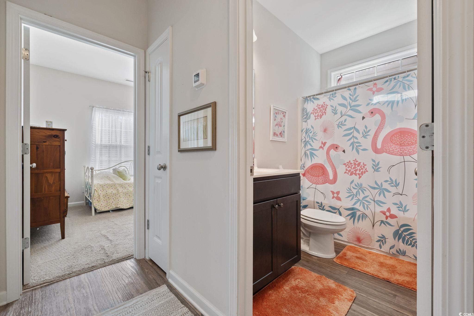
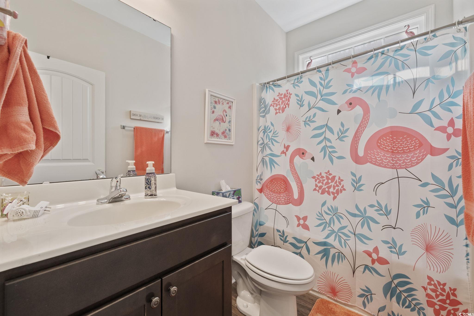
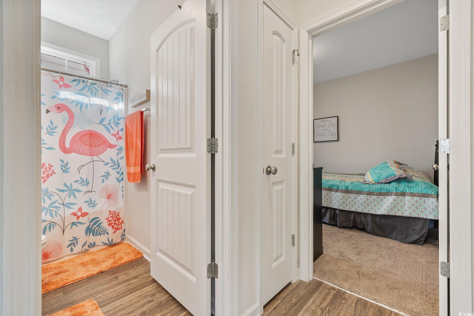
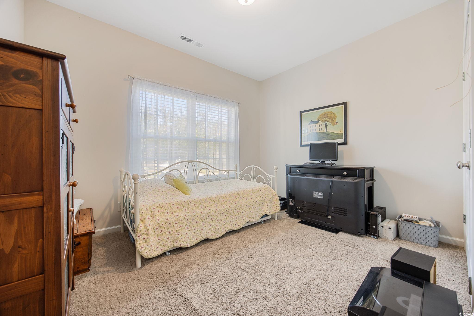
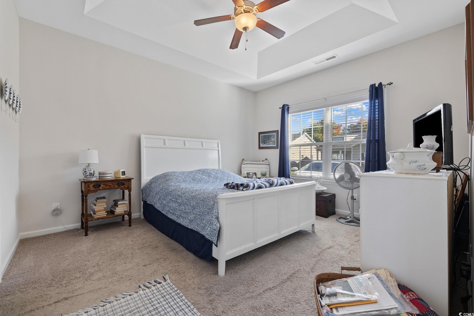
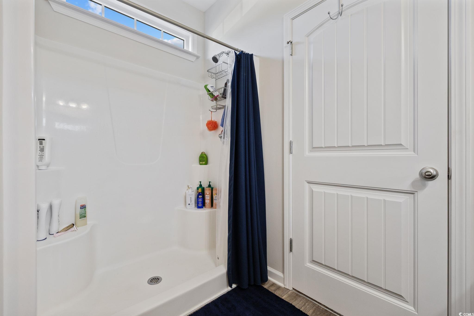
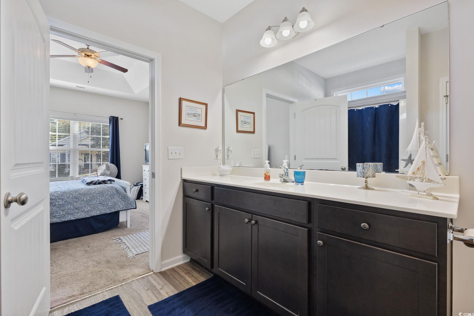
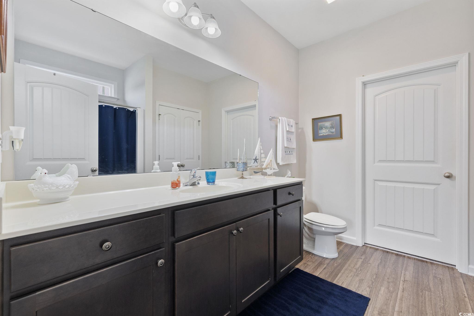
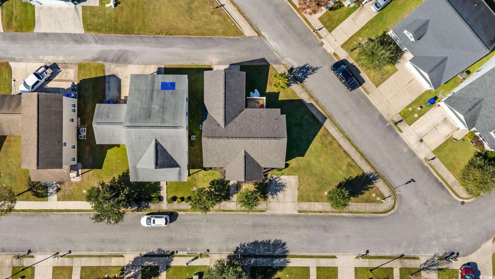
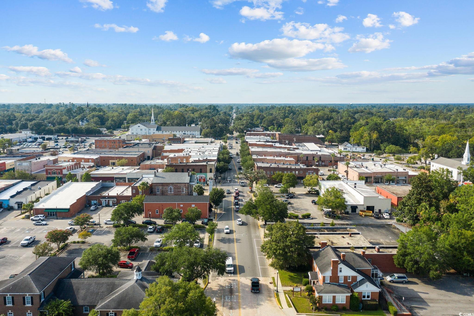
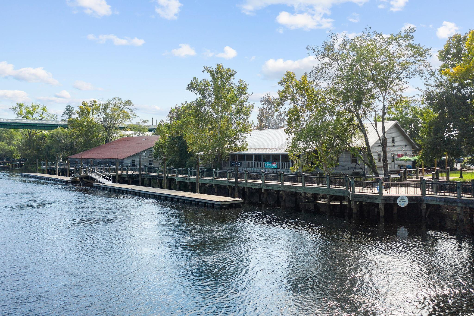
This well-maintained three-bedroom, two-bathroom home offers comfortable living in a convenient Conway location just minutes from downtown. The open layout provides an easy flow between the main living areas, creating a bright and welcoming atmosphere for everyday living or entertaining. The kitchen features ample cabinetry and counter space, while the adjoining dining area overlooks the backyard. The owner’s suite includes a private bath, and the additional bedrooms are well-sized for family, guests, or a home office. A covered front porch and rear patio extend the living space outdoors, and the property includes a nicely sized yard with room to enjoy. With its excellent condition and proximity to shops, dining, and historic downtown Conway, this home is move-in ready and a great fit for a variety of lifestyles.
Sale Info
Listing Date: 11-06-2025
Sold Date: 03-23-2026
Aprox Days on Market:
4 month(s), 16 day(s)
Listing Sold:
3 month(s), 21 day(s) ago
Asking Price: $250,000
Selling Price: $242,500
Price Difference:
Reduced By $2,500
Agriculture / Farm
Association Fees / Info
Hoa Frequency: Monthly
Hoa Fees: 40
Hoa: Yes
Bathroom Info
Total Baths: 2.00
Fullbaths: 2
Room Features
FamilyRoom: CeilingFans, VaultedCeilings
Kitchen: BreakfastBar, KitchenIsland, StainlessSteelAppliances
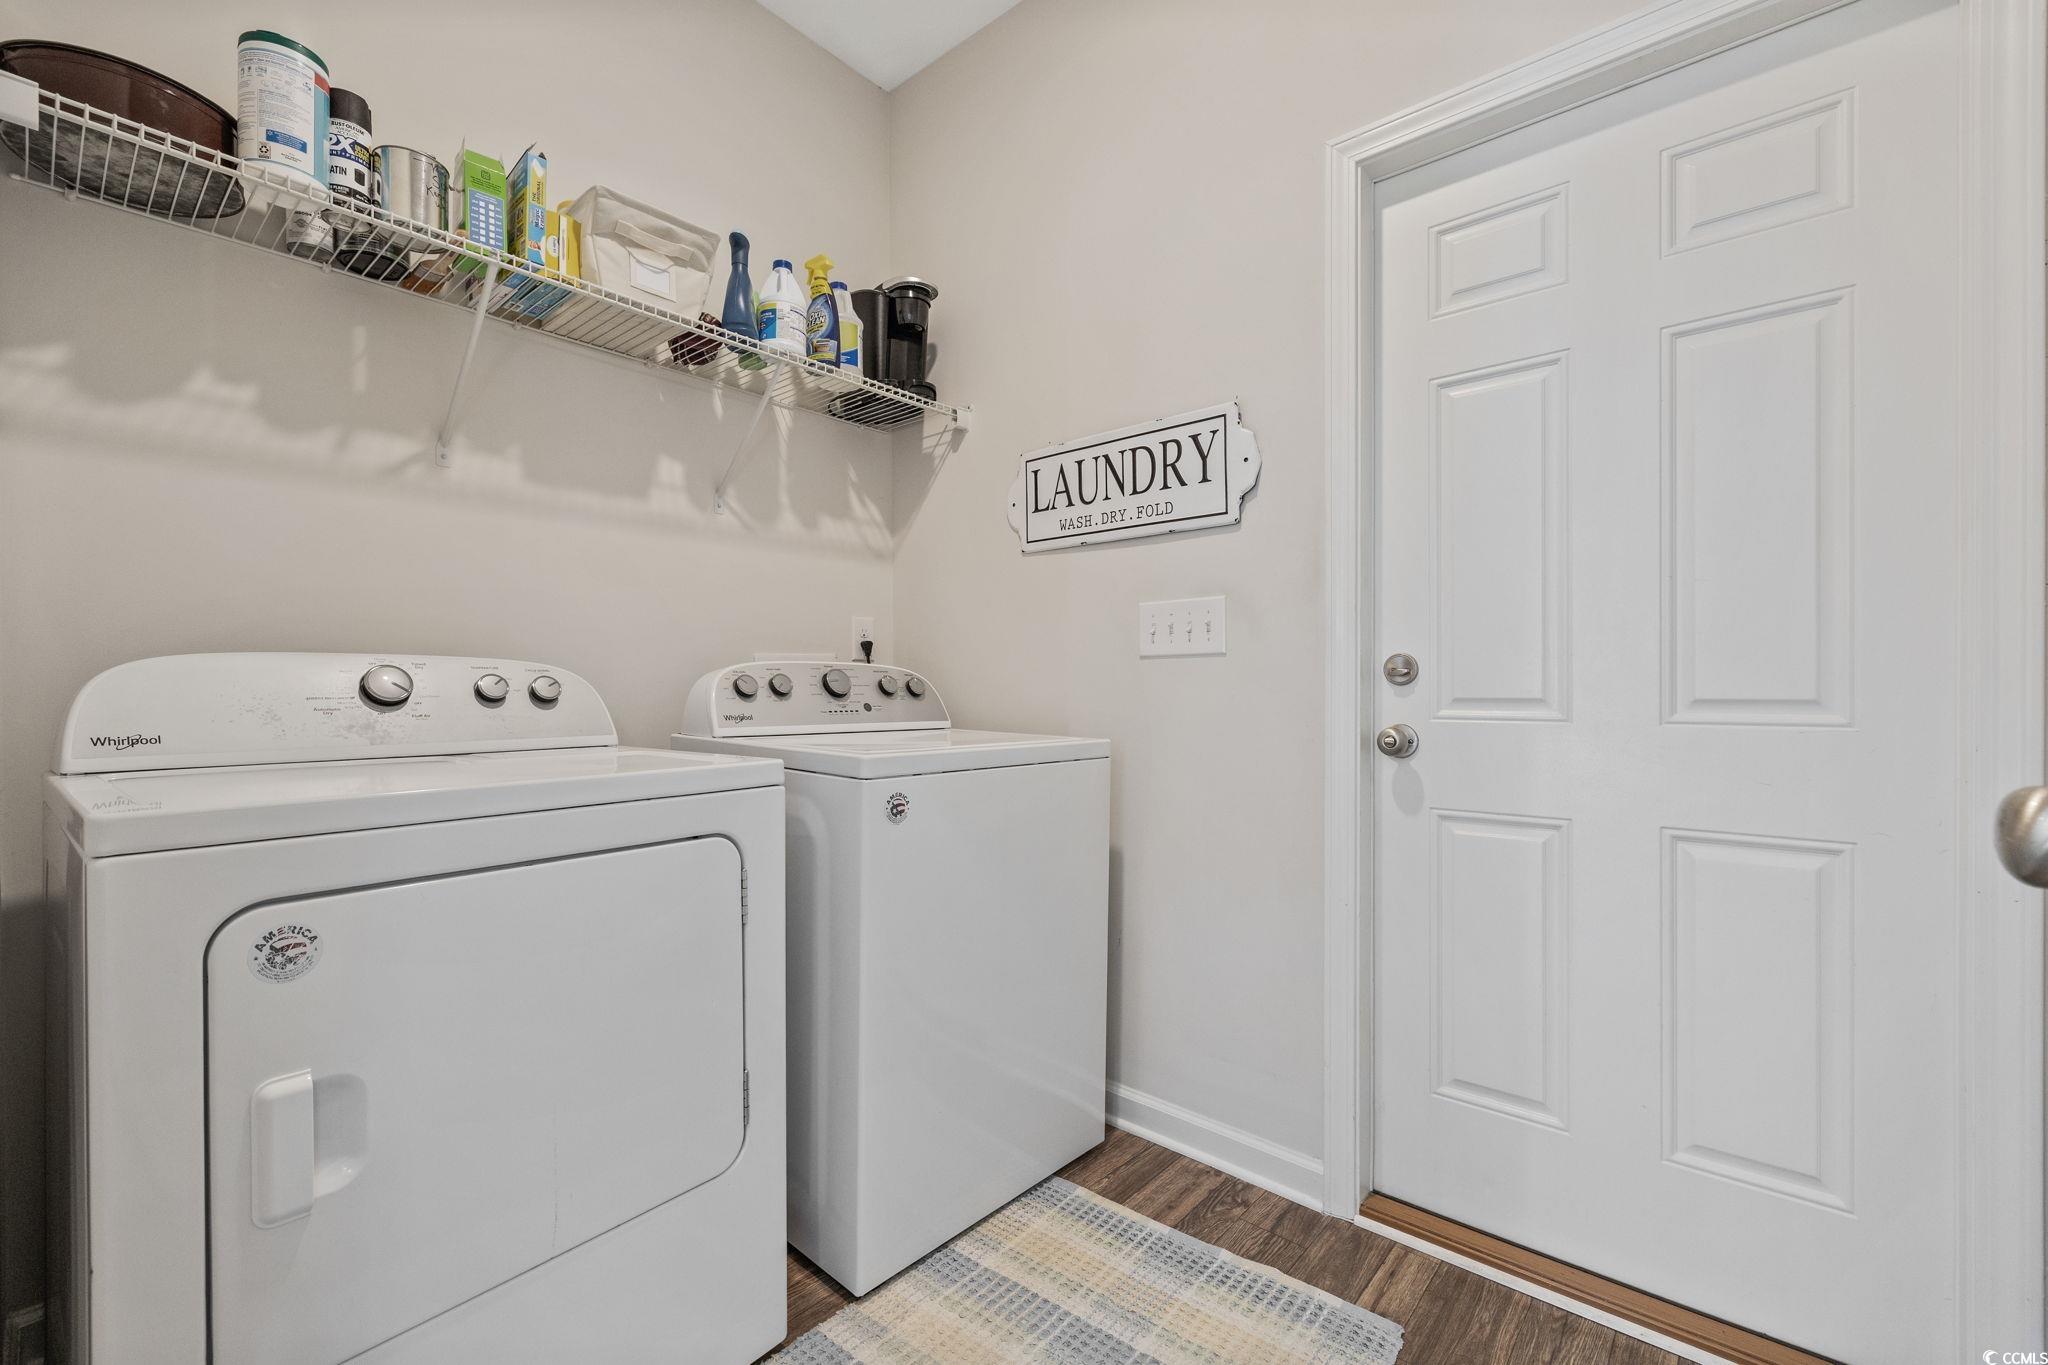
Other: BedroomOnMainLevel, UtilityRoom
PrimaryBathroom: SeparateShower
PrimaryBedroom: CeilingFans, MainLevelMaster
Bedroom Info
Beds: 3
Building Info
Num Stories: 1
Levels: One
Year Built: 2019
Zoning: res
Style: Ranch
Buyer Compensation
Exterior Features
Patio and Porch Features: RearPorch, FrontPorch, Patio
Foundation: Slab
Exterior Features: Porch, Patio
Financial
Garage / Parking
Parking Capacity: 4
Garage: Yes
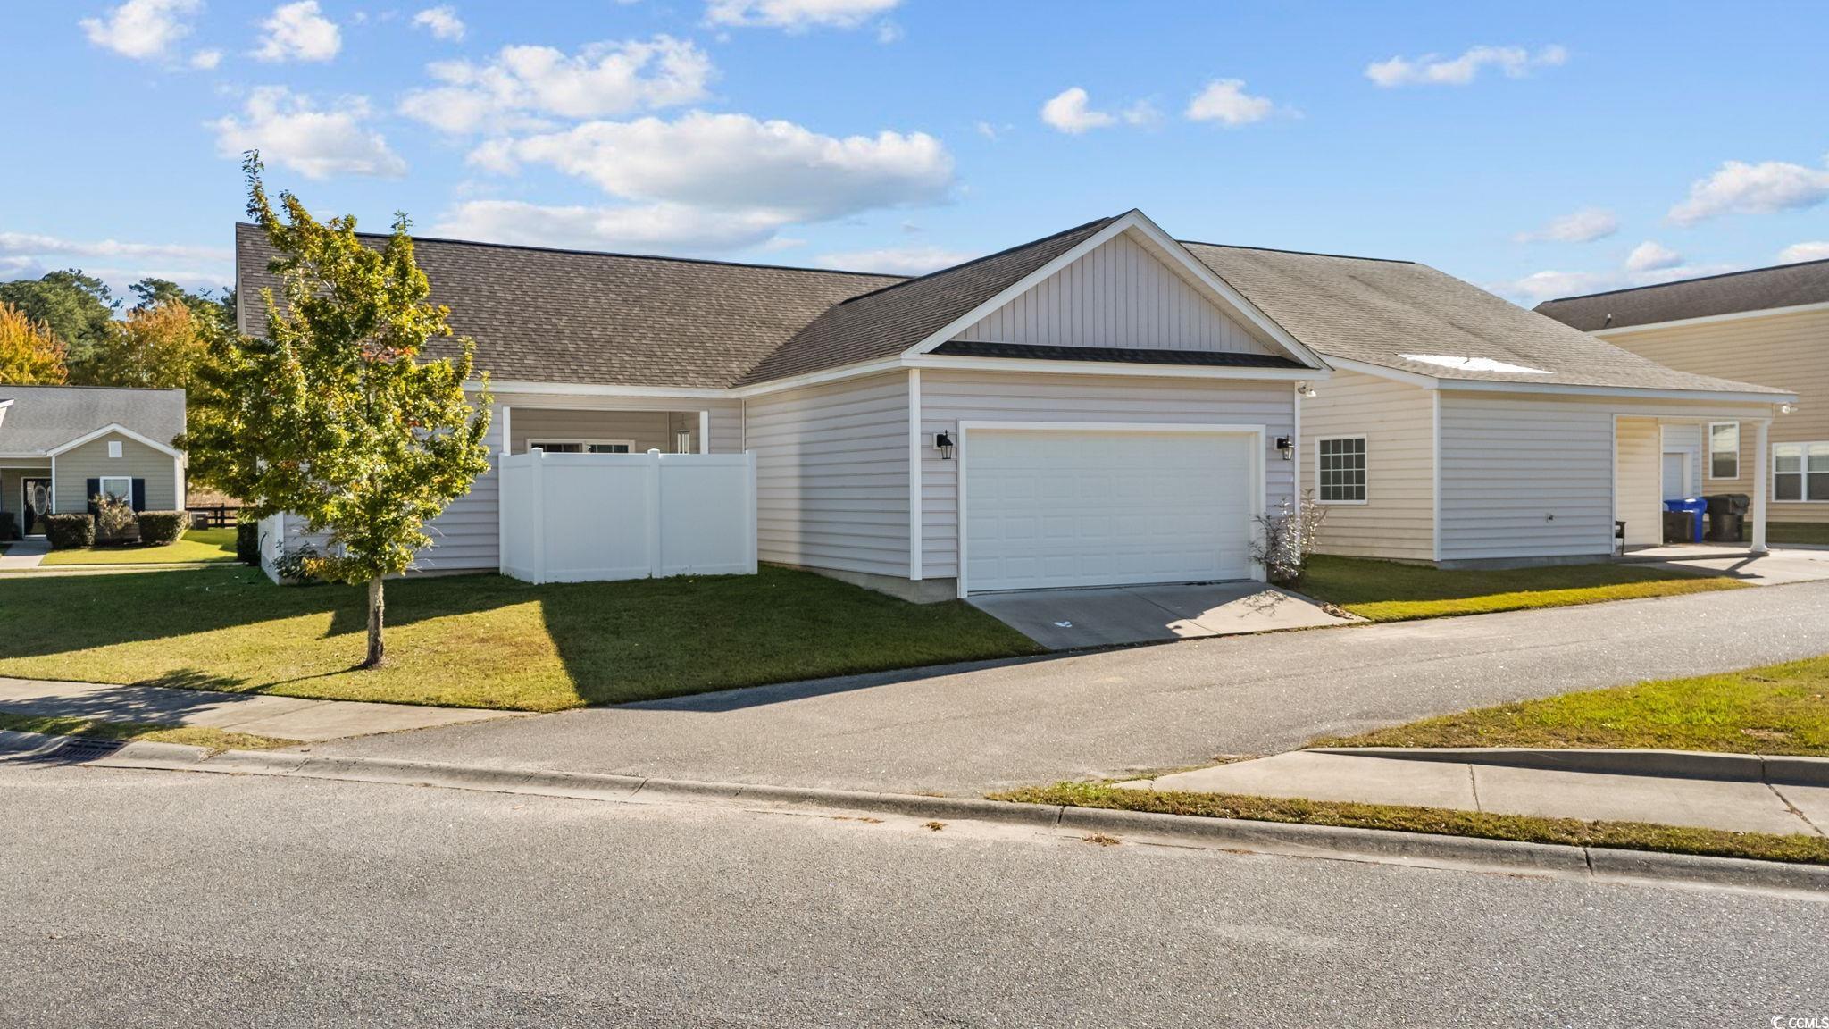
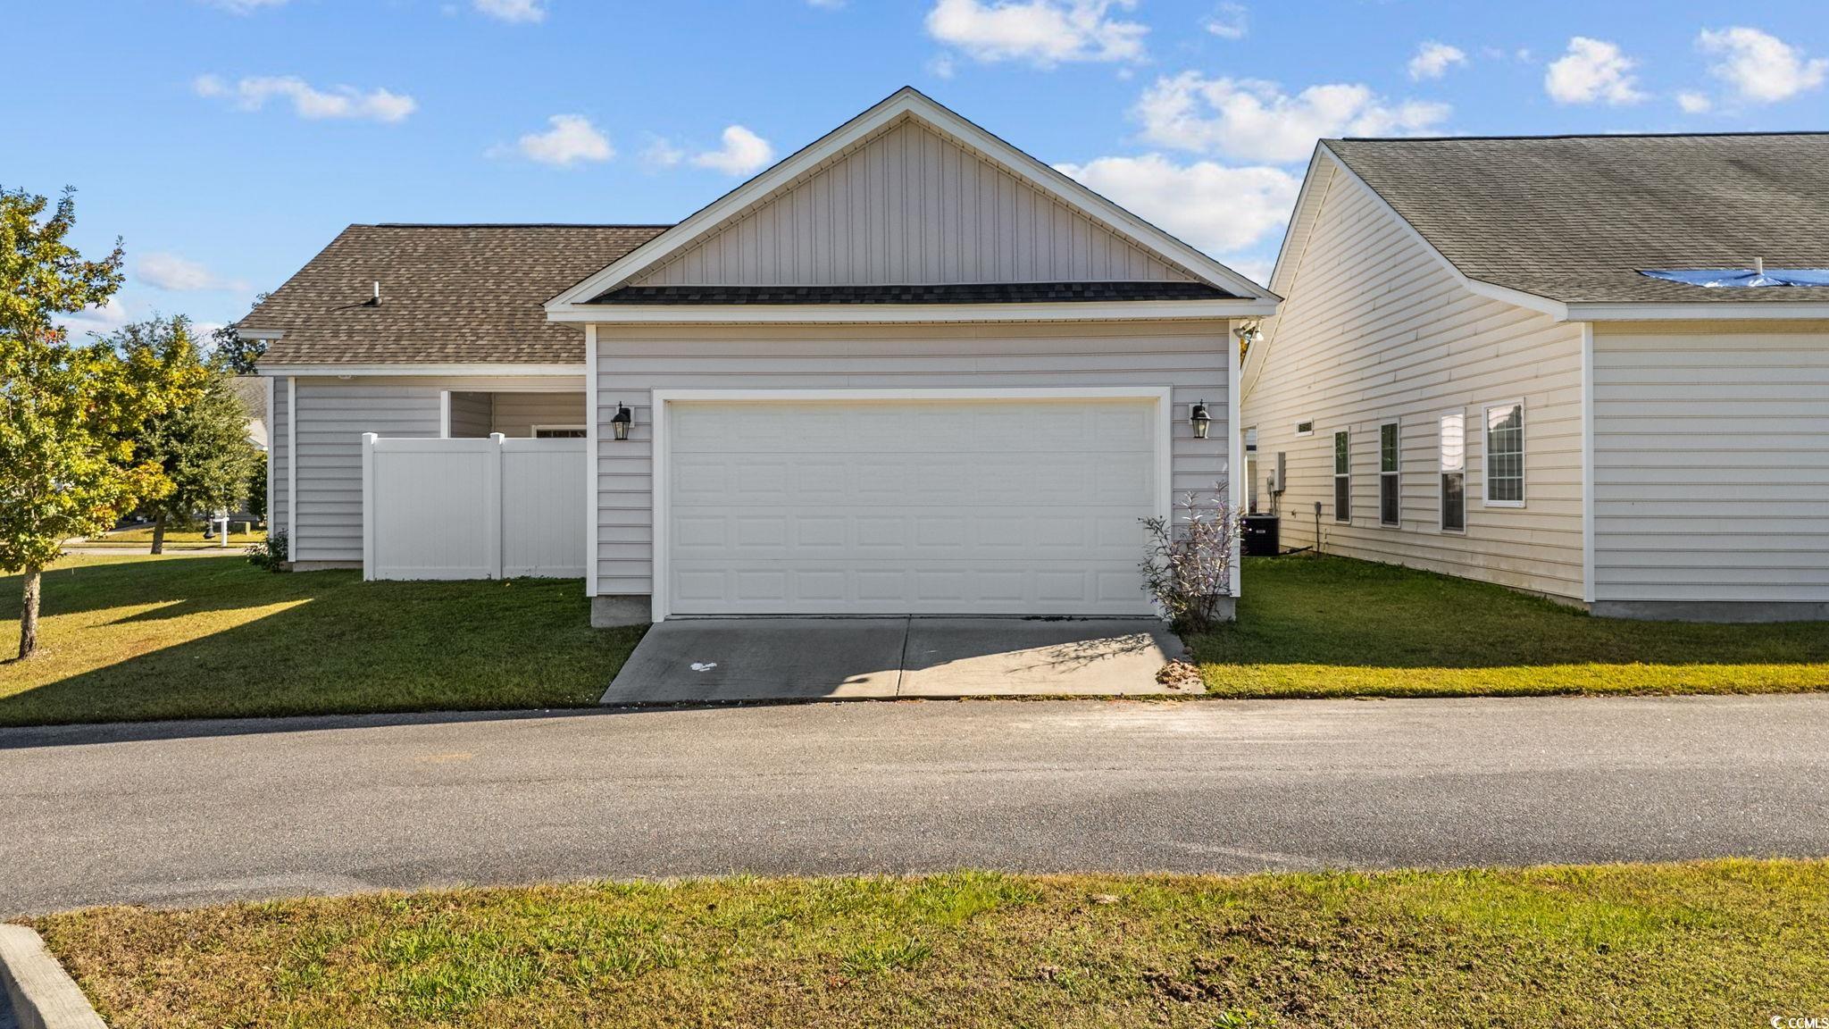
Parking Type: Attached, TwoCarGarage, Garage
Attached Garage: Yes
Garage Spaces: 2
Green / Env Info
Interior Features
Laundry Features: WasherHookup
Furnished: Unfurnished
Interior Features: CeilingFans, MainLevelPrimary, SplitBedrooms, SeparateShower, BreakfastBar, BedroomOnMainLevel, KitchenIsland, StainlessSteelAppliances
Appliances: Dishwasher, Microwave, Range, Refrigerator
Lot Info
Acres: 0.12
Lot Description: CornerLot, CityLot
Misc
Offer Compensation
Other School Info
Property Info
County: Horry
Stipulation of Sale: None
Property Sub Type Additional: Detached
Disclosures: CovenantsRestrictionsDisclosure
Construction: Resale
Room Info
Sold Info
Sold Date: 2026-03-23T00:00:00
Sqft Info
Total Sqft: 1806
Living Area Source: PublicRecords
Sqft: 1286
Tax Info
Unit Info
Utilities / Hvac
Heating: Central
Cooling: CentralAir
Cooling: Yes
Heating: Yes
Waterfront / Water
Courtesy of Re/max Southern Shores - Cell: 843-283-4197
 MLS# 911124



 Provided courtesy of © Copyright 2026 Coastal Carolinas Multiple Listing Service, Inc.®. Information Deemed Reliable but Not Guaranteed. © Copyright 2026 Coastal Carolinas Multiple Listing Service, Inc.® MLS. All rights reserved. Information is provided exclusively for consumers’ personal, non-commercial use, that it may not be used for any purpose other than to identify prospective properties consumers may be interested in purchasing.
Images related to data from the MLS is the sole property of the MLS and not the responsibility of the owner of this website. MLS IDX data last updated on 07-14-2026 4:18 PM EST.
Any images related to data from the MLS is the sole property of the MLS and not the responsibility of the owner of this website.
Provided courtesy of © Copyright 2026 Coastal Carolinas Multiple Listing Service, Inc.®. Information Deemed Reliable but Not Guaranteed. © Copyright 2026 Coastal Carolinas Multiple Listing Service, Inc.® MLS. All rights reserved. Information is provided exclusively for consumers’ personal, non-commercial use, that it may not be used for any purpose other than to identify prospective properties consumers may be interested in purchasing.
Images related to data from the MLS is the sole property of the MLS and not the responsibility of the owner of this website. MLS IDX data last updated on 07-14-2026 4:18 PM EST.
Any images related to data from the MLS is the sole property of the MLS and not the responsibility of the owner of this website.Real Estate Websites by Dynamic IDX, LLC