










$1,290,000 | 5 beds | 4 full baths | 2 half baths | 4,972 sqft
Pawleys Island, SC 29585
- 5Beds
- 4Full Baths
- 2Half Baths
- 4,972SqFt
- 2006Year Built
- 0.56Acres
- MLS# 2526667
- Residential
- Detached
- Sold
- Approx Time on Market1 month, 9 days
- AreaPawleys Island Area-Litchfield Mainland
- CountyGeorgetown
- Subdivision Willbrook Plantation
Overview
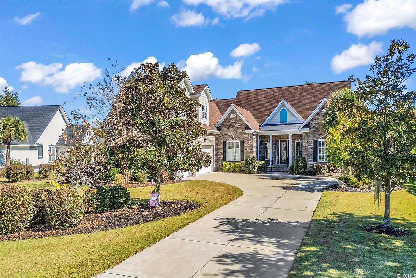
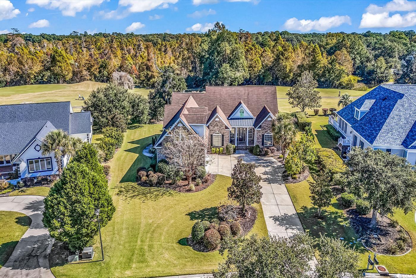
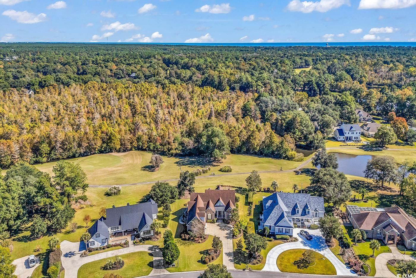
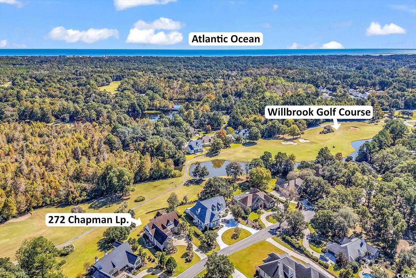
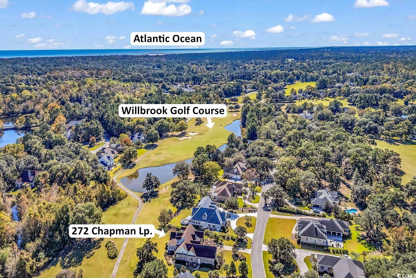
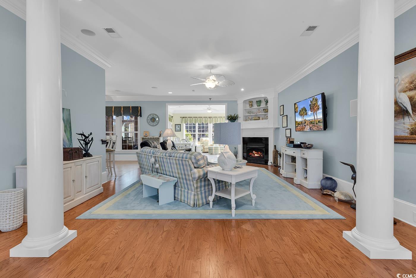
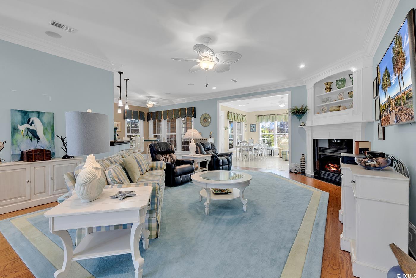
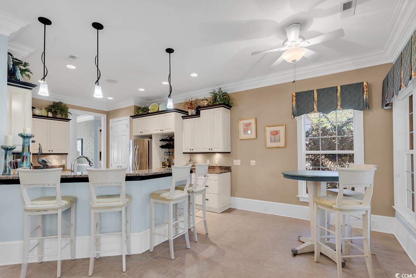
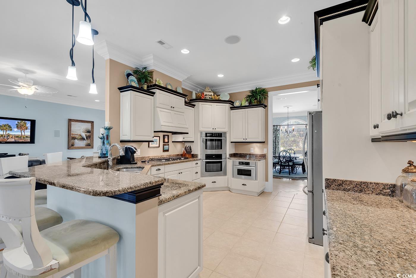
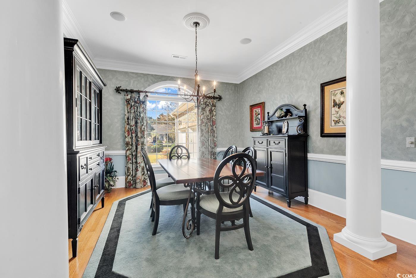
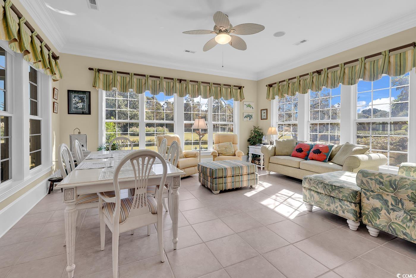
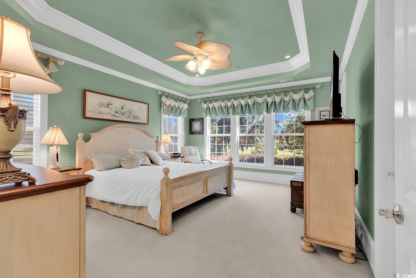
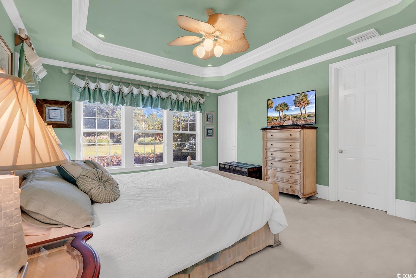
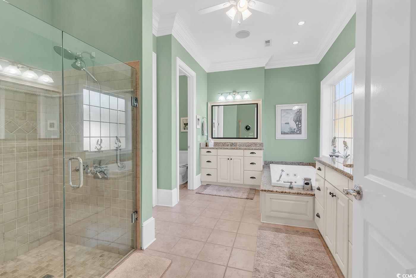
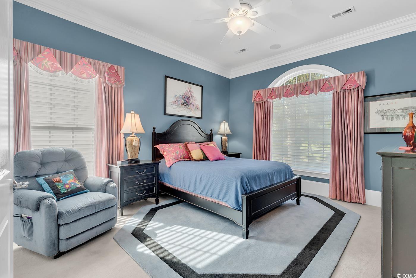
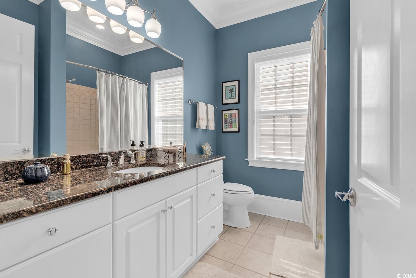
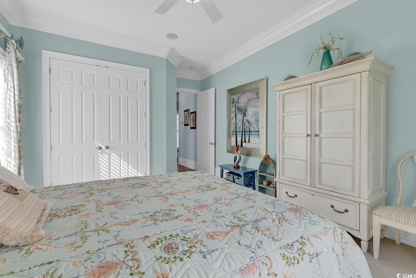
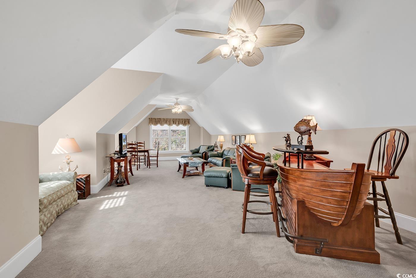
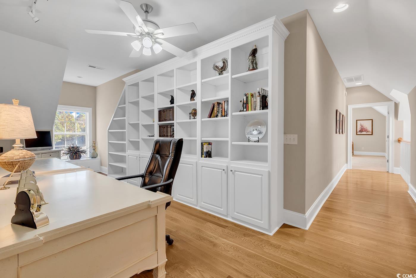
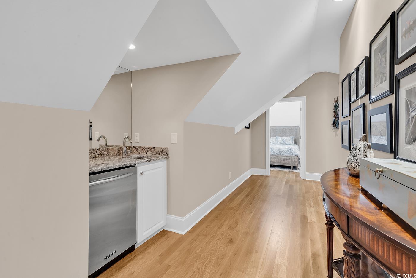
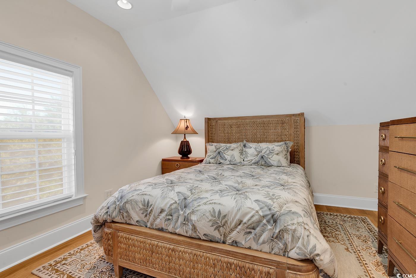
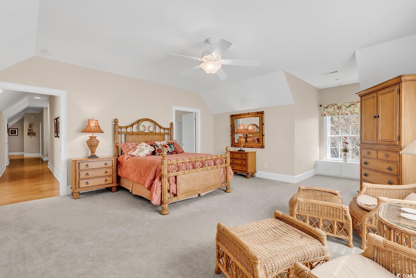
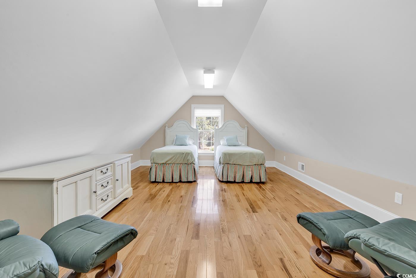
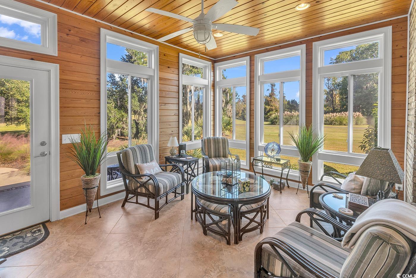
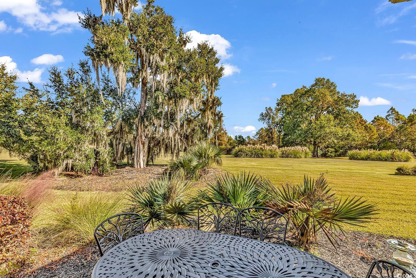
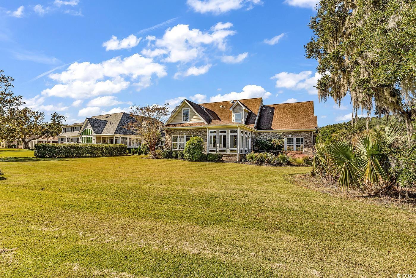
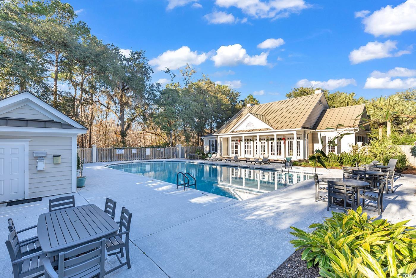
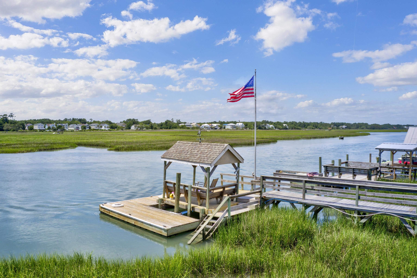
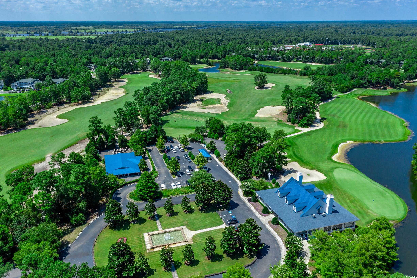
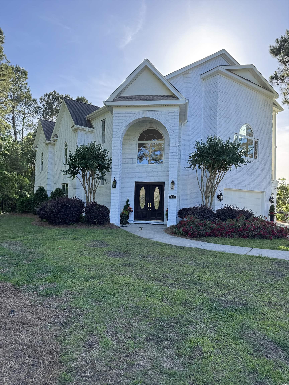
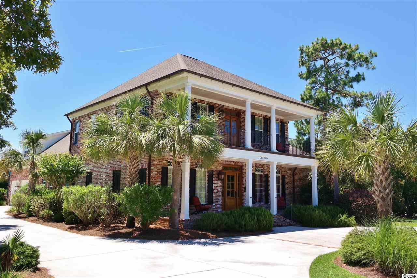
Coastal elegance meets Lowcountry charm in this exceptional all-brick home, gracefully positioned along the scenic fairways of the Dan Maples designed Willbrook Plantation Golf Course. Framed by mature landscaping and overlooking serene pond views, this 5-bedroom, 4.5-bath estate offers nearly 5,000 square feet of beautifully curated living space designed for relaxed luxury and effortless entertaining. From the moment you step into the soaring two-story foyer, light and space come together in perfect harmony. Sunlight filters through the generous windows, highlighting the home’s fine craftsmanship—detailed crown moldings, custom finishes, and thoughtful architectural touches throughout. The expansive Great Room invites gatherings by the gas fireplace, while the gourmet kitchen, a true centerpiece of the home, is both functional and stunning. Granite countertops, stainless steel appliances, a gas range, dual ovens, and custom cabinetry make it a dream for the home chef. Enjoy casual mornings at the breakfast nook, elegant dinners in the formal dining room, or relax in the Carolina Room where floor-to-ceiling windows frame spectacular views of the golf course. The primary suite on the main level is a peaceful retreat—featuring a double-tray ceiling, his-and-her walk-in closets, and a spa-inspired bath with dual vanities, granite counters, a whirlpool tub, and a beautifully tiled shower. Two additional guest bedrooms are privately tucked away, each with ample closet space and access to a well-appointed guest bath. Upstairs, you’ll find the perfect blend of versatility and comfort - a spacious bonus/game room with a wet bar, a guest bedroom, a full bath, and an additional private bedroom suite with large walk-in closet with a pull-down to more storage above. A separate flex room provides endless possibilities for a home office, fitness space, or additional sleeping area. For those who love to blend indoor comfort with outdoor living, the 3-season room is sure to be a favorite. Sliding glass panels open to create a breezy screened porch, perfect for morning coffee or a favorite beverage later in the day while taking in peaceful views of the pond and fairway. An oversized three-car side-load garage with tall ceilings, a half bath, and abundant storage completes this exceptional home. Willbrook Plantation is a gated golf course community that offers exceptional amenities to residents including a community pool and clubhouse. Residents can also enjoy a short golf cart ride to the private ocean beach access at Litchfield by the Sea providing abundant parking, tennis courts, beach clubhouse, showers, restroom conveniences, sundecks, fishing/crabbing docks as well as miles of gorgeous ocean beach to explore and enjoy! The home’s location provides easy access to some of the very best features the area has to offer including an abundance of incredible restaurants, unique shops, the renowned Brookgreen Gardens, Huntington Beach State Park and a short drive to Historic Charleston. 272 Chapman Loop embodies the perfect blend of sophistication, comfort, and the relaxed coastal lifestyle the South Carolina Lowcountry is known for.
Sale Info
Listing Date: 11-05-2025
Sold Date: 12-15-2025
Aprox Days on Market:
1 month(s), 9 day(s)
Listing Sold:
6 month(s), 26 day(s) ago
Asking Price: $1,290,000
Selling Price: $1,220,000
Price Difference:
Reduced By $70,000
Agriculture / Farm
Association Fees / Info
Hoa Frequency: Monthly
Hoa Fees: 317
Hoa: Yes
Hoa Includes: AssociationManagement, CommonAreas, Internet, LegalAccounting, Pools, RecreationFacilities, Security
Community Features: Beach, Clubhouse, GolfCartsOk, Gated, PrivateBeach, RecreationArea, TennisCourts, Golf, LongTermRentalAllowed, Pool
Assoc Amenities: BeachRights, Clubhouse, Gated, OwnerAllowedGolfCart, PrivateMembership, PetRestrictions, Security, TennisCourts
Bathroom Info
Total Baths: 6.00
Halfbaths: 2
Fullbaths: 4
Room Dimensions
Bedroom1: 15'x16'
Bedroom2: 13'x16'
DiningRoom: 23'x16'
GreatRoom: 23'x16'
Kitchen: 11'x16'
PrimaryBedroom: 15'x18'
Room Level
Bedroom1: Main
PrimaryBedroom: Main
Room Features
FamilyRoom: CeilingFans
Kitchen: BreakfastBar, BreakfastArea, KitchenExhaustFan, Pantry, StainlessSteelAppliances, SolidSurfaceCounters
LivingRoom: CeilingFans, Fireplace
Other: BedroomOnMainLevel, EntranceFoyer, GameRoom, Library, UtilityRoom
PrimaryBathroom: DualSinks, JettedTub, SeparateShower, Vanity
PrimaryBedroom: TrayCeilings, CeilingFans, LinenCloset, MainLevelMaster, WalkInClosets
Bedroom Info
Beds: 5
Building Info
Levels: Two
Year Built: 2006
Zoning: PD
Style: Traditional
Buyer Compensation
Exterior Features
Patio and Porch Features: RearPorch, FrontPorch, Patio, Porch, Screened
Pool Features: Community, OutdoorPool
Foundation: Slab
Exterior Features: Porch, Patio
Financial
Garage / Parking
Parking Capacity: 7
Garage: Yes
Parking Type: Attached, ThreeCarGarage, Garage, GolfCartGarage
Attached Garage: Yes
Garage Spaces: 3
Green / Env Info
Interior Features
Floor Cover: Carpet, Laminate, Tile
Laundry Features: WasherHookup
Furnished: Unfurnished
Interior Features: Attic, PullDownAtticStairs, PermanentAtticStairs, BreakfastBar, BedroomOnMainLevel, BreakfastArea, EntranceFoyer, StainlessSteelAppliances, SolidSurfaceCounters
Appliances: Dishwasher, Microwave, Range, Refrigerator, RangeHood, Dryer, Washer
Lot Info
Acres: 0.56
Lot Size: 84'x193'x156'x227'
Lot Description: FloodZone, NearGolfCourse, OnGolfCourse, Rectangular, RectangularLot
Misc
Pets Allowed: OwnerOnly, Yes
Offer Compensation
Other School Info
Property Info
County: Georgetown
View: Yes
Stipulation of Sale: None
View: GolfCourse, Lake
Property Sub Type Additional: Detached
Security Features: GatedCommunity, SecurityService
Disclosures: CovenantsRestrictionsDisclosure
Construction: Resale
Room Info
Sold Info
Sold Date: 2025-12-15T00:00:00
Sqft Info
Total Sqft: 5596
Living Area Source: Estimated
Sqft: 4972
Tax Info
Unit Info
Utilities / Hvac
Heating: Central, Electric
Cooling: CentralAir
Cooling: Yes
Utilities Available: CableAvailable, ElectricityAvailable, PhoneAvailable, SewerAvailable, UndergroundUtilities, WaterAvailable
Heating: Yes
Water Source: Public
Waterfront / Water
Directions
Enter Willbrook Plantation Community off Willbrook Blvd. 1st Left after passing through Guard Gate onto Black Duck Road. Follow to stop sign. Turn Left onto Oatland Lake Rd. Turn right onto Heston Point Drive and then first right onto Chapman Loop. 272 Chapman Loop is the 6th home on the right.Courtesy of Re/max Executive - Cell: 843-325-3924
 MLS# 2408123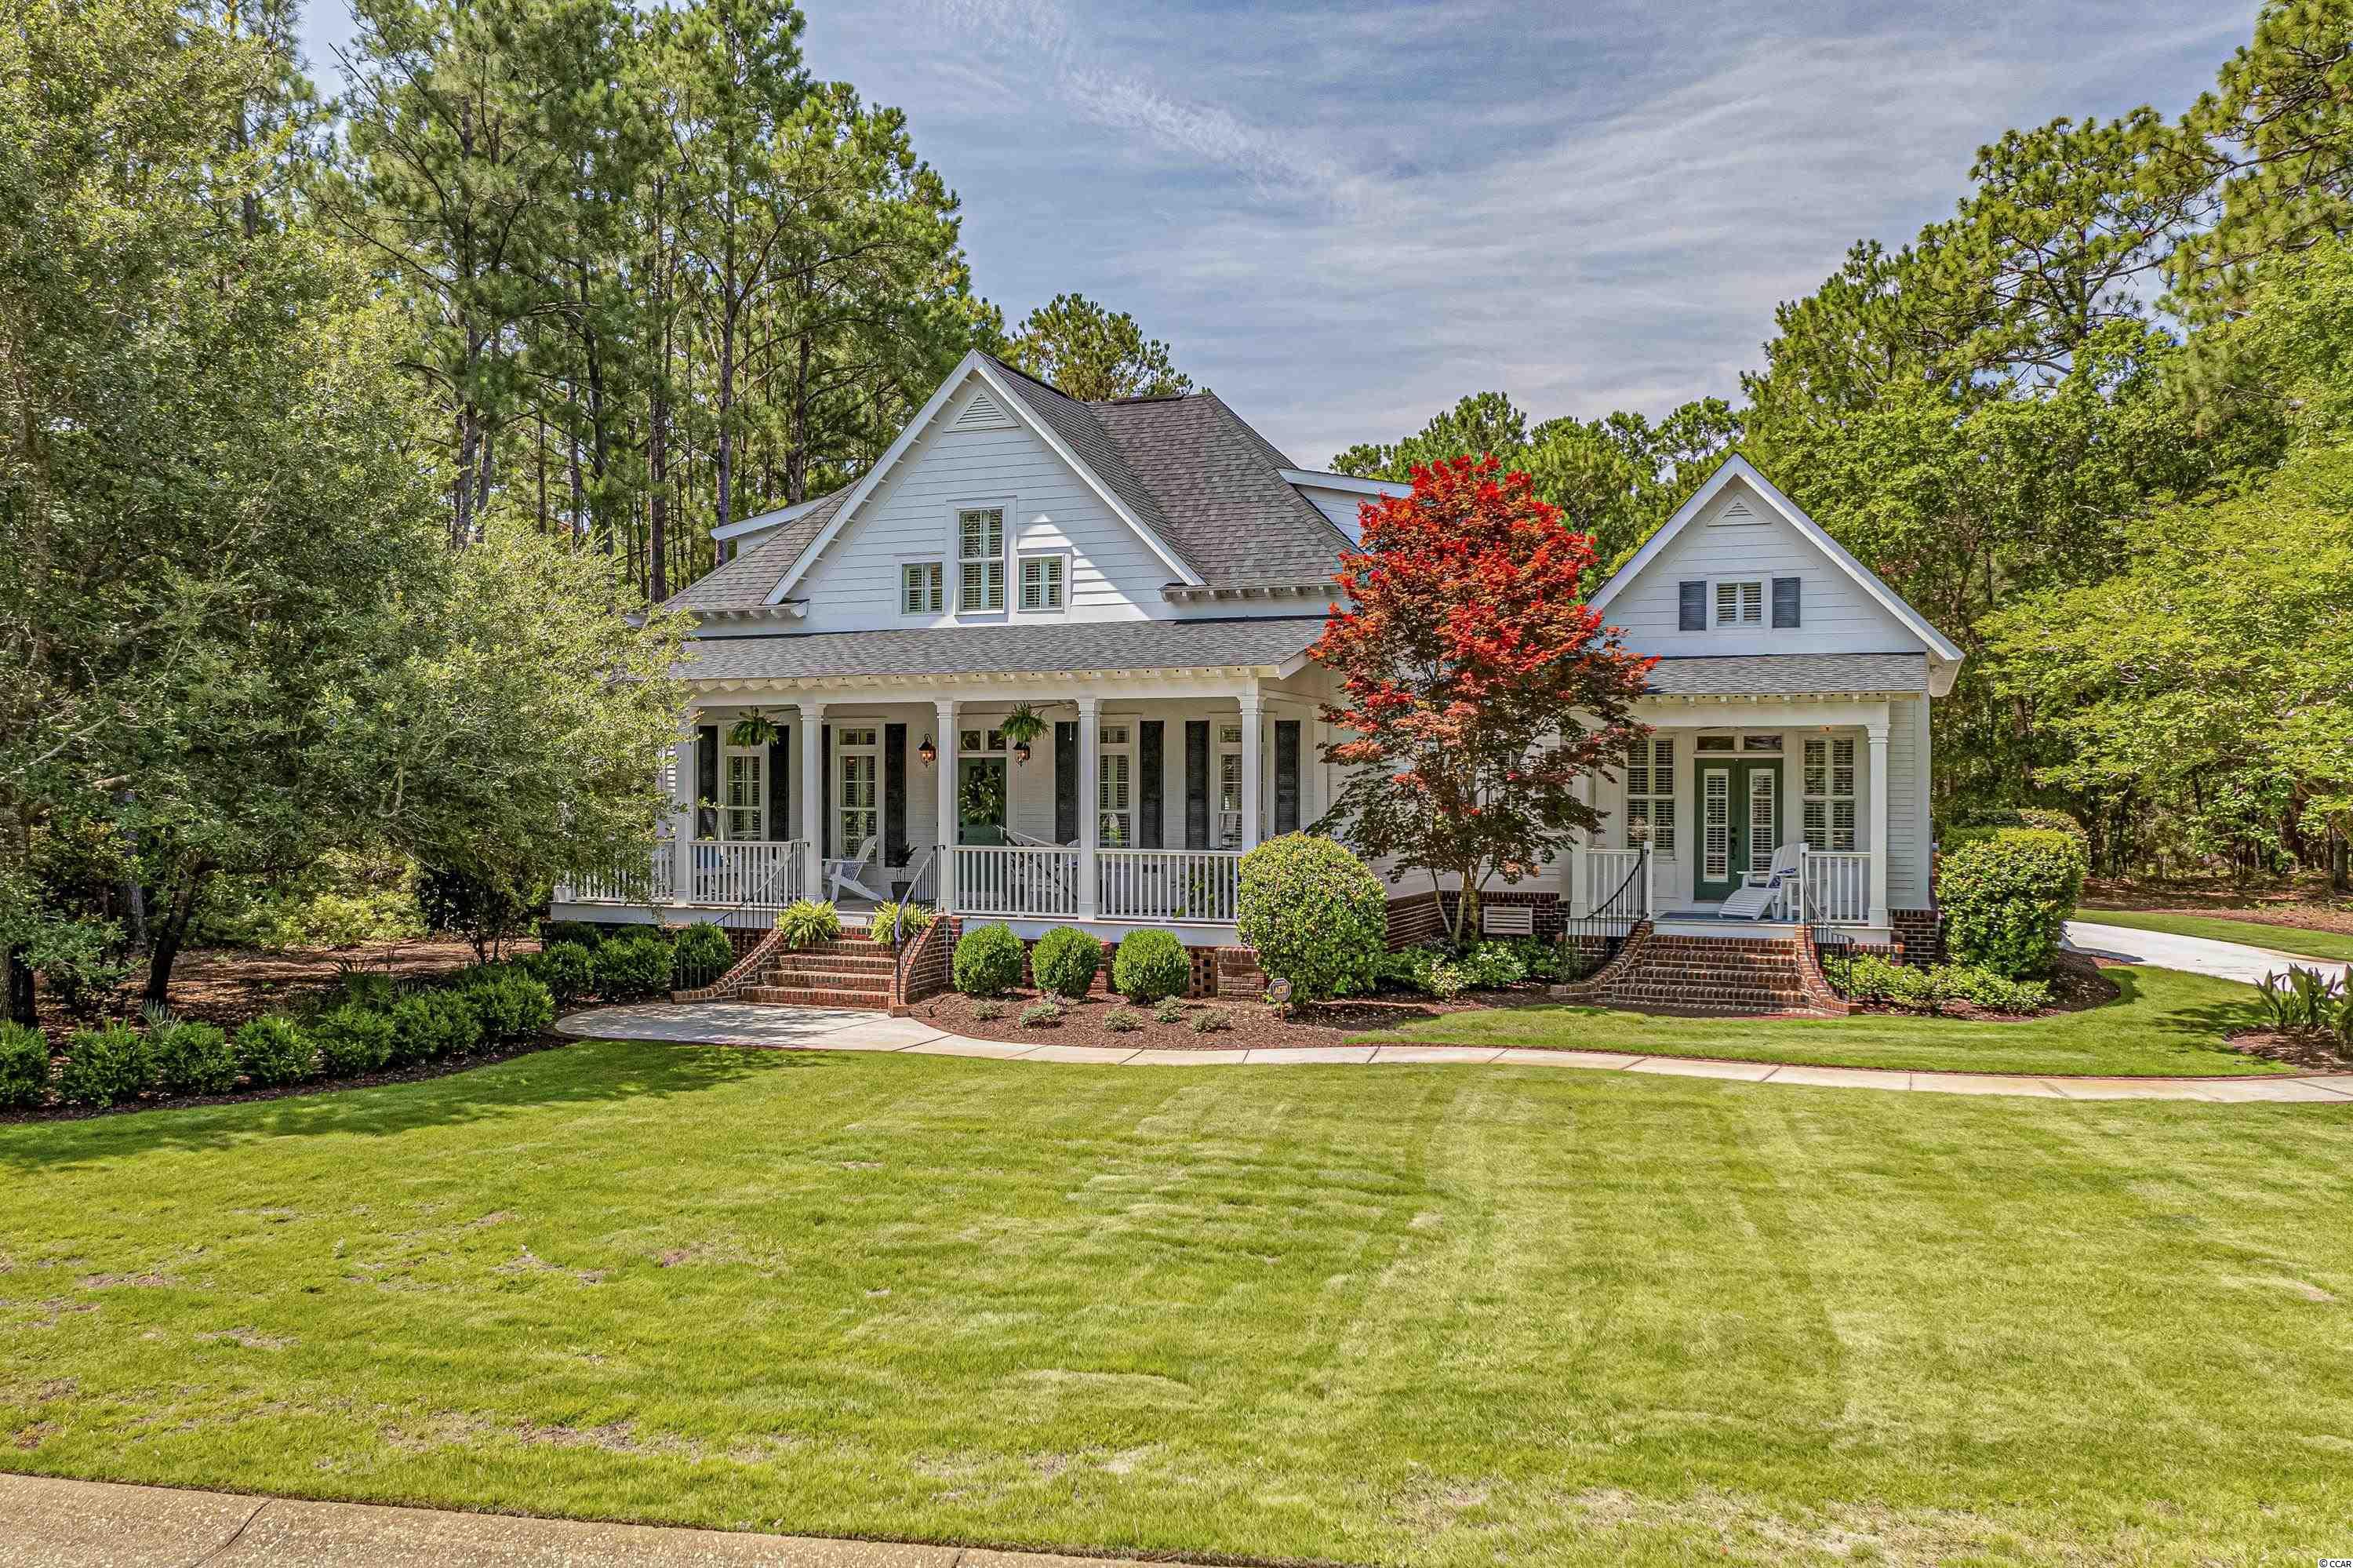
 Provided courtesy of © Copyright 2026 Coastal Carolinas Multiple Listing Service, Inc.®. Information Deemed Reliable but Not Guaranteed. © Copyright 2026 Coastal Carolinas Multiple Listing Service, Inc.® MLS. All rights reserved. Information is provided exclusively for consumers’ personal, non-commercial use, that it may not be used for any purpose other than to identify prospective properties consumers may be interested in purchasing.
Images related to data from the MLS is the sole property of the MLS and not the responsibility of the owner of this website. MLS IDX data last updated on 07-11-2026 6:01 PM EST.
Any images related to data from the MLS is the sole property of the MLS and not the responsibility of the owner of this website.
Provided courtesy of © Copyright 2026 Coastal Carolinas Multiple Listing Service, Inc.®. Information Deemed Reliable but Not Guaranteed. © Copyright 2026 Coastal Carolinas Multiple Listing Service, Inc.® MLS. All rights reserved. Information is provided exclusively for consumers’ personal, non-commercial use, that it may not be used for any purpose other than to identify prospective properties consumers may be interested in purchasing.
Images related to data from the MLS is the sole property of the MLS and not the responsibility of the owner of this website. MLS IDX data last updated on 07-11-2026 6:01 PM EST.
Any images related to data from the MLS is the sole property of the MLS and not the responsibility of the owner of this website.Real Estate Websites by Dynamic IDX, LLC