






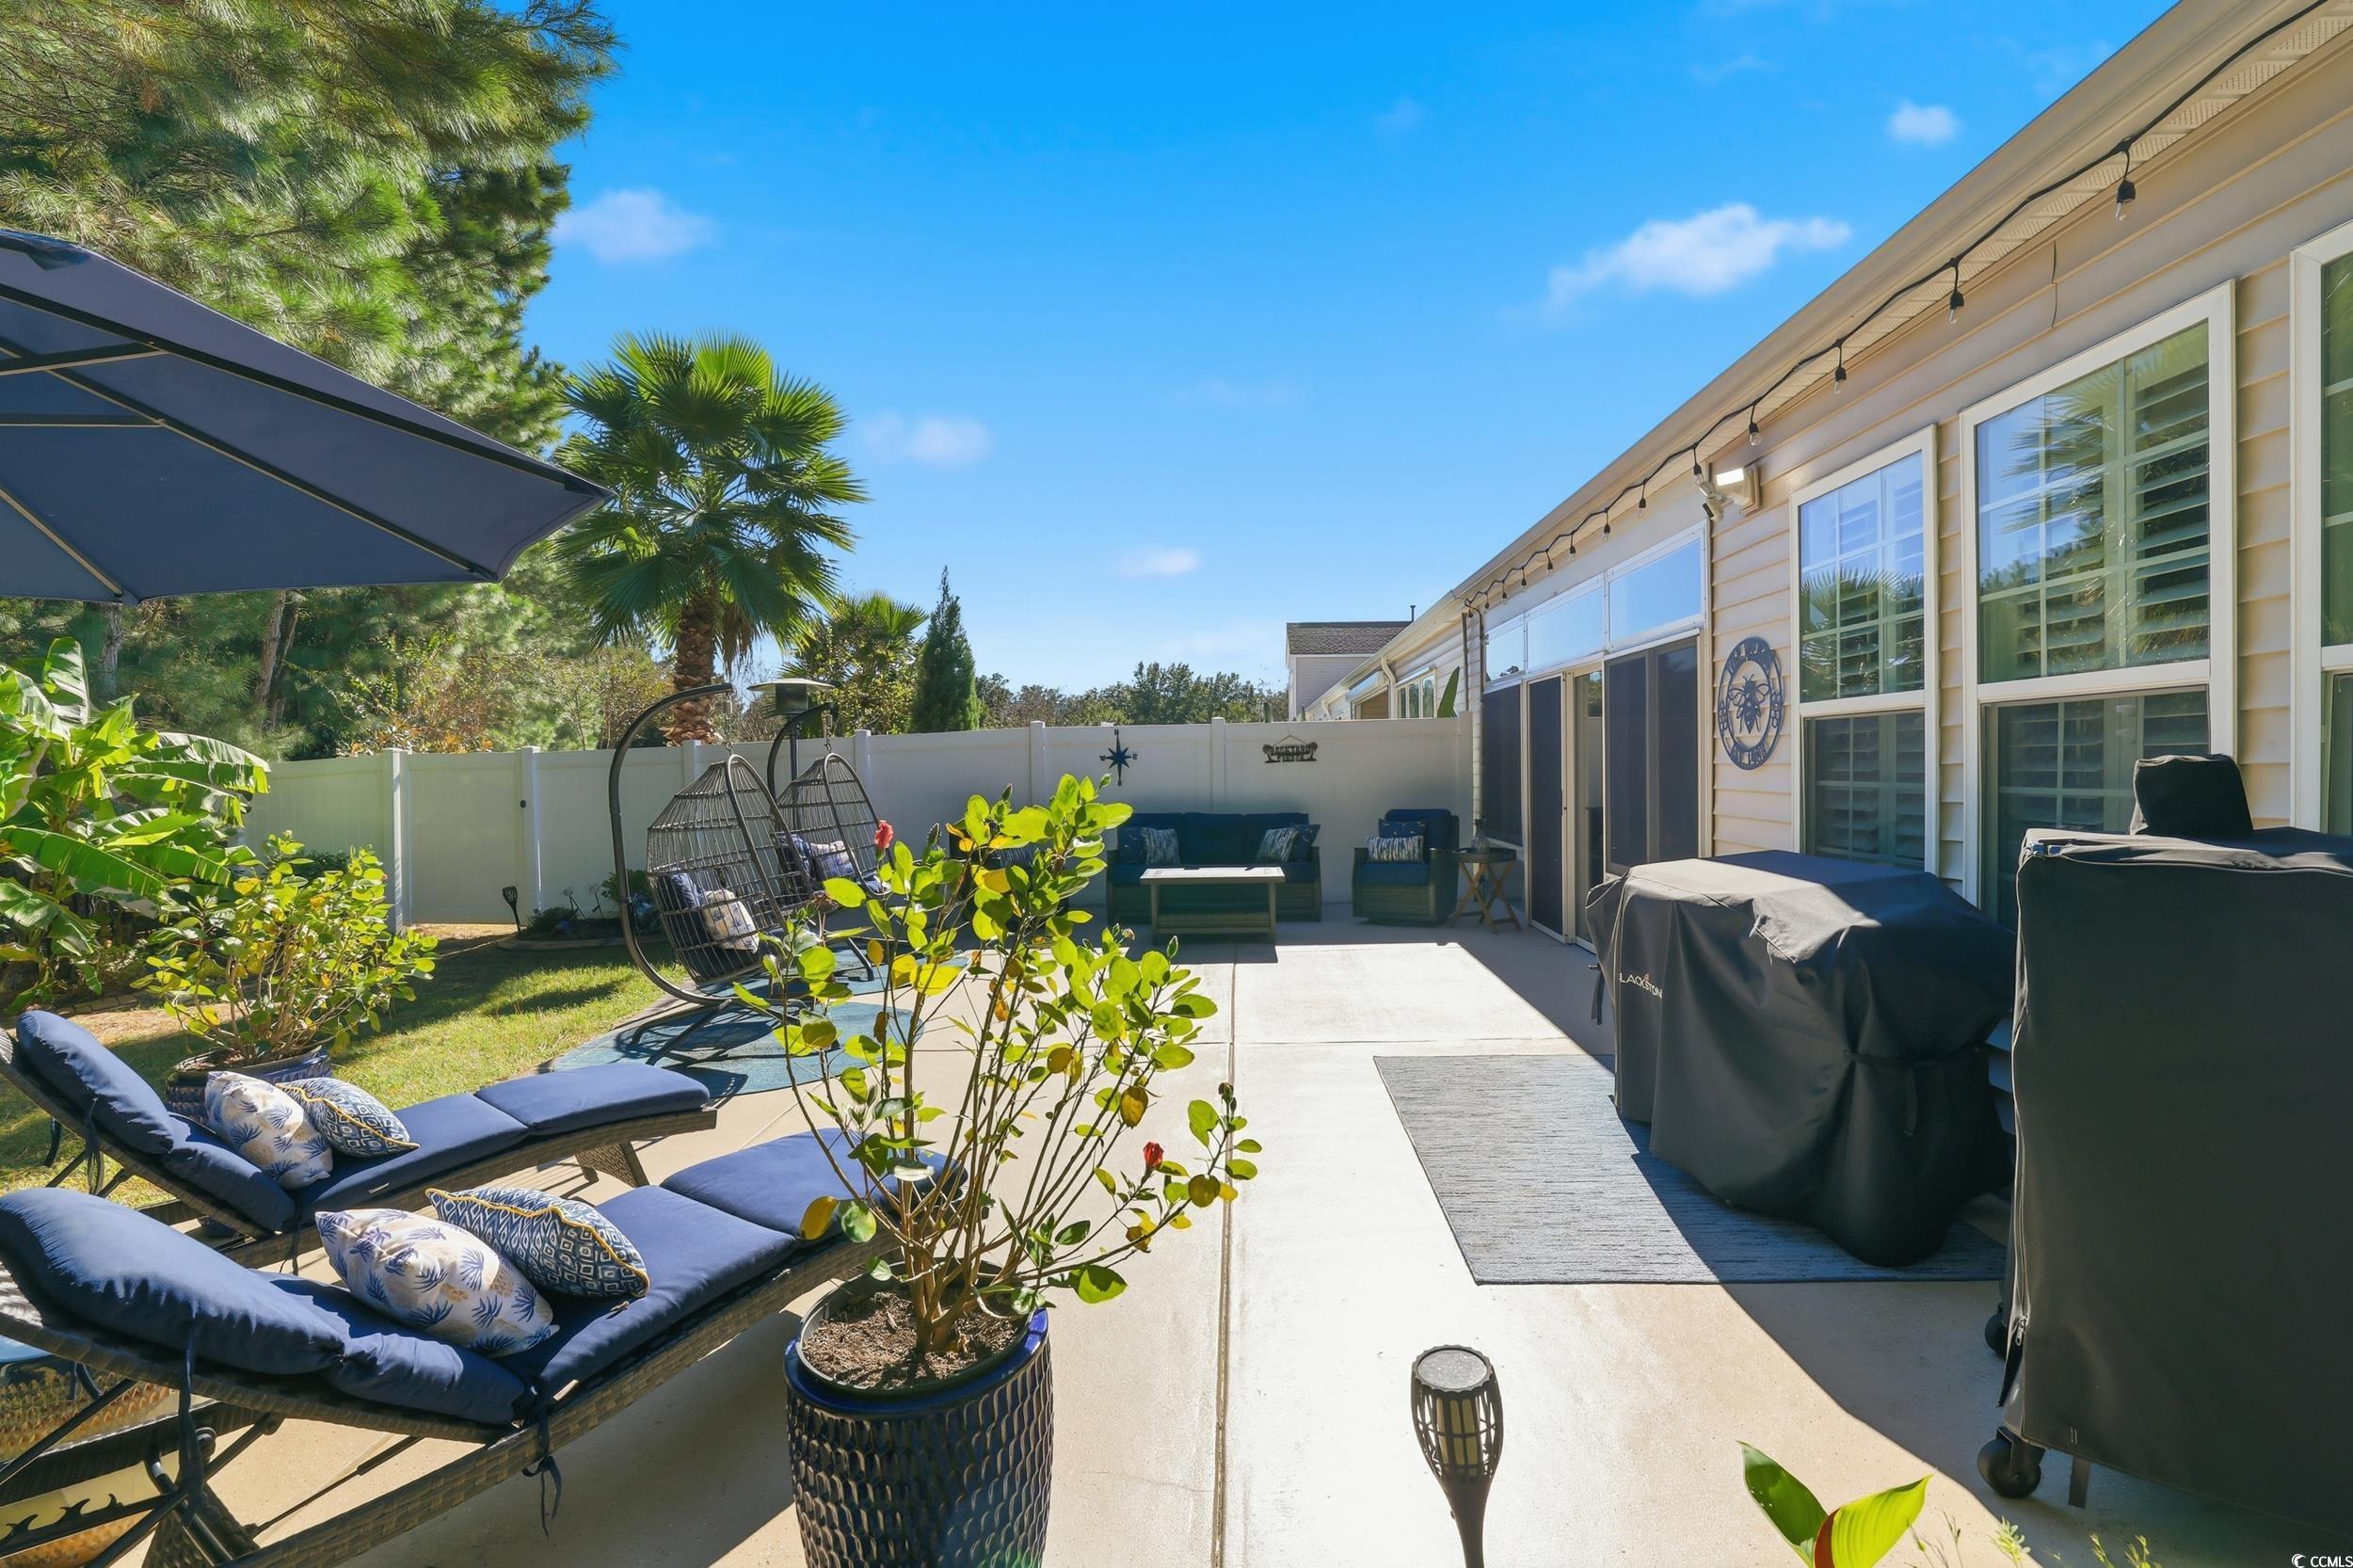


$425,990 | 3 beds | 3 full baths | N/A half baths | 1,815 sqft
Murrells Inlet, SC 29576
- 3Beds
- 3Full Baths
- N/AHalf Baths
- 1,815SqFt
- 2016Year Built
- 0.00Acres
- MLS# 2526419
- Residential
- Townhouse
- Sold
- Approx Time on Market4 months, 22 days
- AreaMyrtle Beach Area--South of 544 & West of 17 Bypass M.i. Horry County
- CountyHorry
- Subdivision Parmelee Townhomes - Murrells Inlet
Overview
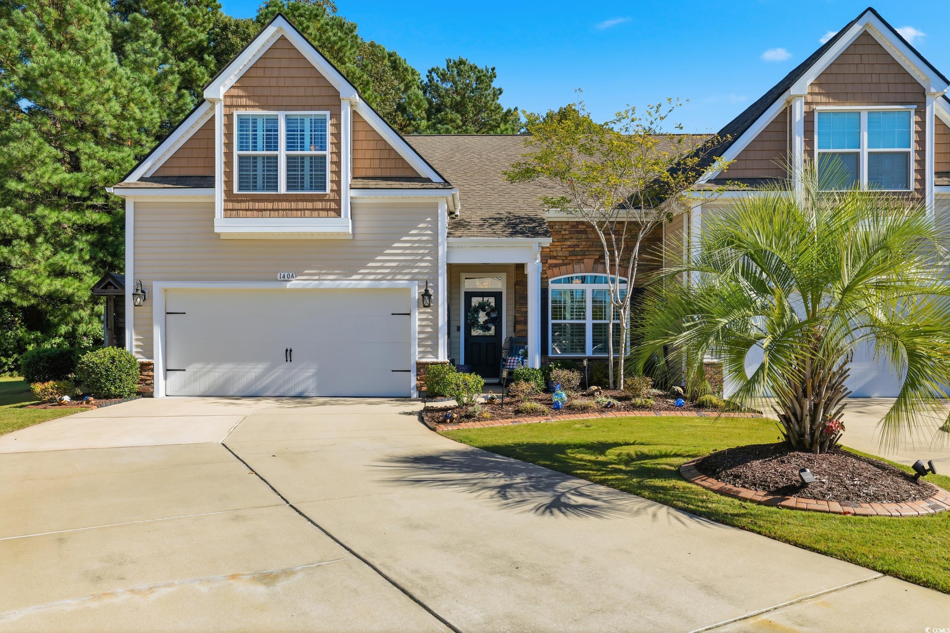
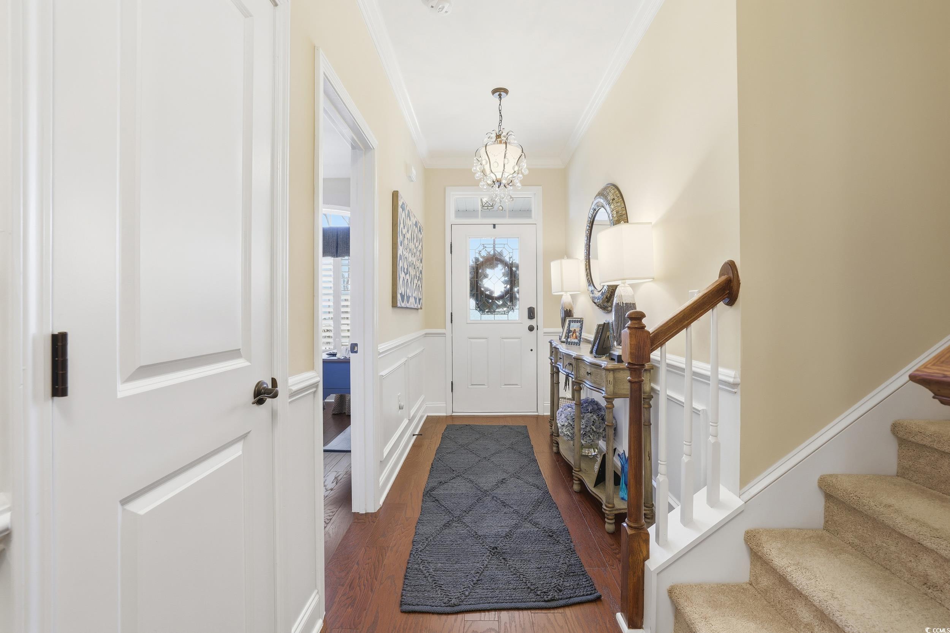
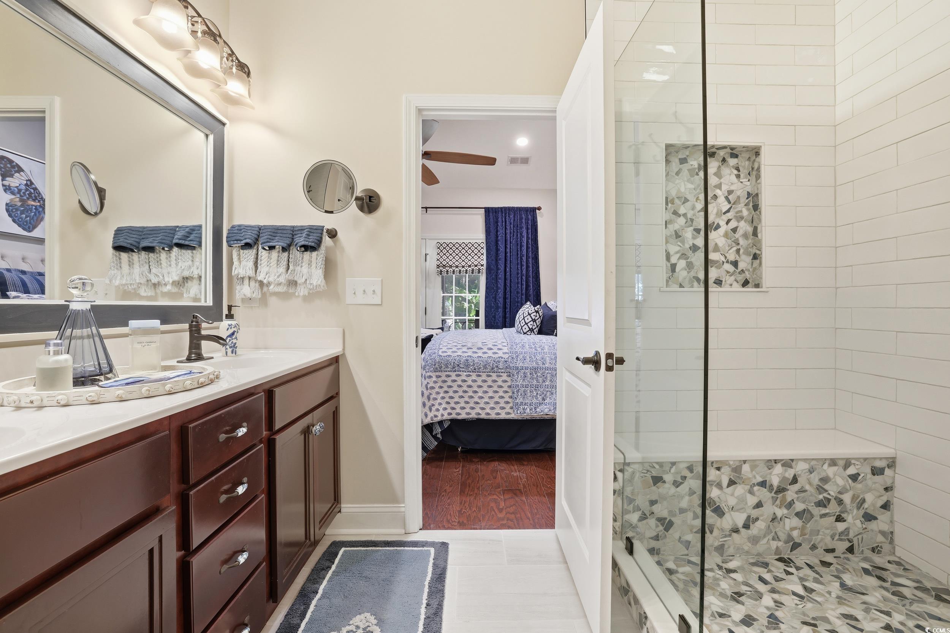
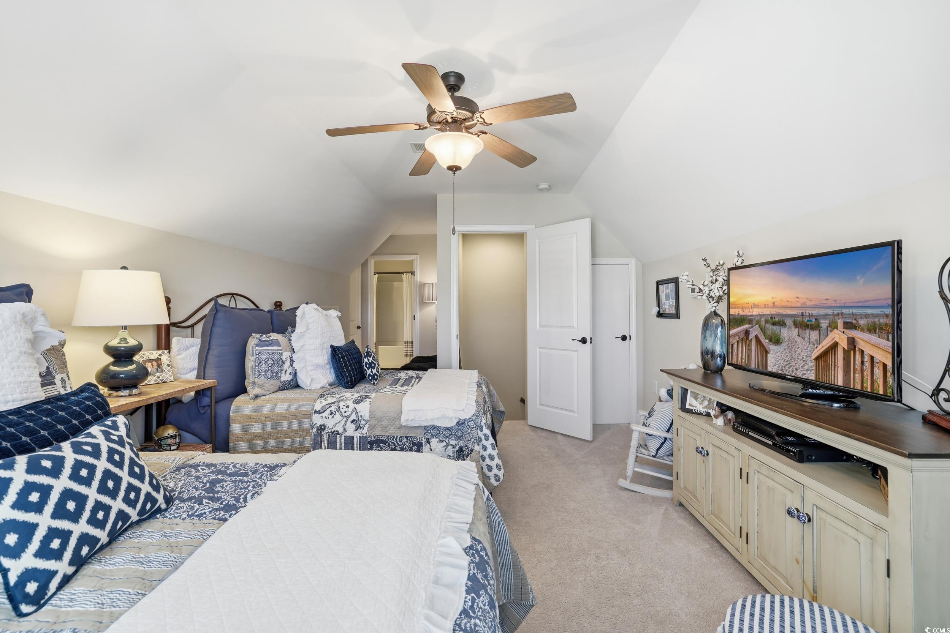
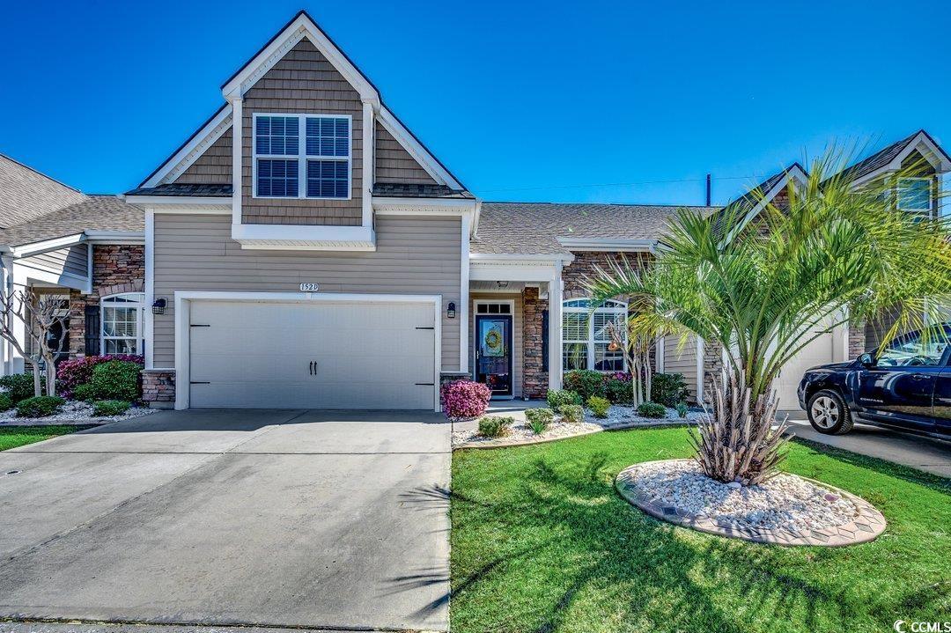
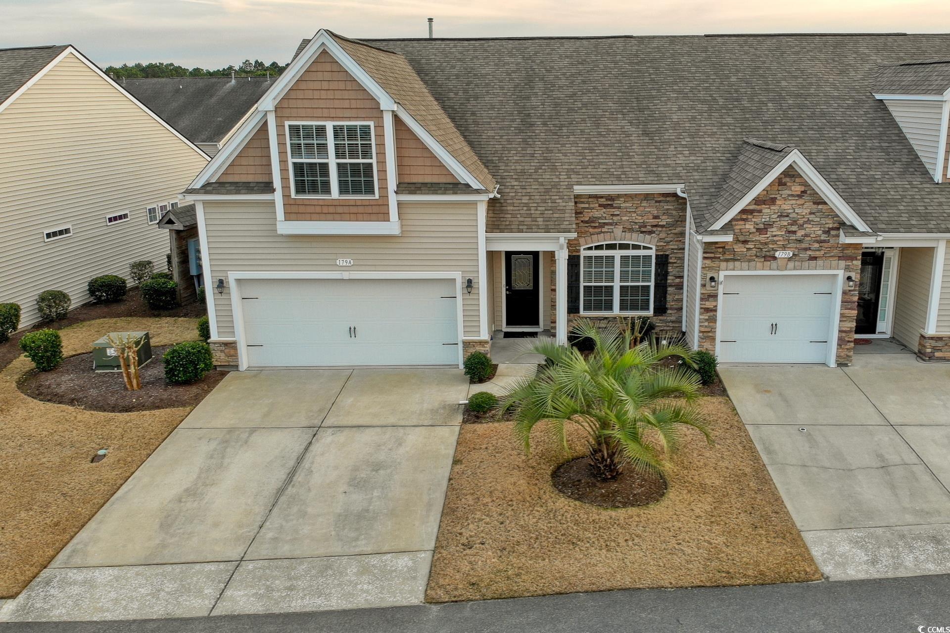
Open house, Saturday, January 10, 1-3pm. Welcome to 140 Parmelee Drive in Murrells Inlet, SC, where timeless charm meets modern luxury. This meticulously updated home showcases exceptional craftsmanship and thoughtful design, blending style, comfort, and functionality in every detail. Step inside to discover an open and inviting layout highlighted by hardwood flooring throughout the first floor. The beautifully updated kitchen features an extended island perfect for entertaining, while the dining area flows seamlessly for gatherings both large and small. The spacious primary suite offers a peaceful escape, featuring a renovated bathroom, custom wood shelving in the walk-in closet, and elegant recessed lighting that creates a warm, refined atmosphere. Enjoy the convenience of a tankless hot water heater, energy-efficient plantation shutters, and new ceiling fans throughout. Every improvement has been thoughtfully selected for comfort and ease of living. From the custom beam in the living room to the 5-inch baseboards and upgraded window trim, this home radiates quality and character at every turn. Unwind in the enclosed lanai with updated tile flooring, or step out onto the extended patio to enjoy your private, beautifully landscaped yard, complete with stylish curb scaping and a fence. Additional features include upgraded faucets in every bathroom, custom cabinetry in the laundry room, a new keyless/touchpad entry system, and convenient walk-in attic storage. Offering three bedrooms and three full bathrooms, this turnkey residence has been thoughtfully enhanced for modern living and is ready for its next owner to appreciate the perfect balance of elegance and practicality.
Sale Info
Listing Date: 11-01-2025
Sold Date: 03-24-2026
Aprox Days on Market:
4 month(s), 22 day(s)
Listing Sold:
3 month(s), 15 day(s) ago
Asking Price: $439,000
Selling Price: $420,000
Price Difference:
Reduced By $5,990
Agriculture / Farm
Association Fees / Info
Hoa Frequency: Monthly
Hoa Fees: 165
Hoa: Yes
Hoa Includes: CommonAreas, MaintenanceGrounds, RecreationFacilities, Trash
Community Features: Clubhouse, GolfCartsOk, RecreationArea, LongTermRentalAllowed, Pool
Assoc Amenities: Clubhouse, OwnerAllowedGolfCart, OwnerAllowedMotorcycle, PetRestrictions, PetsAllowed, TenantAllowedGolfCart, TenantAllowedMotorcycle, Trash, MaintenanceGrounds
Bathroom Info
Total Baths: 3.00
Fullbaths: 3
Room Features
DiningRoom: SeparateFormalDiningRoom
Kitchen: BreakfastBar, KitchenIsland, Pantry, StainlessSteelAppliances, SolidSurfaceCounters
LivingRoom: CeilingFans, VaultedCeilings
Other: BedroomOnMainLevel, UtilityRoom
PrimaryBathroom: DualSinks, SeparateShower
PrimaryBedroom: CeilingFans, VaultedCeilings, WalkInClosets
Bedroom Info
Beds: 3
Building Info
Levels: Two
Year Built: 2016
Structure Type: Townhouse
Zoning: RES
Construction Materials: VinylSiding
Entry Level: 1
Buyer Compensation
Exterior Features
Patio and Porch Features: FrontPorch, Patio
Pool Features: Community, OutdoorPool
Foundation: Slab
Exterior Features: Fence, SprinklerIrrigation, Patio
Financial
Garage / Parking
Garage: Yes
Parking Type: Garage, Private
Green / Env Info
Interior Features
Floor Cover: Carpet, Tile, Wood
Laundry Features: WasherHookup
Furnished: Unfurnished
Interior Features: CeilingFans, DualSinks, EntranceFoyer, SplitBedrooms, SeparateShower, VaultedCeilings, WalkInClosets, BreakfastBar, BedroomOnMainLevel, KitchenIsland, StainlessSteelAppliances, SolidSurfaceCounters
Appliances: Dishwasher, Disposal, Microwave, Range, Refrigerator, Dryer, Washer
Lot Info
Acres: 0.00
Misc
Pets Allowed: OwnerOnly, Yes
Offer Compensation
Other School Info
Property Info
County: Horry
Stipulation of Sale: None
Property Sub Type Additional: Townhouse
Security Features: SmokeDetectors
Disclosures: CovenantsRestrictionsDisclosure,SellerDisclosure
Construction: Resale
Room Info
Sold Info
Sold Date: 2026-03-24T00:00:00
Sqft Info
Total Sqft: 2231
Living Area Source: PublicRecords
Sqft: 1815
Tax Info
Unit Info
Unit: A
Utilities / Hvac
Heating: Central, ForcedAir, Gas
Cooling: CentralAir
Cooling: Yes
Utilities Available: CableAvailable, ElectricityAvailable, NaturalGasAvailable, SewerAvailable, UndergroundUtilities, WaterAvailable, TrashCollection
Heating: Yes
Water Source: Public
Waterfront / Water
Schools
Elem: Saint James Elementary School
Middle: Saint James Middle School
High: Saint James High School
Directions
707, left on Tournament, left on Parmelee Dr, right at stop sign, home is on the right across from overflow parking.Courtesy of Keller Williams Pawleys Island - Office: 843-443-9400
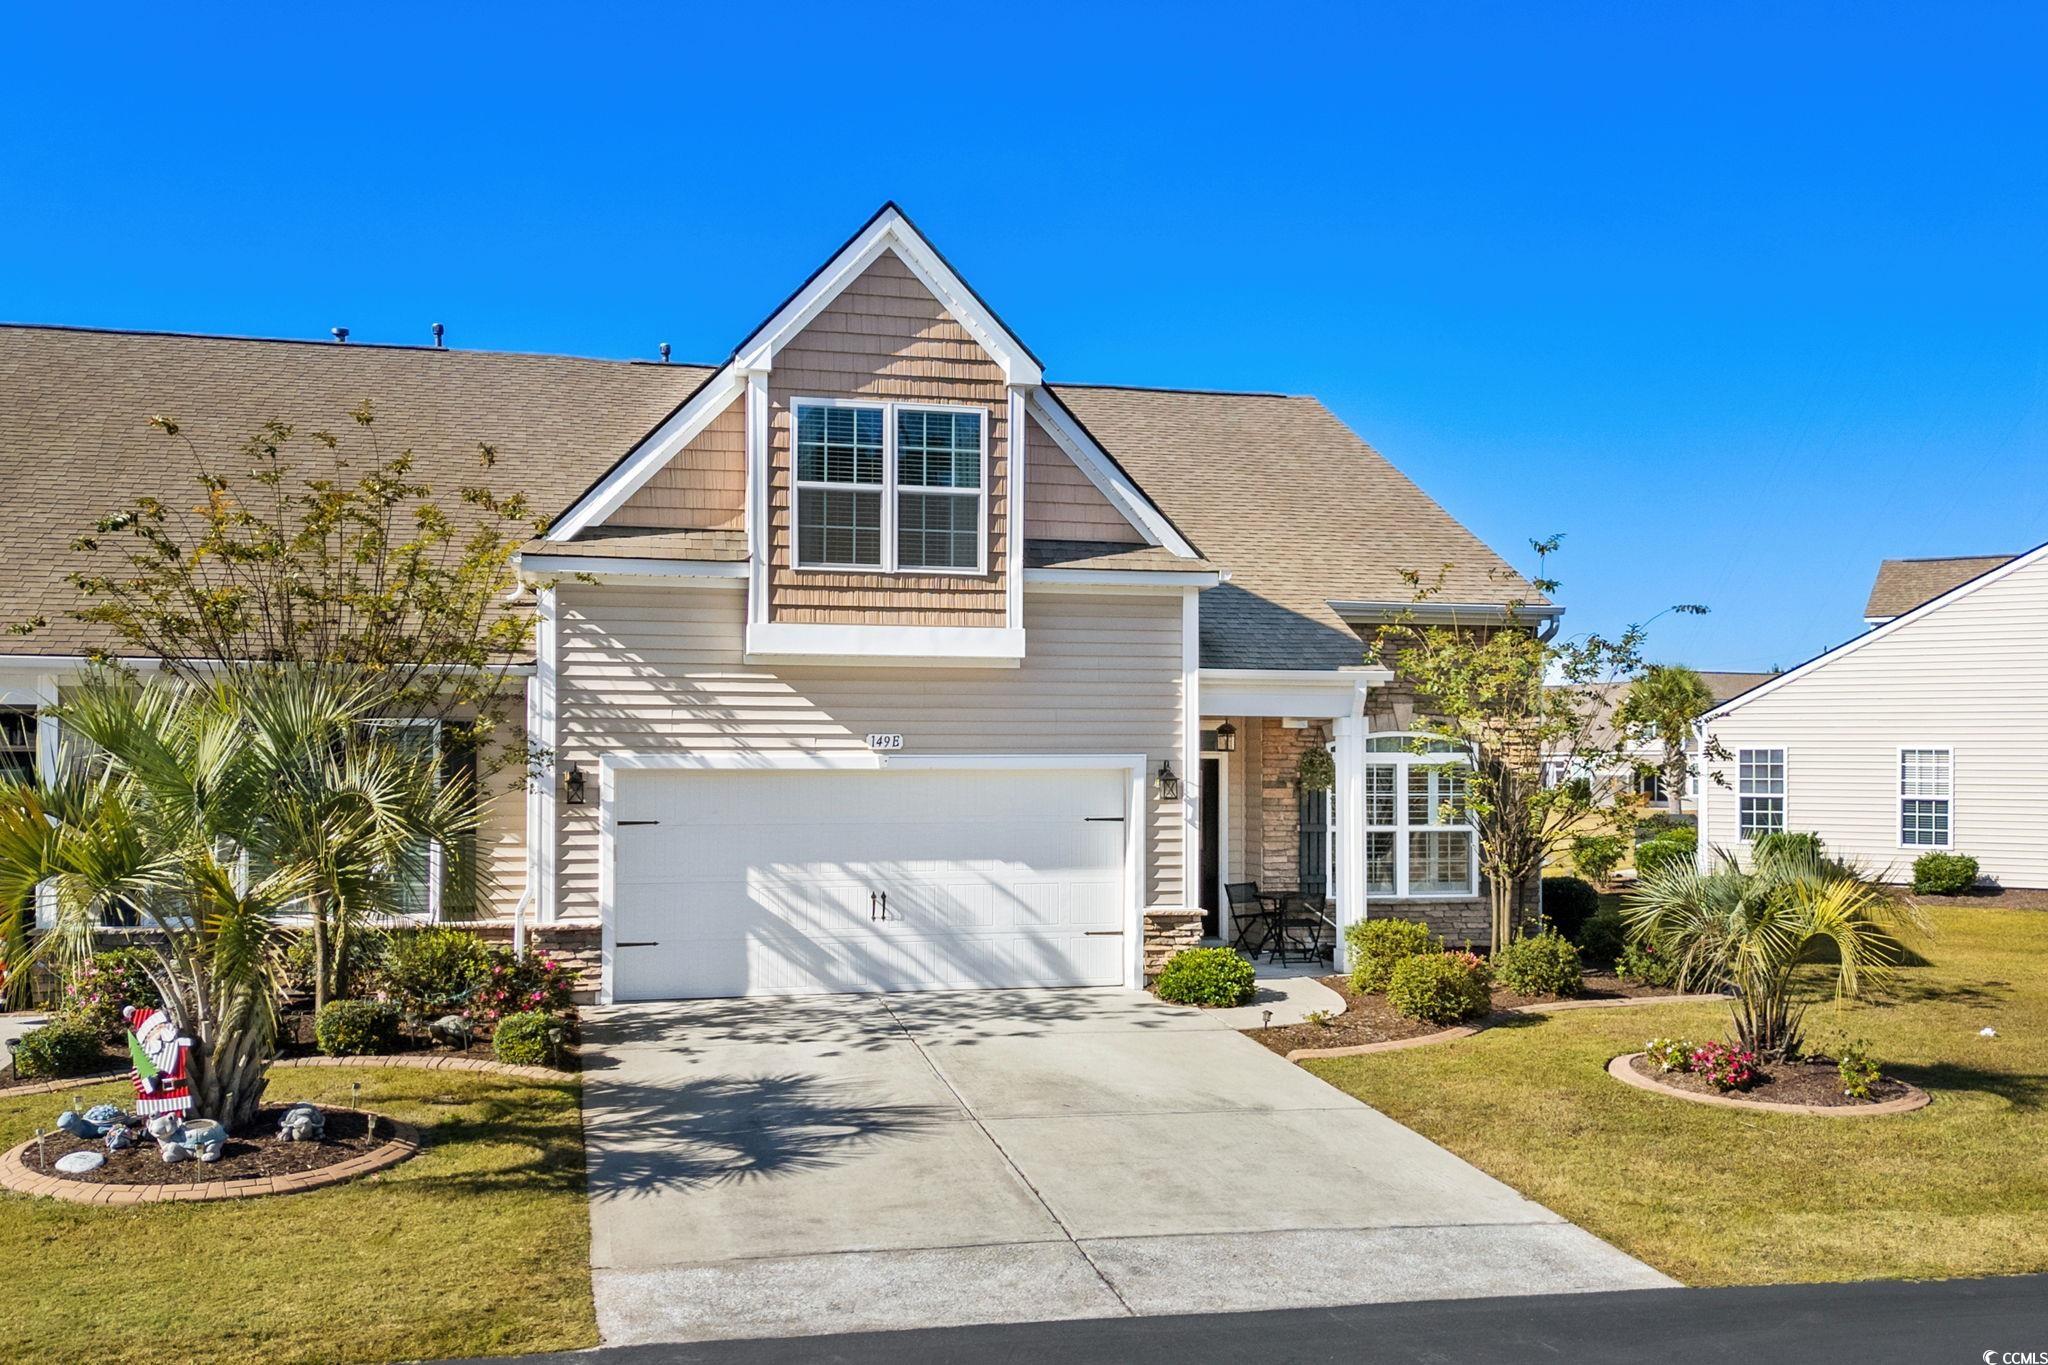
 MLS# 2527577
 Provided courtesy of © Copyright 2026 Coastal Carolinas Multiple Listing Service, Inc.®. Information Deemed Reliable but Not Guaranteed. © Copyright 2026 Coastal Carolinas Multiple Listing Service, Inc.® MLS. All rights reserved. Information is provided exclusively for consumers’ personal, non-commercial use, that it may not be used for any purpose other than to identify prospective properties consumers may be interested in purchasing.
Images related to data from the MLS is the sole property of the MLS and not the responsibility of the owner of this website. MLS IDX data last updated on 07-09-2026 10:02 AM EST.
Any images related to data from the MLS is the sole property of the MLS and not the responsibility of the owner of this website.
Provided courtesy of © Copyright 2026 Coastal Carolinas Multiple Listing Service, Inc.®. Information Deemed Reliable but Not Guaranteed. © Copyright 2026 Coastal Carolinas Multiple Listing Service, Inc.® MLS. All rights reserved. Information is provided exclusively for consumers’ personal, non-commercial use, that it may not be used for any purpose other than to identify prospective properties consumers may be interested in purchasing.
Images related to data from the MLS is the sole property of the MLS and not the responsibility of the owner of this website. MLS IDX data last updated on 07-09-2026 10:02 AM EST.
Any images related to data from the MLS is the sole property of the MLS and not the responsibility of the owner of this website.Real Estate Websites by Dynamic IDX, LLC