



$419,900 | 3 beds | 2 full baths | N/A half baths | 2,008 sqft
Myrtle Beach, SC 29579
- 3Beds
- 2Full Baths
- N/AHalf Baths
- 2,008SqFt
- 2021Year Built
- 0.17Acres
- MLS# 2526274
- Residential
- Detached
- Sold
- Approx Time on Market2 months, 4 days
- AreaMyrtle Beach Area--South of 501 Between West Ferry & Burcale
- CountyHorry
- Subdivision Forestbrook Estates
Overview
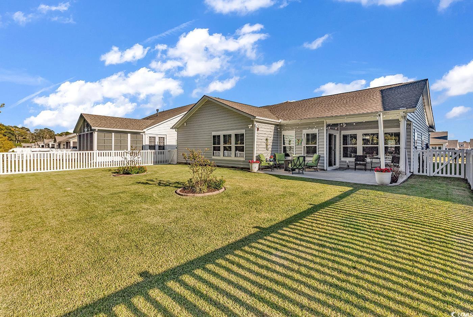
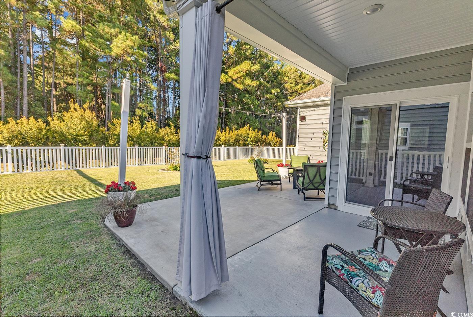
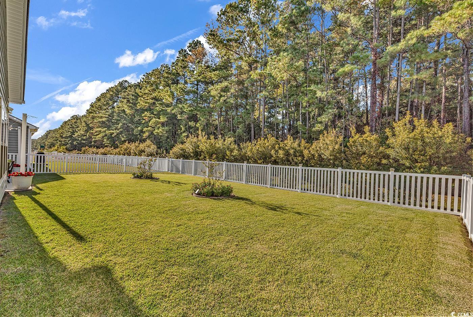
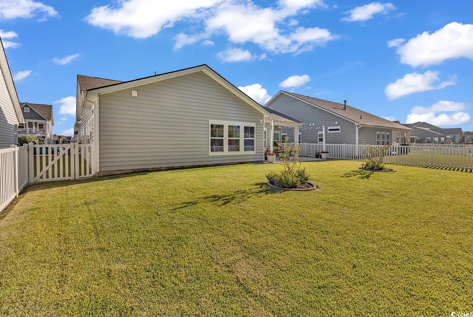
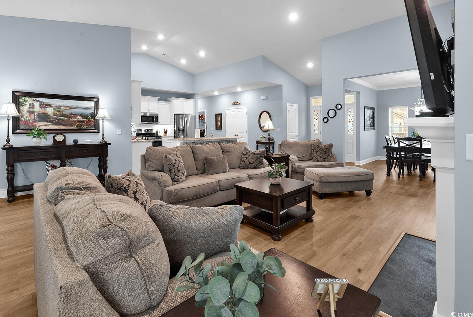
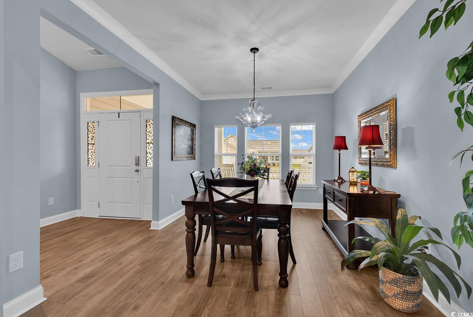
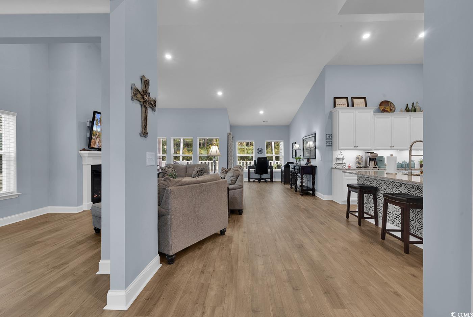
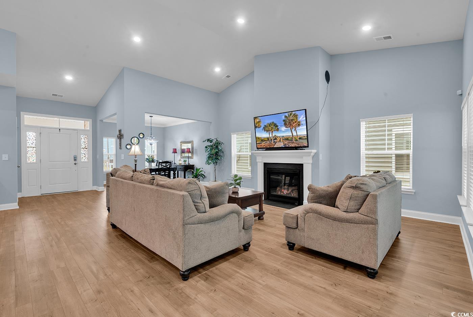
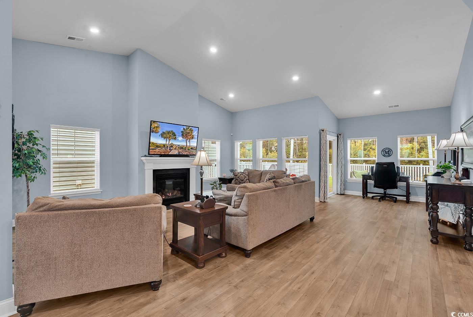
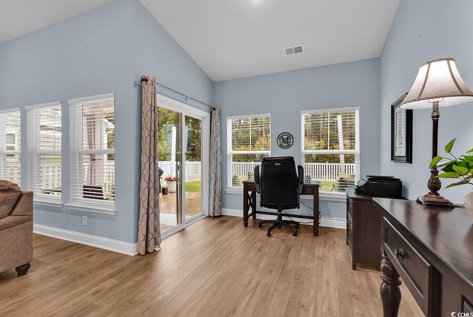
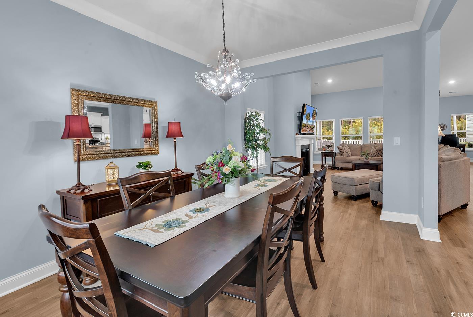
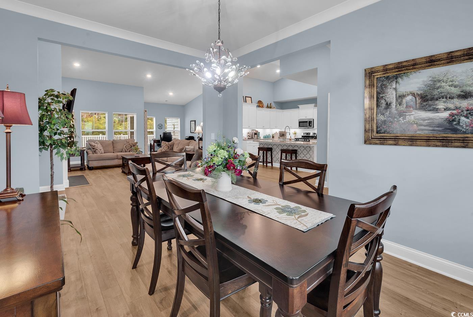
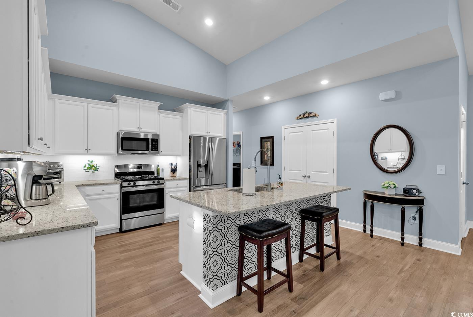
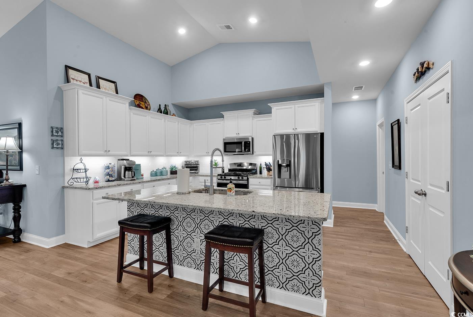
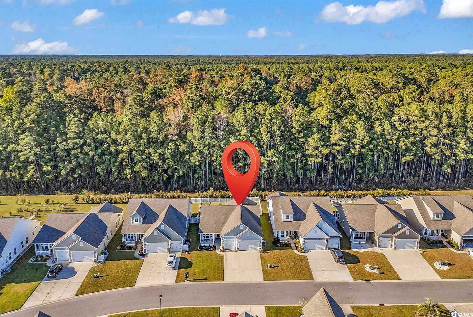
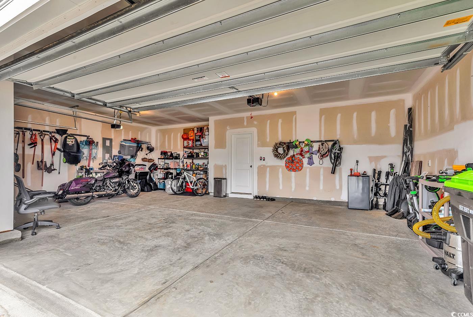
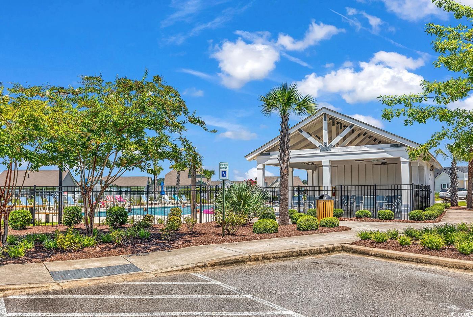
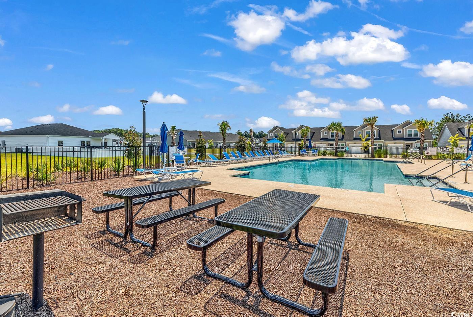
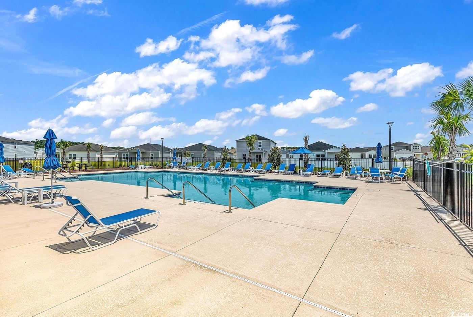
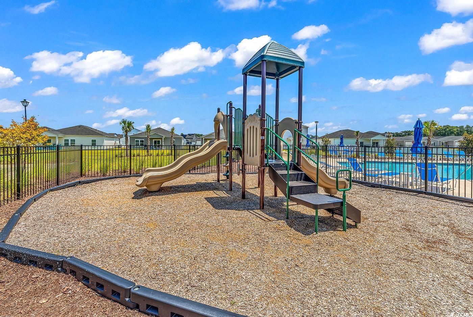
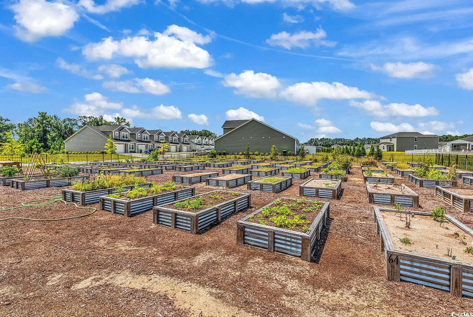
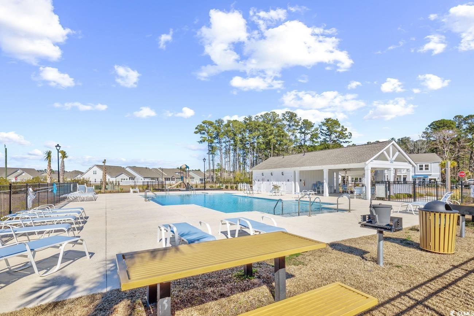
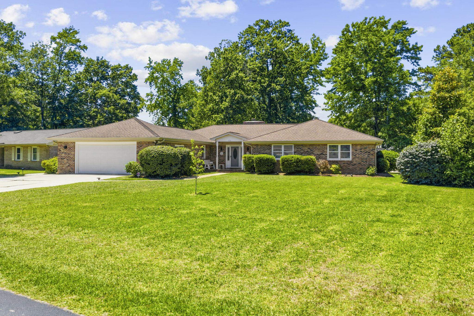
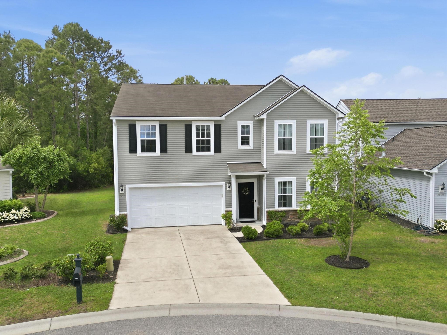
Welcome to your dream home! This 3-bedroom, 2-bathroom beauty offers comfort, style, and functionality. From the moment you step inside, you’ll be greeted by an airy open floor plan, luxury vinyl plank flooring, and a cozy gas fireplace perfect for relaxing evenings. The chef’s kitchen features a gas stove, under-cabinet lighting, and a massive walk-in pantry — ideal for those who love to cook and entertain. The formal dining room offers flexibility and can easily serve as a home office or bonus space. Enjoy convenience with a large laundry room and a tankless water heater, plus peace of mind with a Flow by Moen smart water system and Ring security cameras on both the front and back of the home, complete with door sensors. Plus, brand-new hurricane shutters convey for your peace of mind. Outside, you’ll love the fully irrigated and fenced backyard that backs up to mature trees and natural vegetation for extra privacy. The extended patio with chill outdoor lighting (which conveys!) sets the perfect vibe for outdoor entertaining. And don’t forget the huge 3-car garage — perfect for your golf cart, motorcycle, or extra storage! Located in a desirable gas community, you’ll also enjoy fantastic amenities including a large pool, community garden, and playground — all with low HOA fees.
Sale Info
Listing Date: 10-31-2025
Sold Date: 01-05-2026
Aprox Days on Market:
2 month(s), 4 day(s)
Listing Sold:
6 month(s), 14 day(s) ago
Asking Price: $419,900
Selling Price: $419,900
Price Difference:
Same as list price
Agriculture / Farm
Horse: No
Association Fees / Info
Hoa Frequency: Monthly
Hoa Fees: 72
Hoa: Yes
Hoa Includes: CommonAreas, Pools
Community Features: GolfCartsOk, Pool
Assoc Amenities: OwnerAllowedGolfCart, OwnerAllowedMotorcycle, PetRestrictions
Bathroom Info
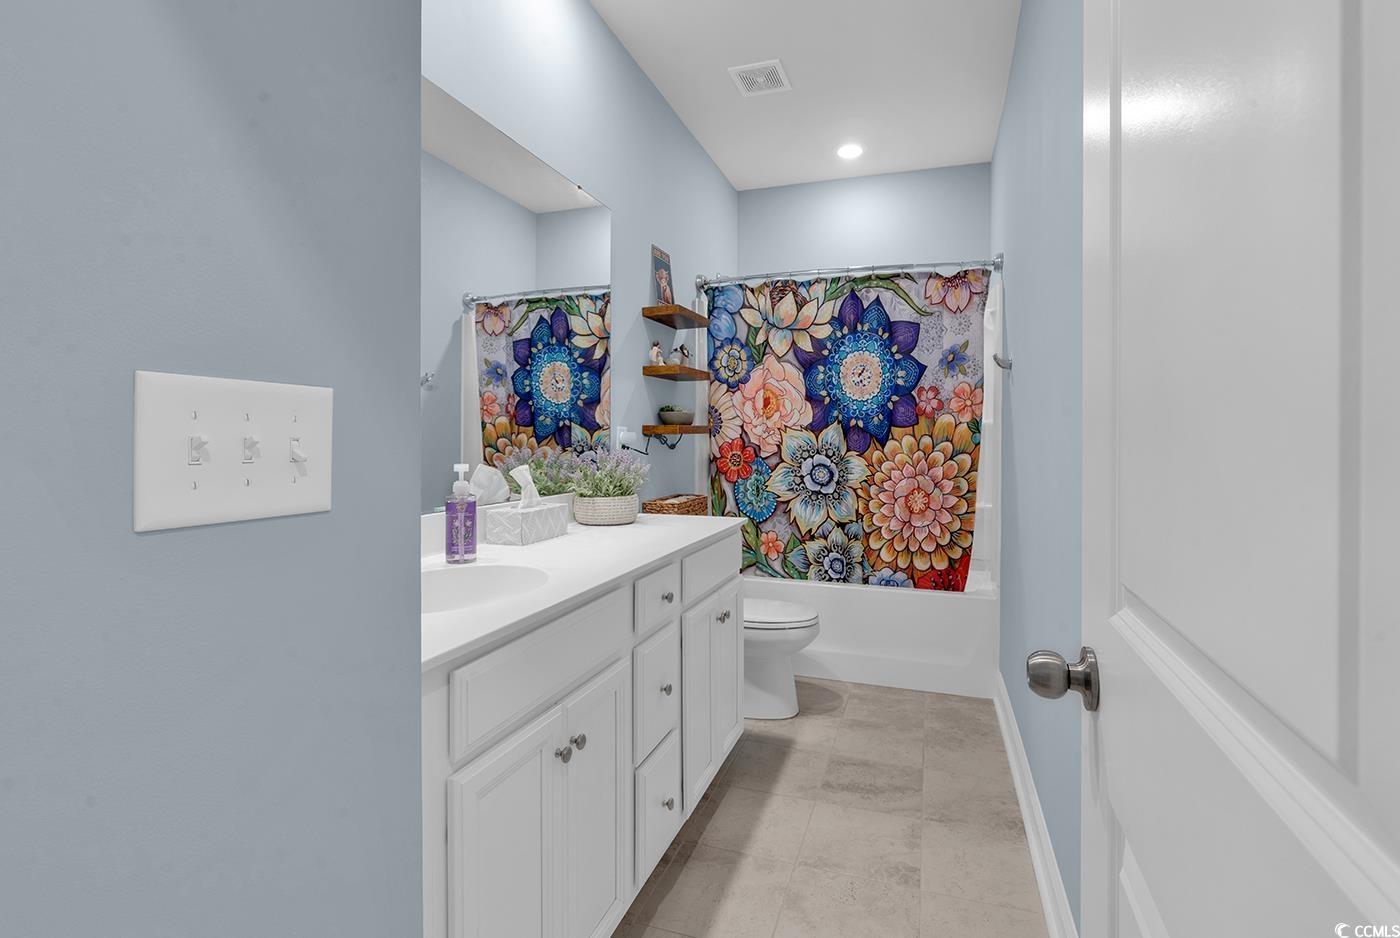
Total Baths: 2.00
Fullbaths: 2
Room Features
DiningRoom: SeparateFormalDiningRoom
FamilyRoom: Fireplace, VaultedCeilings
Kitchen: BreakfastBar, BreakfastArea, KitchenIsland, Pantry, StainlessSteelAppliances, SolidSurfaceCounters
LivingRoom: Fireplace, VaultedCeilings
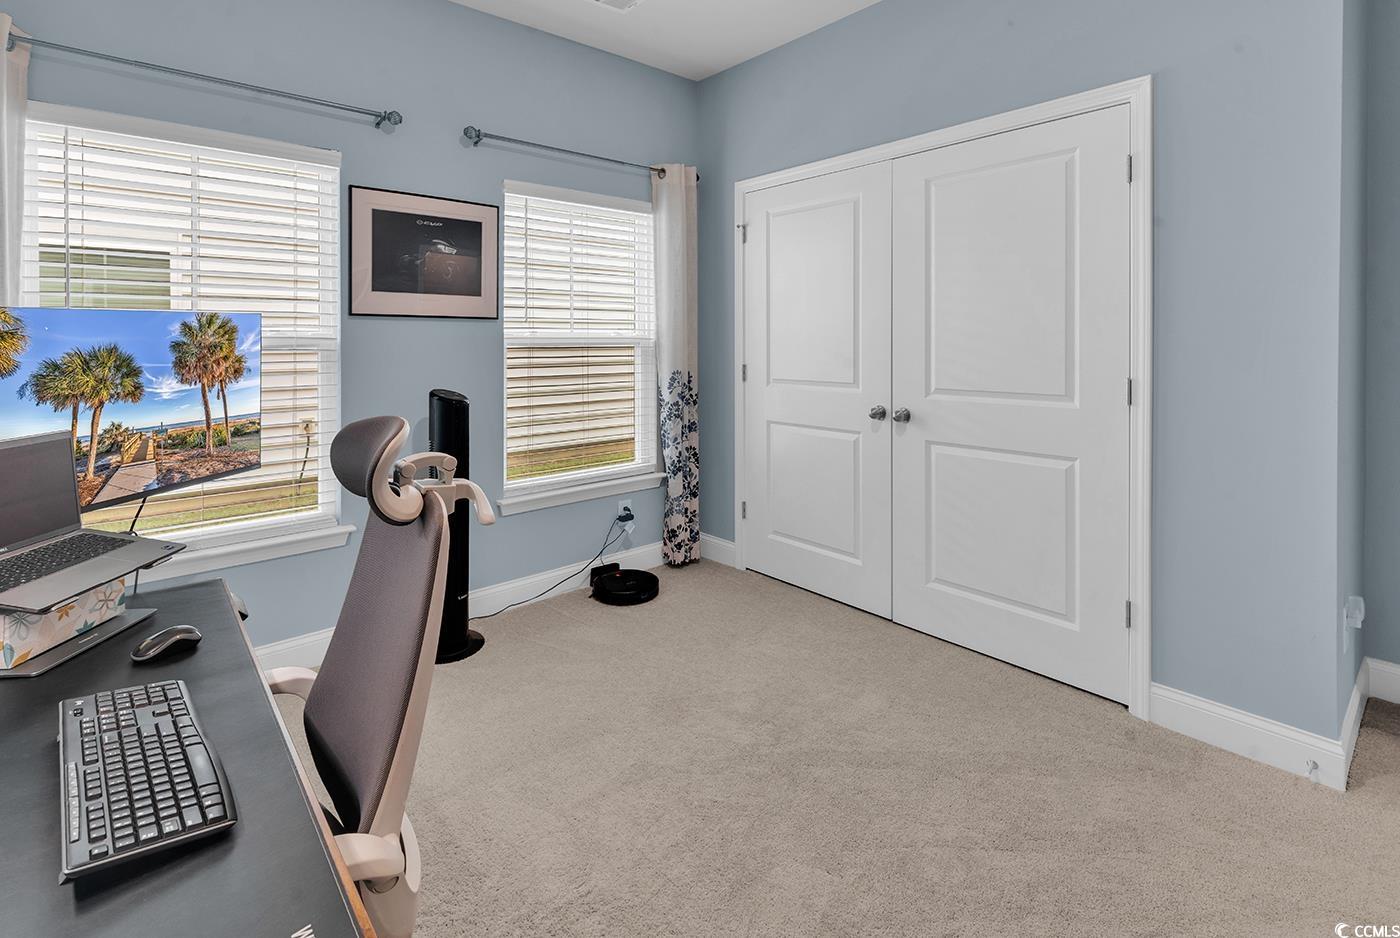
Other: BedroomOnMainLevel, UtilityRoom
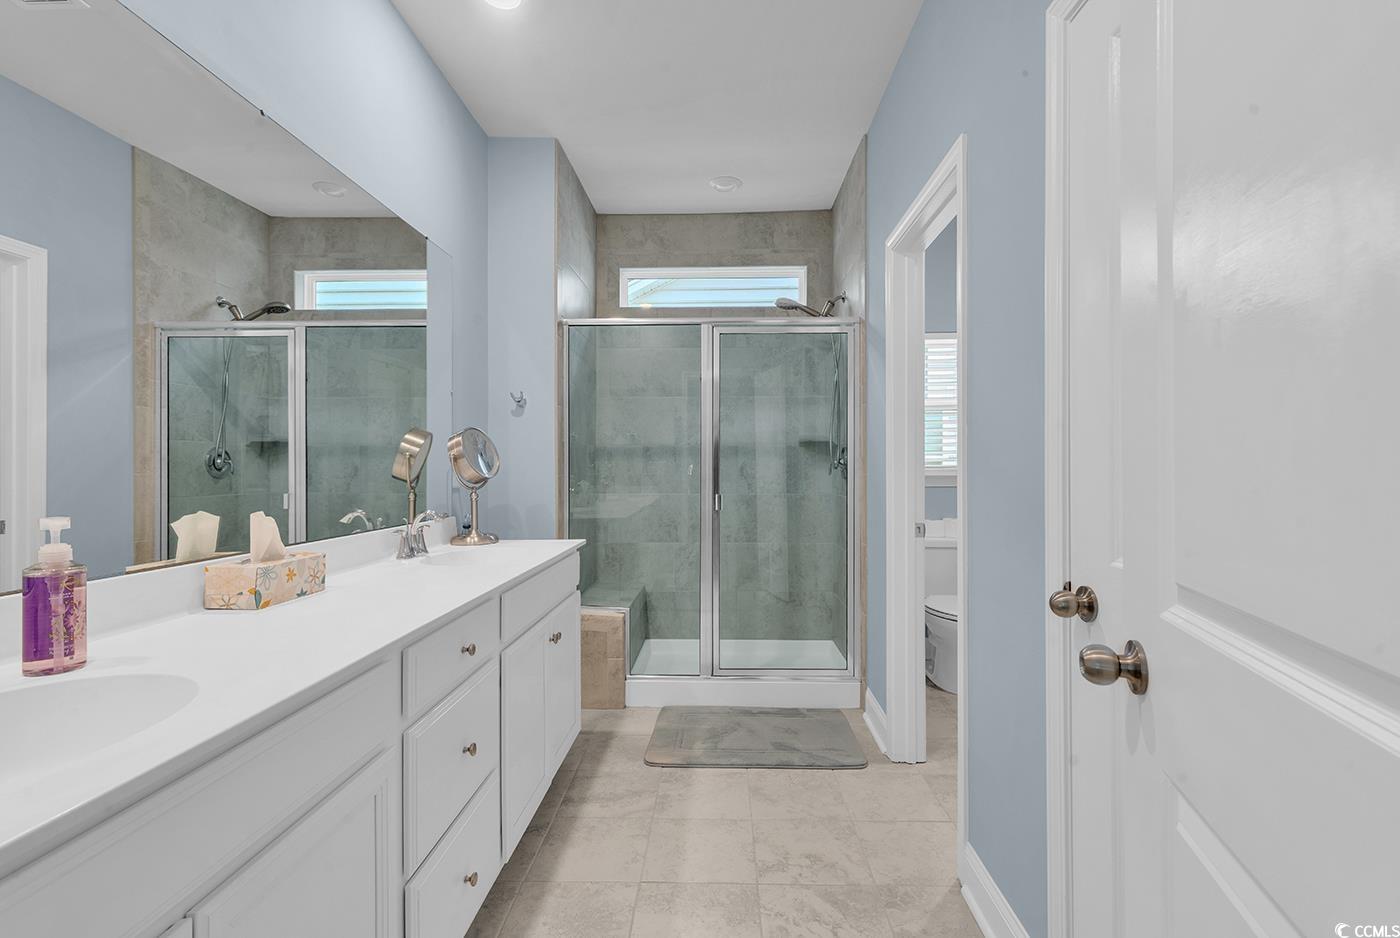
PrimaryBathroom: DualSinks, SeparateShower
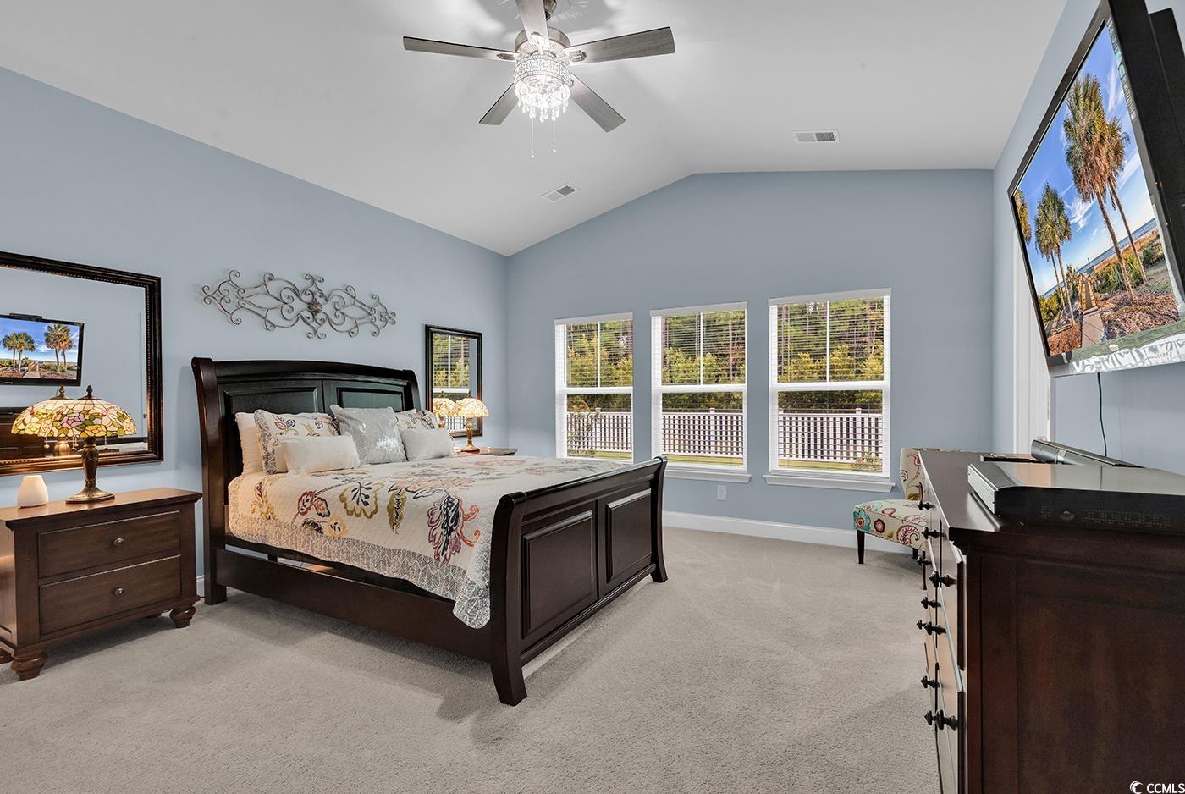
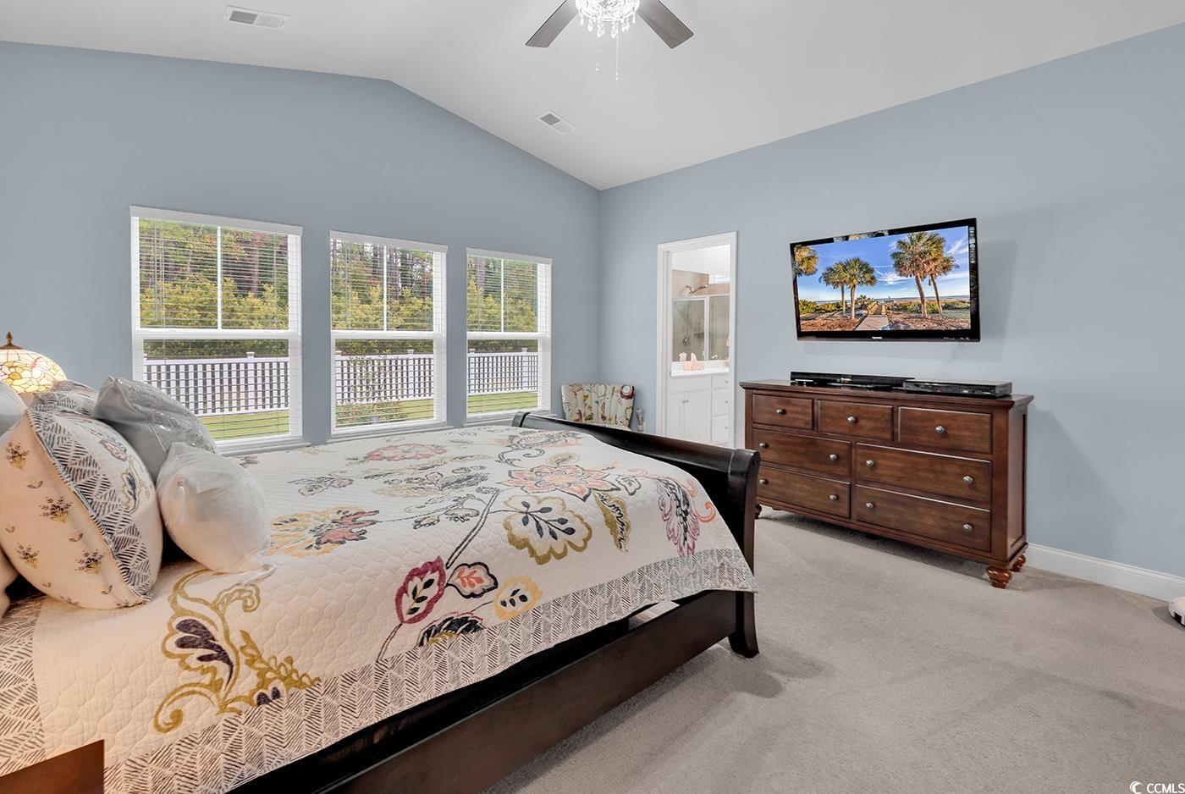
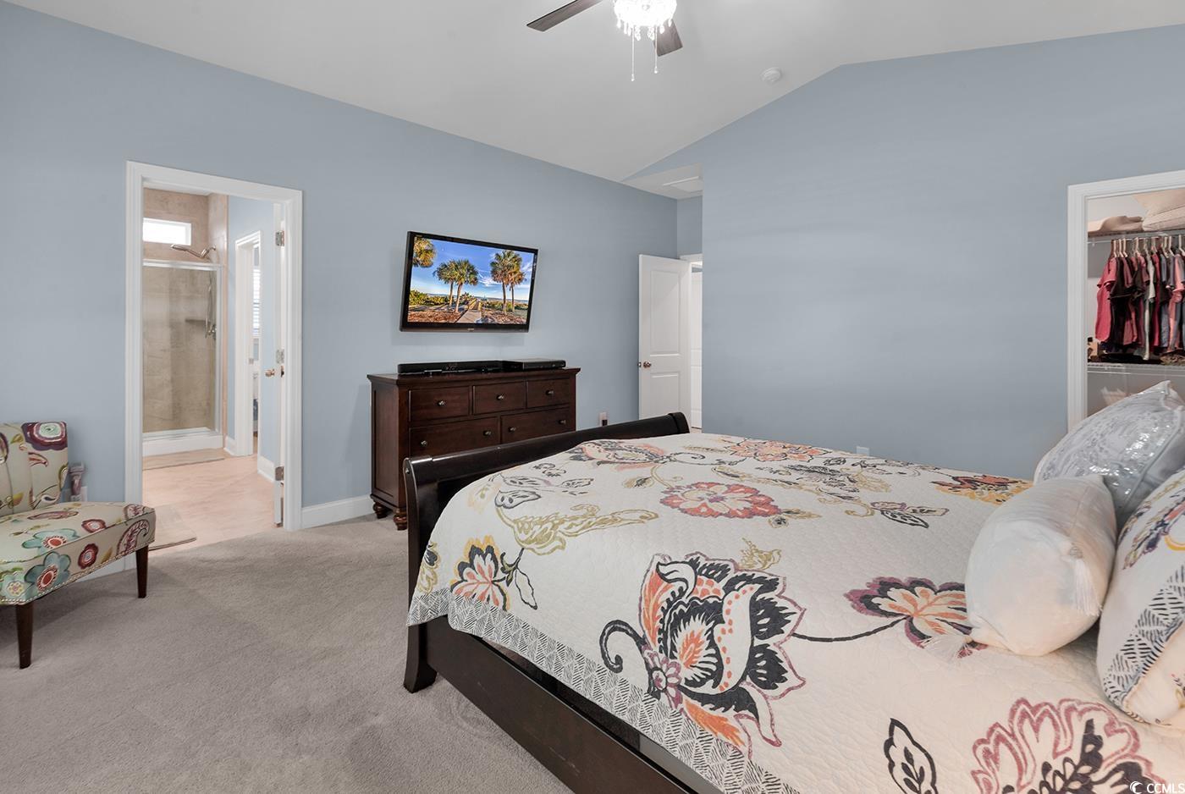
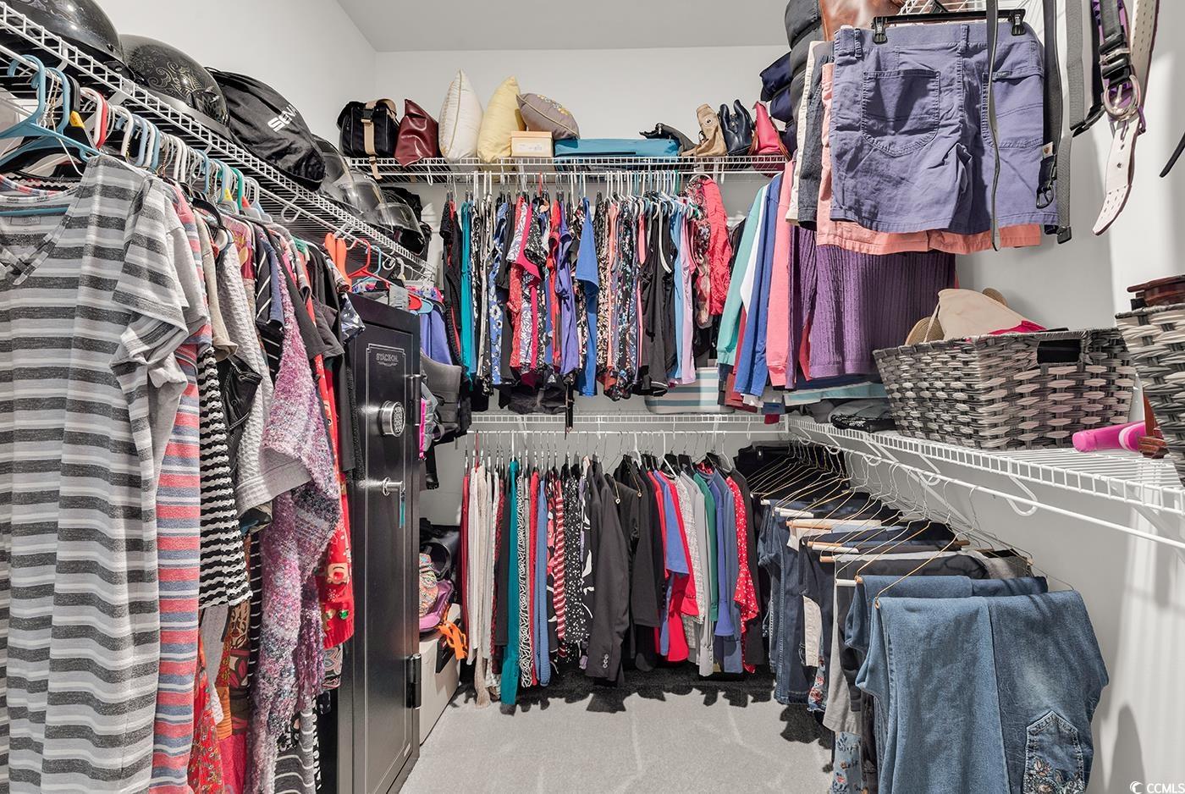
PrimaryBedroom: CeilingFans, MainLevelMaster, VaultedCeilings, WalkInClosets
Bedroom Info
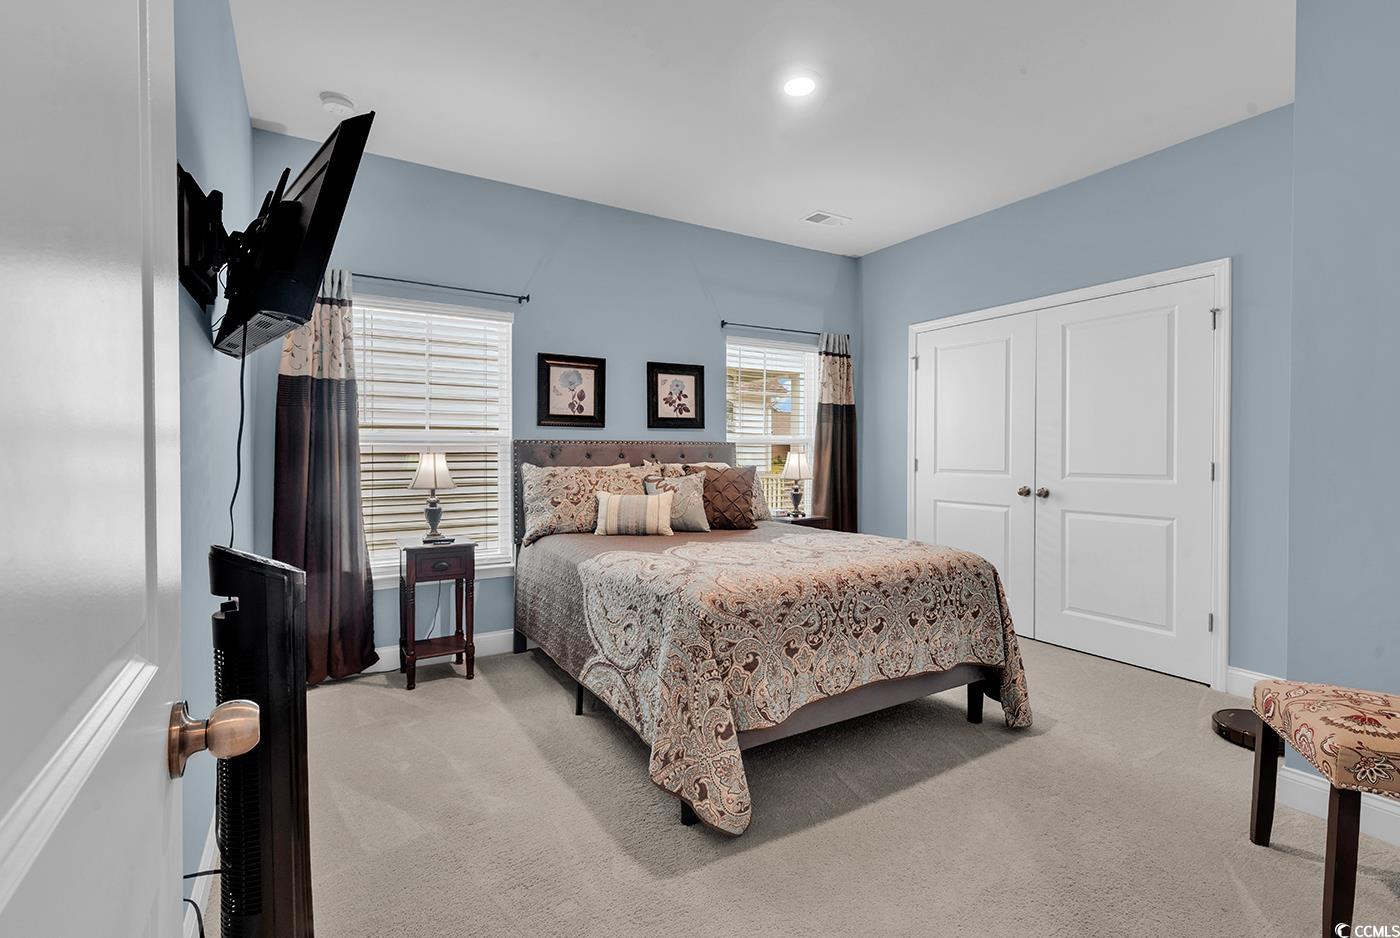
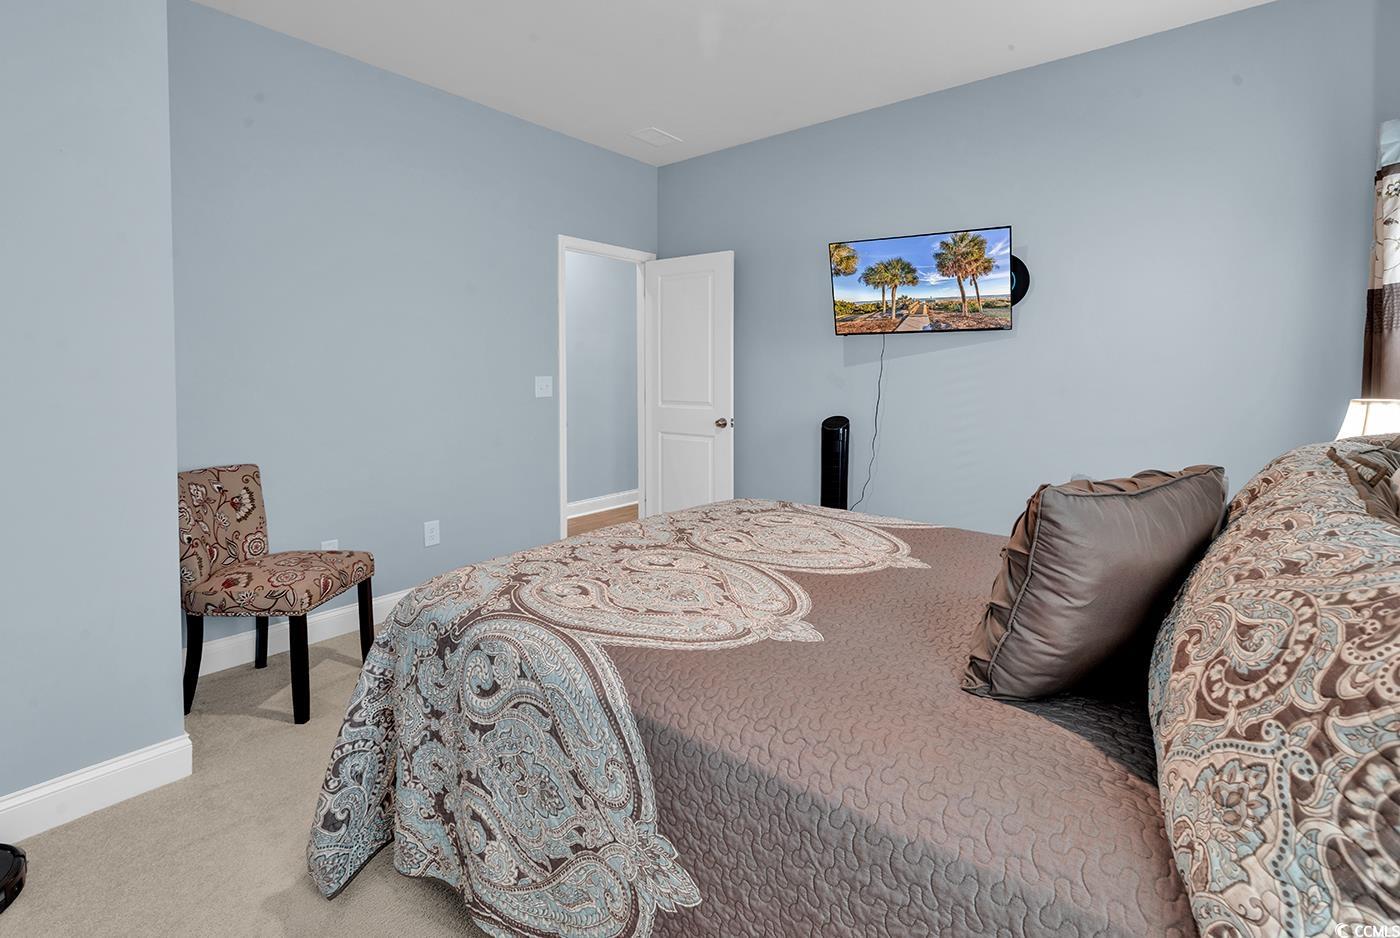
Beds: 3
Building Info
New Construction: No
Num Stories: 1
Year Built: 2021
Zoning: res
Style: Ranch
Construction Materials: VinylSiding
Buyer Compensation
Exterior Features
Spa: No
Patio and Porch Features: Patio
Pool Features: Community, OutdoorPool
Foundation: Slab
Exterior Features: Fence, SprinklerIrrigation, Patio
Financial
Garage / Parking
Parking Capacity: 6
Garage: Yes
Carport: No
Parking Type: Attached, Garage, ThreeCarGarage, GarageDoorOpener
Open Parking: No
Attached Garage: Yes
Garage Spaces: 3
Green / Env Info
Interior Features
Floor Cover: Carpet, Laminate, Tile
Fireplace: Yes
Laundry Features: WasherHookup
Furnished: Unfurnished
Interior Features: Fireplace, BreakfastBar, BedroomOnMainLevel, BreakfastArea, KitchenIsland, StainlessSteelAppliances, SolidSurfaceCounters
Appliances: Dishwasher, Disposal, Microwave, Range
Lot Info
Acres: 0.17
Lot Size: 63x120x53x120
Land Lease: No
Misc
Pool Private: No
Pets Allowed: OwnerOnly, Yes
Offer Compensation
Other School Info
Property Info
County: Horry
View: No
Senior Community: No
Stipulation of Sale: None
Property Sub Type Additional: Detached
Property Attached: No
Security Features: SecuritySystem, SmokeDetectors
Rent Control: No
Construction: Resale
Room Info
Sold Info
Sold Date: 2026-01-05T00:00:00
Sqft Info
Total Sqft: 2865
Living Area Source: Owner
Sqft: 2008
Tax Info
Unit Info
Utilities / Hvac
Heating: Central, Gas
Cooling: CentralAir
Electric On Property: No
Cooling: Yes
Utilities Available: ElectricityAvailable, NaturalGasAvailable, UndergroundUtilities
Heating: Yes
Waterfront / Water
Waterfront: No
Schools
Elem: Forestbrook Elementary School
Middle: Forestbrook Middle School
High: Socastee High School
Directions
From 501 South take a right onto Forestbrook Rd to Dick Scobee Rd. Right to Forest brook, Right to Forest Edge Dr., Right onto Piney Woods Way and right onto Harrison Mill St. then go straight on Harbison Circle and home is on the left. Woods behind home. See GPSCourtesy of Exp Realty Llc - Cell: 910-508-6679
 MLS# 922424

 Provided courtesy of © Copyright 2026 Coastal Carolinas Multiple Listing Service, Inc.®. Information Deemed Reliable but Not Guaranteed. © Copyright 2026 Coastal Carolinas Multiple Listing Service, Inc.® MLS. All rights reserved. Information is provided exclusively for consumers’ personal, non-commercial use, that it may not be used for any purpose other than to identify prospective properties consumers may be interested in purchasing.
Images related to data from the MLS is the sole property of the MLS and not the responsibility of the owner of this website. MLS IDX data last updated on 07-19-2026 6:15 AM EST.
Any images related to data from the MLS is the sole property of the MLS and not the responsibility of the owner of this website.
Provided courtesy of © Copyright 2026 Coastal Carolinas Multiple Listing Service, Inc.®. Information Deemed Reliable but Not Guaranteed. © Copyright 2026 Coastal Carolinas Multiple Listing Service, Inc.® MLS. All rights reserved. Information is provided exclusively for consumers’ personal, non-commercial use, that it may not be used for any purpose other than to identify prospective properties consumers may be interested in purchasing.
Images related to data from the MLS is the sole property of the MLS and not the responsibility of the owner of this website. MLS IDX data last updated on 07-19-2026 6:15 AM EST.
Any images related to data from the MLS is the sole property of the MLS and not the responsibility of the owner of this website.Real Estate Websites by Dynamic IDX, LLC