$825,000 | 3 beds | 3 full baths | N/A half baths | 1,792 sqft
Surfside Beach, SC 29575
- 3Beds
- 3Full Baths
- N/AHalf Baths
- 1,792SqFt
- 1999Year Built
- 0.11Acres
- MLS# 2526228
- Residential
- Detached
- Sold
- Approx Time on Market2 months, 9 days
- AreaSurfside Beach--East of 17 and South of Surfside Drive
- CountyHorry
- Subdivision Not within a Subdivision
Overview
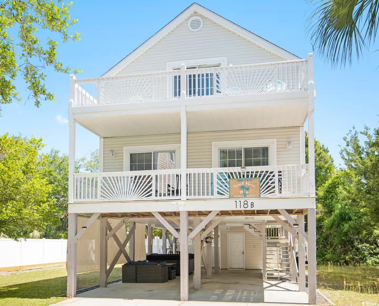
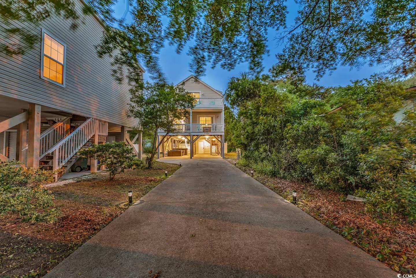
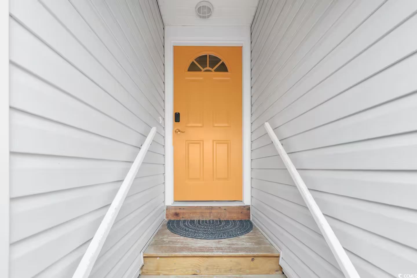
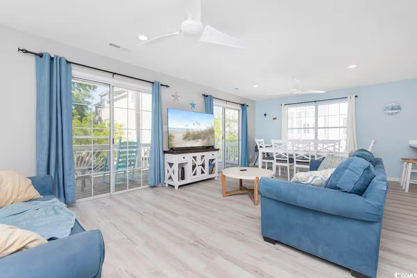
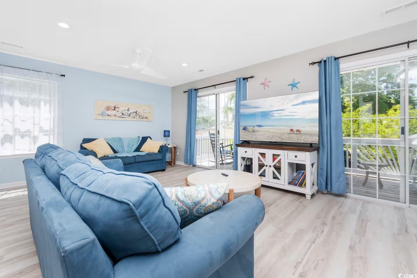
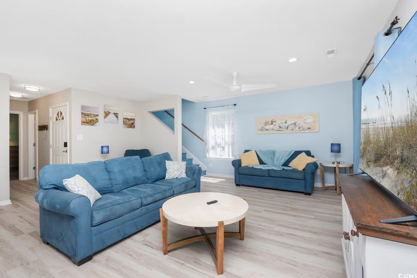
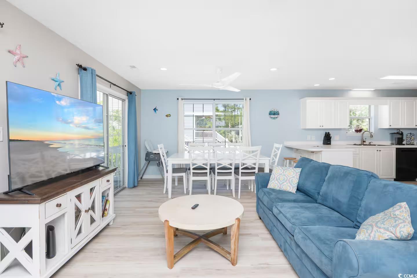
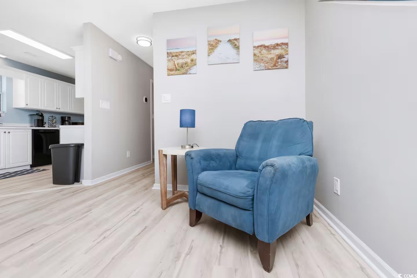
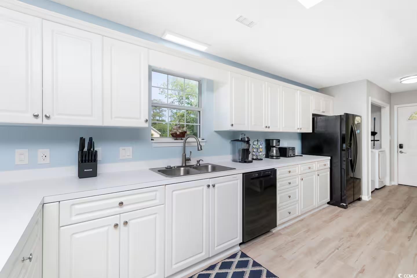
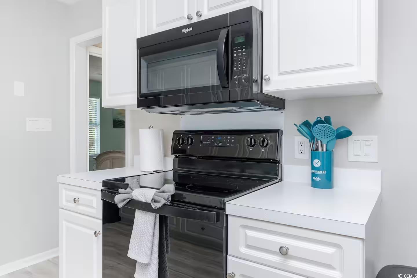
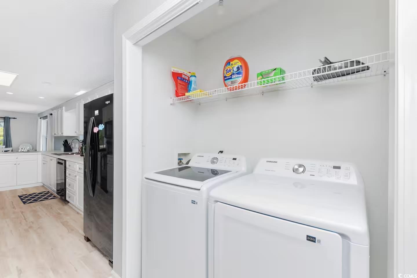
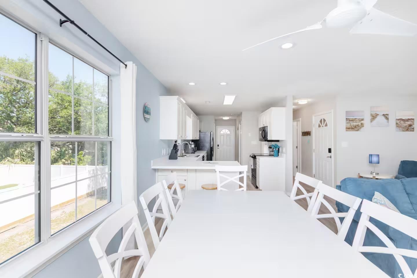
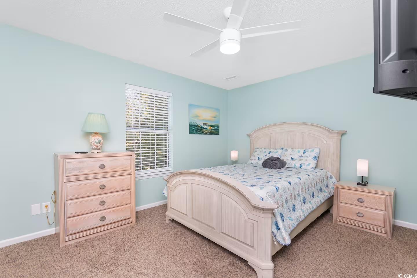
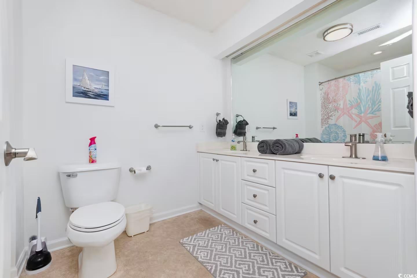
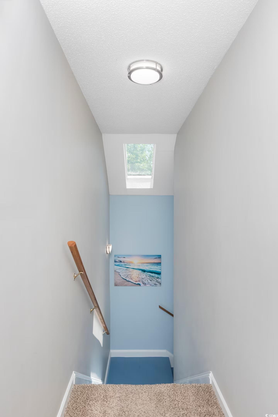
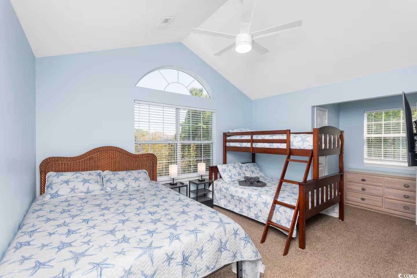
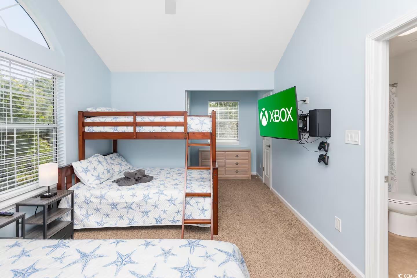
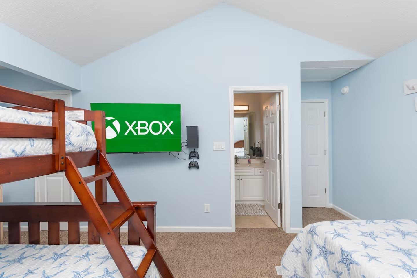
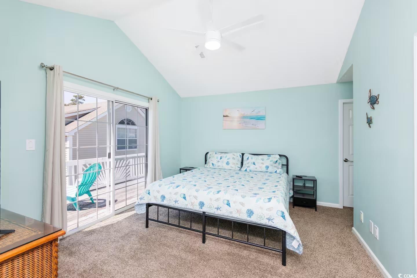
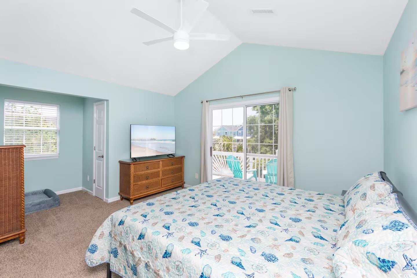
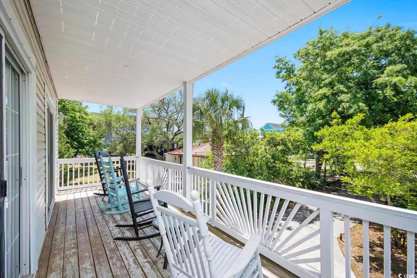
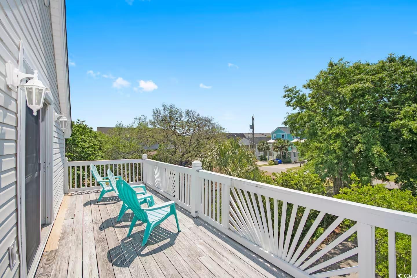
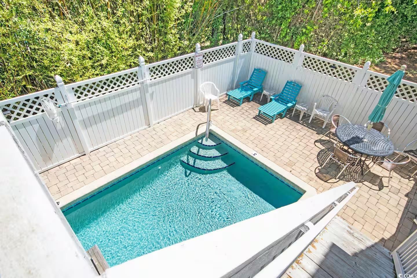
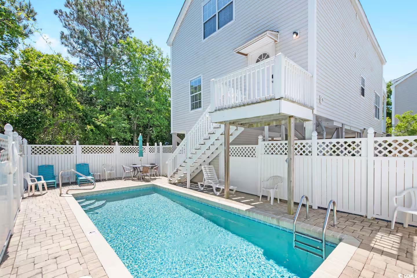
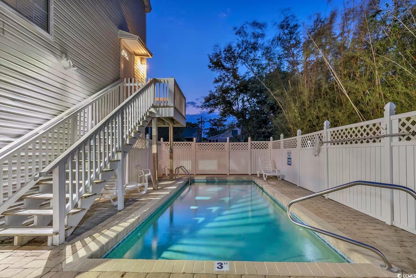
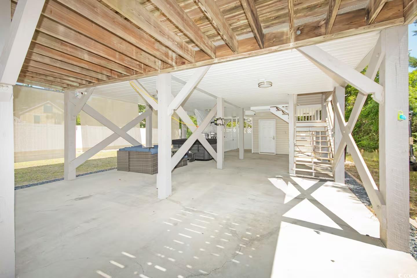
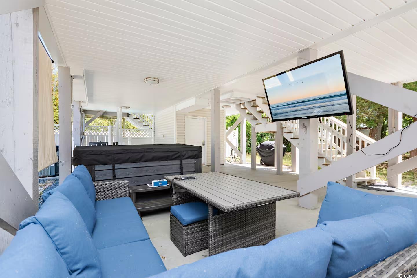
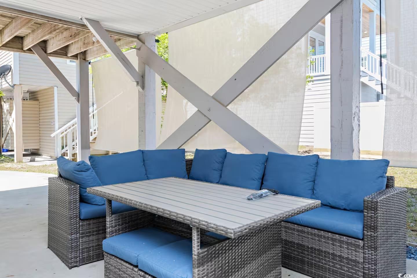
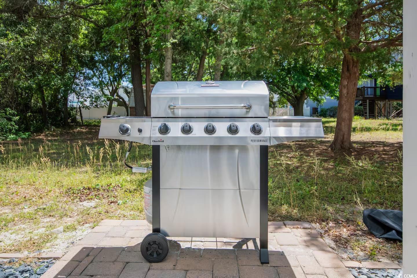
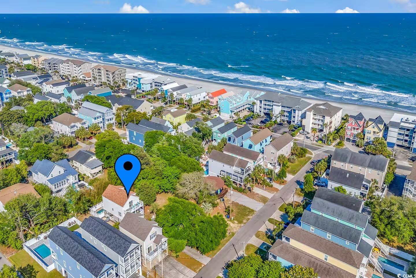
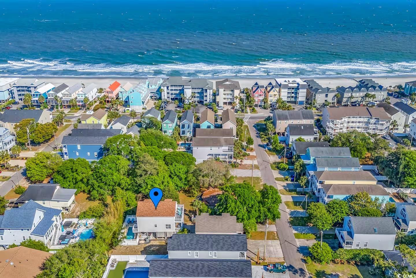
Located just a one minute stroll from the Atlantic ocean, this beautiful 3-bedroom, 3-bath raised beach house in the highly sought after township of Surfside Beach offers the perfect blend of coastal charm and modern comfort. First greeted by a moss-draped live oak tree, the house sits at the end of an extended driveway. The main level features a spacious open-plan living room, dining area and kitchen with new LVP flooring, adding a fresh, coastal feel. The kitchen is fully equipped with a new refrigerator and dishwasher, and a washer and dryer conveniently located at the rear. Off the living room, double doors open onto a large balcony - a peaceful setting to enjoy morning coffee or the evening breeze. A comfortable first-floor bedroom with its own ensuite bathroom provides convenience while upstairs, two additional bedrooms and two full bathrooms offer plenty of storage and space for everyone. The master suite features a second oversized balcony, perfect for soaking in the sea air and sunshine. Step through the kitchen and down to your private backyard retreat, complete with a sparkling pool surrounded by a six-foot privacy fence. Underneath the home, a shaded seating area offers the ideal entertainment space, featuring a new hot tub and outdoor TV - perfect for unwinding after a day at the beach. Located in the heart of Surfside Beach, “The Family Beach,” this home offers the best of coastal living. Enjoy miles of sandy shoreline, a welcoming small-town atmosphere, local restaurants, and live music just minutes away. The Surfside Pier, parks, fishing spots, and nearby golf courses add to the endless recreation options. With its unbeatable location, modern updates, and strong rental history, this property is a true gem. Schedule your showing today!
Sale Info
Listing Date: 10-30-2025
Sold Date: 01-09-2026
Aprox Days on Market:
2 month(s), 9 day(s)
Listing Sold:
6 month(s), 8 day(s) ago
Asking Price: $825,000
Selling Price: $805,000
Price Difference:
Reduced By $20,000
Agriculture / Farm
Association Fees / Info
Hoa Frequency: Monthly
Community Features: GolfCartsOk, LongTermRentalAllowed, ShortTermRentalAllowed
Assoc Amenities: OwnerAllowedGolfCart, PetRestrictions, TenantAllowedGolfCart
Bathroom Info
Total Baths: 3.00
Fullbaths: 3
Room Features
DiningRoom: CeilingFans
LivingRoom: CeilingFans
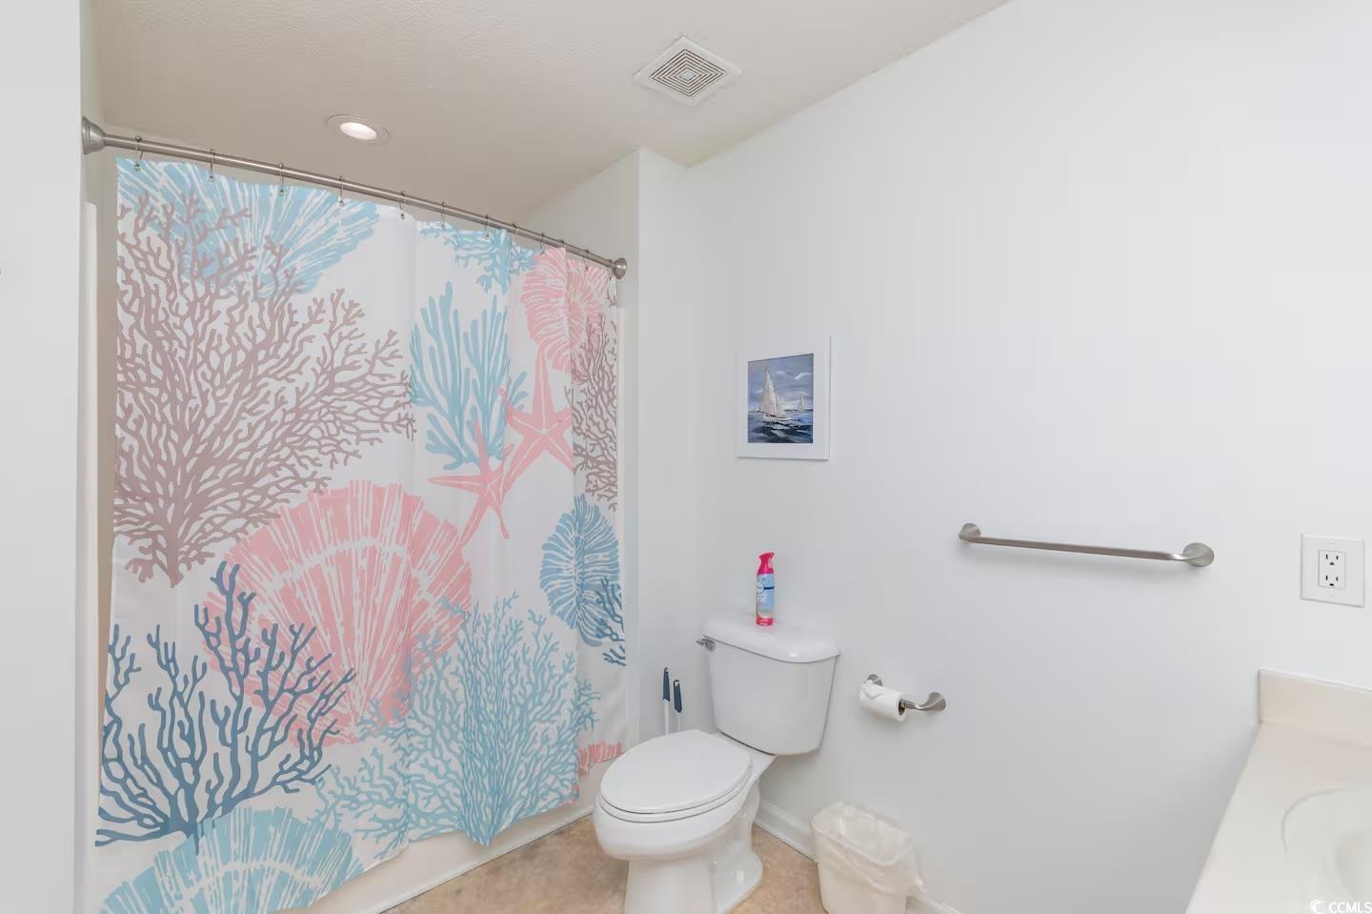
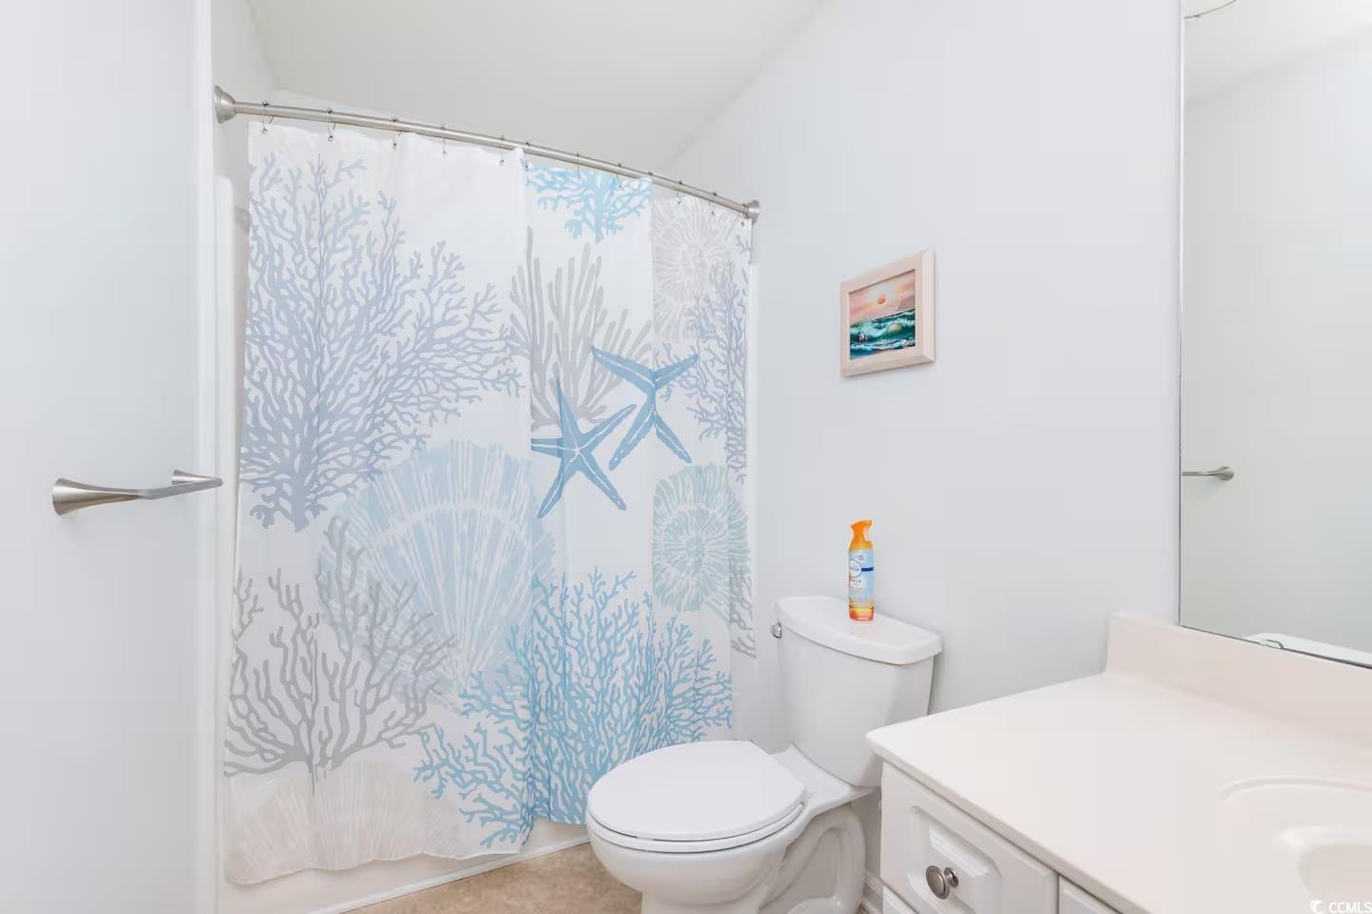
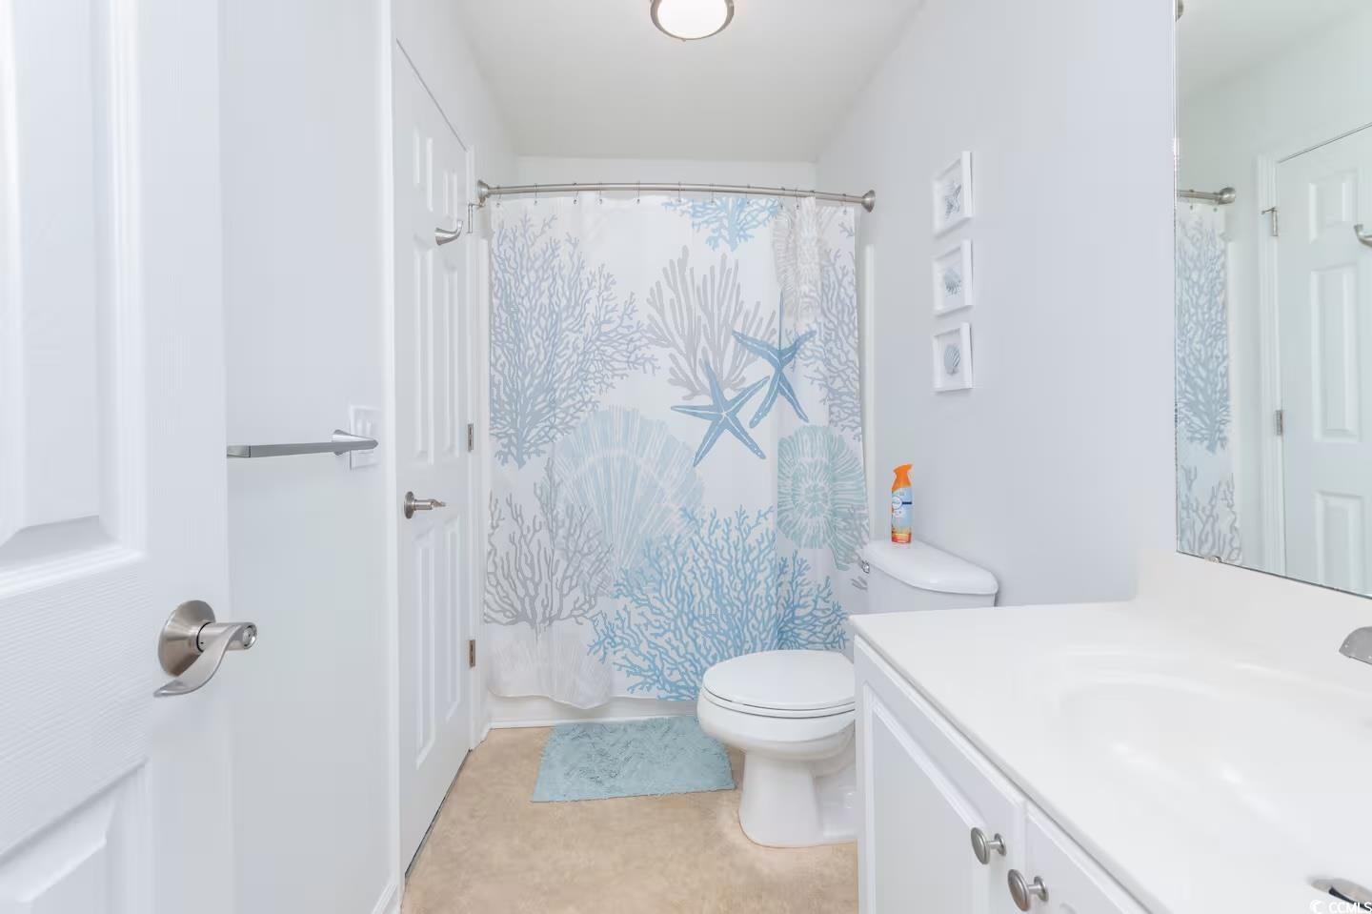
PrimaryBathroom: TubShower
PrimaryBedroom: CeilingFans, VaultedCeilings
Bedroom Info
Beds: 3
Building Info
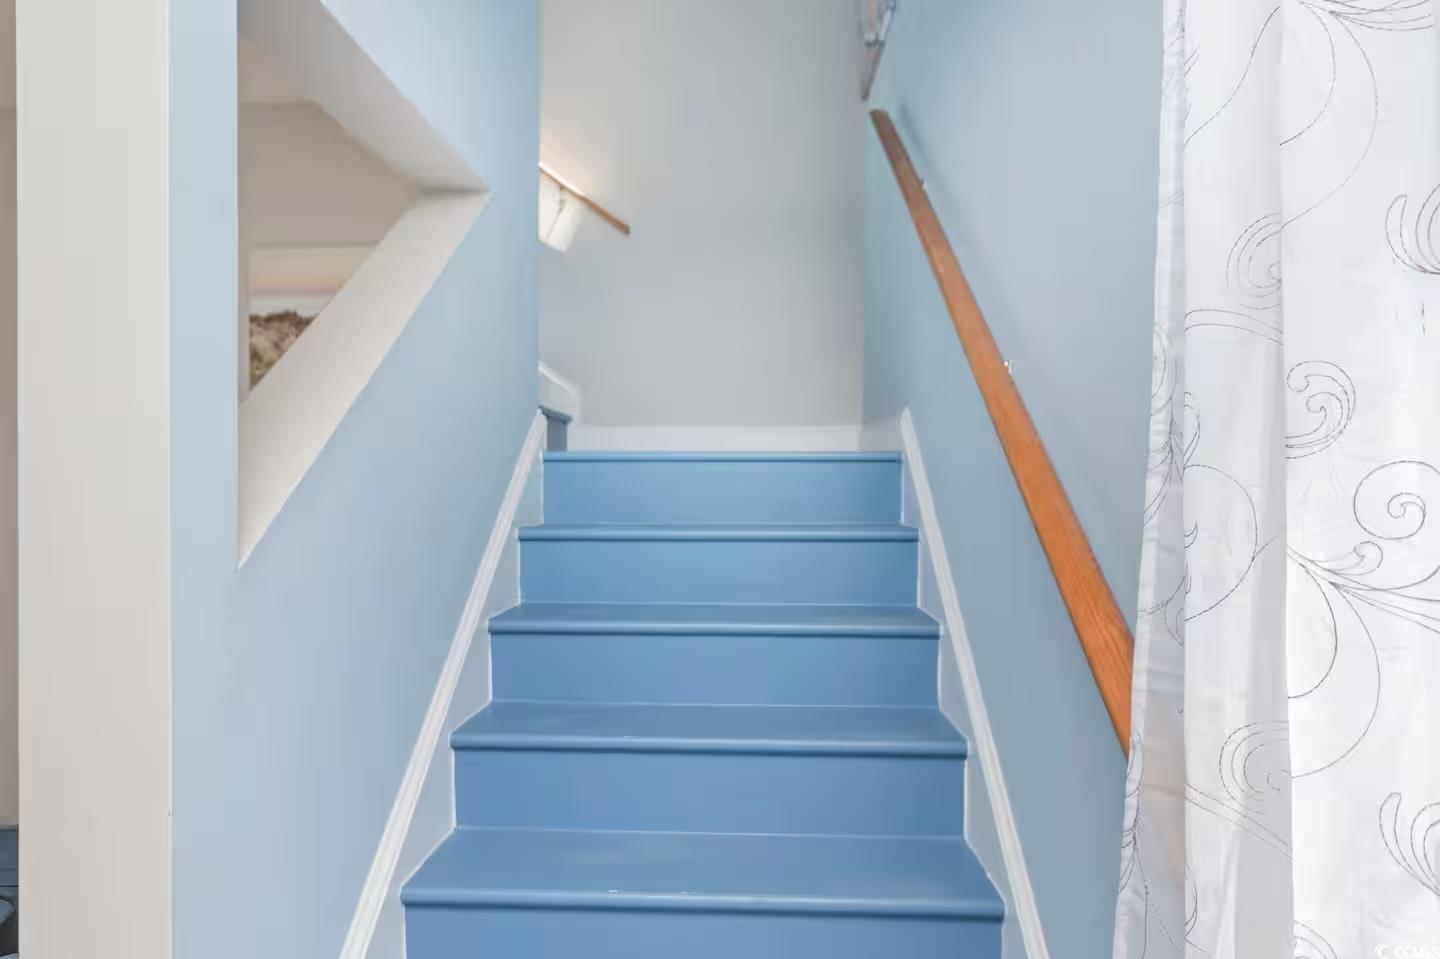
Levels: Two
Year Built: 1999
Zoning: RES
Style: RaisedBeach
Construction Materials: VinylSiding
Buyer Compensation
Exterior Features
Spa: Yes
Patio and Porch Features: Balcony, RearPorch
Spa Features: HotTub
Pool Features: InGround, OutdoorPool, Private
Foundation: Raised
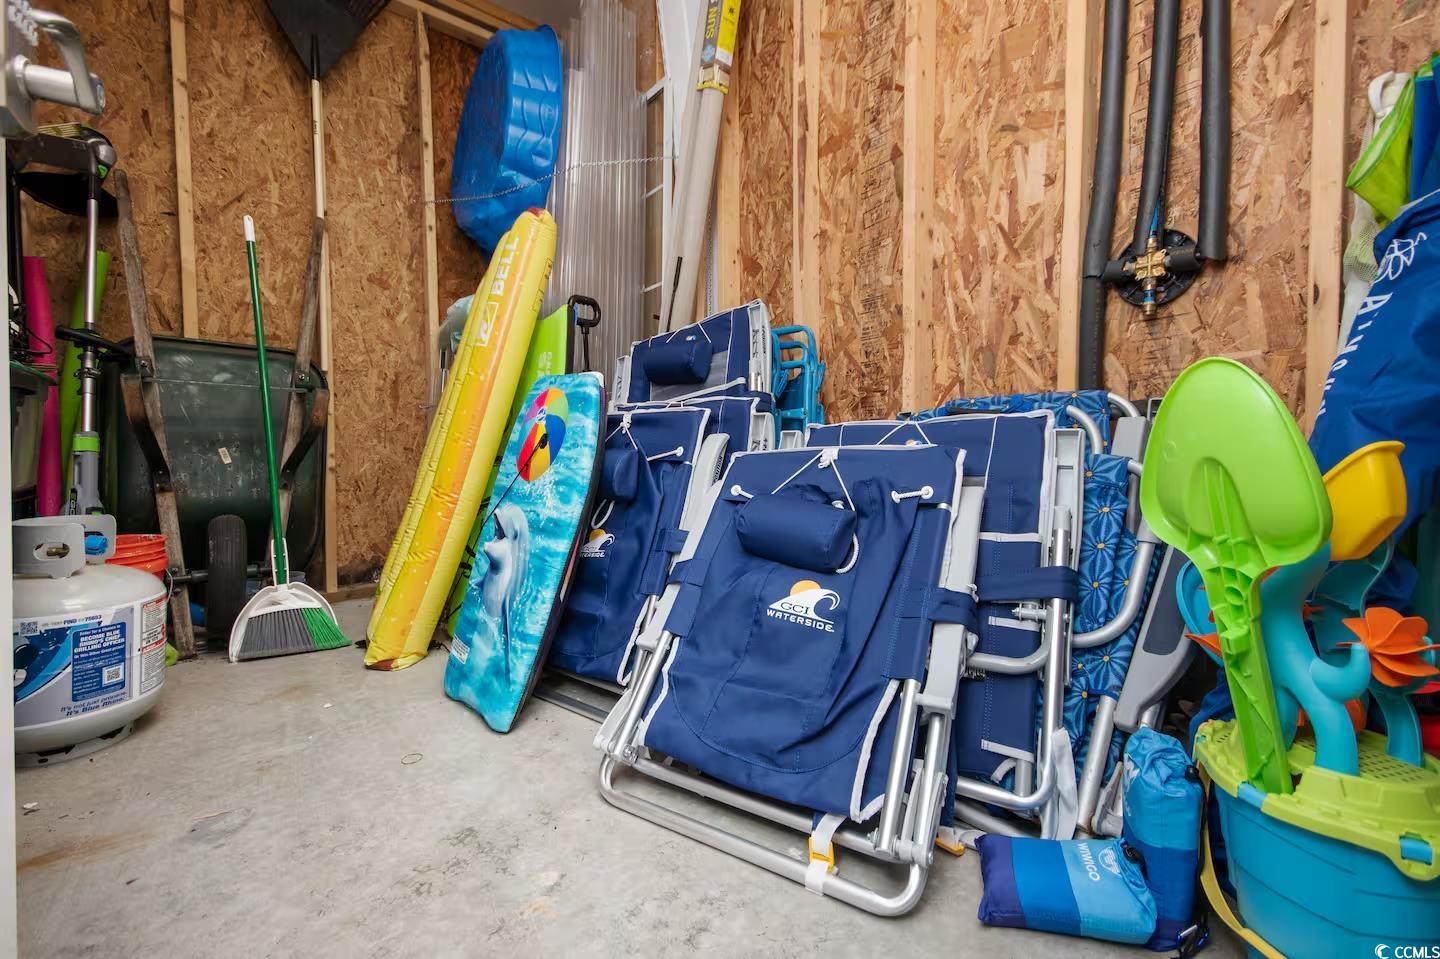
Exterior Features: Balcony, Fence, HotTubSpa, Pool, Porch, Storage
Financial
Garage / Parking
Parking Capacity: 6
Parking Type: Underground, GolfCartGarage, RvAccessParking
Green / Env Info
Interior Features
Floor Cover: Carpet, LuxuryVinyl, LuxuryVinylPlank
Furnished: Furnished
Interior Features: Furnished
Appliances: Dishwasher, Freezer, Microwave, Range, Refrigerator, Dryer, Washer
Lot Info
Acres: 0.11
Lot Description: FloodZone, IrregularLot, OutsideCityLimits
Misc
Pool Private: Yes
Pets Allowed: OwnerOnly, Yes
Offer Compensation
Other School Info
Property Info
County: Horry
Stipulation of Sale: None
Property Sub Type Additional: Detached
Security Features: SmokeDetectors
Disclosures: SellerDisclosure
Construction: Resale
Room Info
Sold Info
Sold Date: 2026-01-09T00:00:00
Sqft Info
Total Sqft: 2400
Living Area Source: PublicRecords
Sqft: 1792
Tax Info
Unit Info
Utilities / Hvac
Heating: Central, Electric
Cooling: CentralAir
Cooling: Yes
Utilities Available: CableAvailable, ElectricityAvailable, PhoneAvailable, SewerAvailable, WaterAvailable
Heating: Yes
Water Source: Public
Waterfront / Water
Schools
Elem: Seaside Elementary School
Middle: Saint James Middle School
High: Saint James High School
Courtesy of Exp Realty Llc - Cell: 843-957-0158

 MLS# 2612023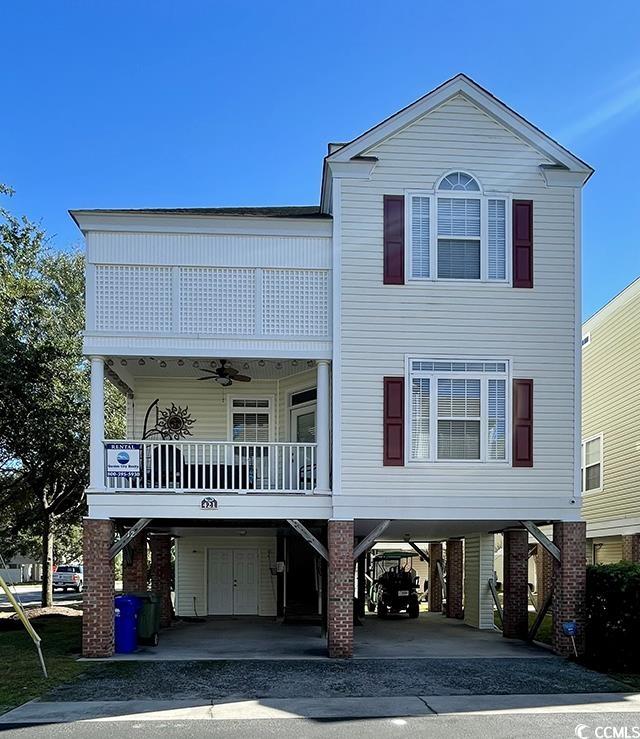
 Provided courtesy of © Copyright 2026 Coastal Carolinas Multiple Listing Service, Inc.®. Information Deemed Reliable but Not Guaranteed. © Copyright 2026 Coastal Carolinas Multiple Listing Service, Inc.® MLS. All rights reserved. Information is provided exclusively for consumers’ personal, non-commercial use, that it may not be used for any purpose other than to identify prospective properties consumers may be interested in purchasing.
Images related to data from the MLS is the sole property of the MLS and not the responsibility of the owner of this website. MLS IDX data last updated on 07-16-2026 11:46 PM EST.
Any images related to data from the MLS is the sole property of the MLS and not the responsibility of the owner of this website.
Provided courtesy of © Copyright 2026 Coastal Carolinas Multiple Listing Service, Inc.®. Information Deemed Reliable but Not Guaranteed. © Copyright 2026 Coastal Carolinas Multiple Listing Service, Inc.® MLS. All rights reserved. Information is provided exclusively for consumers’ personal, non-commercial use, that it may not be used for any purpose other than to identify prospective properties consumers may be interested in purchasing.
Images related to data from the MLS is the sole property of the MLS and not the responsibility of the owner of this website. MLS IDX data last updated on 07-16-2026 11:46 PM EST.
Any images related to data from the MLS is the sole property of the MLS and not the responsibility of the owner of this website.Real Estate Websites by Dynamic IDX, LLC