

















$425,000 | 4 beds | 2 full baths | 1 half baths | 2,230 sqft
Murrells Inlet, SC 29576
- 4Beds
- 2Full Baths
- 1Half Baths
- 2,230SqFt
- 2004Year Built
- 0.32Acres
- MLS# 2526092
- Residential
- Detached
- Sold
- Approx Time on Market1 month, 20 days
- AreaMyrtle Beach Area--South of 544 & West of 17 Bypass M.i. Horry County
- CountyHorry
- Subdivision Collins Glenn
Overview
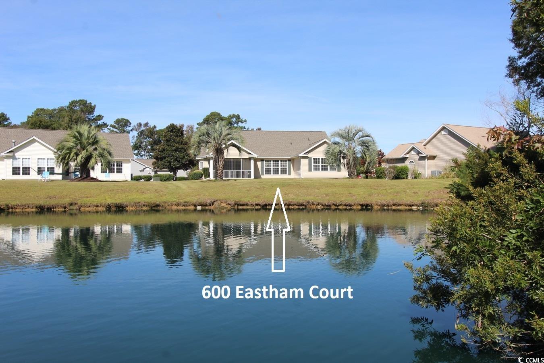
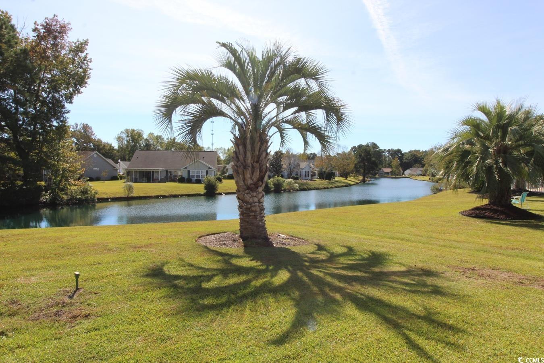
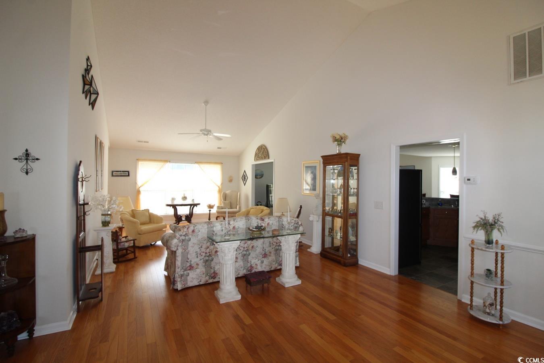
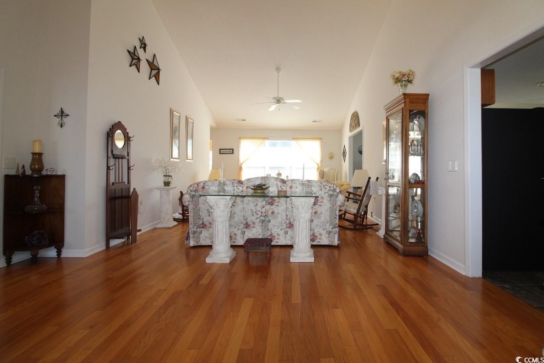
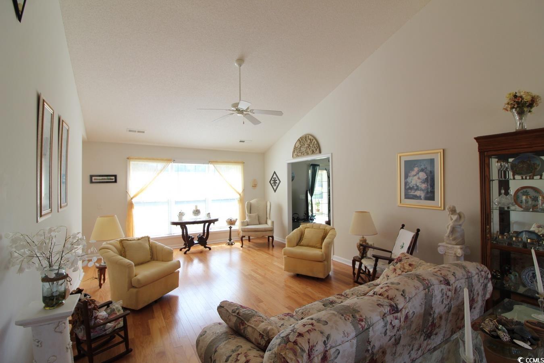
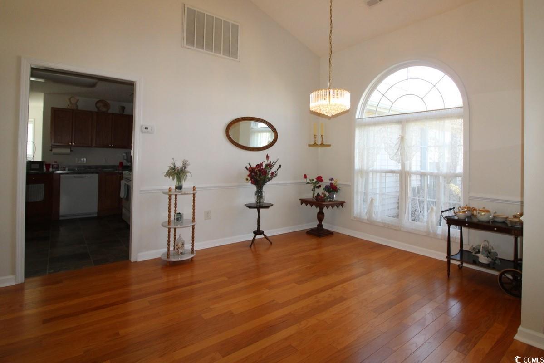
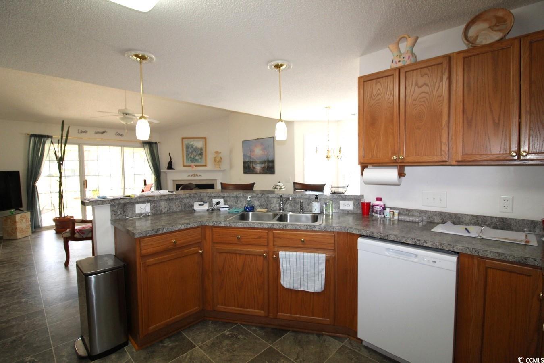
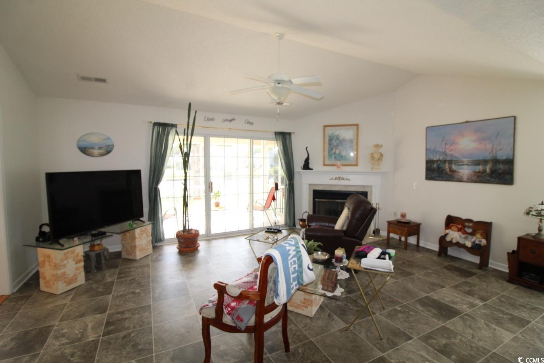
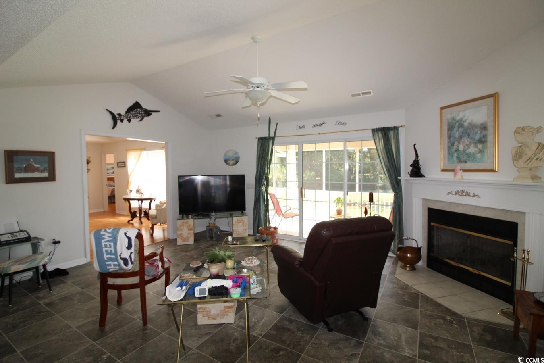
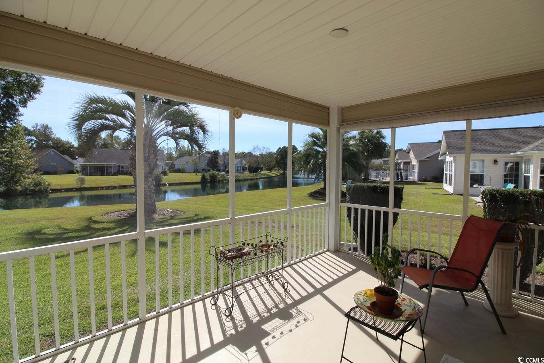
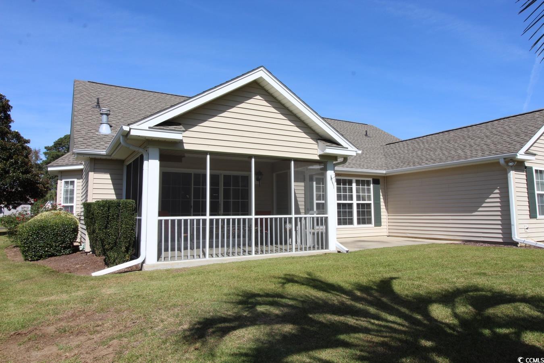
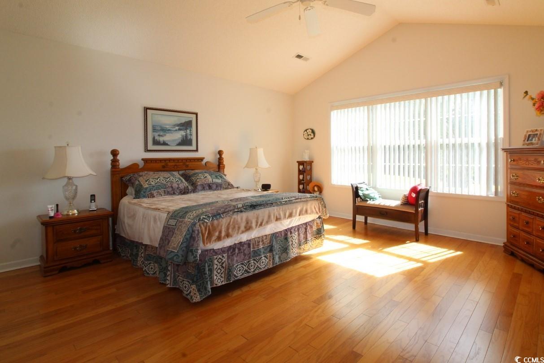
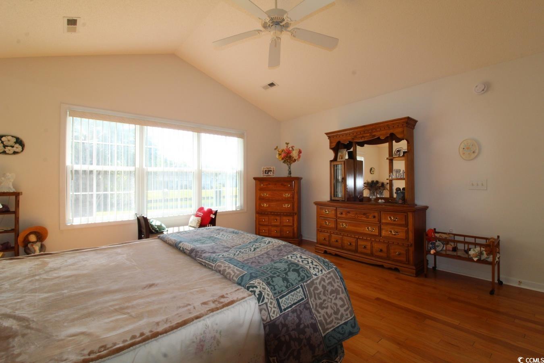

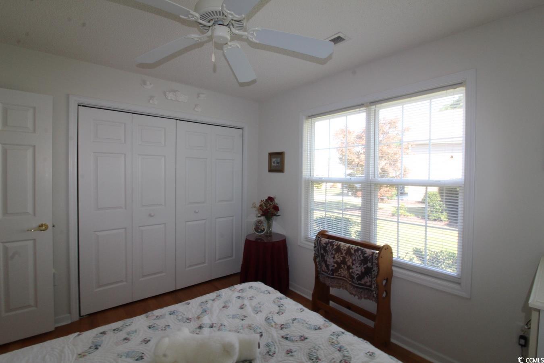
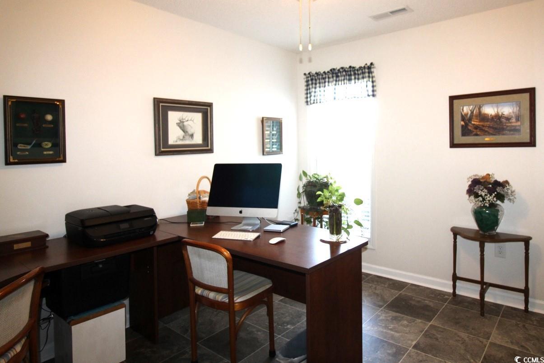
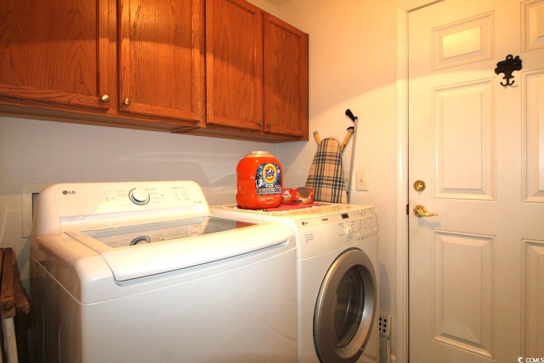
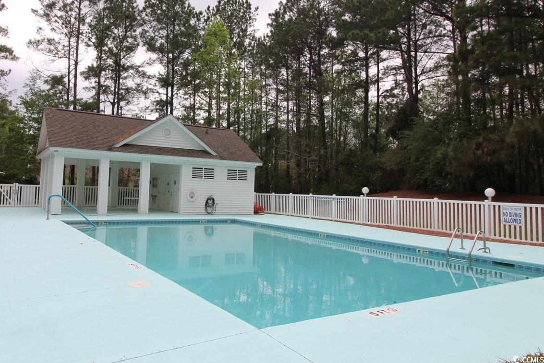
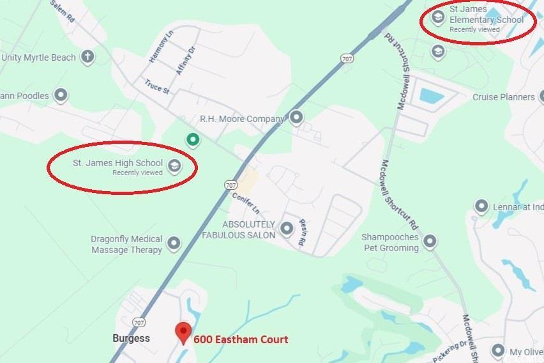
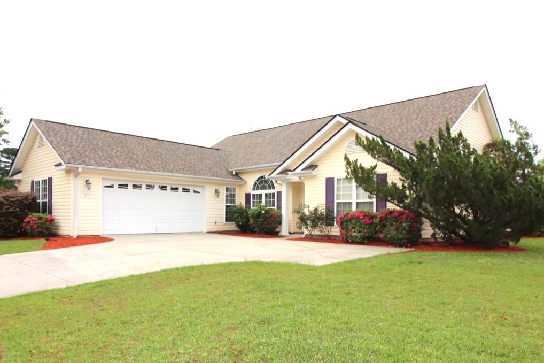
This 4BR, 2.5 BA home on a 0.32-acre lot enjoys a relaxing view of the community pond from the screened-in back porch. The home has a split bedroom floorplan with plenty of open space & high ceilings. The kitchen (19 x 12.5) has a flat top stove, built in microwave, breakfast eating area and a built-in desk. The living room (19 x 13) has a propane fireplace. The great room (22 x 13.5) with vaulted ceilings is the central core of the home. There is also a formal dining room. The master bedroom suite has a walk-in closet & linen closet. The hall from the kitchen to the garage services the laundry room, bedroom #4 and an additional half bathroom. New roof in 2022. HVAC 2017. Water Heater 2021. The home is located in the Collins Glenn community & the county resurfaced the roads in the summer of 2025. The community pool, weekly trash pick-up and internet service are amenities that are provided through the HOA. Collins Glenn is a highly desirous South Strand neighborhood serviced by the St. James schools. This home is conveniently close to Hwy 707, groceries, pharmacies, retail, the beaches of the Atlantic Ocean, the Murrells Inlet MarshWalk & all the amenities that the South Strand has to offer.
Sale Info
Listing Date: 10-28-2025
Sold Date: 12-19-2025
Aprox Days on Market:
1 month(s), 20 day(s)
Listing Sold:
6 month(s), 19 day(s) ago
Asking Price: $425,000
Selling Price: $412,500
Price Difference:
Reduced By $12,500
Agriculture / Farm
Association Fees / Info
Hoa Frequency: Monthly
Hoa Fees: 94
Hoa: Yes
Hoa Includes: Internet, Pools, Trash
Community Features: GolfCartsOk, LongTermRentalAllowed, Pool
Assoc Amenities: OwnerAllowedGolfCart, OwnerAllowedMotorcycle, PetRestrictions
Bathroom Info
Total Baths: 3.00
Halfbaths: 1
Fullbaths: 2
Room Dimensions
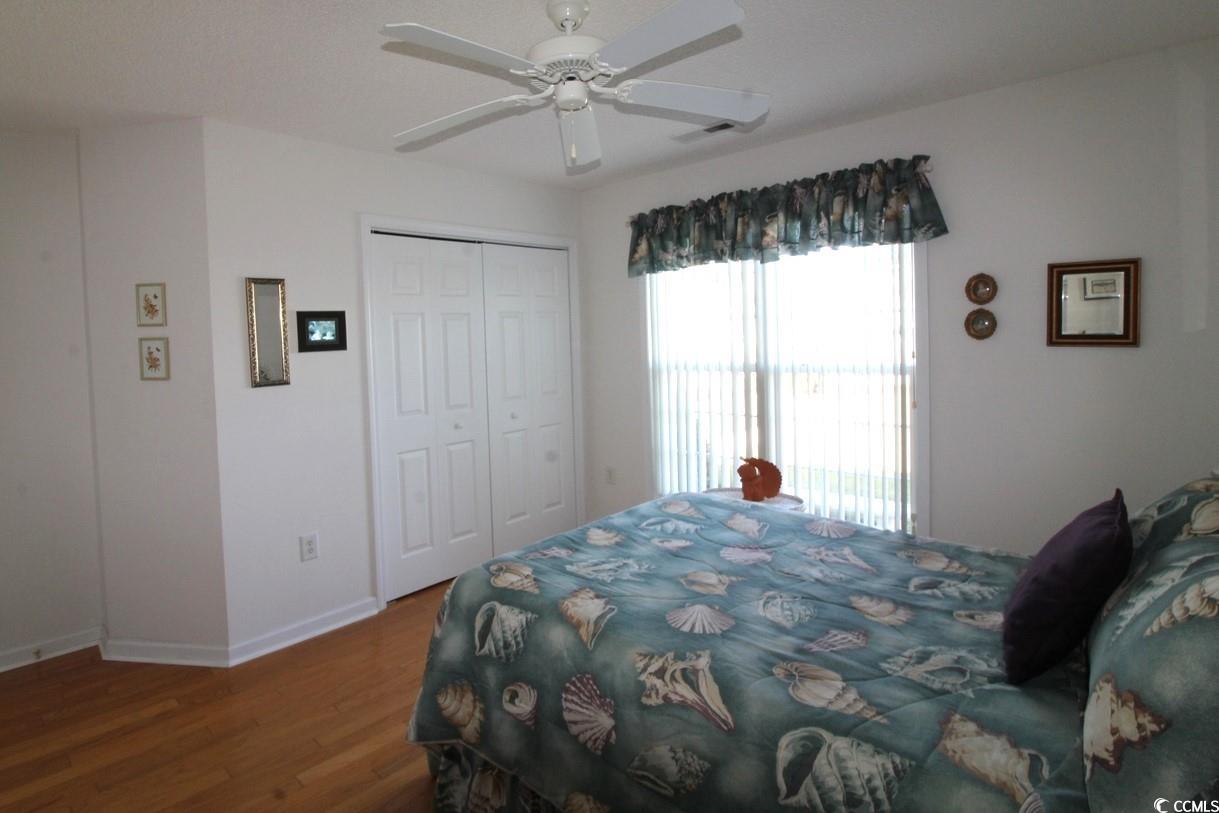
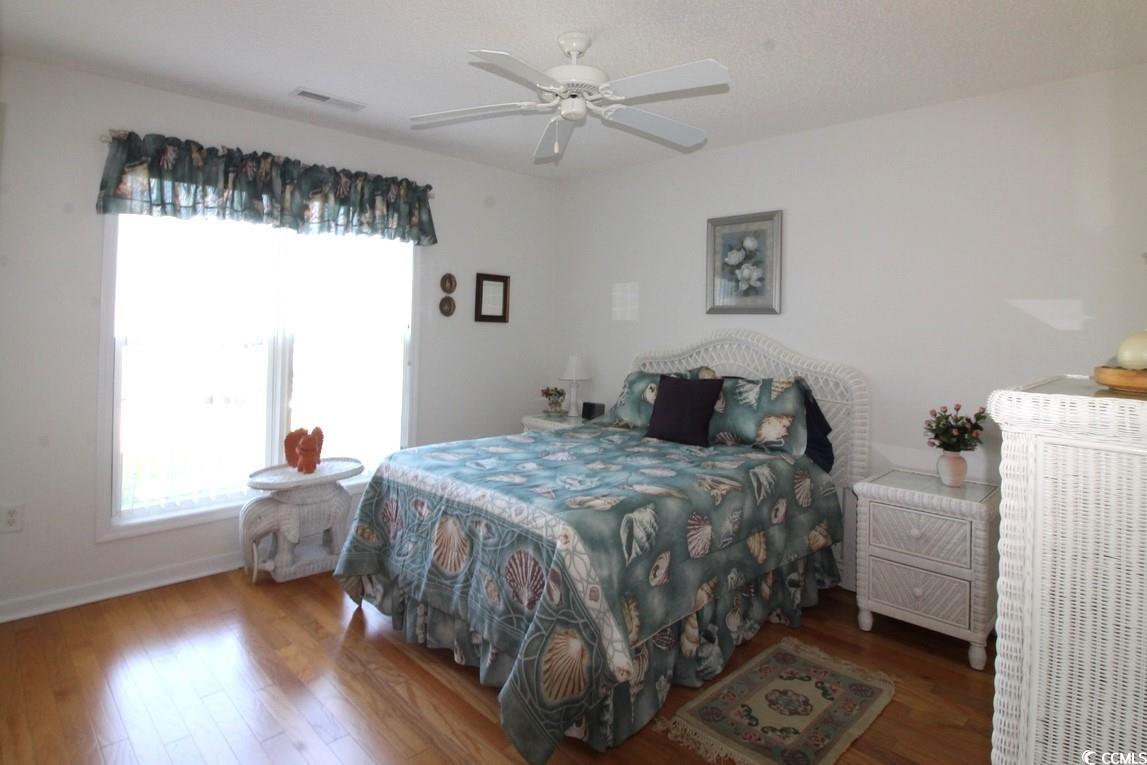
Bedroom1: 12.5 x 11
Bedroom2: 11 x 9.8
Bedroom3: 12 x 10.5
DiningRoom: 10 x 10
GreatRoom: 22 x 13.5
Kitchen: 19 x 12.5
LivingRoom: 19 x 13
PrimaryBedroom: 16 x 15
Room Level
Bedroom1: First
Bedroom2: First
Bedroom3: First
PrimaryBedroom: First
Room Features
DiningRoom: SeparateFormalDiningRoom, FamilyDiningRoom, VaultedCeilings
FamilyRoom: CeilingFans, VaultedCeilings
Kitchen: BreakfastArea, KitchenExhaustFan, Pantry
LivingRoom: CeilingFans, Fireplace, VaultedCeilings
Other: BedroomOnMainLevel, EntranceFoyer, UtilityRoom
PrimaryBathroom: DualSinks, GardenTubRomanTub, SeparateShower
PrimaryBedroom: CeilingFans, LinenCloset, MainLevelMaster, VaultedCeilings, WalkInClosets
Bedroom Info
Beds: 4
Building Info
Levels: One
Year Built: 2004
Zoning: PDD
Style: Contemporary
Construction Materials: VinylSiding
Builders Name: Springfield Development
Buyer Compensation
Exterior Features
Patio and Porch Features: RearPorch, Porch, Screened
Window Features: StormWindows
Pool Features: Community, OutdoorPool
Foundation: Slab
Exterior Features: Porch
Financial
Garage / Parking
Parking Capacity: 4
Garage: Yes
Parking Type: Attached, Garage, TwoCarGarage, GarageDoorOpener
Attached Garage: Yes
Garage Spaces: 2
Green / Env Info
Interior Features
Floor Cover: Vinyl, Wood
Door Features: StormDoors
Fireplace: Yes
Laundry Features: WasherHookup
Furnished: Unfurnished
Interior Features: Fireplace, SplitBedrooms, BedroomOnMainLevel, BreakfastArea, EntranceFoyer
Appliances: Dishwasher, Microwave, Range, Refrigerator, RangeHood, Dryer, Washer
Lot Info
Acres: 0.32
Lot Size: 98x50x165x58x134
Lot Description: LakeFront, OutsideCityLimits, PondOnLot
Misc
Pets Allowed: OwnerOnly, Yes
Offer Compensation
Other School Info
Property Info
County: Horry
Stipulation of Sale: None
Property Sub Type Additional: Detached
Disclosures: CovenantsRestrictionsDisclosure
Construction: Resale
Room Info
Sold Info
Sold Date: 2025-12-19T00:00:00
Sqft Info
Total Sqft: 2836
Living Area Source: PublicRecords
Sqft: 2230
Tax Info
Unit Info
Utilities / Hvac
Heating: Central, Electric
Cooling: CentralAir
Cooling: Yes
Utilities Available: CableAvailable, ElectricityAvailable, PhoneAvailable, SewerAvailable, WaterAvailable
Heating: Yes
Water Source: Public
Waterfront / Water
Waterfront: Yes
Waterfront Features: Pond
Schools
Elem: Saint James Elementary School
Middle: Saint James Middle School
High: Saint James High School
Directions
Collins Glenn is located off of SC Hwy 707 & mile south of St. James High School. Turn east to enter Collins Glenn onto Collins Glenn Drive. Turn left onto Westham Drive. The home is on the right-hand side - 600 Eastham Court, MISC 29576. GPS 33.606004, -79.052345. For some unknown reason, google maps has the street address as 600 Honey Bear Drive.Courtesy of Re/max Southern Shores Gc - Cell: 843-450-8760

 MLS# 2610917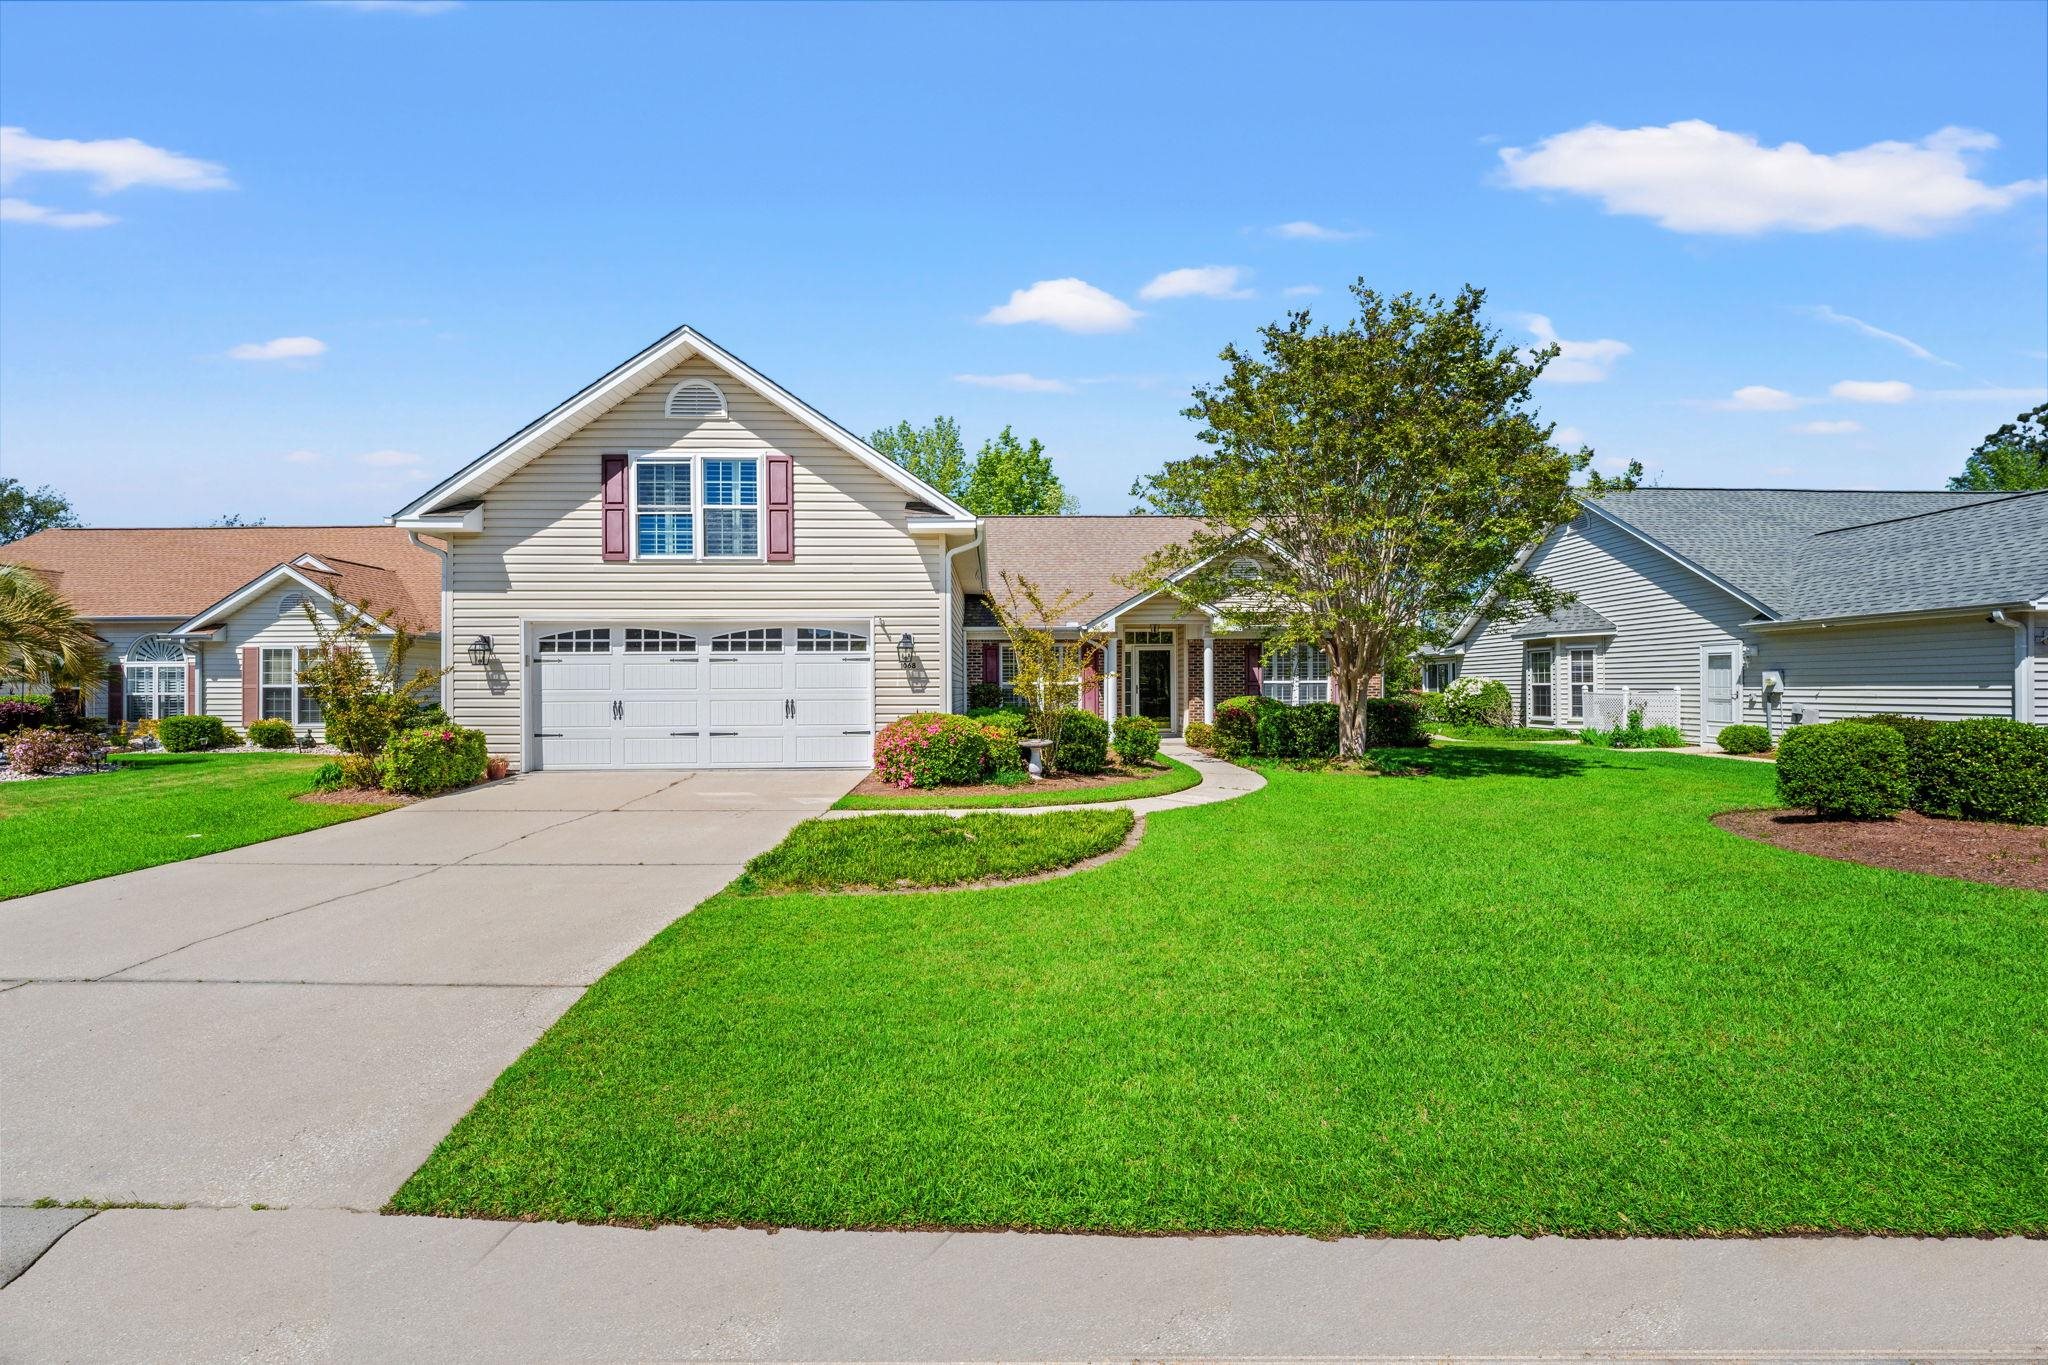

 Provided courtesy of © Copyright 2026 Coastal Carolinas Multiple Listing Service, Inc.®. Information Deemed Reliable but Not Guaranteed. © Copyright 2026 Coastal Carolinas Multiple Listing Service, Inc.® MLS. All rights reserved. Information is provided exclusively for consumers’ personal, non-commercial use, that it may not be used for any purpose other than to identify prospective properties consumers may be interested in purchasing.
Images related to data from the MLS is the sole property of the MLS and not the responsibility of the owner of this website. MLS IDX data last updated on 07-08-2026 6:00 PM EST.
Any images related to data from the MLS is the sole property of the MLS and not the responsibility of the owner of this website.
Provided courtesy of © Copyright 2026 Coastal Carolinas Multiple Listing Service, Inc.®. Information Deemed Reliable but Not Guaranteed. © Copyright 2026 Coastal Carolinas Multiple Listing Service, Inc.® MLS. All rights reserved. Information is provided exclusively for consumers’ personal, non-commercial use, that it may not be used for any purpose other than to identify prospective properties consumers may be interested in purchasing.
Images related to data from the MLS is the sole property of the MLS and not the responsibility of the owner of this website. MLS IDX data last updated on 07-08-2026 6:00 PM EST.
Any images related to data from the MLS is the sole property of the MLS and not the responsibility of the owner of this website.Real Estate Websites by Dynamic IDX, LLC