





$299,990 | 3 beds | 2 full baths | N/A half baths | 1,629 sqft
Conway, SC 29526
- 3Beds
- 2Full Baths
- N/AHalf Baths
- 1,629SqFt
- 2026Year Built
- 0.23Acres
- MLS# 2526001
- Residential
- Detached
- Sold
- Approx Time on Market4 months, 16 days
- AreaConway Area--North Edge of Conway Between 701 & 501
- CountyHorry
- Subdivision Westfield
Overview
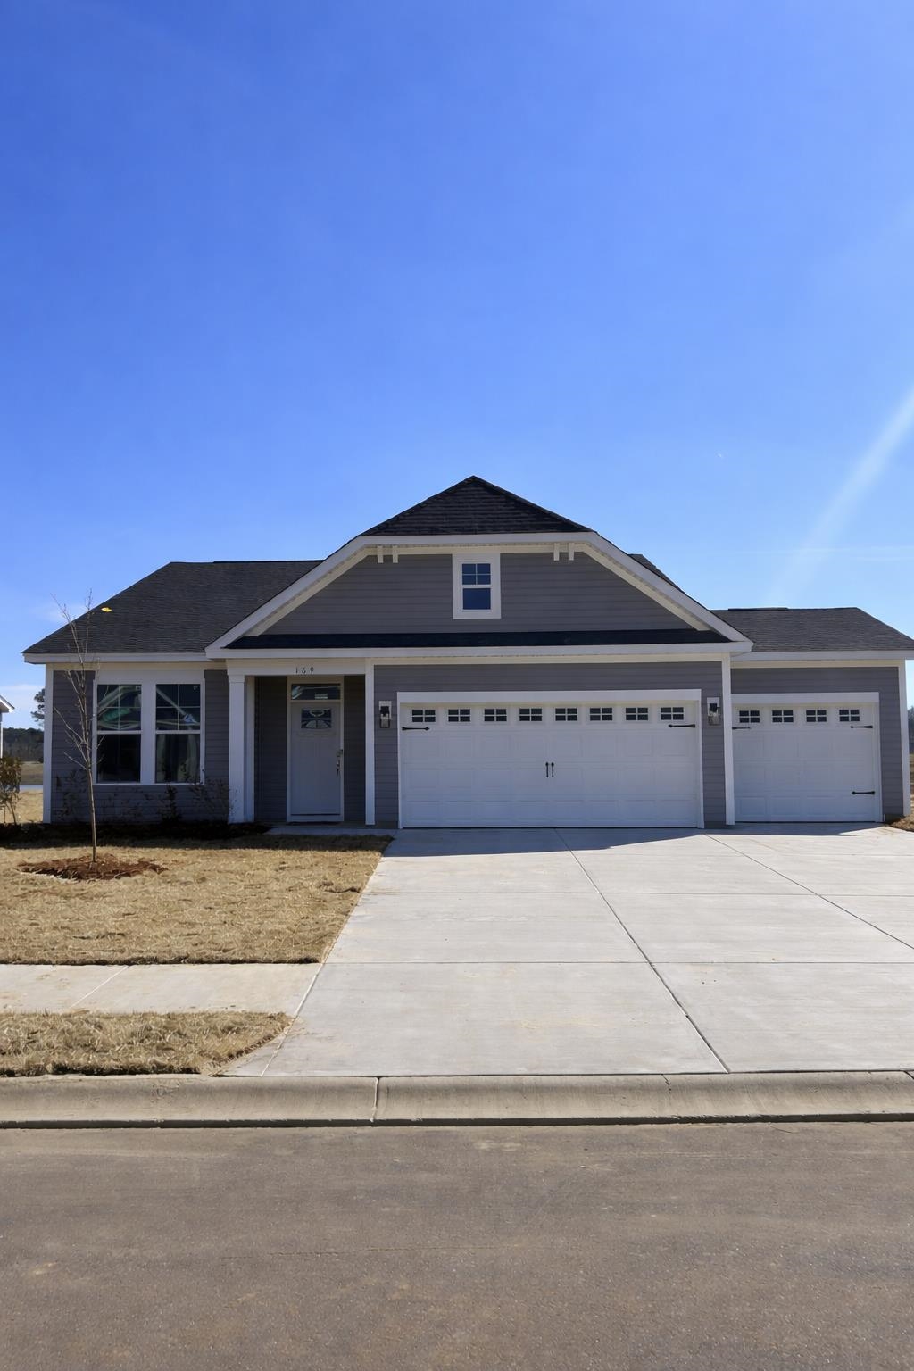
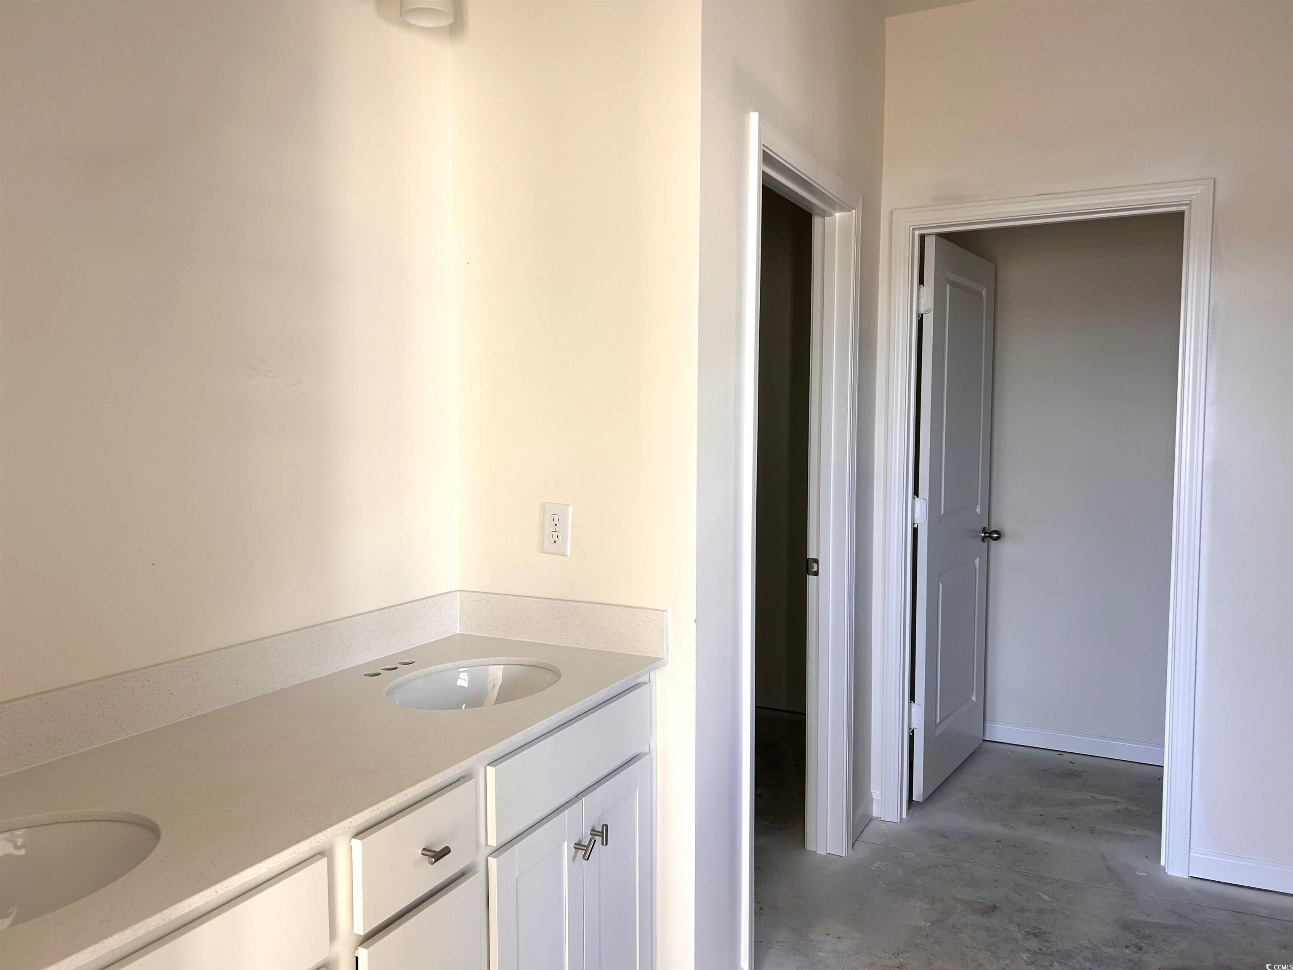
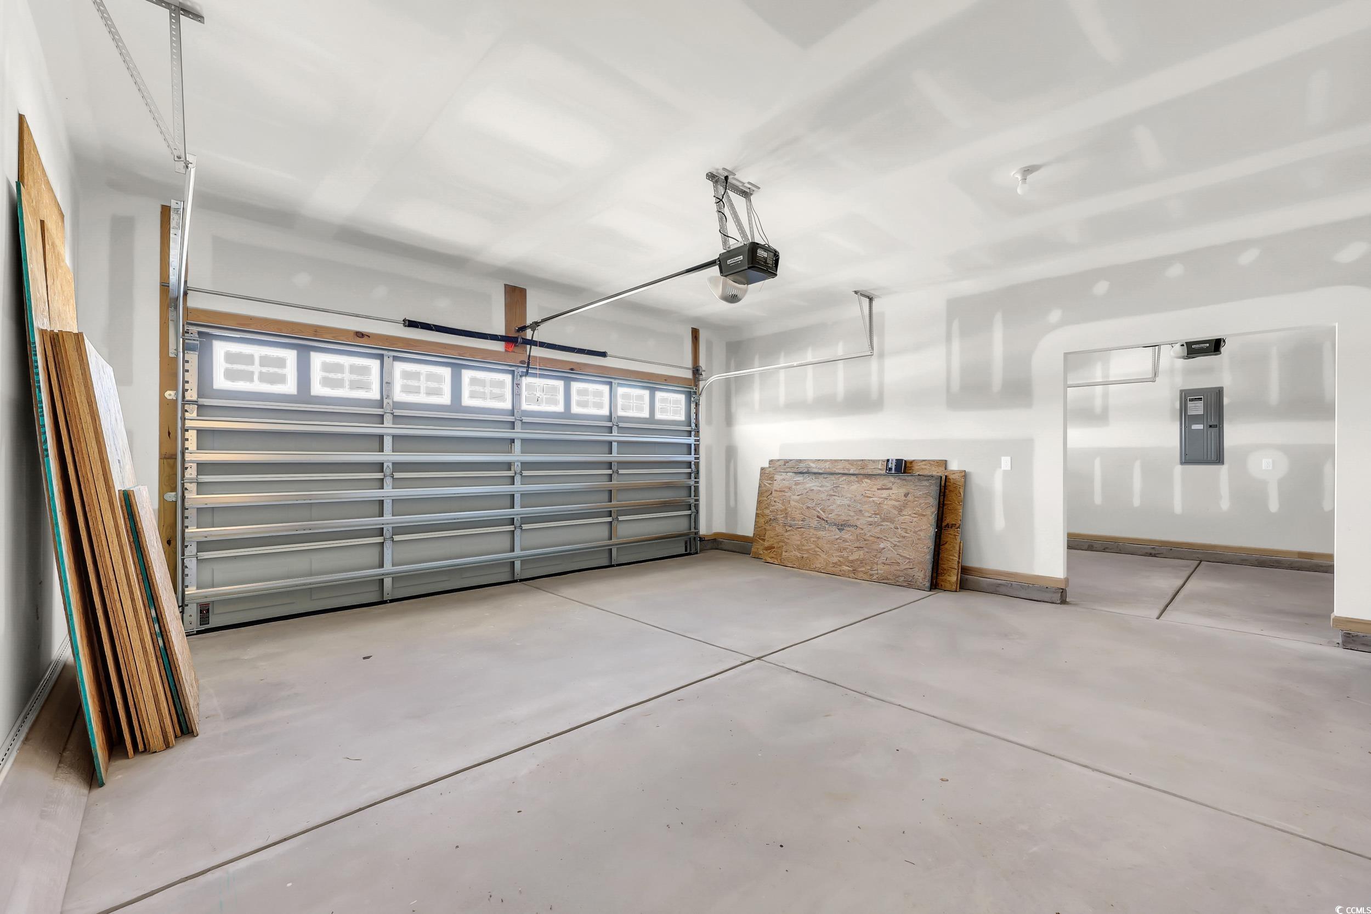
[]Welcome to Westfield! This brand-new community is located just minutes from historic Downtown Conway. Enjoy a small, quiet neighborhood featuring sidewalks on one side of the street and charming streetlights—perfect for evening walks and friendly conversations with neighbors. This beautiful single-level 3-bedroom, 2-bath home with a 3-car garage is just starting construction and currently in framing. The bright, open kitchen will include white cabinets with satin nickel pulls, a tile backsplash, and quartz countertops with pendant lighting over the large island. The home will feature Luxury Vinyl Plank flooring throughout the main living areas and carpet in all bedrooms. The spacious primary suite offers a quartz double vanity, a tiled walk-in shower, a separate tub with tile backsplash, and a generous walk-in closet. Additional features include Energy Star stainless steel appliances, comfort-height toilets, irrigation system, and energy-efficient construction throughout. Square footage is approximate and not guaranteed. Buyer/Buyer’s agent to verify. **Photos are stock images of a recently closed home with the same floorplan and are for illustrative purposes only. **
Sale Info
Listing Date: 10-27-2025
Sold Date: 03-16-2026
Aprox Days on Market:
4 month(s), 16 day(s)
Listing Sold:
4 month(s), 10 day(s) ago
Asking Price: $339,725
Selling Price: $299,990
Price Difference:
Same as list price
Agriculture / Farm
Association Fees / Info
Hoa Frequency: Monthly
Hoa Fees: 62
Hoa: Yes
Hoa Includes: AssociationManagement, CommonAreas, LegalAccounting, RecreationFacilities, Trash
Community Features: GolfCartsOk, LongTermRentalAllowed
Assoc Amenities: OwnerAllowedGolfCart, OwnerAllowedMotorcycle, PetRestrictions, TenantAllowedGolfCart, TenantAllowedMotorcycle
Bathroom Info
Total Baths: 2.00
Fullbaths: 2
Room Features
DiningRoom: LivingDiningRoom
FamilyRoom: CeilingFans
Kitchen: KitchenIsland, Pantry, StainlessSteelAppliances, SolidSurfaceCounters
Other: BedroomOnMainLevel, EntranceFoyer, UtilityRoom
PrimaryBathroom: DualSinks, GardenTubRomanTub, SeparateShower
PrimaryBedroom: CeilingFans, MainLevelMaster, WalkInClosets
Bedroom Info
Beds: 3
Building Info
New Construction: Yes
Num Stories: 1
Year Built: 2026
Zoning: Residentia
Style: Ranch
Development Status: NewConstruction
Construction Materials: VinylSiding
Builders Name: Great Southern Homes
Builder Model: Bailey II A
Buyer Compensation
Exterior Features
Patio and Porch Features: RearPorch, FrontPorch
Foundation: Slab
Exterior Features: SprinklerIrrigation, Porch
Financial
Garage / Parking
Parking Capacity: 4
Garage: Yes
Parking Type: Attached, Garage, ThreeCarGarage, GarageDoorOpener
Attached Garage: Yes
Garage Spaces: 3
Green / Env Info
Green Energy Efficient: Doors, Windows
Interior Features
Floor Cover: Carpet, LuxuryVinyl, LuxuryVinylPlank
Door Features: InsulatedDoors
Laundry Features: WasherHookup
Furnished: Unfurnished
Interior Features: CeilingFans, DualSinks, GardenTubRomanTub, MainLevelPrimary, SeparateShower, WalkInClosets, BedroomOnMainLevel, EntranceFoyer, KitchenIsland, StainlessSteelAppliances, SolidSurfaceCounters
Appliances: Dishwasher, Disposal, Microwave, Range
Lot Info
Acres: 0.23
Lot Description: LakeFront, OutsideCityLimits, PondOnLot, Rectangular, RectangularLot
Misc
Pets Allowed: OwnerOnly, Yes
Offer Compensation
Other School Info
Property Info
County: Horry
Stipulation of Sale: None
Property Sub Type Additional: Detached
Security Features: SmokeDetectors
Construction: NeverOccupied
Room Info
Sold Info
Sold Date: 2026-03-16T00:00:00
Sqft Info
Total Sqft: 2511
Living Area Source: Builder
Sqft: 1629
Tax Info
Unit Info
Utilities / Hvac
Heating: Central, Electric
Cooling: CentralAir
Cooling: Yes
Utilities Available: CableAvailable, ElectricityAvailable, PhoneAvailable, SewerAvailable, UndergroundUtilities, WaterAvailable
Heating: Yes
Water Source: Public
Waterfront / Water
Waterfront: Yes
Waterfront Features: Pond
Directions
Starting from the Walmart at 2709 Church St in Conway, head northwest on Church Street (US-501) for about 6 miles. Turn right onto Lambert Road. Continue on Lambert Road for about 1 mile; the entrance to the Westfield community will be on your left.Courtesy of Gsh Realty Sc, Llc

 MLS# 2616449


 Provided courtesy of © Copyright 2026 Coastal Carolinas Multiple Listing Service, Inc.®. Information Deemed Reliable but Not Guaranteed. © Copyright 2026 Coastal Carolinas Multiple Listing Service, Inc.® MLS. All rights reserved. Information is provided exclusively for consumers’ personal, non-commercial use, that it may not be used for any purpose other than to identify prospective properties consumers may be interested in purchasing.
Images related to data from the MLS is the sole property of the MLS and not the responsibility of the owner of this website. MLS IDX data last updated on 07-26-2026 9:46 PM EST.
Any images related to data from the MLS is the sole property of the MLS and not the responsibility of the owner of this website.
Provided courtesy of © Copyright 2026 Coastal Carolinas Multiple Listing Service, Inc.®. Information Deemed Reliable but Not Guaranteed. © Copyright 2026 Coastal Carolinas Multiple Listing Service, Inc.® MLS. All rights reserved. Information is provided exclusively for consumers’ personal, non-commercial use, that it may not be used for any purpose other than to identify prospective properties consumers may be interested in purchasing.
Images related to data from the MLS is the sole property of the MLS and not the responsibility of the owner of this website. MLS IDX data last updated on 07-26-2026 9:46 PM EST.
Any images related to data from the MLS is the sole property of the MLS and not the responsibility of the owner of this website.Real Estate Websites by Dynamic IDX, LLC