







$229,875 | 3 beds | 2 full baths | N/A half baths | 1,411 sqft
Murrells Inlet, SC 29576
- 3Beds
- 2Full Baths
- N/AHalf Baths
- 1,411SqFt
- 2009Year Built
- 102Unit #
- MLS# 2525638
- Residential
- Condominium
- Sold
- Approx Time on Market4 months, 16 days
- AreaMurrells Inlet - Horry County
- CountyHorry
- Subdivision Marcliffe West
Overview
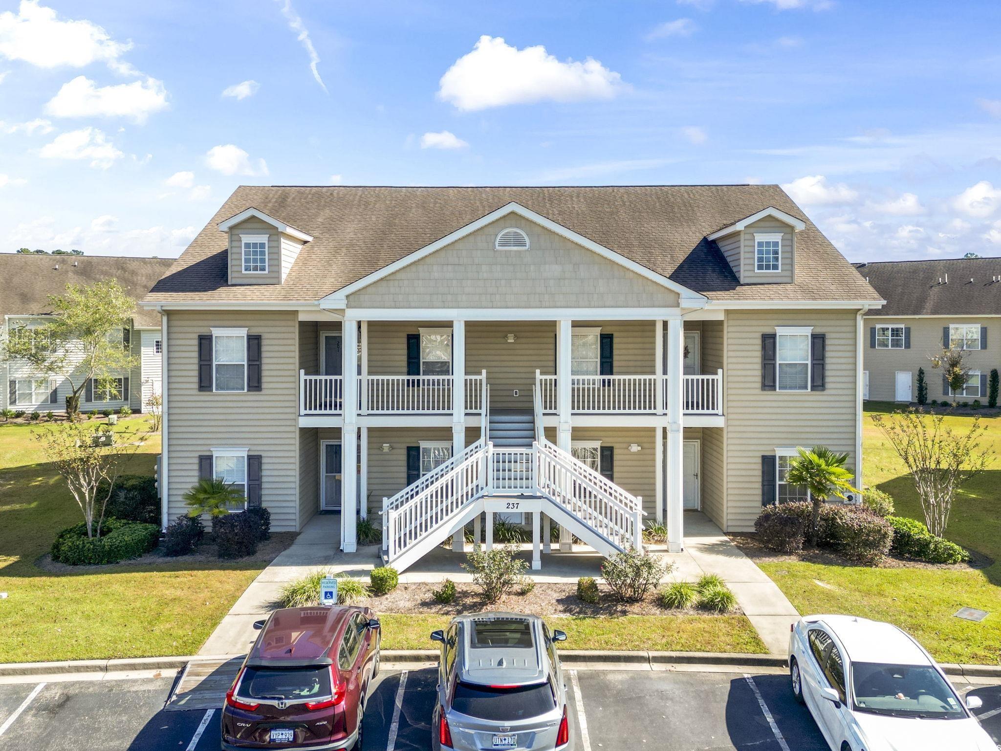
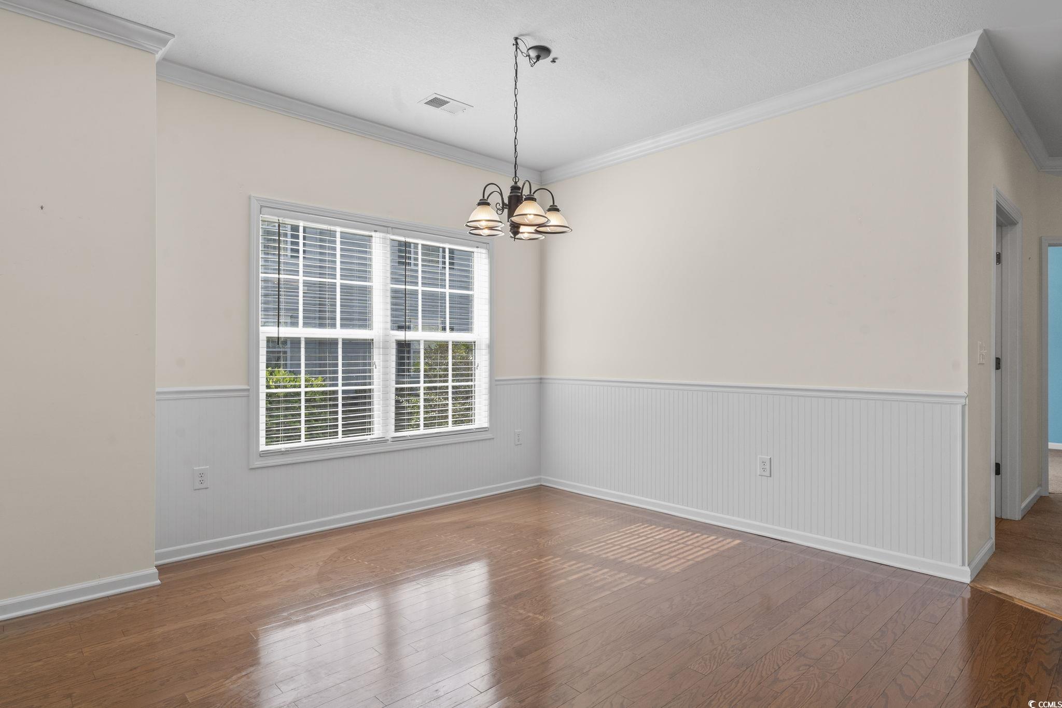
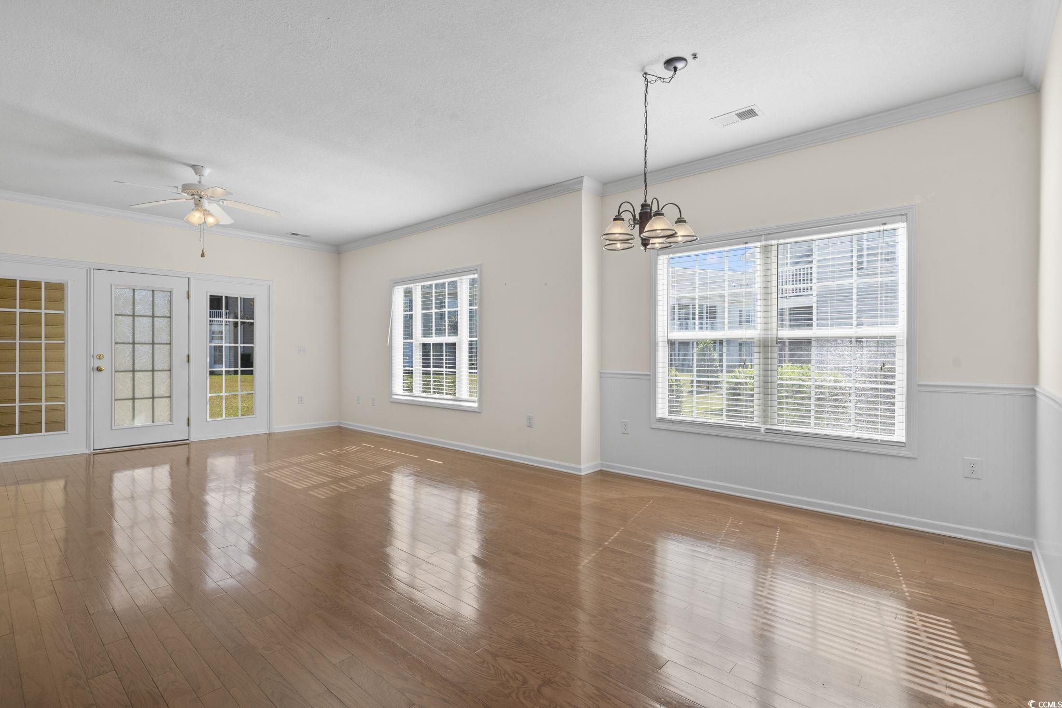
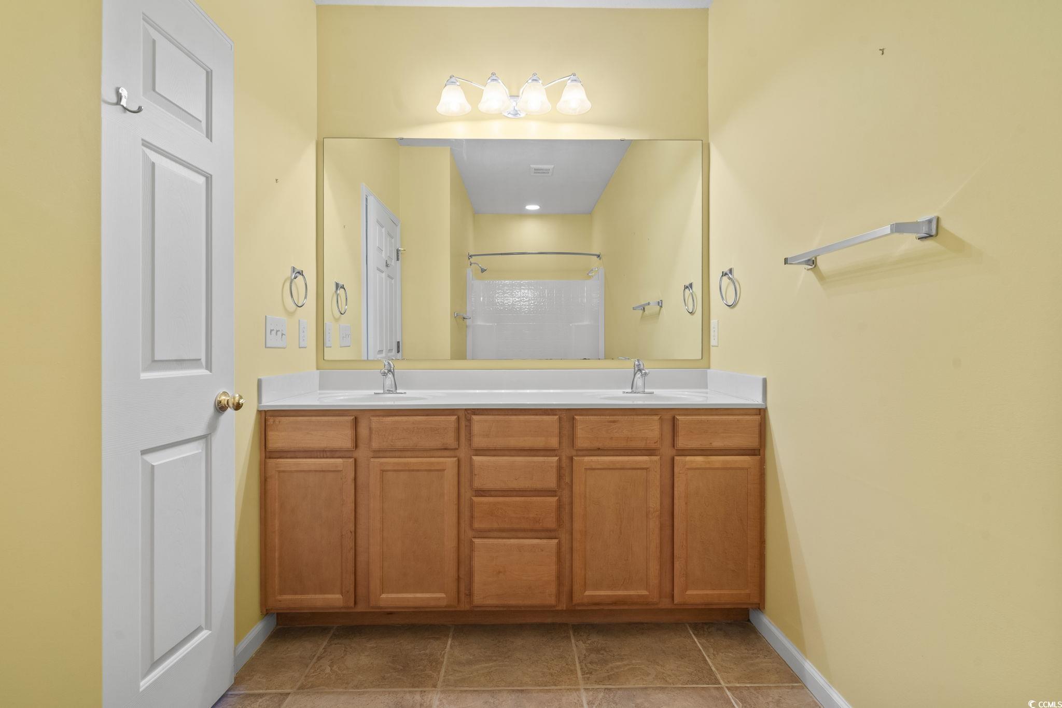
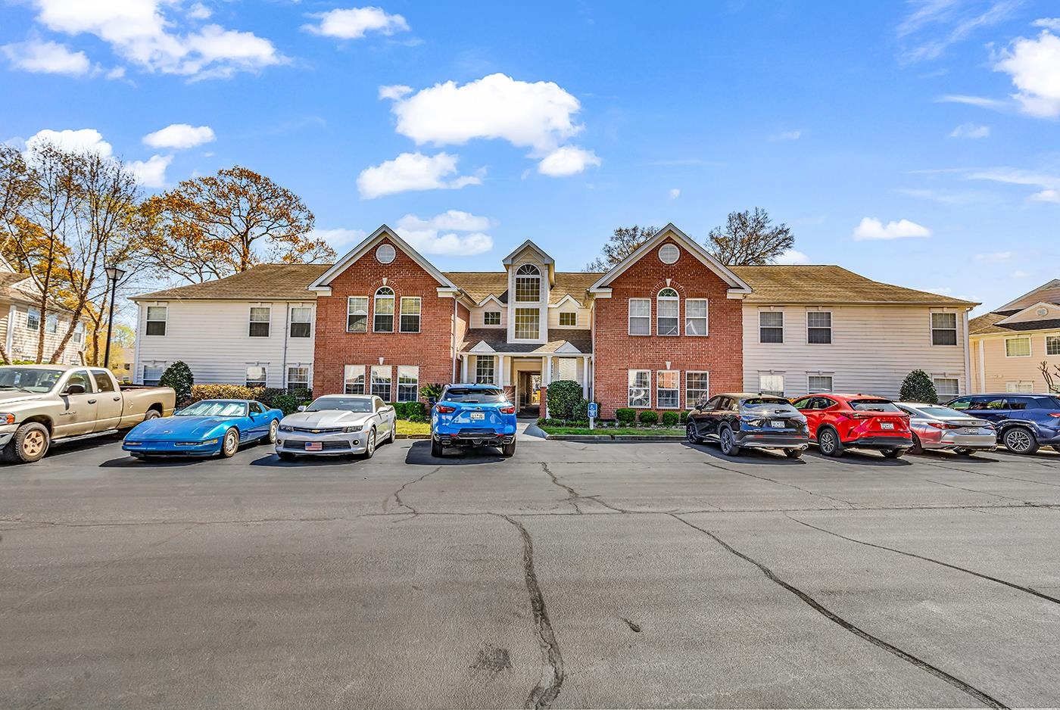

Open House! Sunday 1/18/26 1pm-2:30pm! Low Maintenance Living-A beautiful 3 Bedroom, 2 Bath First Floor End-Unit Condo in desirable Marcliffe West (at Blackmoor). Containing over 1400 sq ft, the home features hardwood floors, a triple French door to a large screened in porch with an additional storage closet. The spacious kitchen has plenty of cabinets and counter space for preparing meals! Extra touches include ceiling fans, crown molding and wainscoting. The hall bath has a walk-in shower with a built-in bench. There is a whole house water filtration system, UV Allergy filter and a Smart Thermostat which convey. Best of all, this condo is located close to the pool! This Community is conveniently located to Golf, Beaches, Shopping, Dining and The Marsh Walk! All information is deemed reliable but not guaranteed. All measurements/square footage are approximate and not guaranteed. Buyer and buyers` agent are responsible to verify all information.
Sale Info
Listing Date: 10-22-2025
Sold Date: 03-11-2026
Aprox Days on Market:
4 month(s), 16 day(s)
Listing Sold:
4 month(s), 4 day(s) ago
Asking Price: $229,875
Selling Price: $225,000
Price Difference:
Reduced By $4,875
Agriculture / Farm
Horse: No
Association Fees / Info
Hoa Frequency: Monthly
Hoa Fees: 422
Hoa: Yes
Hoa Includes: AssociationManagement, CommonAreas, Insurance, Internet, LegalAccounting, MaintenanceGrounds, PestControl, Pools, Sewer, Trash, Water
Community Features: CableTv, InternetAccess, LongTermRentalAllowed, Pool
Assoc Amenities: PetRestrictions, Trash, CableTv, MaintenanceGrounds
Bathroom Info
Total Baths: 2.00
Fullbaths: 2
Room Dimensions
Bedroom1: 12x10
Bedroom2: 13.2x11
Bedroom3: 11.10x11
DiningRoom: 15x10.4
LivingRoom: 16x15
PrimaryBedroom: 14x13
Room Features
DiningRoom: LivingDiningRoom
Kitchen: BreakfastBar, Pantry
LivingRoom: CeilingFans
Other: BedroomOnMainLevel, EntranceFoyer, UtilityRoom
PrimaryBathroom: DualSinks, GardenTubRomanTub, SeparateShower, TubShower
PrimaryBedroom: CeilingFans, LinenCloset, MainLevelMaster, WalkInClosets
Bedroom Info
Beds: 3
Building Info
New Construction: No
Levels: One
Year Built: 2009
Zoning: RES
Style: LowRise
Common Walls: EndUnit
Construction Materials: WoodSiding
Entry Level: 1
Building Name: MARCLIFF WEST BLDG #79
Buyer Compensation
Exterior Features
Spa: No
Patio and Porch Features: RearPorch, FrontPorch, Porch, Screened
Pool Features: Community, OutdoorPool
Foundation: Slab
Exterior Features: Porch, Storage
Financial
Garage / Parking
Garage: No
Carport: No
Parking Type: Assigned
Open Parking: No
Attached Garage: No
Green / Env Info
Interior Features
Floor Cover: Carpet, Tile, Wood
Fireplace: No
Laundry Features: WasherHookup
Furnished: Unfurnished
Interior Features: CeilingFans, DualSinks, GardenTubRomanTub, LinenCloset, MainLevelPrimary, SplitBedrooms, SeparateShower, TubShower, WalkInClosets, WindowTreatments, BreakfastBar, BedroomOnMainLevel, EntranceFoyer, HighSpeedInternet
Appliances: Dishwasher, Disposal, Microwave, Oven, Range, WaterPurifier
Lot Info
Acres: 0.00
Land Lease: No
Lot Description: OutsideCityLimits
Misc
Pool Private: No
Pets Allowed: OwnerOnly, Yes
Offer Compensation
Other School Info
Property Info
County: Horry
View: No
Senior Community: No
Stipulation of Sale: None
Property Sub Type Additional: Condominium
Property Attached: No
Security Features: FireSprinklerSystem, SmokeDetectors
Disclosures: CovenantsRestrictionsDisclosure
Rent Control: No
Construction: Resale
Room Info
Sold Info
Sold Date: 2026-03-11T00:00:00
Sqft Info
Total Sqft: 1461
Living Area Source: PublicRecords
Sqft: 1411
Tax Info
Unit Info
Unit: 102
Utilities / Hvac
Heating: Central, Electric
Cooling: CentralAir
Electric On Property: No
Cooling: Yes
Utilities Available: CableAvailable, ElectricityAvailable, PhoneAvailable, SewerAvailable, UndergroundUtilities, WaterAvailable, HighSpeedInternetAvailable, TrashCollection
Heating: Yes
Water Source: Public
Waterfront / Water
Waterfront: No
Schools
Elem: Saint James Elementary School
Middle: Saint James Middle School
High: Saint James High School
Courtesy of Realty One Group Dockside Cnwy

 MLS# 2611357

 Provided courtesy of © Copyright 2026 Coastal Carolinas Multiple Listing Service, Inc.®. Information Deemed Reliable but Not Guaranteed. © Copyright 2026 Coastal Carolinas Multiple Listing Service, Inc.® MLS. All rights reserved. Information is provided exclusively for consumers’ personal, non-commercial use, that it may not be used for any purpose other than to identify prospective properties consumers may be interested in purchasing.
Images related to data from the MLS is the sole property of the MLS and not the responsibility of the owner of this website. MLS IDX data last updated on 07-15-2026 4:18 PM EST.
Any images related to data from the MLS is the sole property of the MLS and not the responsibility of the owner of this website.
Provided courtesy of © Copyright 2026 Coastal Carolinas Multiple Listing Service, Inc.®. Information Deemed Reliable but Not Guaranteed. © Copyright 2026 Coastal Carolinas Multiple Listing Service, Inc.® MLS. All rights reserved. Information is provided exclusively for consumers’ personal, non-commercial use, that it may not be used for any purpose other than to identify prospective properties consumers may be interested in purchasing.
Images related to data from the MLS is the sole property of the MLS and not the responsibility of the owner of this website. MLS IDX data last updated on 07-15-2026 4:18 PM EST.
Any images related to data from the MLS is the sole property of the MLS and not the responsibility of the owner of this website.Real Estate Websites by Dynamic IDX, LLC