














$389,900 | 3 beds | 2 full baths | N/A half baths | 1,735 sqft
Conway, SC 29526
- 3Beds
- 2Full Baths
- N/AHalf Baths
- 1,735SqFt
- 2024Year Built
- 0.15Acres
- MLS# 2525231
- Residential
- Detached
- Sold
- Approx Time on Market2 months, 28 days
- AreaMyrtle Beach Area--Carolina Forest
- CountyHorry
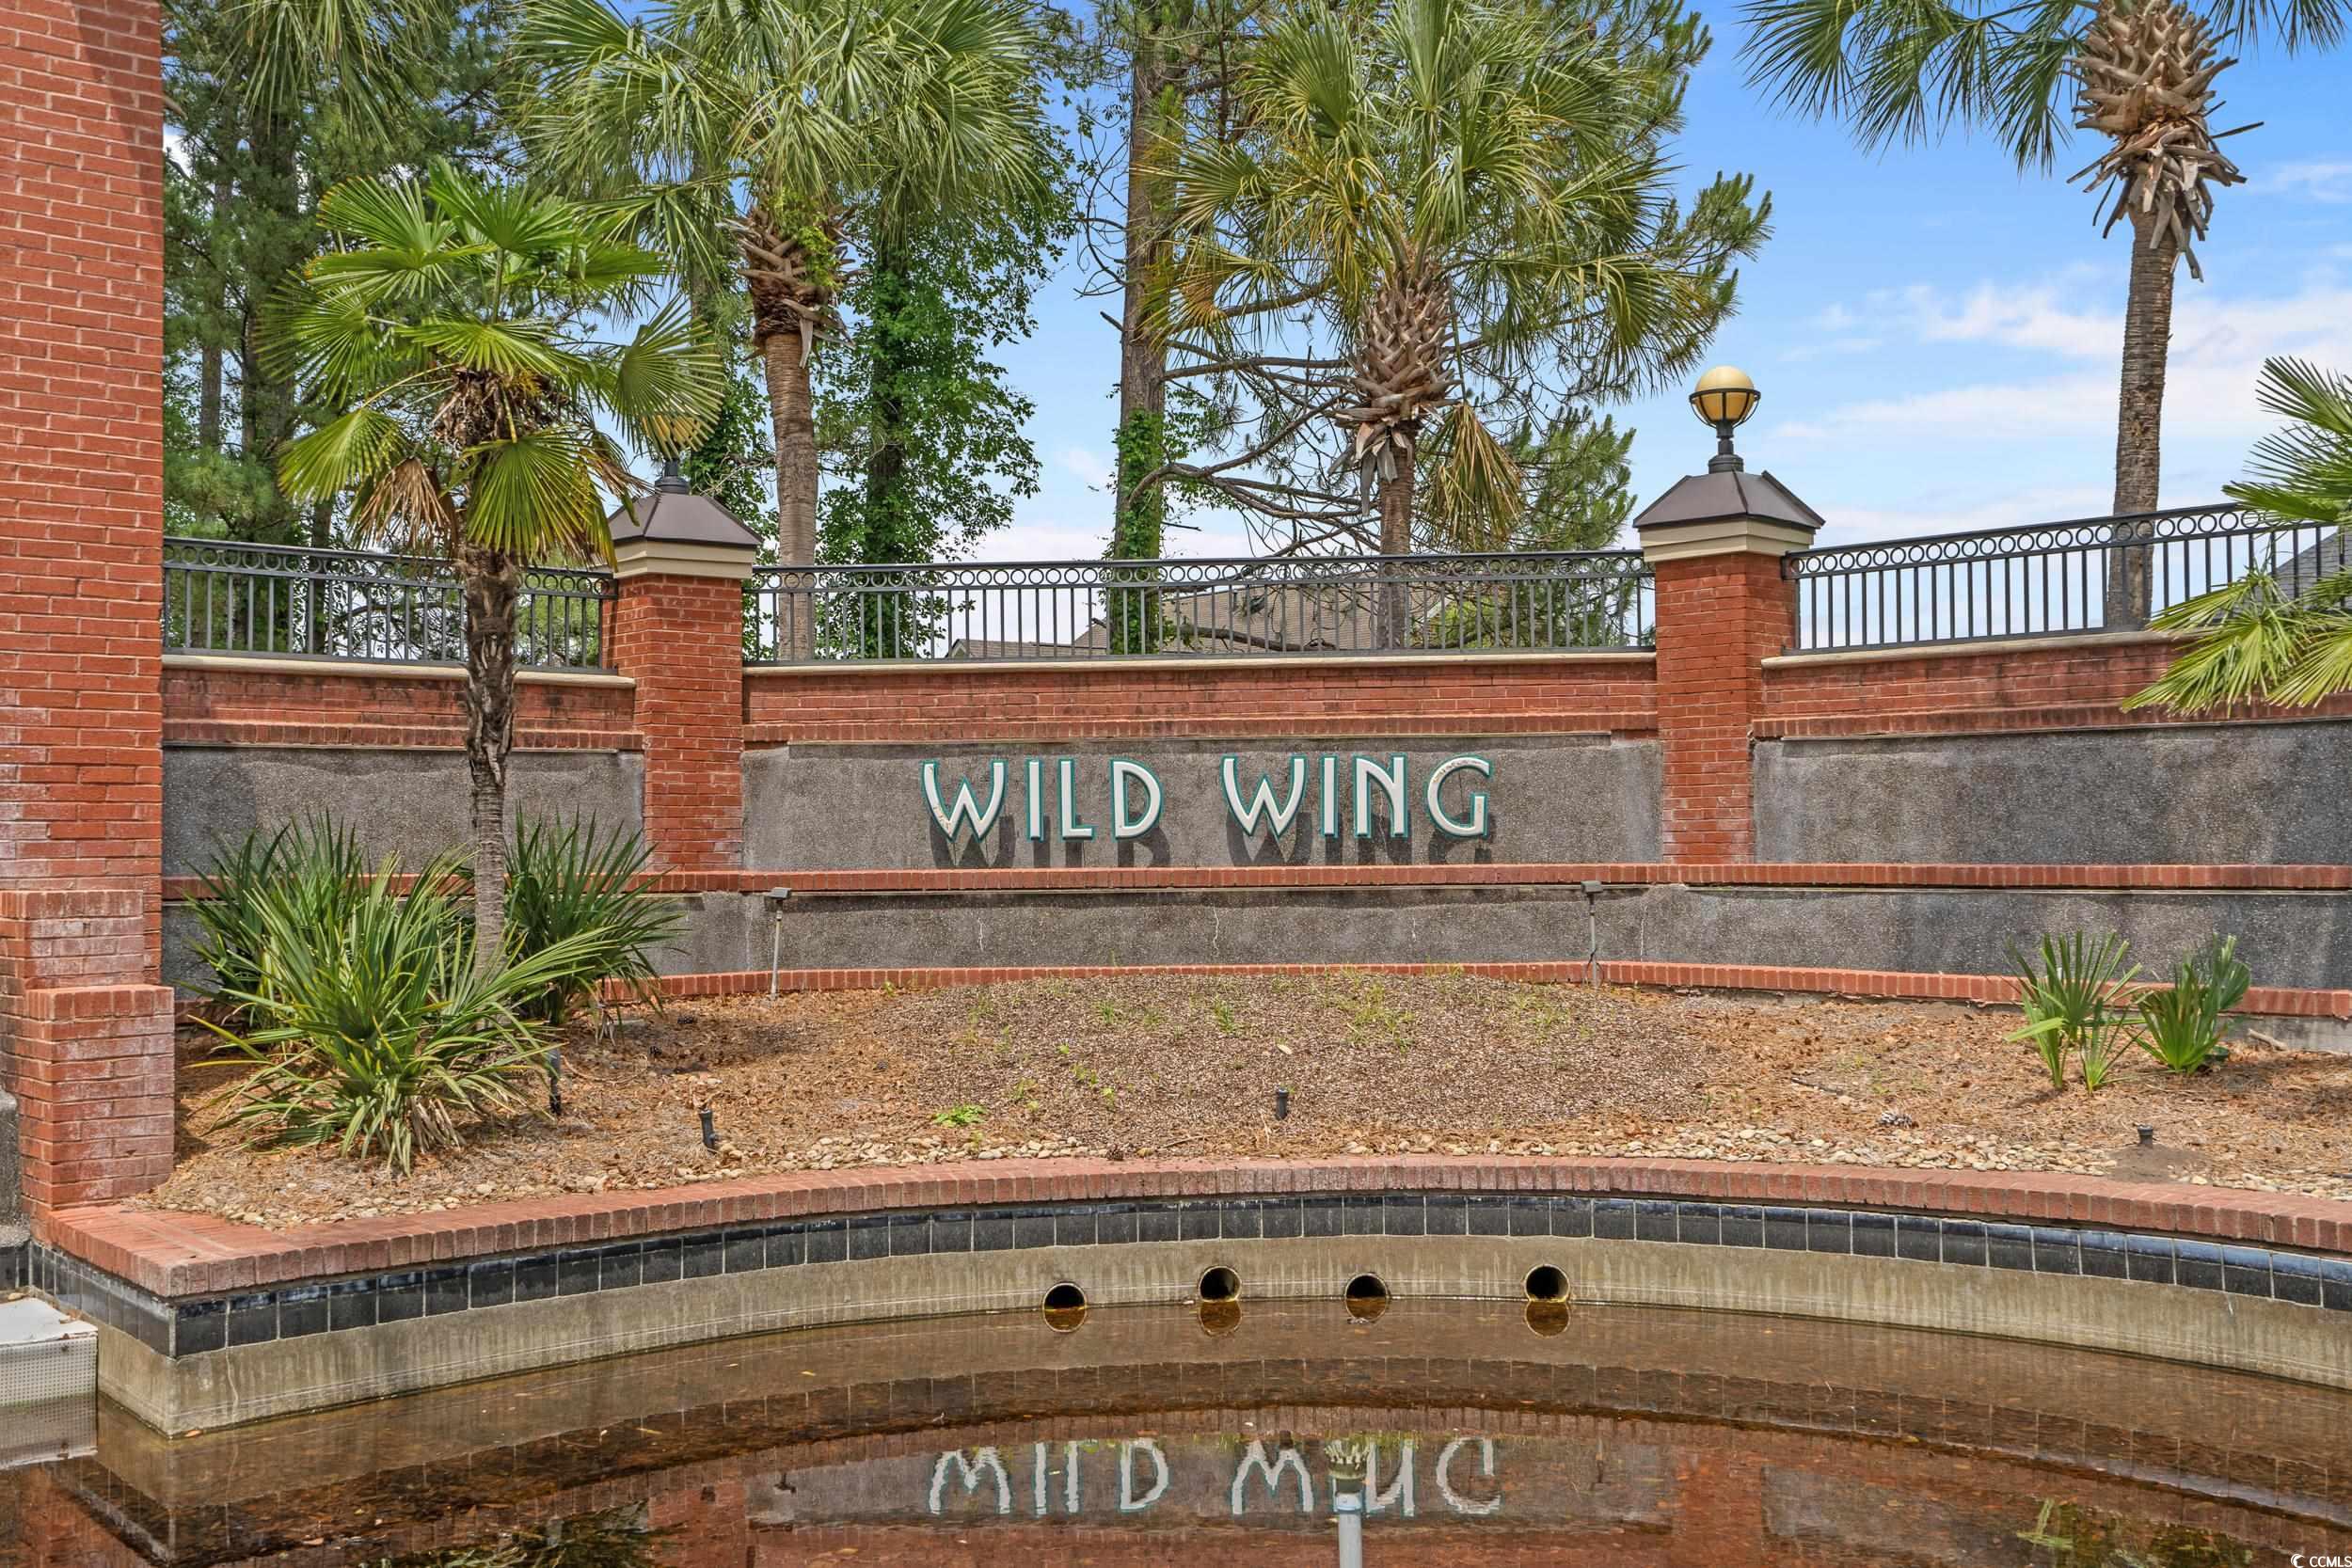
- Subdivision The Retreat At Wild Wing
Overview
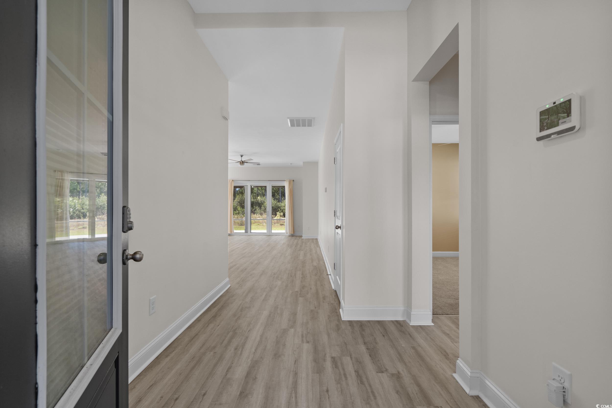
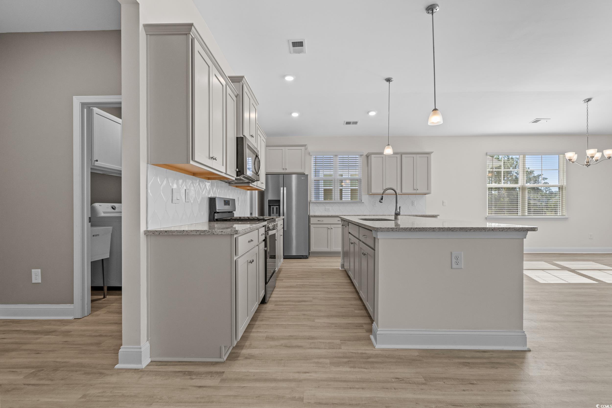
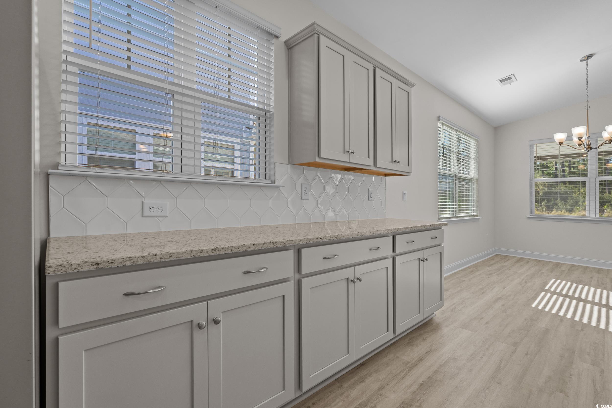
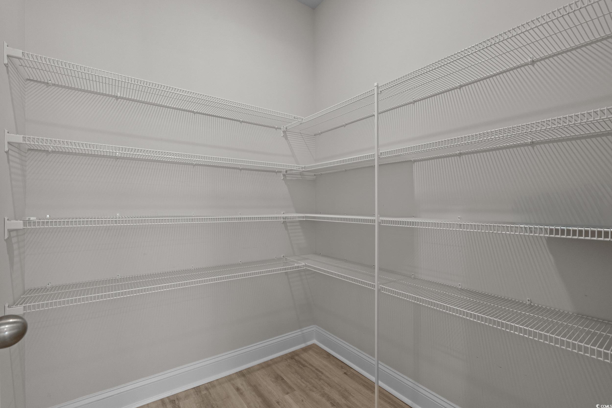
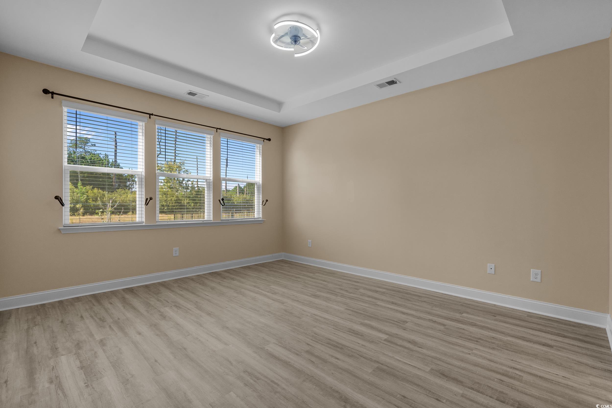
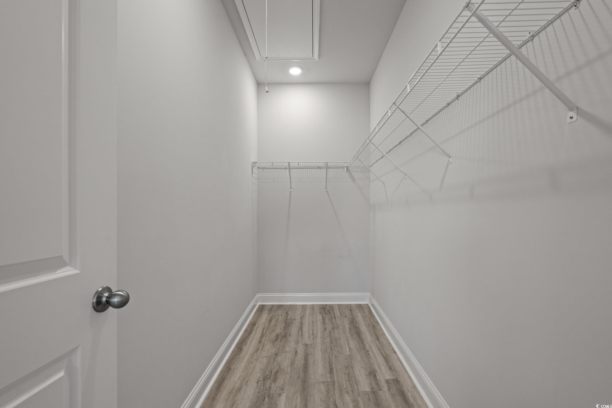
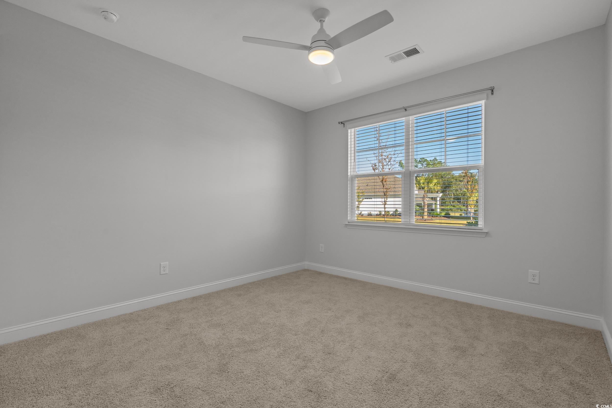
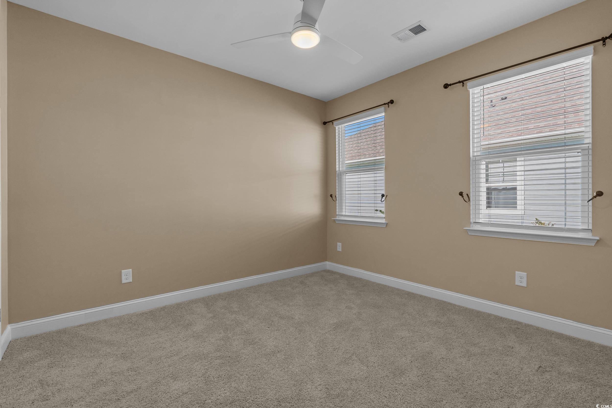
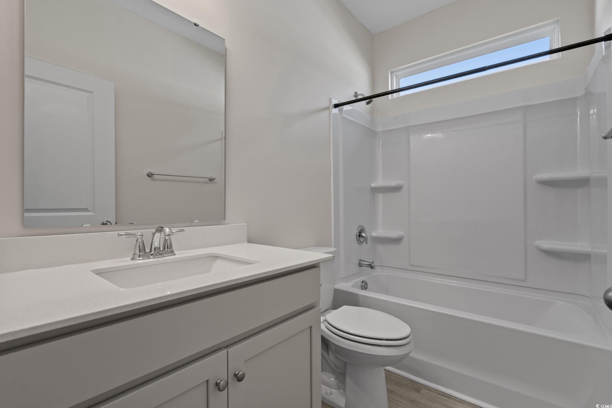
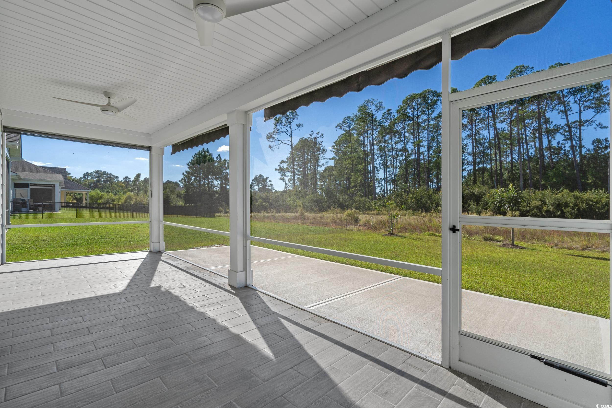
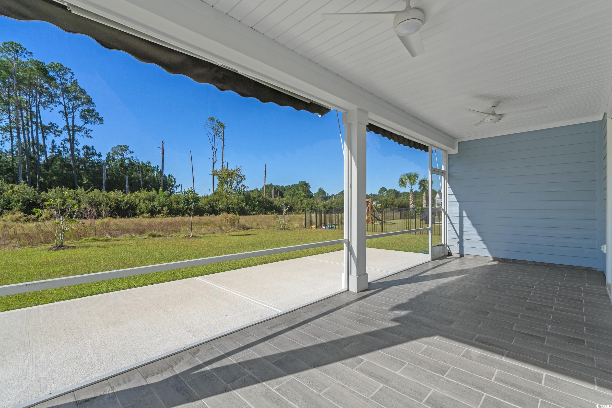
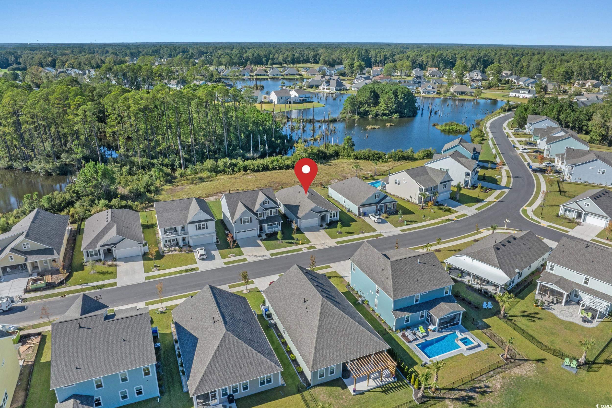
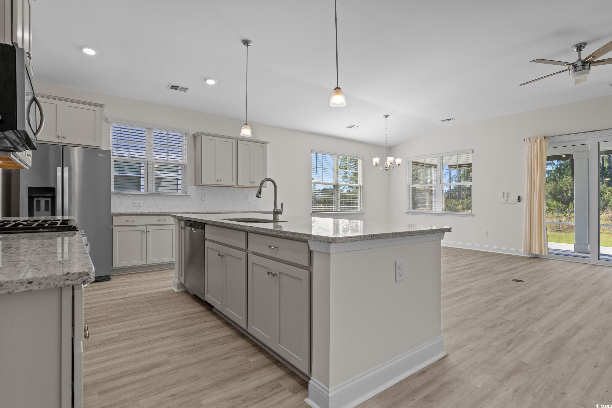
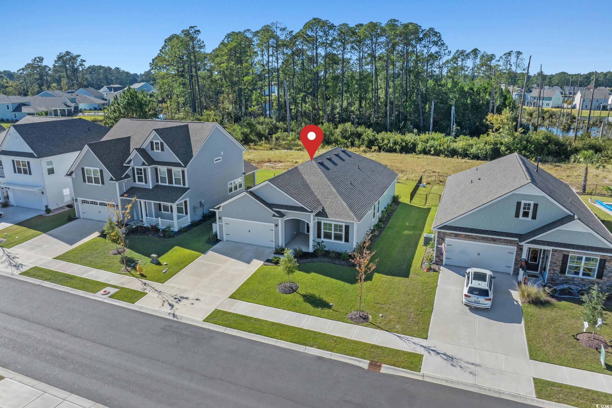
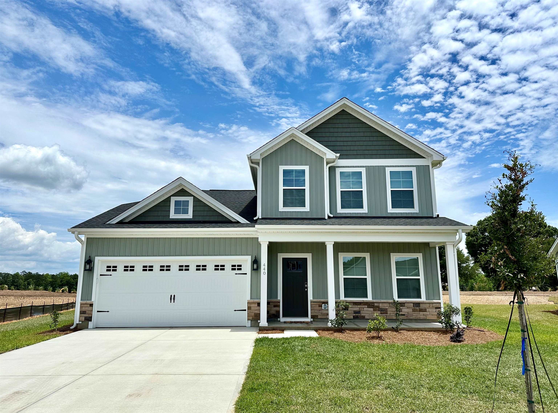
Beautiful 3-Bedroom Home in The Retreat at Wild Wing Golf Community with multiple upgrades make this home better than new. Welcome to this stunning Eaton model home, perfectly situated in the desirable golf course community of The Retreat at Wild Wing. Offering 3 bedrooms and 3 full baths, this home combines timeless design, thoughtful upgrades, and modern comfort. The exterior features Hardie Plank siding and enhanced landscaping that creates exceptional curb appeal. Inside, the open-concept layout showcases luxury vinyl plank flooring throughout the main living areas. The expansive kitchen is a chef’s dream, complete with quartz countertops, a gas range, stainless steel appliances (including refrigerator), a large breakfast bar, and a walk-in pantry. The generous owner’s suite offers a peaceful retreat with a 5-foot tiled shower, double sinks, two linen closets, and a spacious walk-in closet. Two additional bedrooms and a full bath provide plenty of space for guests or family. Additional highlights include a laundry room with a utility sink and added cabinets, remote-control ceiling fans in every room including the porch, and epoxy flooring in the garage. Outdoor living is just as impressive. The large screened porch, featuring upgraded porcelain wood-look tile, overlooks the private wooded preserve—a perfect spot for relaxing mornings or quiet evenings. The extended patio, complete with two retractable awnings, creates the ideal space for entertaining and grilling. Located just minutes from Conway Medical Center, Coastal Carolina University, Tanger Outlets, and an array of grocery stores and restaurants, this home offers the perfect blend of comfort, convenience, and community living.
Sale Info
Listing Date: 10-17-2025
Sold Date: 01-15-2026
Aprox Days on Market:
2 month(s), 28 day(s)
Listing Sold:
6 month(s), 5 day(s) ago
Asking Price: $389,900
Selling Price: $382,000
Price Difference:
Reduced By $7,900
Agriculture / Farm
Association Fees / Info
Hoa Frequency: Monthly
Hoa Fees: 70
Hoa: Yes
Community Features: Golf
Bathroom Info
Total Baths: 2.00
Fullbaths: 2
Room Features
FamilyRoom: CeilingFans
Kitchen: BreakfastBar, KitchenIsland, Pantry, StainlessSteelAppliances, SolidSurfaceCounters
Other: EntranceFoyer, UtilityRoom
PrimaryBathroom: DualSinks, SeparateShower
PrimaryBedroom: CeilingFans, MainLevelMaster, WalkInClosets
Bedroom Info
Beds: 3
Building Info
Num Stories: 1
Levels: One
Year Built: 2024
Zoning: Res
Style: Ranch
Construction Materials: HardiplankType
Builders Name: DR Horton
Builder Model: Eaton
Buyer Compensation
Exterior Features
Patio and Porch Features: Porch, Screened
Foundation: Slab
Financial
Garage / Parking
Parking Capacity: 4
Garage: Yes
Parking Type: Attached, Garage, TwoCarGarage, GarageDoorOpener
Attached Garage: Yes
Garage Spaces: 2
Green / Env Info
Interior Features
Floor Cover: LuxuryVinyl, LuxuryVinylPlank
Laundry Features: WasherHookup
Furnished: Unfurnished
Interior Features: Attic, PullDownAtticStairs, PermanentAtticStairs, BreakfastBar, EntranceFoyer, KitchenIsland, StainlessSteelAppliances, SolidSurfaceCounters
Appliances: Dishwasher, Disposal, Microwave, Range, Refrigerator, Dryer, Washer
Lot Info
Acres: 0.15
Lot Description: NearGolfCourse, Rectangular, RectangularLot
Misc
Offer Compensation
Other School Info
Property Info
County: Horry
Stipulation of Sale: None
Property Sub Type Additional: Detached
Construction: Resale
Room Info
Sold Info
Sold Date: 2026-01-15T00:00:00
Sqft Info
Total Sqft: 2467
Living Area Source: PublicRecords
Sqft: 1735
Tax Info
Unit Info
Utilities / Hvac
Heating: Central, Electric, Gas
Cooling: CentralAir
Cooling: Yes
Utilities Available: CableAvailable, ElectricityAvailable, NaturalGasAvailable, PhoneAvailable, SewerAvailable, UndergroundUtilities, WaterAvailable
Heating: Yes
Water Source: Public
Waterfront / Water
Directions
The Retreat at Wild WingCourtesy of Bhgre Paracle Myrtle Beach

 MLS# 2614596


 Provided courtesy of © Copyright 2026 Coastal Carolinas Multiple Listing Service, Inc.®. Information Deemed Reliable but Not Guaranteed. © Copyright 2026 Coastal Carolinas Multiple Listing Service, Inc.® MLS. All rights reserved. Information is provided exclusively for consumers’ personal, non-commercial use, that it may not be used for any purpose other than to identify prospective properties consumers may be interested in purchasing.
Images related to data from the MLS is the sole property of the MLS and not the responsibility of the owner of this website. MLS IDX data last updated on 07-19-2026 11:46 PM EST.
Any images related to data from the MLS is the sole property of the MLS and not the responsibility of the owner of this website.
Provided courtesy of © Copyright 2026 Coastal Carolinas Multiple Listing Service, Inc.®. Information Deemed Reliable but Not Guaranteed. © Copyright 2026 Coastal Carolinas Multiple Listing Service, Inc.® MLS. All rights reserved. Information is provided exclusively for consumers’ personal, non-commercial use, that it may not be used for any purpose other than to identify prospective properties consumers may be interested in purchasing.
Images related to data from the MLS is the sole property of the MLS and not the responsibility of the owner of this website. MLS IDX data last updated on 07-19-2026 11:46 PM EST.
Any images related to data from the MLS is the sole property of the MLS and not the responsibility of the owner of this website.Real Estate Websites by Dynamic IDX, LLC