



$775,000 | 3 beds | 2 full baths | 1 half baths | 2,565 sqft
Pawleys Island, SC 29585
- 3Beds
- 2Full Baths
- 1Half Baths
- 2,565SqFt
- 2002Year Built
- 0.49Acres
- MLS# 2525180
- Residential
- Detached
- Sold
- Approx Time on Market1 month, 24 days
- Area44a Pawleys Island Mainland
- CountyGeorgetown
- Subdivision Heritage Plantation
Overview
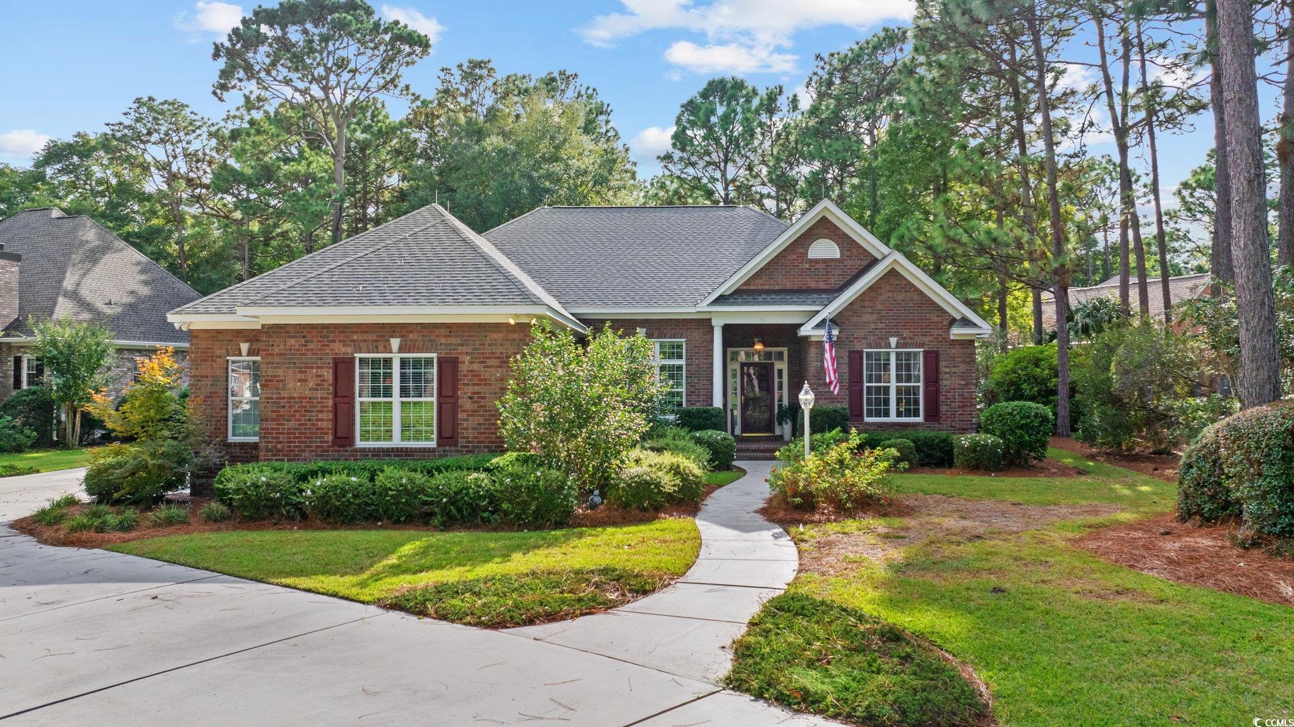
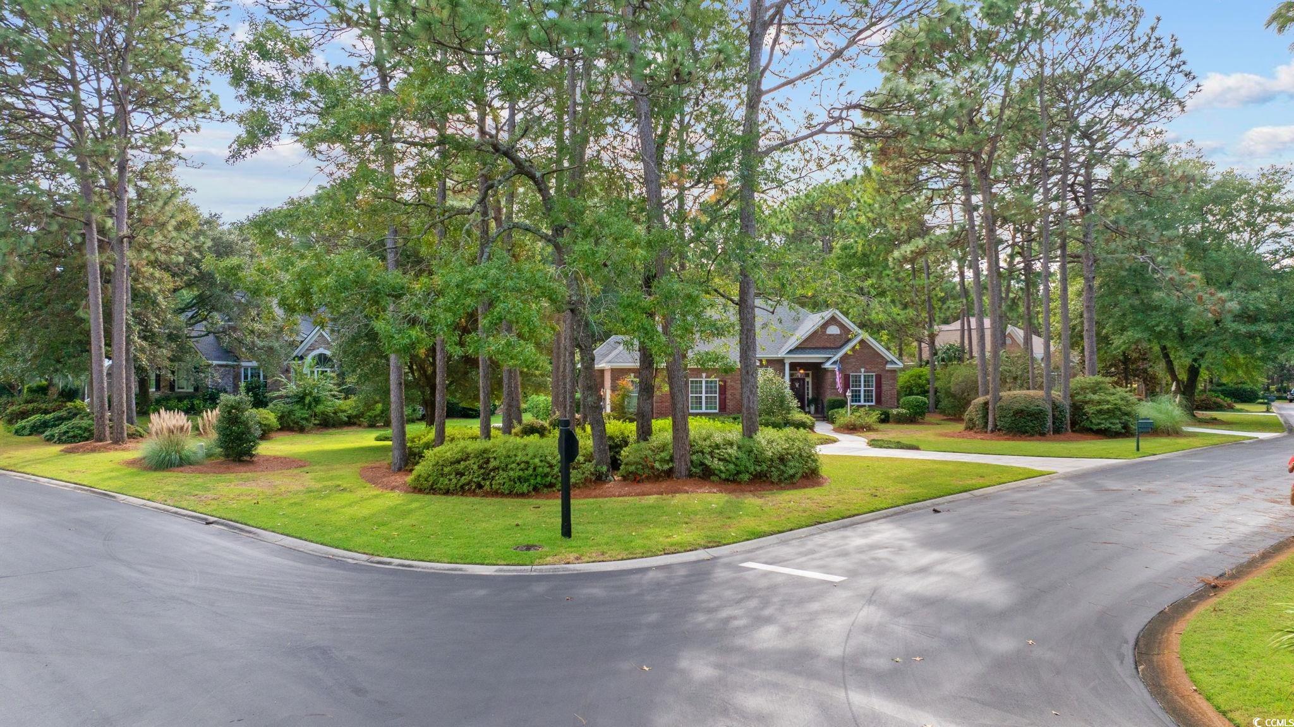
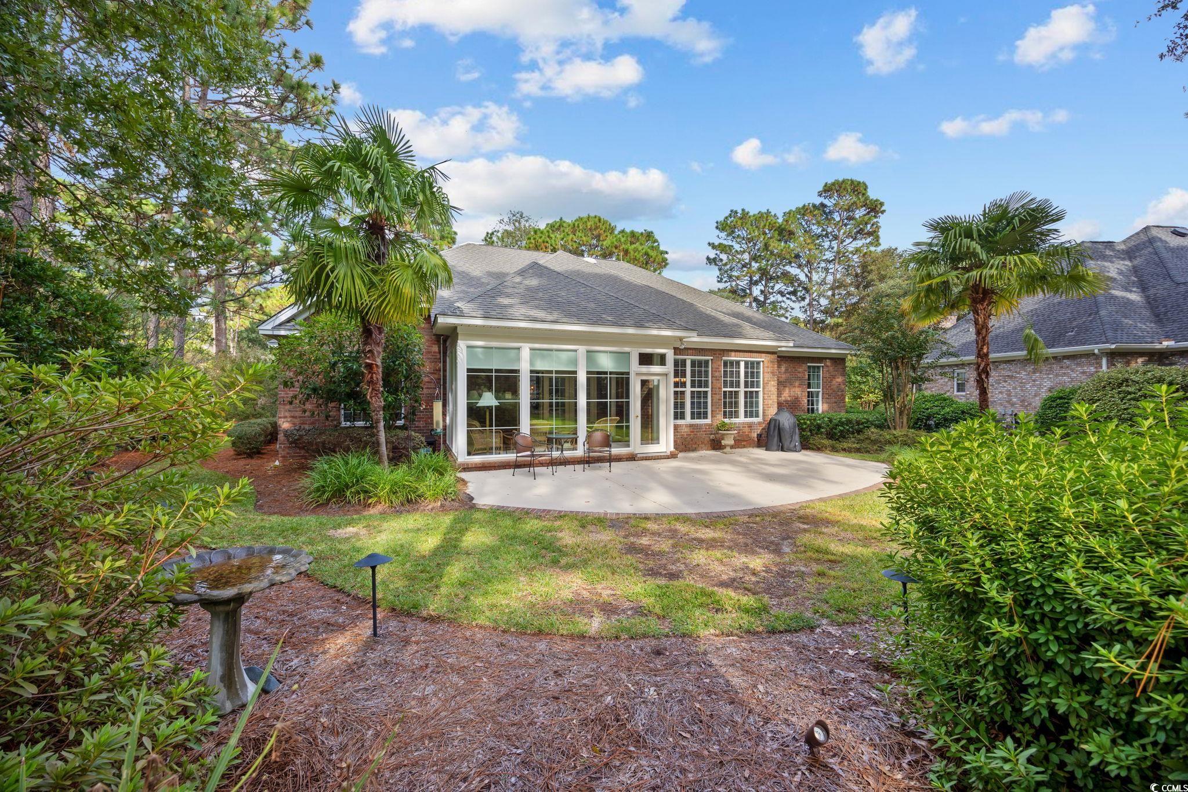
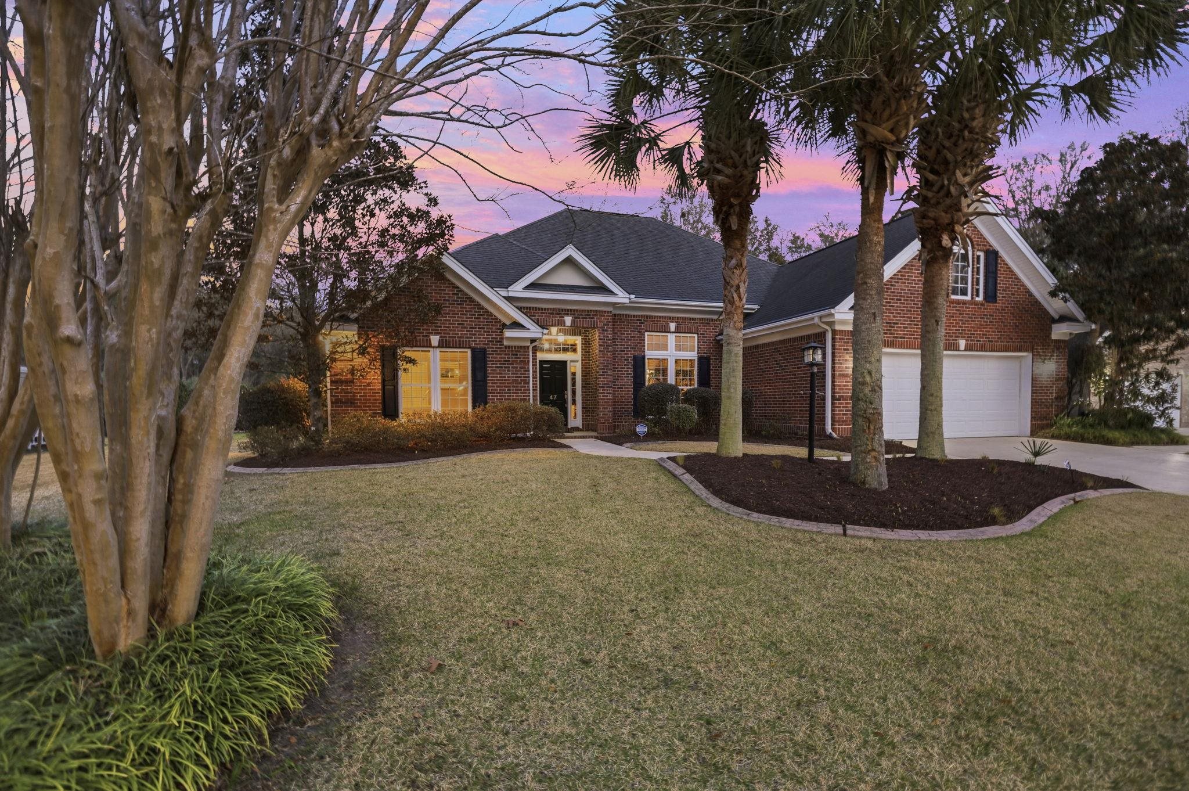
Welcome to 23 Gleneagle Lane, where Southern charm meets modern comfort in the gated community of Heritage Plantation. This meticulously maintained 3BR/2.5BA home sits on a beautifully landscaped 1/2 acre corner lot overlooking the 3rd hole tee box of the community`s championship golf course. Inside, enjoy a bright open living area with 12` ceilings, custom built-ins, attractive transom windows, formal dining room with tray ceiling and a large Carolina room with brand-new windows. The large kitchen offers KitchenAid stainless steel appliances, solid-surface countertops, work island and a walk-in pantry. The spacious primary suite features 9` ceilings, dual walk-in closets, and an updated bathroom with a beautiful oversized tile shower. Outside, relax on the private backyard patio-perfect for grilling and entertaining. Additional features include plantation shutters, large laundry/mudroom, walk-up attic, and central vacuum system. An ample two car side-load garage features epoxied flooring, workbench with storage cabinets, sink and extra storage closet. Heritage Plantation amenities include a marina on the Intracoastal Waterway, swimming pool, clubhouse, fitness center, pickleball and tennis courts, boat storage lot, and a championship golf course designed by Dan Maples. 23 Gleneagle Lane offers the ideal blend of elegance, comfort, and Lowcountry living in one of Pawleys Island’s most desirable communities. Schedule your showing today!
Sale Info
Listing Date: 10-15-2025
Sold Date: 12-10-2025
Aprox Days on Market:
1 month(s), 24 day(s)
Listing Sold:
7 month(s), 1 day(s) ago
Asking Price: $775,000
Selling Price: $750,000
Price Difference:
Reduced By $25,000
Agriculture / Farm
Other Equipment: Generator,Intercom
Association Fees / Info
Hoa Frequency: Monthly
Hoa Fees: 332
Hoa: Yes
Hoa Includes: CommonAreas, Internet, LegalAccounting, Pools, RecreationFacilities, Security
Community Features: BoatSlip, Clubhouse, Dock, Gated, RecreationArea, TennisCourts, Golf, Pool
Assoc Amenities: BoatDock, Clubhouse, Gated, BoatSlip, Security, TennisCourts
Bathroom Info
Total Baths: 3.00
Halfbaths: 1
Fullbaths: 2
Room Dimensions
Bedroom1: 12 x 15
Bedroom2: 12 x 15
DiningRoom: 12 x 15
GreatRoom: 22 x 16
PrimaryBedroom: 18.8 2 12.
Room Level
Bedroom1: Main
Bedroom2: Main
PrimaryBedroom: Main
Room Features
DiningRoom: TrayCeilings, SeparateFormalDiningRoom
Kitchen: BreakfastBar, BreakfastArea, KitchenIsland, Pantry, StainlessSteelAppliances, SolidSurfaceCounters
LivingRoom: Fireplace, VaultedCeilings
Other: BedroomOnMainLevel, EntranceFoyer, UtilityRoom
PrimaryBathroom: DualSinks, SeparateShower
PrimaryBedroom: CeilingFans, LinenCloset, MainLevelMaster, WalkInClosets
Bedroom Info
Beds: 3
Building Info
Levels: One
Year Built: 2002
Zoning: Res
Style: Traditional
Construction Materials: Brick
Buyer Compensation
Exterior Features
Patio and Porch Features: FrontPorch, Patio
Pool Features: Community, OutdoorPool
Foundation: Slab
Exterior Features: Patio
Financial
Garage / Parking
Parking Capacity: 4
Garage: Yes
Parking Type: Attached, TwoCarGarage, Garage, GarageDoorOpener
Attached Garage: Yes
Garage Spaces: 2
Green / Env Info
Green Energy Efficient: Doors, Windows
Interior Features
Floor Cover: Carpet, Tile, Wood
Door Features: InsulatedDoors
Fireplace: Yes
Laundry Features: WasherHookup
Furnished: Unfurnished
Interior Features: Attic, CentralVacuum, Fireplace, Intercom, PullDownAtticStairs, PermanentAtticStairs, SplitBedrooms, BreakfastBar, BedroomOnMainLevel, BreakfastArea, EntranceFoyer, KitchenIsland, StainlessSteelAppliances, SolidSurfaceCounters
Appliances: DoubleOven, Dishwasher, Disposal, Microwave, Range, Refrigerator, Dryer, Washer
Lot Info
Acres: 0.49
Lot Size: 110x49x208x51x179
Lot Description: CornerLot, NearGolfCourse, IrregularLot, OnGolfCourse
Misc
Offer Compensation
Other School Info
Property Info
County: Georgetown
Stipulation of Sale: None
Property Sub Type Additional: Detached
Security Features: GatedCommunity, SmokeDetectors, SecurityService
Disclosures: CovenantsRestrictionsDisclosure
Construction: Resale
Room Info
Sold Info
Sold Date: 2025-12-10T00:00:00
Sqft Info
Total Sqft: 3282
Living Area Source: Plans
Sqft: 2565
Tax Info
Unit Info
Utilities / Hvac
Heating: Central, Electric, Propane
Cooling: CentralAir
Cooling: Yes
Utilities Available: CableAvailable, ElectricityAvailable, PhoneAvailable, SewerAvailable, UndergroundUtilities, WaterAvailable
Heating: Yes
Water Source: Public
Waterfront / Water
Directions
Take Heritage Dr. to St. Anne's Place and turn left. Turn right on Gleneagle. First house on the left.Courtesy of The Litchfield Company Real Estate - Cell: 843-446-2805
 MLS# 2614531

 Provided courtesy of © Copyright 2026 Coastal Carolinas Multiple Listing Service, Inc.®. Information Deemed Reliable but Not Guaranteed. © Copyright 2026 Coastal Carolinas Multiple Listing Service, Inc.® MLS. All rights reserved. Information is provided exclusively for consumers’ personal, non-commercial use, that it may not be used for any purpose other than to identify prospective properties consumers may be interested in purchasing.
Images related to data from the MLS is the sole property of the MLS and not the responsibility of the owner of this website. MLS IDX data last updated on 07-11-2026 11:31 AM EST.
Any images related to data from the MLS is the sole property of the MLS and not the responsibility of the owner of this website.
Provided courtesy of © Copyright 2026 Coastal Carolinas Multiple Listing Service, Inc.®. Information Deemed Reliable but Not Guaranteed. © Copyright 2026 Coastal Carolinas Multiple Listing Service, Inc.® MLS. All rights reserved. Information is provided exclusively for consumers’ personal, non-commercial use, that it may not be used for any purpose other than to identify prospective properties consumers may be interested in purchasing.
Images related to data from the MLS is the sole property of the MLS and not the responsibility of the owner of this website. MLS IDX data last updated on 07-11-2026 11:31 AM EST.
Any images related to data from the MLS is the sole property of the MLS and not the responsibility of the owner of this website.Real Estate Websites by Dynamic IDX, LLC