$324,490 | 4 beds | 3 full baths | N/A half baths | 2,174 sqft
Aynor, SC 29511
- 4Beds
- 3Full Baths
- N/AHalf Baths
- 2,174SqFt
- 2025Year Built
- 0.29Acres
- MLS# 2524903
- Residential
- Detached
- Sold
- Approx Time on Market1 month, 11 days
- AreaAynor Area--North of Rt 22 & West of 410
- CountyHorry
- Subdivision Spring Grove
Overview
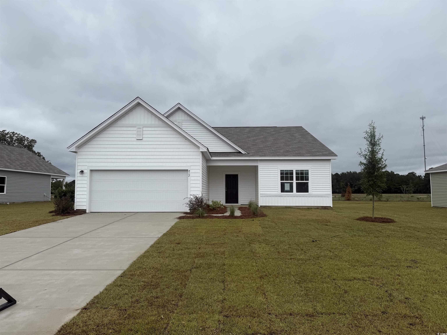
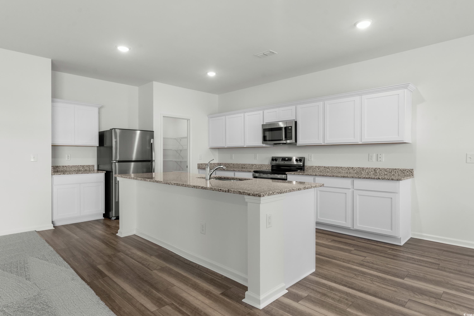
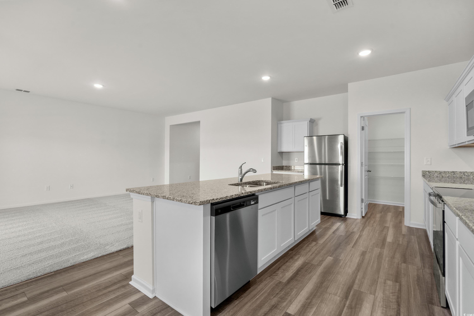
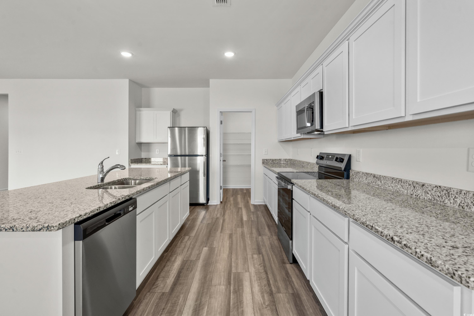
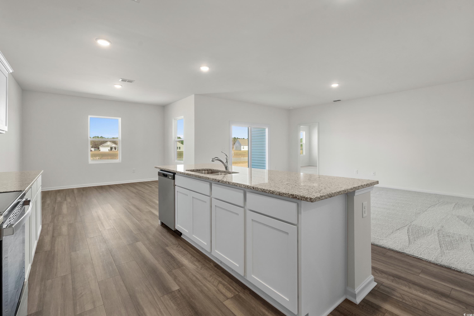
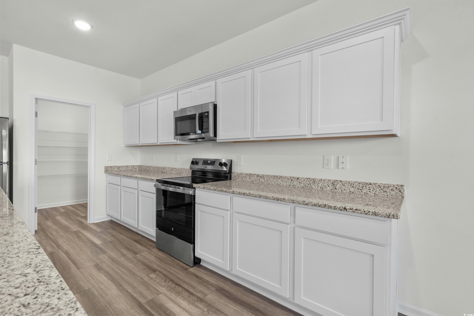
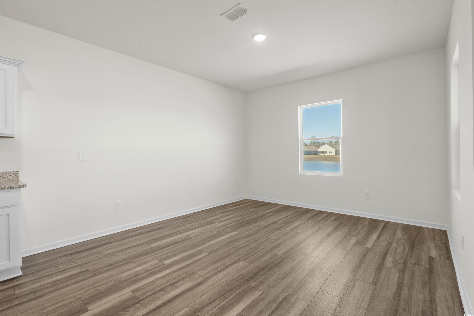
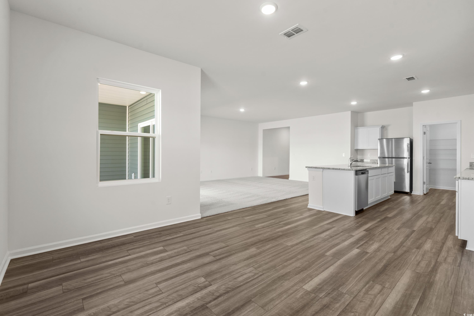
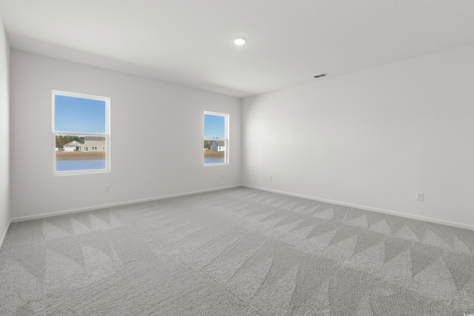
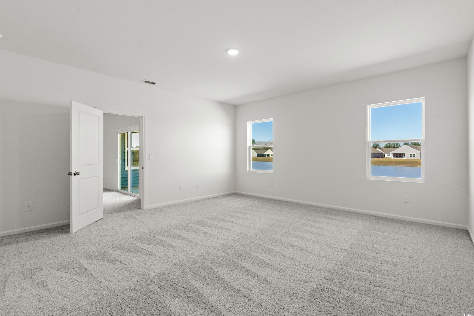
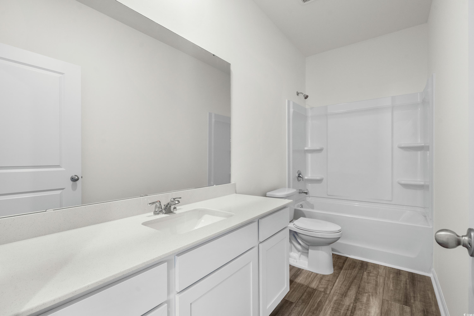
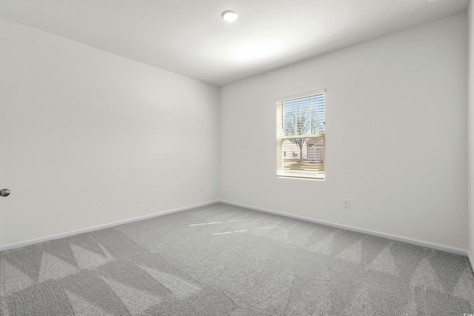
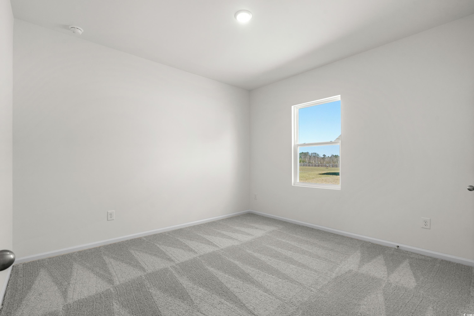
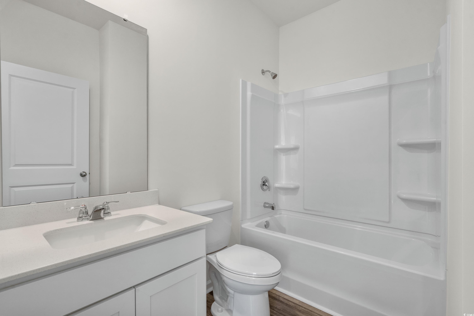
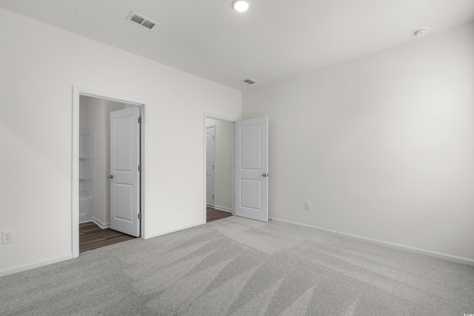
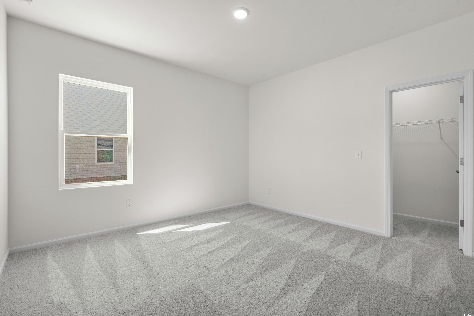
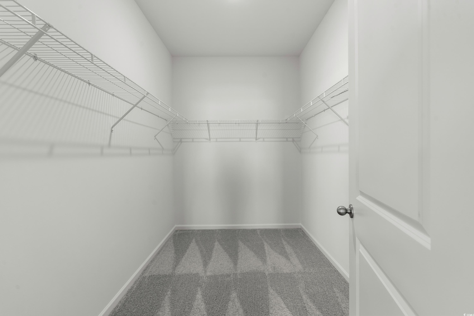
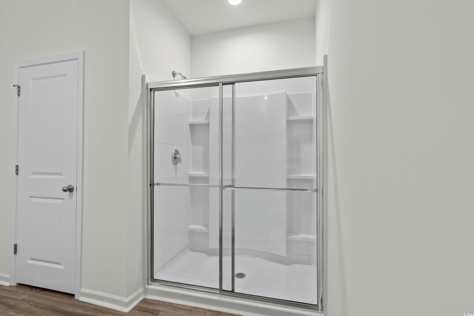
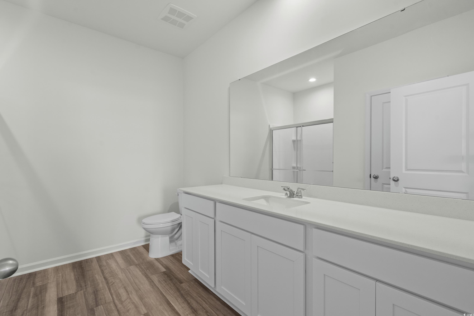
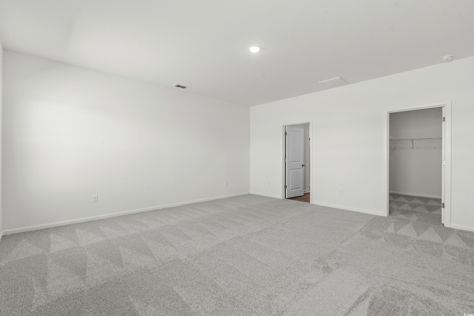
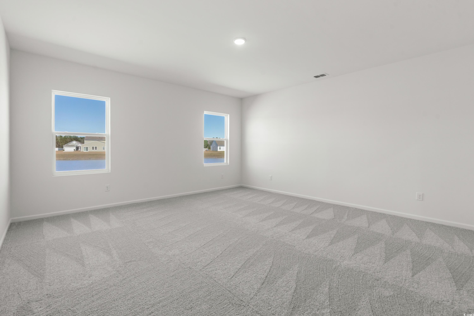
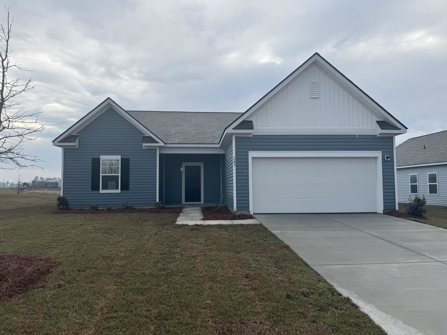
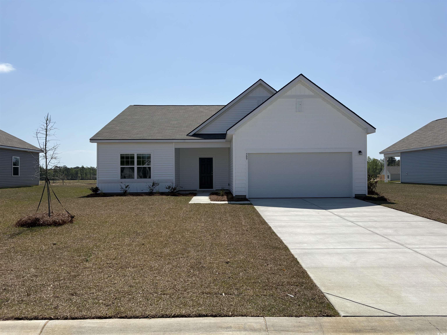
The Europa floor plan is a single-story home that keeps things simple, comfortable, and practical. With four bedrooms and three bathrooms, there’s plenty of space to spread out — whether you’ve got a family, guests, or just need a home office or two. One of the bedrooms has its own private bathroom, which is great for visitors or anyone who wants a little extra privacy. There’s a covered back porch that’s perfect for relaxing, grilling out, or just enjoying some fresh air. The backyard has plenty of room for whatever you need — from pets to playtime. Inside, the kitchen features stainless steel appliances and a layout that makes cooking easy and convenient. It’s functional, clean, and ready to go. The Europa offers a great balance of laid-back living with access to nearby amenities. If you’re looking for a straightforward, low-maintenance home that’s move-in ready, this one checks the boxes. Pictures are of a completed home in the community.
Sale Info
Listing Date: 10-13-2025
Sold Date: 11-25-2025
Aprox Days on Market:
1 month(s), 11 day(s)
Listing Sold:
8 month(s), 2 day(s) ago
Asking Price: $299,990
Selling Price: $315,000
Price Difference:
Reduced By $9,490
Agriculture / Farm
Association Fees / Info
Hoa Frequency: Monthly
Hoa Fees: 72
Hoa: Yes
Bathroom Info
Total Baths: 3.00
Fullbaths: 3
Bedroom Info
Beds: 4
Building Info
New Construction: Yes
Num Stories: 1
Levels: One
Year Built: 2025
Zoning: RES
Style: Ranch
Development Status: NewConstruction
Builders Name: Starlight Homes
Builder Model: Europa
Buyer Compensation
Exterior Features
Financial
Garage / Parking
Parking Capacity: 6
Garage: Yes
Parking Type: Attached, Garage, TwoCarGarage
Attached Garage: Yes
Garage Spaces: 2
Green / Env Info
Interior Features
Furnished: Unfurnished
Lot Info
Acres: 0.29
Misc
Offer Compensation
Other School Info
Property Info
County: Horry
Stipulation of Sale: None
Property Sub Type Additional: Detached
Construction: NeverOccupied
Room Info
Sold Info
Sold Date: 2025-11-25T00:00:00
Sqft Info
Total Sqft: 2771
Living Area Source: Builder
Sqft: 2174
Tax Info
Unit Info
Utilities / Hvac
Waterfront / Water
Courtesy of Starlight Homes
 MLS# 2609504


 Provided courtesy of © Copyright 2026 Coastal Carolinas Multiple Listing Service, Inc.®. Information Deemed Reliable but Not Guaranteed. © Copyright 2026 Coastal Carolinas Multiple Listing Service, Inc.® MLS. All rights reserved. Information is provided exclusively for consumers’ personal, non-commercial use, that it may not be used for any purpose other than to identify prospective properties consumers may be interested in purchasing.
Images related to data from the MLS is the sole property of the MLS and not the responsibility of the owner of this website. MLS IDX data last updated on 07-26-2026 11:46 PM EST.
Any images related to data from the MLS is the sole property of the MLS and not the responsibility of the owner of this website.
Provided courtesy of © Copyright 2026 Coastal Carolinas Multiple Listing Service, Inc.®. Information Deemed Reliable but Not Guaranteed. © Copyright 2026 Coastal Carolinas Multiple Listing Service, Inc.® MLS. All rights reserved. Information is provided exclusively for consumers’ personal, non-commercial use, that it may not be used for any purpose other than to identify prospective properties consumers may be interested in purchasing.
Images related to data from the MLS is the sole property of the MLS and not the responsibility of the owner of this website. MLS IDX data last updated on 07-26-2026 11:46 PM EST.
Any images related to data from the MLS is the sole property of the MLS and not the responsibility of the owner of this website.Real Estate Websites by Dynamic IDX, LLC