

$1,299,000 | 4 beds | 3 full baths | 1 half baths | 3,400 sqft
Myrtle Beach, SC 29579
- 4Beds
- 3Full Baths
- 1Half Baths
- 3,400SqFt
- 2024Year Built
- 0.24Acres
- MLS# 2524763
- Residential
- Detached
- Sold
- Approx Time on Market2 months, 4 days
- AreaMyrtle Beach Area--Carolina Forest
- CountyHorry
- Subdivision Carolina Waterway Plan
Overview
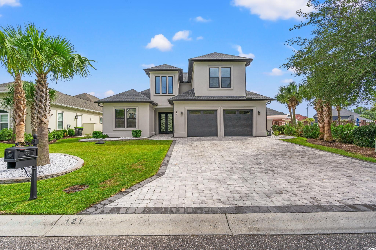
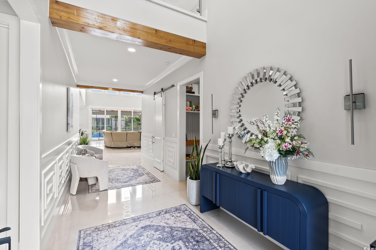
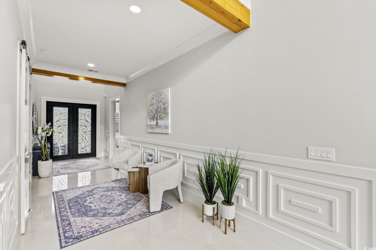
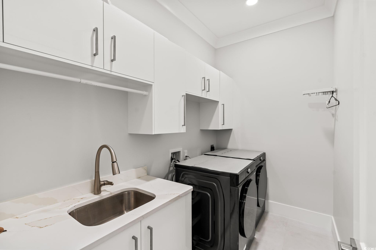
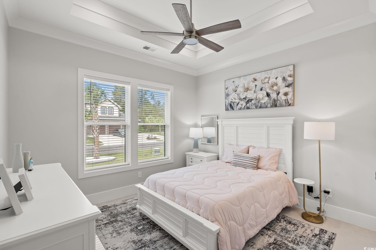
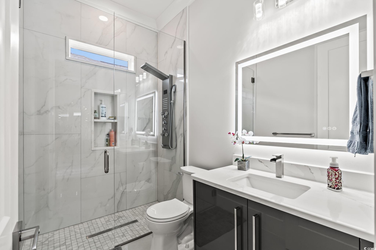
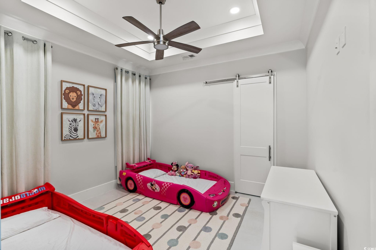
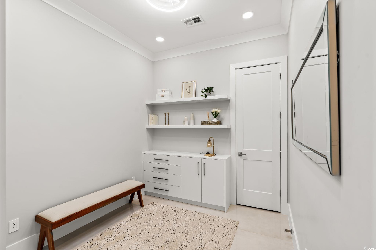
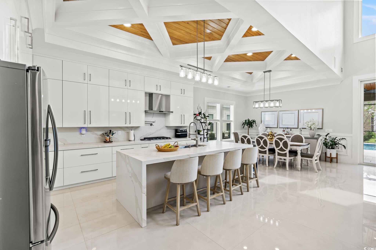

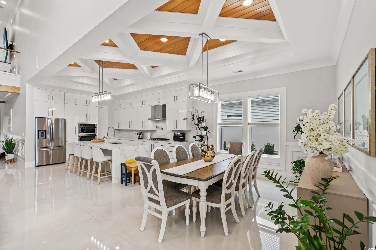
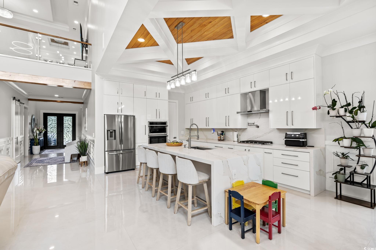
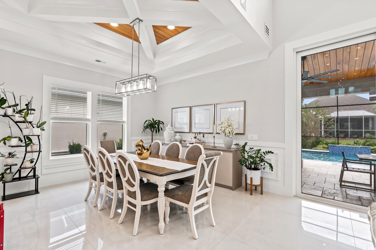
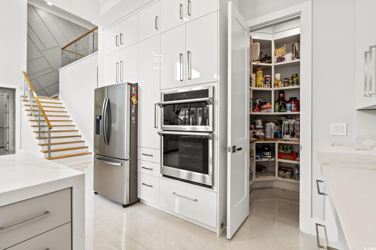
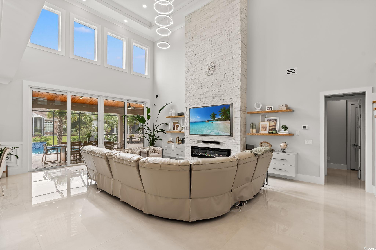
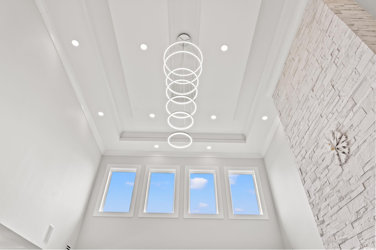
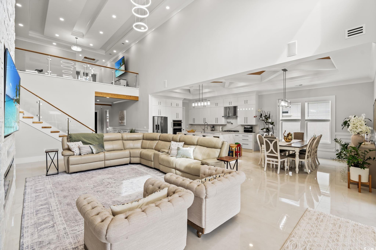
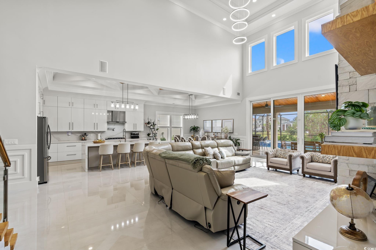
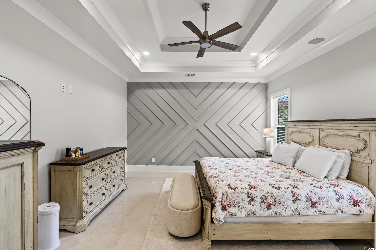
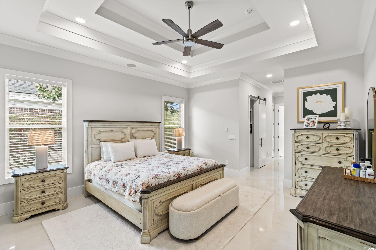

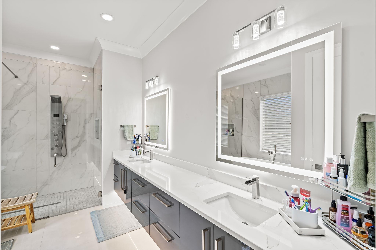
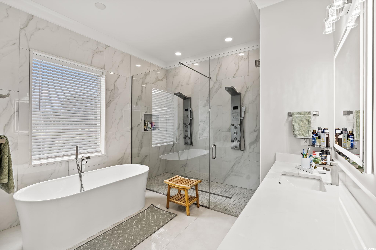
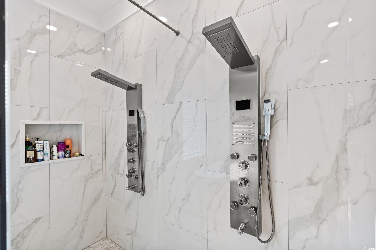
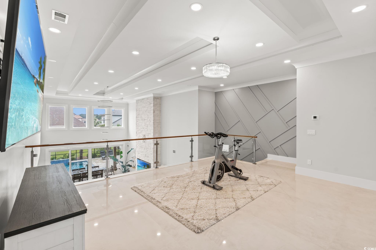
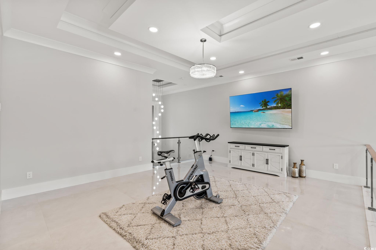
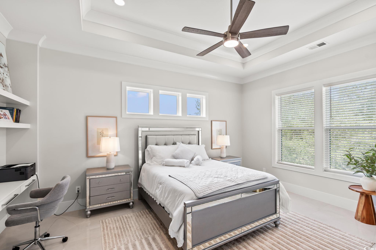
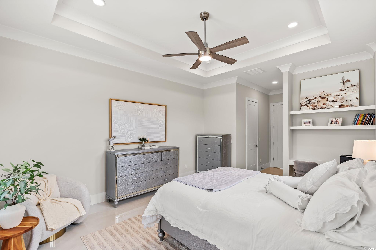
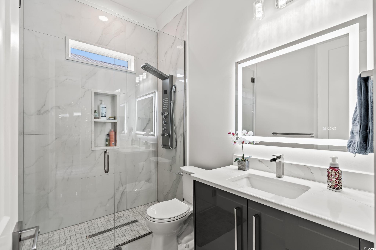
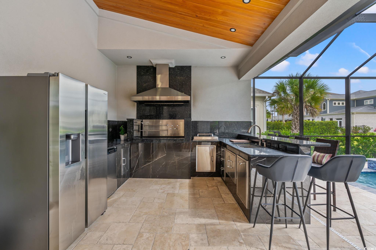

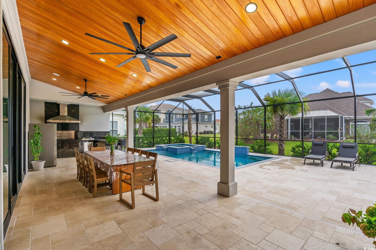
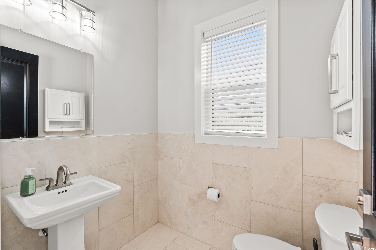
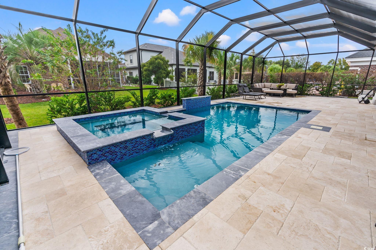
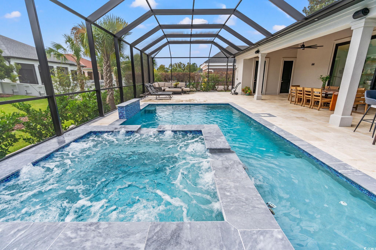
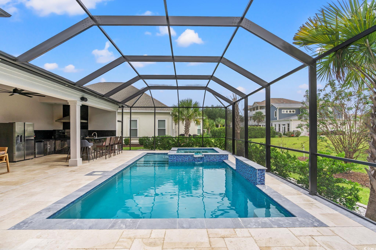
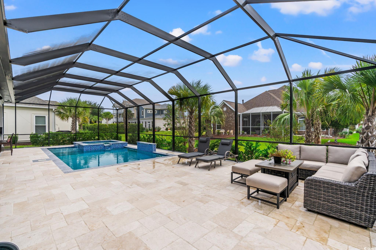
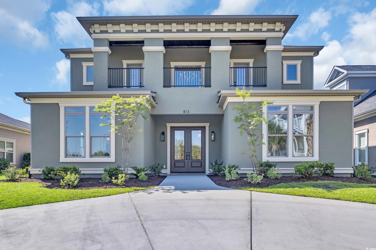
This exquisite custom-built residence is located in the gated community of Carolina Waterway Plantation along the Intracoastal Waterway. The luxury home, featuring 4 bedrooms, 1 office, and 3.5 bathrooms, blends architectural elegance with resort-style living. Built with 2x6 exterior walls, spray foam insulation in the walls and the attic, and a sleek white stucco finish, it is accented by black modern windows, soffit lighting, a paver driveway and walkway, and stone hardscape with palm tree detailing for timeless curb appeal. The outdoor oasis features a pool enclosure (cage) 54 x 23 feet over the pool deck. The salt and heated pool size is 15 x 27 feet, along with an 8 x 8 feet jacuzzi spa, a waterfall wall, travertine tiles pool deck, and a full outdoor kitchen complete with a Brazilian grill, stove, refrigerator, draft box/ beer keg, sink, and granite countertops—perfect for entertaining family and friends. A half bath, storage room, outdoor shower, and wood-paneled porch ceiling add to the luxury experience. Inside, sophistication flows through every detail—4 x 4 tile floors throughout the home, high ceilings, crown molding, and wood ceiling accents. The living room’s 22-ft stone-accented wall, electric fireplace, four panels of a 10-foot sliding glass door, glass handrail, and wooden staircase create a grand architectural statement. The chef’s kitchen offers quartz countertops, a waterfall island, a gas cooktop, a built-in oven and microwave, and plenty of European glossy cabinetry, custom built-in shelving in the pantry room. All four bedrooms are spacious with tray ceilings and large windows; the primary suite impresses with his-and-hers custom closets and a spa-like bath featuring dual vanities, rainfall showers, and a freestanding soaking tub. Additional highlights include an epoxy-coated garage, smart camera/speaker systems, and professional tropical landscaping. Every element of this home is designed for beauty, comfort, and modern coastal living. The community features a pickleball and tennis court, a community outdoor pool with a clubhouse, Boat and RV parking/storage, and a waterway boat access ramp. Located near stores, restaurants, and a hospital with a short drive to the Atlantic Ocean beaches, this property is your Perfect Dream Home. Don`t miss out and schedule your showing today!
Sale Info
Listing Date: 10-10-2025
Sold Date: 12-15-2025
Aprox Days on Market:
2 month(s), 4 day(s)
Listing Sold:
6 month(s), 26 day(s) ago
Asking Price: $1,299,000
Selling Price: $1,250,000
Price Difference:
Reduced By $49,000
Agriculture / Farm
Association Fees / Info
Hoa Frequency: Monthly
Hoa Fees: 106
Hoa: Yes
Hoa Includes: AssociationManagement, CommonAreas, LegalAccounting, Pools, RecreationFacilities
Community Features: BoatFacilities, Clubhouse, GolfCartsOk, Gated, RecreationArea, TennisCourts, LongTermRentalAllowed, Pool
Assoc Amenities: BoatRamp, Clubhouse, Gated, OwnerAllowedGolfCart, OwnerAllowedMotorcycle, Security, TennisCourts
Bathroom Info
Total Baths: 4.00
Halfbaths: 1
Fullbaths: 3
Room Features
DiningRoom: BeamedCeilings, TrayCeilings
Kitchen: BreakfastBar, KitchenExhaustFan, KitchenIsland, Pantry, StainlessSteelAppliances, SolidSurfaceCounters
LivingRoom: TrayCeilings, Fireplace
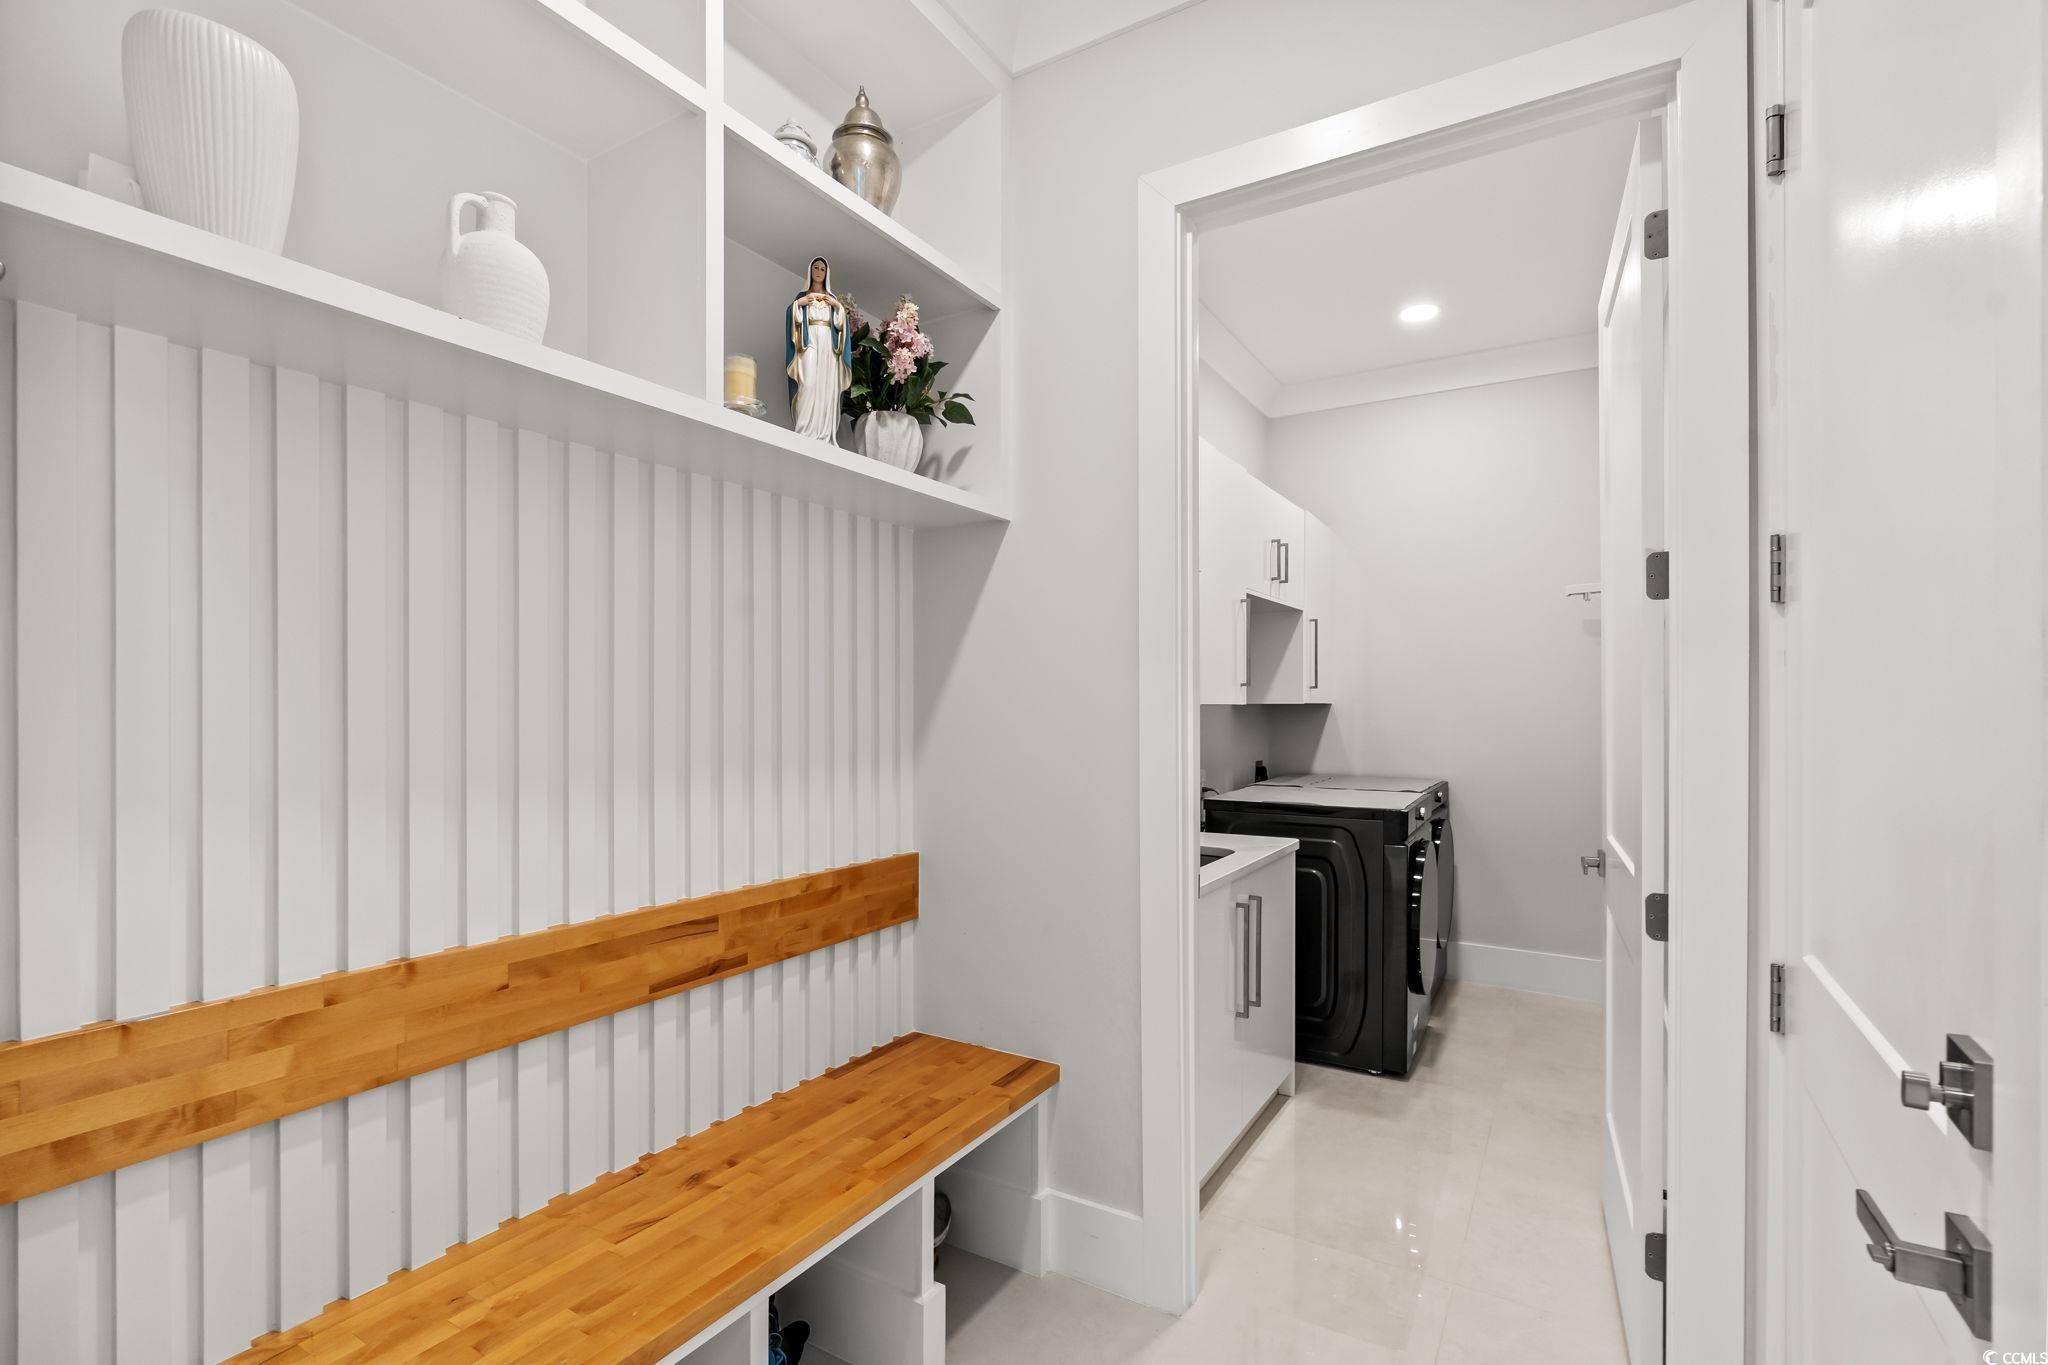
Other: BedroomOnMainLevel, EntranceFoyer, Library, Loft, UtilityRoom
PrimaryBathroom: DualSinks, GardenTubRomanTub, BathInPrimaryBedroom, SeparateShower, Vanity
PrimaryBedroom: TrayCeilings, CeilingFans, LinenCloset, MainLevelMaster, WalkInClosets
Bedroom Info
Beds: 4
Building Info
Levels: OneAndOneHalf
Year Built: 2024
Zoning: PUD
Style: Contemporary
Construction Materials: Stucco
Buyer Compensation
Exterior Features
Spa: Yes
Patio and Porch Features: RearPorch, Deck, Patio, Porch, Screened
Spa Features: HotTub
Pool Features: Community, InGround, OutdoorPool, Private
Foundation: Slab
Exterior Features: BuiltInBarbecue, Barbecue, Deck, Fence, HotTubSpa, SprinklerIrrigation, Pool, Porch, Patio, Storage
Financial
Garage / Parking
Parking Capacity: 6
Garage: Yes
Parking Type: Attached, Garage, TwoCarGarage, GarageDoorOpener
Attached Garage: Yes
Garage Spaces: 2
Green / Env Info
Interior Features
Floor Cover: Tile
Fireplace: Yes
Laundry Features: WasherHookup
Furnished: Unfurnished
Interior Features: Fireplace, BreakfastBar, BedroomOnMainLevel, EntranceFoyer, KitchenIsland, Loft, StainlessSteelAppliances, SolidSurfaceCounters
Appliances: Cooktop, Dishwasher, Disposal, Microwave, Range, Refrigerator, RangeHood, TrashCompactor, Dryer, Washer
Lot Info
Acres: 0.24
Lot Size: 70 x 150 x 70 x 150
Lot Description: Rectangular, RectangularLot
Misc
Pool Private: Yes
Offer Compensation
Other School Info
Property Info
County: Horry
Stipulation of Sale: None
Property Sub Type Additional: Detached
Security Features: GatedCommunity, SmokeDetectors, SecurityService
Disclosures: CovenantsRestrictionsDisclosure,SellerDisclosure
Construction: Resale
Room Info
Sold Info
Sold Date: 2025-12-15T00:00:00
Sqft Info
Total Sqft: 4673
Living Area Source: Plans
Sqft: 3400
Tax Info
Unit Info
Utilities / Hvac
Heating: Central, Electric
Utilities Available: CableAvailable, ElectricityAvailable, NaturalGasAvailable, SewerAvailable, UndergroundUtilities, WaterAvailable
Heating: Yes
Water Source: Public
Waterfront / Water
Courtesy of Realty One Group Dockside

 MLS# 2604370

 Provided courtesy of © Copyright 2026 Coastal Carolinas Multiple Listing Service, Inc.®. Information Deemed Reliable but Not Guaranteed. © Copyright 2026 Coastal Carolinas Multiple Listing Service, Inc.® MLS. All rights reserved. Information is provided exclusively for consumers’ personal, non-commercial use, that it may not be used for any purpose other than to identify prospective properties consumers may be interested in purchasing.
Images related to data from the MLS is the sole property of the MLS and not the responsibility of the owner of this website. MLS IDX data last updated on 07-11-2026 1:32 PM EST.
Any images related to data from the MLS is the sole property of the MLS and not the responsibility of the owner of this website.
Provided courtesy of © Copyright 2026 Coastal Carolinas Multiple Listing Service, Inc.®. Information Deemed Reliable but Not Guaranteed. © Copyright 2026 Coastal Carolinas Multiple Listing Service, Inc.® MLS. All rights reserved. Information is provided exclusively for consumers’ personal, non-commercial use, that it may not be used for any purpose other than to identify prospective properties consumers may be interested in purchasing.
Images related to data from the MLS is the sole property of the MLS and not the responsibility of the owner of this website. MLS IDX data last updated on 07-11-2026 1:32 PM EST.
Any images related to data from the MLS is the sole property of the MLS and not the responsibility of the owner of this website.Real Estate Websites by Dynamic IDX, LLC