







$542,900 | 4 beds | 2 full baths | 1 half baths | 2,450 sqft
Surfside Beach, SC 29575
- 4Beds
- 2Full Baths
- 1Half Baths
- 2,450SqFt
- 2001Year Built
- 0.80Acres
- MLS# 2524609
- Residential
- Detached
- Sold
- Approx Time on Market3 months, 25 days
- AreaSurfside Area--Surfside Triangle 544 To Glenns Bay
- CountyHorry
- Subdivision Deerfield
Overview
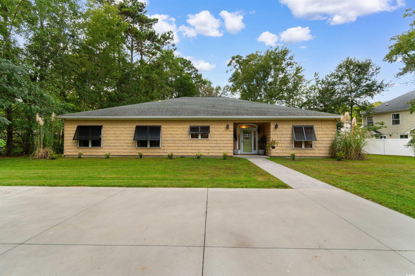
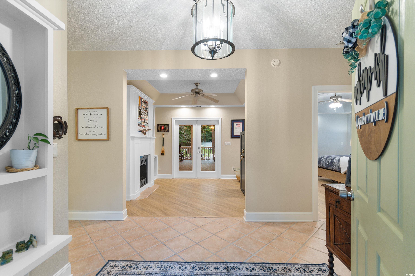
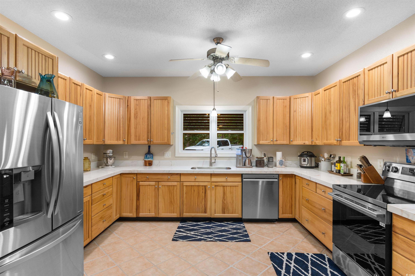
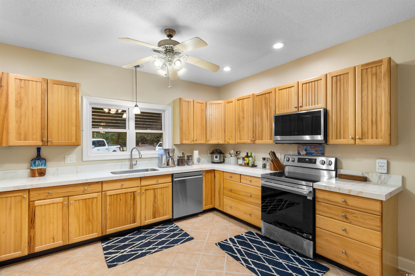
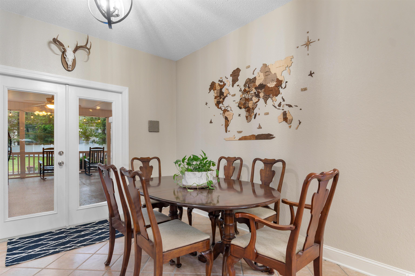
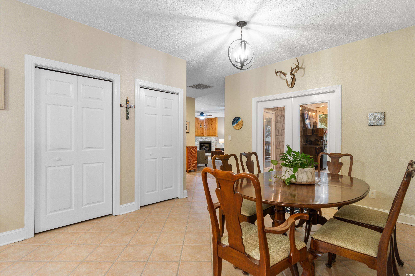
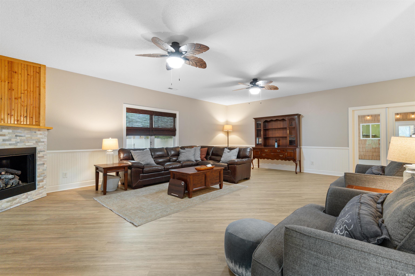
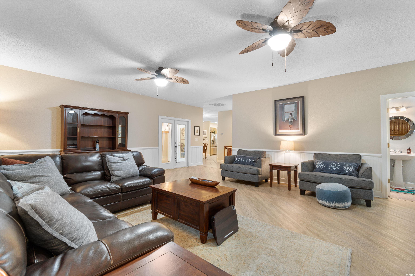
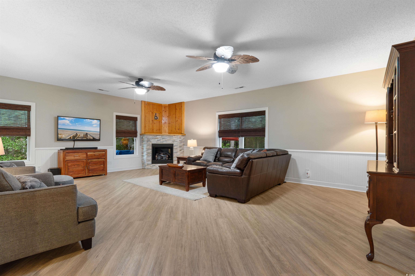
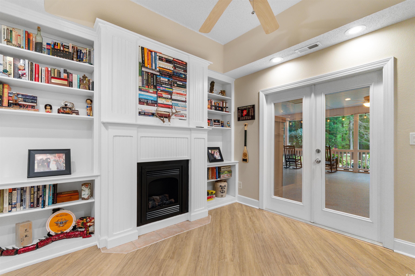
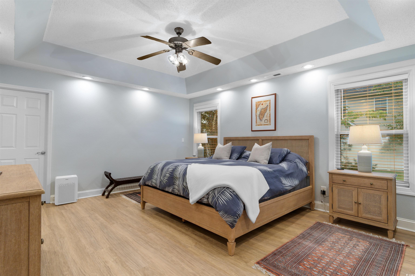
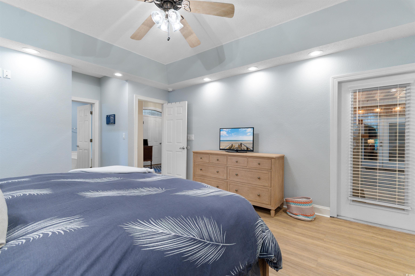
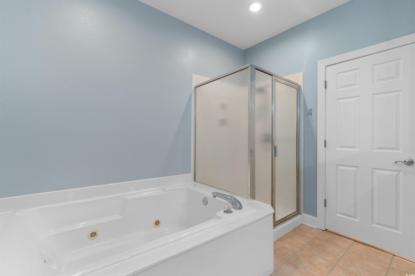
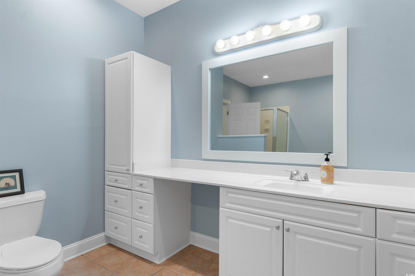
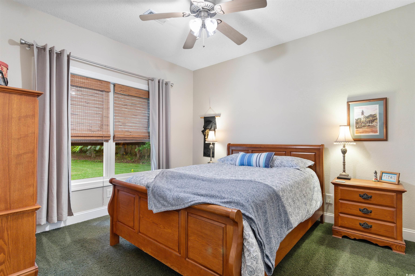
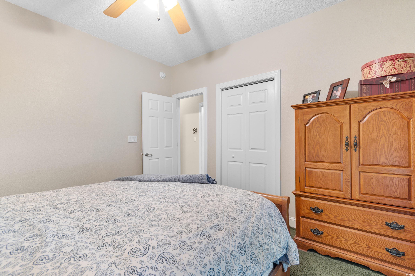
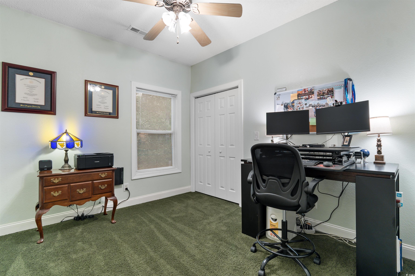
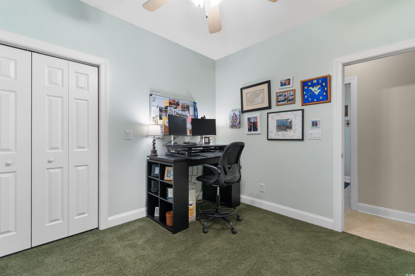
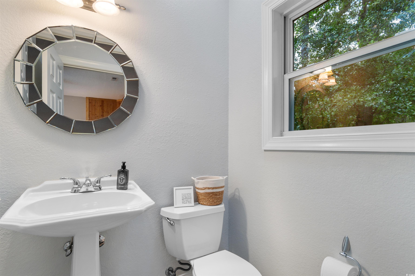
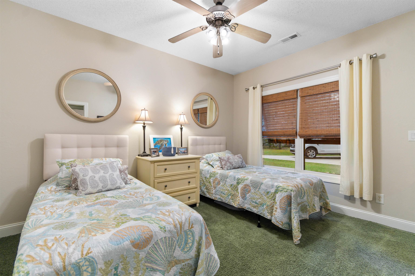
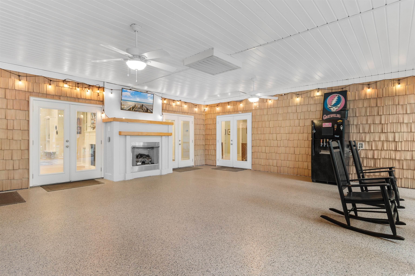
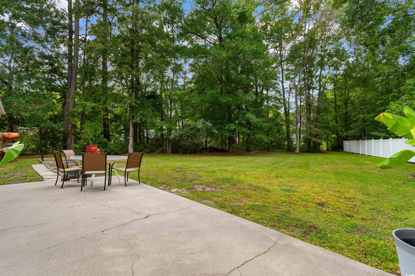
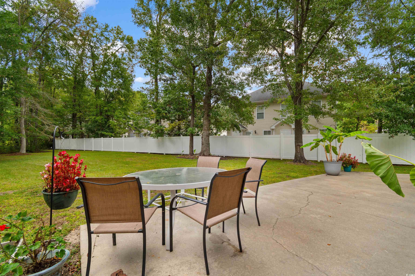
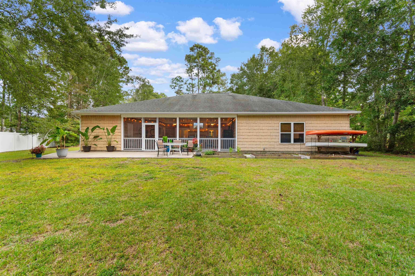
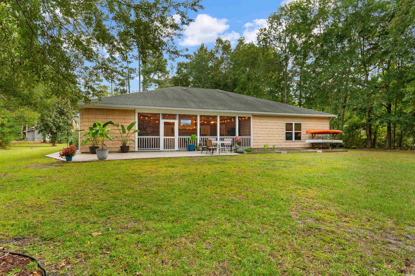
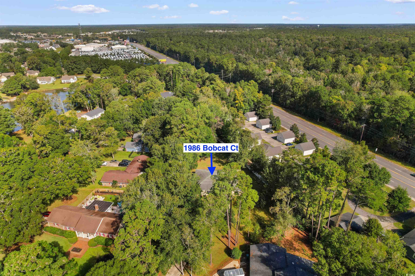
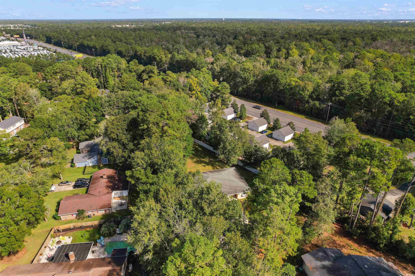
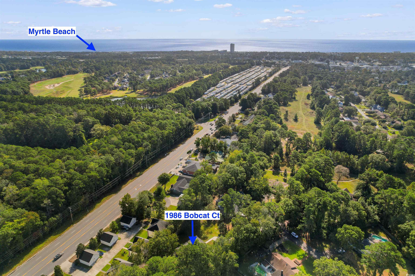
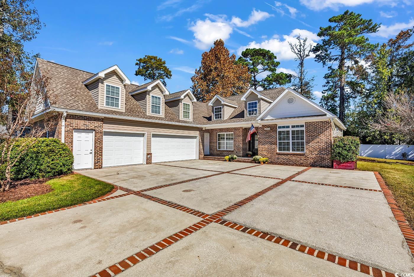
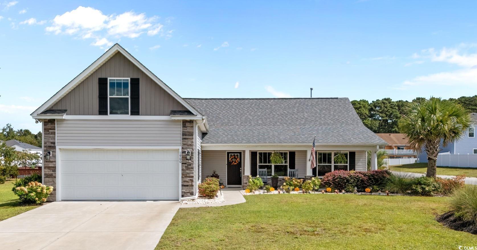
Welcome to this beautifully maintained 4-bedroom, 2.5-bath home located in the desirable Deerfield community of Surfside Beach—just 1 mile from the ocean and nestled in a golf cart-friendly neighborhood that perfectly blends comfort, convenience, and coastal living. Step inside to a bright, open, and airy floor plan designed for easy living and entertaining. At the heart of the home is a spacious chef’s kitchen featuring stainless steel appliances, extensive cabinetry for all your storage needs, ample counter space, and a large eat-in area perfect for casual dining or gathering with family and friends. The open-concept layout flows into a generously sized living room anchored by a cozy fireplace, creating a welcoming space for relaxing or hosting guests. The primary suite is a peaceful retreat with elegant tray ceilings and an ensuite bath offering a whirlpool soaking tub, walk-in shower, and a large vanity with plenty of counter space and storage. Three additional bedrooms are well-sized with great closet space, ideal for family, guests, or creating a home office or hobby space. One of the true highlights of this home is the expansive screened-in porch—a rare gem you’ll fall in love with. This versatile space features a beautiful outdoor fireplace, high ceilings, and plenty of room for dining, lounging, or entertaining year-round. Overlooking the large .8-acre lot, it’s the perfect spot to enjoy morning coffee, unwind after a day at the beach, or host unforgettable gatherings. The yard offers endless potential for a pool, garden, or play area. Situated just minutes from Surfside’s popular restaurants, shopping, and only a short golf cart ride to the beach, this home truly has it all—space, style, location, and standout features that make it one-of-a-kind. Schedule your private showing today and come see why this Deerfield gem won’t last long!
Sale Info
Listing Date: 10-09-2025
Sold Date: 02-04-2026
Aprox Days on Market:
3 month(s), 25 day(s)
Listing Sold:
5 month(s), 11 day(s) ago
Asking Price: $549,900
Selling Price: $513,000
Price Difference:
Reduced By $29,900
Agriculture / Farm
Association Fees / Info
Hoa Frequency: Monthly
Hoa Fees: 60
Hoa: Yes
Hoa Includes: AssociationManagement, CommonAreas, LegalAccounting, Recycling, Trash
Community Features: GolfCartsOk, LongTermRentalAllowed
Assoc Amenities: OwnerAllowedGolfCart, OwnerAllowedMotorcycle
Bathroom Info
Total Baths: 3.00
Halfbaths: 1
Fullbaths: 2
Room Features
DiningRoom: KitchenDiningCombo
FamilyRoom: TrayCeilings, CeilingFans
Kitchen: CeilingFans, KitchenExhaustFan, Pantry, StainlessSteelAppliances
LivingRoom: CeilingFans
Other: BedroomOnMainLevel, EntranceFoyer, UtilityRoom
PrimaryBathroom: JettedTub, SeparateShower, Vanity
PrimaryBedroom: TrayCeilings, CeilingFans, MainLevelMaster, WalkInClosets
Bedroom Info
Beds: 4
Building Info
Num Stories: 1
Levels: One
Year Built: 2001
Zoning: RES
Style: Ranch
Construction Materials: WoodFrame
Buyer Compensation
Exterior Features
Patio and Porch Features: FrontPorch, Patio, Porch, Screened
Window Features: Skylights, WindowTreatments
Foundation: Slab
Exterior Features: Patio, Storage
Financial
Garage / Parking
Parking Capacity: 6
Parking Type: Driveway
Green / Env Info
Green Energy Efficient: Doors, Windows
Interior Features
Floor Cover: Carpet, Tile
Door Features: InsulatedDoors
Fireplace: Yes
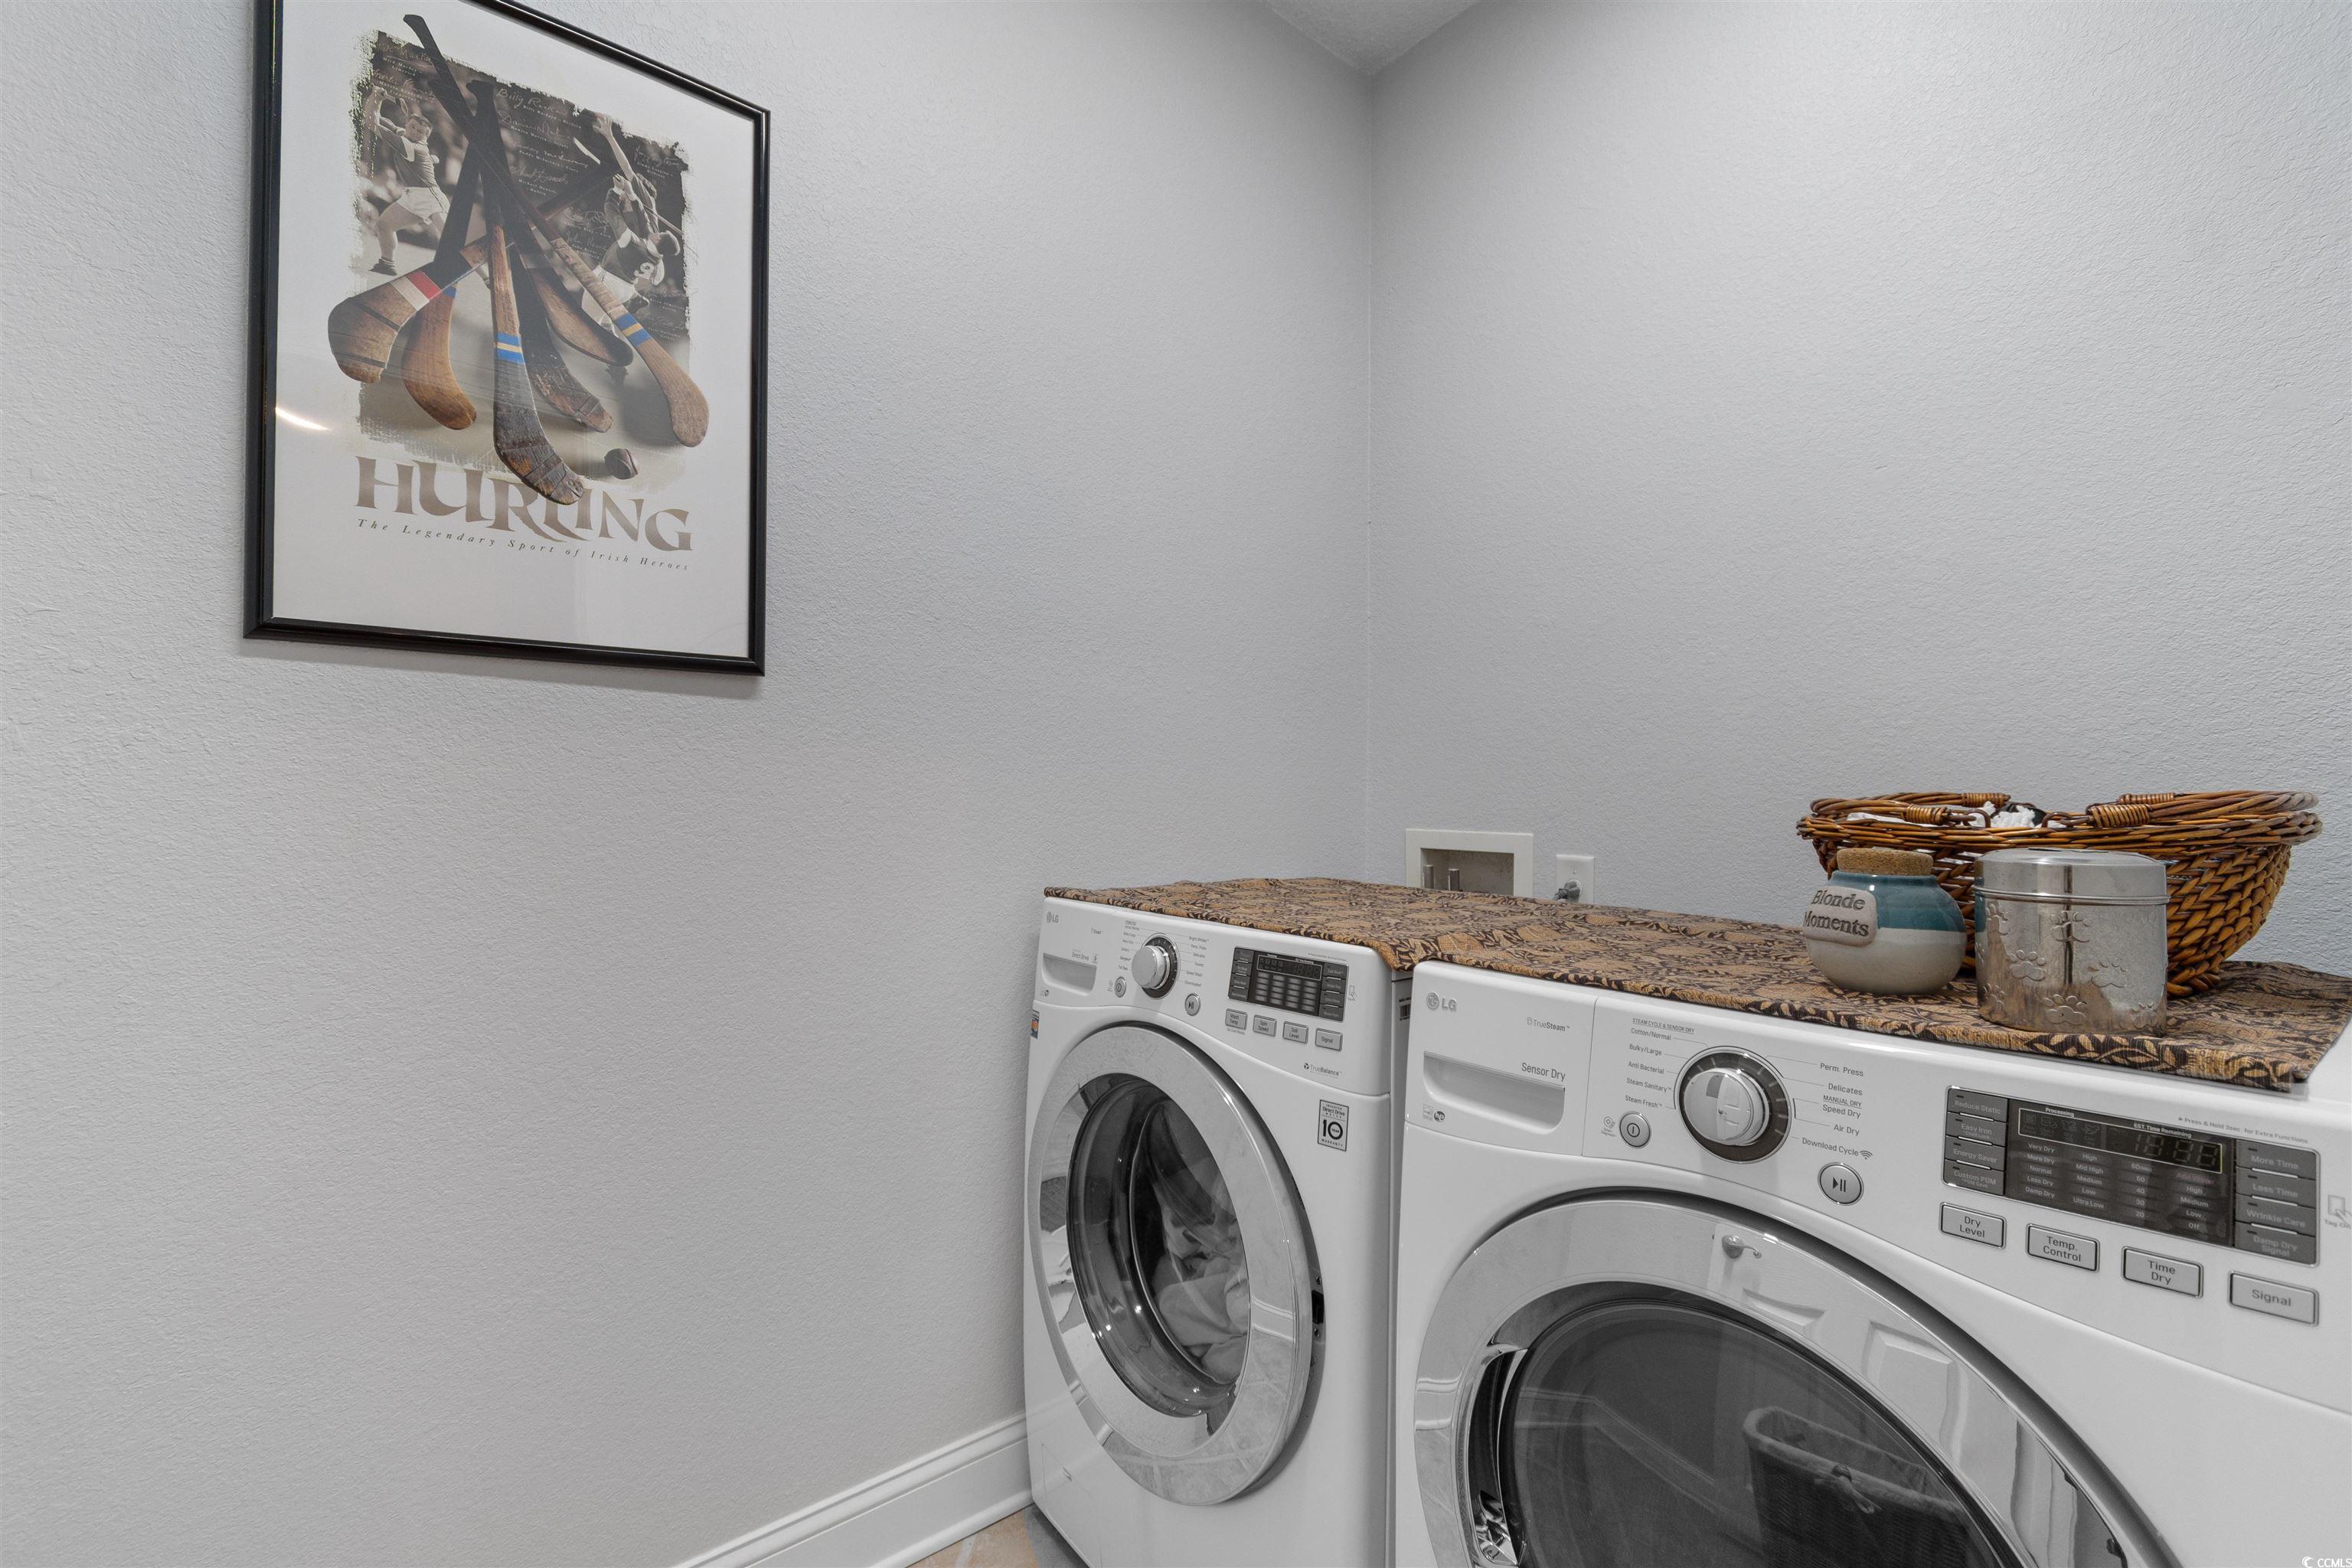
Laundry Features: WasherHookup
Furnished: Unfurnished
Interior Features: TrayCeilings, CeilingFans, Fireplace, JettedTub, MainLevelPrimary, SittingAreaInPrimary, SplitBedrooms, Skylights, SeparateShower, Vanity, WalkInClosets, WindowTreatments, BedroomOnMainLevel, EntranceFoyer, StainlessSteelAppliances
Appliances: Dishwasher, Microwave, Range, RangeHood
Lot Info
Acres: 0.80
Lot Description: CulDeSac, IrregularLot, OutsideCityLimits
Misc
Offer Compensation
Other School Info
Property Info
County: Horry
Stipulation of Sale: None
Property Sub Type Additional: Detached
Disclosures: CovenantsRestrictionsDisclosure
Construction: Resale
Room Info
Sold Info
Sold Date: 2026-02-04T00:00:00
Sqft Info
Total Sqft: 3050
Living Area Source: Estimated
Sqft: 2450
Tax Info
Unit Info
Utilities / Hvac
Heating: Central, Electric
Cooling: CentralAir
Cooling: Yes
Utilities Available: ElectricityAvailable, SewerAvailable, WaterAvailable
Heating: Yes
Water Source: Public
Waterfront / Water
Courtesy of Fathom Realty Sc Llc

 MLS# 2608997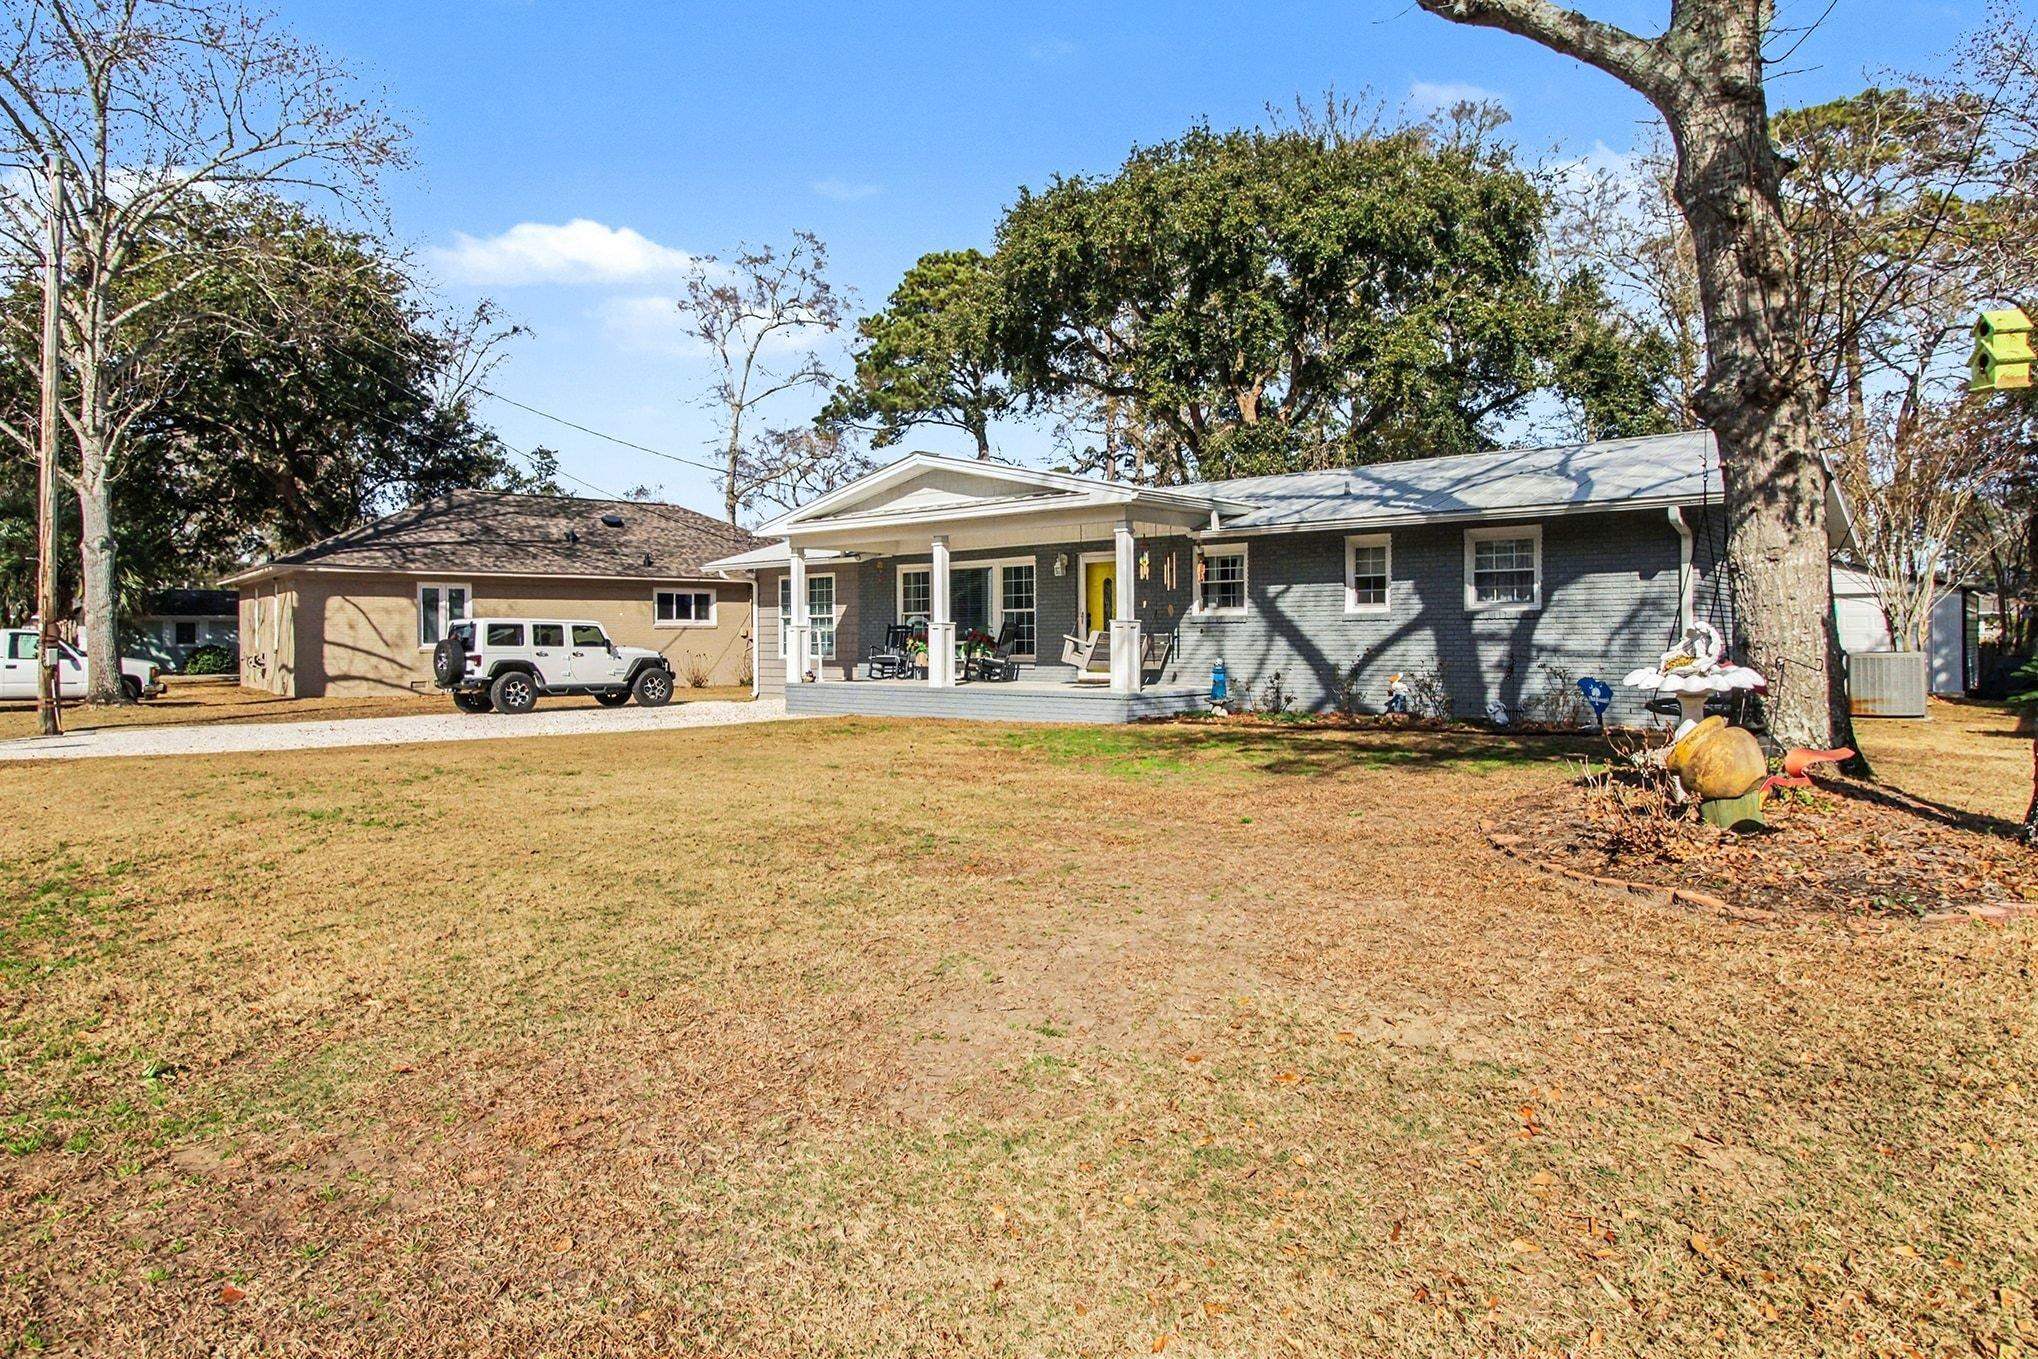

 Provided courtesy of © Copyright 2026 Coastal Carolinas Multiple Listing Service, Inc.®. Information Deemed Reliable but Not Guaranteed. © Copyright 2026 Coastal Carolinas Multiple Listing Service, Inc.® MLS. All rights reserved. Information is provided exclusively for consumers’ personal, non-commercial use, that it may not be used for any purpose other than to identify prospective properties consumers may be interested in purchasing.
Images related to data from the MLS is the sole property of the MLS and not the responsibility of the owner of this website. MLS IDX data last updated on 07-15-2026 2:48 PM EST.
Any images related to data from the MLS is the sole property of the MLS and not the responsibility of the owner of this website.
Provided courtesy of © Copyright 2026 Coastal Carolinas Multiple Listing Service, Inc.®. Information Deemed Reliable but Not Guaranteed. © Copyright 2026 Coastal Carolinas Multiple Listing Service, Inc.® MLS. All rights reserved. Information is provided exclusively for consumers’ personal, non-commercial use, that it may not be used for any purpose other than to identify prospective properties consumers may be interested in purchasing.
Images related to data from the MLS is the sole property of the MLS and not the responsibility of the owner of this website. MLS IDX data last updated on 07-15-2026 2:48 PM EST.
Any images related to data from the MLS is the sole property of the MLS and not the responsibility of the owner of this website.Real Estate Websites by Dynamic IDX, LLC