









$257,000 | 3 beds | 2 full baths | N/A half baths | 1,344 sqft
Myrtle Beach, SC 29579
- 3Beds
- 2Full Baths
- N/AHalf Baths
- 1,344SqFt
- 1988Year Built
- 0.11Acres
- MLS# 2524483
- Residential
- Detached
- Sold
- Approx Time on Market2 months, 3 days
- AreaMyrtle Beach Area--South of 501 Between West Ferry & Burcale
- CountyHorry
- Subdivision Countryside
Overview
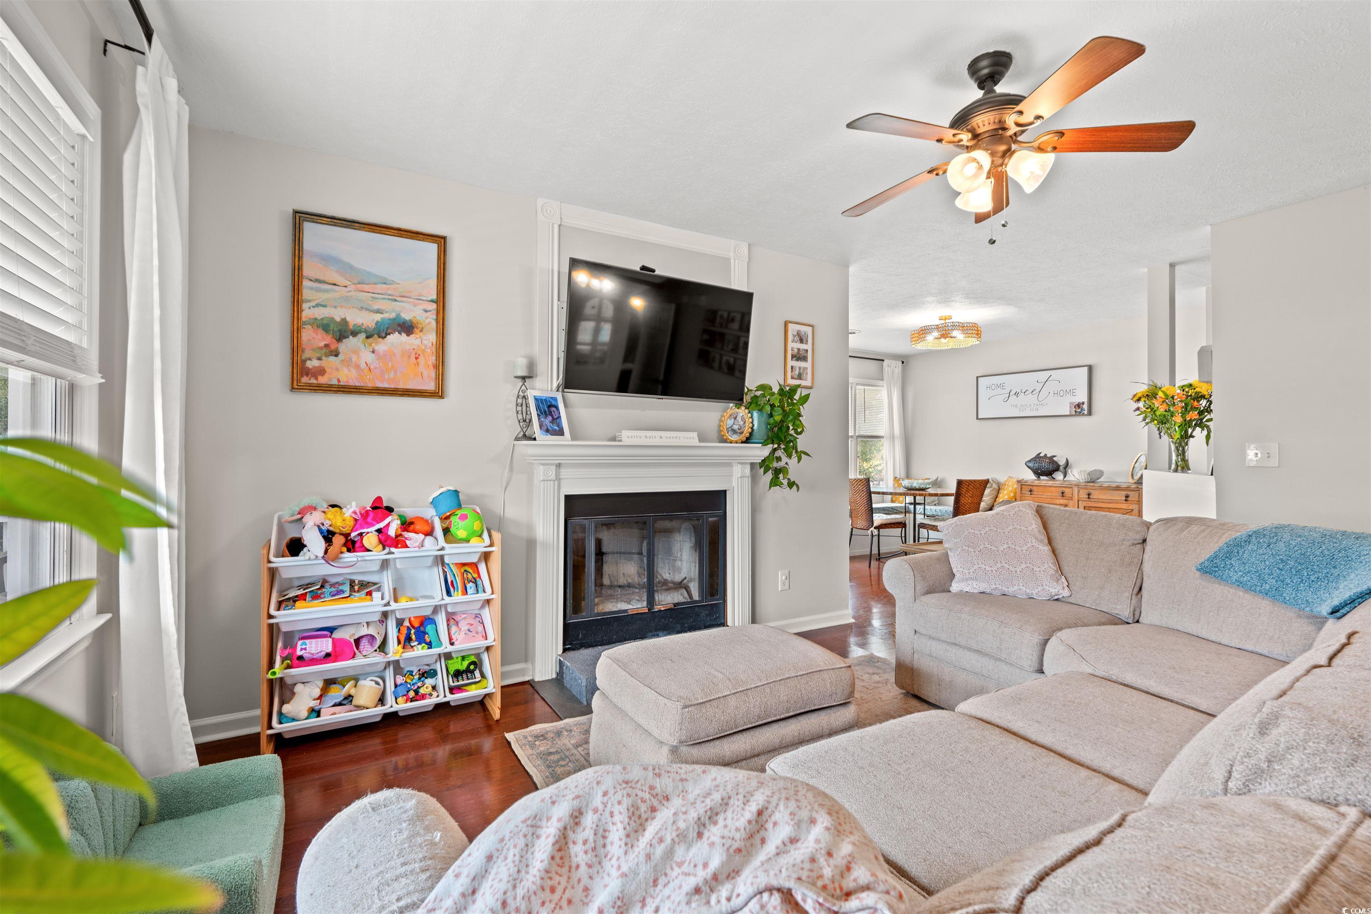
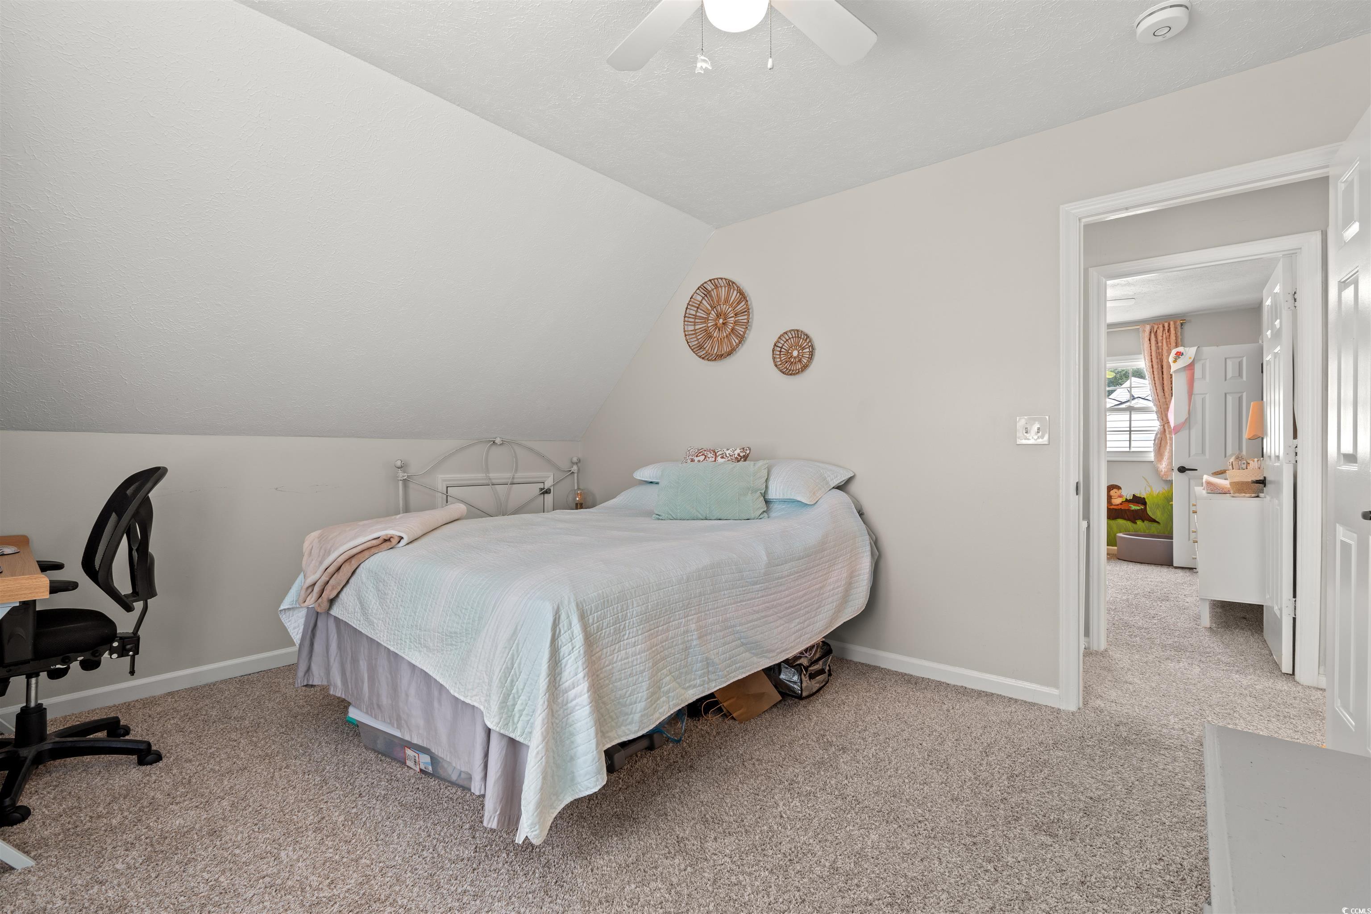
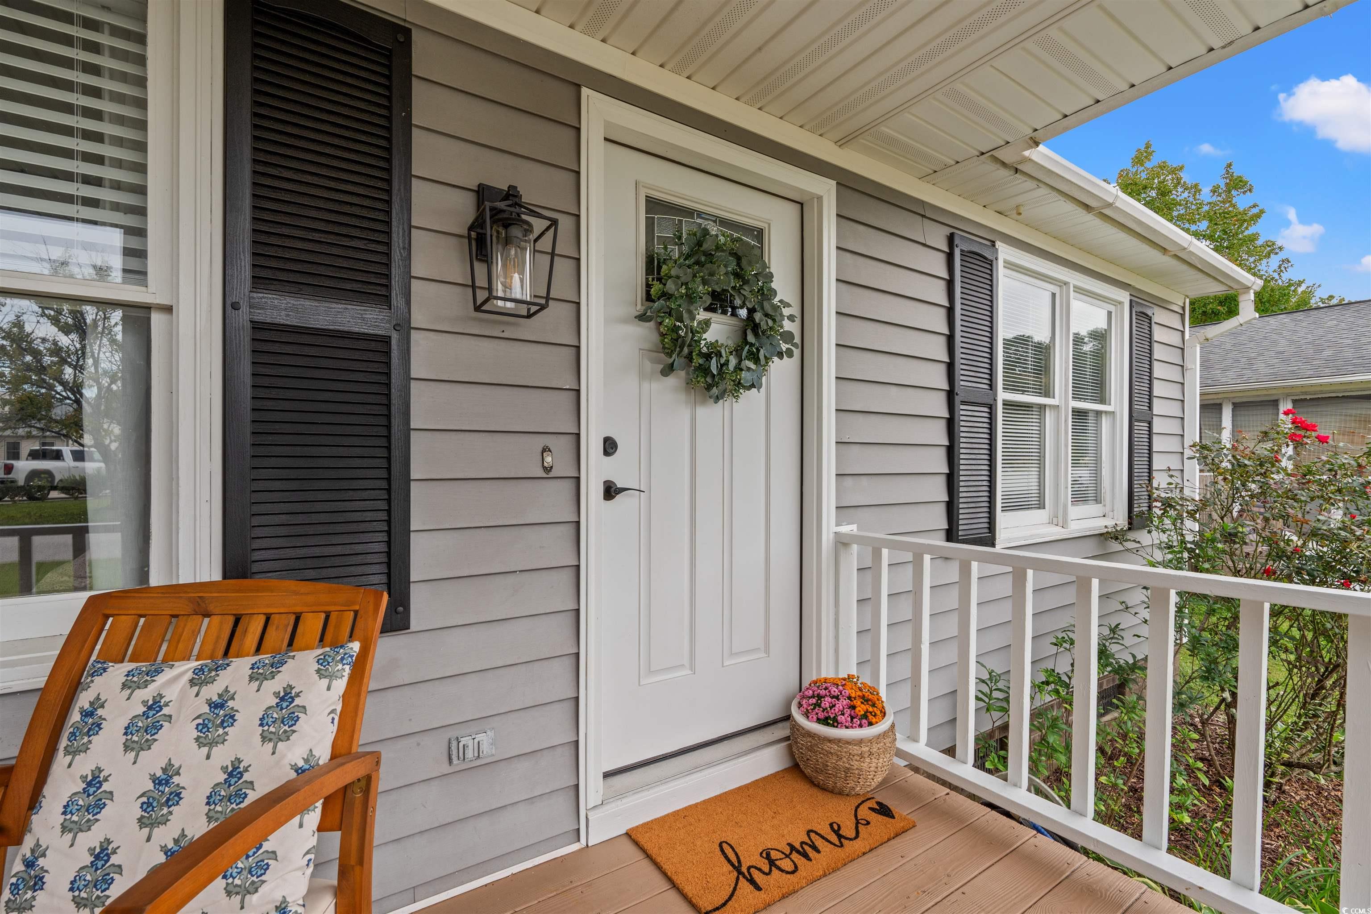
Welcome to 121 Countryside Drive — a beautifully maintained home in a quiet Myrtle Beach community that perfectly balances comfort, charm, and modern updates. From the moment you arrive, you’ll love the inviting wrap-around porch — complete with a ceiling fan — ideal for relaxing mornings or breezy summer evenings. Step inside and you’ll find a warm, welcoming layout with fresh new carpeting (installed in 2024) and plenty of natural light throughout. The kitchen is both functional and fresh, featuring a new dishwasher (2023) and microwave (2024), making meal prep and clean-up a breeze. The HVAC system was replaced in 2020, and the roof was updated in 2018, providing peace of mind for years to come. Out back, the extended patio offers an expanded space for entertaining, grilling, or simply enjoying the Carolina sunshine in your private backyard oasis. With a prime location just a short drive to the beach, shopping, dining, and golf, this home offers the perfect blend of convenience and coastal living. Key Updates: Roof replaced in 2018 HVAC replaced in 2020 Dishwasher replaced in 2023 Microwave replaced in 2024 New carpeting installed in 2024 Extended backyard patio Wrap-around porch with ceiling fan Don’t miss the chance to make this beautifully cared-for home your next Myrtle Beach retreat.
Sale Info
Listing Date: 10-08-2025
Sold Date: 12-12-2025
Aprox Days on Market:
2 month(s), 3 day(s)
Listing Sold:
7 month(s), 5 day(s) ago
Asking Price: $257,000
Selling Price: $250,000
Price Difference:
Reduced By $7,000
Agriculture / Farm
Association Fees / Info
Hoa Frequency: Monthly
Community Features: LongTermRentalAllowed, ShortTermRentalAllowed
Bathroom Info
Total Baths: 2.00
Fullbaths: 2
Room Dimensions
DiningRoom: 11 x 7'8
Kitchen: 11 x 11.1
LivingRoom: 11 x 13'2
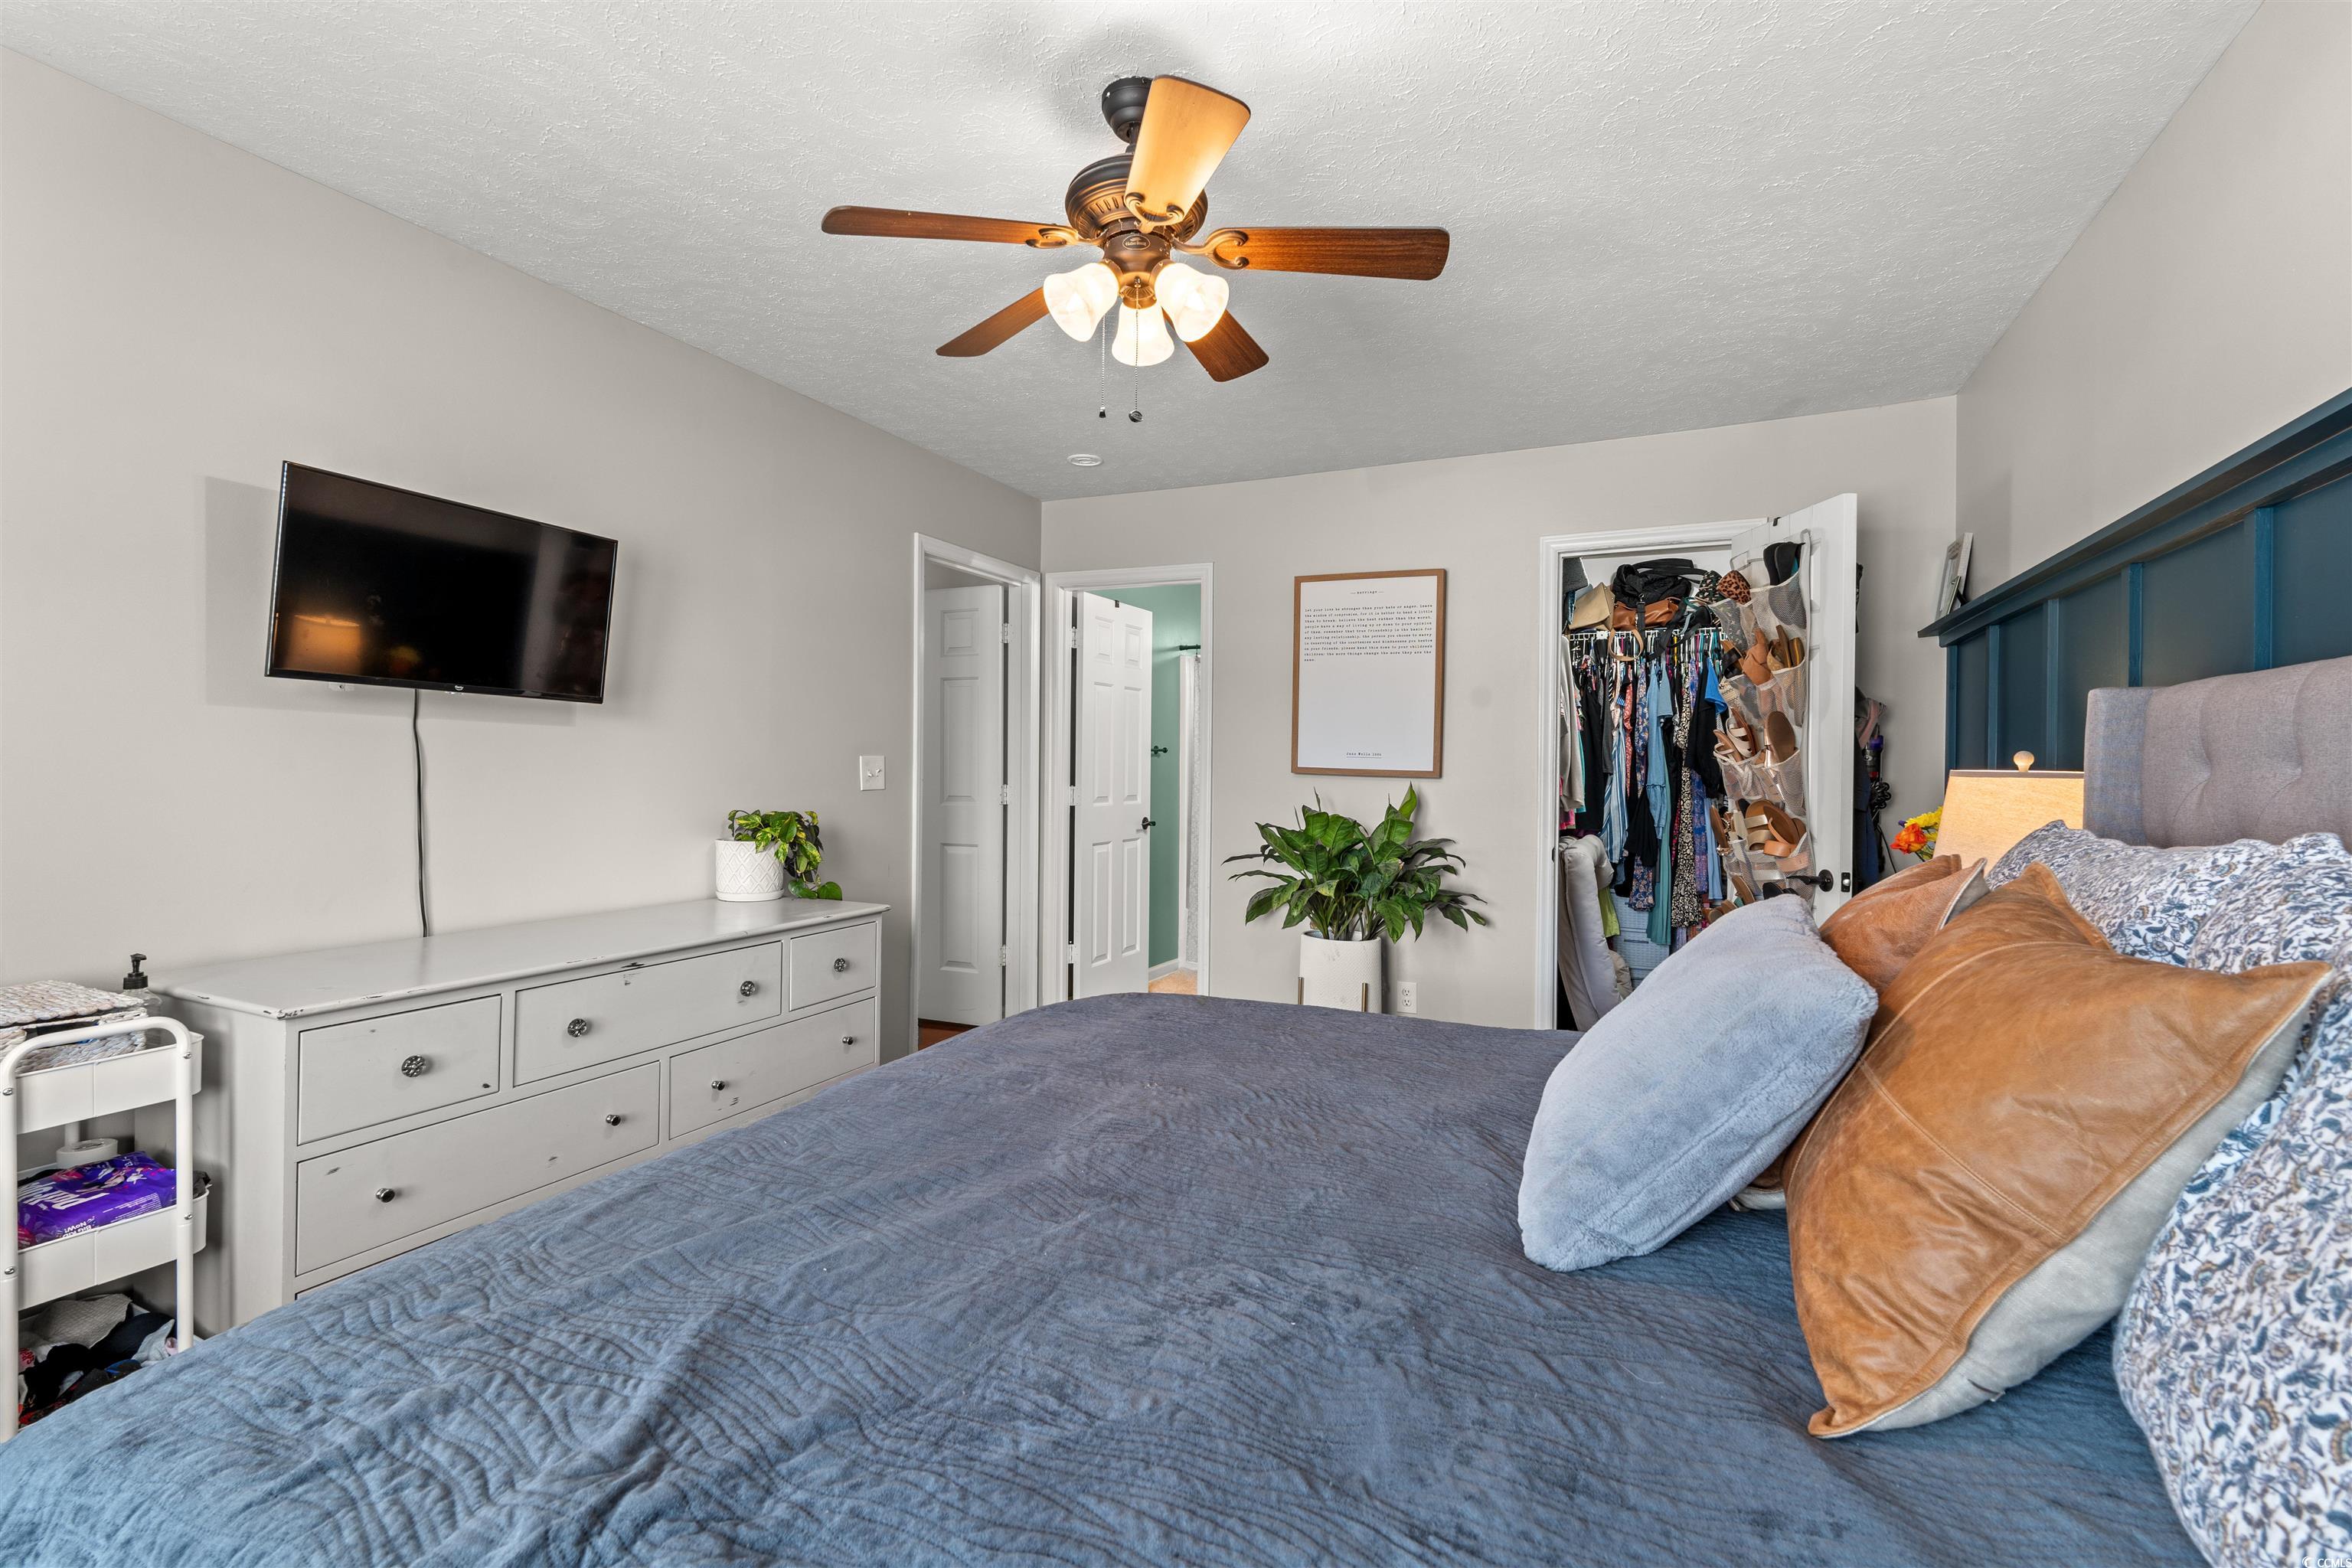
PrimaryBedroom: 11'5 x 15'
Room Features
LivingRoom: CeilingFans, Fireplace
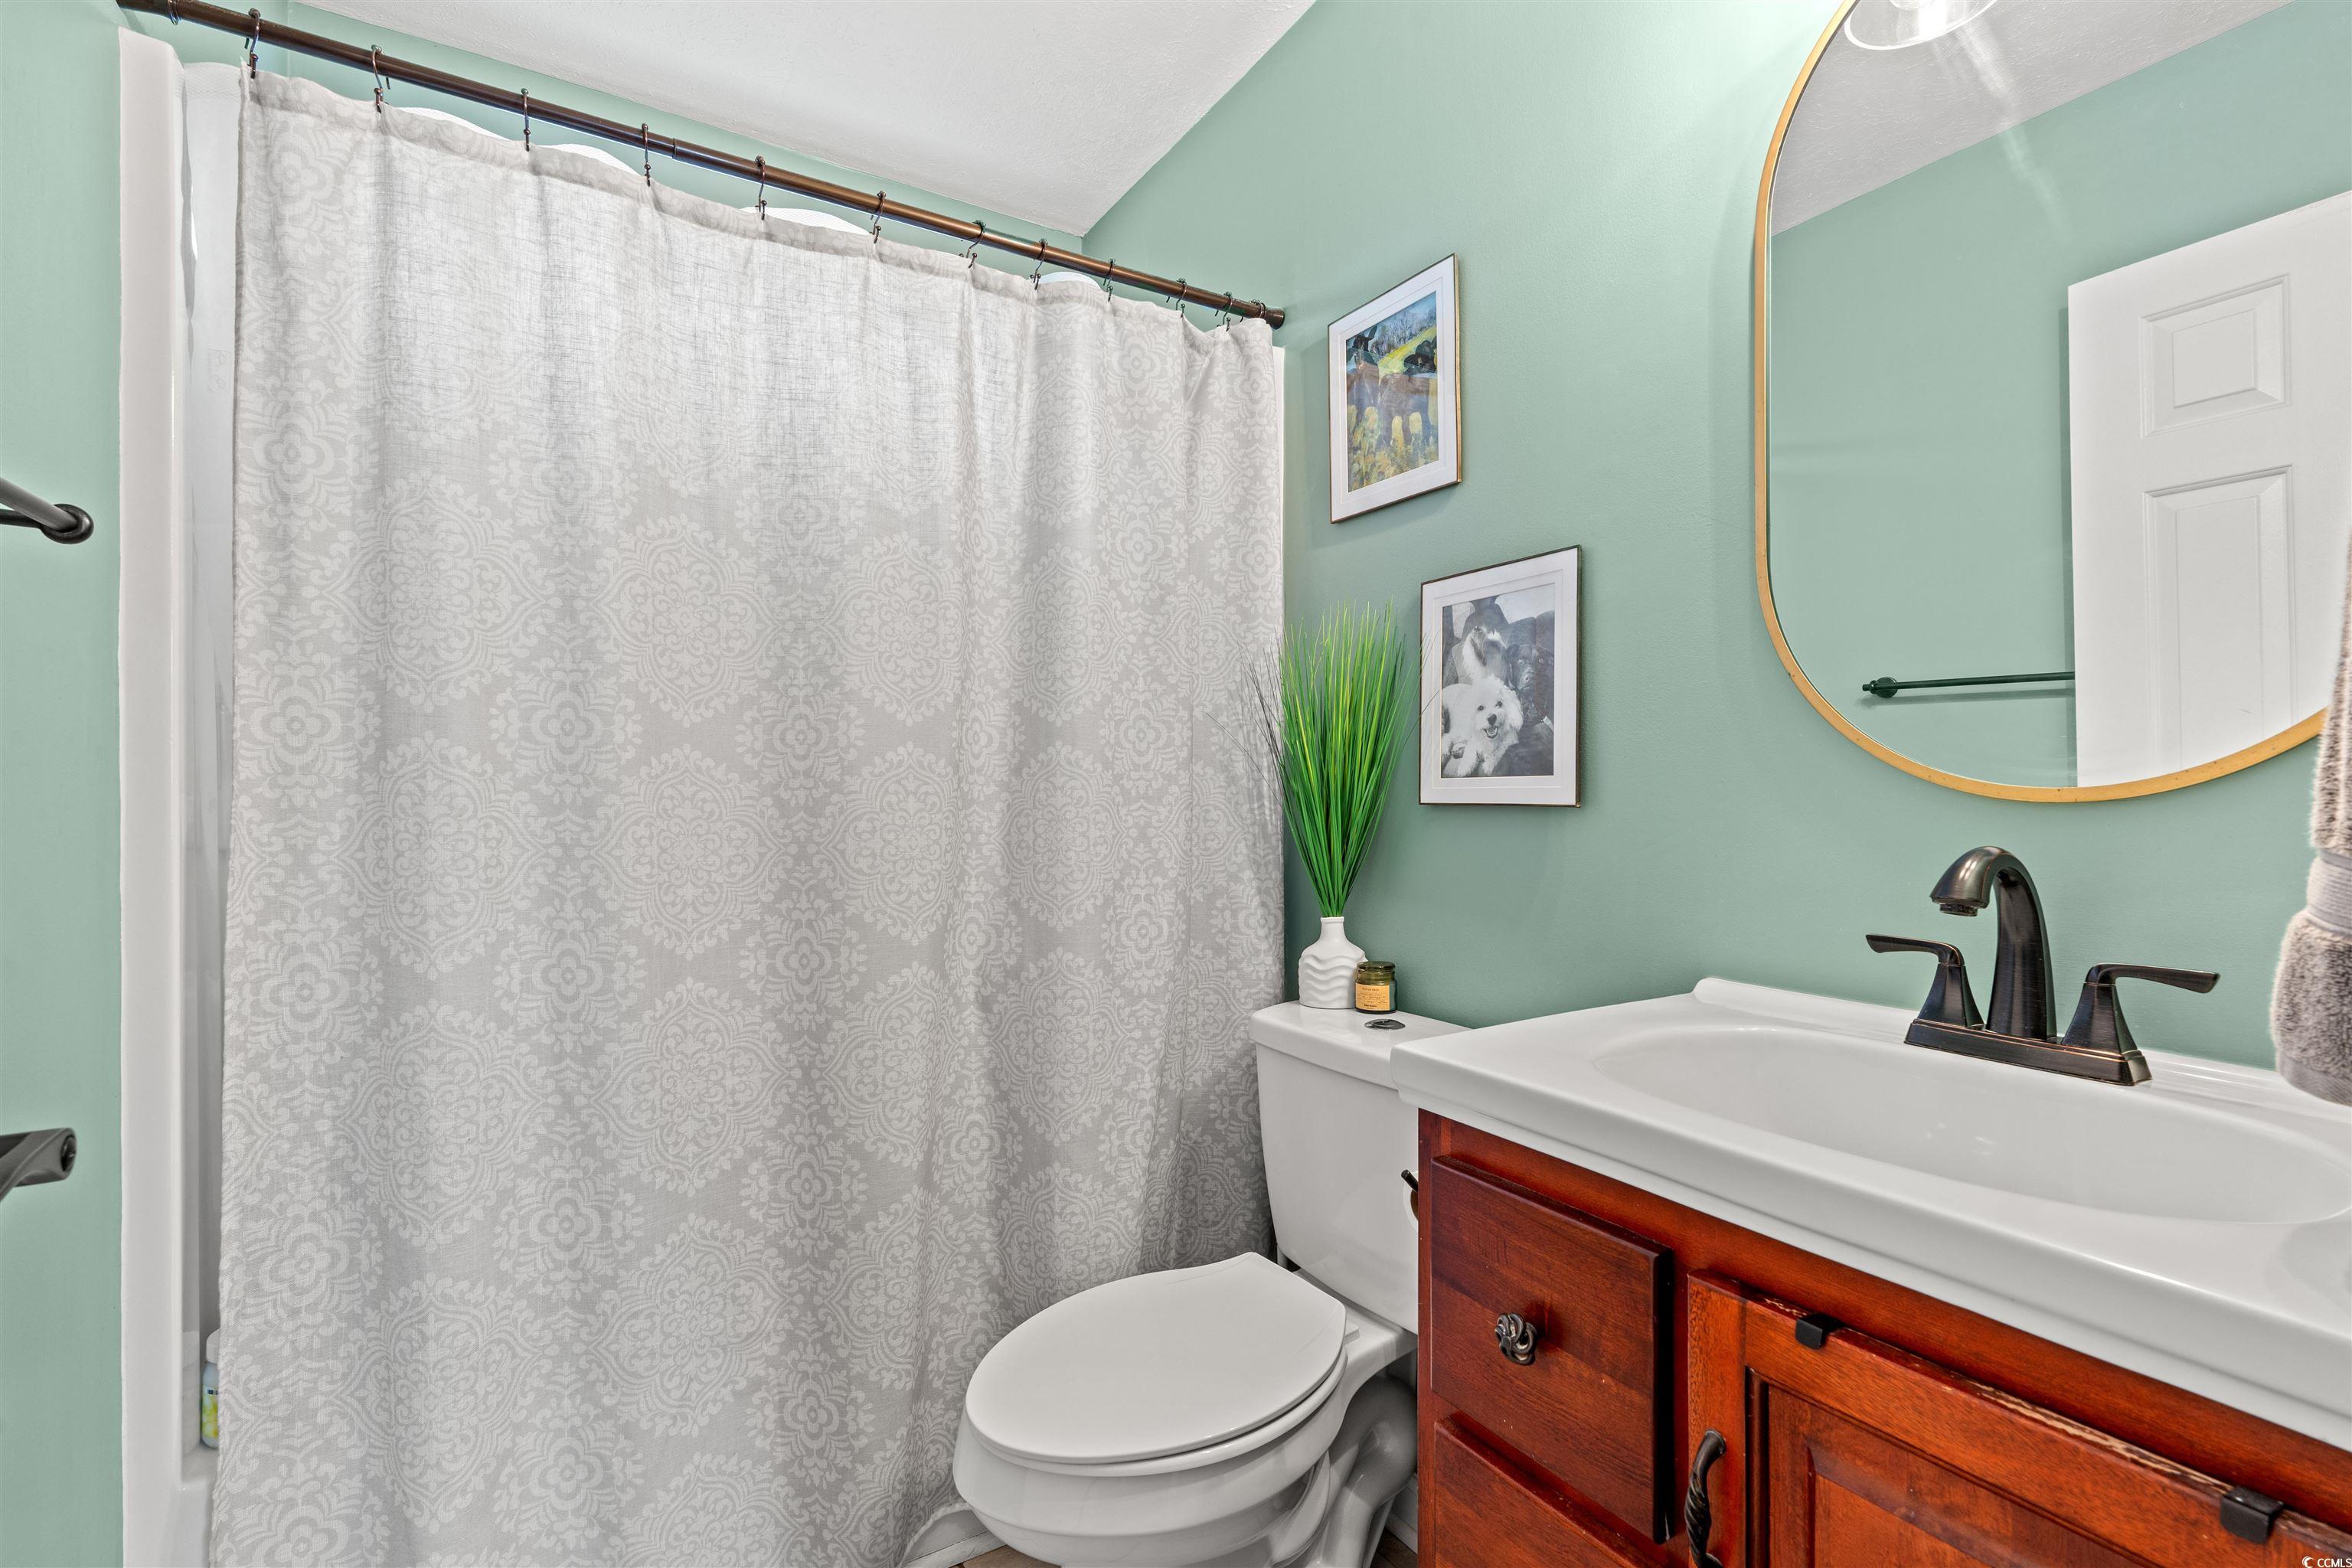
PrimaryBathroom: TubShower
PrimaryBedroom: CeilingFans, MainLevelMaster, WalkInClosets
Bedroom Info
Beds: 3
Building Info
Levels: OneAndOneHalf
Year Built: 1988
Zoning: res
Style: Traditional
Construction Materials: WoodFrame
Buyer Compensation
Exterior Features
Patio and Porch Features: FrontPorch, Patio
Foundation: Slab
Exterior Features: Fence, Patio
Financial
Garage / Parking
Parking Capacity: 2
Parking Type: Driveway
Green / Env Info
Interior Features
Floor Cover: Carpet, Wood
Fireplace: Yes
Laundry Features: WasherHookup
Furnished: Unfurnished
Interior Features: Fireplace
Appliances: Dishwasher, Microwave, Range, Refrigerator
Lot Info
Acres: 0.11
Lot Description: Rectangular, RectangularLot
Misc
Offer Compensation
Other School Info
Property Info
County: Horry
Stipulation of Sale: None
Property Sub Type Additional: Detached
Security Features: SmokeDetectors
Construction: Resale
Room Info
Sold Info
Sold Date: 2025-12-12T00:00:00
Sqft Info
Total Sqft: 1380
Living Area Source: PublicRecords
Sqft: 1344
Tax Info
Unit Info
Utilities / Hvac
Heating: Central, Electric
Cooling: CentralAir
Cooling: Yes
Utilities Available: CableAvailable, ElectricityAvailable, PhoneAvailable, SewerAvailable, WaterAvailable
Heating: Yes
Water Source: Public
Waterfront / Water
Courtesy of Bh & G Elliott Coastal Living - Office: 843-280-5704

 MLS# 2613394


 Provided courtesy of © Copyright 2026 Coastal Carolinas Multiple Listing Service, Inc.®. Information Deemed Reliable but Not Guaranteed. © Copyright 2026 Coastal Carolinas Multiple Listing Service, Inc.® MLS. All rights reserved. Information is provided exclusively for consumers’ personal, non-commercial use, that it may not be used for any purpose other than to identify prospective properties consumers may be interested in purchasing.
Images related to data from the MLS is the sole property of the MLS and not the responsibility of the owner of this website. MLS IDX data last updated on 07-16-2026 11:46 PM EST.
Any images related to data from the MLS is the sole property of the MLS and not the responsibility of the owner of this website.
Provided courtesy of © Copyright 2026 Coastal Carolinas Multiple Listing Service, Inc.®. Information Deemed Reliable but Not Guaranteed. © Copyright 2026 Coastal Carolinas Multiple Listing Service, Inc.® MLS. All rights reserved. Information is provided exclusively for consumers’ personal, non-commercial use, that it may not be used for any purpose other than to identify prospective properties consumers may be interested in purchasing.
Images related to data from the MLS is the sole property of the MLS and not the responsibility of the owner of this website. MLS IDX data last updated on 07-16-2026 11:46 PM EST.
Any images related to data from the MLS is the sole property of the MLS and not the responsibility of the owner of this website.Real Estate Websites by Dynamic IDX, LLC