
$799,500 | 5 beds | 3 full baths | N/A half baths | 3,650 sqft
Myrtle Beach, SC 29579
- 5Beds
- 3Full Baths
- N/AHalf Baths
- 3,650SqFt
- 2006Year Built
- 0.51Acres
- MLS# 2524466
- Residential
- Detached
- Sold
- Approx Time on Market2 months, 4 days
- AreaMyrtle Beach Area--Carolina Forest
- CountyHorry
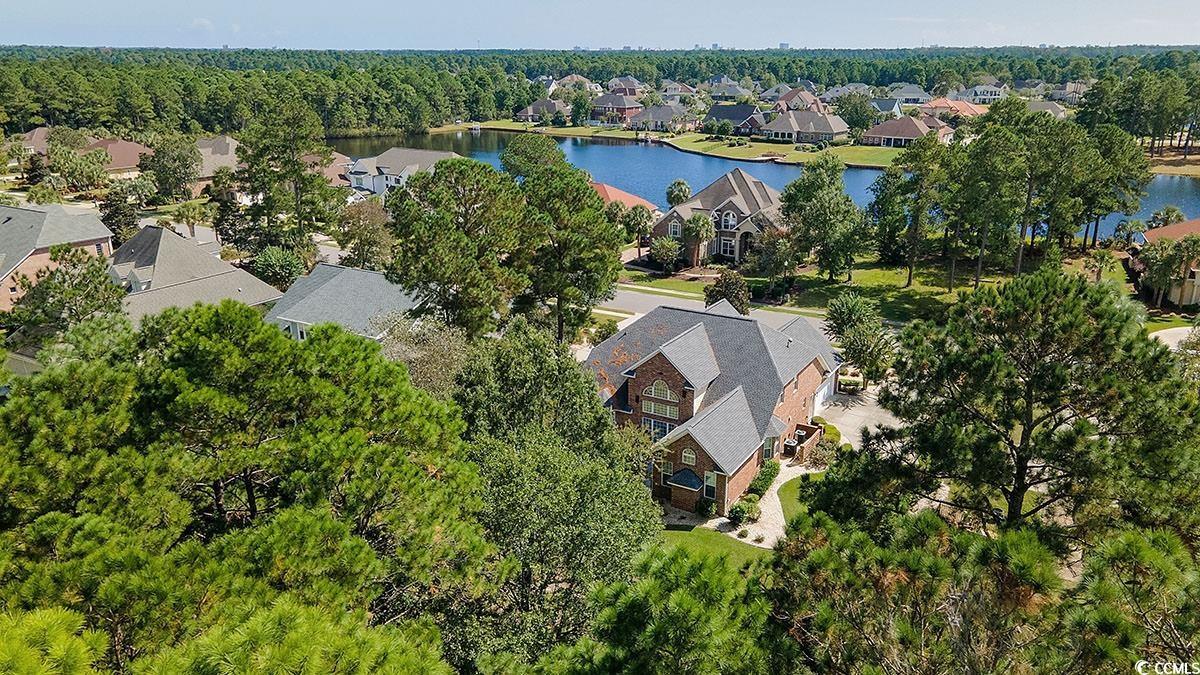
- Subdivision Plantation Lakes
Overview
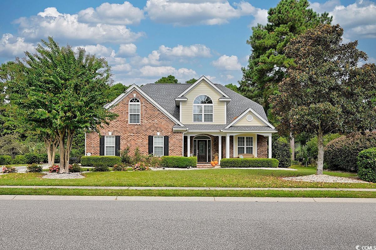
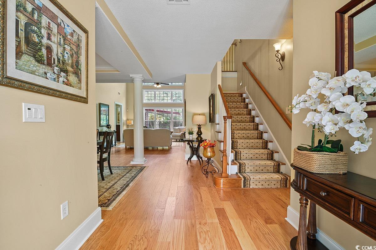
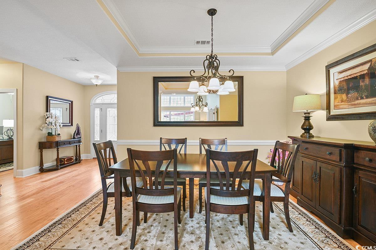
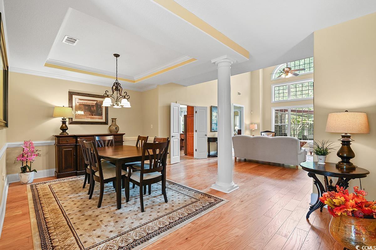
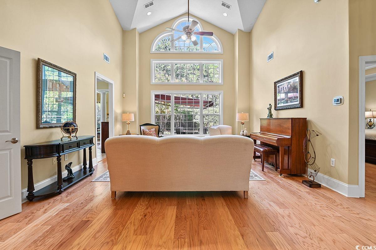
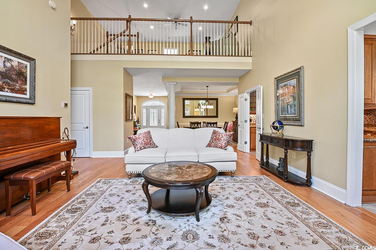
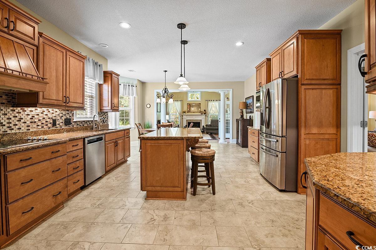
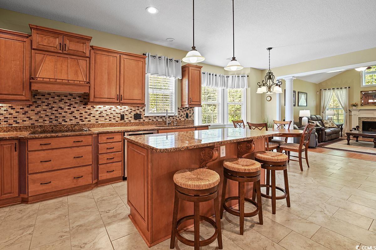
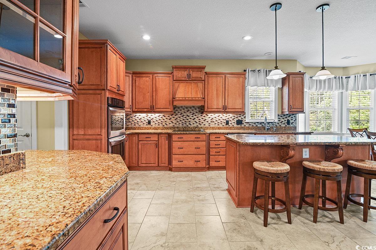
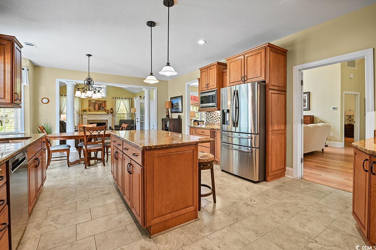
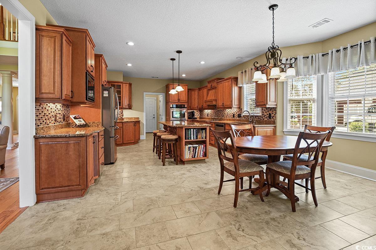
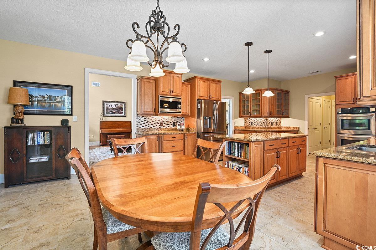
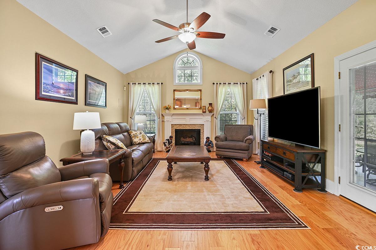
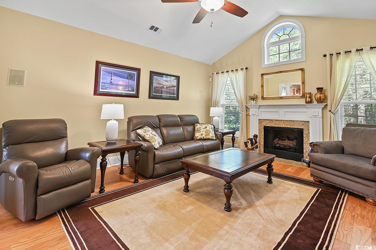
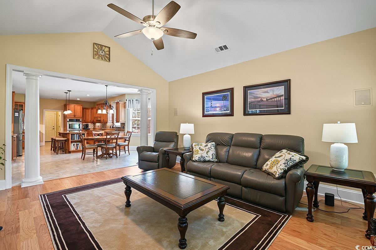
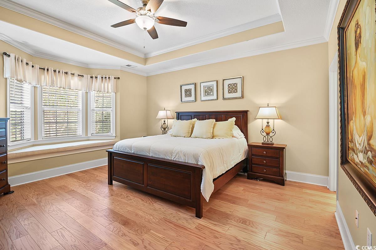
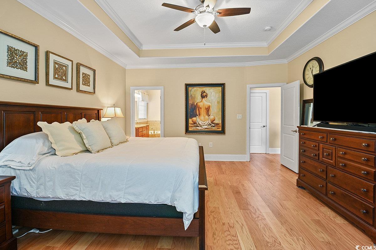
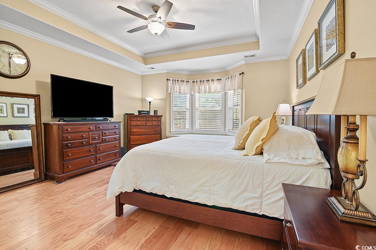
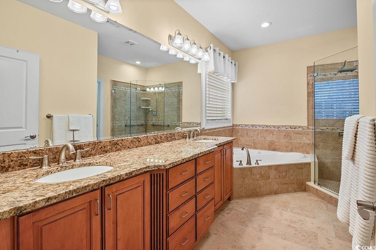
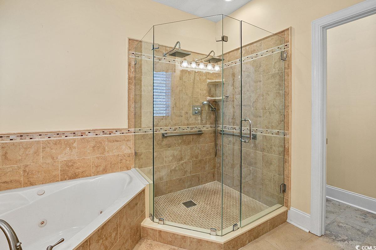
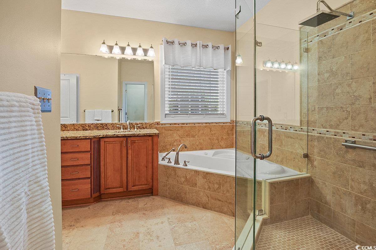
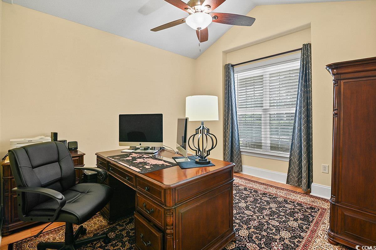
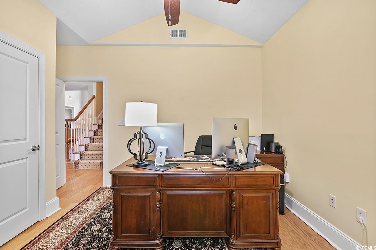
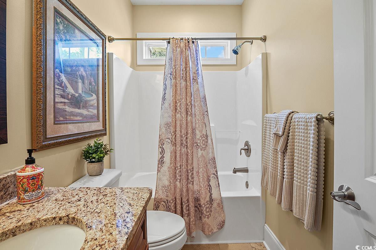
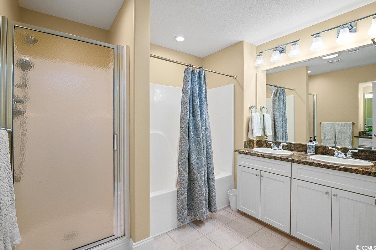
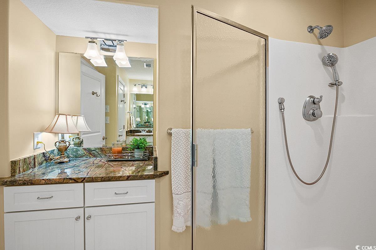
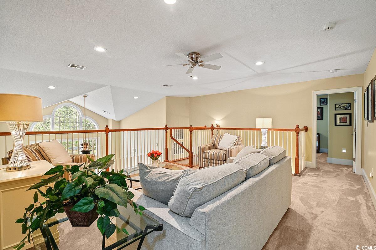
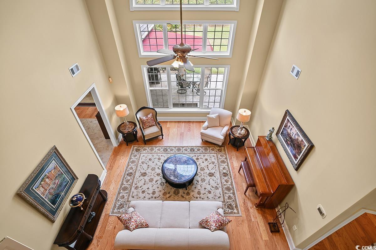
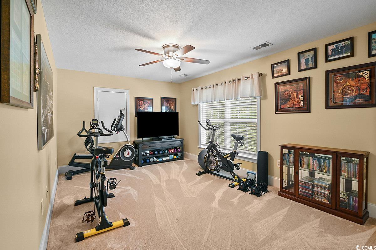
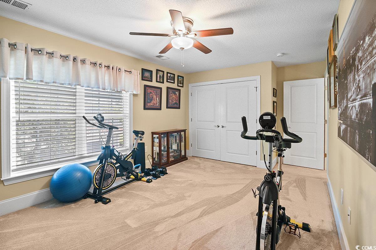
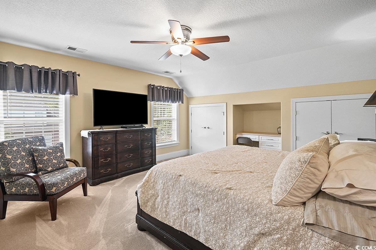
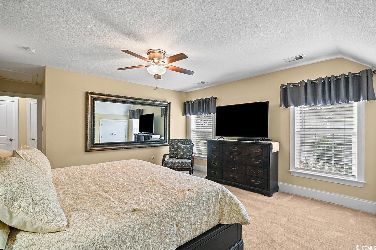
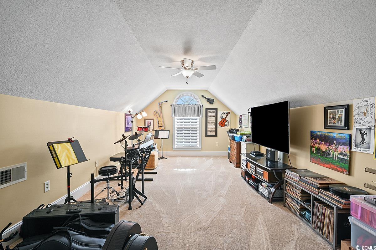
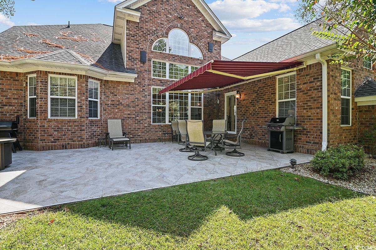
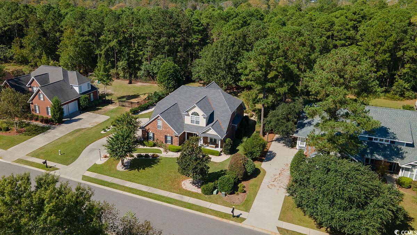
Don’t miss this truly ready to move in impeccably maintained, updated 4,175 sq ft five-bedroom three full bath home offering many amenities in the highly sought-after Plantation Lakes Community. This all-brick home is perfect for entertaining, raising a family featuring a grand two-story great room with floor to ceiling windows looking out into the secluded, private, tree lined yard. There are many aesthetically pleasing qualities of this home, from the well-maintained landscape to the covered porch entrance way. This home is designed with a meticulously spacious 1st and 2nd floor layout with individual heating and cooling systems. The first-floor entrance way walks into a foyer opening into a formal dining room with tray ceiling. Front room for office or possible 6th bedroom, full bath with vanity, granite top with 4in back splash, deep bowl sink, GROHE Faucet lifetime brass faucet, new designer tile floor. Great room with floor to ceiling architectural windows, open ceiling to 2nd floor balcony sitting room overlook great room. Master Suite with tray ceiling walk in closet, double sink granite top counter, full vanity mirror, whirlpool 6 jet jacuzzi tub, walk in shower. 2nd floor 4 bedrooms, full bath with 2 vanities, separate shower and tub, large sitting room overlooking over great room (loft). The heart of this home is the chef’s kitchen an island workstation, granite countertops, counter backsplash, tile floor, double in wall convection ovens, microwave, dishwasher, double bowl stainless steel sink, faucets, stainless steel appliances, 1 hp bagger garbage disposal, recessed lighting underneath cabinet LED lighting, storage pantry, pot and pan cabinet drawers, etc. Please see associated docs on furniture they`re looking to sell.
Sale Info
Listing Date: 10-07-2025
Sold Date: 12-12-2025
Aprox Days on Market:
2 month(s), 4 day(s)
Listing Sold:
7 month(s), 9 day(s) ago
Asking Price: $849,500
Selling Price: $790,000
Price Difference:
Reduced By $9,500
Agriculture / Farm
Other Equipment: Generator
Association Fees / Info
Hoa Frequency: Monthly
Hoa Fees: 125
Hoa: Yes
Hoa Includes: CommonAreas, LegalAccounting, Pools, RecreationFacilities, Security, Trash
Community Features: BoatFacilities, Clubhouse, Dock, GolfCartsOk, RecreationArea, TennisCourts, LongTermRentalAllowed, Pool
Assoc Amenities: BoatDock, BoatRamp, Clubhouse, OwnerAllowedGolfCart, OwnerAllowedMotorcycle, PetRestrictions, Security, TenantAllowedGolfCart, TennisCourts, TenantAllowedMotorcycle
Bathroom Info
Total Baths: 3.00
Fullbaths: 3
Room Dimensions
Bedroom1: 14x15
Bedroom2: 12x17
Bedroom3: 12x12
DiningRoom: 12x10
GreatRoom: 15x18
Kitchen: 26x15
LivingRoom: 16x22
PrimaryBedroom: 15x16
Room Level
Bedroom1: Upper
Bedroom2: Upper
Bedroom3: Upper
PrimaryBedroom: Main
Room Features
DiningRoom: TrayCeilings, SeparateFormalDiningRoom, LivingDiningRoom
FamilyRoom: CeilingFans, Fireplace, VaultedCeilings
Kitchen: BreakfastBar, BreakfastArea, KitchenExhaustFan, KitchenIsland, Pantry, StainlessSteelAppliances, SolidSurfaceCounters
LivingRoom: CeilingFans, VaultedCeilings, Bar
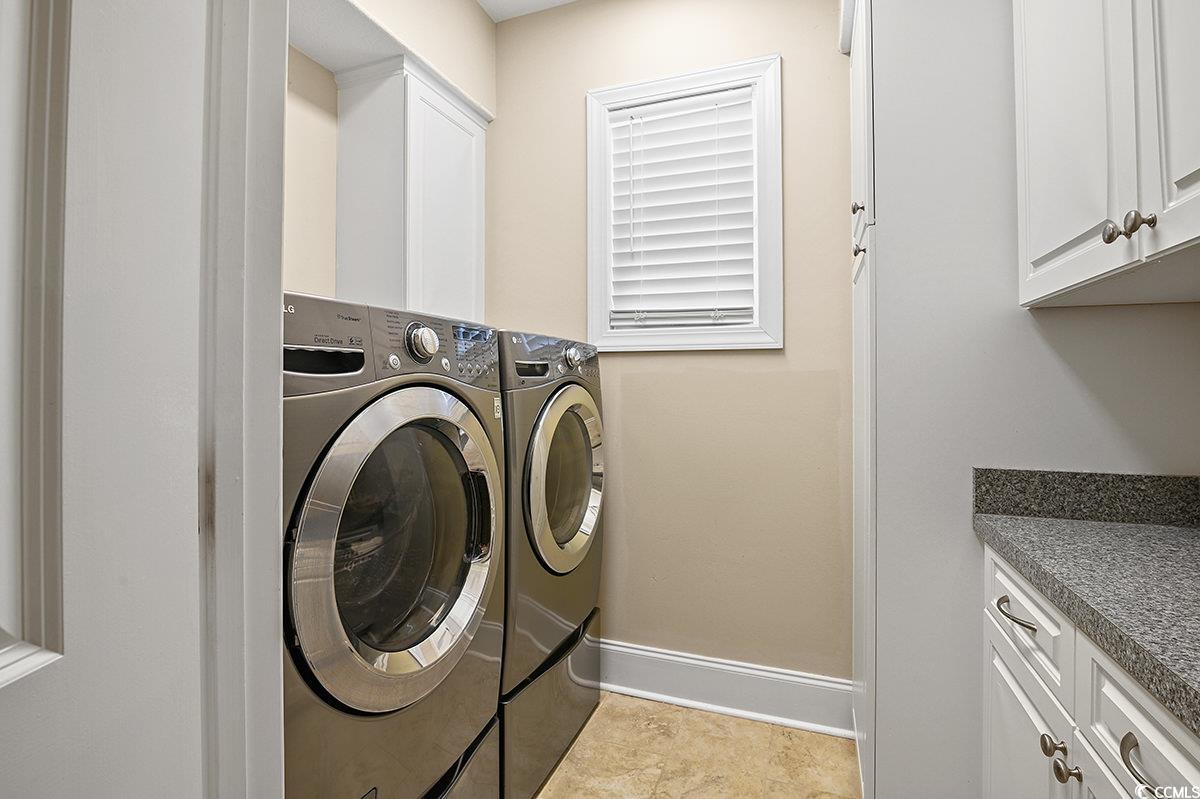
Other: EntranceFoyer, Library, Loft, UtilityRoom
Bedroom Info
Beds: 5
Building Info
Levels: Two
Year Built: 2006
Zoning: GR
Style: Traditional
Construction Materials: Brick
Buyer Compensation
Exterior Features
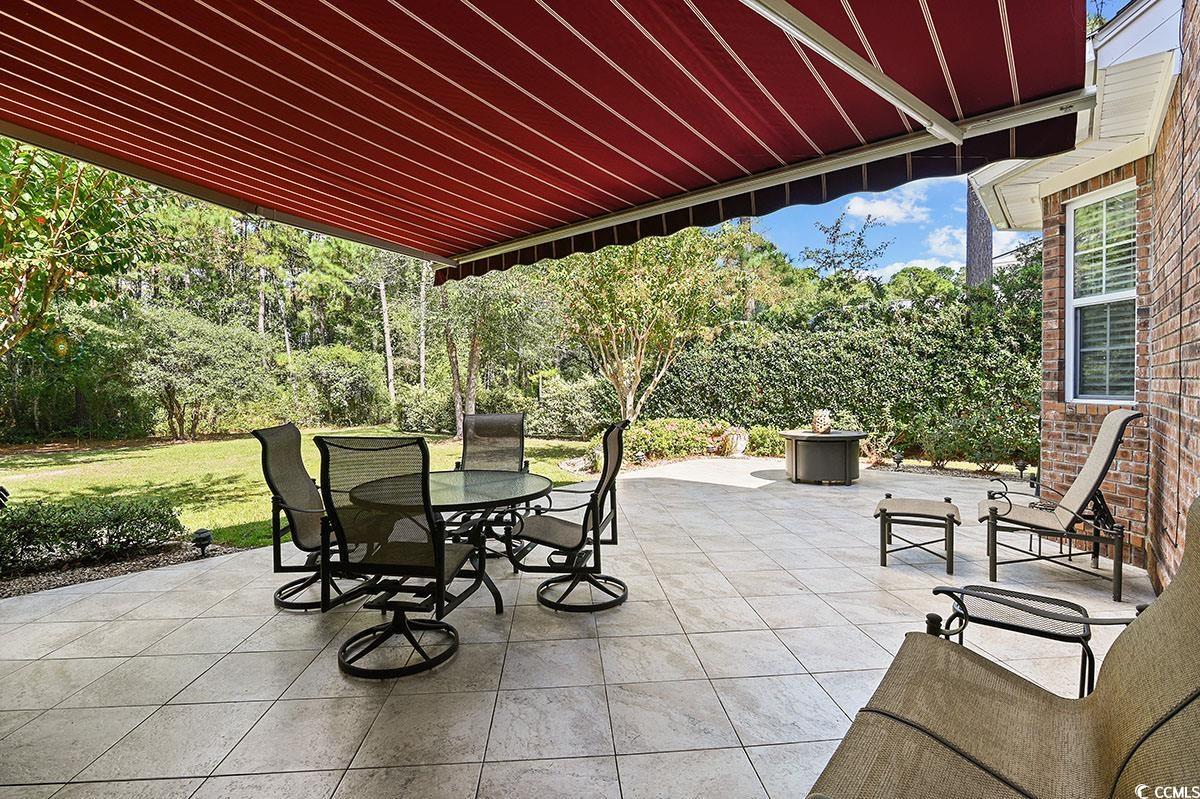
Patio and Porch Features: FrontPorch, Patio
Window Features: Skylights
Pool Features: Community, OutdoorPool
Foundation: Slab
Exterior Features: SprinklerIrrigation, Patio
Financial
Garage / Parking
Parking Capacity: 5
Garage: Yes
Parking Type: Attached, TwoCarGarage, Garage, GarageDoorOpener
Attached Garage: Yes
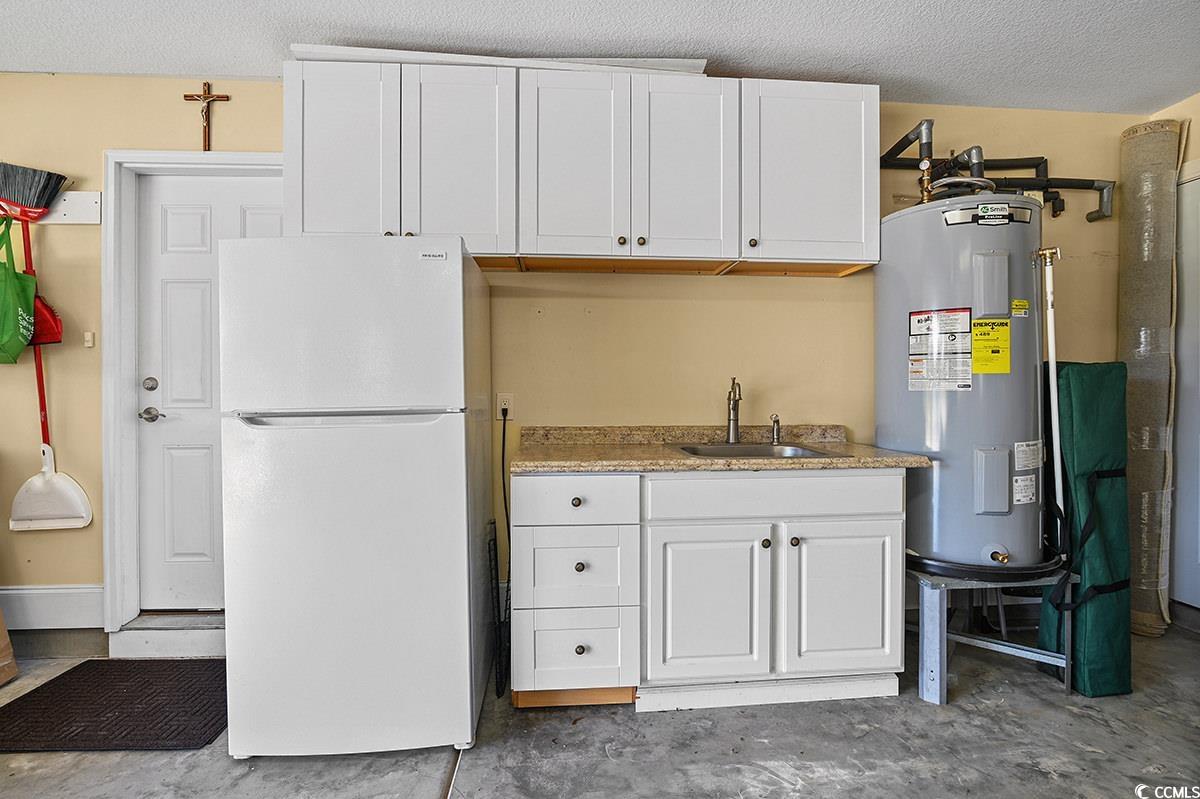
Garage Spaces: 2
Green / Env Info
Interior Features
Floor Cover: Carpet, Tile, Wood
Door Features: StormDoors
Fireplace: Yes
Laundry Features: WasherHookup
Furnished: Unfurnished
Interior Features: Fireplace, SplitBedrooms, Skylights, Workshop, BreakfastBar, BreakfastArea, EntranceFoyer, KitchenIsland, Loft, StainlessSteelAppliances, SolidSurfaceCounters
Appliances: Cooktop, DoubleOven, Dishwasher, Disposal, Microwave, Refrigerator, RangeHood
Lot Info
Acres: 0.51
Lot Size: 100x223x73x224
Lot Description: OutsideCityLimits, Rectangular, RectangularLot
Misc
Pets Allowed: OwnerOnly, Yes
Offer Compensation
Other School Info
Property Info
County: Horry
Stipulation of Sale: None
Property Sub Type Additional: Detached
Security Features: SmokeDetectors, SecurityService
Disclosures: CovenantsRestrictionsDisclosure
Construction: Resale
Room Info
Sold Info
Sold Date: 2025-12-12T00:00:00
Sqft Info
Total Sqft: 4175
Living Area Source: Estimated
Sqft: 3650
Tax Info
Unit Info
Utilities / Hvac
Heating: Electric
Utilities Available: CableAvailable, ElectricityAvailable, Other, PhoneAvailable, SewerAvailable, UndergroundUtilities, WaterAvailable
Heating: Yes
Water Source: Public
Waterfront / Water
Courtesy of Realty One Group Dockside

 MLS# 2611098


 Provided courtesy of © Copyright 2026 Coastal Carolinas Multiple Listing Service, Inc.®. Information Deemed Reliable but Not Guaranteed. © Copyright 2026 Coastal Carolinas Multiple Listing Service, Inc.® MLS. All rights reserved. Information is provided exclusively for consumers’ personal, non-commercial use, that it may not be used for any purpose other than to identify prospective properties consumers may be interested in purchasing.
Images related to data from the MLS is the sole property of the MLS and not the responsibility of the owner of this website. MLS IDX data last updated on 07-20-2026 11:46 PM EST.
Any images related to data from the MLS is the sole property of the MLS and not the responsibility of the owner of this website.
Provided courtesy of © Copyright 2026 Coastal Carolinas Multiple Listing Service, Inc.®. Information Deemed Reliable but Not Guaranteed. © Copyright 2026 Coastal Carolinas Multiple Listing Service, Inc.® MLS. All rights reserved. Information is provided exclusively for consumers’ personal, non-commercial use, that it may not be used for any purpose other than to identify prospective properties consumers may be interested in purchasing.
Images related to data from the MLS is the sole property of the MLS and not the responsibility of the owner of this website. MLS IDX data last updated on 07-20-2026 11:46 PM EST.
Any images related to data from the MLS is the sole property of the MLS and not the responsibility of the owner of this website.Real Estate Websites by Dynamic IDX, LLC