
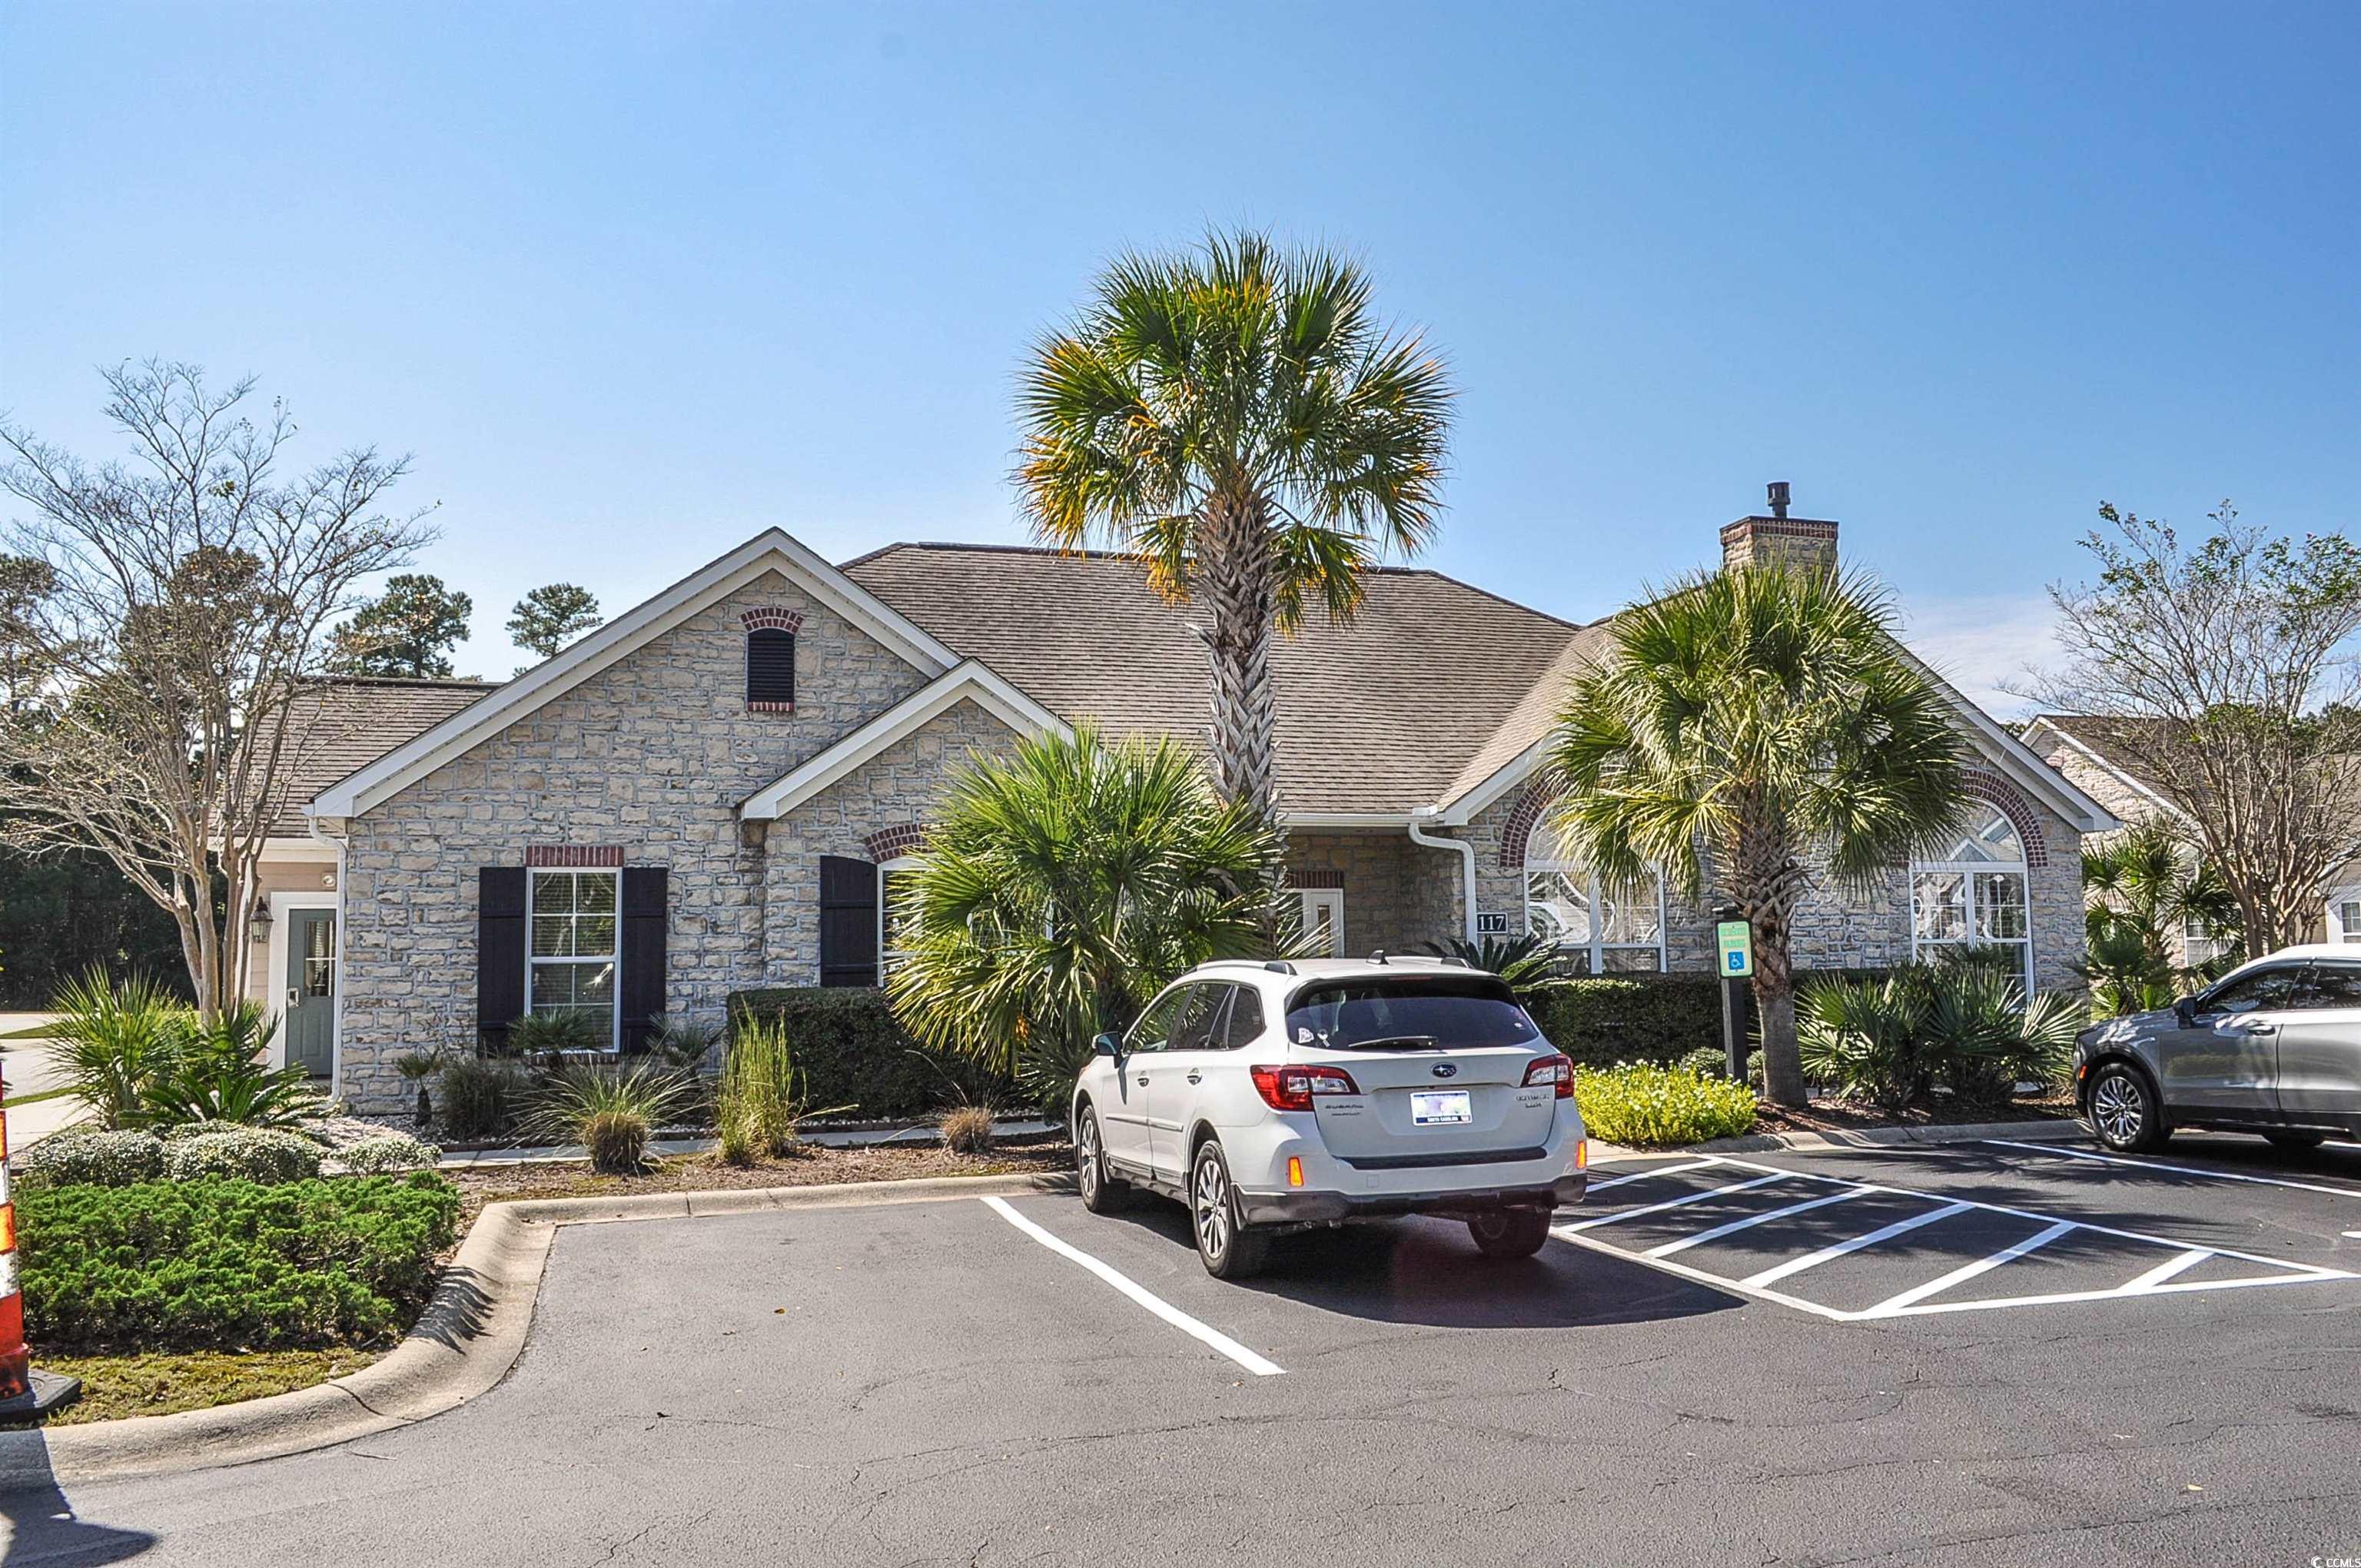
$449,000 | 3 beds | 2 full baths | N/A half baths | 2,286 sqft
Murrells Inlet, SC 29576
- 3Beds
- 2Full Baths
- N/AHalf Baths
- 2,286SqFt
- 2009Year Built
- N/AUnit #
- MLS# 2524087
- Residential
- Condominium
- Sold
- Approx Time on Market2 months, 8 days
- AreaMyrtle Beach Area--South of 544 & West of 17 Bypass M.i. Horry County
- CountyHorry
- Subdivision Stonegate At Prince Creek
Overview
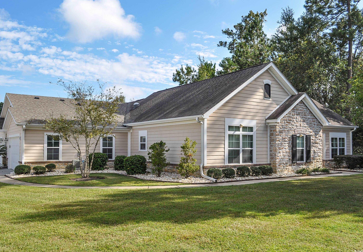
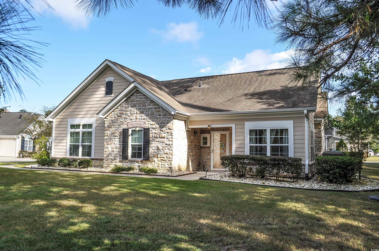
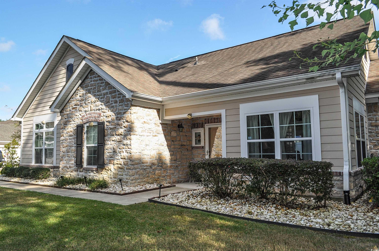
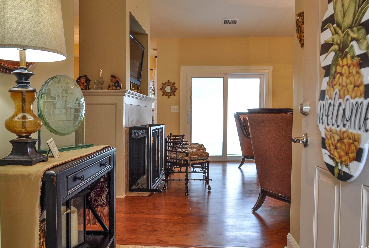
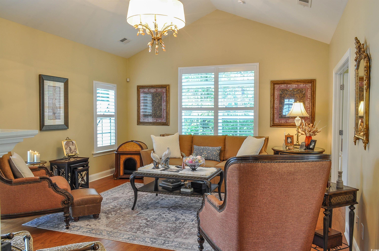
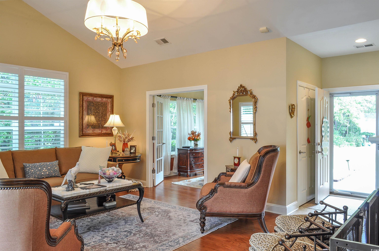
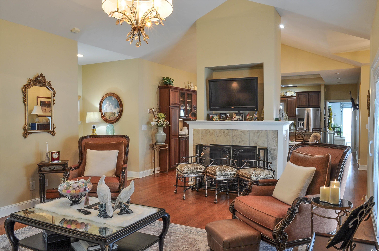
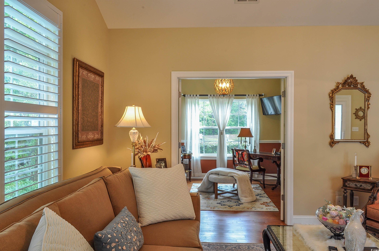
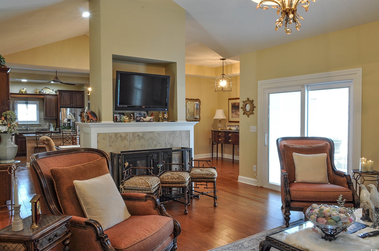
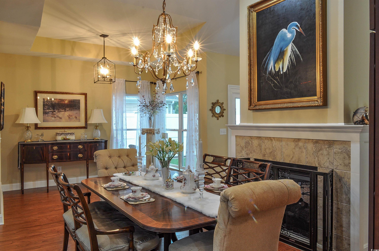
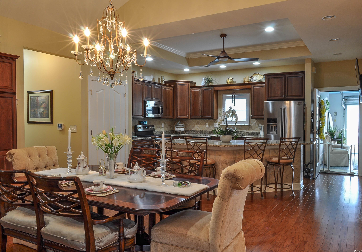
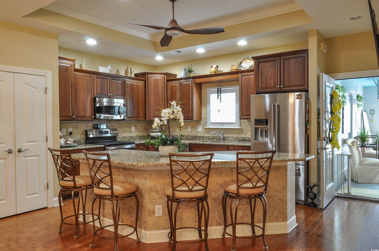
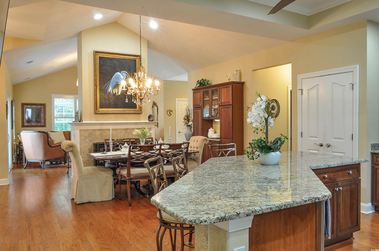
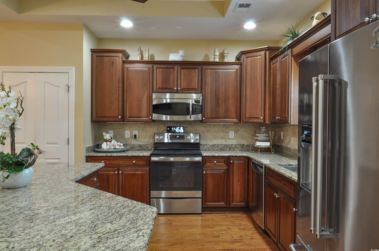
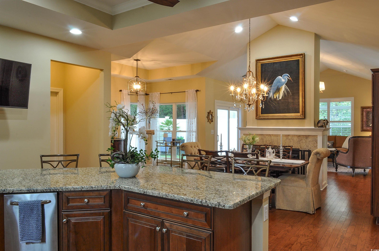
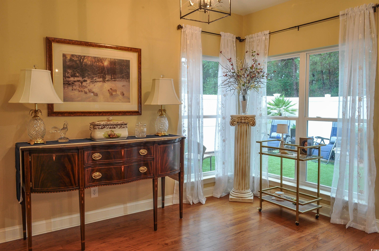
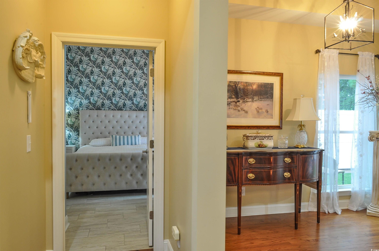
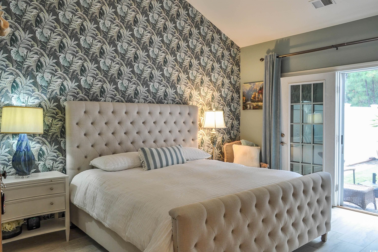
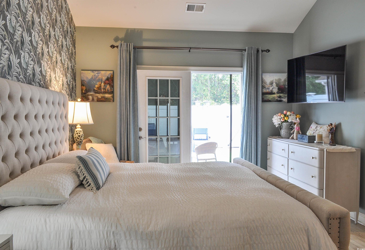
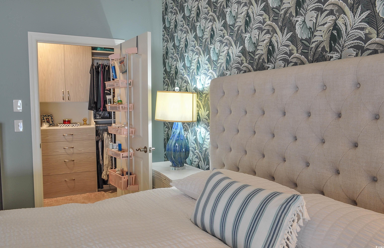
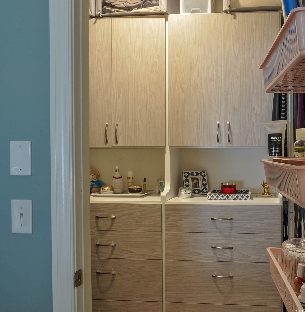
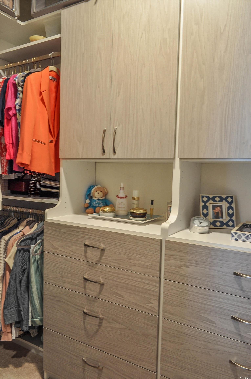
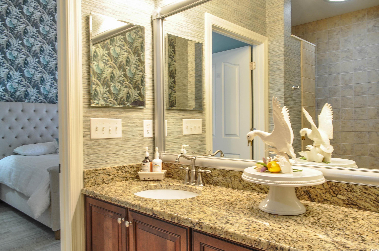
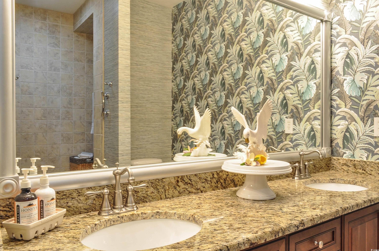
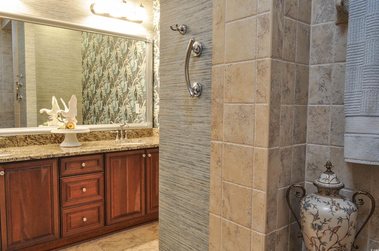
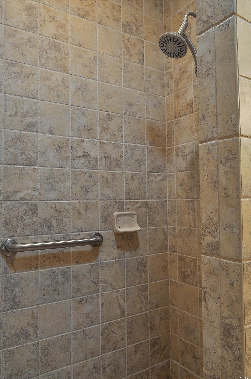
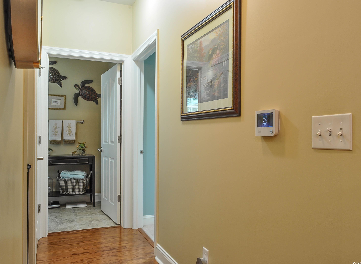
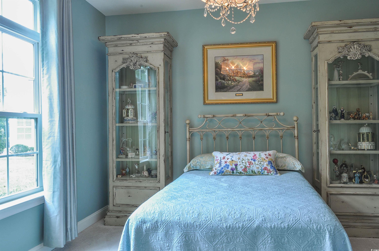
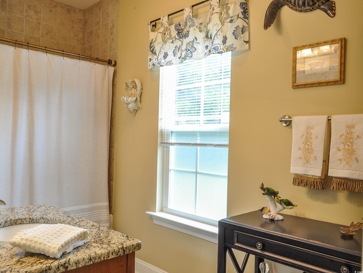
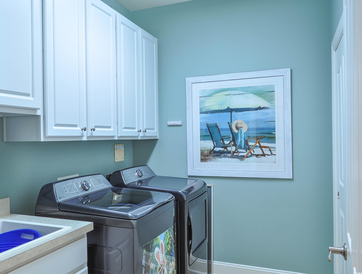
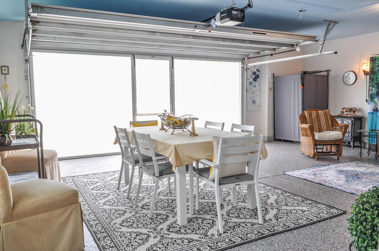
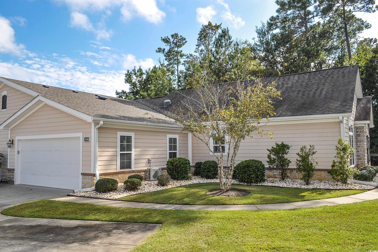
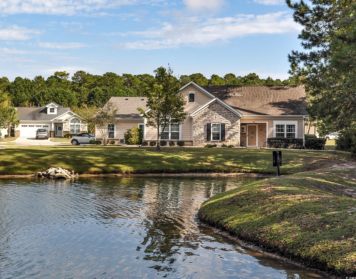
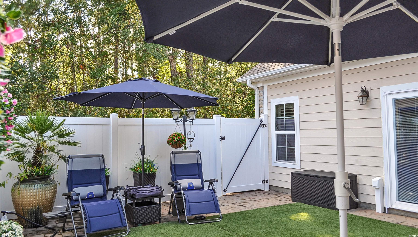
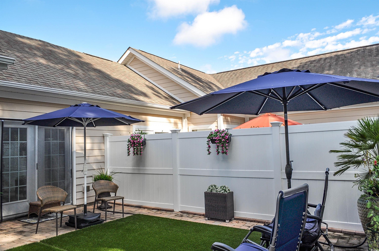
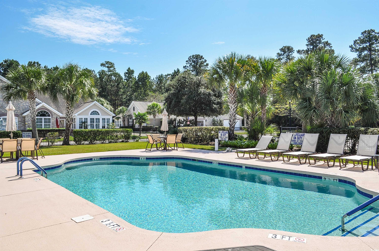
Are you seeking a Condo and want to maintain the spacious and gracious single family home feeling? This home is for you with a one story open floor plan, vaulted ceilings, engineered hardwoods, custom tile floors, split bedroom plan, and natural light for a large home feel. This 2 bedroom, 2 bathroom model has a 3rd room that can flex as a small bedroom, den or office. The owner has further expanded the living area of this home with polished finishes and heating/cooling in the 2.5 car garage for additional living space. Whether entertaining for the football game, or first-class vehicle parking and pull- down attic storage this space is a jewel. Let`s get into the heart of the home. As you enter through the small foyer, you approach the open Living Room area, with seating capacity for many welcomed guests. The massive double fireplace provides warmth and elegance for both the Living and Dining areas. For a quiet moment there is the flex office tucked in its private space with double French doors. As you move from Dining room into elegant kitchen (which has seldom been used,) with newer 2021 stainless steel appliances, 42"" cabinets, granite counter tops, and 3 storage pantries, which makes for great organization and food prep. Just down the hall off the kitchen is the separate laundry room with large sink, washer and dryer remaining, and extra large closets. The guest suite is in this wing of the home providing privacy with tile tub/shower and vanity. The guest bedroom screams relaxation and privacy, and is totally removed from the split Primary Suite. In the far side of the home is the vaulted Elegant Primary Suite with polished porcelain tile floors, fabulous custom walk in closet, and double vanity with custom tumbled tile shower. All window treatments remain in the home so making this your second or primary home will be very easy. At this point we must provide for the younger visitors and the heated/cooled garage with TV outlets and massive play space calls their names. Eat dinner while you watch football in the winter, golf in the summer. This space is yours to enjoy and make your own. 440 Sq Ft of total fun space for any party or holiday gathering. Don`t forget the private courtyard-patio off of the Living Room which provides a place for afternoon drinks, or for playing with a grandchild. Community amenities include a pool, rec facilities, water and sewer, trash and recycling, landscape and lawn, primary cable and internet, pest control, common electric and common maintenance/repairs, legal and accounting. Look in the Sellers Property Disclosure which can be provided by you showing agent with all improvements made to this home by the present owner. Please feel free to measure this home; sq footage was obtained from courthouse records. As your offer is submitted, please provide proof of funds for closing or a letter of intent to finance from a licensed lender.
Sale Info
Listing Date: 09-30-2025
Sold Date: 12-09-2025
Aprox Days on Market:
2 month(s), 8 day(s)
Listing Sold:
7 month(s), 7 day(s) ago
Asking Price: $449,000
Selling Price: $440,000
Price Difference:
Reduced By $9,000
Agriculture / Farm
Association Fees / Info
Hoa Frequency: Monthly
Hoa Fees: 474
Hoa: Yes
Hoa Includes: AssociationManagement, CommonAreas, Insurance, Internet, LegalAccounting, MaintenanceGrounds, PestControl, Pools, Recycling, RecreationFacilities, Sewer, Trash, Water
Community Features: Clubhouse, GolfCartsOk, RecreationArea, LongTermRentalAllowed, Pool
Assoc Amenities: Clubhouse, OwnerAllowedGolfCart, OwnerAllowedMotorcycle, PetRestrictions
Bathroom Info
Total Baths: 2.00
Fullbaths: 2
Room Features
DiningRoom: SeparateFormalDiningRoom, VaultedCeilings
Kitchen: BreakfastBar, BreakfastArea, KitchenIsland, Pantry, StainlessSteelAppliances, SolidSurfaceCounters
LivingRoom: Fireplace, VaultedCeilings
Other: BedroomOnMainLevel, EntranceFoyer, Library, UtilityRoom
Bedroom Info
Beds: 3
Building Info
Num Stories: 1
Levels: One
Year Built: 2009
Zoning: PDD
Style: OneStory
Common Walls: EndUnit
Construction Materials: HardiplankType
Entry Level: 1
Building Name: #13 HPR
Buyer Compensation
Exterior Features
Patio and Porch Features: Patio
Window Features: Skylights
Pool Features: Community, OutdoorPool
Foundation: Slab
Exterior Features: Fence, SprinklerIrrigation, Patio
Financial
Garage / Parking
Garage: Yes
Parking Type: TwoCarGarage, Private, GarageDoorOpener
Garage Spaces: 2
Green / Env Info
Green Energy Efficient: Doors, Windows
Interior Features
Floor Cover: Carpet, Laminate, Tile, Wood
Door Features: InsulatedDoors, StormDoors
Fireplace: Yes
Laundry Features: WasherHookup
Furnished: Unfurnished
Interior Features: Attic, Fireplace, PullDownAtticStairs, PermanentAtticStairs, SplitBedrooms, Skylights, WindowTreatments, BreakfastBar, BedroomOnMainLevel, BreakfastArea, EntranceFoyer, KitchenIsland, StainlessSteelAppliances, SolidSurfaceCounters
Appliances: Dishwasher, Disposal, Microwave, Range, Refrigerator, TrashCompactor, Dryer, Washer
Lot Info
Acres: 0.00
Lot Size: .11
Lot Description: IrregularLot, LakeFront, OutsideCityLimits, PondOnLot
Misc
Pets Allowed: OwnerOnly, Yes
Offer Compensation
Other School Info
Property Info
County: Horry
View: Yes
Stipulation of Sale: None
View: Lake, Pond
Property Sub Type Additional: Condominium
Security Features: SecuritySystem, SmokeDetectors
Disclosures: CovenantsRestrictionsDisclosure,SellerDisclosure
Construction: Resale
Room Info
Sold Info
Sold Date: 2025-12-09T00:00:00
Sqft Info
Total Sqft: 2286
Living Area Source: Assessor
Sqft: 2286
Tax Info
Unit Info
Utilities / Hvac
Heating: Central, Electric, ForcedAir, Propane, Other
Cooling: AtticFan, CentralAir
Cooling: Yes
Utilities Available: ElectricityAvailable, Other, PhoneAvailable, SewerAvailable, UndergroundUtilities, WaterAvailable
Heating: Yes
Water Source: Public
Waterfront / Water
Waterfront: Yes
Waterfront Features: Pond
Schools
Elem: Saint James Elementary School
Middle: Saint James Middle School
High: Saint James High School
Directions
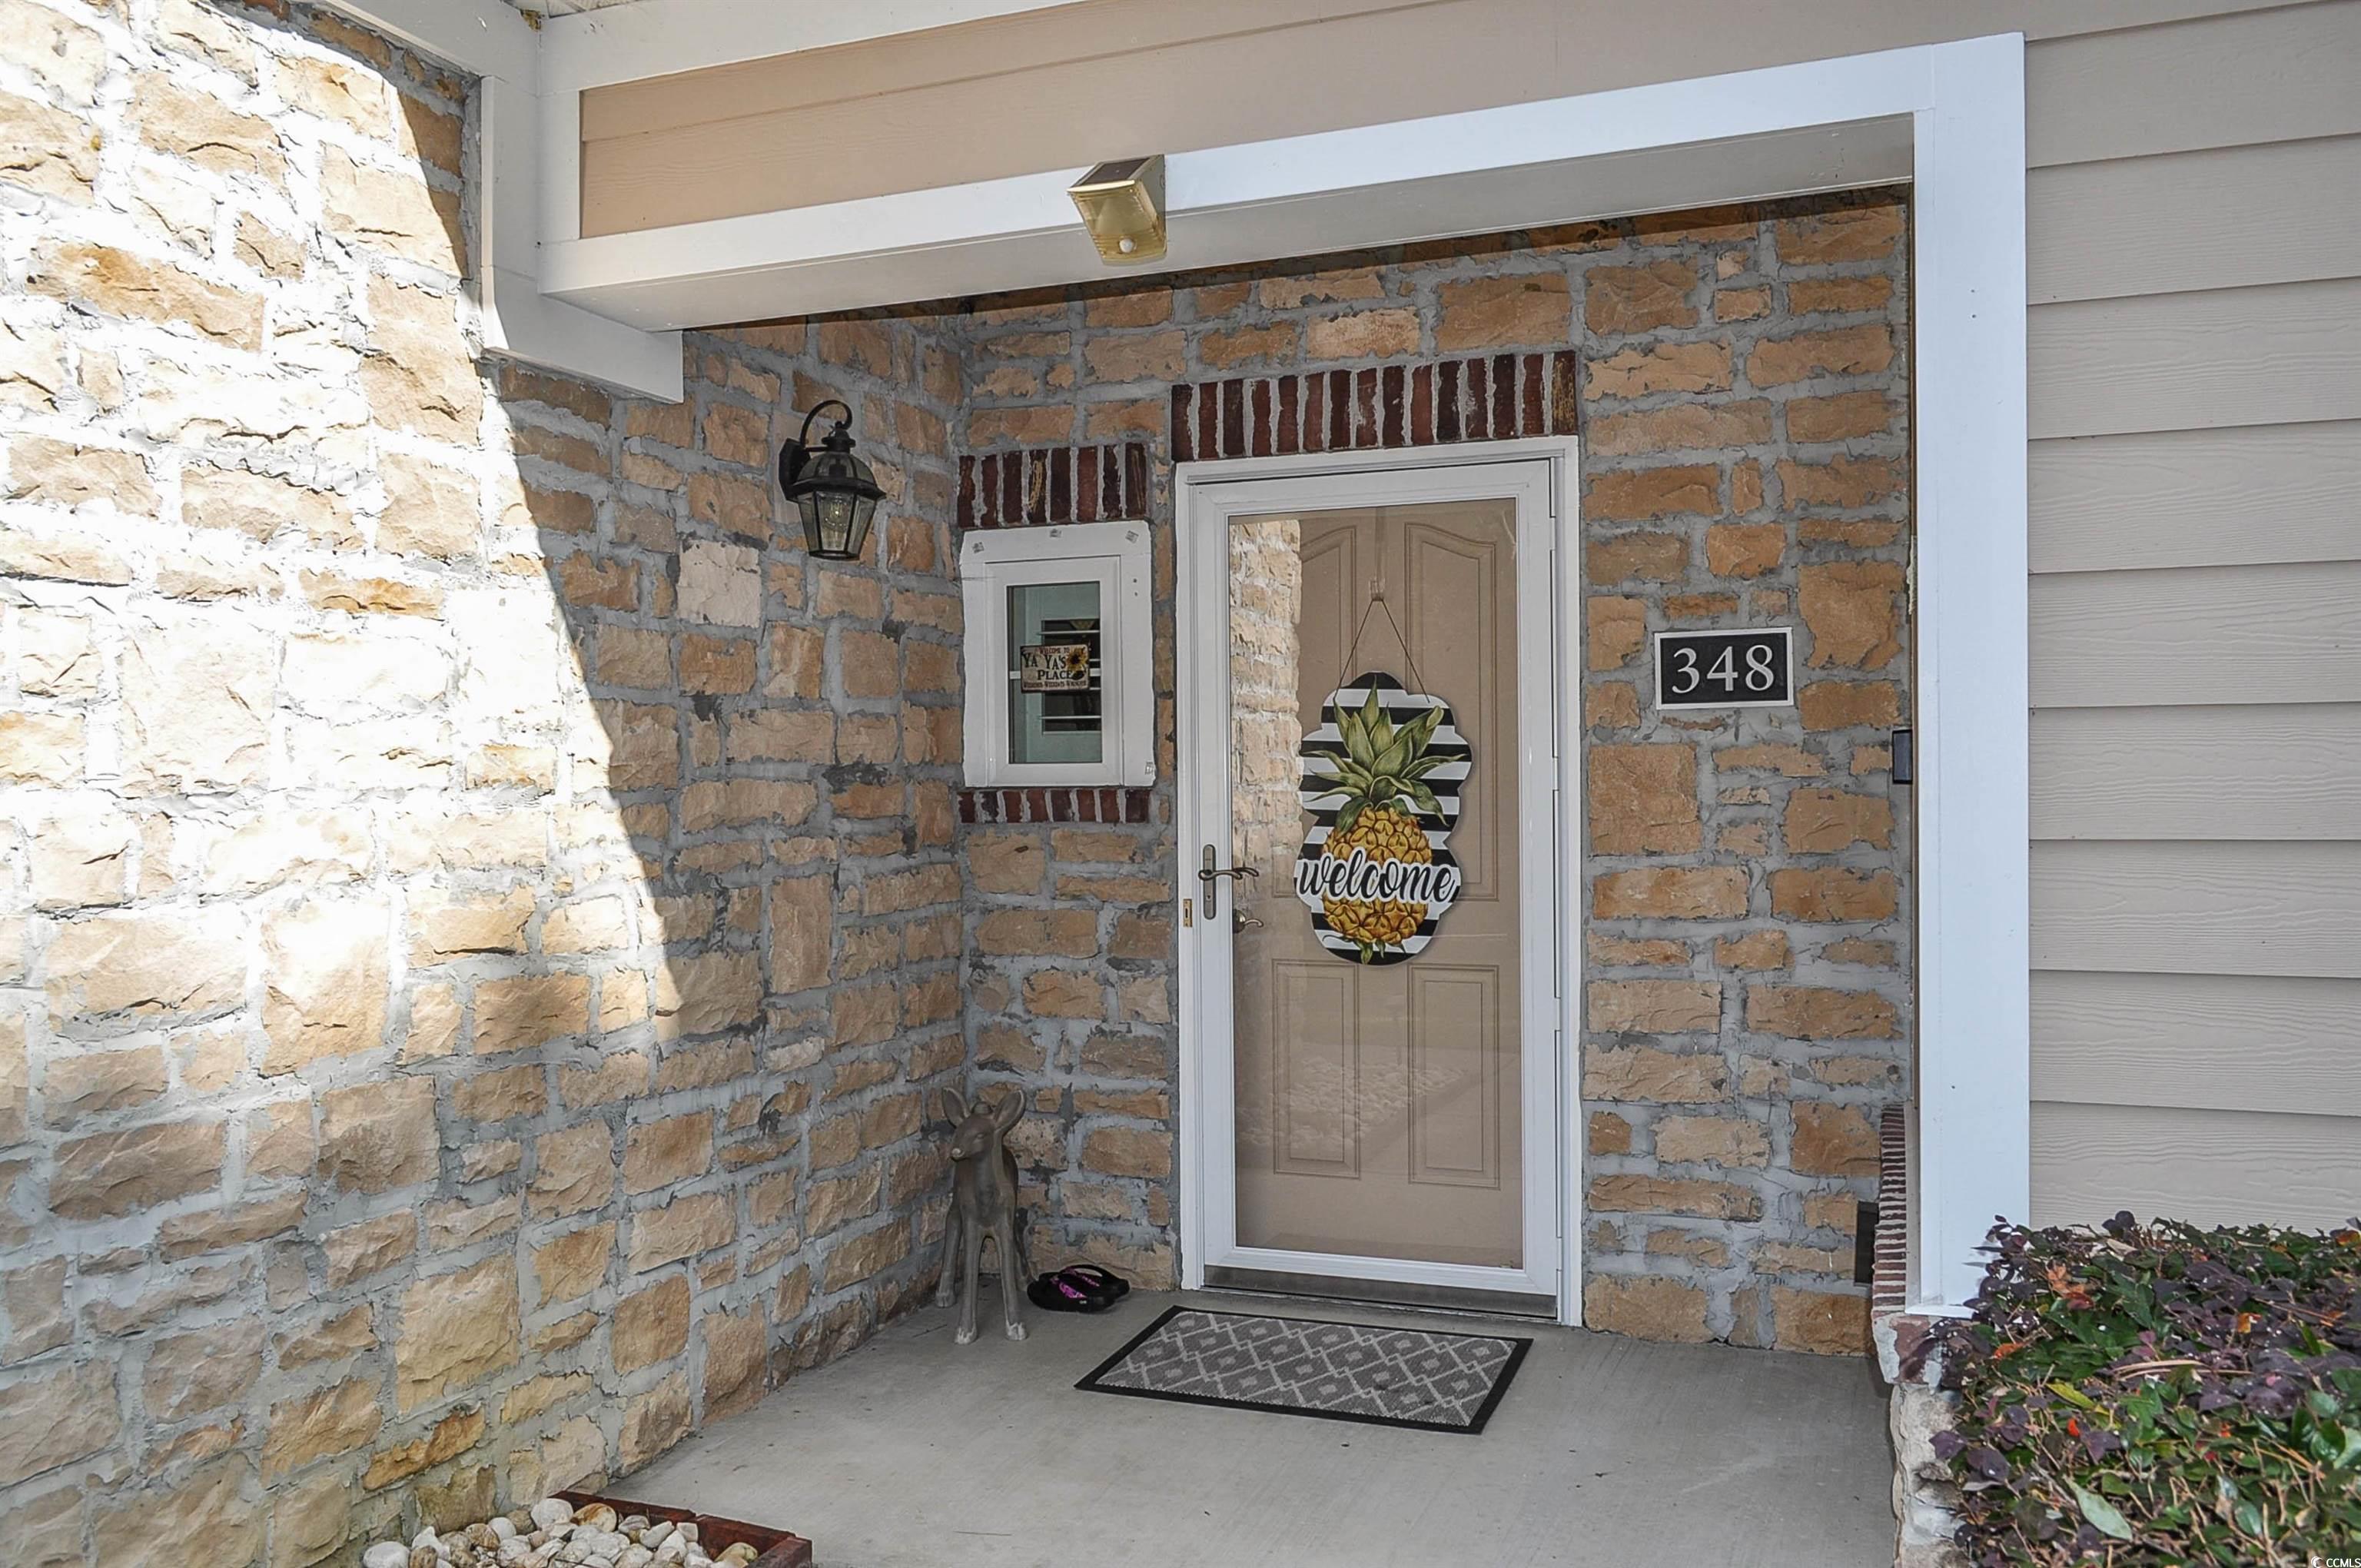
Take Hwy 707, turn on to Tournament Blvd. next to the Publix Store. Stonegate will be a short distance on the left. Enter on Stonegate Blvd which runs into Arlington Circle. #348 is on the right, and is the unit facing the Lake; the garage and parking are visible from the street.Courtesy of Realty One Group Docksidesouth

 MLS# 2612964


 Provided courtesy of © Copyright 2026 Coastal Carolinas Multiple Listing Service, Inc.®. Information Deemed Reliable but Not Guaranteed. © Copyright 2026 Coastal Carolinas Multiple Listing Service, Inc.® MLS. All rights reserved. Information is provided exclusively for consumers’ personal, non-commercial use, that it may not be used for any purpose other than to identify prospective properties consumers may be interested in purchasing.
Images related to data from the MLS is the sole property of the MLS and not the responsibility of the owner of this website. MLS IDX data last updated on 07-15-2026 11:46 PM EST.
Any images related to data from the MLS is the sole property of the MLS and not the responsibility of the owner of this website.
Provided courtesy of © Copyright 2026 Coastal Carolinas Multiple Listing Service, Inc.®. Information Deemed Reliable but Not Guaranteed. © Copyright 2026 Coastal Carolinas Multiple Listing Service, Inc.® MLS. All rights reserved. Information is provided exclusively for consumers’ personal, non-commercial use, that it may not be used for any purpose other than to identify prospective properties consumers may be interested in purchasing.
Images related to data from the MLS is the sole property of the MLS and not the responsibility of the owner of this website. MLS IDX data last updated on 07-15-2026 11:46 PM EST.
Any images related to data from the MLS is the sole property of the MLS and not the responsibility of the owner of this website.Real Estate Websites by Dynamic IDX, LLC