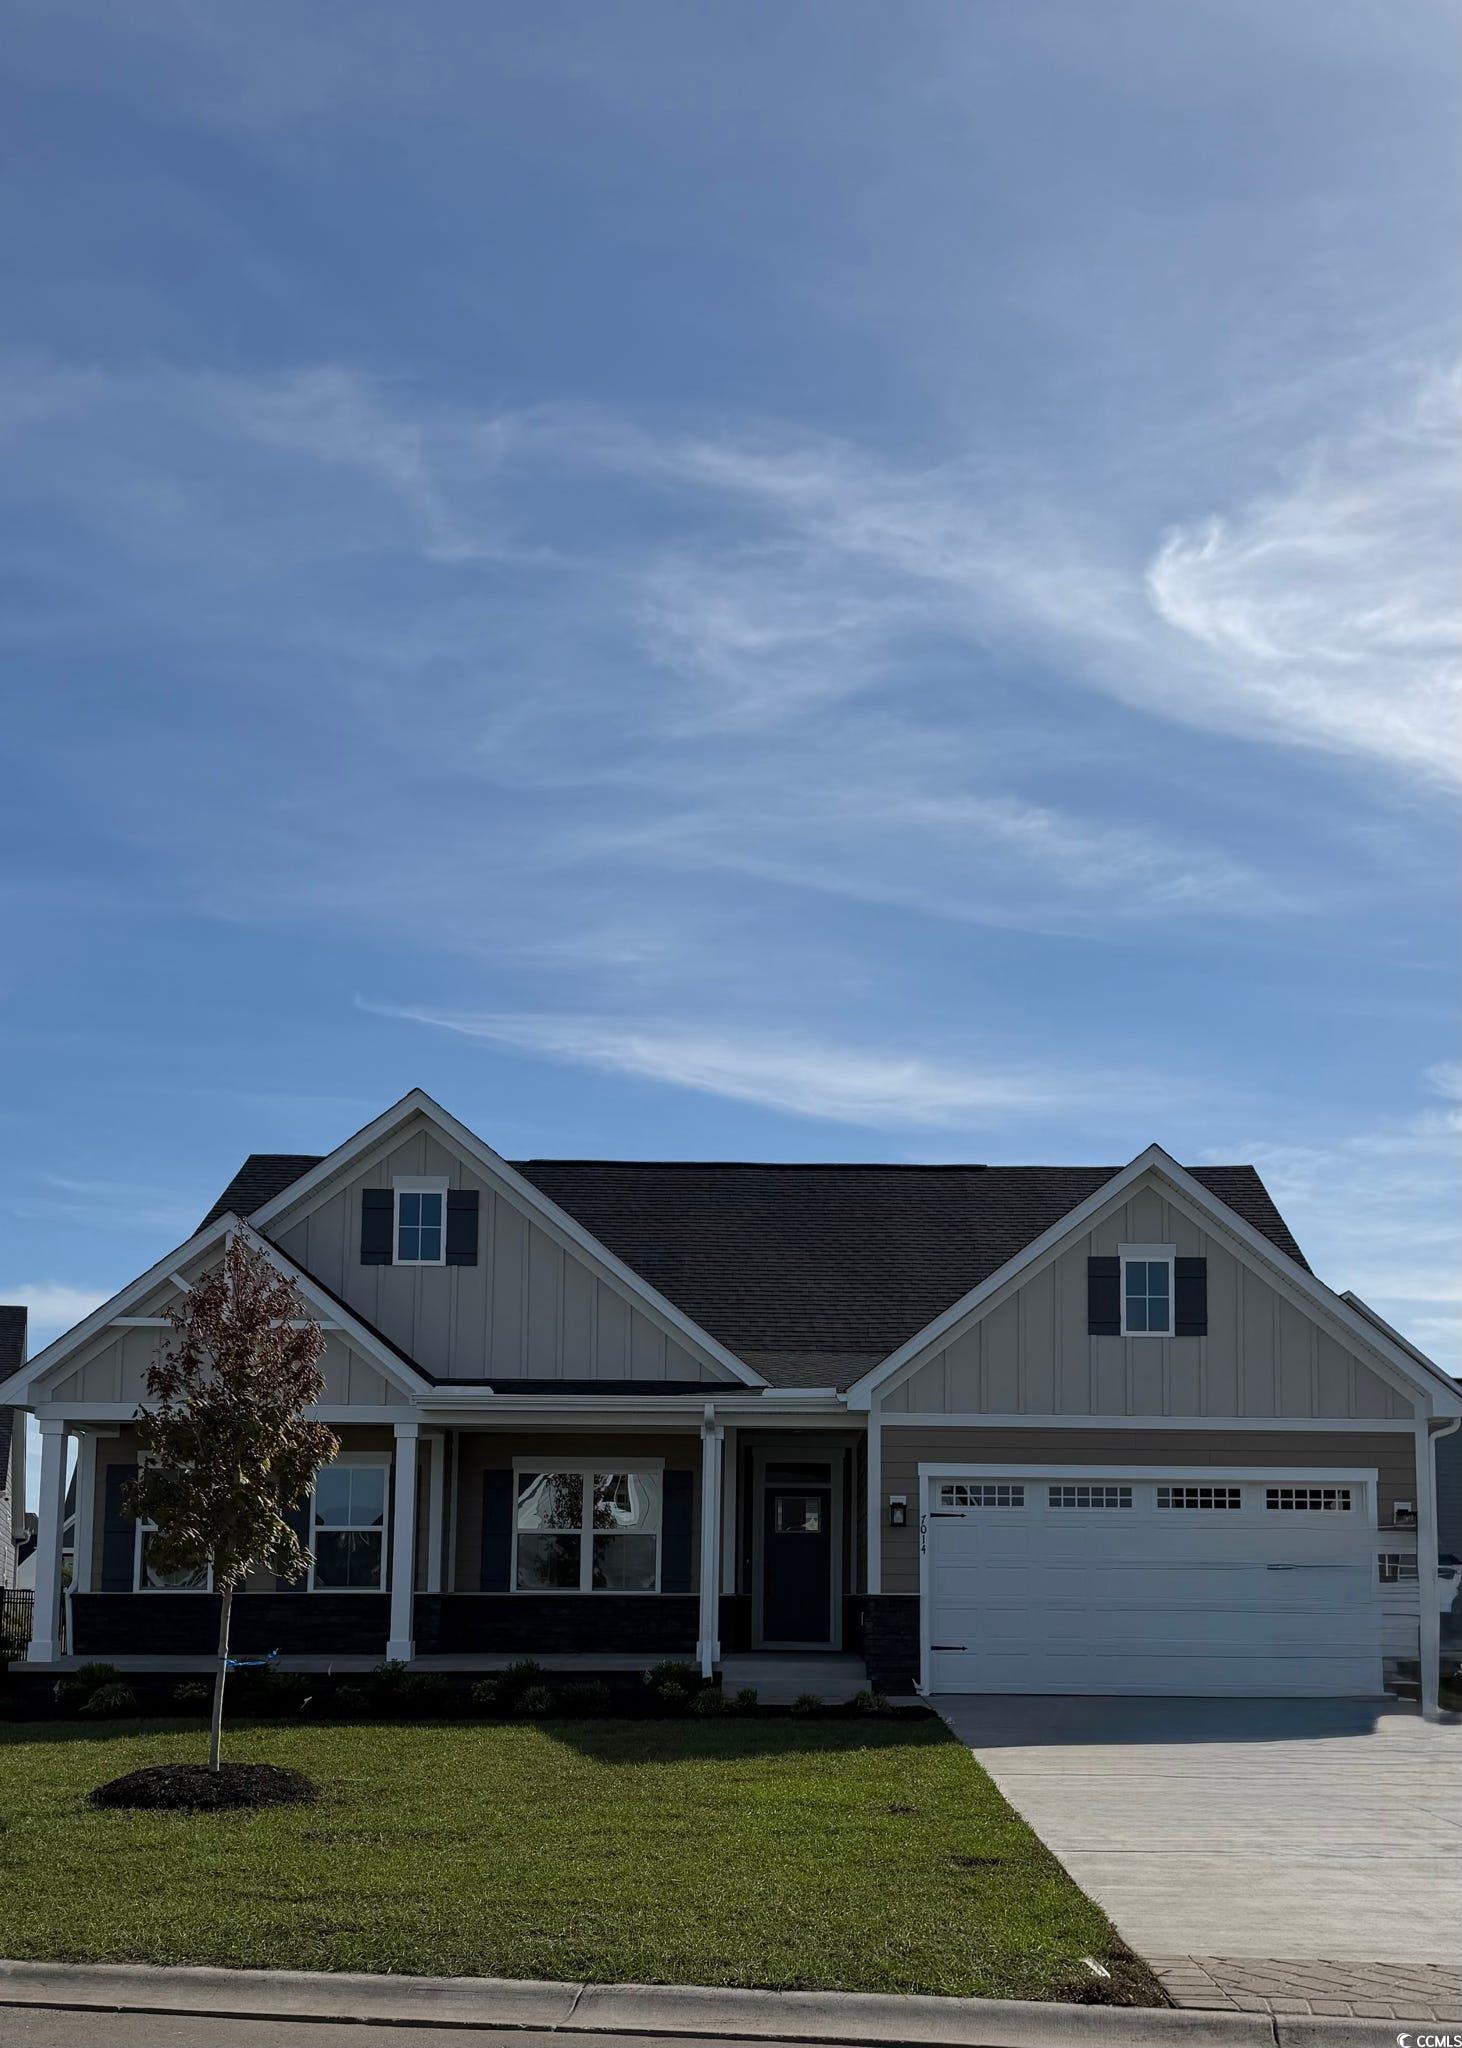
$490,955 | 3 beds | 2 full baths | N/A half baths | 1,907 sqft
Myrtle Beach, SC 29579
- 3Beds
- 2Full Baths
- N/AHalf Baths
- 1,907SqFt
- 2024Year Built
- 0.18Acres
- MLS# 2524075
- Residential
- Detached
- Sold
- Approx Time on Market6 months, 8 days
- AreaMyrtle Beach Area--Carolina Forest
- CountyHorry
- Subdivision Indigo Bay
Overview
The Cumberland single-family home features so much space and style. A cozy covered entry says ‘welcome home` to all who enter. Through the foyer, the spacious great room is waiting to host the next family game night or gathering. The floor plan flows seamlessly into the gourmet kitchen, dining area, and covered rear porch. When peace and quiet beckon, 3 bedrooms are steps away. The luxurious, main-level owner`s suite features 2 walk-in closets and access to the rear porch. Looking for a luxurious new home in Myrtle Beach without the custom home price tag? Discover the perfect blend of luxury living and affordability at Indigo Bay by Ryan Homes. Conveniently located in the heart of Carolina Forest just off Carolina Forest Blvd, this gated community offers a tranquil escape with tree-lined homesites and breathtaking views of the 50+ acre lake. Indulge in a vibrant community life with amenities that cater to your active spirit - take a refreshing swim in the community salt water pool, gather with neighbors at the clubhouse, or take your four-legged friend to the community dog park! Looking for something even more active? We`ve got you covered! Indigo Bay features a fitness center, pickleball courts, and kayak/paddleboard launch, sure to keep any fitness enthusiast busy! Indigo Bay features upgraded coastal exteriors with James Hardie siding and masonry accents. From ranch homes offering one-level living to spacious 2-story homes, there is a home designed for every lifestyle. Maximize the benefits of our 3-car garage option with the built-in flexibility of extra storage, a home gym, golf cart - the possibilities are endless! We invite you to express your style and design a home that`s uniquely yours! Choose from our array of luxury finishes and professionally designed interior palettes to create a space you`ll love. Beyond the community, convenience awaits. Within 5 minutes, explore the new Marketplace at the Mill featuring Publix, River Oaks Pizzeria, and more. Savor local flavors at Tavern in the Forest, Sneaky Beagle, and O.A.K Prime Kitchen & Bar. When you are ready to smell the salt water of the Atlantic, the Grand Strand beaches are less than 15 minutes away! And if you are working on your golf game, there is no shortage of nearby courses. Elevate your living experience at Indigo Bay - where personalized homes meet the vibrant lifestyle you`ve been searching for! YOU Will Love to LIVE in Indigo Bay
Sale Info
Listing Date: 09-30-2025
Sold Date: 04-08-2026
Aprox Days on Market:
6 month(s), 8 day(s)
Listing Sold:
3 month(s), 8 day(s) ago
Asking Price: $490,955
Selling Price: $490,995
Price Difference:
Increase $40
Agriculture / Farm
Association Fees / Info
Hoa Frequency: Monthly
Hoa Fees: 110
Hoa: Yes
Hoa Includes: CommonAreas, RecreationFacilities
Community Features: Clubhouse, GolfCartsOk, Gated, RecreationArea, LongTermRentalAllowed, Pool
Assoc Amenities: Clubhouse, Gated, OwnerAllowedGolfCart, OwnerAllowedMotorcycle, PetRestrictions
Bathroom Info
Total Baths: 2.00
Fullbaths: 2
Bedroom Info
Beds: 3
Building Info
New Construction: Yes
Levels: One
Year Built: 2024
Zoning: GR
Style: Traditional
Development Status: NewConstruction
Construction Materials: HardiplankType
Builder Model: Cumberland
Buyer Compensation
Exterior Features
Patio and Porch Features: RearPorch, FrontPorch
Pool Features: Community, OutdoorPool
Foundation: Slab
Exterior Features: Porch
Financial
Garage / Parking
Parking Capacity: 4
Garage: Yes
Parking Type: Attached, Garage, TwoCarGarage, GarageDoorOpener
Attached Garage: Yes
Garage Spaces: 2
Green / Env Info
Interior Features
Floor Cover: Carpet, Tile
Laundry Features: WasherHookup
Furnished: Unfurnished
Interior Features: DualSinks, LinenCloset, MainLevelPrimary, SeparateShower, Vanity, WalkInClosets, BreakfastBar, BedroomOnMainLevel, StainlessSteelAppliances, SolidSurfaceCounters
Appliances: Dishwasher, Disposal, Microwave, Range
Lot Info
Acres: 0.18
Lot Description: Rectangular, RectangularLot
Misc
Pets Allowed: OwnerOnly, Yes
Offer Compensation
Other School Info
Property Info
County: Horry
Stipulation of Sale: None
Property Sub Type Additional: Detached
Security Features: GatedCommunity
Construction: NeverOccupied
Room Info
Sold Info
Sold Date: 2026-04-08T00:00:00
Sqft Info
Total Sqft: 2384
Living Area Source: Builder
Sqft: 1907
Tax Info
Unit Info
Utilities / Hvac
Heating: Central, ForcedAir
Cooling: CentralAir
Cooling: Yes
Utilities Available: CableAvailable, NaturalGasAvailable, SewerAvailable, UndergroundUtilities, WaterAvailable
Heating: Yes
Water Source: Public
Waterfront / Water
Directions
Directions from Highway 17: - From Grissom Parkway West make left onto River Oaks Drive. - Turn right at next light to Carolina Forest Blvd. - Indigo Bay is 2 miles ahead on the right Direction from Highway 31: - Take SC-31 to Robert M Grissom Pkwy in Carolina Forest. - Take the International Drive exit from SC-31 - Take River Oaks Dr and Carolina Forest Blvd to Indigo Bay CirCourtesy of Nvr Ryan Homes
 MLS# 2615527


 Provided courtesy of © Copyright 2026 Coastal Carolinas Multiple Listing Service, Inc.®. Information Deemed Reliable but Not Guaranteed. © Copyright 2026 Coastal Carolinas Multiple Listing Service, Inc.® MLS. All rights reserved. Information is provided exclusively for consumers’ personal, non-commercial use, that it may not be used for any purpose other than to identify prospective properties consumers may be interested in purchasing.
Images related to data from the MLS is the sole property of the MLS and not the responsibility of the owner of this website. MLS IDX data last updated on 07-15-2026 11:46 PM EST.
Any images related to data from the MLS is the sole property of the MLS and not the responsibility of the owner of this website.
Provided courtesy of © Copyright 2026 Coastal Carolinas Multiple Listing Service, Inc.®. Information Deemed Reliable but Not Guaranteed. © Copyright 2026 Coastal Carolinas Multiple Listing Service, Inc.® MLS. All rights reserved. Information is provided exclusively for consumers’ personal, non-commercial use, that it may not be used for any purpose other than to identify prospective properties consumers may be interested in purchasing.
Images related to data from the MLS is the sole property of the MLS and not the responsibility of the owner of this website. MLS IDX data last updated on 07-15-2026 11:46 PM EST.
Any images related to data from the MLS is the sole property of the MLS and not the responsibility of the owner of this website.Real Estate Websites by Dynamic IDX, LLC