







$289,000 | 3 beds | 2 full baths | N/A half baths | 1,250 sqft
Conway, SC 29527
- 3Beds
- 2Full Baths
- N/AHalf Baths
- 1,250SqFt
- 2024Year Built
- 0.24Acres
- MLS# 2523568
- Residential
- Detached
- Sold
- Approx Time on Market4 months, 30 days
- AreaConway Area-South of Conway Between 701 & Wacc. River
- CountyHorry
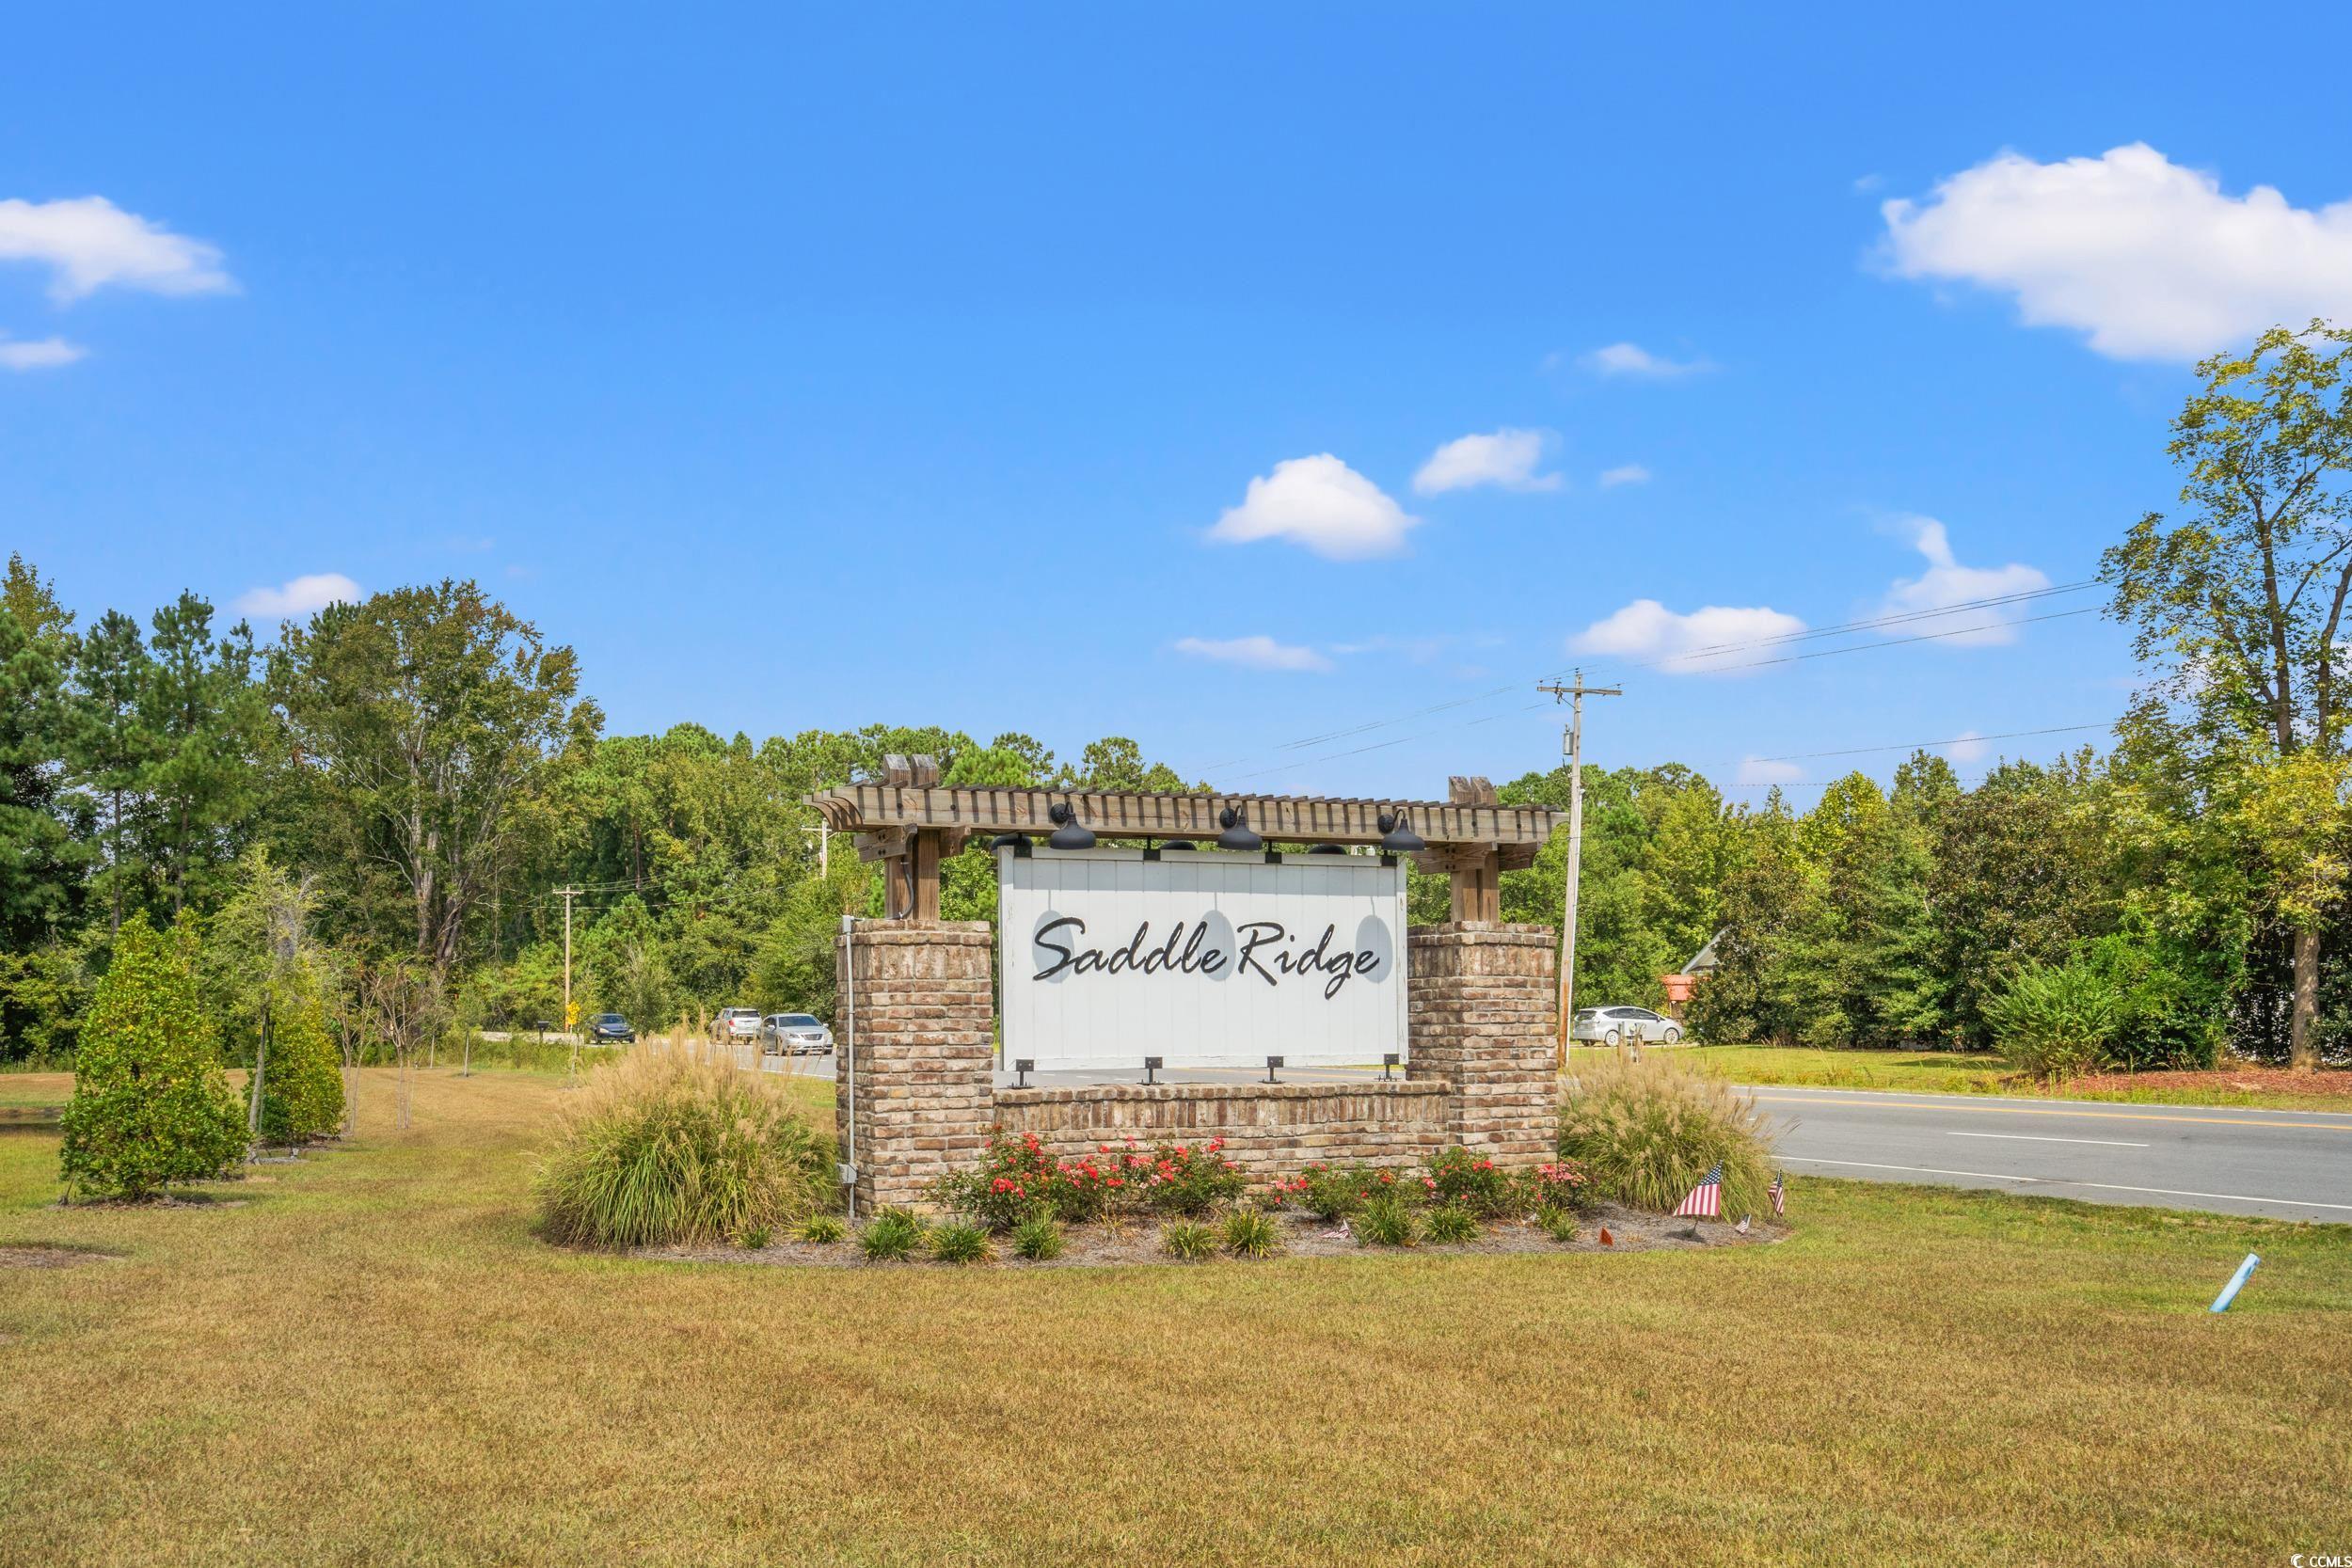
- Subdivision Saddle Ridge
Overview
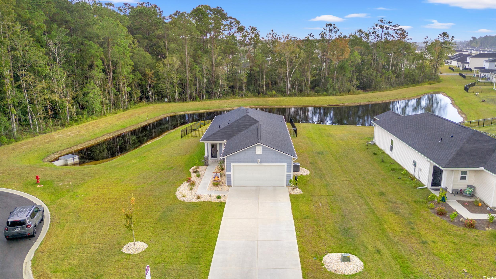
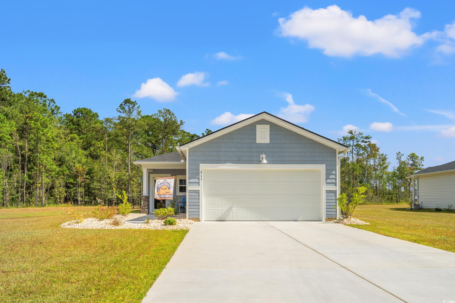
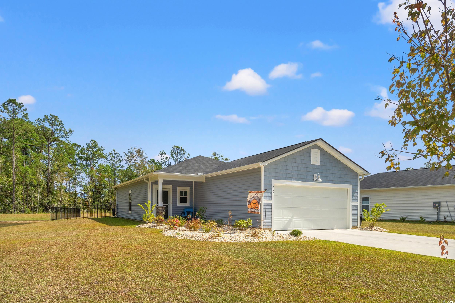
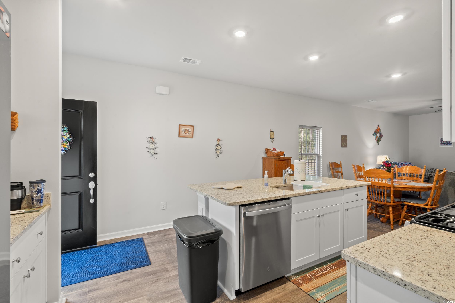
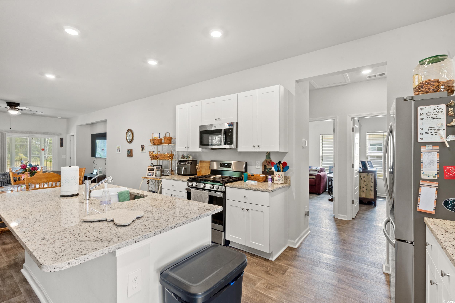
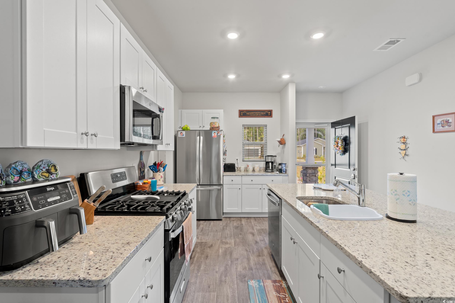
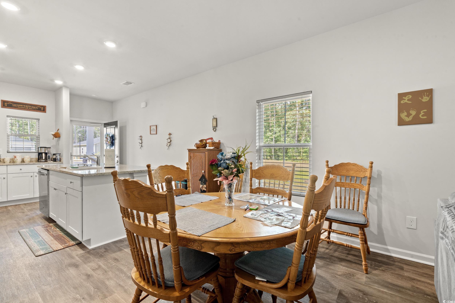
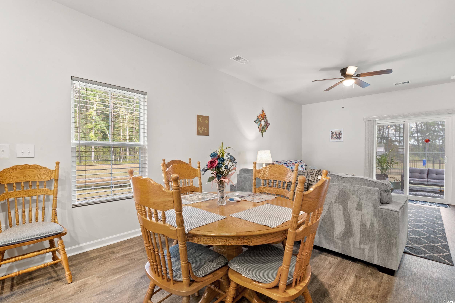
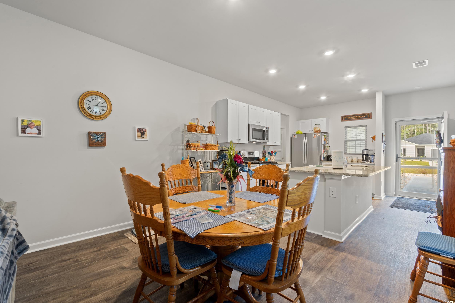
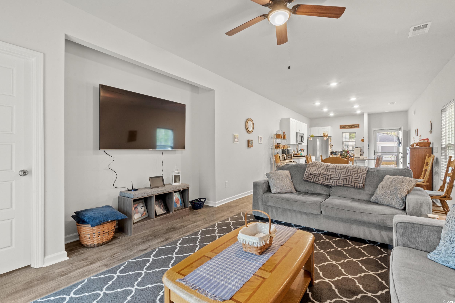
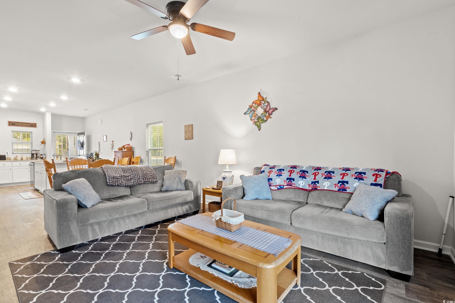
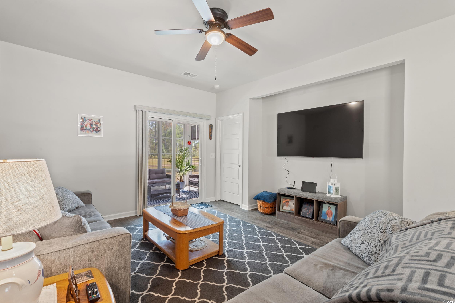
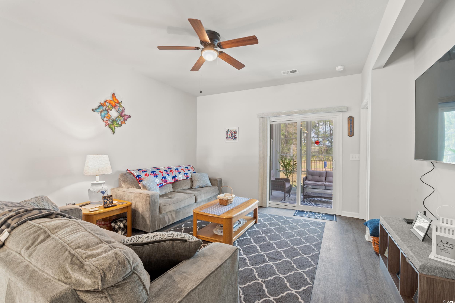
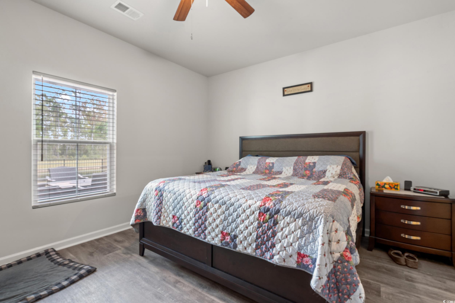
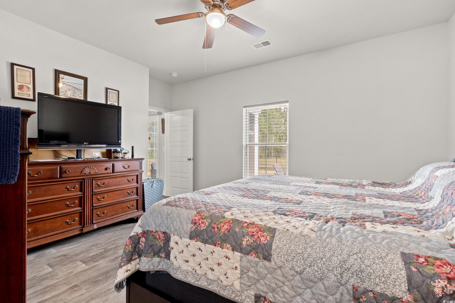
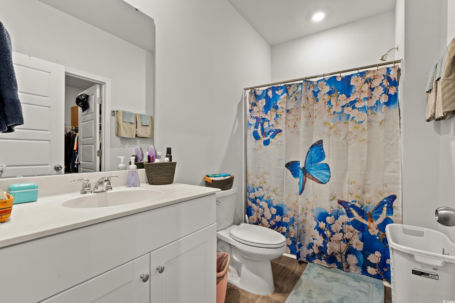
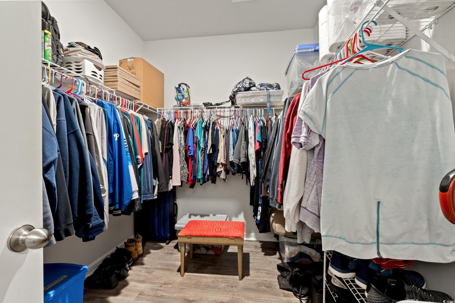
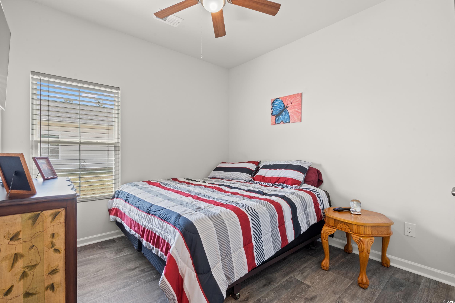
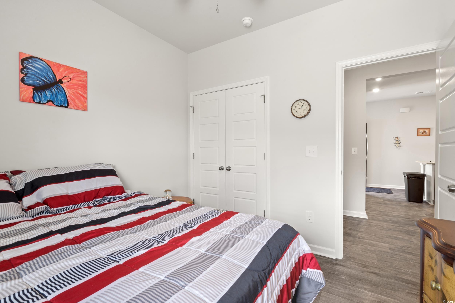
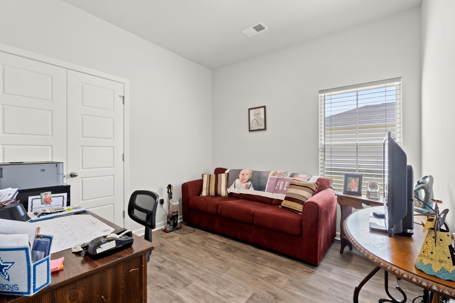
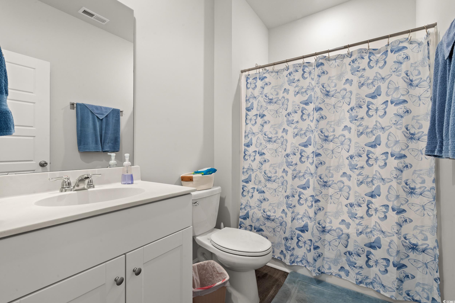
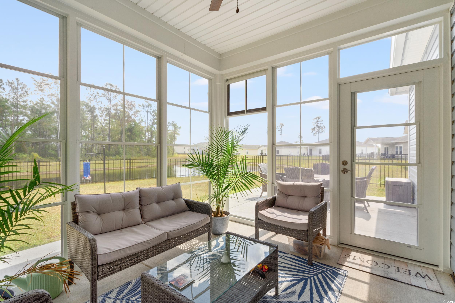
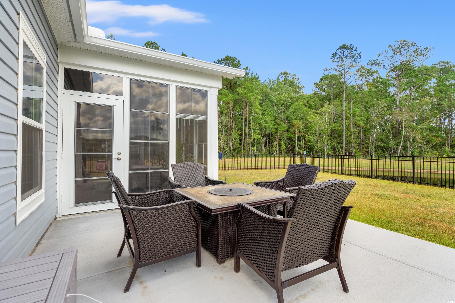
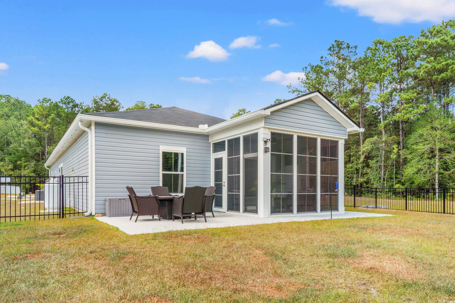
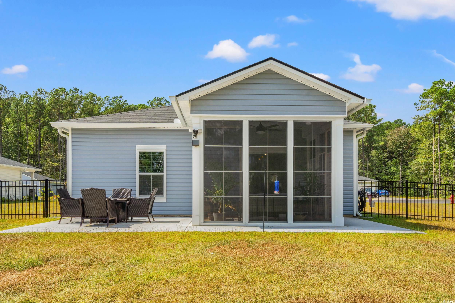
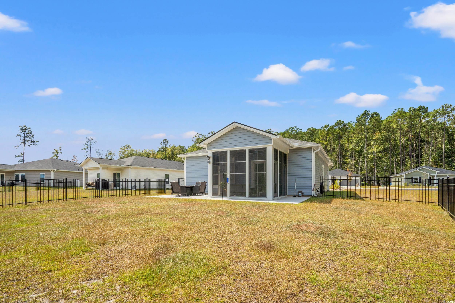
Welcome to your future home in the “City of Halloween” (Conway is known as Halloween, SC each October). This near-new 3-bedroom, 2-bath home in Saddle Ridge sits on a quiet cul-de-sac and backs to a peaceful pond—an ideal blend of privacy and neighborhood charm with minimum traffic. Fully fenced in backyard. Open floor plan with light-filled living and dining areas, granite counters, and ample cabinetry. It is a gas community so gas range in kitchen (with a broiler in the bottom) and TANKLESS hot water heater. Split bedroom floor plan, primary with ensuite bath with walk-in shower at the back of the house with pond view from the primary bedroom. Two additional bedrooms share a full bathroom with shower/tub combo at the front of the house. LVP throughout the house. Backyard overlooks a tranquil pond and original patio was enclosed as an all season room, ideal for morning coffee or evening sunsets. Additional concrete was poured to create a new grill and outdoor patio area. Neighborhood swimming pool with covered eating area and restrooms, playground, and picnic tables just a short walk or drive from the house. Minutes from grocery stores, retail, dining, and schools. Only 6 miles to downtown Conway for shopping, entertainment, and community events. Not only does the City of Conway transform into “City of Halloween” each October, but they also have decorations downtown for every season/Holiday throughout the year.
Sale Info
Listing Date: 09-26-2025
Sold Date: 02-26-2026
Aprox Days on Market:
4 month(s), 30 day(s)
Listing Sold:
4 month(s), 21 day(s) ago
Asking Price: $299,000
Selling Price: $272,500
Price Difference:
Reduced By $16,500
Agriculture / Farm
Association Fees / Info
Hoa Frequency: Monthly
Hoa Fees: 95
Hoa: Yes
Hoa Includes: AssociationManagement, CommonAreas, LegalAccounting, Pools, RecreationFacilities, Trash
Community Features: Clubhouse, GolfCartsOk, RecreationArea, LongTermRentalAllowed, Pool
Assoc Amenities: Clubhouse, OwnerAllowedGolfCart, PetRestrictions
Bathroom Info
Total Baths: 2.00
Fullbaths: 2
Room Features
DiningRoom: LivingDiningRoom
Kitchen: BreakfastBar, KitchenExhaustFan, KitchenIsland, Pantry, StainlessSteelAppliances, SolidSurfaceCounters
LivingRoom: CeilingFans
Bedroom Info
Beds: 3
Building Info
Num Stories: 1
Levels: One
Year Built: 2024
Zoning: GR
Style: Ranch
Construction Materials: VinylSiding
Buyer Compensation
Exterior Features
Patio and Porch Features: Patio
Window Features: WindowTreatments
Pool Features: Community, OutdoorPool
Foundation: Slab
Exterior Features: Fence, Patio
Financial
Garage / Parking
Parking Capacity: 6
Garage: Yes
Parking Type: Attached, Garage, TwoCarGarage, GarageDoorOpener
Attached Garage: Yes
Garage Spaces: 2
Green / Env Info
Interior Features
Floor Cover: LuxuryVinyl, LuxuryVinylPlank
Laundry Features: WasherHookup
Furnished: Unfurnished
Interior Features: CeilingFans, MainLevelPrimary, SplitBedrooms, SeparateShower, WalkInClosets, WindowTreatments, BreakfastBar, KitchenIsland, StainlessSteelAppliances, SolidSurfaceCounters
Appliances: Dishwasher, Disposal, Microwave, Range, RangeHood
Lot Info
Acres: 0.24
Lot Description: CulDeSac, OutsideCityLimits
Misc
Pets Allowed: OwnerOnly, Yes
Offer Compensation
Other School Info
Property Info
County: Horry
Stipulation of Sale: None
View: Lake
Property Sub Type Additional: Detached
Disclosures: CovenantsRestrictionsDisclosure
Room Info
Sold Info
Sold Date: 2026-02-26T00:00:00
Sqft Info
Total Sqft: 1800
Living Area Source: Estimated
Sqft: 1250
Tax Info
Unit Info
Utilities / Hvac
Heating: Central
Cooling: CentralAir
Cooling: Yes
Utilities Available: CableAvailable, ElectricityAvailable, SewerAvailable, WaterAvailable
Heating: Yes
Water Source: Public
Waterfront / Water
Schools
Elem: South Conway Elementary School
Middle: Whittemore Park Middle School
High: Conway High School
Directions
On Hwy 701 towards Georgetown go approximately 6 miles from downtown Conway and turn right into Saddle Ridge community onto Saddle St.Courtesy of Bhhs Myrtle Beach Real Estate - Cell: 843-446-4500

 MLS# 2616449



 Provided courtesy of © Copyright 2026 Coastal Carolinas Multiple Listing Service, Inc.®. Information Deemed Reliable but Not Guaranteed. © Copyright 2026 Coastal Carolinas Multiple Listing Service, Inc.® MLS. All rights reserved. Information is provided exclusively for consumers’ personal, non-commercial use, that it may not be used for any purpose other than to identify prospective properties consumers may be interested in purchasing.
Images related to data from the MLS is the sole property of the MLS and not the responsibility of the owner of this website. MLS IDX data last updated on 07-17-2026 2:33 PM EST.
Any images related to data from the MLS is the sole property of the MLS and not the responsibility of the owner of this website.
Provided courtesy of © Copyright 2026 Coastal Carolinas Multiple Listing Service, Inc.®. Information Deemed Reliable but Not Guaranteed. © Copyright 2026 Coastal Carolinas Multiple Listing Service, Inc.® MLS. All rights reserved. Information is provided exclusively for consumers’ personal, non-commercial use, that it may not be used for any purpose other than to identify prospective properties consumers may be interested in purchasing.
Images related to data from the MLS is the sole property of the MLS and not the responsibility of the owner of this website. MLS IDX data last updated on 07-17-2026 2:33 PM EST.
Any images related to data from the MLS is the sole property of the MLS and not the responsibility of the owner of this website.Real Estate Websites by Dynamic IDX, LLC