









$289,500 | 3 beds | 2 full baths | N/A half baths | 1,601 sqft
Murrells Inlet, SC 29576
- 3Beds
- 2Full Baths
- N/AHalf Baths
- 1,601SqFt
- 2005Year Built
- HUnit #
- MLS# 2523525
- Residential
- Condominium
- Sold
- Approx Time on Market2 months, 21 days
- AreaMurrells Inlet - Georgetown County
- CountyGeorgetown
- Subdivision Winchester
Overview
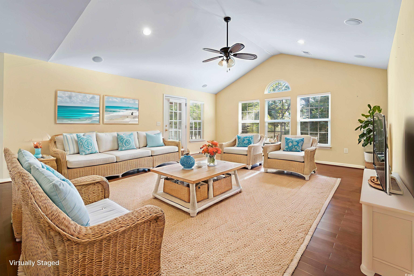
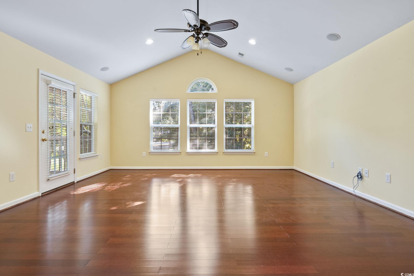
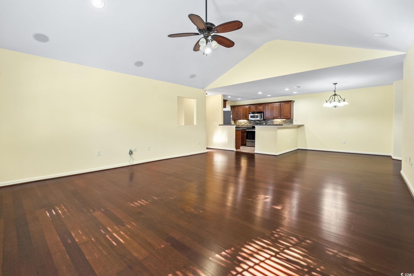
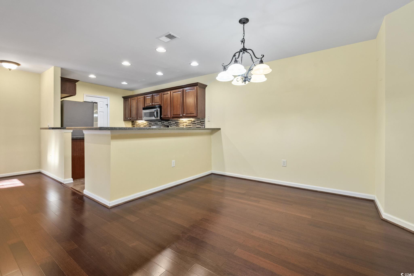
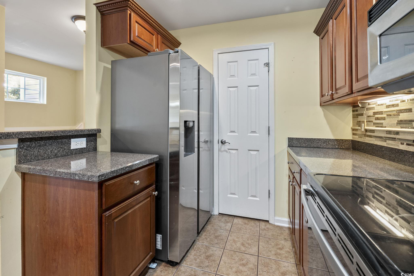
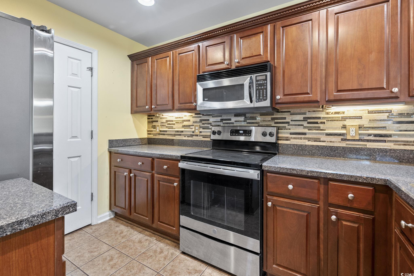
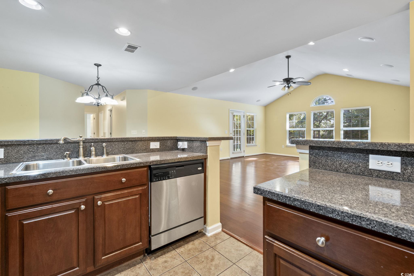
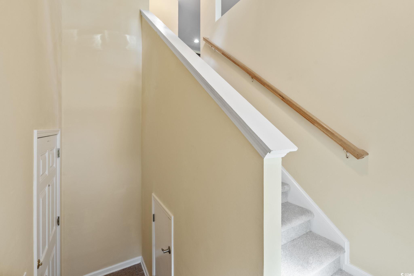
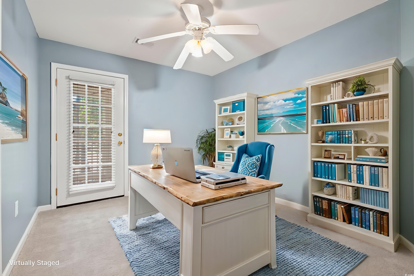
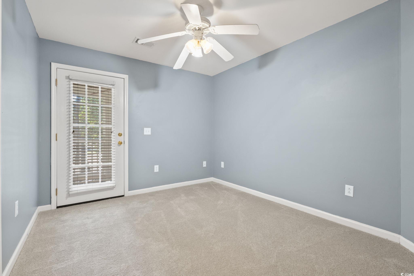
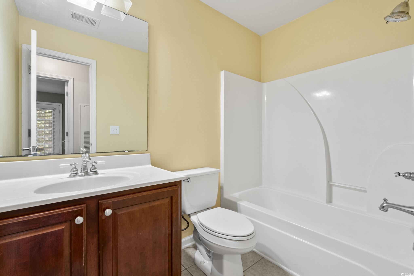
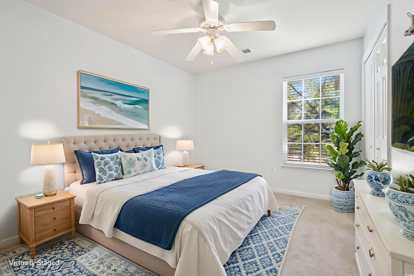
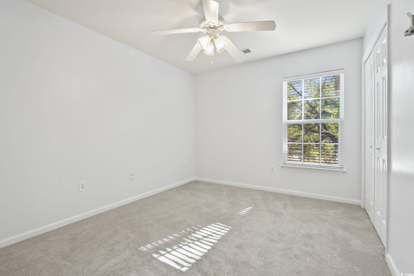
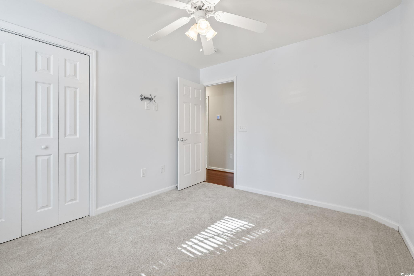
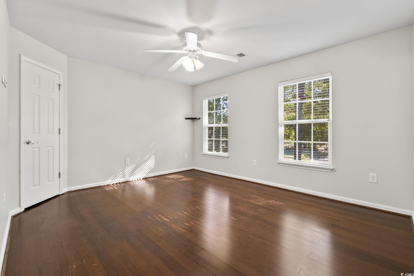
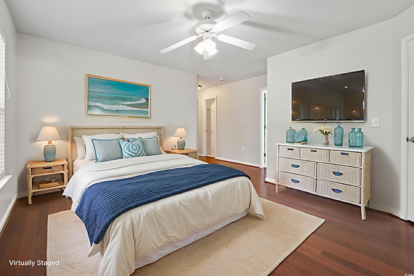
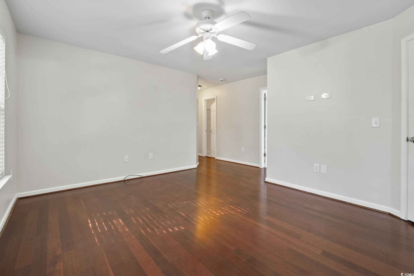
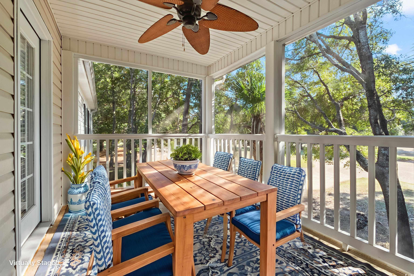
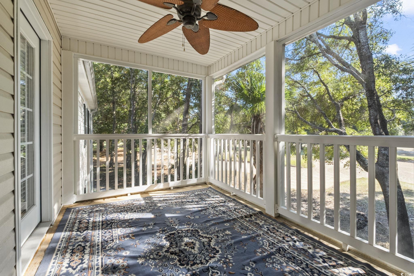
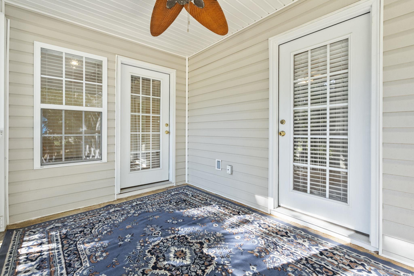
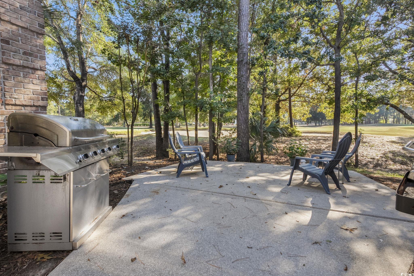
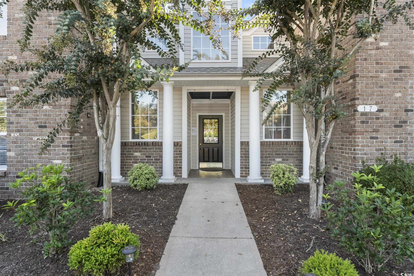
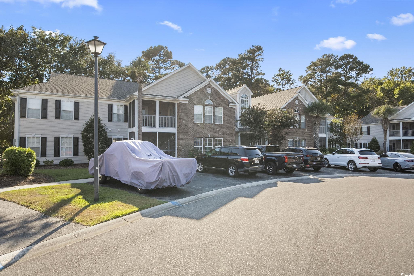
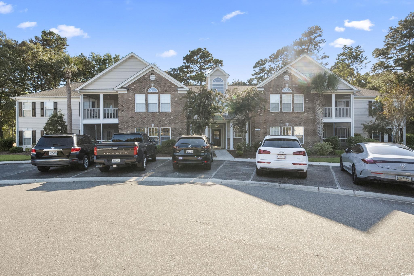
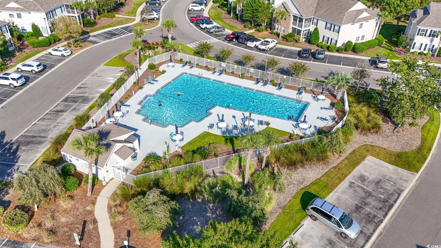
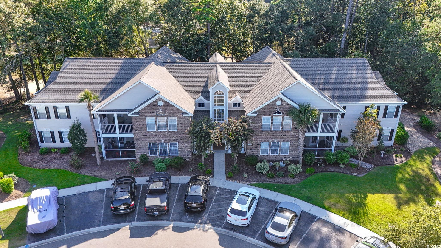
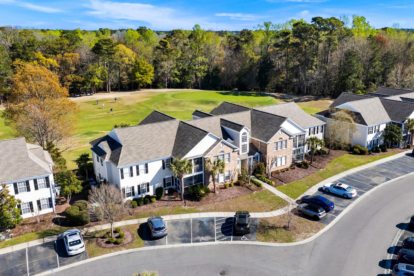
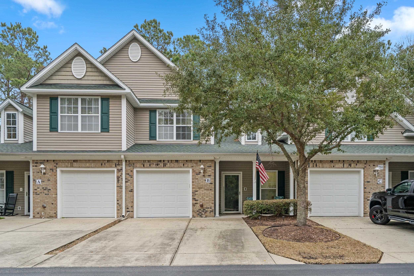
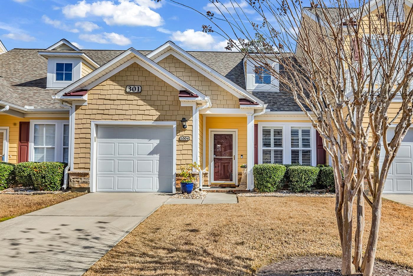
All the space you need, in a community where every day feels like a getaway, with 3 spacious bedrooms, 2 full bathrooms, and soaring ceilings with an abundance of natural light in the living area. The layout is open and functional, designed to maximize comfort and privacy. The spacious living room with vaulted ceilings flows seamlessly into the dining area and kitchen, creating a bright and inviting central gathering space. The kitchen features stainless steel appliances, granite-style counters, tile backsplash, and plenty of cabinetry for storage. The primary suite is tucked away with its own walk-in closet and full bath, while two additional bedrooms and baths provide flexibility for family, guests, or a home office. One bedroom enjoys private access to a screened balcony, perfect for relaxing outdoors with golf course views. Hardwood floors, fresh paint, new carpeting in guest rooms and thoughtful updates throughout make this home truly turnkey. As a resident of the gated Wachesaw East and Winchester community, you`ll enjoy an impressive list of amenities including two resort-style pools, tennis and pickleball courts, a well-equipped fitness center, and miles of scenic walking and fitness trails. HOA dues cover exterior maintenance, landscaping, pest control, insurance, garbage removal, and 24/7 gated security - providing both convenience and peace of mind. The location places you minutes from the Murrells Inlet MarshWalk, Huntington Beach State Park, Brookgreen Gardens, a public marina, and Tidelands Hospital. Whether you`re searching for a primary residence or a weekend retreat, this property offers a relaxed coastal lifestyle in a premier golf course community where every day feels like a getaway. Measurements are not guaranteed. Buyer is responsible for verifying.
Sale Info
Listing Date: 09-26-2025
Sold Date: 12-18-2025
Aprox Days on Market:
2 month(s), 21 day(s)
Listing Sold:
6 month(s), 24 day(s) ago
Asking Price: $299,900
Selling Price: $275,000
Price Difference:
Reduced By $14,500
Agriculture / Farm
Association Fees / Info
Hoa Frequency: Monthly
Hoa Fees: 553
Hoa: Yes
Hoa Includes: AssociationManagement, CommonAreas, Insurance, LegalAccounting, MaintenanceGrounds, PestControl, Pools, Sewer, Trash, Water
Community Features: Clubhouse, Gated, RecreationArea, TennisCourts, Golf, LongTermRentalAllowed, Pool
Assoc Amenities: Clubhouse, Gated, OwnerAllowedMotorcycle, PetRestrictions, Security, TennisCourts
Bathroom Info
Total Baths: 2.00
Fullbaths: 2
Room Dimensions
Bedroom1: 11x9
Bedroom2: 11x10
DiningRoom: 7x9
Kitchen: 7x11
LivingRoom: 22x10
PrimaryBedroom: 15x17
Room Level
Bedroom1: Main
Bedroom2: Main
PrimaryBedroom: Main
Room Features
DiningRoom: LivingDiningRoom
Kitchen: BreakfastBar, Pantry, StainlessSteelAppliances
LivingRoom: CeilingFans, VaultedCeilings
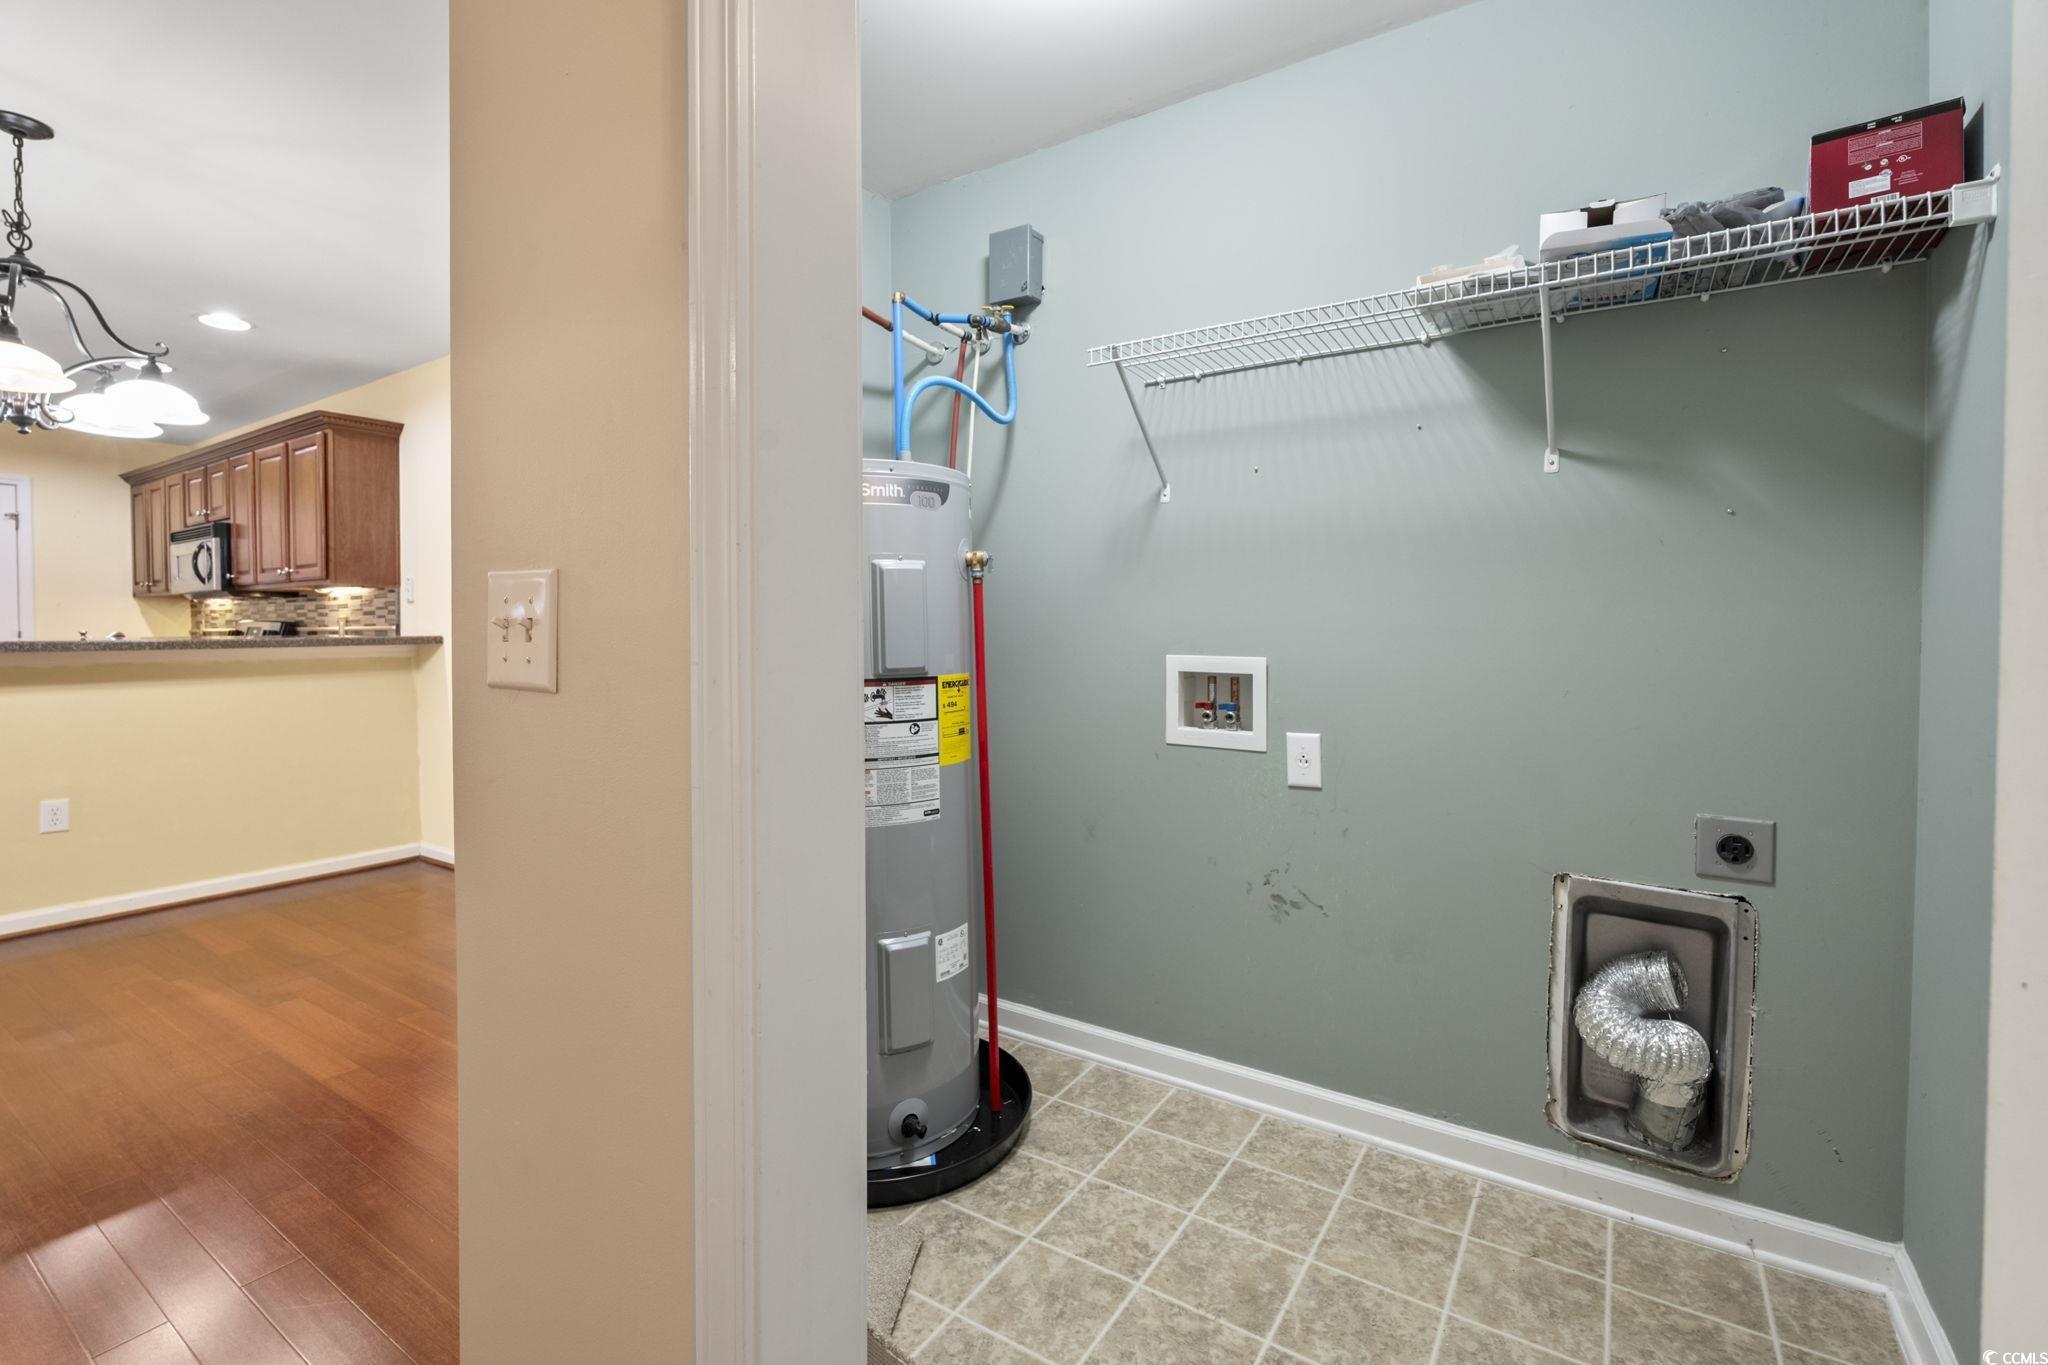
Other: EntranceFoyer, UtilityRoom
Bedroom Info
Beds: 3
Building Info
Levels: MultiSplit
Year Built: 2005
Zoning: MF
Style: LowRise
Construction Materials: VinylSiding
Entry Level: 2
Buyer Compensation
Exterior Features
Patio and Porch Features: Balcony, Porch, Screened
Pool Features: Community, OutdoorPool
Foundation: Slab
Exterior Features: Balcony
Financial
Garage / Parking
Parking Type: OneAndOneHalfSpaces
Green / Env Info
Green Energy Efficient: Doors, Windows
Interior Features
Floor Cover: Carpet, Tile, Wood
Door Features: InsulatedDoors
Laundry Features: WasherHookup
Furnished: Unfurnished
Interior Features: WindowTreatments, BreakfastBar, EntranceFoyer, StainlessSteelAppliances
Appliances: Dishwasher, Microwave, Range, Refrigerator
Lot Info
Acres: 0.00
Lot Description: NearGolfCourse, OutsideCityLimits, Other
Misc
Pets Allowed: OwnerOnly, Yes
Offer Compensation
Other School Info
Property Info
County: Georgetown
View: Yes
Stipulation of Sale: None
View: GolfCourse
Property Sub Type Additional: Condominium
Security Features: GatedCommunity, SmokeDetectors, SecurityService
Disclosures: CovenantsRestrictionsDisclosure,SellerDisclosure
Construction: Resale
Room Info
Sold Info
Sold Date: 2025-12-18T00:00:00
Sqft Info
Total Sqft: 1701
Living Area Source: PublicRecords
Sqft: 1601
Tax Info
Unit Info
Unit: H
Utilities / Hvac
Heating: Central, Electric
Cooling: CentralAir
Cooling: Yes
Utilities Available: CableAvailable, ElectricityAvailable, PhoneAvailable, SewerAvailable, UndergroundUtilities, WaterAvailable
Heating: Yes
Water Source: Public
Waterfront / Water
Directions
From US 17 South, turn onto Wachesaw Road. At roundabout, take second exit to continue on Wachesaw Road. Turn right on Riverwood Drive. Turn left onto Fringetree Drive. Turn left onto Pistachio Loop. Building will be 3rd on the left.Courtesy of Cb Sea Coast Advantage Mi - Office: 843-650-0998
 MLS# 2609207
 Provided courtesy of © Copyright 2026 Coastal Carolinas Multiple Listing Service, Inc.®. Information Deemed Reliable but Not Guaranteed. © Copyright 2026 Coastal Carolinas Multiple Listing Service, Inc.® MLS. All rights reserved. Information is provided exclusively for consumers’ personal, non-commercial use, that it may not be used for any purpose other than to identify prospective properties consumers may be interested in purchasing.
Images related to data from the MLS is the sole property of the MLS and not the responsibility of the owner of this website. MLS IDX data last updated on 07-12-2026 6:31 PM EST.
Any images related to data from the MLS is the sole property of the MLS and not the responsibility of the owner of this website.
Provided courtesy of © Copyright 2026 Coastal Carolinas Multiple Listing Service, Inc.®. Information Deemed Reliable but Not Guaranteed. © Copyright 2026 Coastal Carolinas Multiple Listing Service, Inc.® MLS. All rights reserved. Information is provided exclusively for consumers’ personal, non-commercial use, that it may not be used for any purpose other than to identify prospective properties consumers may be interested in purchasing.
Images related to data from the MLS is the sole property of the MLS and not the responsibility of the owner of this website. MLS IDX data last updated on 07-12-2026 6:31 PM EST.
Any images related to data from the MLS is the sole property of the MLS and not the responsibility of the owner of this website.Real Estate Websites by Dynamic IDX, LLC