




$270,000 | 3 beds | 2 full baths | N/A half baths | 1,315 sqft
Conway, SC 29527
- 3Beds
- 2Full Baths
- N/AHalf Baths
- 1,315SqFt
- 2021Year Built
- 0.51Acres
- MLS# 2522721
- Residential
- Detached
- Sold
- Approx Time on Market2 months, 22 days
- AreaConway Area--West Edge of Conway Between 501 & 378
- CountyHorry
- Subdivision Oak Grove
Overview
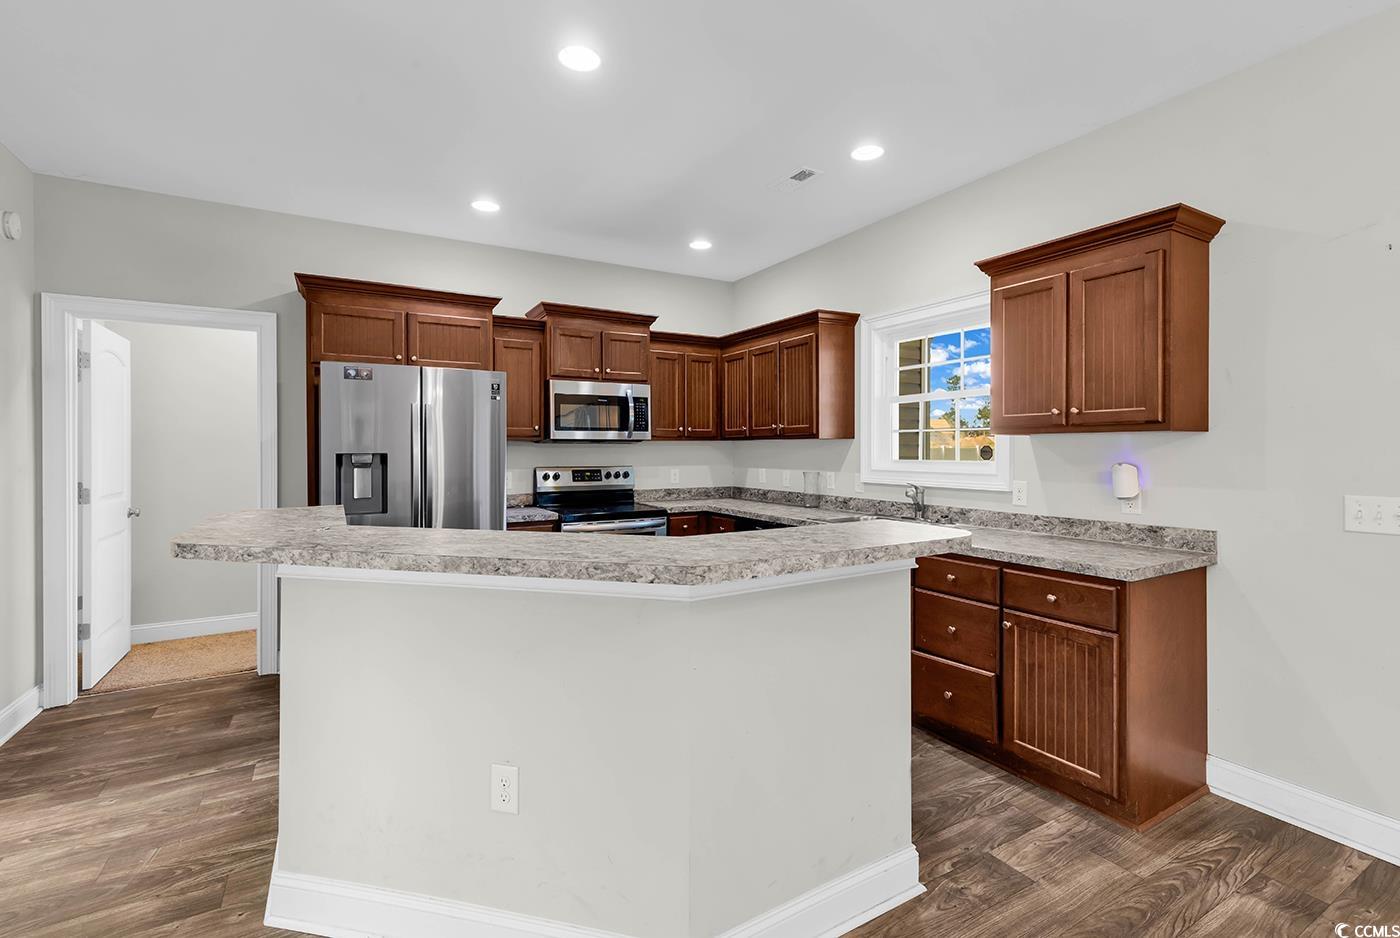
Welcome to 6384 Highway 378, Conway SC, 29527, a charming 3-bedroom, 2-bathroom home that promises comfort and convenience. Step onto the covered front porch that exudes a warm, welcoming low country style. The rear of the home boasts a screened porch and patio, perfect for enjoying tranquil evenings. Inside, you`ll find an open living room featuring a vaulted ceiling, complete with a fan and light, ensuring a bright and airy atmosphere. The kitchen, equipped with a breakfast counter/bar, offers ample space and storage, plus a pantry for all your culinary needs. The dining area, open to both the kitchen and family room, creates an inviting space for meals and gatherings. The primary bedroom suite is a haven of relaxation, complete with a vaulted ceiling, ceiling fan, and a generous walk-in closet. The bathroom features a raised height vanity with double sinks, a large walk-in shower, and a linen closet. The home`s flooring is waterproof, wood-look vinyl in the living areas, combining durability with elegance. A Rannai tankless gas water heater ensures a constant supply of hot water, while the home`s natural gas availability makes for efficient heating. The property also includes a garage, fully finished and painted, equipped with an automatic door opener and pull-down stairs leading to attic storage. The 1/2 acres yard is complete with an irrigation system and gutters. Parking space for your RV or boat is also available. Located just 30 minutes from Myrtle Beach, you`ll have easy access to a variety of entertainment, dining, and recreational activities. This home is a perfect blend of comfort, convenience, and charm. Come and experience it for yourself.
Sale Info
Listing Date: 09-16-2025
Sold Date: 12-09-2025
Aprox Days on Market:
2 month(s), 22 day(s)
Listing Sold:
7 month(s), 16 day(s) ago
Asking Price: $270,000
Selling Price: $260,000
Price Difference:
Reduced By $10,000
Agriculture / Farm
Association Fees / Info
Hoa Frequency: Monthly
Community Features: GolfCartsOk, LongTermRentalAllowed
Assoc Amenities: OwnerAllowedGolfCart, OwnerAllowedMotorcycle, PetRestrictions, TenantAllowedGolfCart, TenantAllowedMotorcycle
Bathroom Info
Total Baths: 2.00
Fullbaths: 2
Room Dimensions
Bedroom1: 11'X11'
Bedroom2: 11'X11'
DiningRoom: 11'X10'
GreatRoom: 13'X17'
Kitchen: 12'X10"
PrimaryBedroom: 12'2"X14'
Room Features
DiningRoom: KitchenDiningCombo
Kitchen: BreakfastBar, Pantry, StainlessSteelAppliances
LivingRoom: CeilingFans, VaultedCeilings
Bedroom Info
Beds: 3
Building Info
Num Stories: 1
Levels: One
Year Built: 2021
Zoning: RES
Style: Ranch
Construction Materials: VinylSiding
Buyer Compensation
Exterior Features
Patio and Porch Features: Porch, Screened
Foundation: Slab
Exterior Features: SprinklerIrrigation
Financial
Garage / Parking
Parking Capacity: 4
Garage: Yes
Parking Type: Attached, Garage, OneSpace
Garage Spaces: 1
Green / Env Info
Interior Features
Floor Cover: Carpet, LuxuryVinyl, LuxuryVinylPlank
Laundry Features: WasherHookup
Furnished: Unfurnished
Interior Features: BreakfastBar, StainlessSteelAppliances
Appliances: Dishwasher, Microwave, Range, Refrigerator
Lot Info
Acres: 0.51
Lot Description: Rectangular, RectangularLot
Misc
Pets Allowed: OwnerOnly, Yes
Offer Compensation
Other School Info
Property Info
County: Horry
Stipulation of Sale: None
Property Sub Type Additional: Detached
Disclosures: SellerDisclosure
Construction: Resale
Room Info
Sold Info
Sold Date: 2025-12-09T00:00:00
Sqft Info
Total Sqft: 1998
Living Area Source: Builder
Sqft: 1315
Tax Info
Unit Info
Utilities / Hvac
Heating: Central, Electric
Cooling: CentralAir
Cooling: Yes
Sewer: SepticTank
Utilities Available: ElectricityAvailable, SepticAvailable, UndergroundUtilities, WaterAvailable
Heating: Yes
Water Source: Public
Waterfront / Water
Schools
Elem: Pee Dee Elementary School
Middle: Whittemore Park Middle School
High: Conway High School
Courtesy of Re/max Southern Shores - Cell: 843-692-6680

 MLS# 2616702



 Provided courtesy of © Copyright 2026 Coastal Carolinas Multiple Listing Service, Inc.®. Information Deemed Reliable but Not Guaranteed. © Copyright 2026 Coastal Carolinas Multiple Listing Service, Inc.® MLS. All rights reserved. Information is provided exclusively for consumers’ personal, non-commercial use, that it may not be used for any purpose other than to identify prospective properties consumers may be interested in purchasing.
Images related to data from the MLS is the sole property of the MLS and not the responsibility of the owner of this website. MLS IDX data last updated on 07-25-2026 11:47 AM EST.
Any images related to data from the MLS is the sole property of the MLS and not the responsibility of the owner of this website.
Provided courtesy of © Copyright 2026 Coastal Carolinas Multiple Listing Service, Inc.®. Information Deemed Reliable but Not Guaranteed. © Copyright 2026 Coastal Carolinas Multiple Listing Service, Inc.® MLS. All rights reserved. Information is provided exclusively for consumers’ personal, non-commercial use, that it may not be used for any purpose other than to identify prospective properties consumers may be interested in purchasing.
Images related to data from the MLS is the sole property of the MLS and not the responsibility of the owner of this website. MLS IDX data last updated on 07-25-2026 11:47 AM EST.
Any images related to data from the MLS is the sole property of the MLS and not the responsibility of the owner of this website.Real Estate Websites by Dynamic IDX, LLC