









$439,900 | 3 beds | 2 full baths | N/A half baths | 1,551 sqft
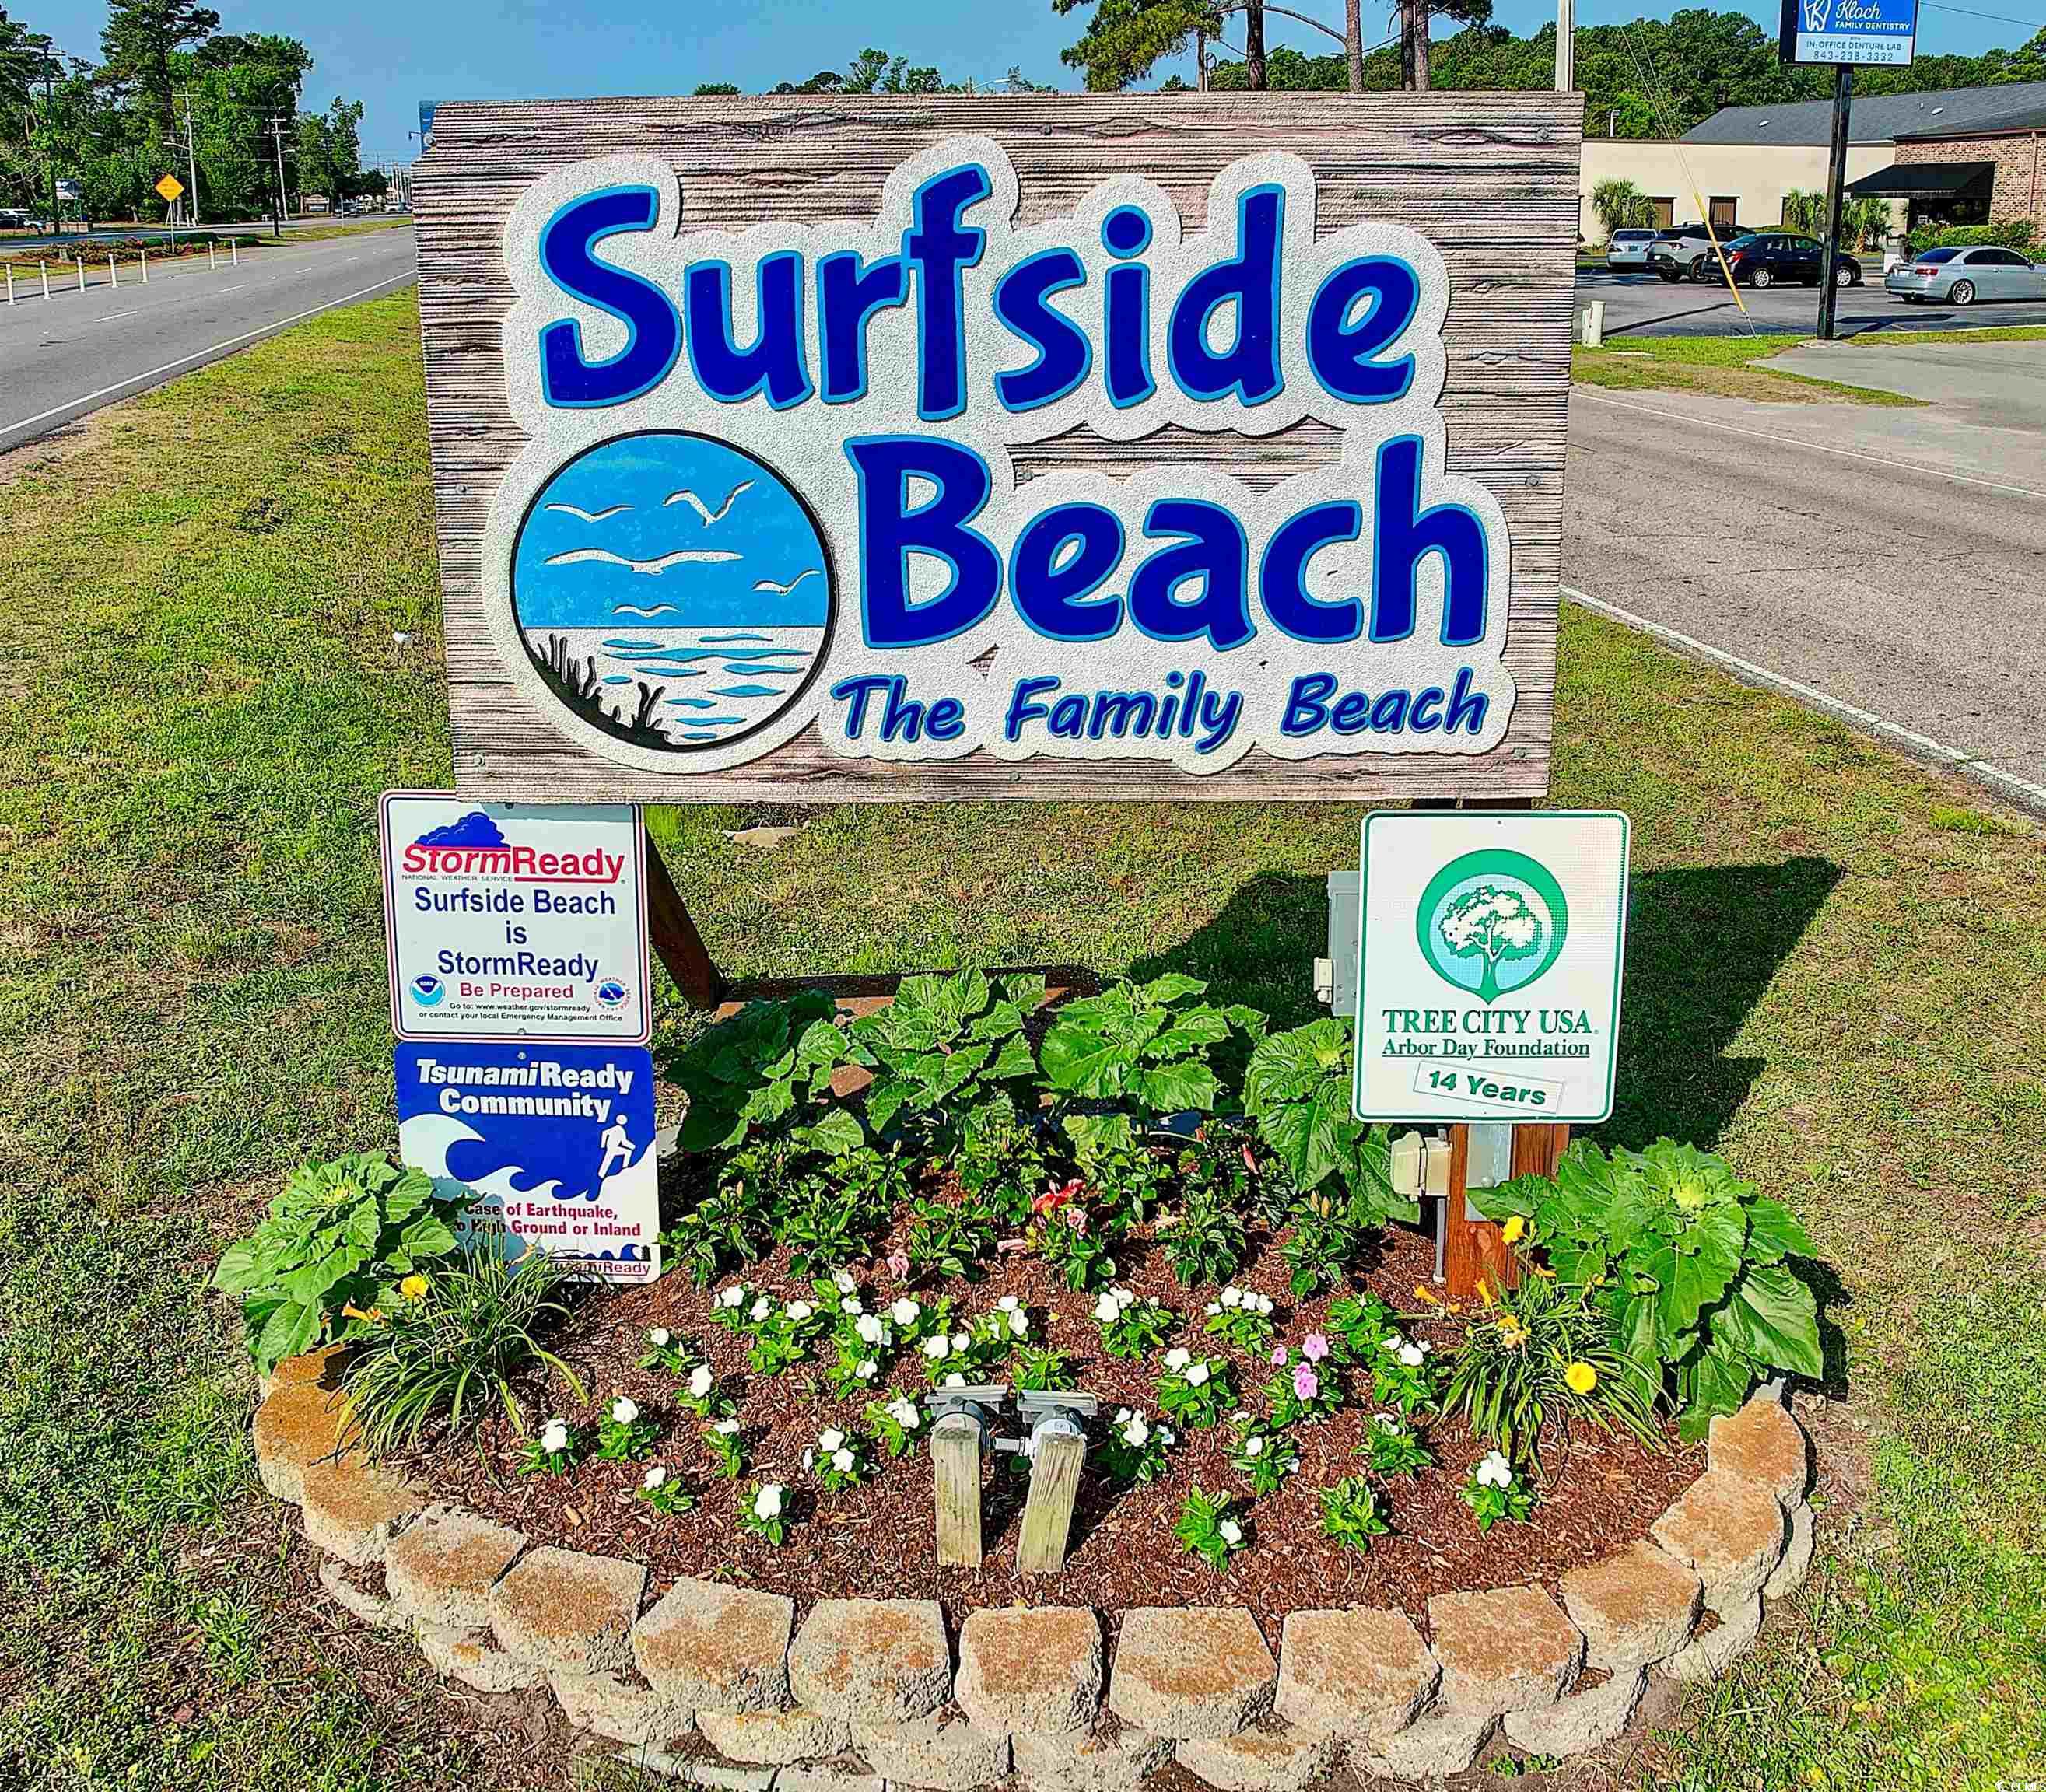
Surfside Beach, SC 29575
- 3Beds
- 2Full Baths
- N/AHalf Baths
- 1,551SqFt
- 2013Year Built
- 0.22Acres
- MLS# 2522617
- Residential
- Detached
- Sold
- Approx Time on Market2 months, 3 days
- AreaSurfside Area--Surfside Triangle 544 To Glenns Bay
- CountyHorry
- Subdivision Surfside Beach Club
Overview
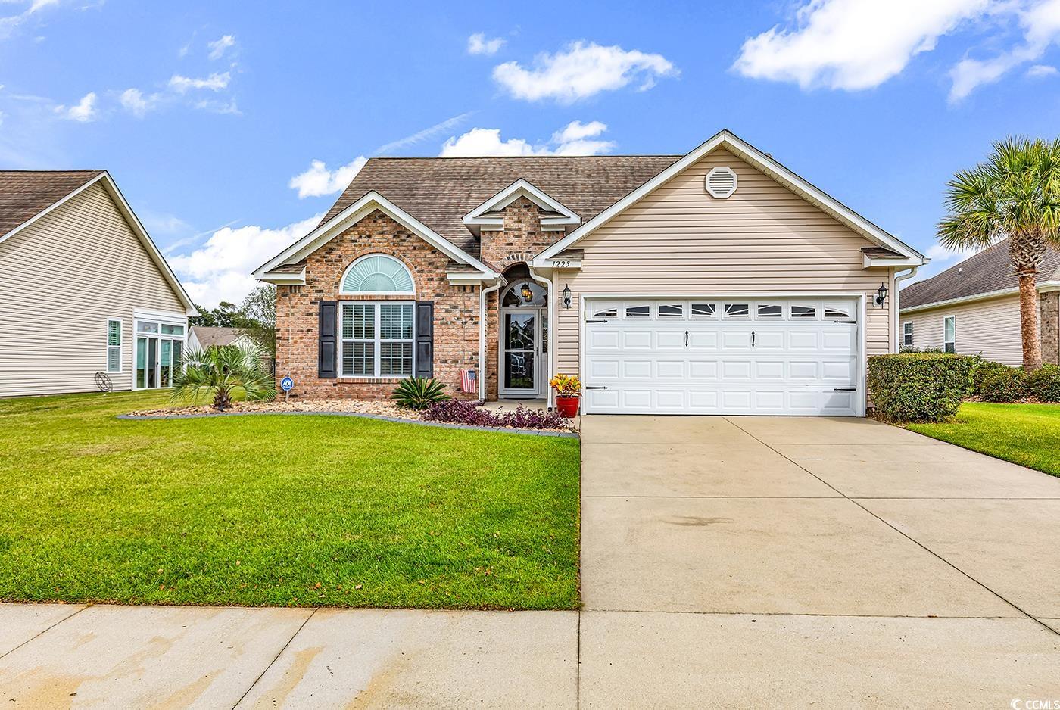

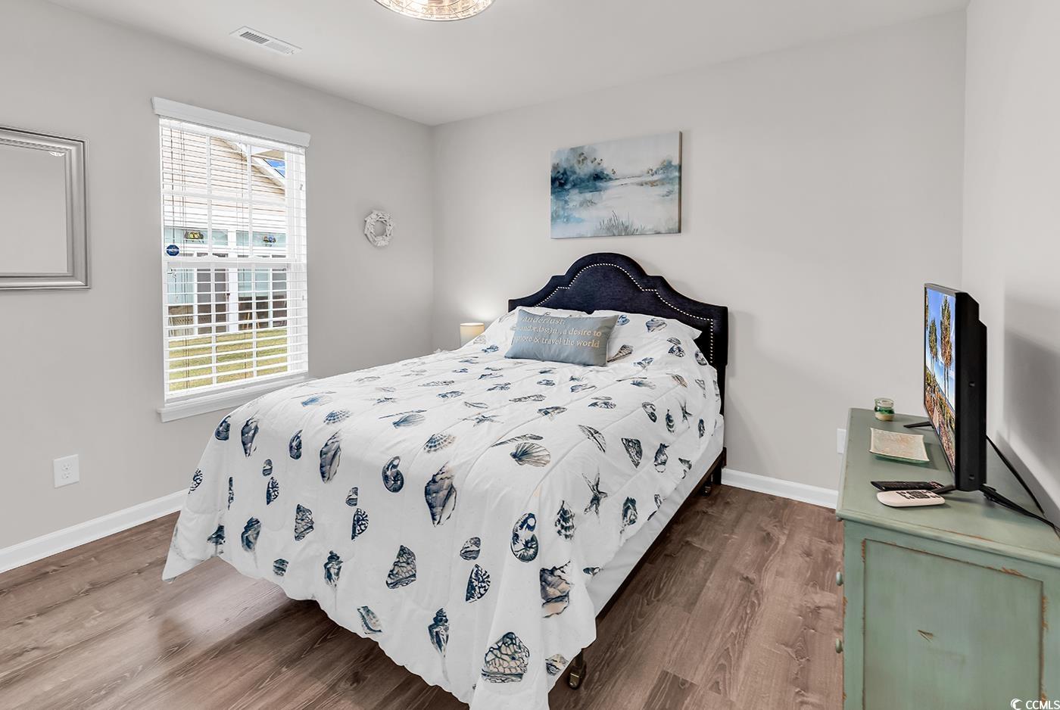
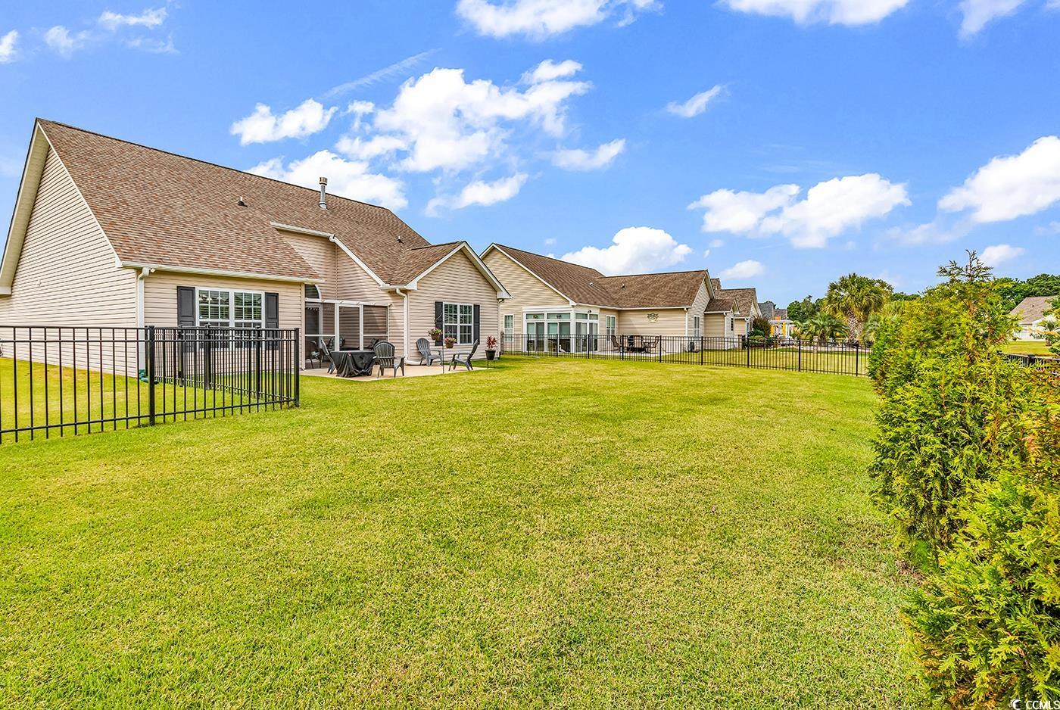
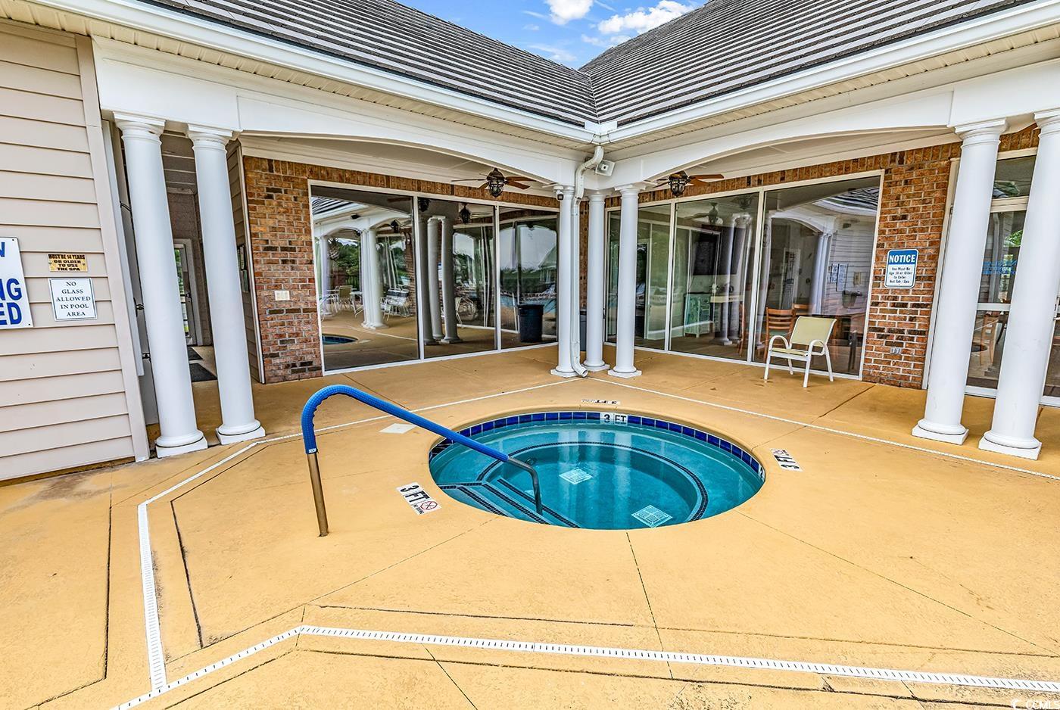
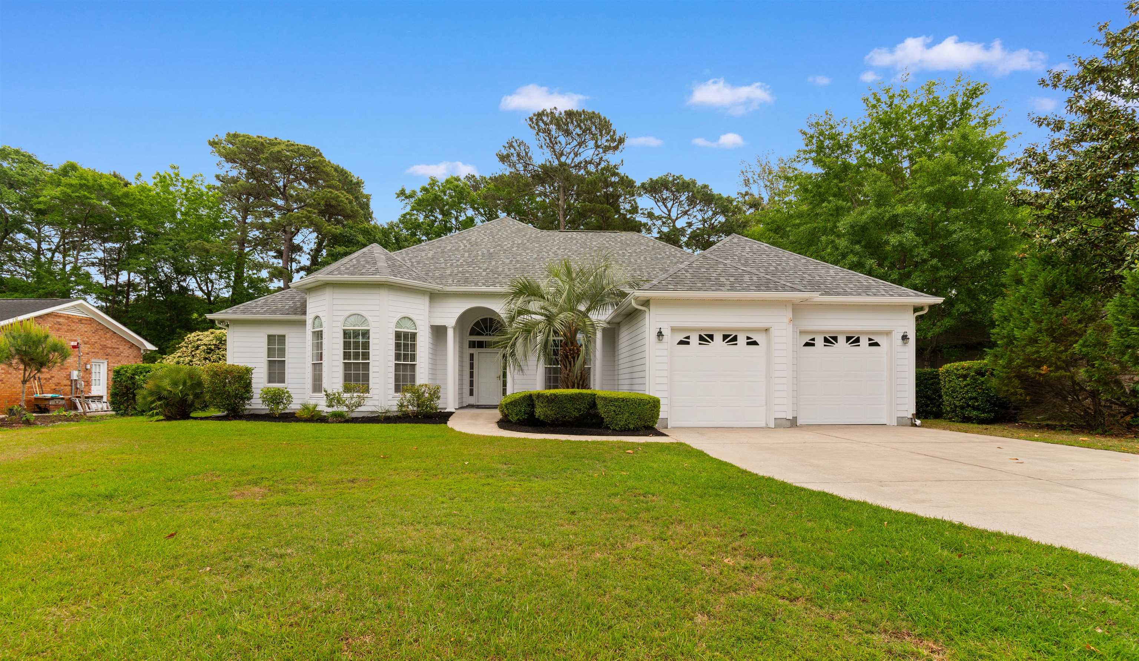
Move-In Ready Home in Desirable Surfside Beach Club - Just 2 Miles from the Ocean! This beautifully maintained 3-bedroom, 2-bathroom home is located on a quiet dead-end cul-de-sac in the highly sought-after Surfside Beach Club—a gated community just minutes from the beach! This home is truly move-in ready and packed with upgrades and charming architectural details. Step inside to find updated fixtures, bullnose drywall, elegant arched entryways, and all hard flooring throughout—no carpet! The open layout offers generous living space and good-sized closets, including a deep walk-in closet in the primary suite. The primary bathroom features a large walk-in shower, perfect for rinsing off after a beach day. The great room features a propane fireplace and vaulted ceilings. Outdoor living is just as impressive with a fully fenced yard overlooking a pond, screened-in patio, additional open patio space, and meticulously landscaped grounds featuring rock beds and curbscaping. The irrigation system helps keep everything lush and low-maintenance. Enjoy resort-style amenities including a large swimming pool, hot tub, clubhouse, and a well-equipped fitness room. You can walk to the beach via a convenient sidewalk that stretches all the way to the shoreline...or GOLF CART TO THE BEACH! Don’t miss this opportunity to live close to the sandy shores and glistening blue Atlantic Ocean in one of Surfside Beach’s most desirable gated communities!
Sale Info
Listing Date: 09-15-2025
Sold Date: 11-19-2025
Aprox Days on Market:
2 month(s), 3 day(s)
Listing Sold:
7 month(s), 27 day(s) ago
Asking Price: $439,900
Selling Price: $427,500
Price Difference:
Reduced By $12,400
Agriculture / Farm
Association Fees / Info
Hoa Frequency: Monthly
Hoa Fees: 110
Hoa: Yes
Hoa Includes: AssociationManagement, CommonAreas, LegalAccounting, Pools, RecreationFacilities, Security, Trash
Community Features: Clubhouse, GolfCartsOk, Gated, RecreationArea, LongTermRentalAllowed, Pool
Assoc Amenities: Clubhouse, Gated, OwnerAllowedGolfCart, OwnerAllowedMotorcycle, PetRestrictions
Bathroom Info
Total Baths: 2.00
Fullbaths: 2
Room Dimensions
Bedroom2: 11'4x10
Bedroom3: 10'9x10
GreatRoom: 13'9"x23'3
Kitchen: 12'2x12
PrimaryBedroom: 15'1x13
Room Level
Bedroom2: First
Bedroom3: First
Room Features
DiningRoom: KitchenDiningCombo
FamilyRoom: CeilingFans, Fireplace, VaultedCeilings
Kitchen: BreakfastBar, BreakfastArea, Pantry
Other: BedroomOnMainLevel, EntranceFoyer, UtilityRoom
Bedroom Info
Beds: 3
Building Info
Num Stories: 1
Levels: One
Year Built: 2013
Zoning: Res
Style: Ranch
Construction Materials: BrickVeneer, VinylSiding
Buyer Compensation
Exterior Features
Patio and Porch Features: RearPorch, Patio, Porch, Screened
Pool Features: Community, OutdoorPool
Foundation: Slab
Exterior Features: Fence, SprinklerIrrigation, Porch, Patio
Financial
Garage / Parking
Parking Capacity: 4
Garage: Yes
Parking Type: Attached, Garage, TwoCarGarage, GarageDoorOpener
Attached Garage: Yes
Garage Spaces: 2
Green / Env Info
Interior Features
Floor Cover: LuxuryVinyl, LuxuryVinylPlank, Tile
Fireplace: Yes
Laundry Features: WasherHookup
Furnished: Unfurnished
Interior Features: Fireplace, BreakfastBar, BedroomOnMainLevel, BreakfastArea, EntranceFoyer
Appliances: Dishwasher, Disposal, Microwave, Range, Refrigerator, Dryer, Washer
Lot Info
Acres: 0.22
Lot Size: 70x130x74x130
Lot Description: LakeFront, OutsideCityLimits, PondOnLot, Rectangular, RectangularLot
Misc
Pets Allowed: OwnerOnly, Yes
Offer Compensation
Other School Info
Property Info
County: Horry
Stipulation of Sale: None
Property Sub Type Additional: Detached
Security Features: GatedCommunity, SmokeDetectors
Disclosures: CovenantsRestrictionsDisclosure,SellerDisclosure
Construction: Resale
Room Info
Sold Info
Sold Date: 2025-11-19T00:00:00
Sqft Info
Total Sqft: 1957
Living Area Source: Builder
Sqft: 1551
Tax Info
Unit Info
Utilities / Hvac
Heating: Central, Electric, ForcedAir
Cooling: CentralAir
Cooling: Yes
Utilities Available: CableAvailable, ElectricityAvailable, Other, SewerAvailable, UndergroundUtilities, WaterAvailable
Heating: Yes
Water Source: Public
Waterfront / Water
Waterfront: Yes
Waterfront Features: Pond
Schools
Elem: Seaside Elementary School
Middle: Saint James Middle School
High: Saint James High School
Directions
Enter Surfside Beach Club off Bypass 17.Courtesy of Re/max Southern Shores Gc - Cell: 843-999-2684

 MLS# 2613713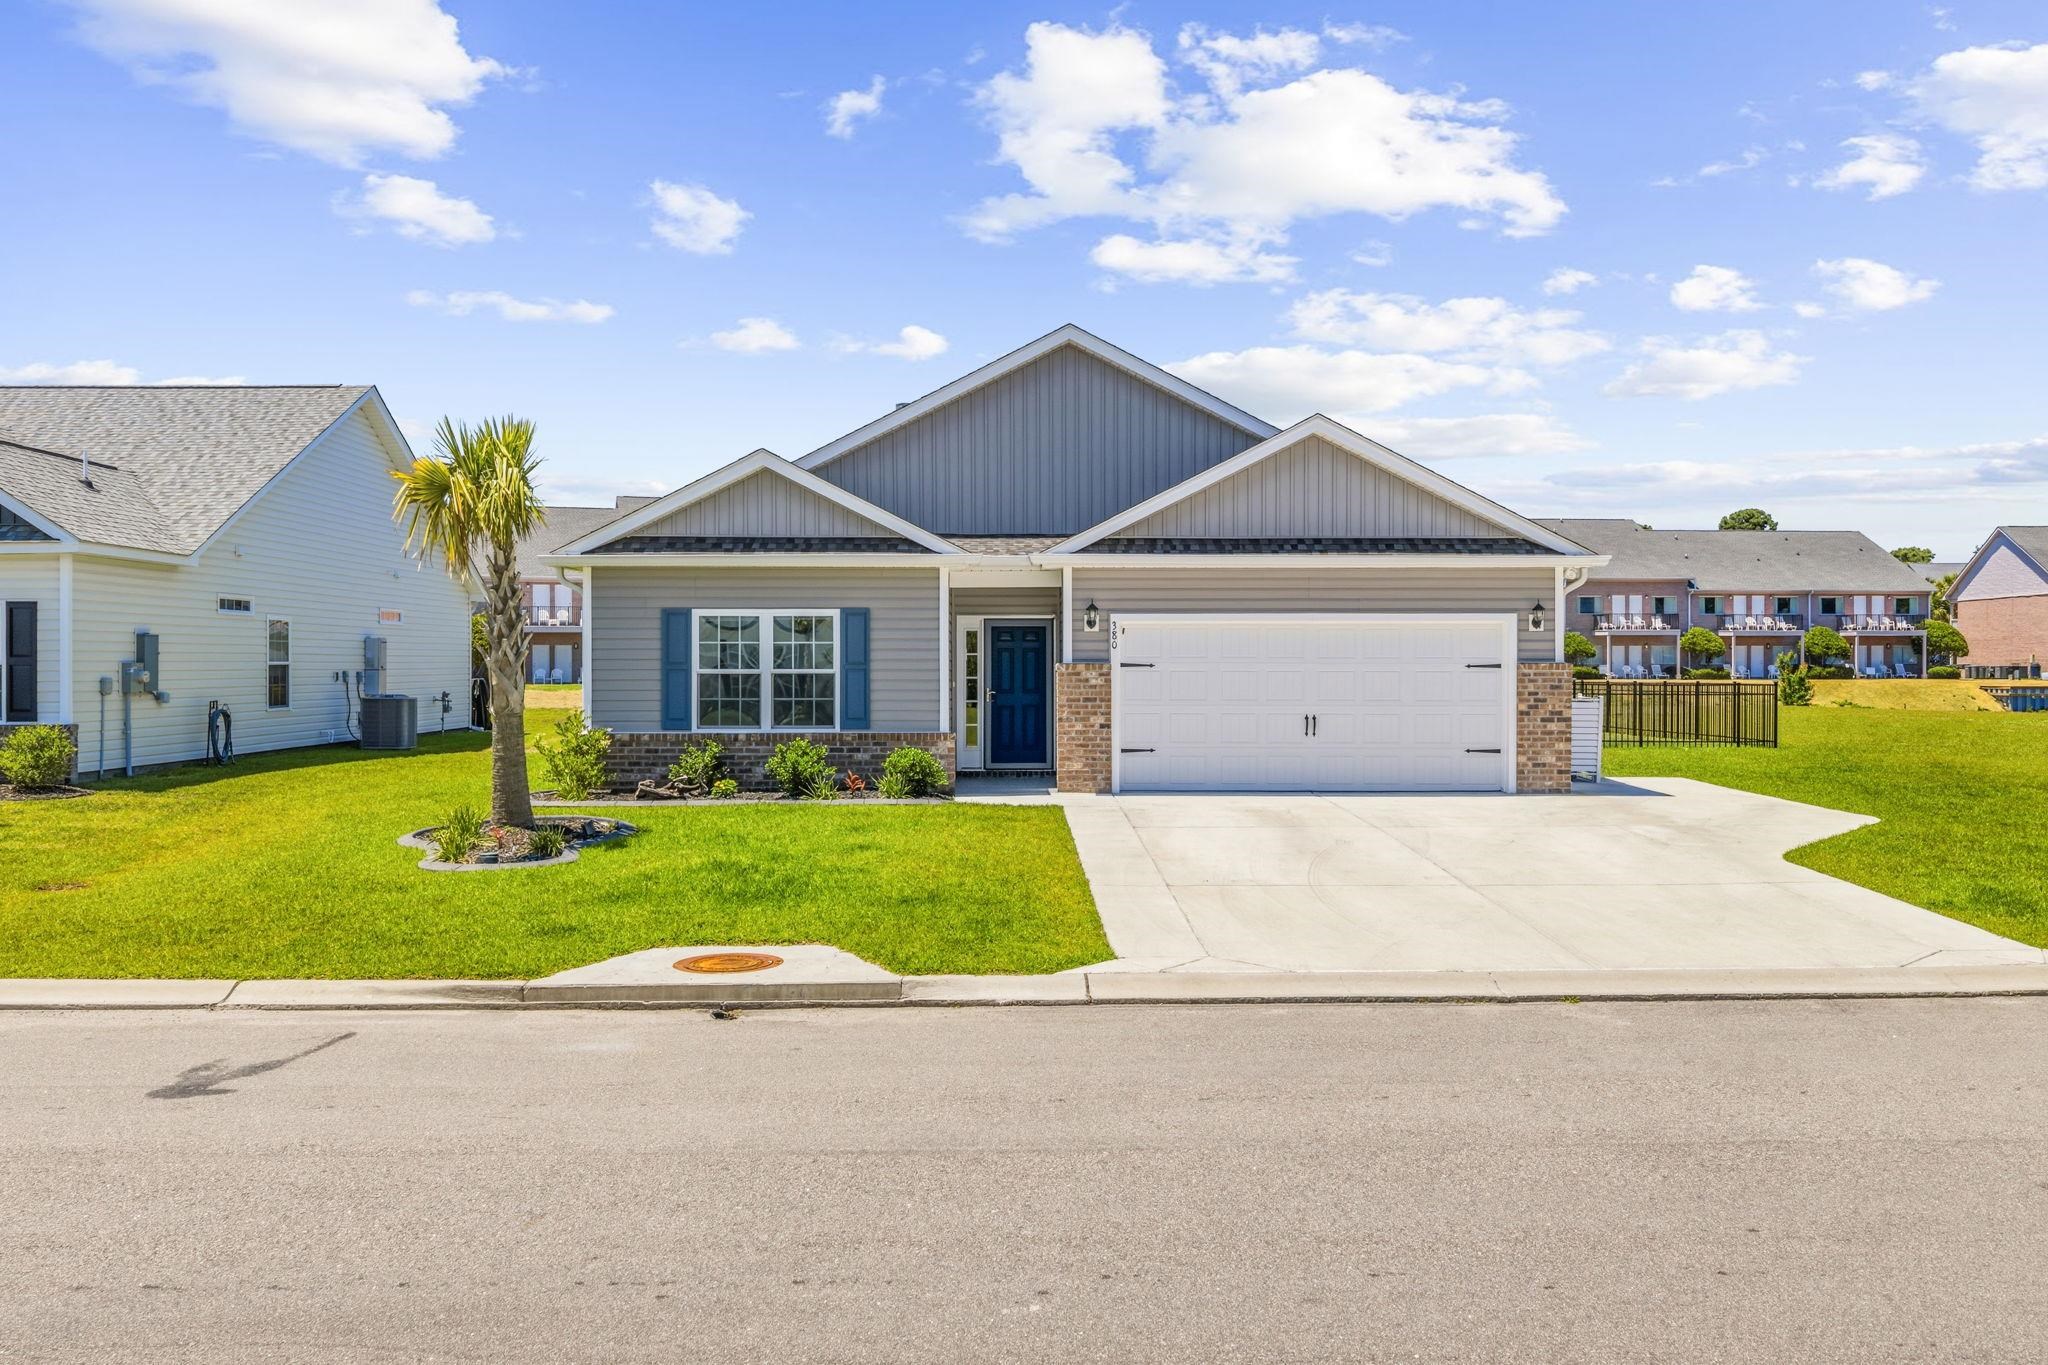

 Provided courtesy of © Copyright 2026 Coastal Carolinas Multiple Listing Service, Inc.®. Information Deemed Reliable but Not Guaranteed. © Copyright 2026 Coastal Carolinas Multiple Listing Service, Inc.® MLS. All rights reserved. Information is provided exclusively for consumers’ personal, non-commercial use, that it may not be used for any purpose other than to identify prospective properties consumers may be interested in purchasing.
Images related to data from the MLS is the sole property of the MLS and not the responsibility of the owner of this website. MLS IDX data last updated on 07-15-2026 11:46 PM EST.
Any images related to data from the MLS is the sole property of the MLS and not the responsibility of the owner of this website.
Provided courtesy of © Copyright 2026 Coastal Carolinas Multiple Listing Service, Inc.®. Information Deemed Reliable but Not Guaranteed. © Copyright 2026 Coastal Carolinas Multiple Listing Service, Inc.® MLS. All rights reserved. Information is provided exclusively for consumers’ personal, non-commercial use, that it may not be used for any purpose other than to identify prospective properties consumers may be interested in purchasing.
Images related to data from the MLS is the sole property of the MLS and not the responsibility of the owner of this website. MLS IDX data last updated on 07-15-2026 11:46 PM EST.
Any images related to data from the MLS is the sole property of the MLS and not the responsibility of the owner of this website.Real Estate Websites by Dynamic IDX, LLC