




$339,900 | 3 beds | 2 full baths | 1 half baths | 1,802 sqft
Murrells Inlet, SC 29576
- 3Beds
- 2Full Baths
- 1Half Baths
- 1,802SqFt
- 2005Year Built
- 306Unit #
- MLS# 2522539
- Residential
- Condominium
- Sold
- Approx Time on Market4 months, 14 days
- AreaMurrells Inlet - Horry County
- CountyHorry
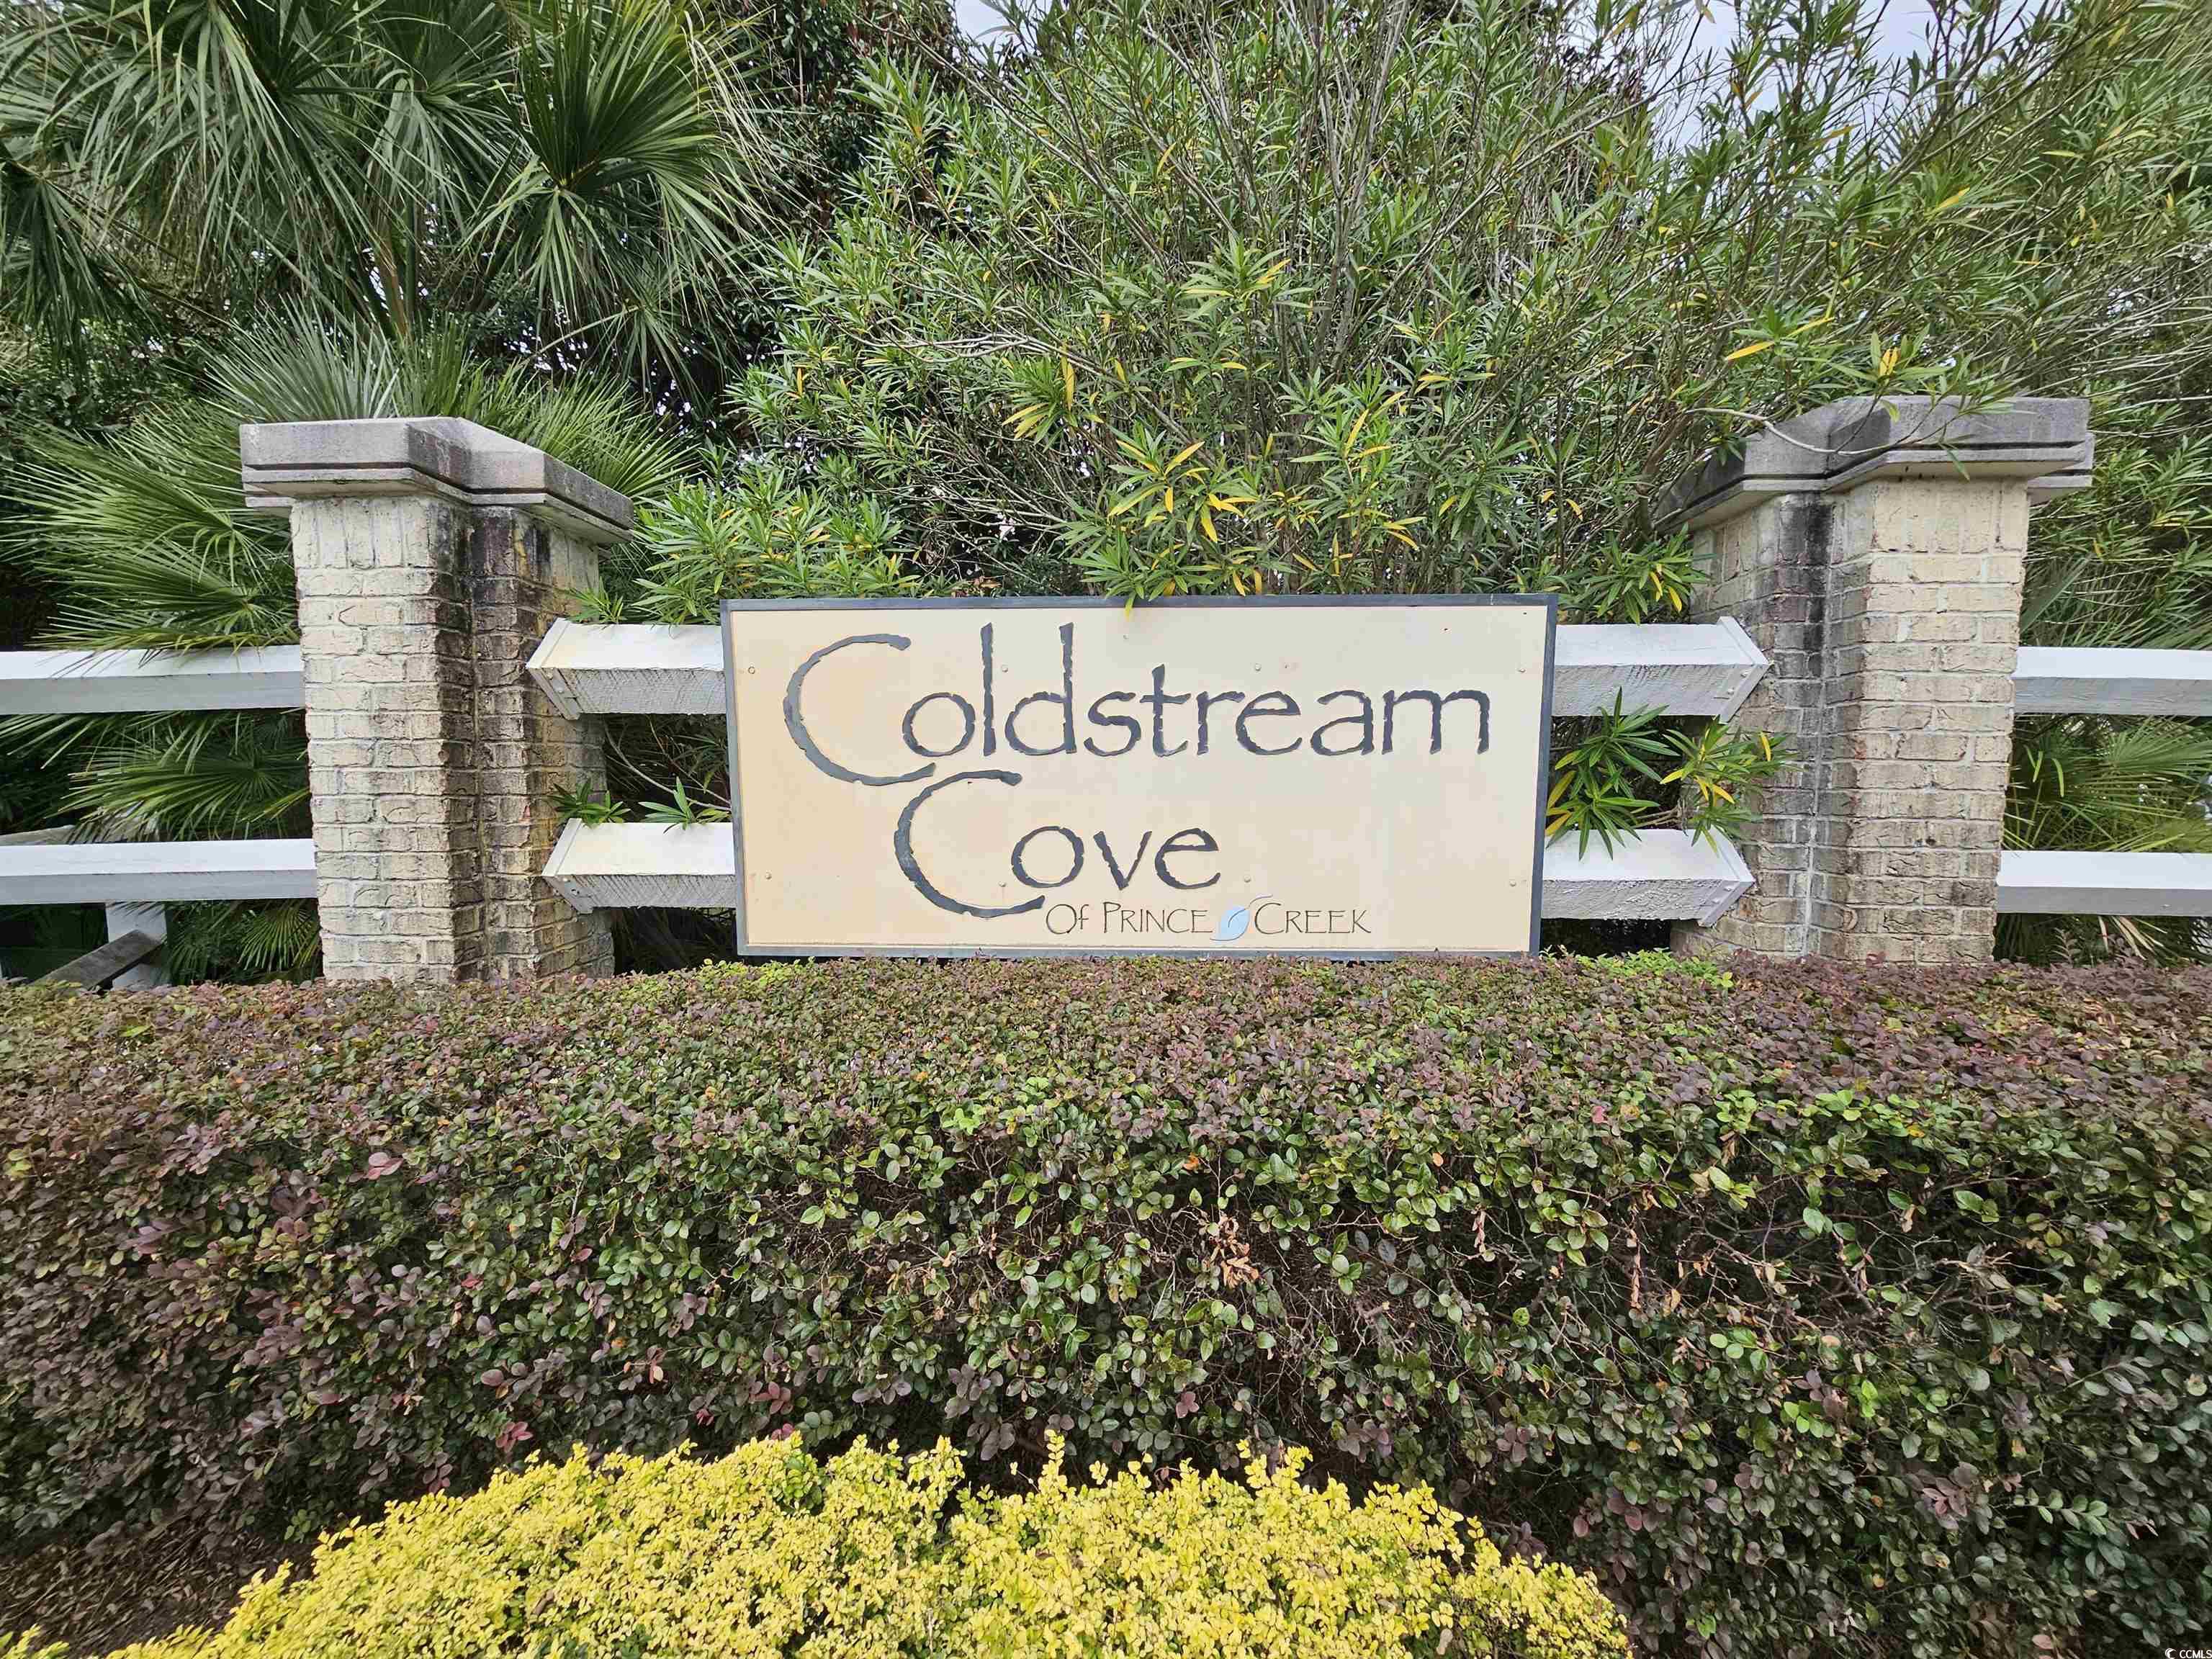
- Subdivision Cold Stream Cove - Prince Creek
Overview
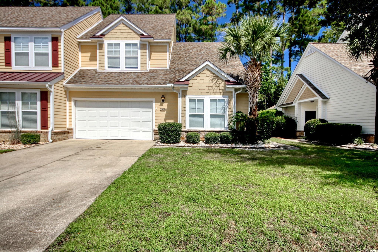
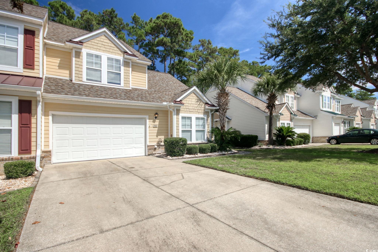
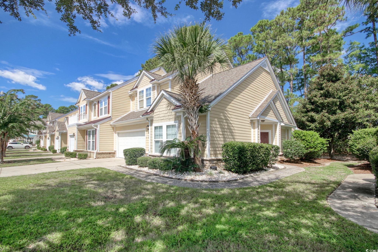
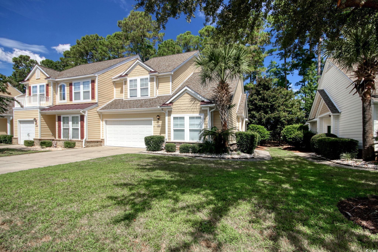

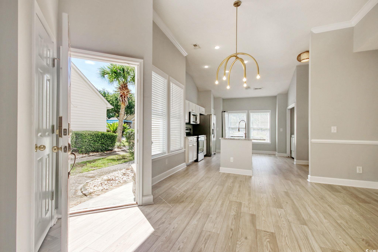
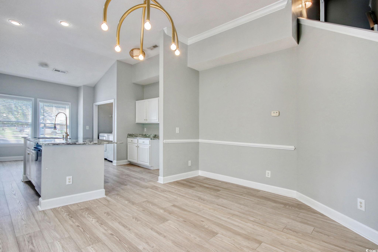
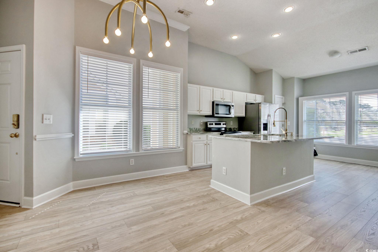
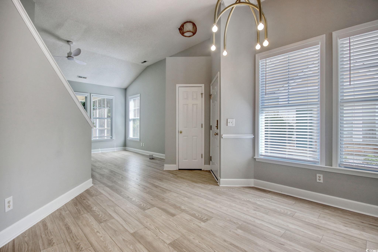
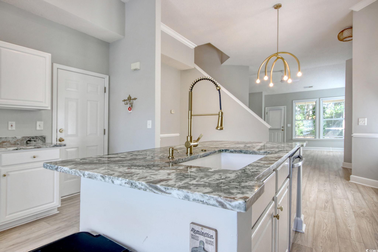
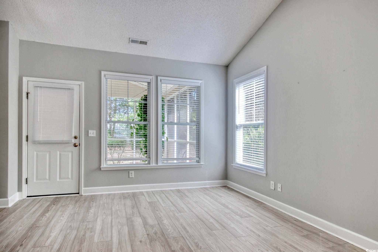
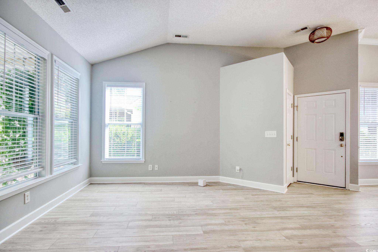
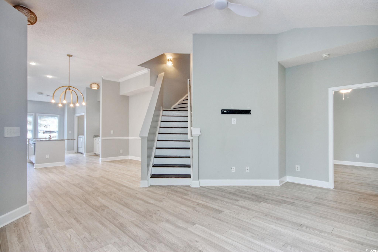
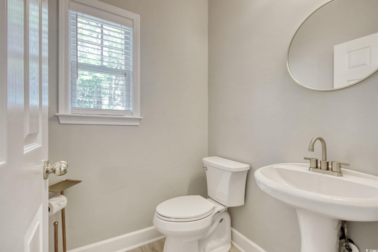
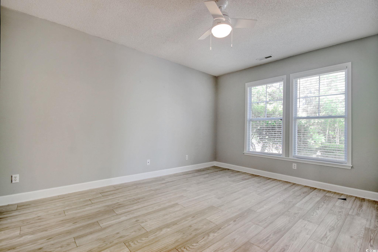
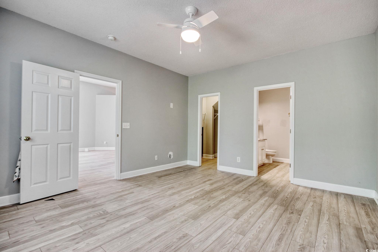
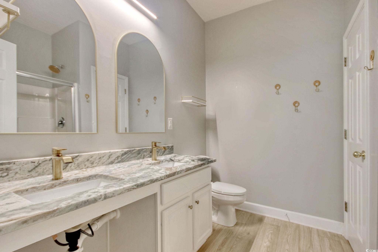
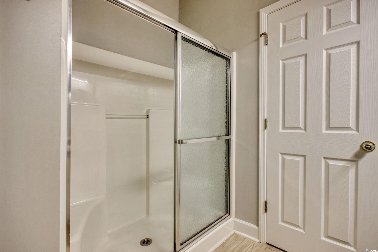
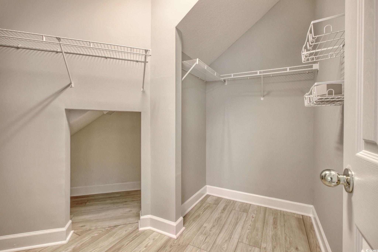
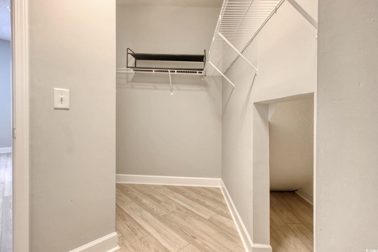
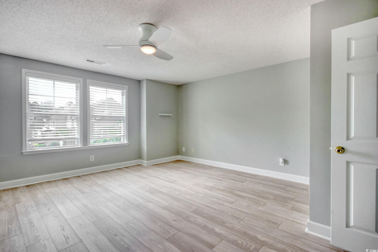
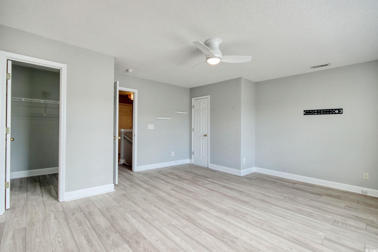
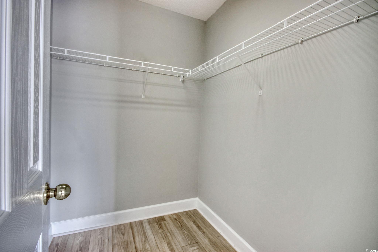
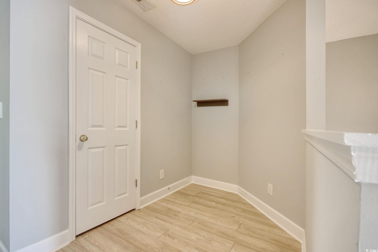
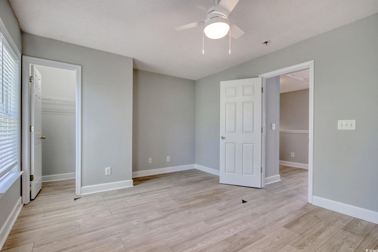
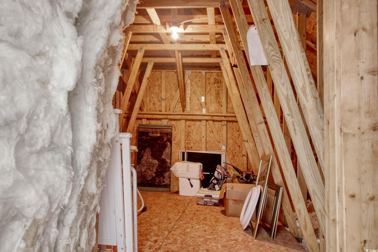
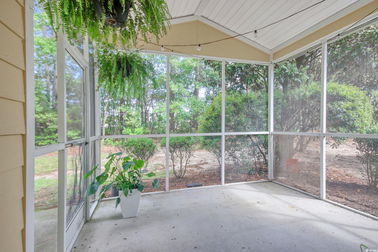
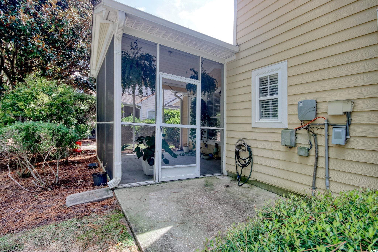
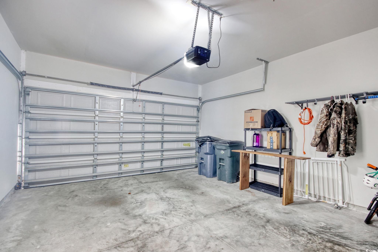
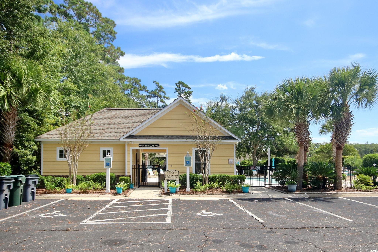
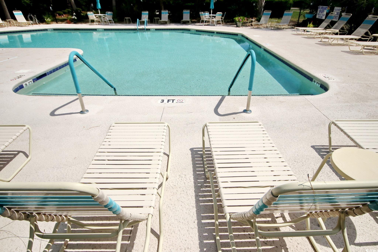
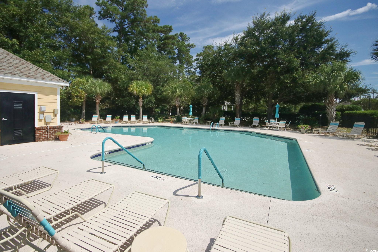
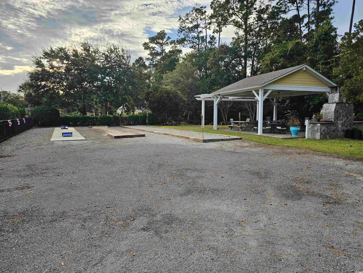
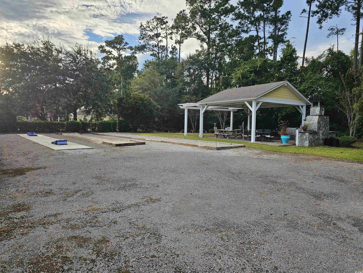
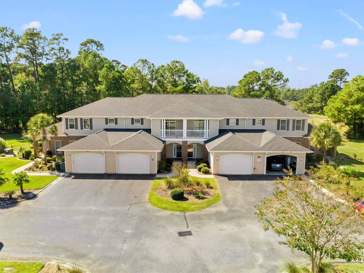
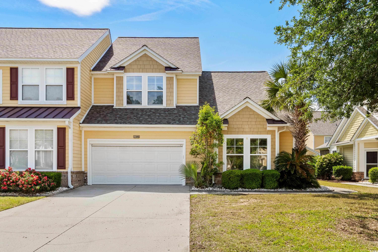
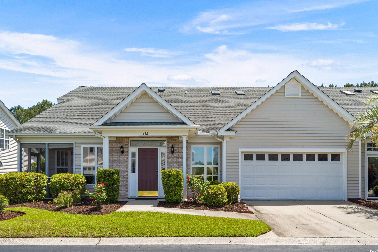
Welcome to this beautifully maintained 3-bedroom, 2.5-bath end-unit townhouse in Murrells Inlet! Featuring luxury vinyl plank flooring throughout, this home offers comfort, style, and convenience. The primary suite is located on the first floor and includes a spacious walk-in closet and ensuite bathroom for privacy and ease. The kitchen is designed for both function and entertaining, with solid stone countertops, stainless-steel appliances (all just 2 years new), a pantry, and plenty of cabinetry. Including a coffee/dry bar area. An open living and dining space flows seamlessly to the screened porch, perfect for relaxing or entertaining. Upstairs, you’ll find two additional bedrooms with walk-in closets, main bathroom, an upstairs loft area, and a bonus dry storage space off one of the bedrooms. This end unit also includes an attached two-car garage. The two-year new washer and dryer do convey. The home has updated lighting and plumbing fixtures throughout. For added convenience the community amenities feature a pool with patio areas and then a grilling area with covered patio with seating, extra parking, and green space area for games. Don’t miss this opportunity to live close to everything Murrells Inlet and the Grand Strand has to offer—shopping, dining, entertainment, golf, the beach and so much more. Schedule your private showing today!
Sale Info
Listing Date: 09-13-2025
Sold Date: 01-28-2026
Aprox Days on Market:
4 month(s), 14 day(s)
Listing Sold:
5 month(s), 25 day(s) ago
Asking Price: $339,900
Selling Price: $320,000
Price Difference:
Reduced By $19,900
Agriculture / Farm
Association Fees / Info
Hoa Frequency: Monthly
Hoa Fees: 415
Hoa: Yes
Hoa Includes: AssociationManagement, CommonAreas, Insurance, LegalAccounting, MaintenanceGrounds, PestControl, Pools, RecreationFacilities, Sewer, Water
Community Features: Clubhouse, Other, RecreationArea, LongTermRentalAllowed, Pool
Assoc Amenities: Clubhouse, Other, PetRestrictions
Bathroom Info
Total Baths: 3.00
Halfbaths: 1
Fullbaths: 2
Room Dimensions
Bedroom1: 16'10x17'3
Bedroom2: 11'10x15'2
Kitchen: 16'x16'
LivingRoom: 13'8x18'6
PrimaryBedroom: 13'4x15'8
Room Level
Bedroom1: Second
Bedroom2: Second
PrimaryBedroom: First
Room Features
DiningRoom: KitchenDiningCombo, LivingDiningRoom, VaultedCeilings
FamilyRoom: CeilingFans, VaultedCeilings
Kitchen: KitchenIsland, Pantry, StainlessSteelAppliances, SolidSurfaceCounters
LivingRoom: CeilingFans, VaultedCeilings
Other: BedroomOnMainLevel, Loft
Bedroom Info
Beds: 3
Building Info
Levels: Two
Year Built: 2005
Structure Type: Townhouse
Zoning: Res
Common Walls: EndUnit
Construction Materials: HardiplankType
Entry Level: 1
Buyer Compensation
Exterior Features
Patio and Porch Features: RearPorch, Porch, Screened
Pool Features: Community, OutdoorPool, Private
Foundation: Slab
Exterior Features: Porch
Financial
Garage / Parking
Garage: Yes
Parking Type: TwoCarGarage, Private, GarageDoorOpener
Garage Spaces: 2
Green / Env Info
Green Energy Efficient: Doors, Windows
Interior Features
Floor Cover: LuxuryVinyl, LuxuryVinylPlank, Wood
Door Features: InsulatedDoors, StormDoors
Laundry Features: WasherHookup
Furnished: Unfurnished
Interior Features: CeilingFans, DualSinks, EntranceFoyer, MainLevelPrimary, SplitBedrooms, SeparateShower, Vanity, WalkInClosets, WindowTreatments, BedroomOnMainLevel, KitchenIsland, Loft, StainlessSteelAppliances, SolidSurfaceCounters
Appliances: Dishwasher, Disposal, Microwave, Range, Refrigerator, Dryer, Washer
Lot Info
Acres: 0.00
Misc
Pool Private: Yes
Pets Allowed: OwnerOnly, Yes
Offer Compensation
Other School Info
Property Info
County: Horry
Stipulation of Sale: None
Property Sub Type Additional: Condominium,Townhouse
Security Features: SmokeDetectors
Disclosures: CovenantsRestrictionsDisclosure,SellerDisclosure
Construction: Resale
Room Info
Sold Info
Sold Date: 2026-01-28T00:00:00
Sqft Info
Total Sqft: 2246
Living Area Source: PublicRecords
Sqft: 1802
Tax Info
Unit Info
Unit: 306
Utilities / Hvac
Heating: Central, Electric, ForcedAir
Cooling: CentralAir
Cooling: Yes
Utilities Available: CableAvailable, ElectricityAvailable, Other, PhoneAvailable, SewerAvailable, UndergroundUtilities, WaterAvailable
Heating: Yes
Water Source: Public
Waterfront / Water
Schools
Elem: Saint James Elementary School
Middle: Saint James Middle School
High: Saint James High School
Courtesy of Realty One Group Dockside
 MLS# 2607598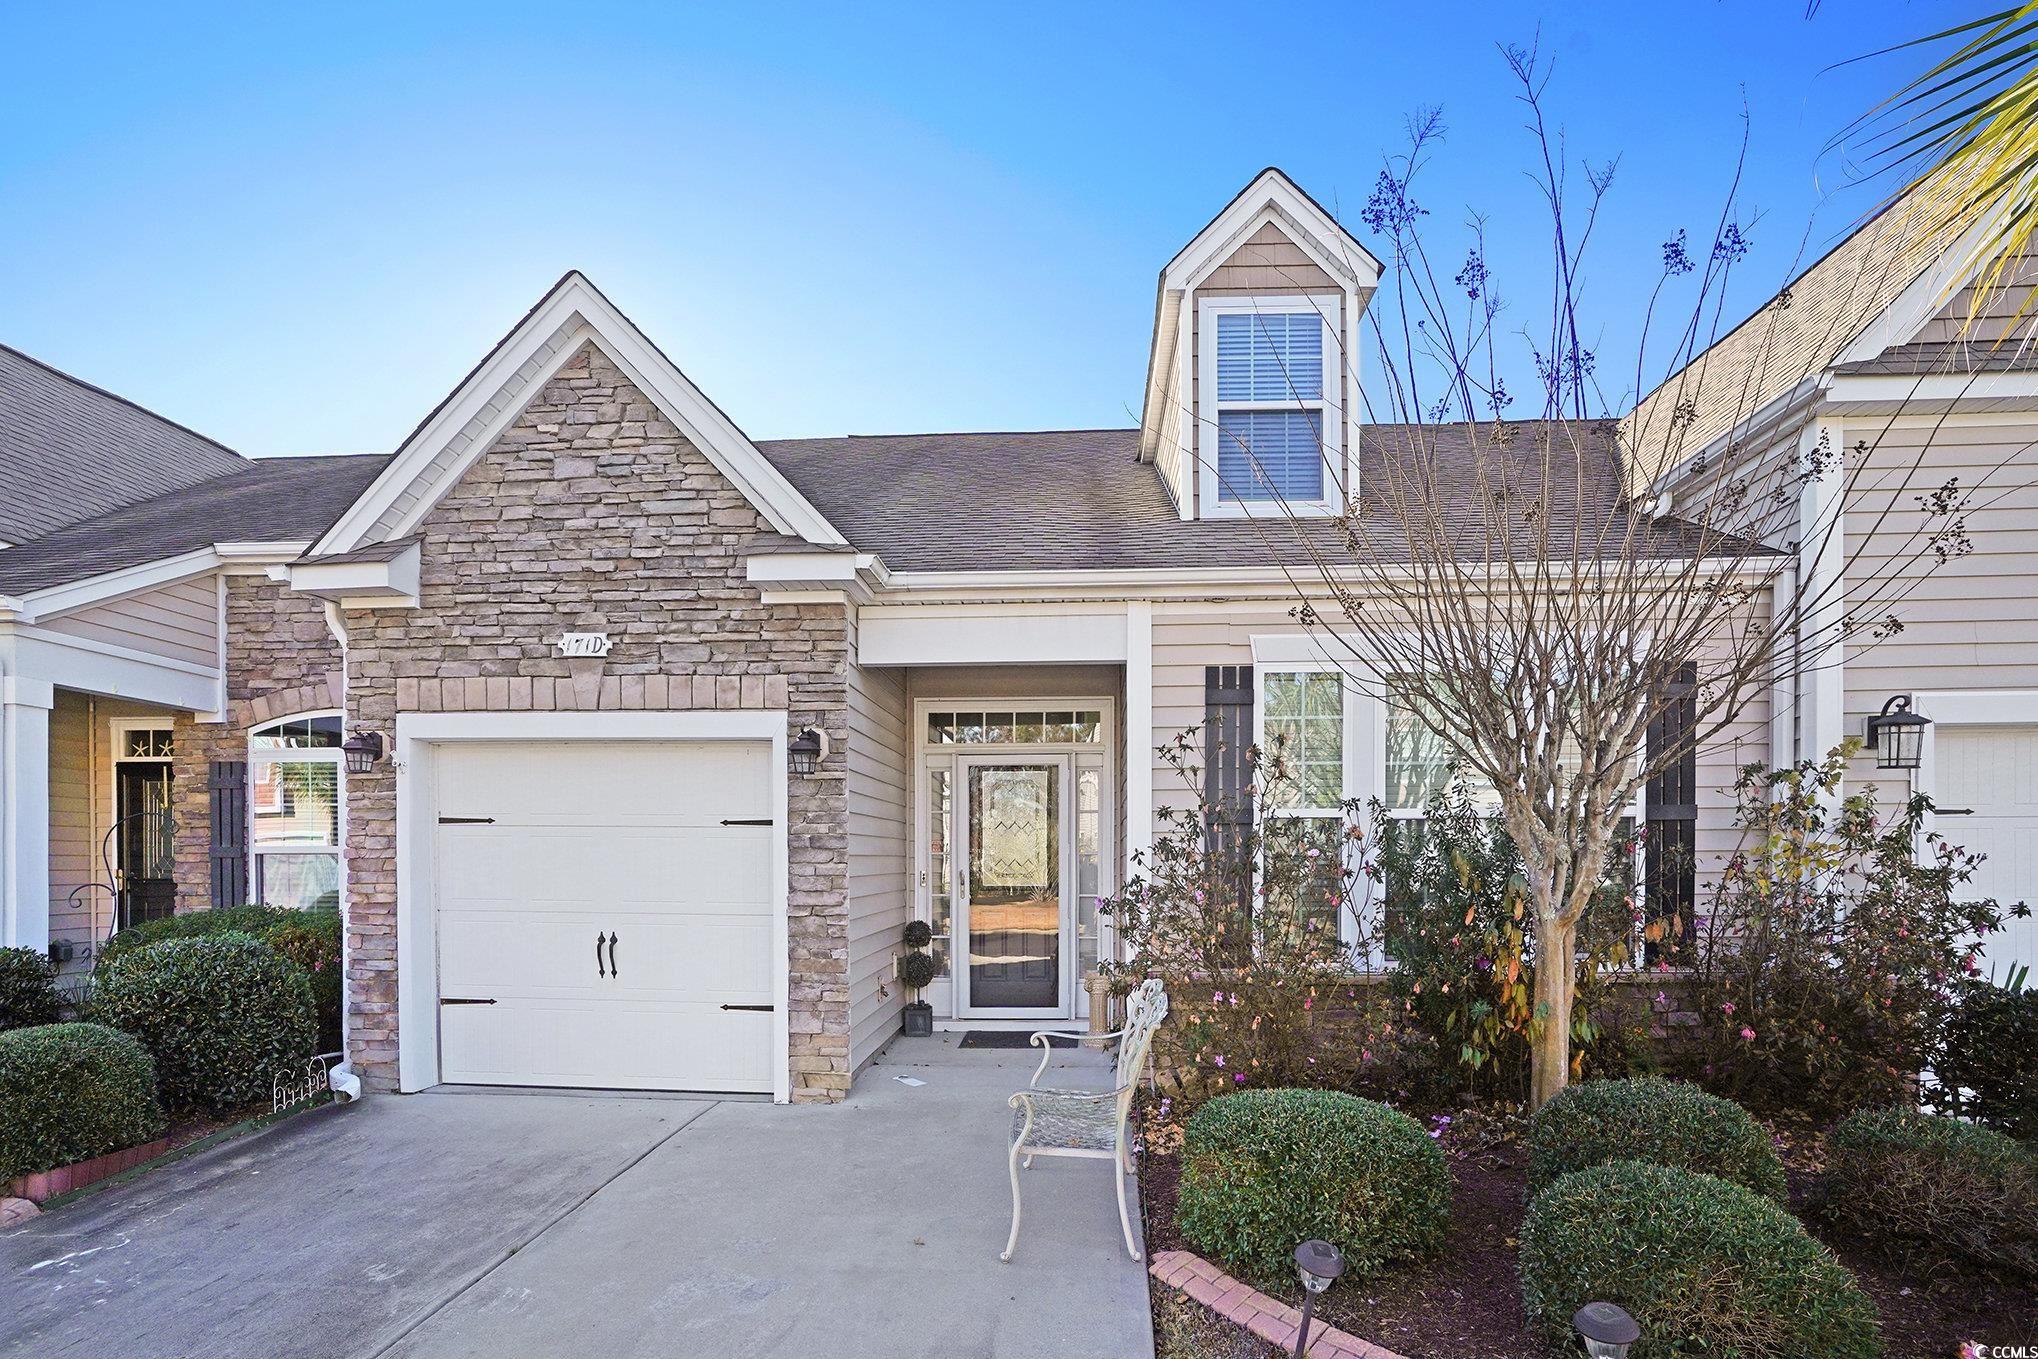
 Provided courtesy of © Copyright 2026 Coastal Carolinas Multiple Listing Service, Inc.®. Information Deemed Reliable but Not Guaranteed. © Copyright 2026 Coastal Carolinas Multiple Listing Service, Inc.® MLS. All rights reserved. Information is provided exclusively for consumers’ personal, non-commercial use, that it may not be used for any purpose other than to identify prospective properties consumers may be interested in purchasing.
Images related to data from the MLS is the sole property of the MLS and not the responsibility of the owner of this website. MLS IDX data last updated on 07-23-2026 11:48 AM EST.
Any images related to data from the MLS is the sole property of the MLS and not the responsibility of the owner of this website.
Provided courtesy of © Copyright 2026 Coastal Carolinas Multiple Listing Service, Inc.®. Information Deemed Reliable but Not Guaranteed. © Copyright 2026 Coastal Carolinas Multiple Listing Service, Inc.® MLS. All rights reserved. Information is provided exclusively for consumers’ personal, non-commercial use, that it may not be used for any purpose other than to identify prospective properties consumers may be interested in purchasing.
Images related to data from the MLS is the sole property of the MLS and not the responsibility of the owner of this website. MLS IDX data last updated on 07-23-2026 11:48 AM EST.
Any images related to data from the MLS is the sole property of the MLS and not the responsibility of the owner of this website.Real Estate Websites by Dynamic IDX, LLC