













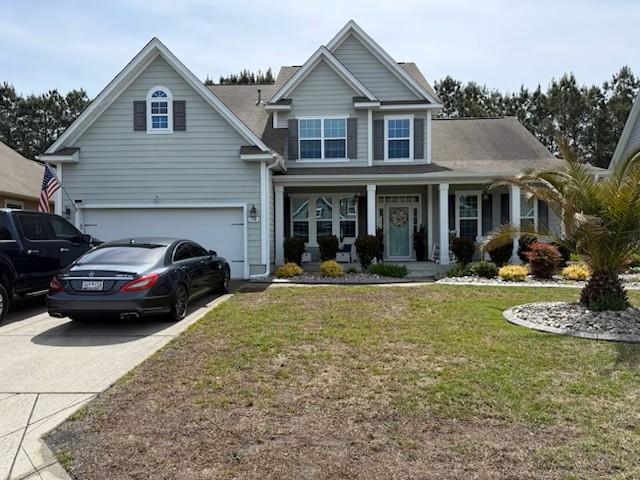
$599,900 | 4 beds | 3 full baths | N/A half baths | 2,500 sqft
Murrells Inlet, SC 29576
- 4Beds
- 3Full Baths
- N/AHalf Baths
- 2,500SqFt
- 2006Year Built
- 0.20Acres
- MLS# 2522434
- Residential
- Detached
- Sold
- Approx Time on Market3 months, 25 days
- AreaMurrells Inlet - Horry County
- CountyHorry
- Subdivision Prince Creek - Willow Bay
Overview
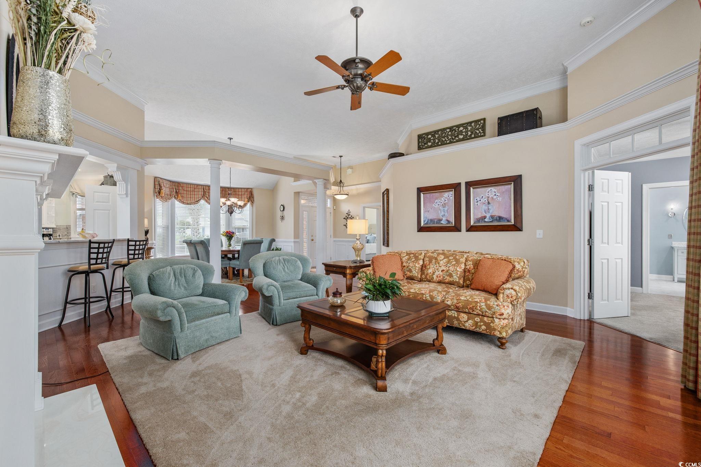
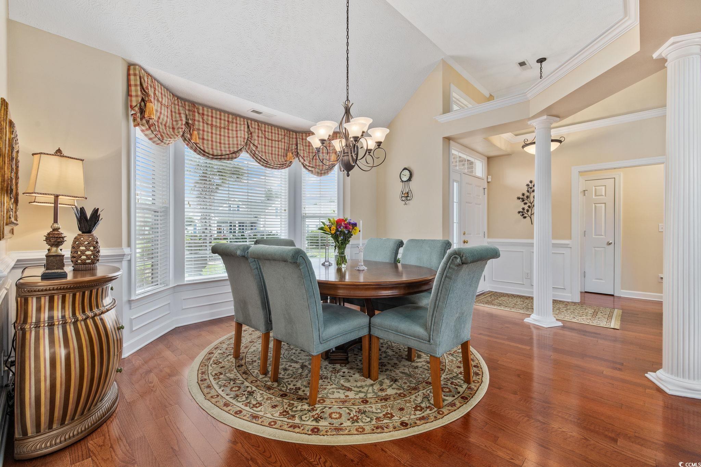
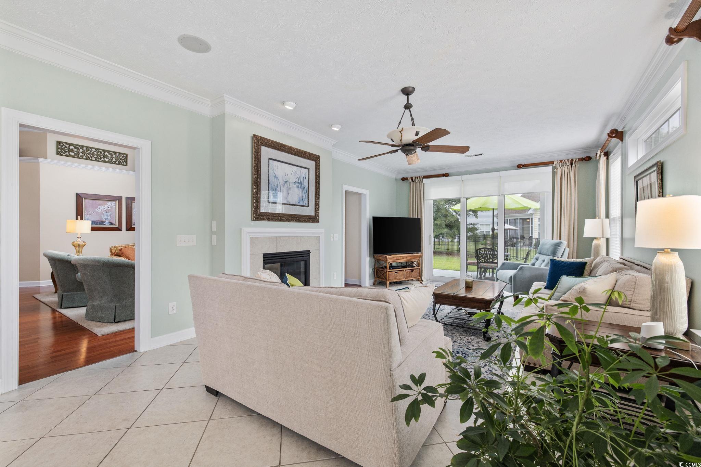
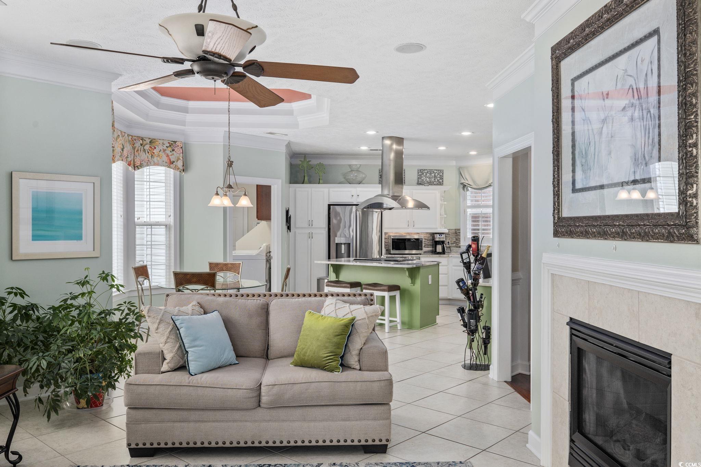
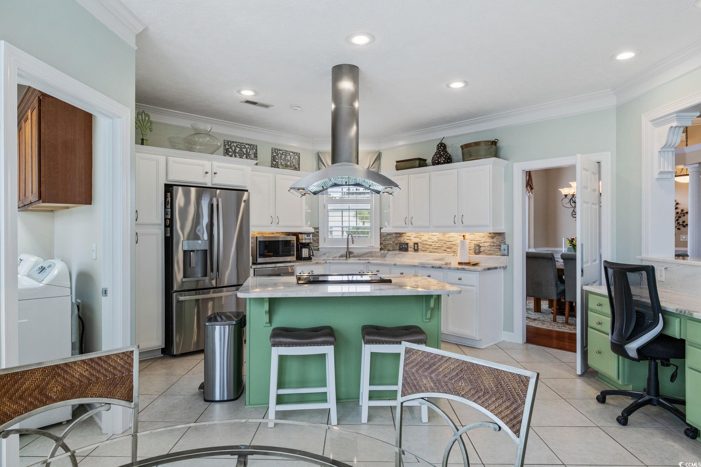
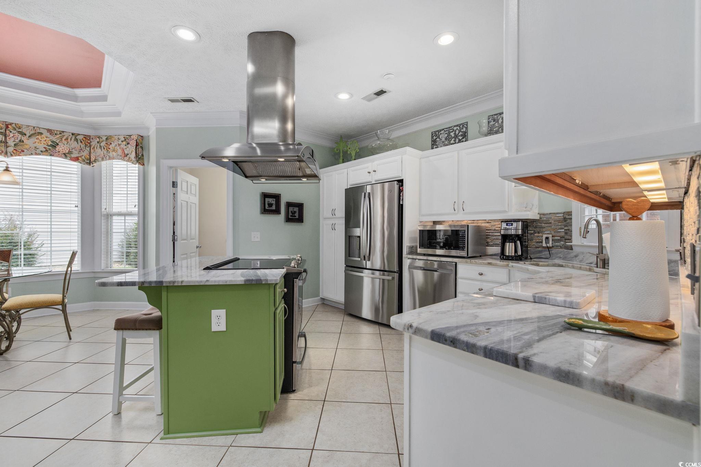
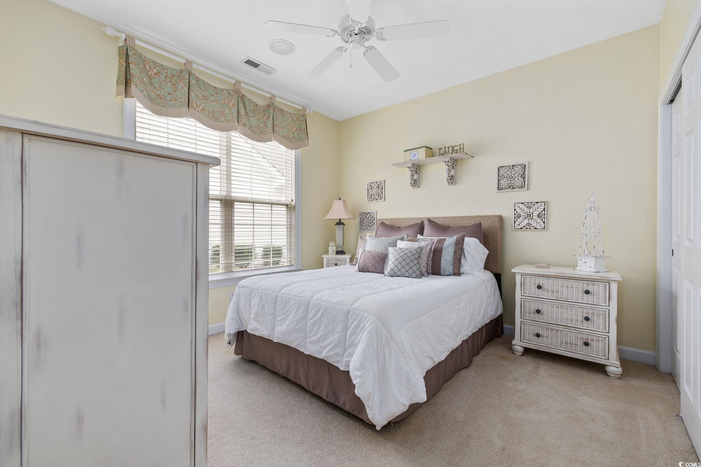
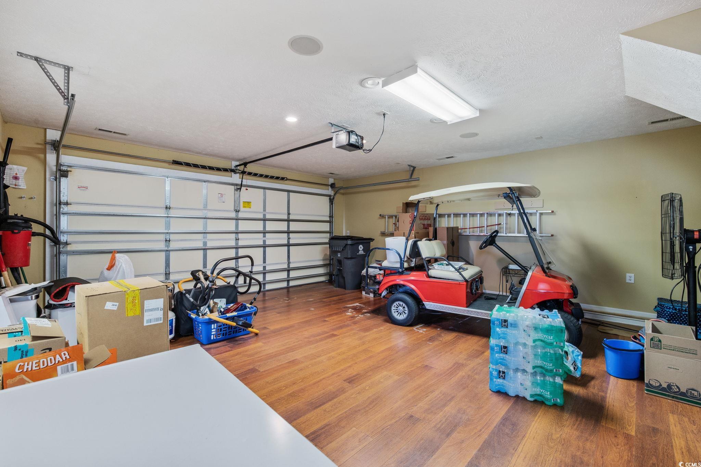
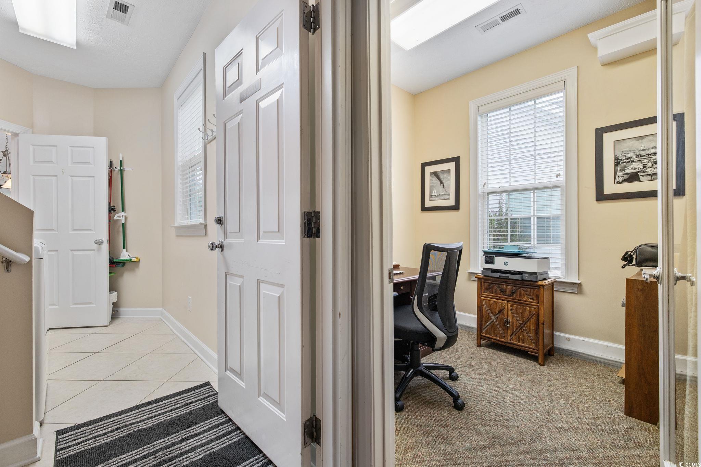
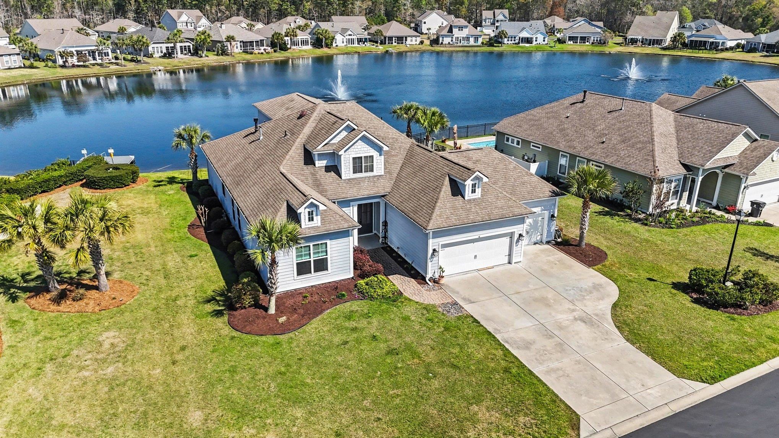
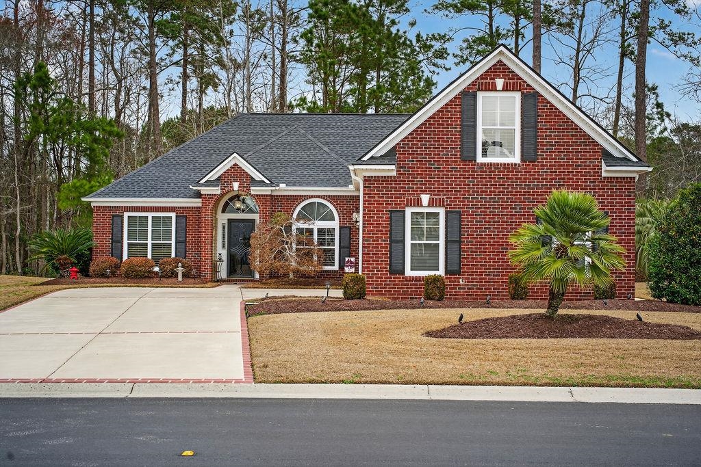
Stunning 4-Bedroom, 3-Bathroom Home for Sale in Prince Creek, Murrells Inlet, SC Discover your dream home in the prestigious Prince Creek community of Murrells Inlet, South Carolina! This exquisite 4-bedroom, 3-bathroom single-family residence offers a perfect blend of luxury, comfort, and coastal living. Nestled in the heart of the Lowcountry, this Murrells Inlet home for sale is ideal for families, retirees, or anyone seeking a serene yet vibrant lifestyle. Property highlights: • Gourmet Kitchen: The chef-inspired kitchen features marble countertops, stainless steel appliances, a large island, and abundant cabinetry, perfect for culinary enthusiasts and entertaining. • Open-Concept Living: The bright and airy family room area flows seamlessly into the kitchen space, creating an inviting atmosphere for gatherings. • Luxurious Master Suite: Retreat to the expansive master bedroom with a spa-like ensuite, complete with dual vanities, and a stunning walk-in shower. The garage has 3 additional rooms for incredible and amazing storage. Prime Location in Prince Creek: Located in the highly sought-after Prince Creek community, this home offers access to world-class amenities, including golf courses, walking trails, a clubhouse, pools, and tennis courts. Just minutes from the pristine beaches of the Grand Strand, local dining, shopping at The Market Common, and top-rated schools, this Murrells Inlet real estate gem combines convenience with tranquility. Why Choose Murrells Inlet? Murrells Inlet, known as the “Seafood Capital of South Carolina,” is a charming coastal town with a rich history and vibrant community. Enjoy fishing, boating, and kayaking along the MarshWalk, or explore nearby attractions like Brookgreen Gardens and Huntington Beach State Park. With easy access to Myrtle Beach and major highways, this Prince Creek home offers the perfect balance of relaxation and adventure. NOTE: This home features a whole house generator.
Sale Info
Listing Date: 09-12-2025
Sold Date: 01-07-2026
Aprox Days on Market:
3 month(s), 25 day(s)
Listing Sold:
6 month(s), 9 day(s) ago
Asking Price: $599,900
Selling Price: $583,000
Price Difference:
Reduced By $16,900
Agriculture / Farm
Horse: No
Other Equipment: Generator
Association Fees / Info
Hoa Frequency: Monthly
Hoa Fees: 175
Hoa: Yes
Hoa Includes: Security, Trash
Community Features: Clubhouse, Gated, RecreationArea, TennisCourts, Pool
Assoc Amenities: Clubhouse, Gated, Security, TennisCourts
Bathroom Info
Total Baths: 3.00
Fullbaths: 3
Room Dimensions
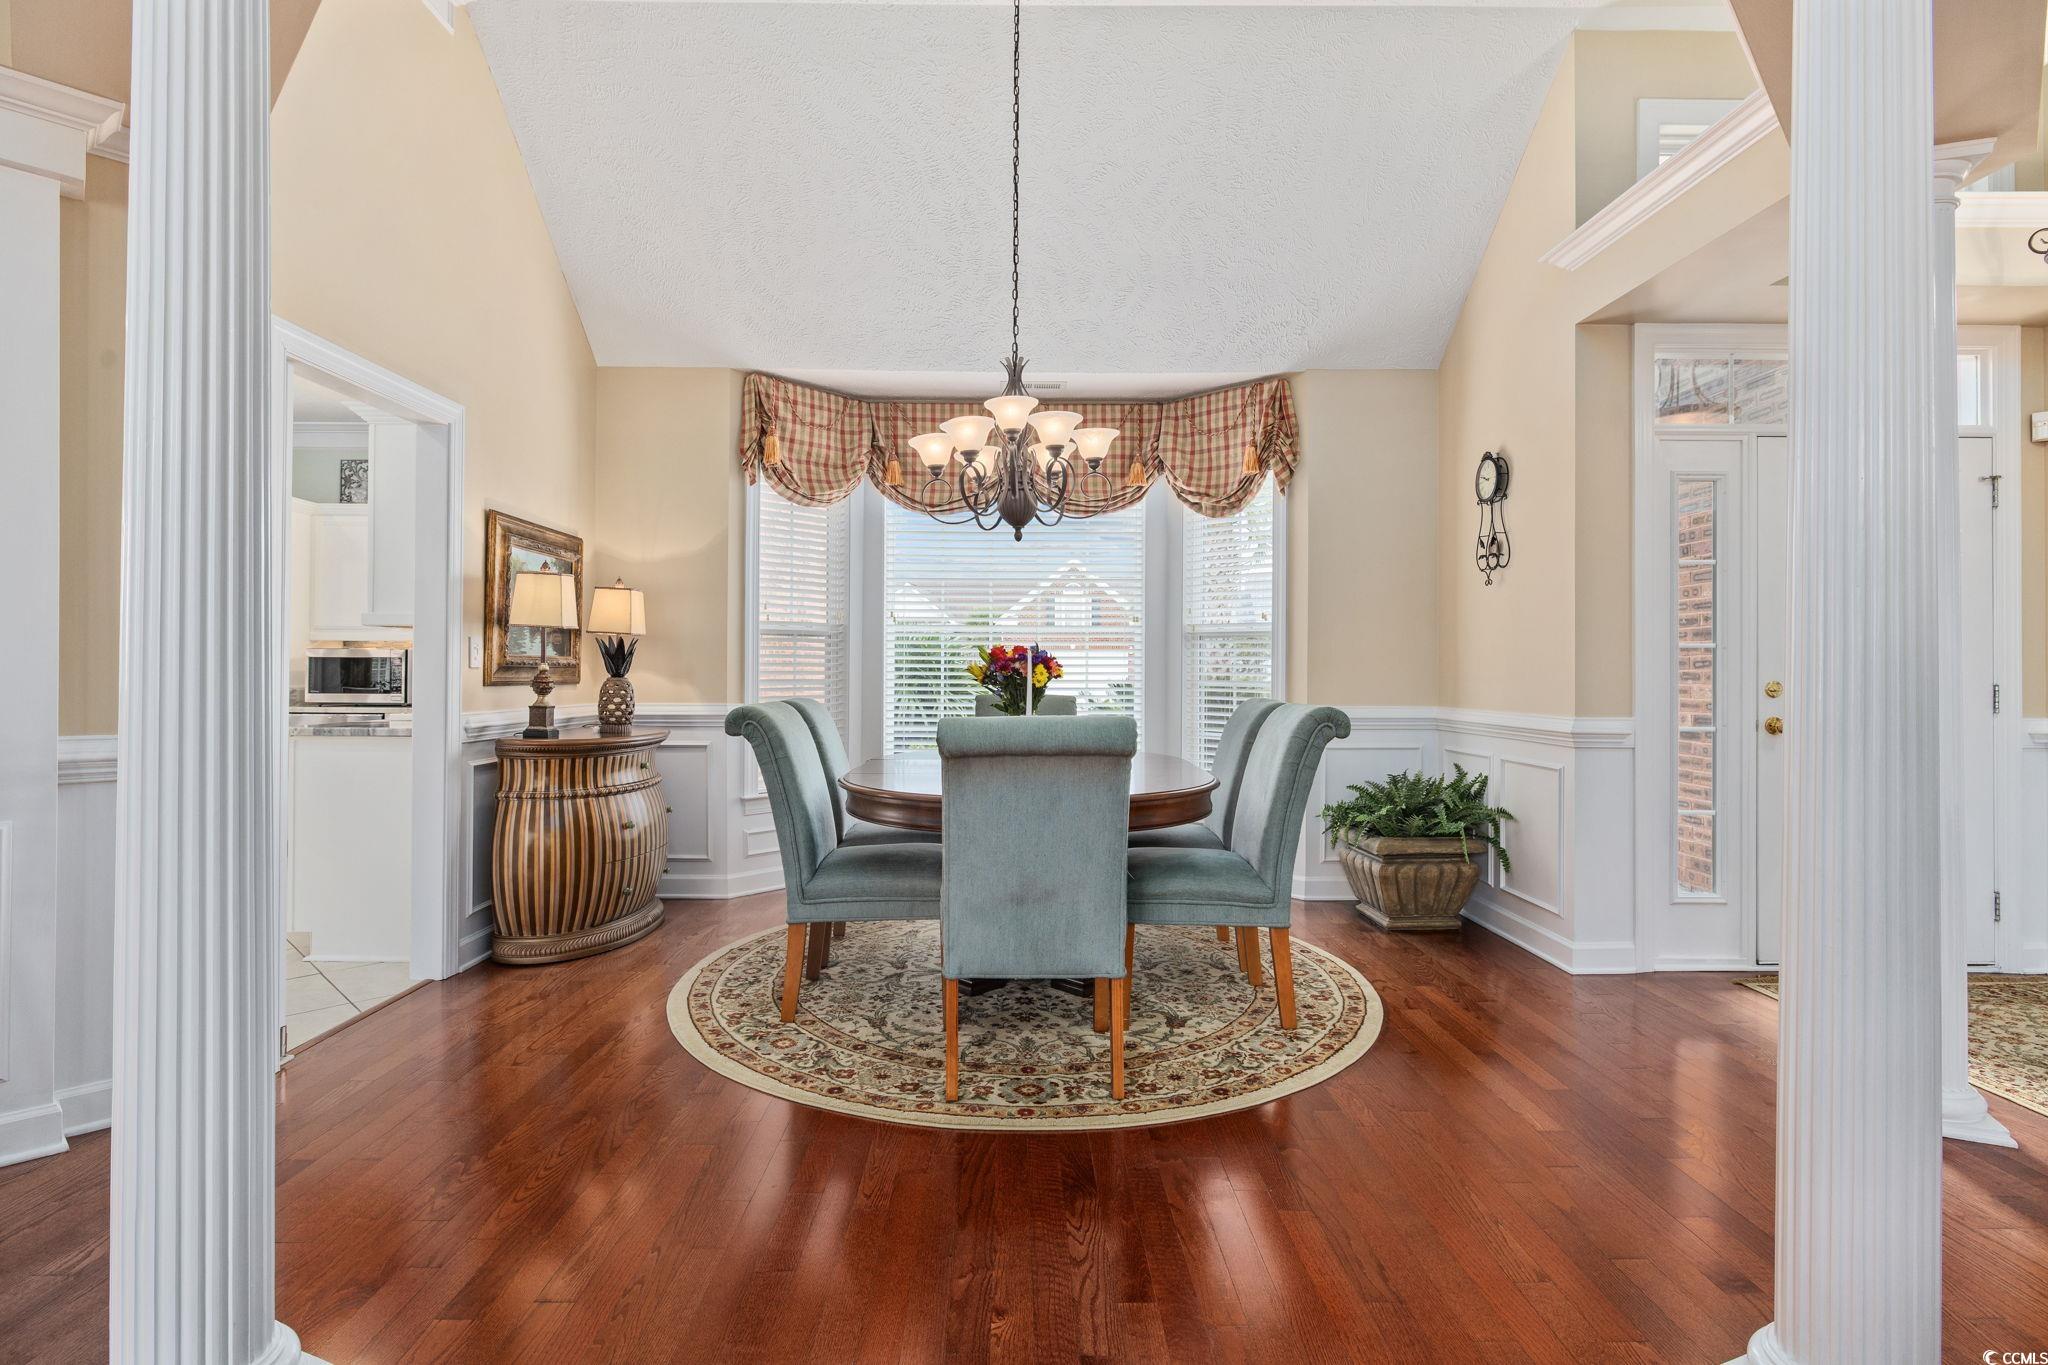
DiningRoom: 14x12
GreatRoom: 13x22
Kitchen: 13x12
LivingRoom: 18x9
PrimaryBedroom: 13x17
Room Level
PrimaryBedroom: First
Room Features
DiningRoom: VaultedCeilings
FamilyRoom: CeilingFans, Fireplace
Kitchen: KitchenIsland, StainlessSteelAppliances
LivingRoom: CeilingFans, Fireplace, VaultedCeilings
Bedroom Info
Beds: 4
Building Info
New Construction: No
Levels: OneAndOneHalf
Year Built: 2006
Zoning: RES
Style: Traditional
Construction Materials: BrickVeneer, VinylSiding
Builders Name: SunBelt Homes
Builder Model: Glynwood
Buyer Compensation
Exterior Features
Spa: No
Pool Features: Community, OutdoorPool
Foundation: Slab
Financial
Garage / Parking
Parking Capacity: 4
Garage: Yes
Carport: No
Parking Type: Attached, Garage, TwoCarGarage
Open Parking: No
Attached Garage: Yes
Garage Spaces: 2
Green / Env Info
Interior Features
Floor Cover: Carpet, Tile, Wood
Fireplace: No
Furnished: Furnished
Interior Features: KitchenIsland, StainlessSteelAppliances
Appliances: Dishwasher, Disposal, Dryer, Washer
Lot Info
Acres: 0.20
Land Lease: No
Misc
Pool Private: No
Offer Compensation
Other School Info
Property Info
County: Horry
View: No
Senior Community: No
Stipulation of Sale: None
Property Sub Type Additional: Detached
Property Attached: No
Security Features: GatedCommunity, SecurityService
Disclosures: SellerDisclosure
Rent Control: No
Construction: Resale
Room Info
Sold Info
Sold Date: 2026-01-07T00:00:00
Sqft Info
Total Sqft: 3200
Living Area Source: Estimated
Sqft: 2500
Tax Info
Unit Info
Utilities / Hvac
Heating: Central, Electric
Cooling: CentralAir
Electric On Property: No
Cooling: Yes
Utilities Available: ElectricityAvailable, SewerAvailable, WaterAvailable
Heating: Yes
Water Source: Public
Waterfront / Water
Waterfront: No
Schools
Elem: Saint James Elementary School
Middle: Saint James Middle School
High: Saint James High School
Directions
17s make a right on Tournament Blvd. Continue straight across to TPC blvd make the first left on to Greenway Blvd and stop at Guard Gate.Courtesy of Bhhs Myrtle Beach Real Estate - Cell: 843-315-5822
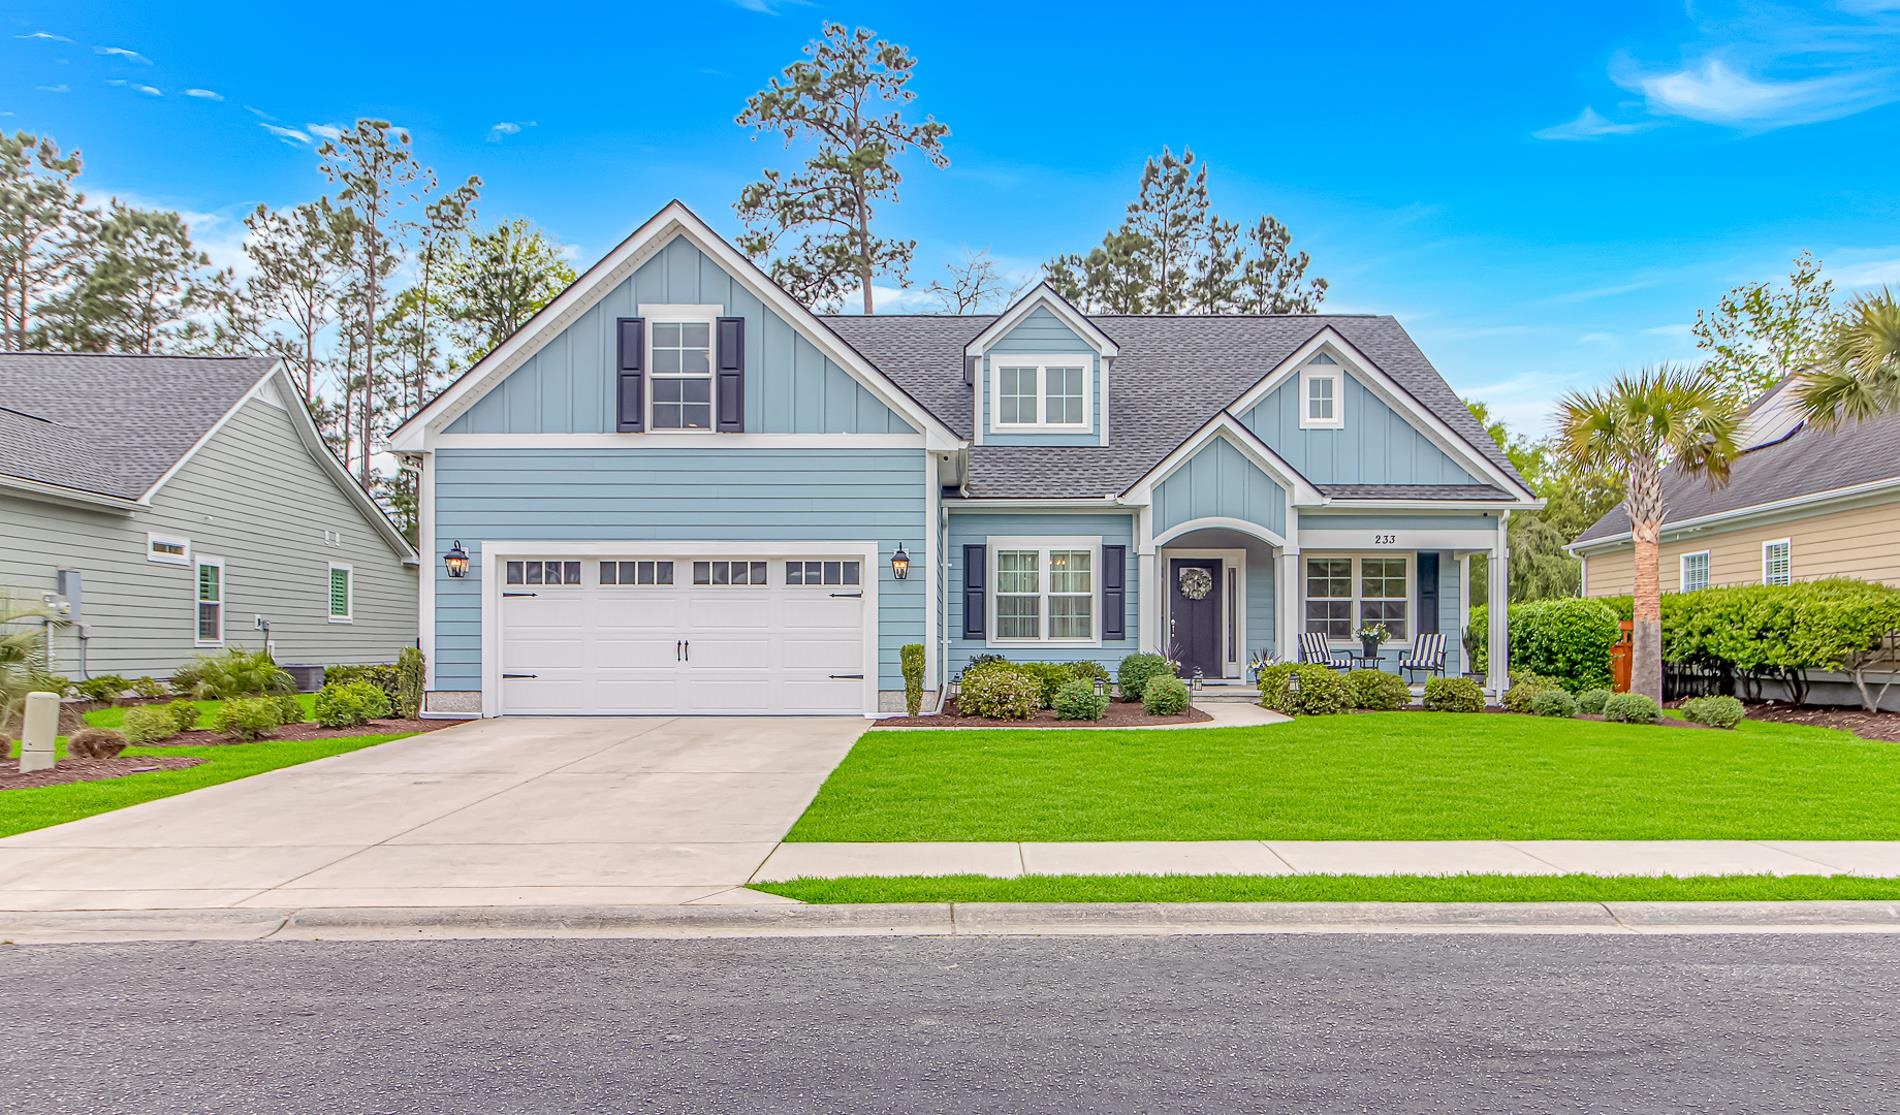
 MLS# 2609516
 Provided courtesy of © Copyright 2026 Coastal Carolinas Multiple Listing Service, Inc.®. Information Deemed Reliable but Not Guaranteed. © Copyright 2026 Coastal Carolinas Multiple Listing Service, Inc.® MLS. All rights reserved. Information is provided exclusively for consumers’ personal, non-commercial use, that it may not be used for any purpose other than to identify prospective properties consumers may be interested in purchasing.
Images related to data from the MLS is the sole property of the MLS and not the responsibility of the owner of this website. MLS IDX data last updated on 07-15-2026 11:46 PM EST.
Any images related to data from the MLS is the sole property of the MLS and not the responsibility of the owner of this website.
Provided courtesy of © Copyright 2026 Coastal Carolinas Multiple Listing Service, Inc.®. Information Deemed Reliable but Not Guaranteed. © Copyright 2026 Coastal Carolinas Multiple Listing Service, Inc.® MLS. All rights reserved. Information is provided exclusively for consumers’ personal, non-commercial use, that it may not be used for any purpose other than to identify prospective properties consumers may be interested in purchasing.
Images related to data from the MLS is the sole property of the MLS and not the responsibility of the owner of this website. MLS IDX data last updated on 07-15-2026 11:46 PM EST.
Any images related to data from the MLS is the sole property of the MLS and not the responsibility of the owner of this website.Real Estate Websites by Dynamic IDX, LLC