



$659,000 | 4 beds | 3 full baths | 1 half baths | 2,851 sqft
Myrtle Beach, SC 29579
- 4Beds
- 3Full Baths
- 1Half Baths
- 2,851SqFt
- 2005Year Built
- 0.32Acres
- MLS# 2521765
- Residential
- Detached
- Sold
- Approx Time on Market8 months, 8 days
- AreaConway Area--South of Conway Between 501 & Wacc. River
- CountyHorry
- Subdivision Legends
Overview
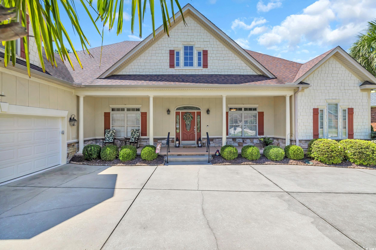
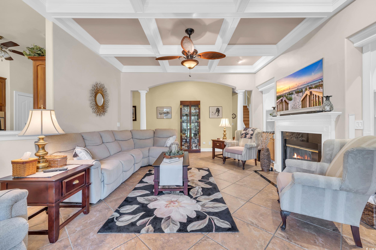
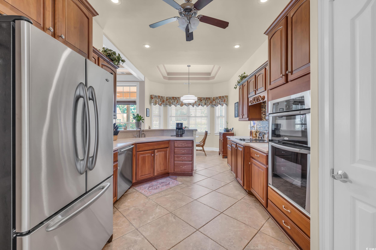
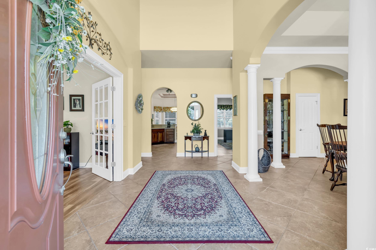
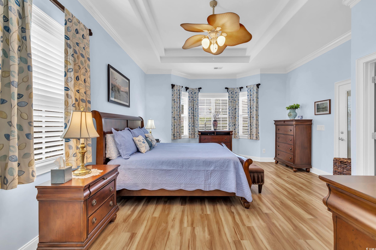
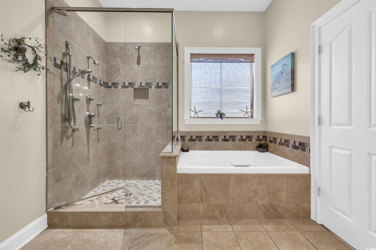
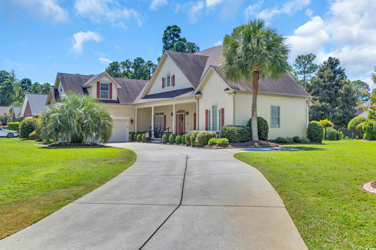
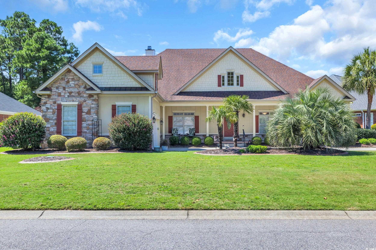
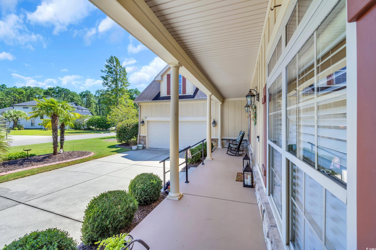
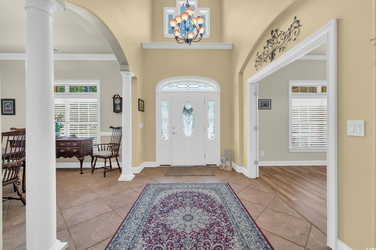
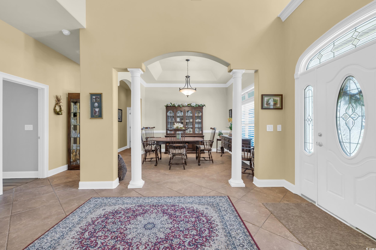
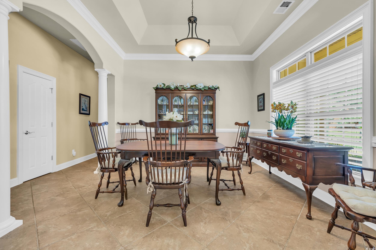
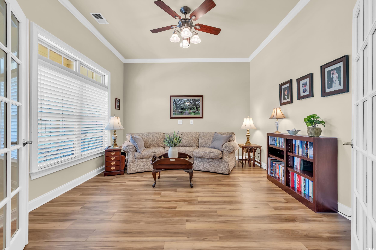
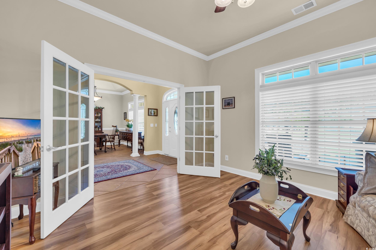
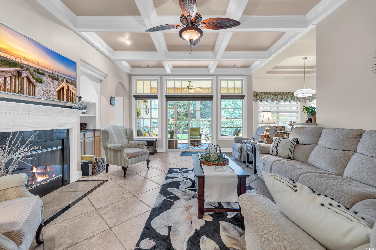
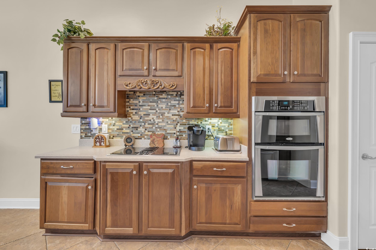
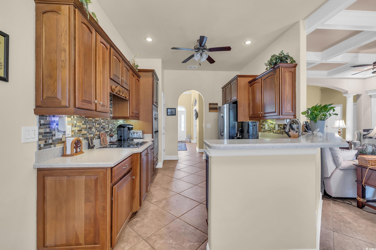
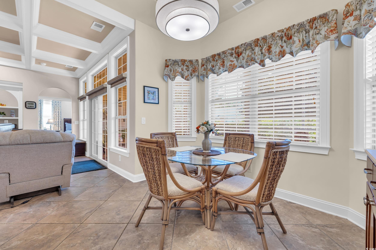
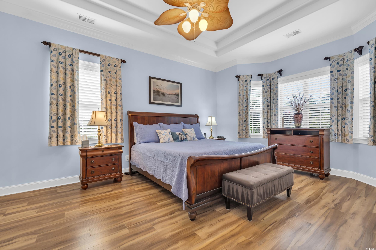
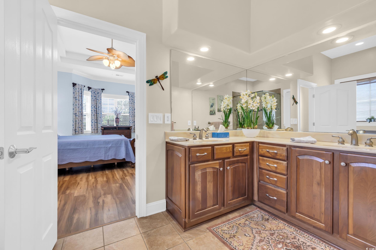
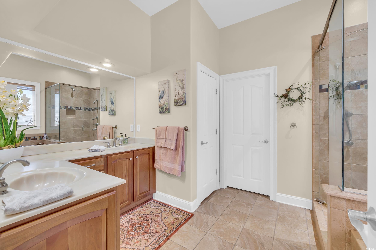
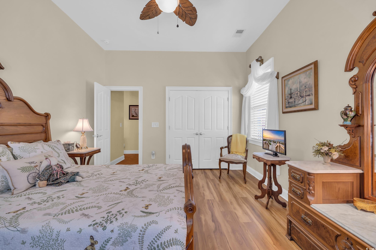
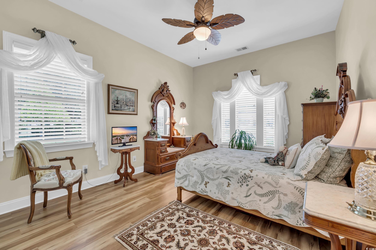
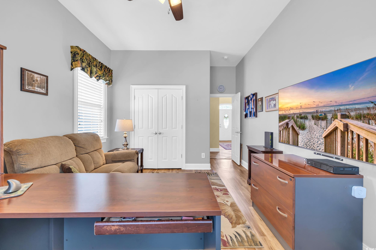
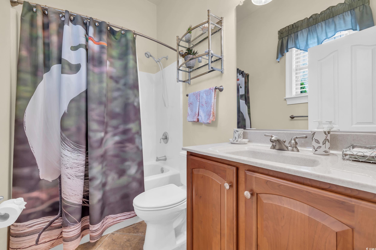
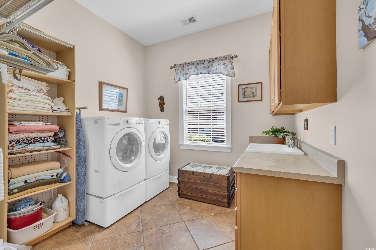
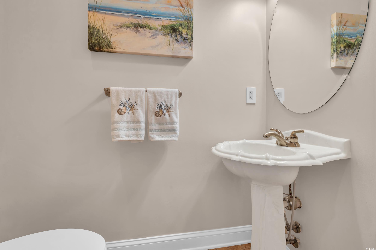
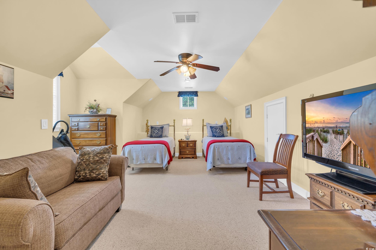
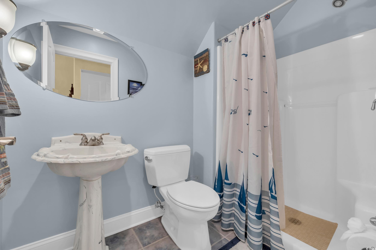
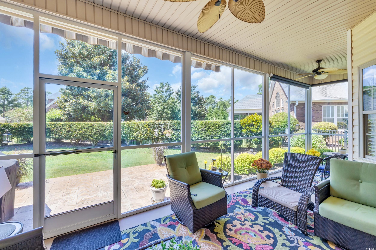
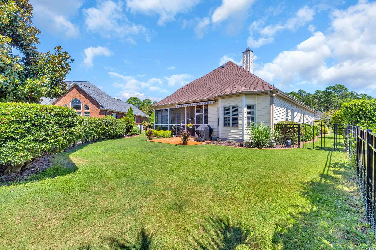
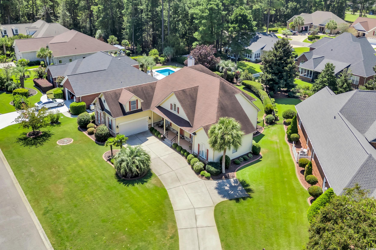
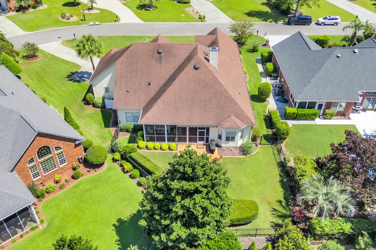
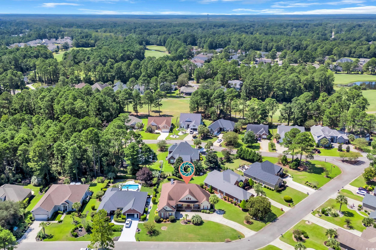
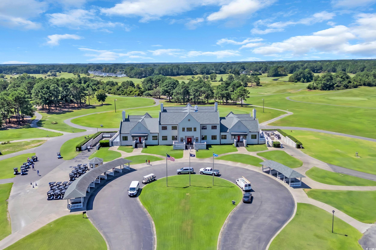
Timeless elegance, custom craftsmanship, and resort-style living come together in this stunning New England Ranch tucked inside the prestigious Parkland at Legends Resort, just six miles from the beach. Designed with both sophistication and comfort in mind, this beautifully appointed 4-bedroom, 3½-bath home with a private office offers refined details, spacious living areas, and thoughtful upgrades throughout. A dramatic foyer with soaring 20-foot ceilings makes an unforgettable first impression, highlighted by arched doorways, extensive crown molding, and diagonally laid 18x18 tile flooring that flows seamlessly into the main living spaces. The living room is both inviting and impressive, featuring a coffered ceiling, custom built-ins, and a wood-burning fireplace that creates a warm yet elegant focal point. The chef’s kitchen is designed for both everyday living and entertaining, offering custom soft-close cabinetry, tile backsplash, Corian countertops with ogee edge, a JennAir downdraft cooktop, and an under-sink water filtration system. Just off the kitchen, the light-filled dining area with a double tray ceiling overlooks the beautifully maintained backyard, while the formal dining room showcases ornamental columns, tray ceilings, and graceful architectural details perfect for hosting. The main level offers exceptional flexibility with a private office or flex room along with three spacious bedrooms, including a serene owner’s suite designed as a true retreat. The luxurious primary bath features a jetted soaking tub, tiled walk-in shower with body jets and multiple shower heads, and a generous walk-in closet. A large laundry room with built-in cabinetry adds convenience without sacrificing style. Upstairs, the fourth bedroom functions beautifully as a guest suite, media room, or bonus space and is already wired for surround sound. This home is as practical as it is beautiful, with major upgrades including a whole-home Kohler generator (2019), new HVAC (2022) with Quantum Germicidal UVC air scrubber, central vacuum, attic fans, and a 50-year shingle roof installed in 2018 with transferable warranty. Luxury vinyl plank and tile flooring run throughout the main level, with carpet only in the upstairs suite. Outdoor living is just as impressive, featuring a screened porch with retractable shades and SunSetter awnings, plus an extended stamped concrete patio overlooking a fenced backyard with privacy shrubs, lush landscaping, and irrigation supplied by a dedicated well. Located in the highly sought-after Legends community, residents enjoy a true resort lifestyle with championship golf, exceptional amenities, and a setting that perfectly balances privacy, comfort, and sophistication.
Sale Info
Listing Date: 09-05-2025
Sold Date: 05-14-2026
Aprox Days on Market:
8 month(s), 8 day(s)
Listing Sold:
2 month(s), 6 day(s) ago
Asking Price: $675,000
Selling Price: $640,000
Price Difference:
Reduced By $19,000
Agriculture / Farm
Other Equipment: Generator
Association Fees / Info
Hoa Frequency: Monthly
Hoa Fees: 167
Hoa: Yes
Hoa Includes: AssociationManagement, CommonAreas, LegalAccounting, Pools, RecreationFacilities, Security, Trash
Community Features: Clubhouse, GolfCartsOk, Gated, RecreationArea, TennisCourts, Golf, LongTermRentalAllowed, Pool
Assoc Amenities: Clubhouse, Gated, OwnerAllowedGolfCart, OwnerAllowedMotorcycle, PetRestrictions, Security, TennisCourts
Bathroom Info
Total Baths: 4.00
Halfbaths: 1
Fullbaths: 3
Room Dimensions
Bedroom1: 11.5x19
Bedroom2: 12x14.5
Bedroom3: 15.6x24
DiningRoom: 13x13
GreatRoom: 17.5x19
Kitchen: 11.25x13.5
PrimaryBedroom: 15.5x18.5
Room Level
Bedroom1: First
Bedroom2: First
Bedroom3: First
PrimaryBedroom: First
Room Features
DiningRoom: TrayCeilings, SeparateFormalDiningRoom, KitchenDiningCombo
FamilyRoom: BeamedCeilings, TrayCeilings, CeilingFans, Fireplace
Kitchen: BreakfastBar, BreakfastArea, CeilingFans, Pantry, StainlessSteelAppliances, SolidSurfaceCounters
Other: BedroomOnMainLevel, EntranceFoyer, Library, UtilityRoom
Bedroom Info
Beds: 4
Building Info
Num Stories: 1
Levels: OneAndOneHalf
Year Built: 2005
Zoning: PUD
Style: Ranch
Construction Materials: HardiplankType, Masonry, VinylSiding
Buyer Compensation
Exterior Features
Patio and Porch Features: RearPorch, FrontPorch, Patio, Porch, Screened
Window Features: WindowTreatments
Pool Features: Community, OutdoorPool
Foundation: Slab
Exterior Features: Fence, SprinklerIrrigation, Porch, Patio
Financial
Garage / Parking
Parking Capacity: 8
Garage: Yes
Parking Type: Attached, Garage, TwoCarGarage, GarageDoorOpener
Attached Garage: Yes
Garage Spaces: 2
Green / Env Info
Interior Features
Floor Cover: Carpet, LuxuryVinyl, LuxuryVinylPlank, Tile
Fireplace: Yes
Laundry Features: WasherHookup
Furnished: Unfurnished
Interior Features: TrayCeilings, CeilingFans, CentralVacuum, DualSinks, Fireplace, JettedTub, MainLevelPrimary, SplitBedrooms, SeparateShower, Vanity, WalkInClosets, WindowTreatments, BreakfastBar, BedroomOnMainLevel, BreakfastArea, EntranceFoyer, StainlessSteelAppliances, SolidSurfaceCounters
Appliances: Cooktop, Dishwasher, Freezer, Microwave, Refrigerator, WaterPurifier
Lot Info
Acres: 0.32
Lot Description: NearGolfCourse, IrregularLot, OutsideCityLimits
Misc
Pets Allowed: OwnerOnly, Yes
Offer Compensation
Other School Info
Property Info
County: Horry
Stipulation of Sale: None
Property Sub Type Additional: Detached
Security Features: GatedCommunity, SmokeDetectors, SecurityService
Disclosures: CovenantsRestrictionsDisclosure,SellerDisclosure
Construction: Resale
Room Info
Sold Info
Sold Date: 2026-05-14T00:00:00
Sqft Info
Total Sqft: 3600
Living Area Source: Builder
Sqft: 2851
Tax Info
Unit Info
Utilities / Hvac
Heating: Central, Coal, Propane, Wood
Cooling: AtticFan, CentralAir
Cooling: Yes
Utilities Available: CableAvailable, ElectricityAvailable, PhoneAvailable, SewerAvailable, UndergroundUtilities, WaterAvailable
Heating: Yes
Water Source: Public
Waterfront / Water
Courtesy of Remax Results - Cell: 704-746-7513

 MLS# 2617733


 Provided courtesy of © Copyright 2026 Coastal Carolinas Multiple Listing Service, Inc.®. Information Deemed Reliable but Not Guaranteed. © Copyright 2026 Coastal Carolinas Multiple Listing Service, Inc.® MLS. All rights reserved. Information is provided exclusively for consumers’ personal, non-commercial use, that it may not be used for any purpose other than to identify prospective properties consumers may be interested in purchasing.
Images related to data from the MLS is the sole property of the MLS and not the responsibility of the owner of this website. MLS IDX data last updated on 07-20-2026 6:32 AM EST.
Any images related to data from the MLS is the sole property of the MLS and not the responsibility of the owner of this website.
Provided courtesy of © Copyright 2026 Coastal Carolinas Multiple Listing Service, Inc.®. Information Deemed Reliable but Not Guaranteed. © Copyright 2026 Coastal Carolinas Multiple Listing Service, Inc.® MLS. All rights reserved. Information is provided exclusively for consumers’ personal, non-commercial use, that it may not be used for any purpose other than to identify prospective properties consumers may be interested in purchasing.
Images related to data from the MLS is the sole property of the MLS and not the responsibility of the owner of this website. MLS IDX data last updated on 07-20-2026 6:32 AM EST.
Any images related to data from the MLS is the sole property of the MLS and not the responsibility of the owner of this website.Real Estate Websites by Dynamic IDX, LLC