





$609,900 | 3 beds | 2 full baths | N/A half baths | 2,149 sqft
Myrtle Beach, SC 29577
- 3Beds
- 2Full Baths
- N/AHalf Baths
- 2,149SqFt
- 2020Year Built
- 0.18Acres
- MLS# 2521755
- Residential
- Detached
- Sold
- Approx Time on Market2 months, 6 days
- AreaMyrtle Beach Area--Southern Limit To 10th Ave N
- CountyHorry
- Subdivision Belle Harbor - Market Common
Overview
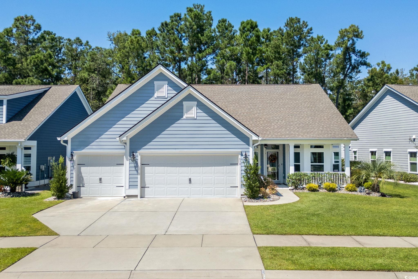
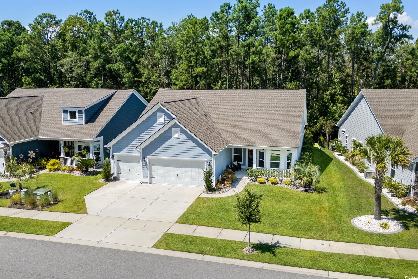
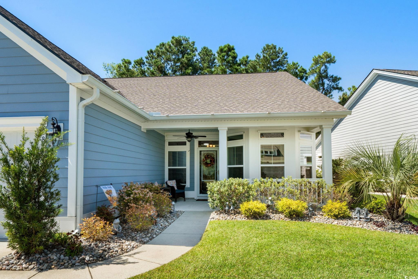
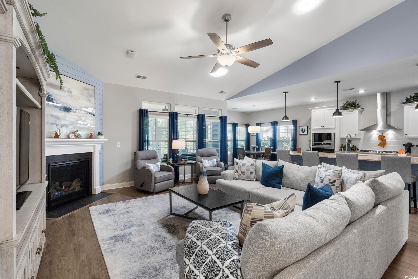
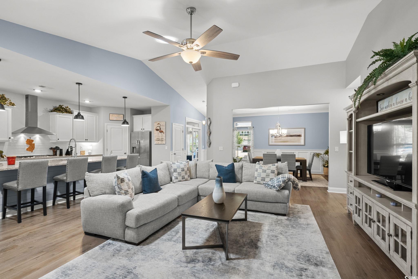
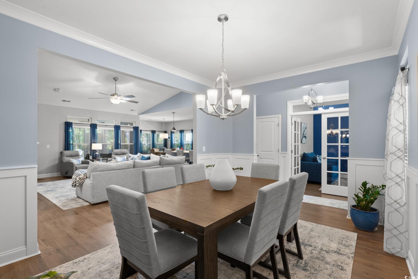
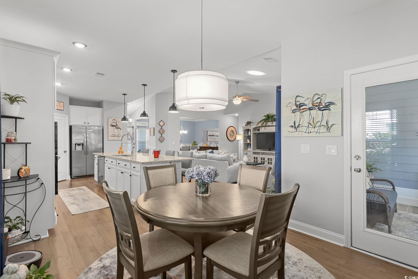
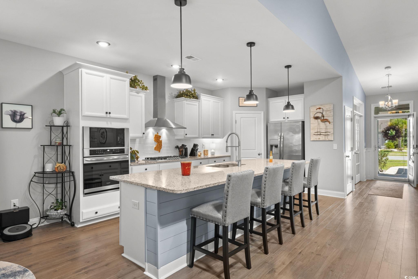
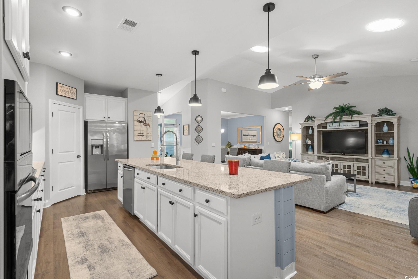
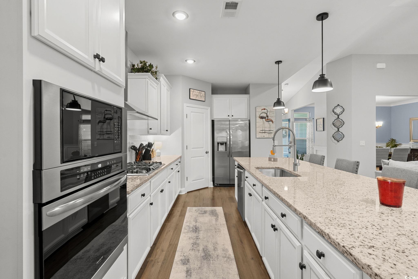
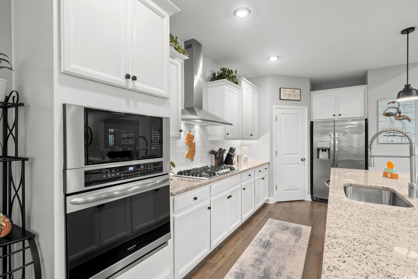
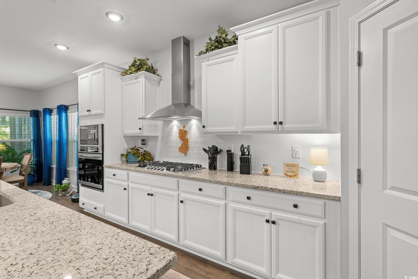
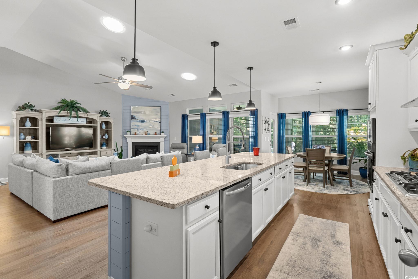
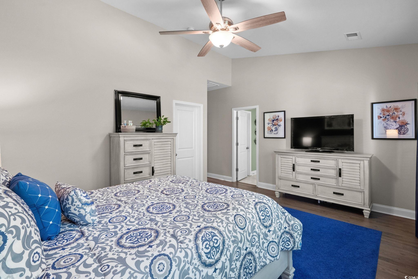
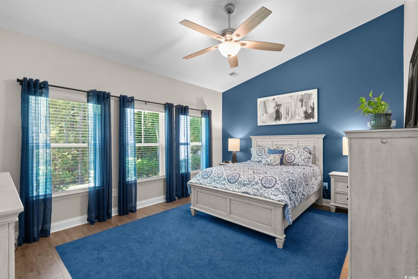
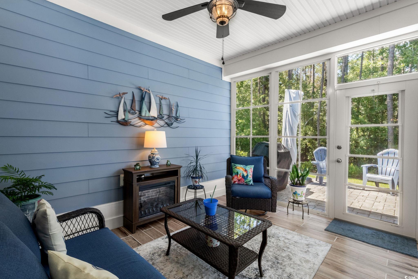
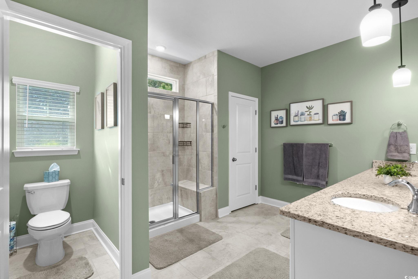
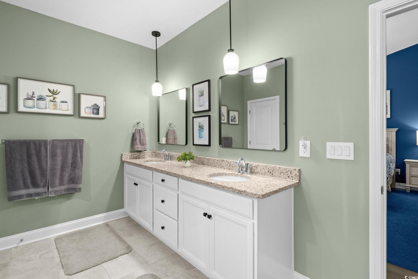
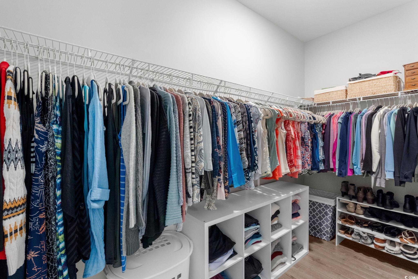
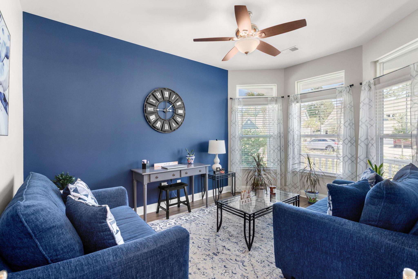
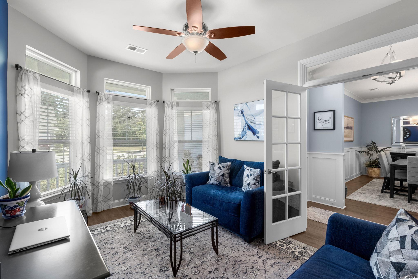
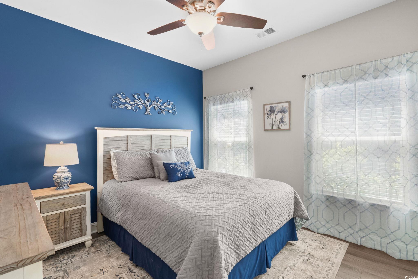
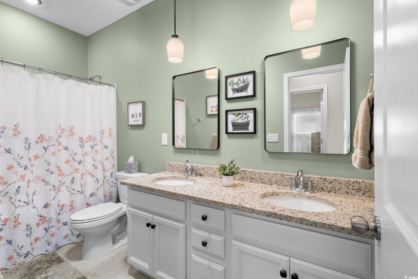
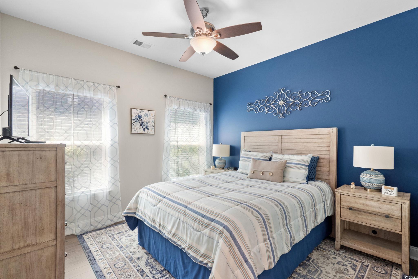
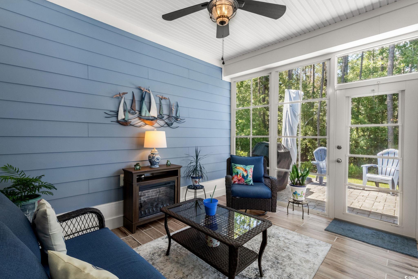
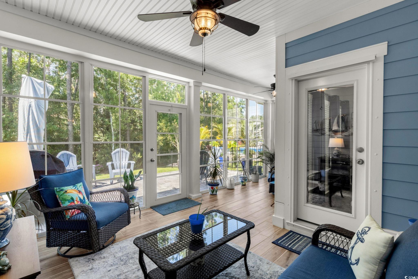
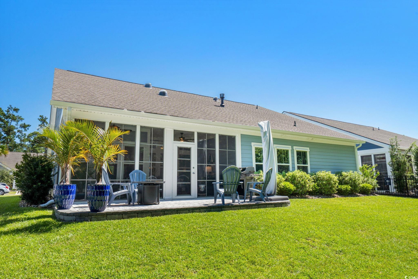
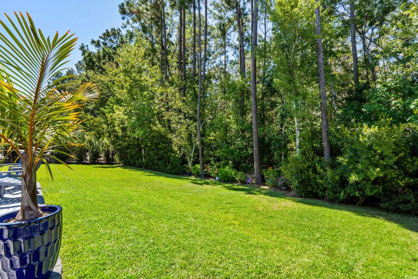
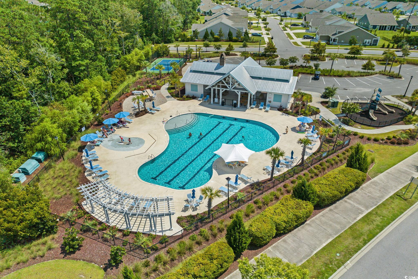
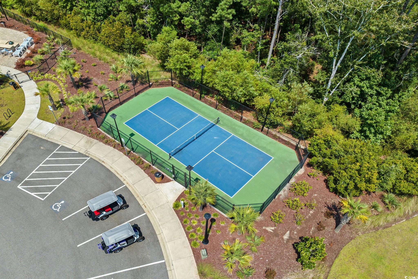
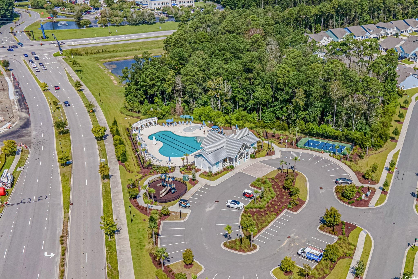
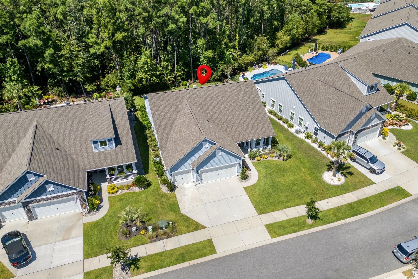
Welcome to 838 Mourning Dove Drive in the desirable Belle Harbor community—just 5 years young and truly better than new! From the moment you enter, you’ll notice the thoughtful details throughout. Off the foyer, upgraded wainscoting (Board & Batten) leads to two spacious guest bedrooms and a full bath. The home then opens into a stunning family room, dining areas and a chef’s kitchen designed with entertaining in mind. The kitchen is the showpiece, offering an oversized 11-foot island, gorgeous granite countertops, stainless steel appliances, white cabinetry, a gas range with stylish hood, and a white subway tile backsplash. Enjoy both a formal dining room and a roomy kitchen eating area—plenty of space for gatherings, large or small. The open layout flows seamlessly into the family room, highlighted by upgraded lighting, ceiling fans, and a cozy gas fireplace. A versatile flex room adds even more options—perfect for a home office, gym, craft room, or extra bedroom. The beautiful primary suite is a true retreat, featuring two walk-in closets and a luxurious ensuite bath designed for comfort and style. Step outside to your private backyard oasis. The upgraded lanai features vinyl panels that easily lower to screens for year-round enjoyment. A spacious patio and generous yard provide the perfect setting for relaxation, entertaining, or even a future pool. Additional features include a third garage door, ideal for a golf cart—a must-have for Market Common living. This one-story ranch-style Lexington model is also a Smart Home, equipped with Alexa, a Ring doorbell, and a smart thermostat. Belle Harbor offers resort-style living with sidewalks throughout, a community pool, pickleball and tennis courts, a playground, and more. Best of all, you’re just a golf cart ride away from The Market Common’s shops, dining, movie theater, and bowling alley—or head straight to Myrtle Beach State Park and the sandy Atlantic beaches. Don’t miss your chance to own this exceptional home in one of Myrtle Beach’s most sought-after communities—schedule your private showing today!
Sale Info
Listing Date: 09-05-2025
Sold Date: 11-12-2025
Aprox Days on Market:
2 month(s), 6 day(s)
Listing Sold:
7 month(s), 26 day(s) ago
Asking Price: $609,900
Selling Price: $580,000
Price Difference:
Reduced By $29,900
Agriculture / Farm
Association Fees / Info
Hoa Frequency: Monthly
Hoa Fees: 87
Hoa: Yes
Hoa Includes: CommonAreas, LegalAccounting, Pools
Community Features: GolfCartsOk, LongTermRentalAllowed, Pool
Assoc Amenities: OwnerAllowedGolfCart, OwnerAllowedMotorcycle, PetRestrictions, TenantAllowedGolfCart, TenantAllowedMotorcycle
Bathroom Info
Total Baths: 2.00
Fullbaths: 2
Room Features
DiningRoom: SeparateFormalDiningRoom
FamilyRoom: CeilingFans, Fireplace, VaultedCeilings
Kitchen: BreakfastBar, KitchenExhaustFan, KitchenIsland, Pantry, StainlessSteelAppliances, SolidSurfaceCounters
LivingRoom: CeilingFans, Fireplace
Other: BedroomOnMainLevel, EntranceFoyer, UtilityRoom
Bedroom Info
Beds: 3
Building Info
Num Stories: 1
Levels: One
Year Built: 2020
Zoning: residentai
Style: Ranch
Construction Materials: WoodFrame
Builder Model: Lexington
Buyer Compensation
Exterior Features
Patio and Porch Features: Patio, Porch, Screened
Pool Features: Community, OutdoorPool
Foundation: Slab
Exterior Features: Patio
Financial
Garage / Parking
Parking Capacity: 6
Garage: Yes
Parking Type: Attached, Garage, ThreeCarGarage, GolfCartGarage, GarageDoorOpener
Attached Garage: Yes
Garage Spaces: 3
Green / Env Info
Interior Features
Floor Cover: LuxuryVinyl, LuxuryVinylPlank
Door Features: StormDoors
Fireplace: Yes
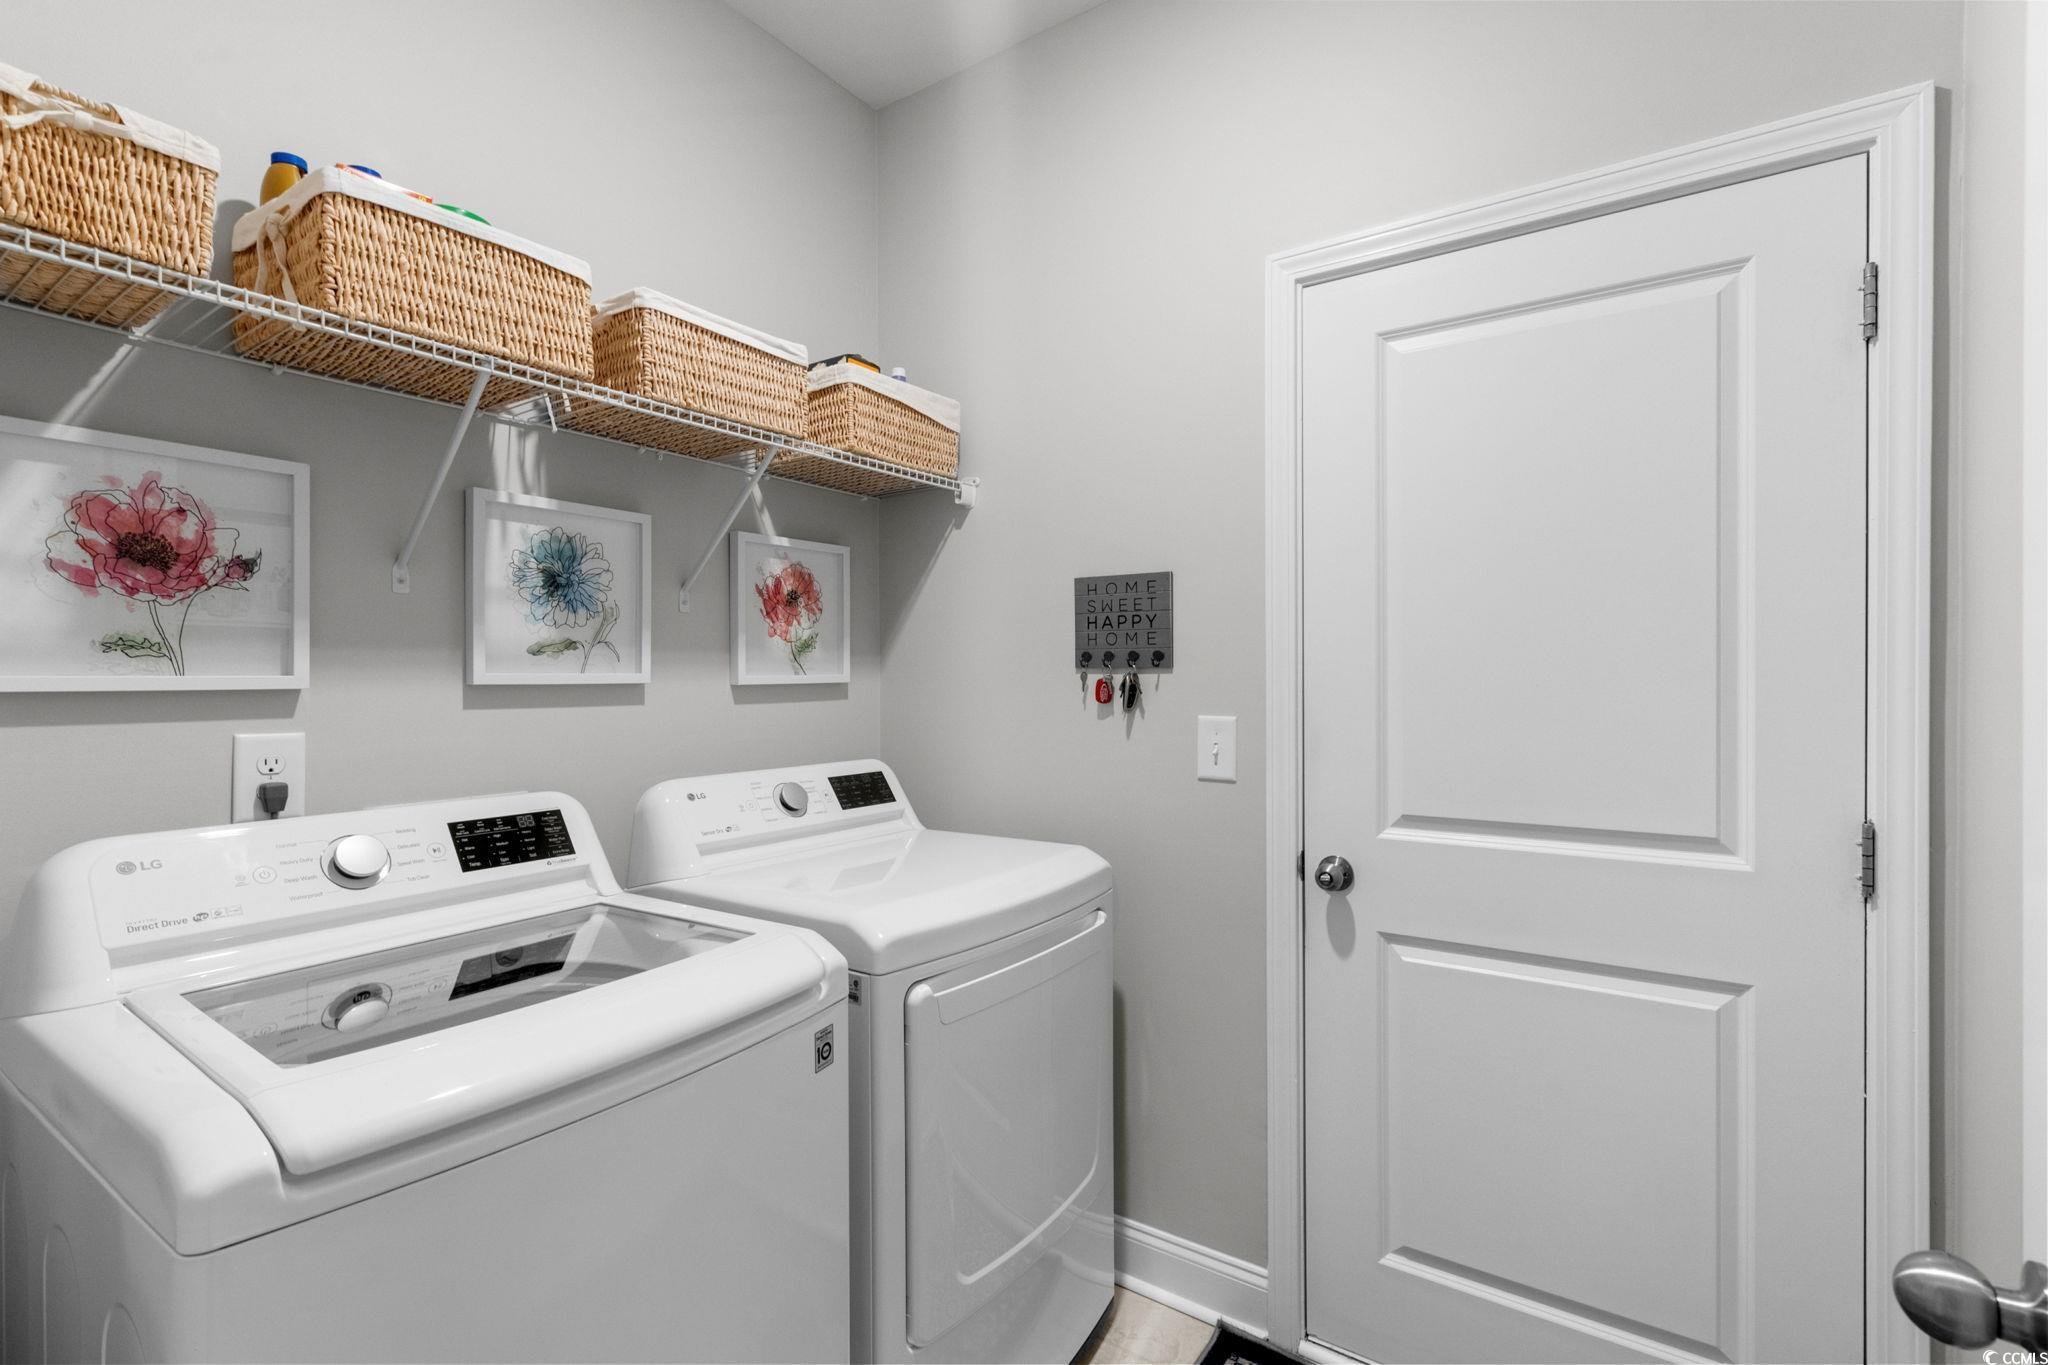
Laundry Features: WasherHookup
Furnished: Unfurnished
Interior Features: Fireplace, BreakfastBar, BedroomOnMainLevel, EntranceFoyer, KitchenIsland, StainlessSteelAppliances, SolidSurfaceCounters
Appliances: Cooktop, Dishwasher, Disposal, Microwave, Refrigerator, RangeHood, Dryer, Washer
Lot Info
Acres: 0.18
Lot Description: CulDeSac, CityLot, Rectangular, RectangularLot
Misc
Pets Allowed: OwnerOnly, Yes
Offer Compensation
Other School Info
Property Info
County: Horry
Stipulation of Sale: None
Property Sub Type Additional: Detached
Disclosures: CovenantsRestrictionsDisclosure
Construction: Resale
Room Info
Sold Info
Sold Date: 2025-11-12T00:00:00
Sqft Info
Total Sqft: 2600
Living Area Source: Owner
Sqft: 2149
Tax Info
Unit Info
Utilities / Hvac
Heating: Central
Cooling: CentralAir
Cooling: Yes
Utilities Available: CableAvailable, NaturalGasAvailable, SewerAvailable, UndergroundUtilities, WaterAvailable
Heating: Yes
Water Source: Public
Waterfront / Water
Schools
Elem: Myrtle Beach Elementary School
Middle: Myrtle Beach Middle School
High: Myrtle Beach High School
Directions
Off of Coventry Rd, goto the light and turn onto Goldfinch Drive (towards Publix) go 3/4th way around the circle an make a RIGHT onto Piping Plover Lane. Then make your first RIGHT onto Mourning Dove Dr. #838 is on your left side. GPS works very welll.Courtesy of Weichert Realtors Southern Coast - Cell: 845-774-5513

 MLS# 2613031


 Provided courtesy of © Copyright 2026 Coastal Carolinas Multiple Listing Service, Inc.®. Information Deemed Reliable but Not Guaranteed. © Copyright 2026 Coastal Carolinas Multiple Listing Service, Inc.® MLS. All rights reserved. Information is provided exclusively for consumers’ personal, non-commercial use, that it may not be used for any purpose other than to identify prospective properties consumers may be interested in purchasing.
Images related to data from the MLS is the sole property of the MLS and not the responsibility of the owner of this website. MLS IDX data last updated on 07-07-2026 11:46 PM EST.
Any images related to data from the MLS is the sole property of the MLS and not the responsibility of the owner of this website.
Provided courtesy of © Copyright 2026 Coastal Carolinas Multiple Listing Service, Inc.®. Information Deemed Reliable but Not Guaranteed. © Copyright 2026 Coastal Carolinas Multiple Listing Service, Inc.® MLS. All rights reserved. Information is provided exclusively for consumers’ personal, non-commercial use, that it may not be used for any purpose other than to identify prospective properties consumers may be interested in purchasing.
Images related to data from the MLS is the sole property of the MLS and not the responsibility of the owner of this website. MLS IDX data last updated on 07-07-2026 11:46 PM EST.
Any images related to data from the MLS is the sole property of the MLS and not the responsibility of the owner of this website.Real Estate Websites by Dynamic IDX, LLC