
$499,900 | 3 beds | 2 full baths | 1 half baths | 2,120 sqft
Georgetown, SC 29440
- 3Beds
- 2Full Baths
- 1Half Baths
- 2,120SqFt
- 2025Year Built
- 0.13Acres
- MLS# 2521078
- Residential
- Detached
- Sold
- Approx Time on Market1 month, 16 days
- AreaGeorgetown Area--Maryville/south of Gtown & East of 17
- CountyGeorgetown
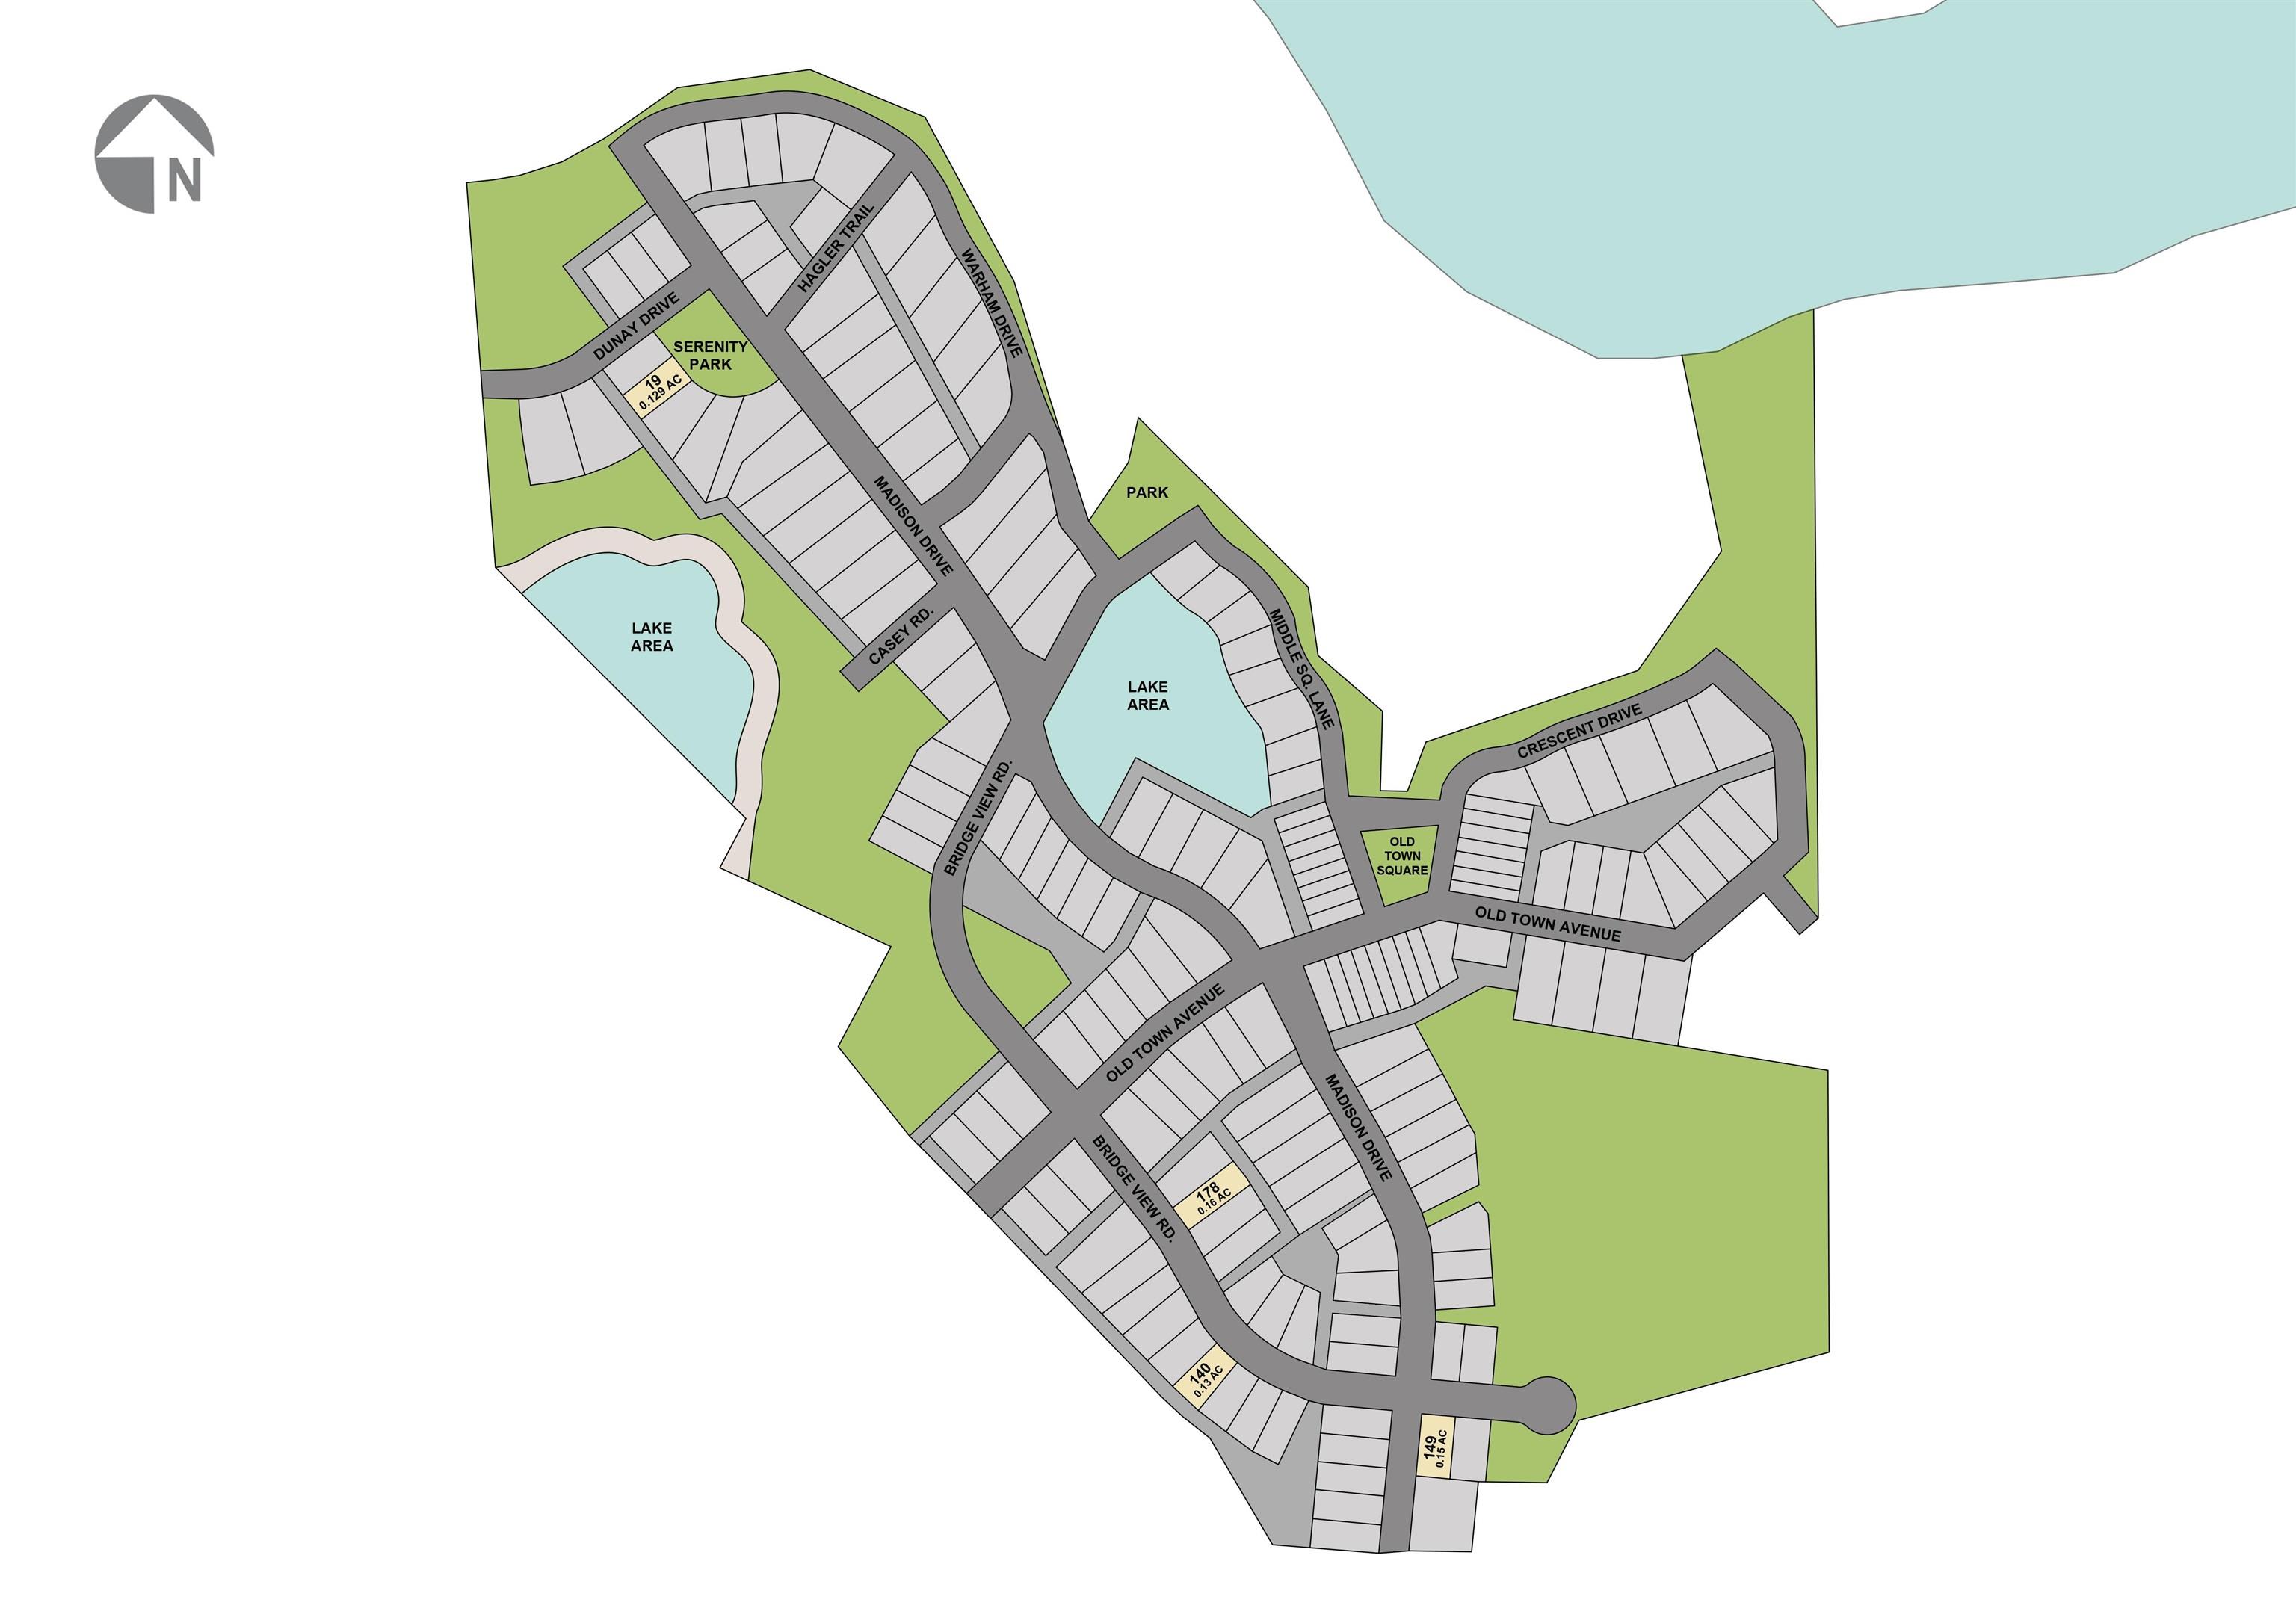
- Subdivision Harmony Township
Overview
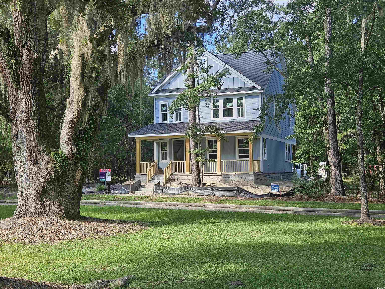
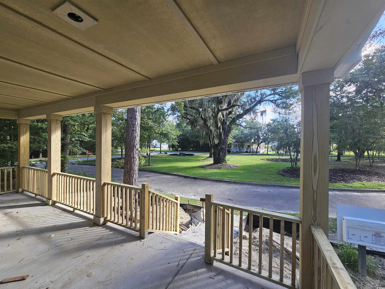
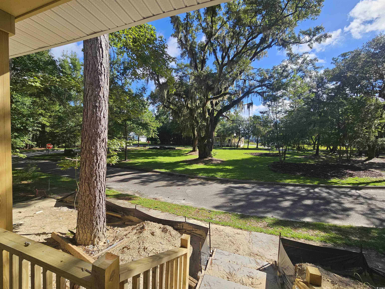
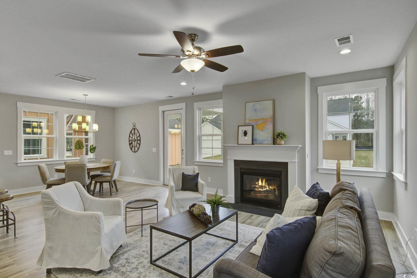
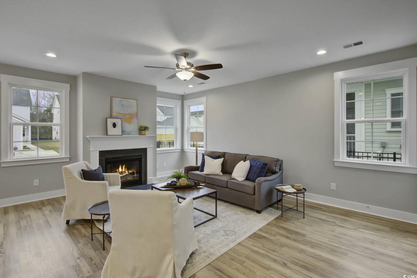
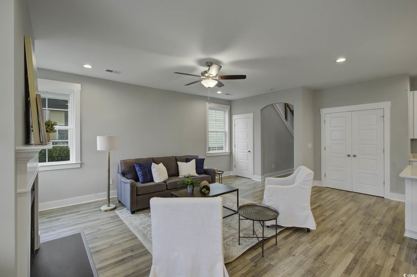
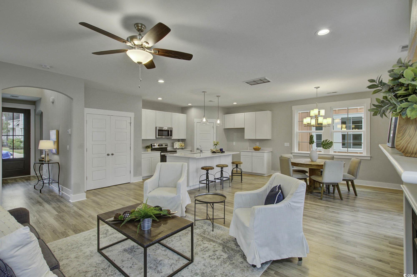
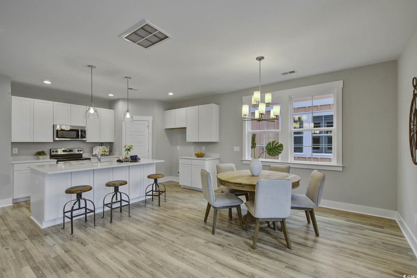
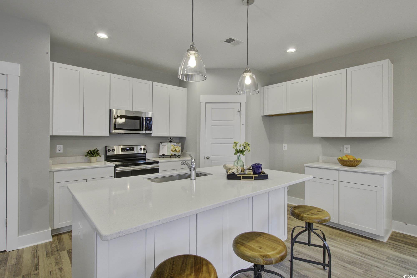
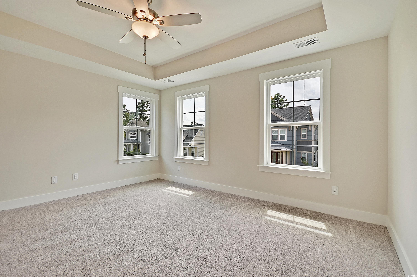
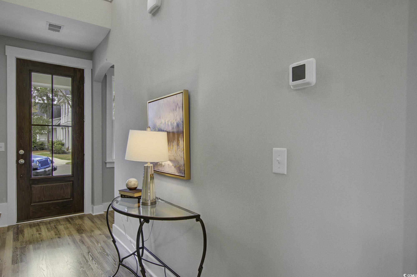
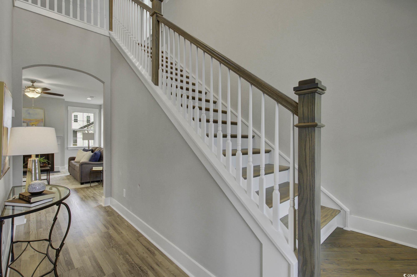
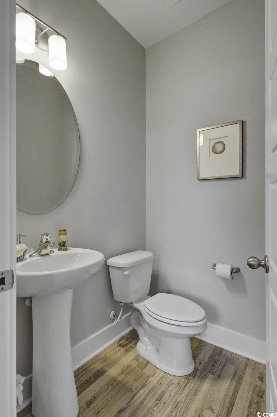
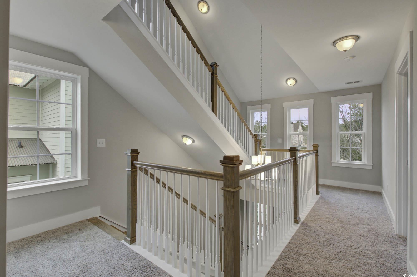
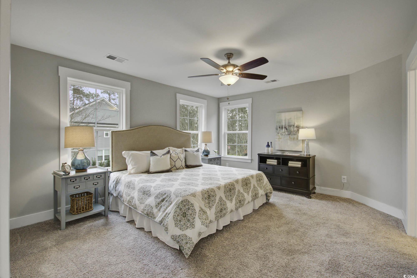
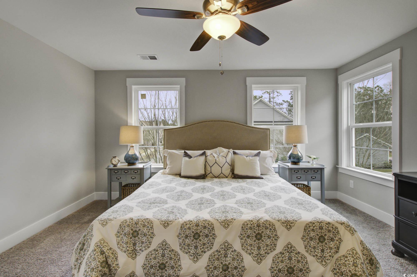
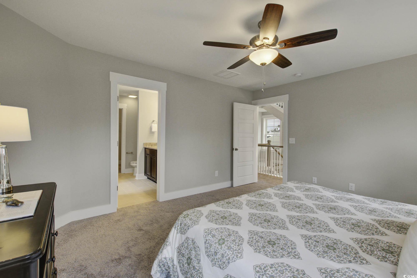
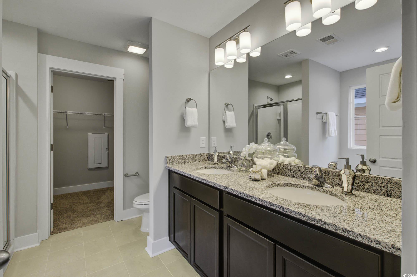
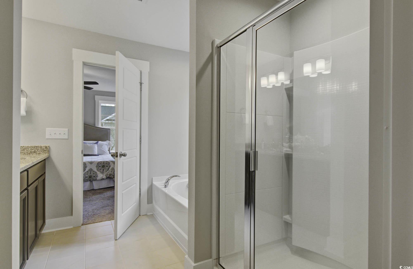
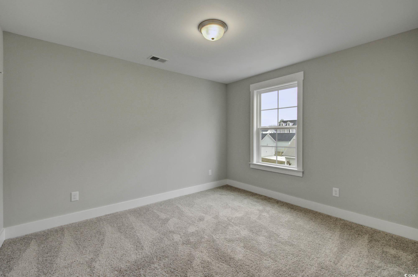
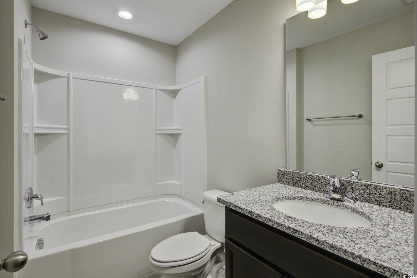
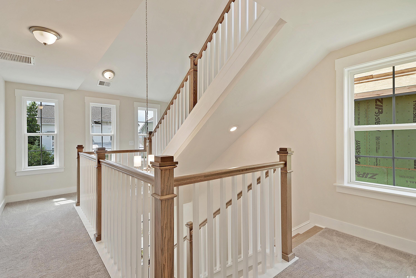
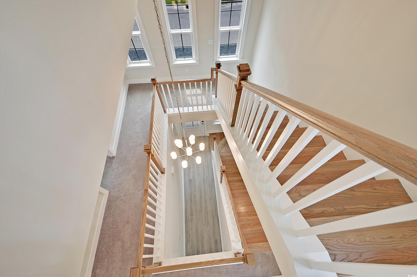
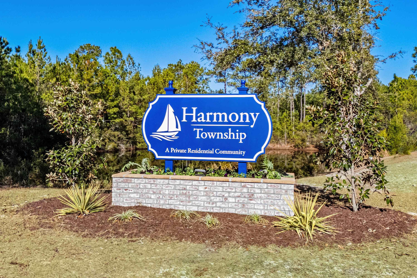
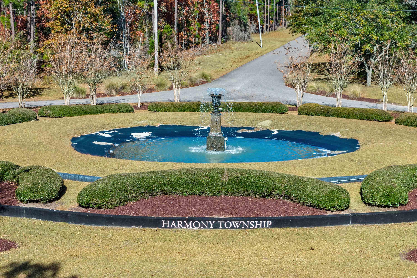
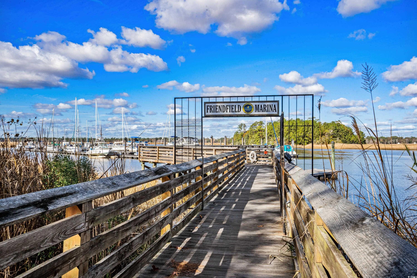
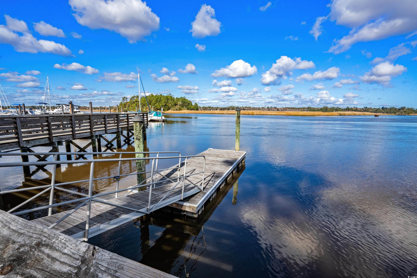
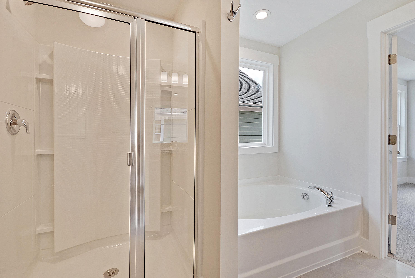
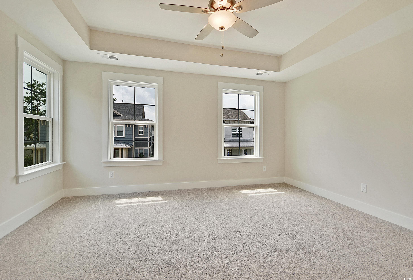
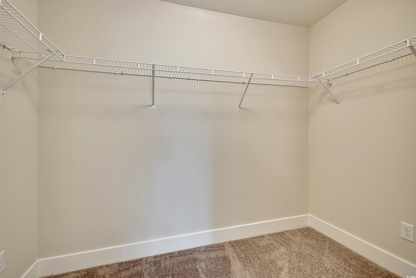
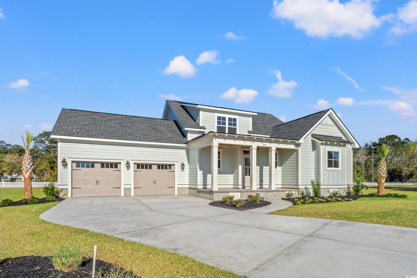
****Photos are staged and are for representation purposes only. **** Introducing Harmony Township! Welcome to your ultimate water and boat enthusiast dream home! This breathtaking property offers unparalleled access to serene waters, a spacious boat dock, and an inviting, nautical-inspired design that seamlessly blends comfort with functionality. Whether you`re an avid boater, fisherman, or simply a lover of the water, this home is designed to enhance your lifestyle with its thoughtful layout and prime location. The Wando plan offers a2-story layout that`s a MUST see! The first floor is the the heart of the home. Entering the foyer you`ll find a formal office space with French glass doors accompanied by a complete open concept with the living, dining and kitchen all in one. Head on up to the second level where you`ll find a spacious owners suite, beautiful owners bathroom with a generous walk-in closet, and two additional bedrooms. Whether you`re relaxing on your front or rear covered porches, you`ll certainly love the peacefulness that Harmony Township has to offer. Hurry in to learn more about this home and make it yours!
Sale Info
Listing Date: 08-28-2025
Sold Date: 10-15-2025
Aprox Days on Market:
1 month(s), 16 day(s)
Listing Sold:
9 month(s), 1 day(s) ago
Asking Price: $499,900
Selling Price: $495,000
Price Difference:
Reduced By $4,900
Agriculture / Farm
Grazing Permits Blm: ,No,
Horse: No
Grazing Permits Forest Service: ,No,
Grazing Permits Private: ,No,
Irrigation Water Rights: ,No,
Farm Credit Service Incl: ,No,
Crops Included: ,No,
Association Fees / Info
Hoa Frequency: Monthly
Hoa Fees: 50
Hoa: Yes
Hoa Includes: AssociationManagement, CommonAreas
Community Features: BoatFacilities, BoatSlip, Clubhouse, Dock, GolfCartsOk, RecreationArea, LongTermRentalAllowed
Assoc Amenities: BoatDock, BoatRamp, Clubhouse, OwnerAllowedGolfCart, OwnerAllowedMotorcycle, PetRestrictions, BoatSlip, TenantAllowedGolfCart, TenantAllowedMotorcycle
Bathroom Info
Total Baths: 3.00
Halfbaths: 1
Fullbaths: 2
Room Features
DiningRoom: CeilingFans, KitchenDiningCombo, LivingDiningRoom
FamilyRoom: CeilingFans
Kitchen: KitchenExhaustFan, KitchenIsland, Pantry, StainlessSteelAppliances, SolidSurfaceCounters
LivingRoom: CeilingFans
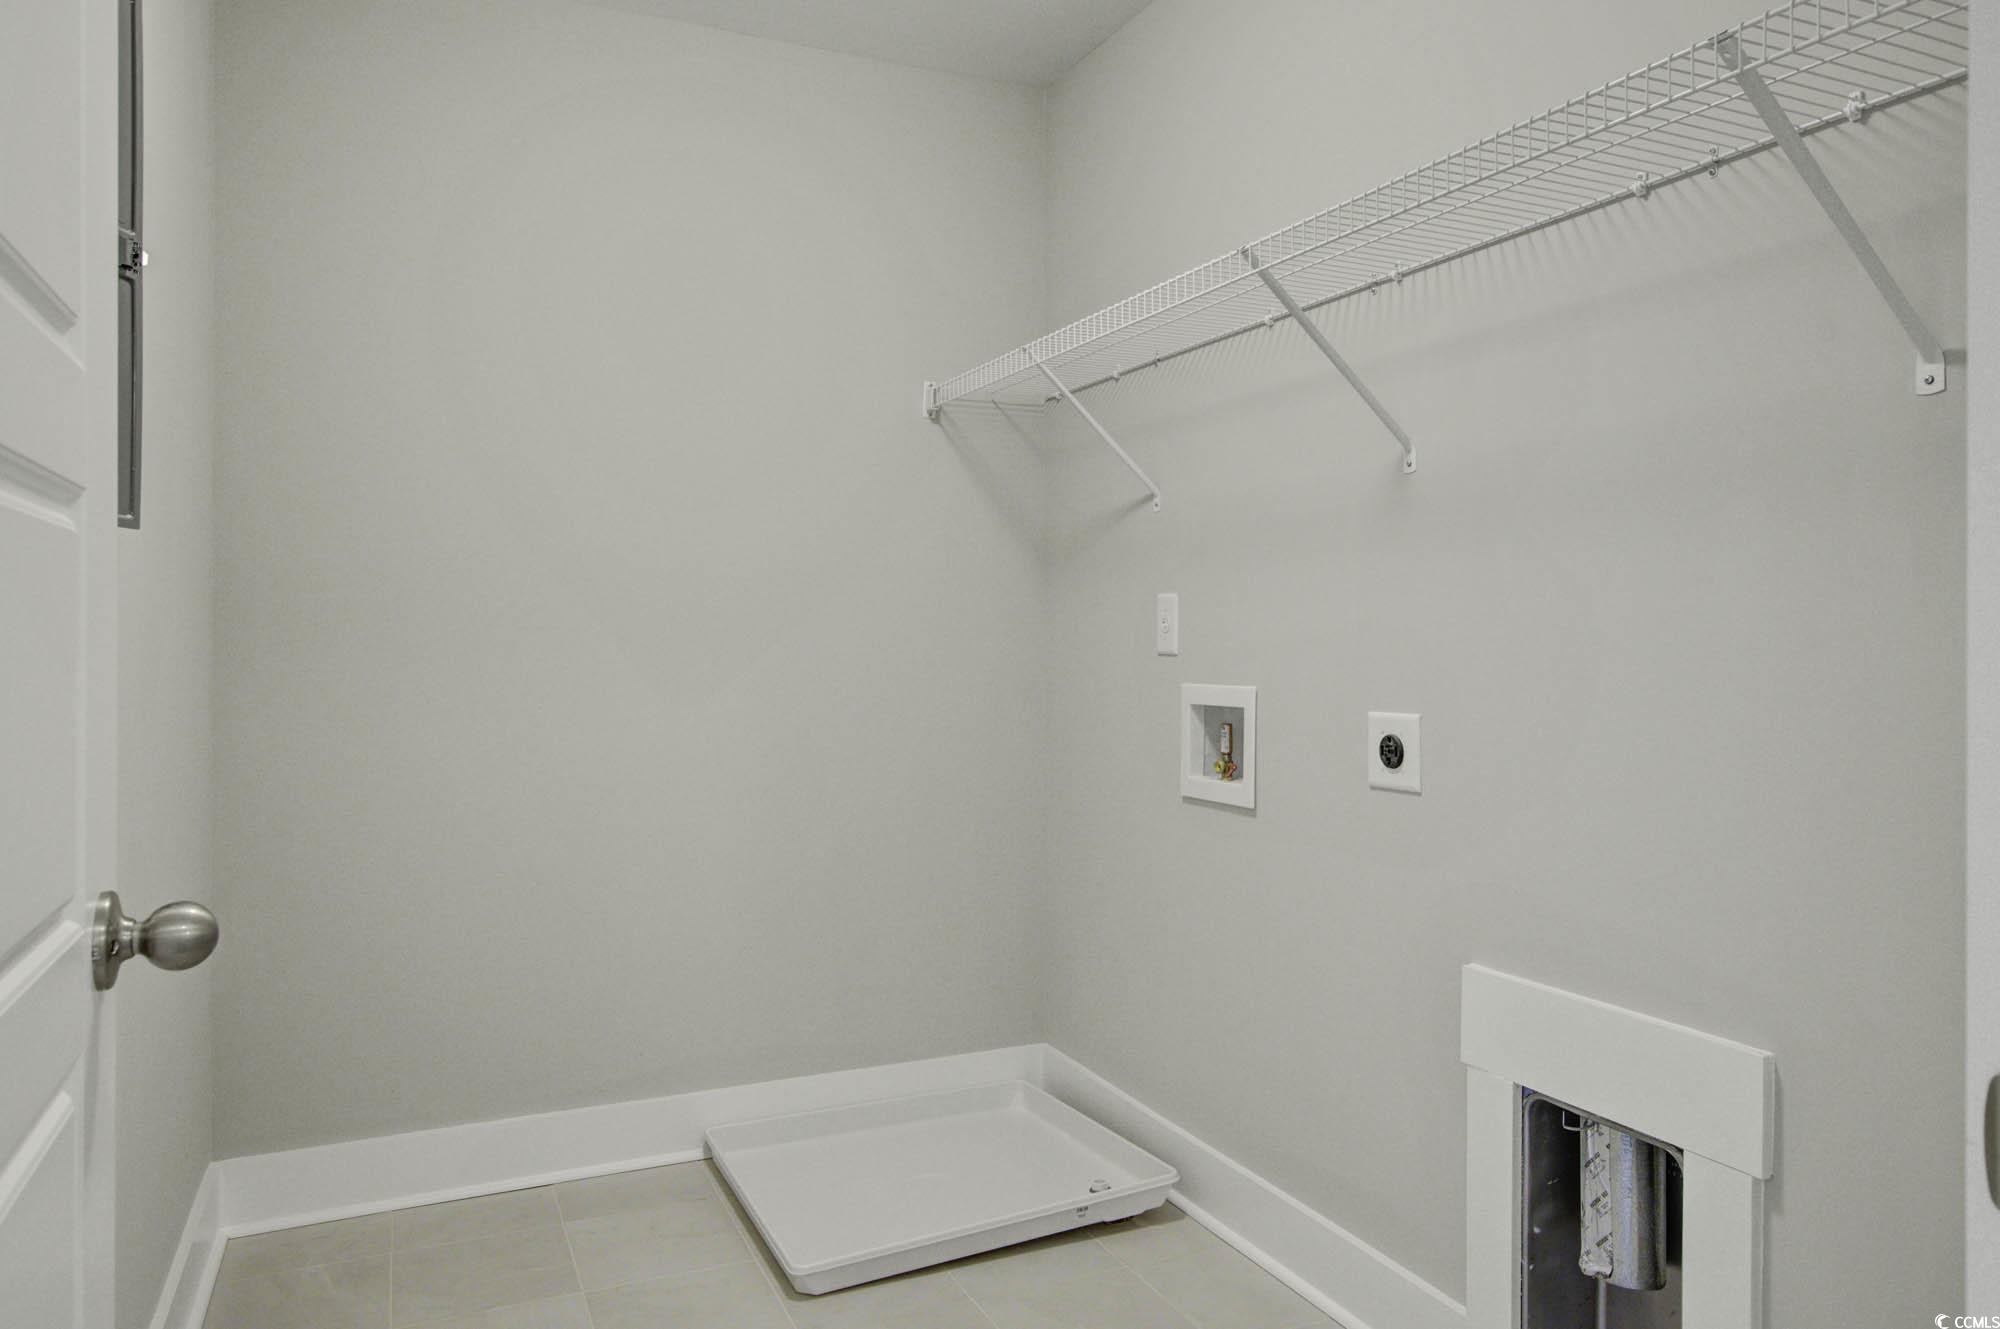
Other: EntranceFoyer, Library, UtilityRoom
Bedroom Info
Beds: 3
Building Info
New Construction: Yes
Levels: Two
Year Built: 2025
Mobile Home Remains: ,No,
Zoning: Res
Development Status: NewConstruction
Construction Materials: HardiplankType
Buyer Compensation
Exterior Features
Spa: No
Patio and Porch Features: RearPorch, FrontPorch
Foundation: Slab
Exterior Features: SprinklerIrrigation, Porch
Financial
Lease Renewal Option: ,No,
Garage / Parking
Parking Capacity: 2
Garage: Yes
Carport: No
Parking Type: Detached, TwoCarGarage, Garage, GarageDoorOpener
Open Parking: No
Attached Garage: No
Garage Spaces: 2
Green / Env Info
Green Energy Efficient: Doors, Windows
Interior Features
Floor Cover: Carpet, Tile, Wood
Door Features: InsulatedDoors
Fireplace: No
Laundry Features: WasherHookup
Furnished: Unfurnished
Interior Features: EntranceFoyer, KitchenIsland, StainlessSteelAppliances, SolidSurfaceCounters
Appliances: Dishwasher, Disposal, Microwave, Range, RangeHood
Lot Info
Lease Considered: ,No,
Lease Assignable: ,No,
Acres: 0.13
Land Lease: No
Lot Description: Rectangular, RectangularLot
Misc
Pool Private: No
Pets Allowed: OwnerOnly, Yes
Offer Compensation
Other School Info
Property Info
County: Georgetown
View: No
Senior Community: No
Stipulation of Sale: None
Habitable Residence: ,No,
Property Sub Type Additional: Detached
Property Attached: No
Security Features: SmokeDetectors
Disclosures: CovenantsRestrictionsDisclosure
Rent Control: No
Construction: NeverOccupied
Room Info
Basement: ,No,
Sold Info
Sold Date: 2025-10-15T00:00:00
Sqft Info
Total Sqft: 2450
Living Area Source: Builder
Sqft: 2120
Tax Info
Unit Info
Utilities / Hvac
Heating: Central, Electric
Cooling: CentralAir
Electric On Property: No
Cooling: Yes
Utilities Available: CableAvailable, ElectricityAvailable, PhoneAvailable, UndergroundUtilities, WaterAvailable
Heating: Yes
Water Source: Public
Waterfront / Water
Waterfront: No
Waterfront Features: RiverAccess
Schools
Elem: Maryville Elementary School
Middle: Georgetown Middle School
High: Georgetown High School
Courtesy of The Litchfield Company Real Estate - Cell: 843-267-0487

 MLS# 2608485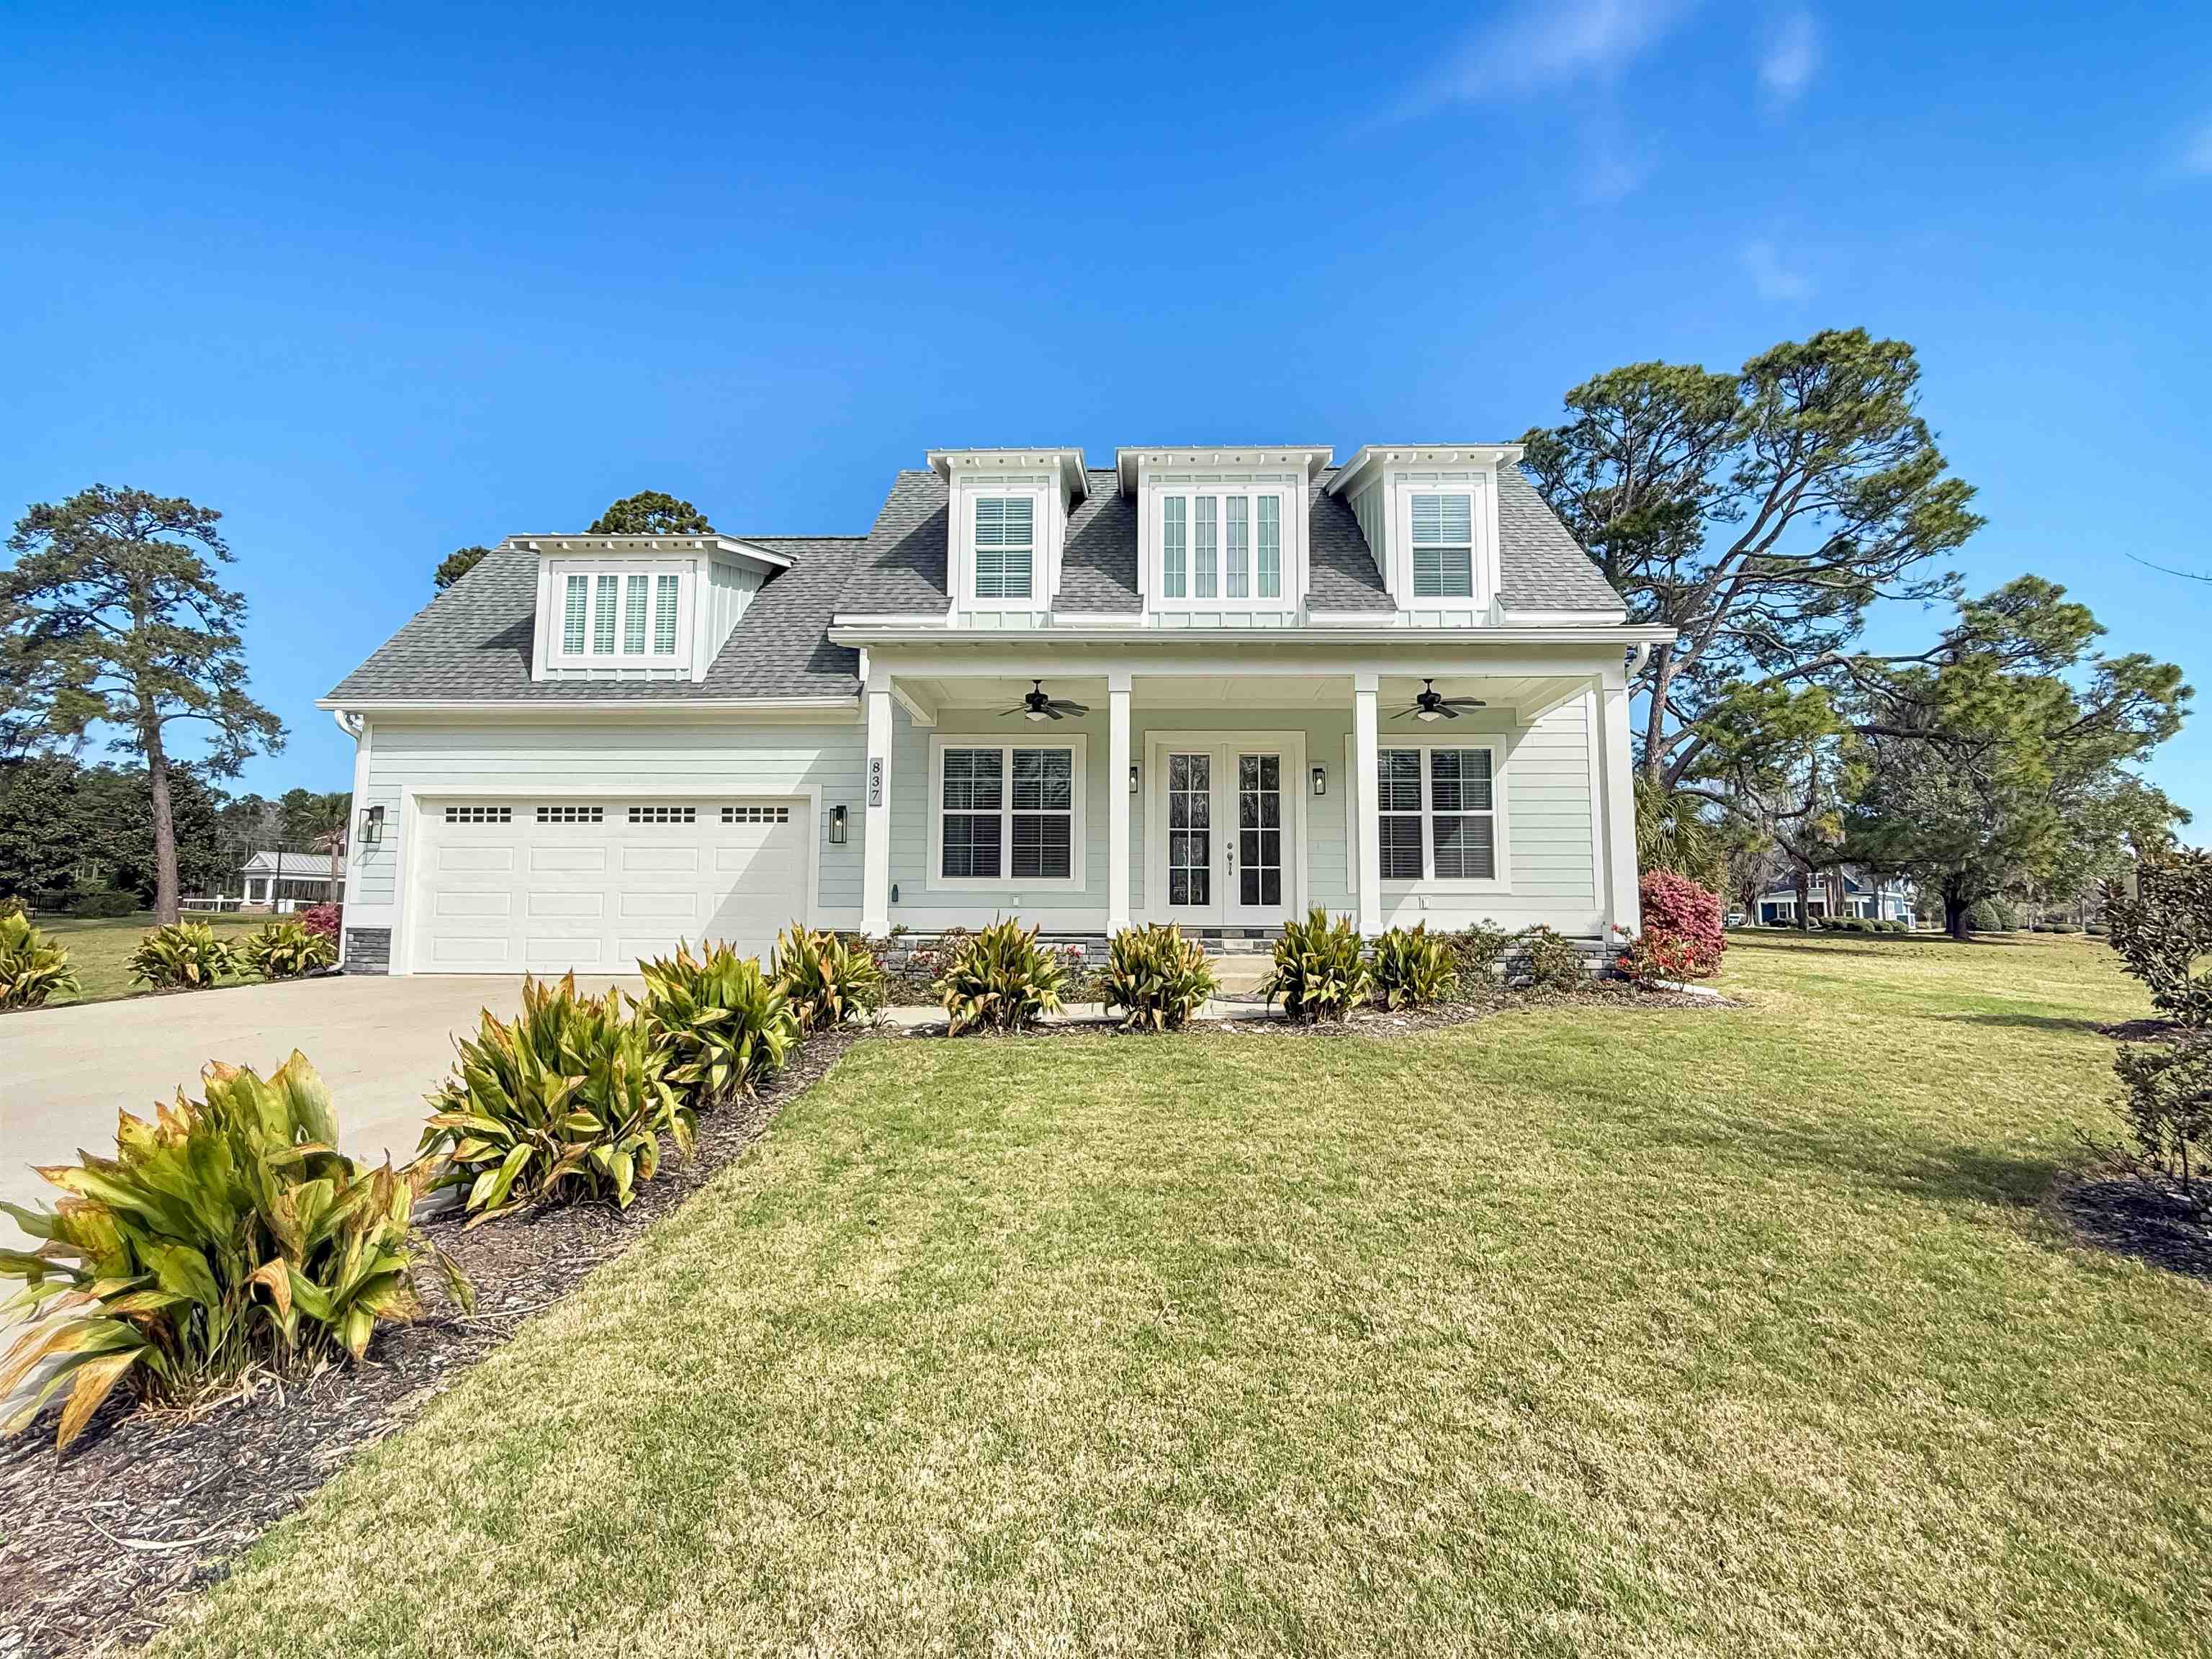
 Provided courtesy of © Copyright 2026 Coastal Carolinas Multiple Listing Service, Inc.®. Information Deemed Reliable but Not Guaranteed. © Copyright 2026 Coastal Carolinas Multiple Listing Service, Inc.® MLS. All rights reserved. Information is provided exclusively for consumers’ personal, non-commercial use, that it may not be used for any purpose other than to identify prospective properties consumers may be interested in purchasing.
Images related to data from the MLS is the sole property of the MLS and not the responsibility of the owner of this website. MLS IDX data last updated on 07-16-2026 12:00 PM EST.
Any images related to data from the MLS is the sole property of the MLS and not the responsibility of the owner of this website.
Provided courtesy of © Copyright 2026 Coastal Carolinas Multiple Listing Service, Inc.®. Information Deemed Reliable but Not Guaranteed. © Copyright 2026 Coastal Carolinas Multiple Listing Service, Inc.® MLS. All rights reserved. Information is provided exclusively for consumers’ personal, non-commercial use, that it may not be used for any purpose other than to identify prospective properties consumers may be interested in purchasing.
Images related to data from the MLS is the sole property of the MLS and not the responsibility of the owner of this website. MLS IDX data last updated on 07-16-2026 12:00 PM EST.
Any images related to data from the MLS is the sole property of the MLS and not the responsibility of the owner of this website.Real Estate Websites by Dynamic IDX, LLC