







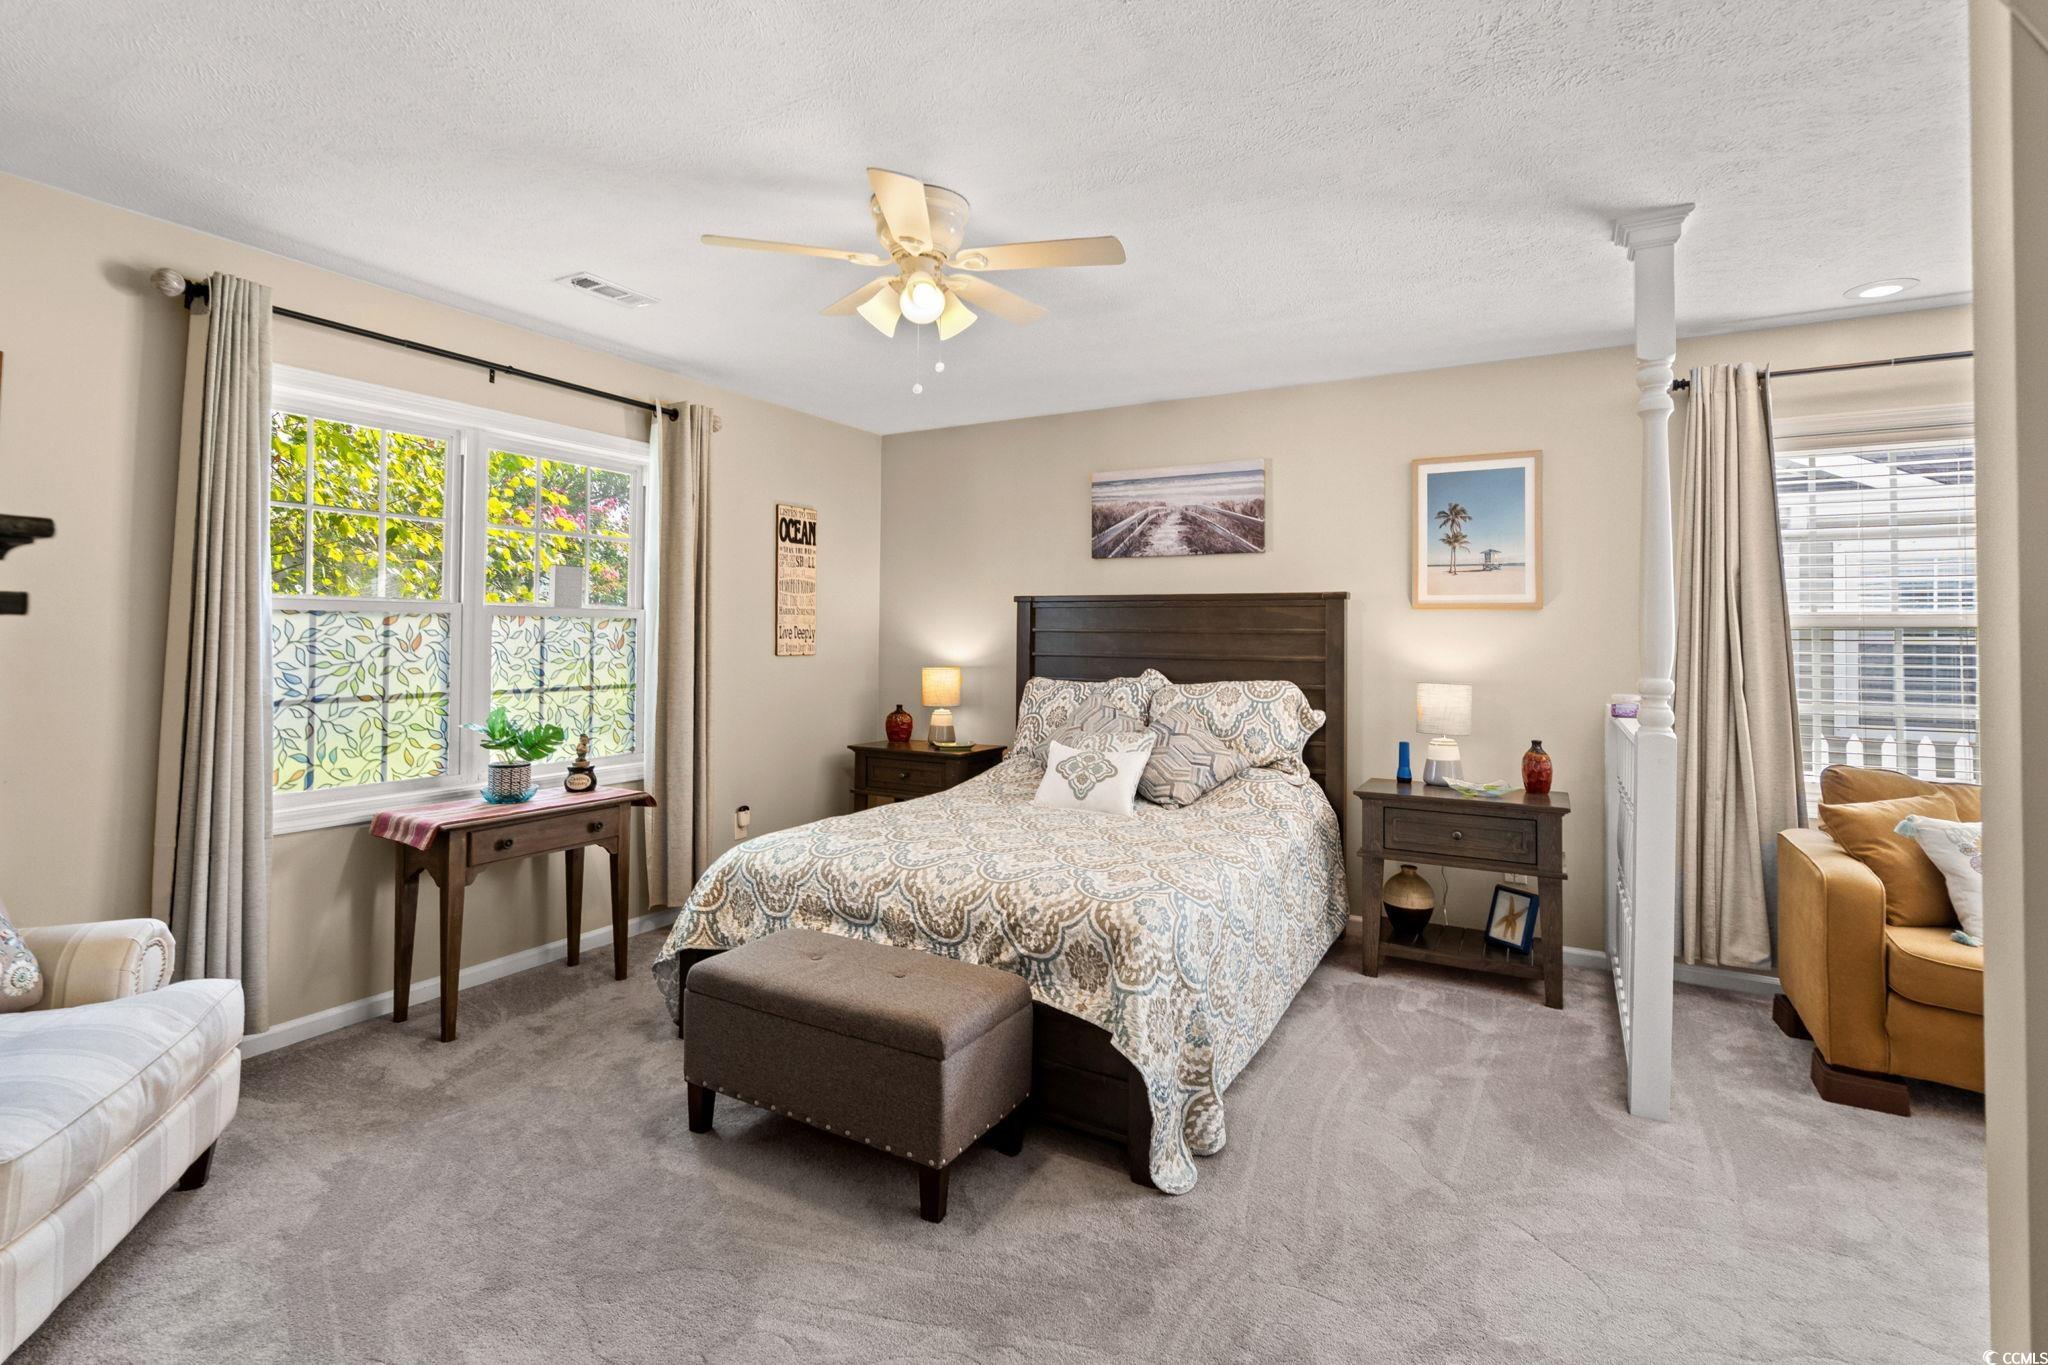


$299,900 | 2 beds | 2 full baths | N/A half baths | 1,211 sqft
Murrells Inlet, SC 29576
- 2Beds
- 2Full Baths
- N/AHalf Baths
- 1,211SqFt
- 2001Year Built
- 0.13Acres
- MLS# 2520830
- Residential
- Detached
- Sold
- Approx Time on Market6 months, 14 days
- AreaMyrtle Beach Area--South of 544 & West of 17 Bypass M.i. Horry County
- CountyHorry
- Subdivision Inlet Estates
Overview
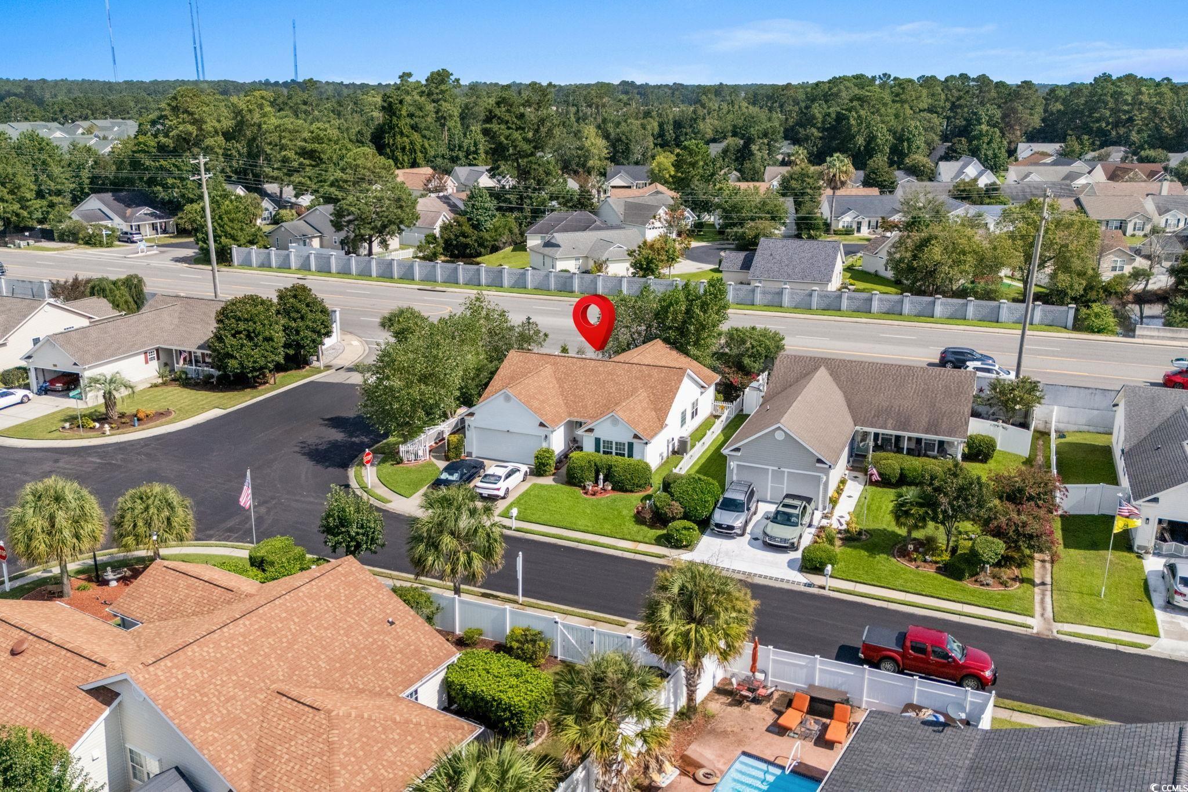
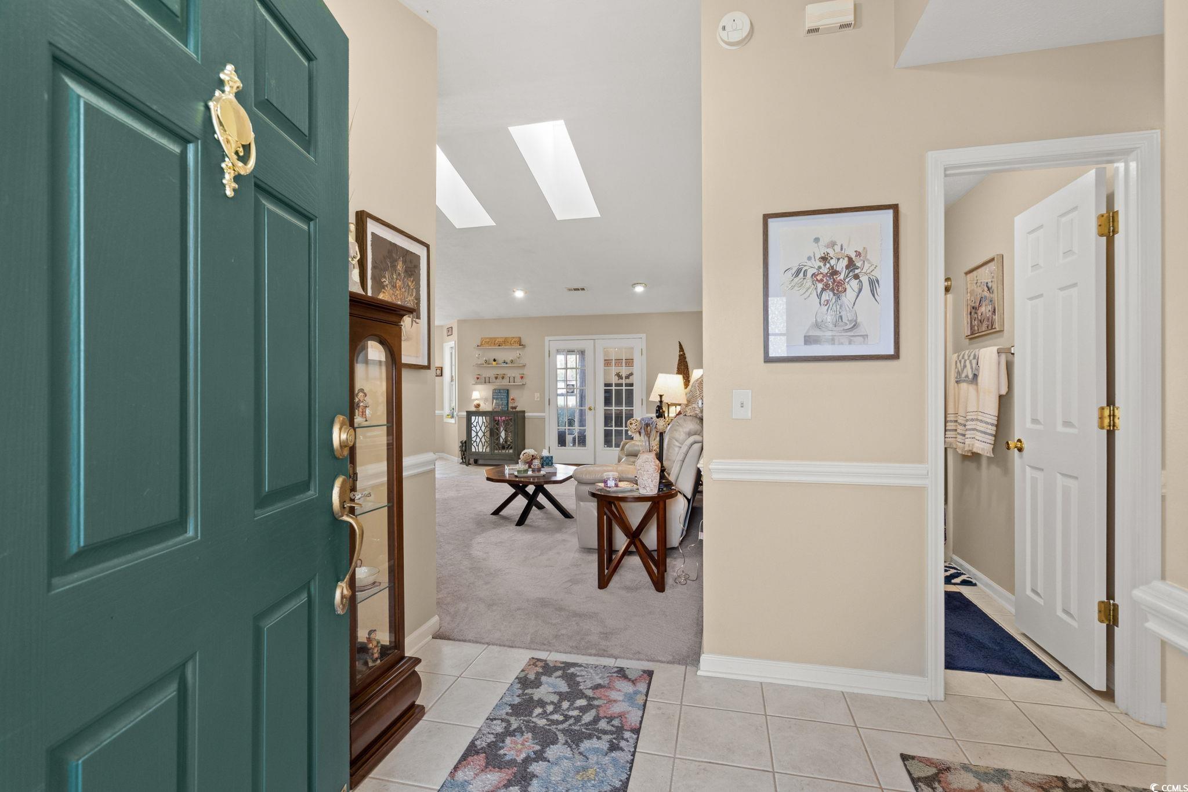
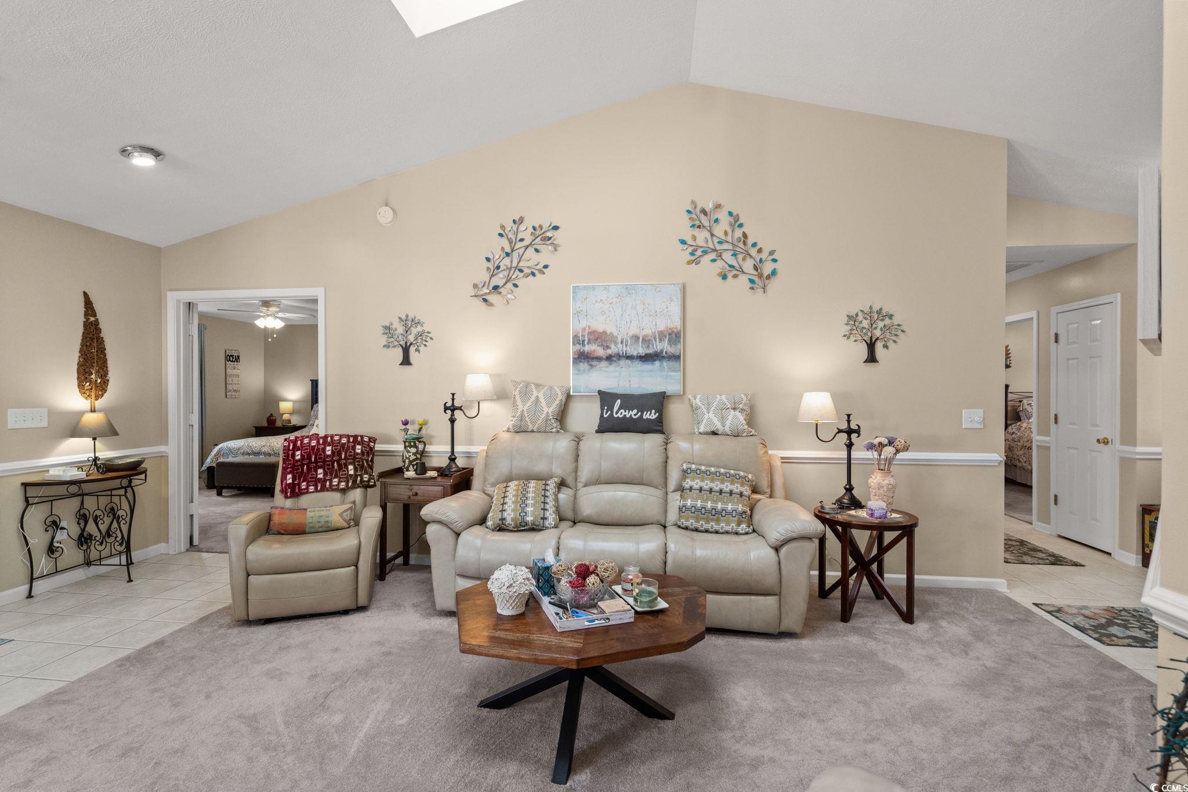
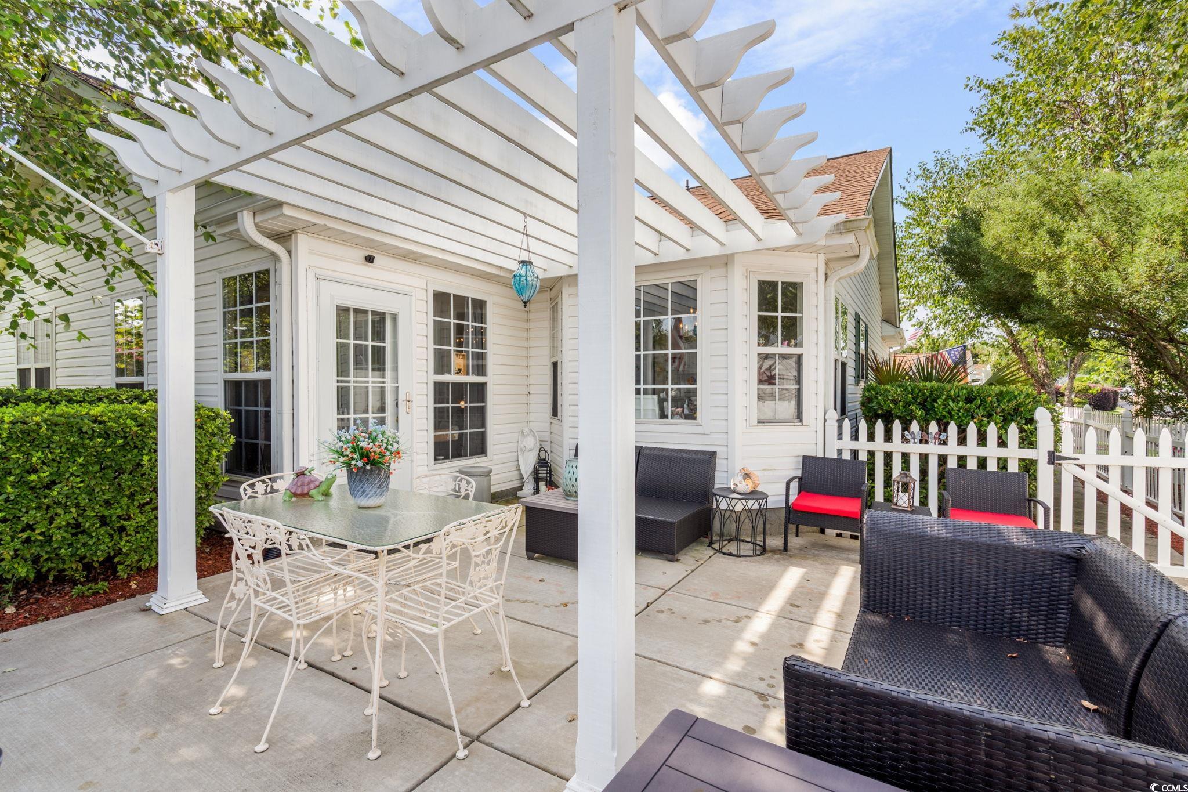
Step into your dream coastal retreat with this stunning 2-bedroom, 2-bath corner-lot home in sought-after Inlet Estates. Flooded with natural light from vaulted ceilings and skylights, this bright, open floor plan captures the essence of laid-back beach living while offering all the modern upgrades you desire. Imagine cooking in your fully remodeled kitchen, featuring new quartz countertops, brand new appliances, and plenty of cabinet space—perfect for entertaining or casual coastal meals. Relax in the spacious Carolina room that seamlessly connects indoor and outdoor living. The luxurious primary suite pampers you with a spa-like en-suite featuring a jet tub—your personal oasis after a day by the water. Enjoy total peace of mind with a 4-year old roof and 2024 HVAC system, ensuring comfort year-round. Outside, embrace the vibrant Murrells Inlet lifestyle—whether it’s savoring fresh seafood and live music along the MarshWalk, exploring beautiful Brookgreen Gardens, or hitting the beach at Huntington Beach State Park. With easy access to boating at Wacca Wache Marina, this home isn’t just a place to live—it’s a coastal experience waiting for you. Don’t miss your chance to own a slice of paradise at 9533 Sullivan Drive. Live the life you’ve dreamed of today!
Sale Info
Listing Date: 08-26-2025
Sold Date: 03-13-2026
Aprox Days on Market:
6 month(s), 14 day(s)
Listing Sold:
3 month(s), 25 day(s) ago
Asking Price: $299,900
Selling Price: $283,000
Price Difference:
Reduced By $16,900
Agriculture / Farm
Horse: No
Association Fees / Info
Hoa Frequency: Monthly
Hoa Fees: 65
Hoa: Yes
Community Features: LongTermRentalAllowed
Assoc Amenities: OwnerAllowedMotorcycle
Bathroom Info
Total Baths: 2.00
Fullbaths: 2
Room Features
DiningRoom: KitchenDiningCombo
LivingRoom: VaultedCeilings
Other: EntranceFoyer
Bedroom Info
Beds: 2
Building Info
New Construction: No
Num Stories: 1
Levels: One
Year Built: 2001
Zoning: Res
Style: Ranch
Construction Materials: VinylSiding
Buyer Compensation
Exterior Features
Spa: No
Patio and Porch Features: RearPorch, Deck
Window Features: Skylights, WindowTreatments
Foundation: Slab
Exterior Features: Deck, Fence, Porch
Financial
Garage / Parking
Parking Capacity: 4
Garage: Yes
Carport: No
Parking Type: Attached, Garage, TwoCarGarage, GarageDoorOpener
Open Parking: No
Attached Garage: Yes
Garage Spaces: 2
Green / Env Info
Interior Features
Floor Cover: Carpet, Tile
Fireplace: No
Laundry Features: WasherHookup
Furnished: Unfurnished
Interior Features: DualSinks, GardenTubRomanTub, Skylights, SeparateShower, Vanity, WalkInClosets, WindowTreatments, EntranceFoyer
Appliances: Dishwasher, Disposal, Range, Refrigerator, Dryer, Washer
Lot Info
Acres: 0.13
Land Lease: No
Misc
Pool Private: No
Offer Compensation
Other School Info
Property Info
County: Horry
View: No
Senior Community: No
Stipulation of Sale: None
Property Sub Type Additional: Detached
Property Attached: No
Disclosures: CovenantsRestrictionsDisclosure,SellerDisclosure
Rent Control: No
Construction: Resale
Room Info
Sold Info
Sold Date: 2026-03-13T00:00:00
Sqft Info
Total Sqft: 1704
Living Area Source: PublicRecords
Sqft: 1211
Tax Info
Unit Info
Utilities / Hvac
Heating: Central
Cooling: CentralAir
Electric On Property: No
Cooling: Yes
Utilities Available: CableAvailable, ElectricityAvailable, Other, PhoneAvailable, SewerAvailable, UndergroundUtilities, WaterAvailable
Heating: Yes
Water Source: Public
Waterfront / Water
Waterfront: No
Schools
Elem: Saint James Elementary School
Middle: Saint James Middle School
High: Saint James High School
Courtesy of Keller Williams Innovate South
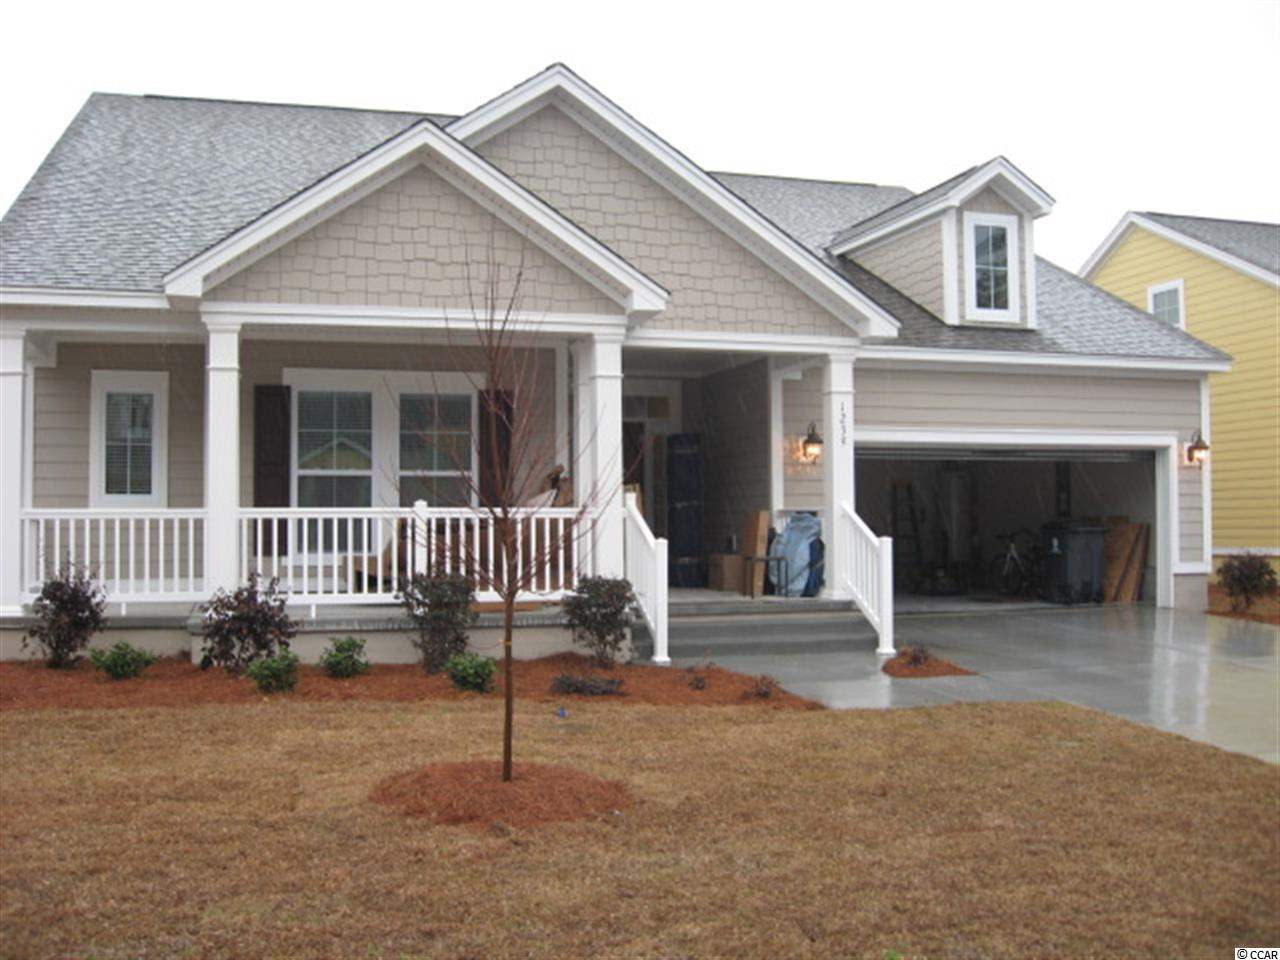
 MLS# 801318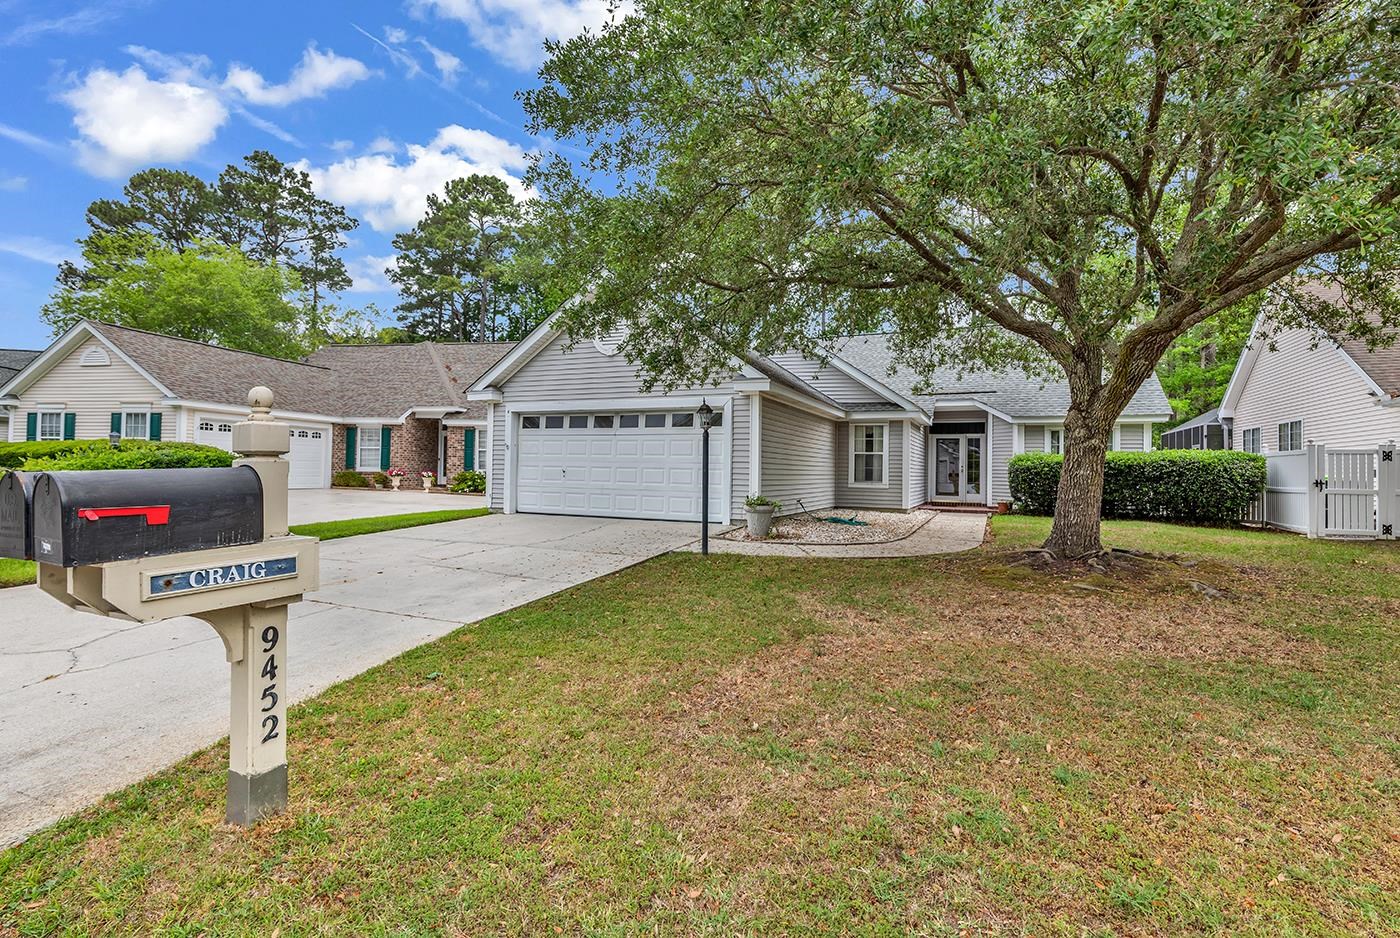


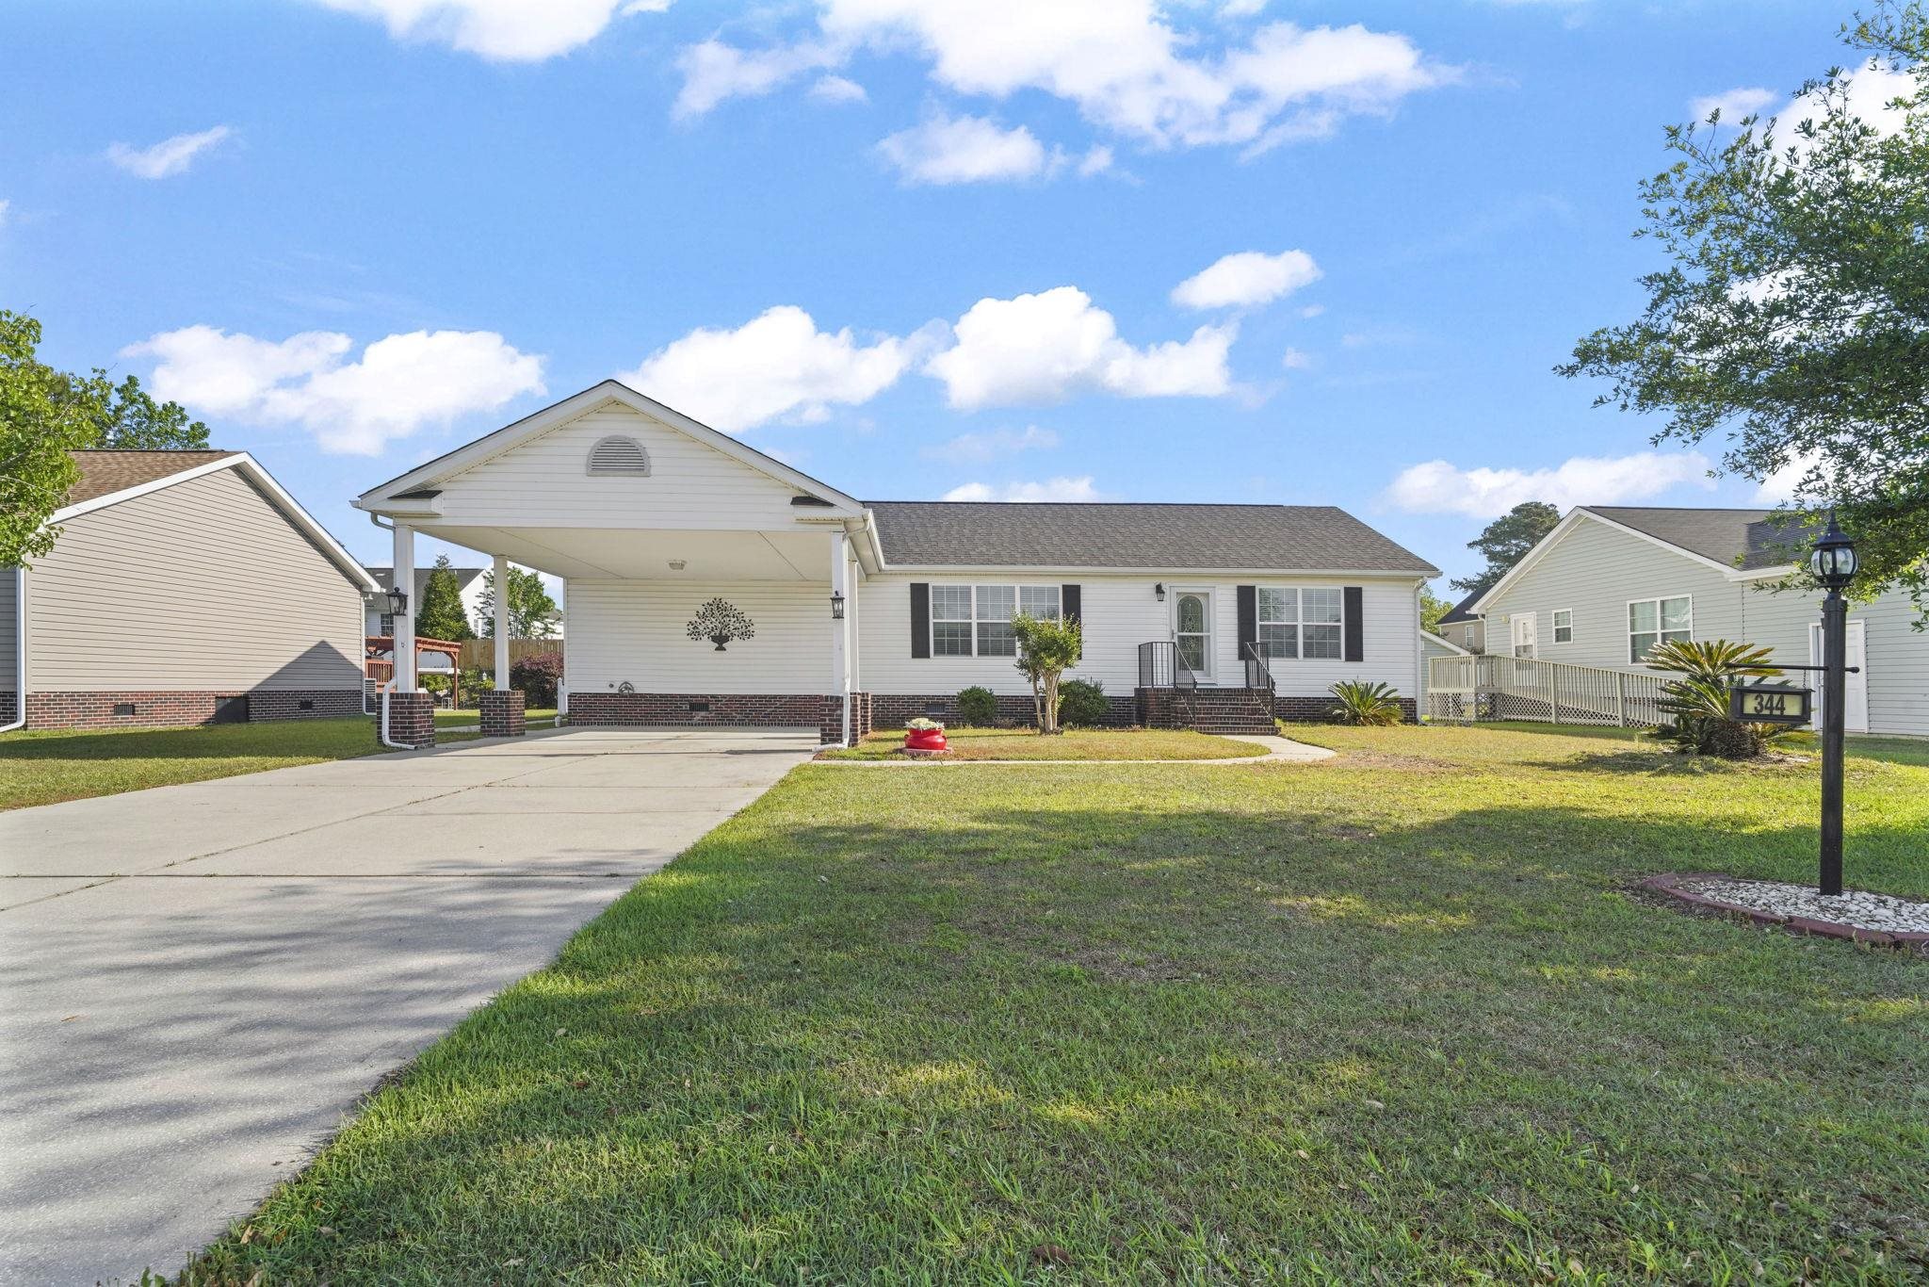
 Provided courtesy of © Copyright 2026 Coastal Carolinas Multiple Listing Service, Inc.®. Information Deemed Reliable but Not Guaranteed. © Copyright 2026 Coastal Carolinas Multiple Listing Service, Inc.® MLS. All rights reserved. Information is provided exclusively for consumers’ personal, non-commercial use, that it may not be used for any purpose other than to identify prospective properties consumers may be interested in purchasing.
Images related to data from the MLS is the sole property of the MLS and not the responsibility of the owner of this website. MLS IDX data last updated on 07-08-2026 6:23 AM EST.
Any images related to data from the MLS is the sole property of the MLS and not the responsibility of the owner of this website.
Provided courtesy of © Copyright 2026 Coastal Carolinas Multiple Listing Service, Inc.®. Information Deemed Reliable but Not Guaranteed. © Copyright 2026 Coastal Carolinas Multiple Listing Service, Inc.® MLS. All rights reserved. Information is provided exclusively for consumers’ personal, non-commercial use, that it may not be used for any purpose other than to identify prospective properties consumers may be interested in purchasing.
Images related to data from the MLS is the sole property of the MLS and not the responsibility of the owner of this website. MLS IDX data last updated on 07-08-2026 6:23 AM EST.
Any images related to data from the MLS is the sole property of the MLS and not the responsibility of the owner of this website.Real Estate Websites by Dynamic IDX, LLC