











$499,000 | 4 beds | 2 full baths | 1 half baths | 2,768 sqft
Myrtle Beach, SC 29588
- 4Beds
- 2Full Baths
- 1Half Baths
- 2,768SqFt
- 2001Year Built
- 0.20Acres
- MLS# 2520606
- Residential
- Detached
- Sold
- Approx Time on Market3 months, 15 days
- AreaMyrtle Beach Area--South of 544 & West of 17 Bypass M.i. Horry County
- CountyHorry
- Subdivision The Gates
Overview
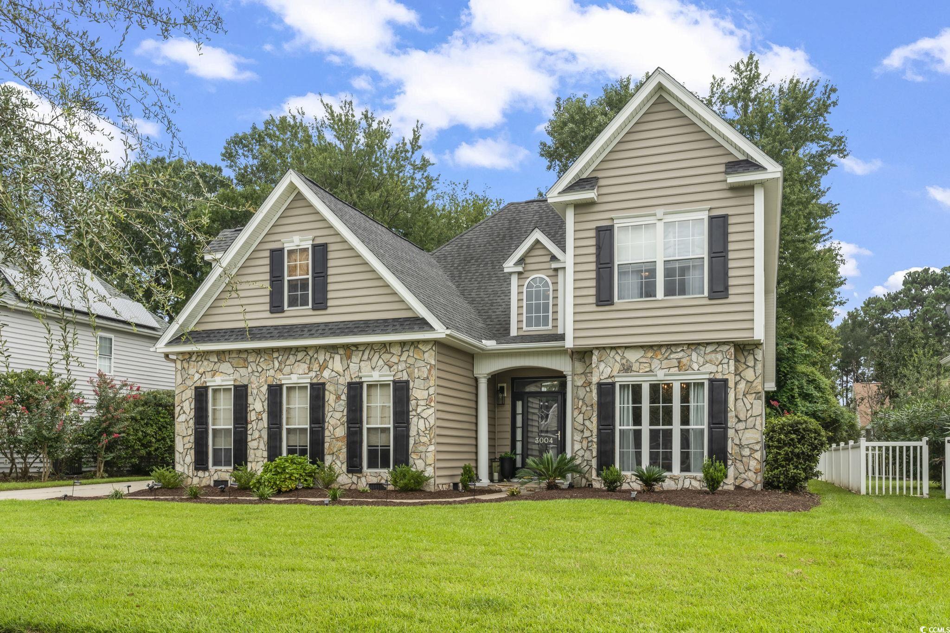
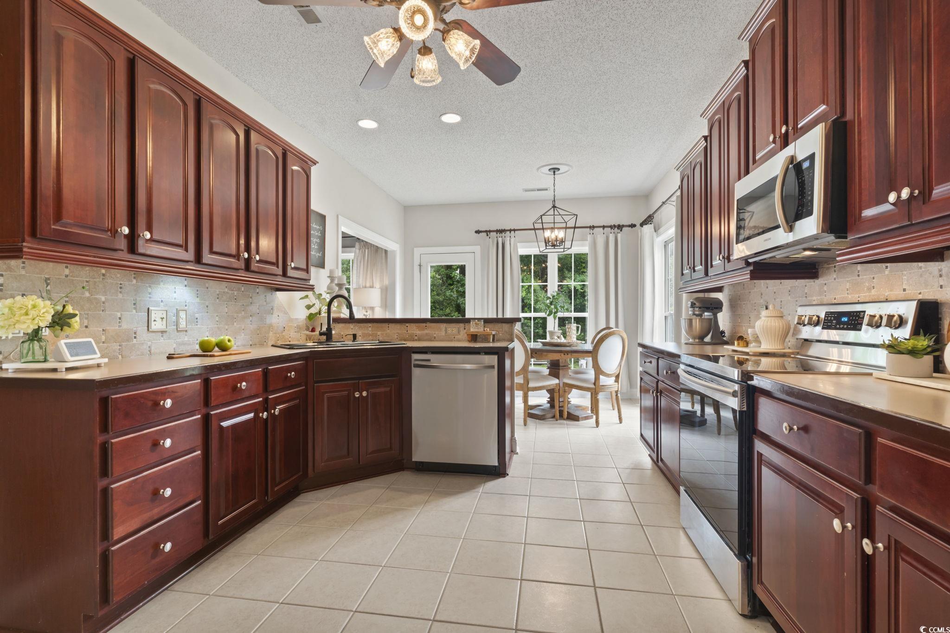
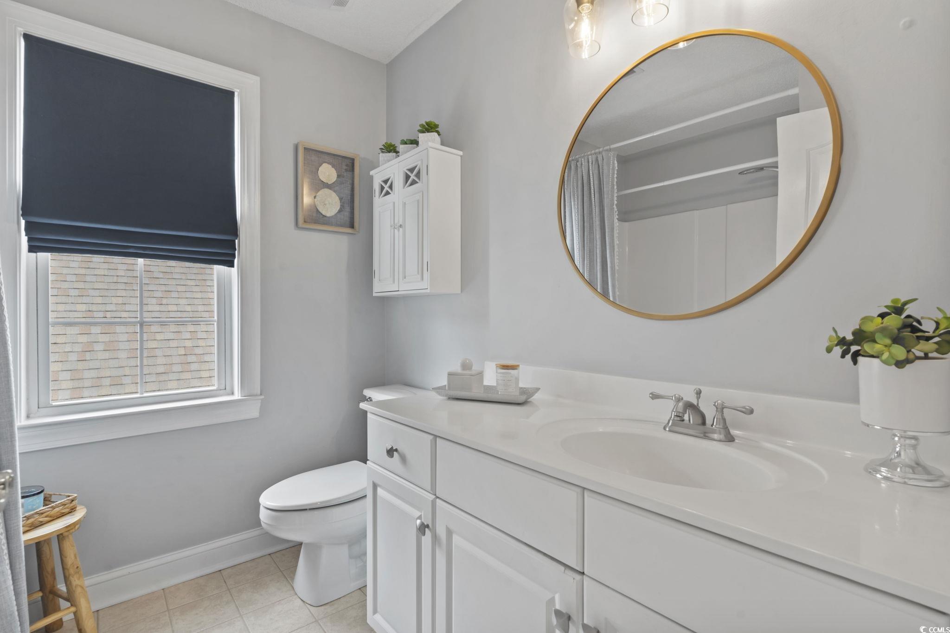
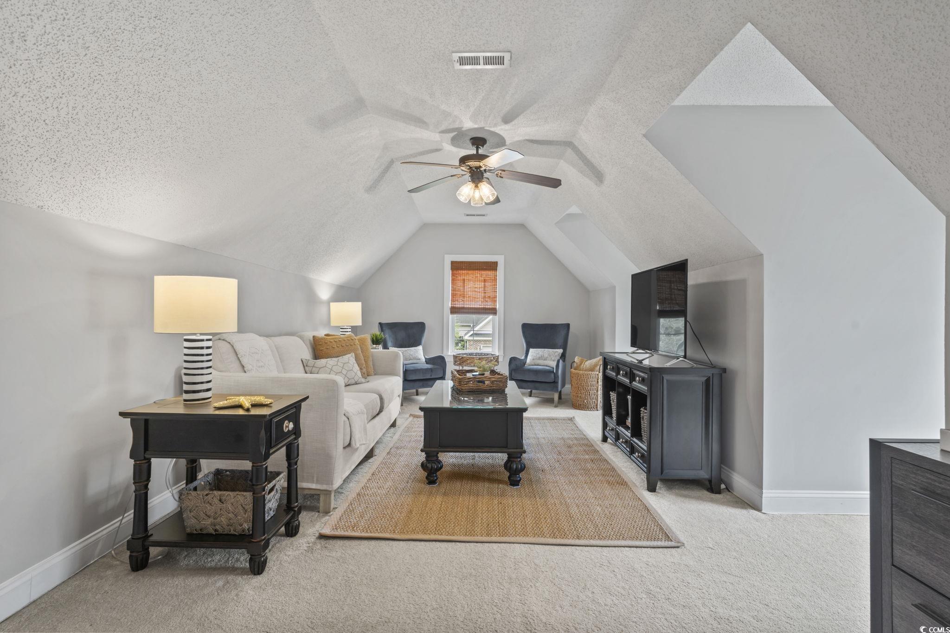
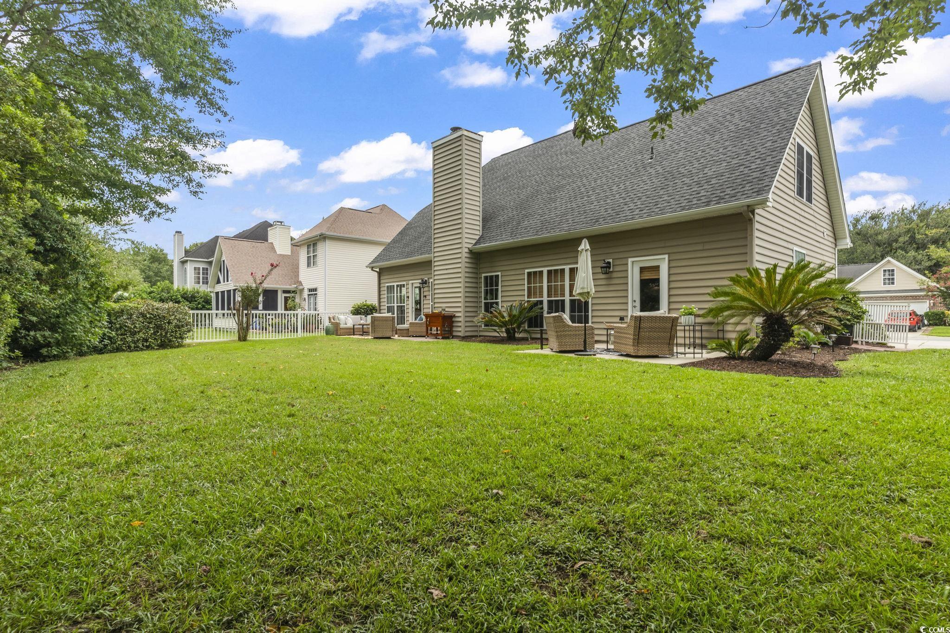
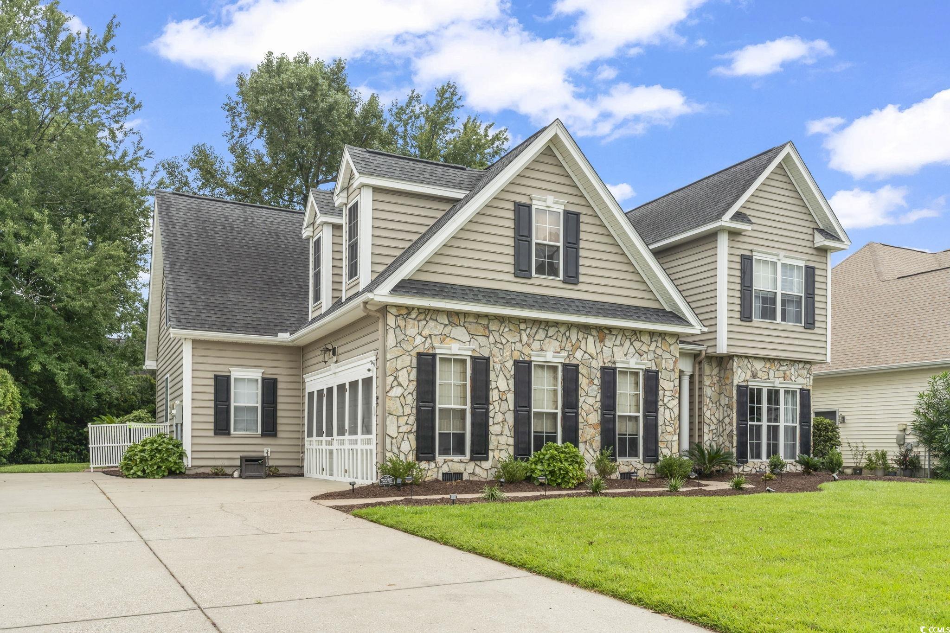
Located in the desirable community of The Gates, this well-maintained four-bedroom, two-and-a-half-bath home with a spacious media room offers a versatile layout and quality finishes throughout. The interior features an elegant formal dining room, a large living room filled with natural light, and an expansive kitchen with custom cherry cabinetry, tile flooring, new stainless steel appliances, and abundant storage. A thoughtfully designed laundry room includes custom cabinetry and additional storage options. Hardwood floors on the main level provide a warm and timeless look. The primary suite includes custom built-ins, a walk-in closet, and French doors that open to a private patio. An additional patio is conveniently located off the kitchen, creating space for outdoor dining or relaxation. The finished two-stall side-load garage offers screened doors and two double storage closets. The exterior showcases stone accents, a welcoming entry hall, and a landscaped yard with mature plantings. The Gates community includes sidewalk-lined streets, a clubhouse, and a pool, along with an HOA that coordinates neighborhood activities. This property combines functional living spaces, quality finishes, and community amenities in a sought-after location. Measurements are not guaranteed. Buyer is responsible for verifyin.
Sale Info
Listing Date: 08-23-2025
Sold Date: 12-09-2025
Aprox Days on Market:
3 month(s), 15 day(s)
Listing Sold:
7 month(s), 8 day(s) ago
Asking Price: $549,900
Selling Price: $477,500
Price Difference:
Reduced By $21,500
Agriculture / Farm
Association Fees / Info
Hoa Frequency: Monthly
Hoa Fees: 60
Hoa: Yes
Hoa Includes: AssociationManagement, CommonAreas, LegalAccounting, Trash
Community Features: GolfCartsOk, LongTermRentalAllowed
Assoc Amenities: OwnerAllowedGolfCart, OwnerAllowedMotorcycle, PetRestrictions
Bathroom Info
Total Baths: 3.00
Halfbaths: 1
Fullbaths: 2
Room Features
DiningRoom: SeparateFormalDiningRoom
Kitchen: BreakfastArea, CeilingFans, Pantry, StainlessSteelAppliances
LivingRoom: CeilingFans, Fireplace, VaultedCeilings
Other: EntranceFoyer, UtilityRoom
Bedroom Info
Beds: 4
Building Info
Levels: Two
Year Built: 2001
Zoning: RES
Style: Traditional
Construction Materials: Masonry, VinylSiding
Buyer Compensation
Exterior Features
Patio and Porch Features: FrontPorch, Patio
Foundation: Slab
Exterior Features: Patio
Financial
Garage / Parking
Parking Capacity: 6
Garage: Yes
Parking Type: Attached, Garage, TwoCarGarage
Attached Garage: Yes
Garage Spaces: 2
Green / Env Info
Interior Features
Floor Cover: Carpet, Tile
Fireplace: Yes
Laundry Features: WasherHookup
Furnished: Unfurnished
Interior Features: Fireplace, SplitBedrooms, BreakfastArea, EntranceFoyer, StainlessSteelAppliances
Appliances: Dishwasher, Microwave, Range, Refrigerator, Dryer, Washer
Lot Info
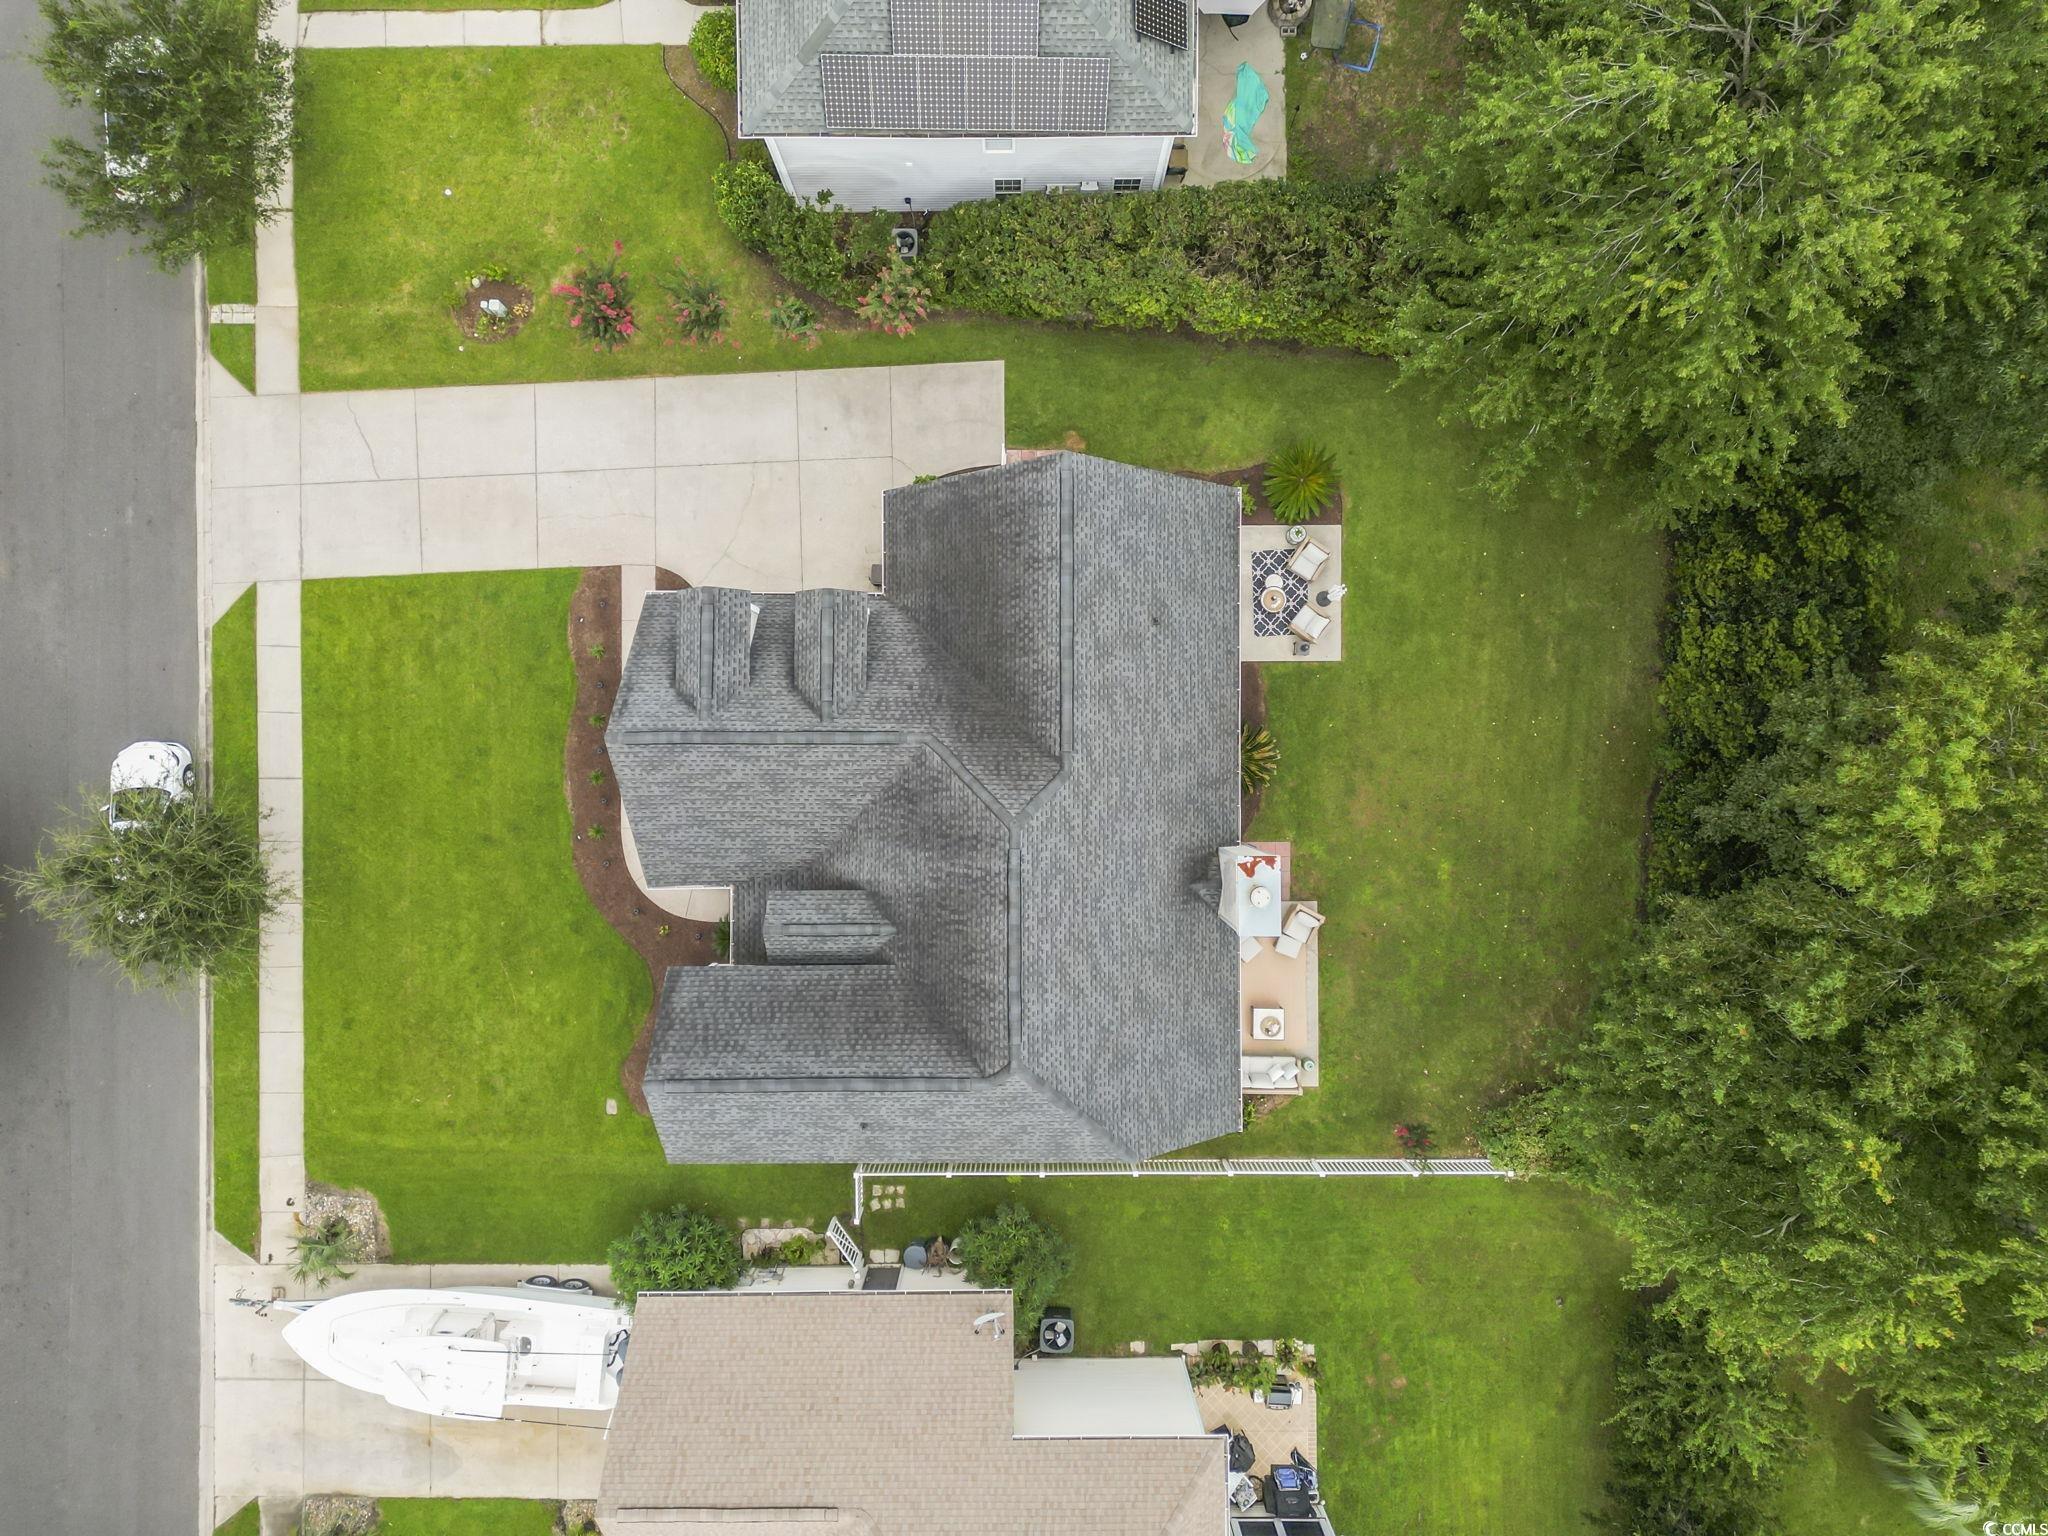
Acres: 0.20
Lot Description: OutsideCityLimits, Rectangular, RectangularLot
Misc
Pets Allowed: OwnerOnly, Yes
Offer Compensation
Other School Info
Property Info
County: Horry
Stipulation of Sale: None
Property Sub Type Additional: Detached
Security Features: SmokeDetectors
Disclosures: CovenantsRestrictionsDisclosure,SellerDisclosure
Construction: Resale
Room Info
Sold Info
Sold Date: 2025-12-09T00:00:00
Sqft Info
Total Sqft: 3368
Living Area Source: Plans
Sqft: 2768
Tax Info
Unit Info
Utilities / Hvac
Heating: Central, Electric
Cooling: CentralAir
Cooling: Yes
Utilities Available: CableAvailable, ElectricityAvailable, Other, PhoneAvailable, SewerAvailable, UndergroundUtilities, WaterAvailable
Heating: Yes
Water Source: Public
Waterfront / Water
Schools
Elem: Burgess Elementary School
Middle: Saint James Middle School
High: Saint James High School
Directions
From US 17 Bypass take the exit for Holmestown Road. Turn onto Holmestown Road. Turn left onto Edenborough Dr. Turn left on to Kennison Dr. Turn left onto Waterbury Lane. Home will be on the right.Courtesy of Cb Sea Coast Advantage Mi - Office: 843-650-0998
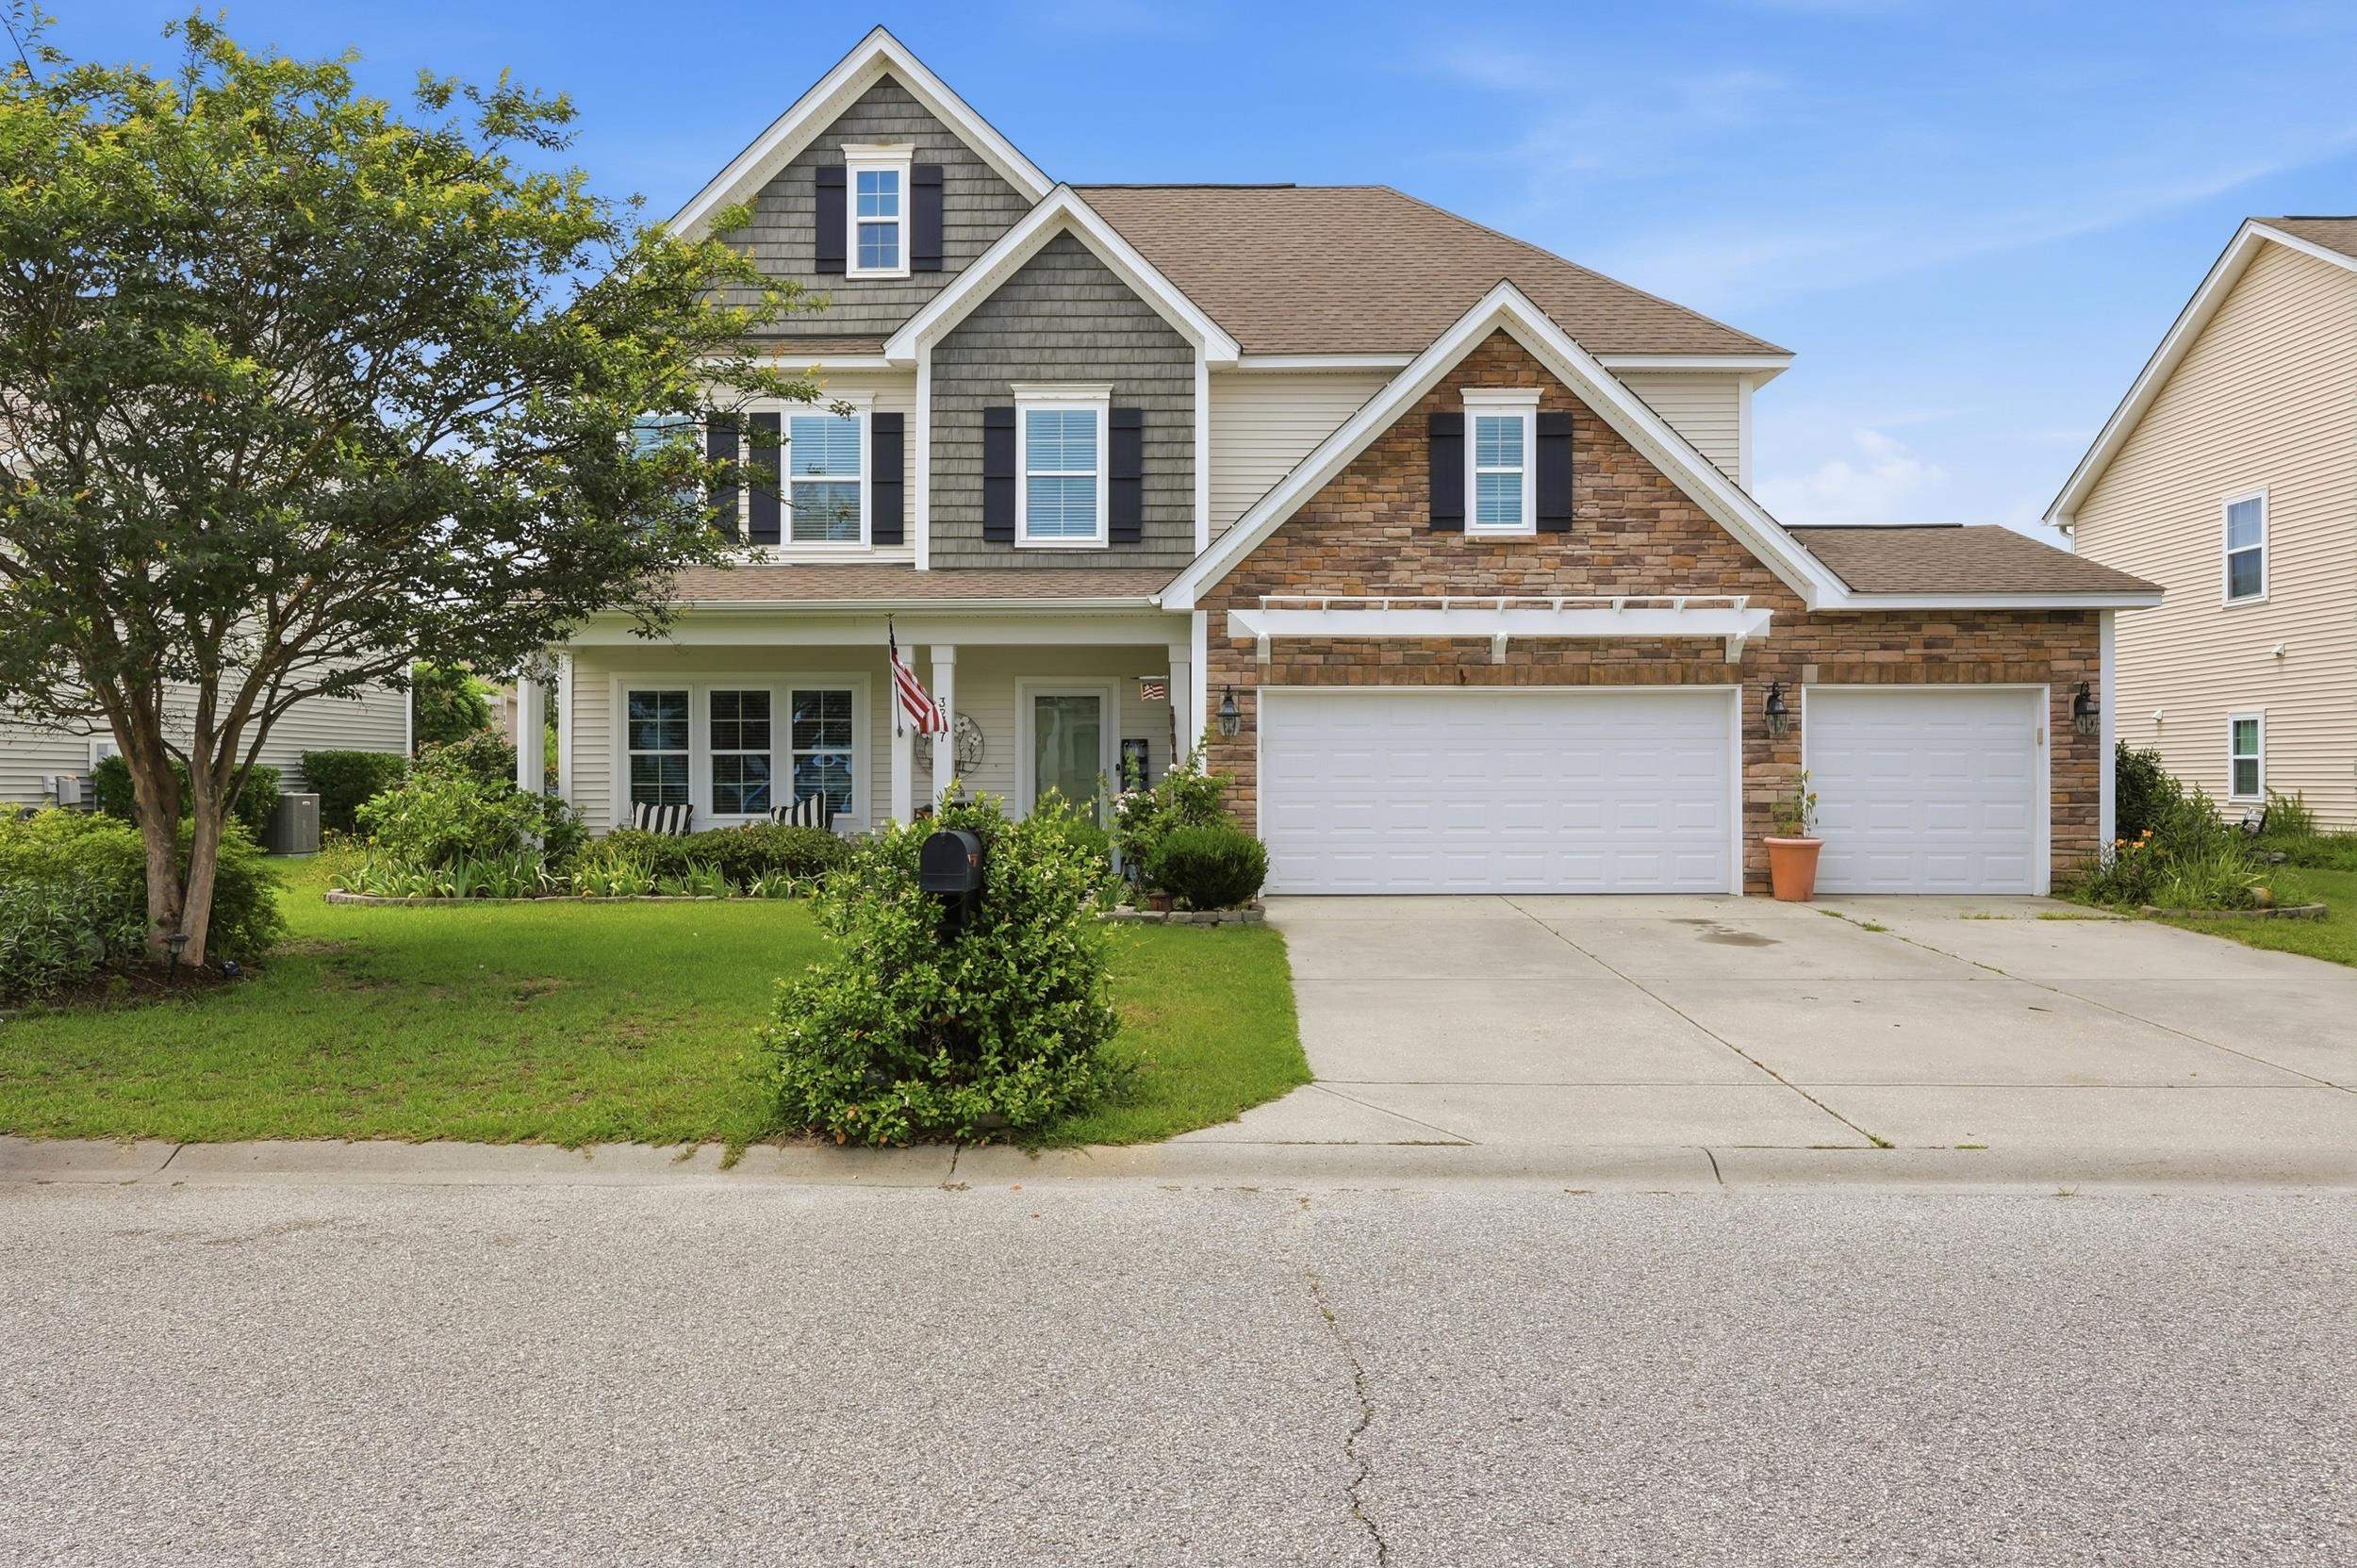
 MLS# 2615527


 Provided courtesy of © Copyright 2026 Coastal Carolinas Multiple Listing Service, Inc.®. Information Deemed Reliable but Not Guaranteed. © Copyright 2026 Coastal Carolinas Multiple Listing Service, Inc.® MLS. All rights reserved. Information is provided exclusively for consumers’ personal, non-commercial use, that it may not be used for any purpose other than to identify prospective properties consumers may be interested in purchasing.
Images related to data from the MLS is the sole property of the MLS and not the responsibility of the owner of this website. MLS IDX data last updated on 07-17-2026 10:02 AM EST.
Any images related to data from the MLS is the sole property of the MLS and not the responsibility of the owner of this website.
Provided courtesy of © Copyright 2026 Coastal Carolinas Multiple Listing Service, Inc.®. Information Deemed Reliable but Not Guaranteed. © Copyright 2026 Coastal Carolinas Multiple Listing Service, Inc.® MLS. All rights reserved. Information is provided exclusively for consumers’ personal, non-commercial use, that it may not be used for any purpose other than to identify prospective properties consumers may be interested in purchasing.
Images related to data from the MLS is the sole property of the MLS and not the responsibility of the owner of this website. MLS IDX data last updated on 07-17-2026 10:02 AM EST.
Any images related to data from the MLS is the sole property of the MLS and not the responsibility of the owner of this website.Real Estate Websites by Dynamic IDX, LLC