






$399,900 | 4 beds | 3 full baths | N/A half baths | 2,472 sqft
Longs, SC 29568
- 4Beds
- 3Full Baths
- N/AHalf Baths
- 2,472SqFt
- 2021Year Built
- 0.13Acres
- MLS# 2520576
- Residential
- Detached
- Sold
- Approx Time on Market5 months,
- AreaLoris To Longs Area--South of 9 Between Loris & Longs
- CountyHorry
- Subdivision Heritage Park
Overview
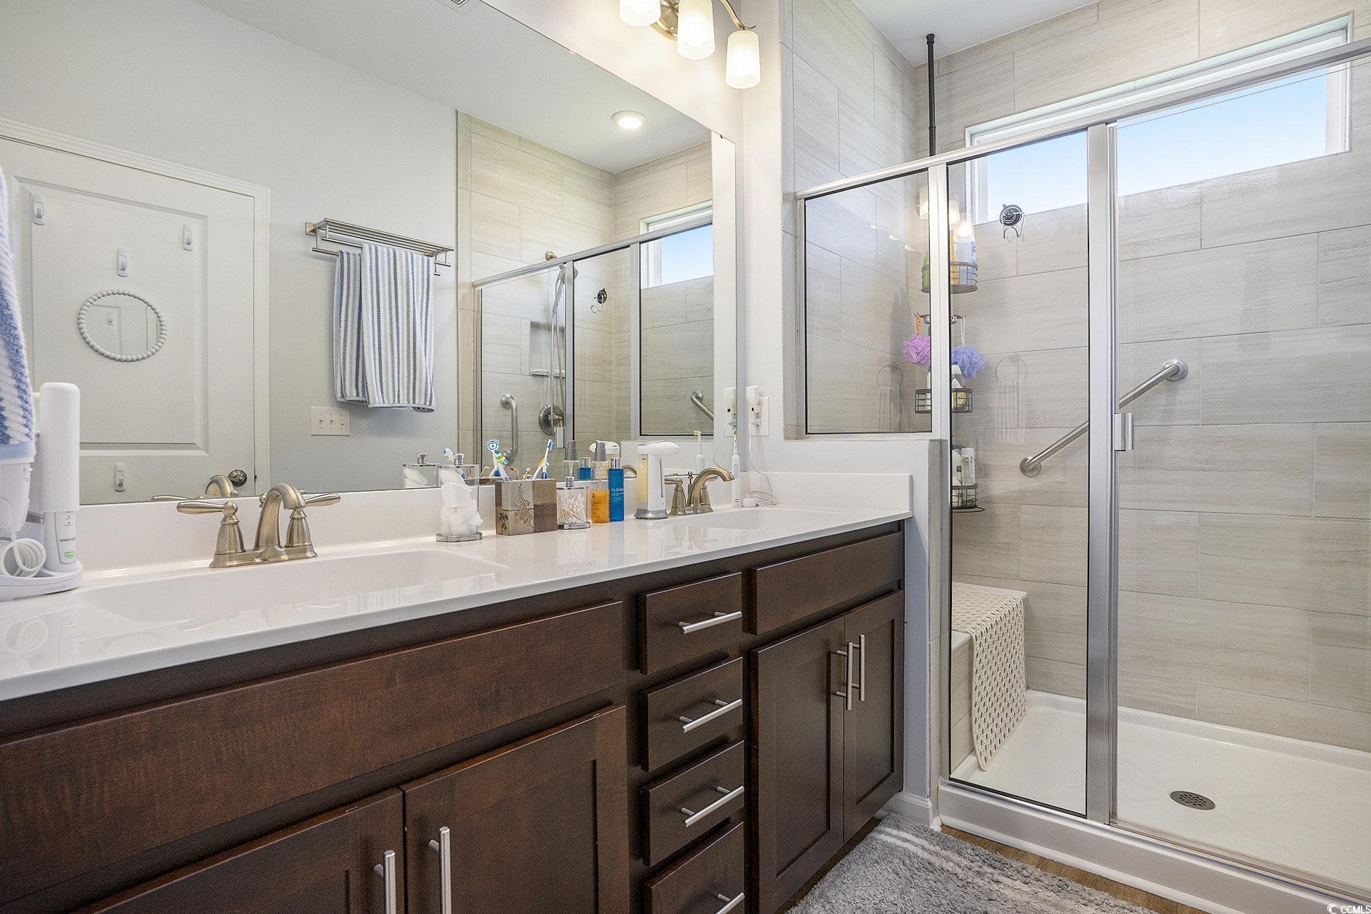
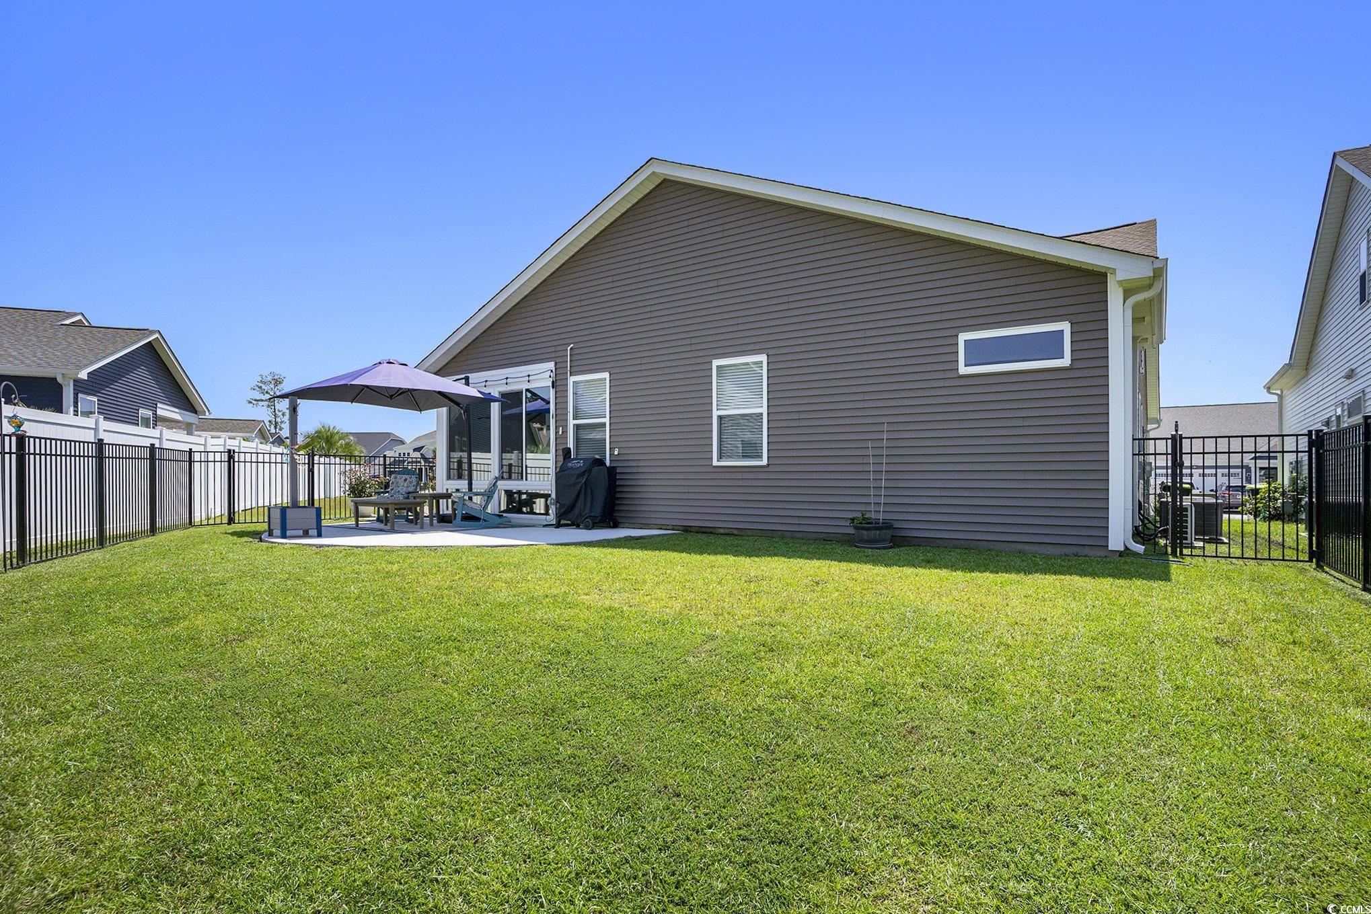
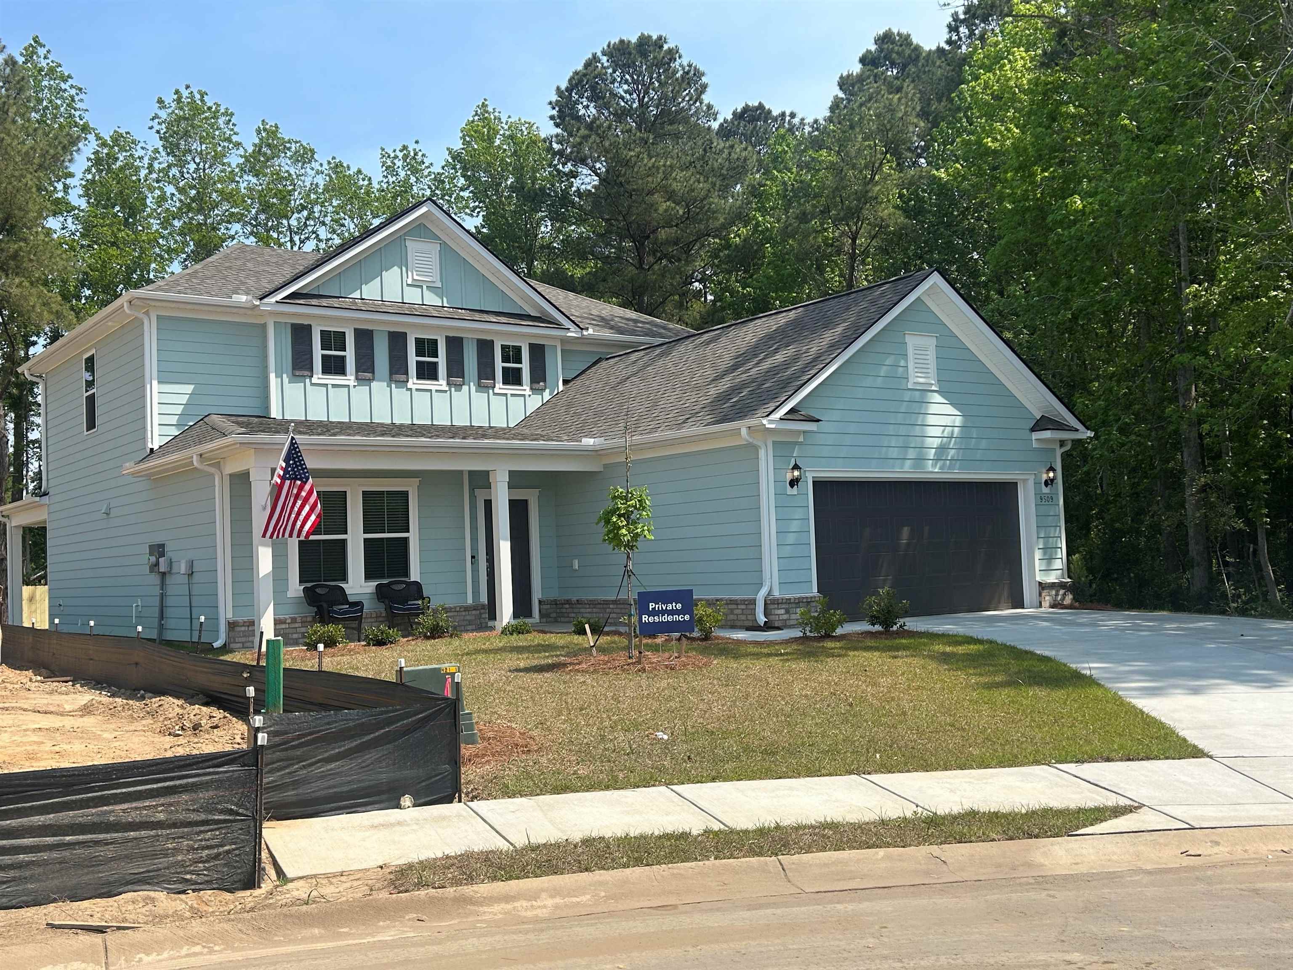
Welcome to this stunning 4-bedroom, 3-bathroom home in the highly sought-after Heritage Park subdivision of Longs, SC. From the moment you arrive, you’ll be greeted by beautifully maintained landscaping and exceptional curb appeal that sets the tone for the rest of this home. Step inside, and you’ll immediately notice the bright, open layout that fills the main living space with natural light. The seamless flow leads into the four-season room, a sunlit retreat which can be enjoyed year-round, perfect for morning coffee, reading, or enjoying peaceful backyard views. The heart of the home is the chef-inspired kitchen, complete with sleek stainless steel appliances, a gas range, stylish tiled backsplash, granite countertops, and a pantry. As part of a natural gas community, this home offers both efficiency and comfort for everyday living. The main-floor master suite is a private retreat, featuring tray ceilings, a generous walk-in closet, and a spa-like ensuite bath with dual vanities and a walk-in shower. Upstairs, you’ll find a spacious second living area that can serve as a media room, playroom, or lounge. The fourth bedroom and a full bathroom are also located upstairs, providing comfort and privacy for guests or family members. Two additional bedrooms and another full bathroom are located on the main floor, completing this well-designed layout. Every detail of this home has been thoughtfully designed, from the bright, airy floor plan to the elegant finishes that make it truly stand out. Outside, you’ll enjoy a landscaped yard and access to fantastic neighborhood amenities, including a community pool, pickleball courts, bocce ball, and a dog park. Heritage Park offers the perfect blend of convenience and charm—just minutes from top-rated restaurants, shopping, golf courses, and, of course, the beach. This home combines space, style, and location into one exceptional package. Schedule your private showing today and discover why this Heritage Park gem is the perfect place to call home!
Sale Info
Listing Date: 08-22-2025
Sold Date: 01-23-2026
Aprox Days on Market:
5 month(s), 0 day(s)
Listing Sold:
6 month(s), 5 day(s) ago
Asking Price: $415,000
Selling Price: $387,500
Price Difference:
Reduced By $12,400
Agriculture / Farm
Association Fees / Info
Hoa Frequency: Monthly
Hoa Fees: 76
Hoa: Yes
Hoa Includes: AssociationManagement, CommonAreas, LegalAccounting, Pools, RecreationFacilities
Community Features: GolfCartsOk, LongTermRentalAllowed, Pool
Assoc Amenities: OwnerAllowedGolfCart, PetRestrictions
Bathroom Info
Total Baths: 3.00
Fullbaths: 3
Room Features
DiningRoom: KitchenDiningCombo
Kitchen: BreakfastBar, KitchenIsland, Pantry, StainlessSteelAppliances, SolidSurfaceCounters
LivingRoom: CeilingFans
Other: BedroomOnMainLevel, EntranceFoyer, UtilityRoom
Bedroom Info
Beds: 4
Building Info
Levels: Two
Year Built: 2021
Zoning: RES
Style: Traditional
Construction Materials: VinylSiding
Buyer Compensation
Exterior Features
Patio and Porch Features: RearPorch, Patio
Pool Features: Community, OutdoorPool
Foundation: Slab
Exterior Features: Porch, Patio
Financial
Garage / Parking
Parking Capacity: 4
Garage: Yes
Parking Type: Attached, Garage, TwoCarGarage
Attached Garage: Yes
Garage Spaces: 2
Green / Env Info
Interior Features
Floor Cover: LuxuryVinyl, LuxuryVinylPlank, Tile
Laundry Features: WasherHookup
Furnished: Unfurnished
Interior Features: BreakfastBar, BedroomOnMainLevel, EntranceFoyer, KitchenIsland, StainlessSteelAppliances, SolidSurfaceCounters
Appliances: Dishwasher, Microwave, Range, Refrigerator
Lot Info
Acres: 0.13
Lot Description: OutsideCityLimits
Misc
Pets Allowed: OwnerOnly, Yes
Offer Compensation
Other School Info
Property Info
County: Horry
Stipulation of Sale: None
Property Sub Type Additional: Detached
Disclosures: SellerDisclosure
Construction: Resale
Room Info
Sold Info
Sold Date: 2026-01-23T00:00:00
Sqft Info
Total Sqft: 2920
Living Area Source: Estimated
Sqft: 2472
Tax Info
Unit Info
Utilities / Hvac
Heating: Central, Electric, Gas
Cooling: CentralAir
Cooling: Yes
Utilities Available: CableAvailable, ElectricityAvailable, NaturalGasAvailable, PhoneAvailable, SewerAvailable, UndergroundUtilities, WaterAvailable
Heating: Yes
Water Source: Public
Waterfront / Water
Courtesy of Fathom Realty Sc Llc

 MLS# 2615660

 Provided courtesy of © Copyright 2026 Coastal Carolinas Multiple Listing Service, Inc.®. Information Deemed Reliable but Not Guaranteed. © Copyright 2026 Coastal Carolinas Multiple Listing Service, Inc.® MLS. All rights reserved. Information is provided exclusively for consumers’ personal, non-commercial use, that it may not be used for any purpose other than to identify prospective properties consumers may be interested in purchasing.
Images related to data from the MLS is the sole property of the MLS and not the responsibility of the owner of this website. MLS IDX data last updated on 07-28-2026 8:45 AM EST.
Any images related to data from the MLS is the sole property of the MLS and not the responsibility of the owner of this website.
Provided courtesy of © Copyright 2026 Coastal Carolinas Multiple Listing Service, Inc.®. Information Deemed Reliable but Not Guaranteed. © Copyright 2026 Coastal Carolinas Multiple Listing Service, Inc.® MLS. All rights reserved. Information is provided exclusively for consumers’ personal, non-commercial use, that it may not be used for any purpose other than to identify prospective properties consumers may be interested in purchasing.
Images related to data from the MLS is the sole property of the MLS and not the responsibility of the owner of this website. MLS IDX data last updated on 07-28-2026 8:45 AM EST.
Any images related to data from the MLS is the sole property of the MLS and not the responsibility of the owner of this website.Real Estate Websites by Dynamic IDX, LLC