

















$639,000 | 3 beds | 3 full baths | N/A half baths | 2,839 sqft
Conway, SC 29526
- 3Beds
- 3Full Baths
- N/AHalf Baths
- 2,839SqFt
- 2019Year Built
- 0.39Acres
- MLS# 2520441
- Residential
- Detached
- Sold
- Approx Time on Market3 months, 16 days
- AreaLoris To Conway Area--South of Loris Above Rt 22
- CountyHorry
- Subdivision Shaftesbury Estates
Overview
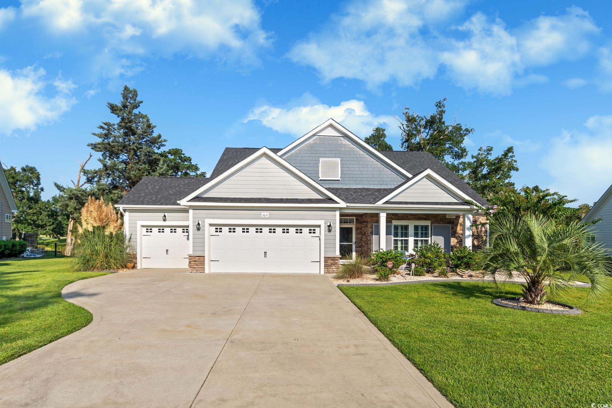
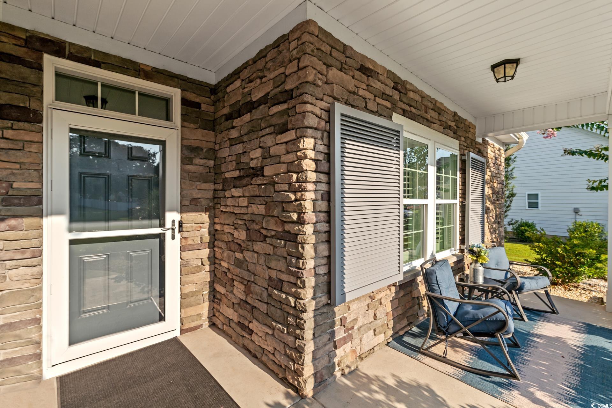
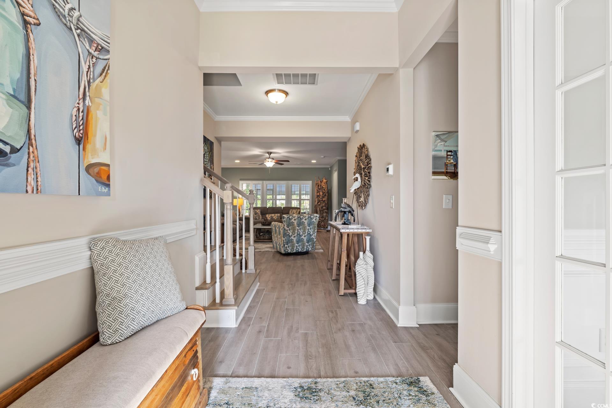
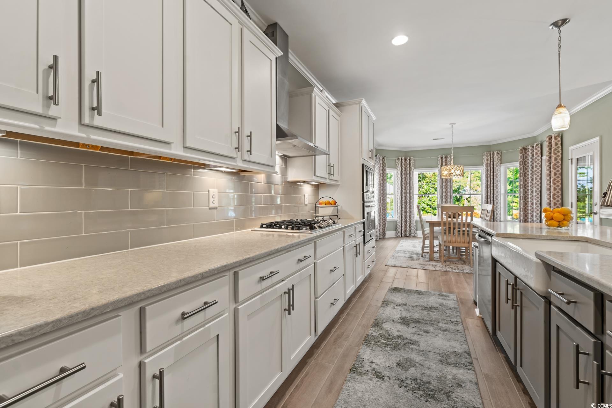
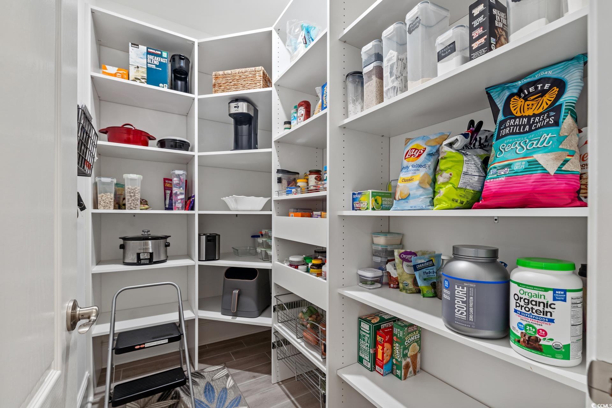
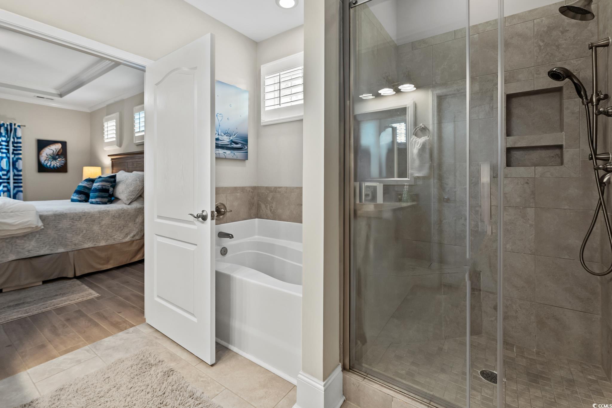
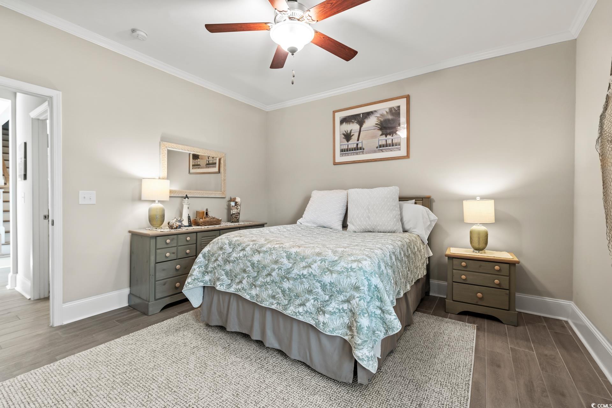
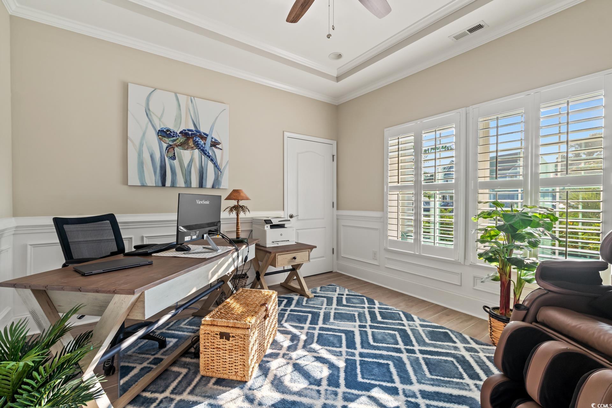
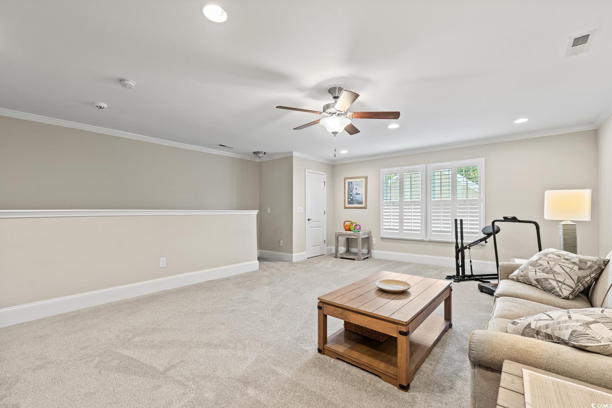
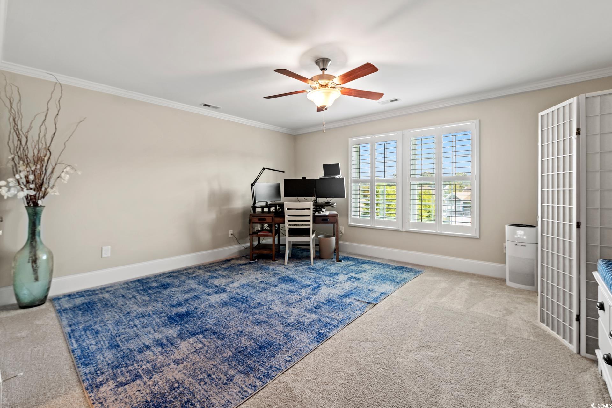
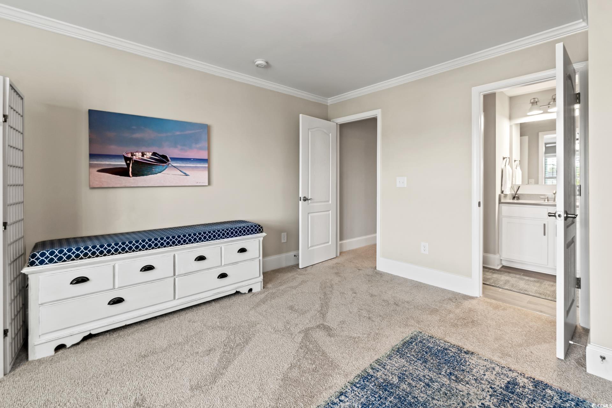
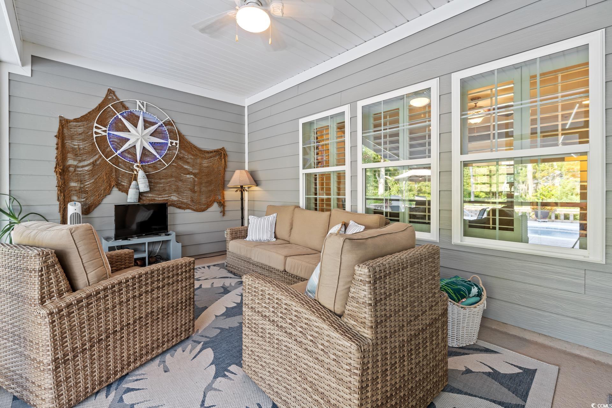
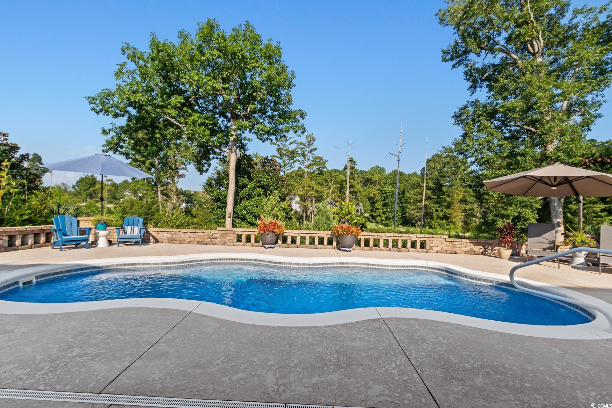
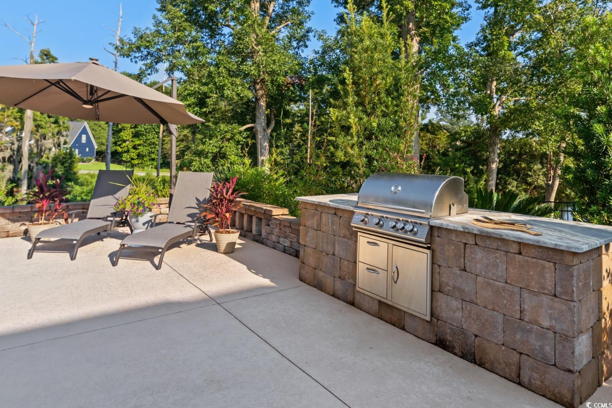
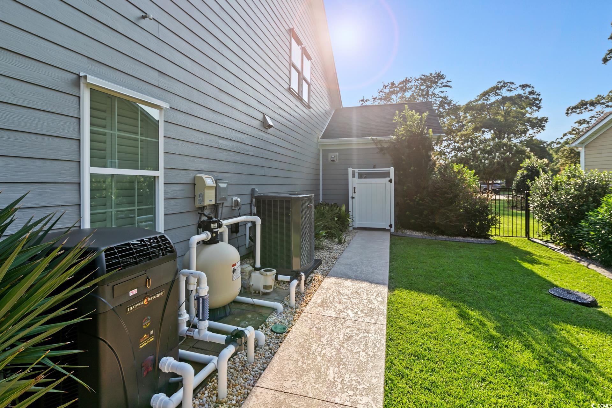
Welcome to your private paradise —where elegance, comfort, and convenience combine to create a truly exceptional lifestyle. Step inside this meticulously maintained no-shoes home, offering nearly 3,000 SF of refined living space. With 3 bedrooms, 3 full baths, 3-car garage, a versatile flex room, a roomy loft, and enclosed porch, this thoughtfully designed residence is a showcase of upscale finishes and modern comfort. The gourmet kitchen is designed to impress and features premium Whirlpool stainless appliances, quartz topaz countertops, a propane gas stove with sleek range hood, apron sink, and a central work island perfect for prepping or gathering. Upgraded soft-close cabinetry and a walk-in custom pantry elevate both style and function and an extended bay window in the dining room (another upgraded) welcomes the morning light. Wake up to serene pool views from your spacious primary suite, highlighted by a tray ceiling and expansive layout. The ensuite bath offers spa-like indulgence with a soaking tub, all-tile walk-in shower, granite, double vanities, water closet and a generous walk-in closet. Throughout the home, you’ll find an array of thoughtful upgrades such as elegant plantation shutters throughout, durable plank tile flooring, 2x6 exterior walls, 6"" baseboards and beefy crown molding, solar panel energy with dual Tesla storage batteries, epoxy/flake garage flooring, in-wall pest control system, an advanced HVAC system with UV air purifier and air scrubber, a tankless propane gas water heater and metal slat hurricane protection system. Outdoors, welcome an escape to your private backyard retreat, where luxury meets tranquility. A heated/cooled salt swimming pool with slip and heat-resistant decking, jacuzzi jets and ambient lighting invites year-round enjoyment. Entertain effortlessly from your screened porch, outdoor kitchen, outdoor shower, and motorized retractable awning—all surrounded by a lighted stone wall, a fenced yard, and views of a serene cypress pond. Tucked within the highly desirable Shaftesbury Estates golf community, this home includes a free golf membership to the acclaimed Shaftesbury Glen Golf Course and is centrally located only 15 minutes from lovely Downtown Conway with its rich history, quaint shops, upscale restaurants and the Riverwalk; and with Hwy 22 only 2.5 miles away, you’ll have quick access to shopping outlets, dining, live entertainment, beach activities, and everything the Myrtle Beach area has to offer—just 20 minutes away.
Sale Info
Listing Date: 08-22-2025
Sold Date: 12-09-2025
Aprox Days on Market:
3 month(s), 16 day(s)
Listing Sold:
7 month(s), 17 day(s) ago
Asking Price: $639,000
Selling Price: $650,000
Price Difference:
Increase $11,000
Agriculture / Farm
Association Fees / Info
Hoa Frequency: Monthly
Hoa Fees: 75
Hoa: Yes
Hoa Includes: CommonAreas, Golf, Trash
Community Features: Clubhouse, GolfCartsOk, RecreationArea, Golf, LongTermRentalAllowed, Pool
Assoc Amenities: Clubhouse, OwnerAllowedGolfCart, OwnerAllowedMotorcycle, PetRestrictions
Bathroom Info
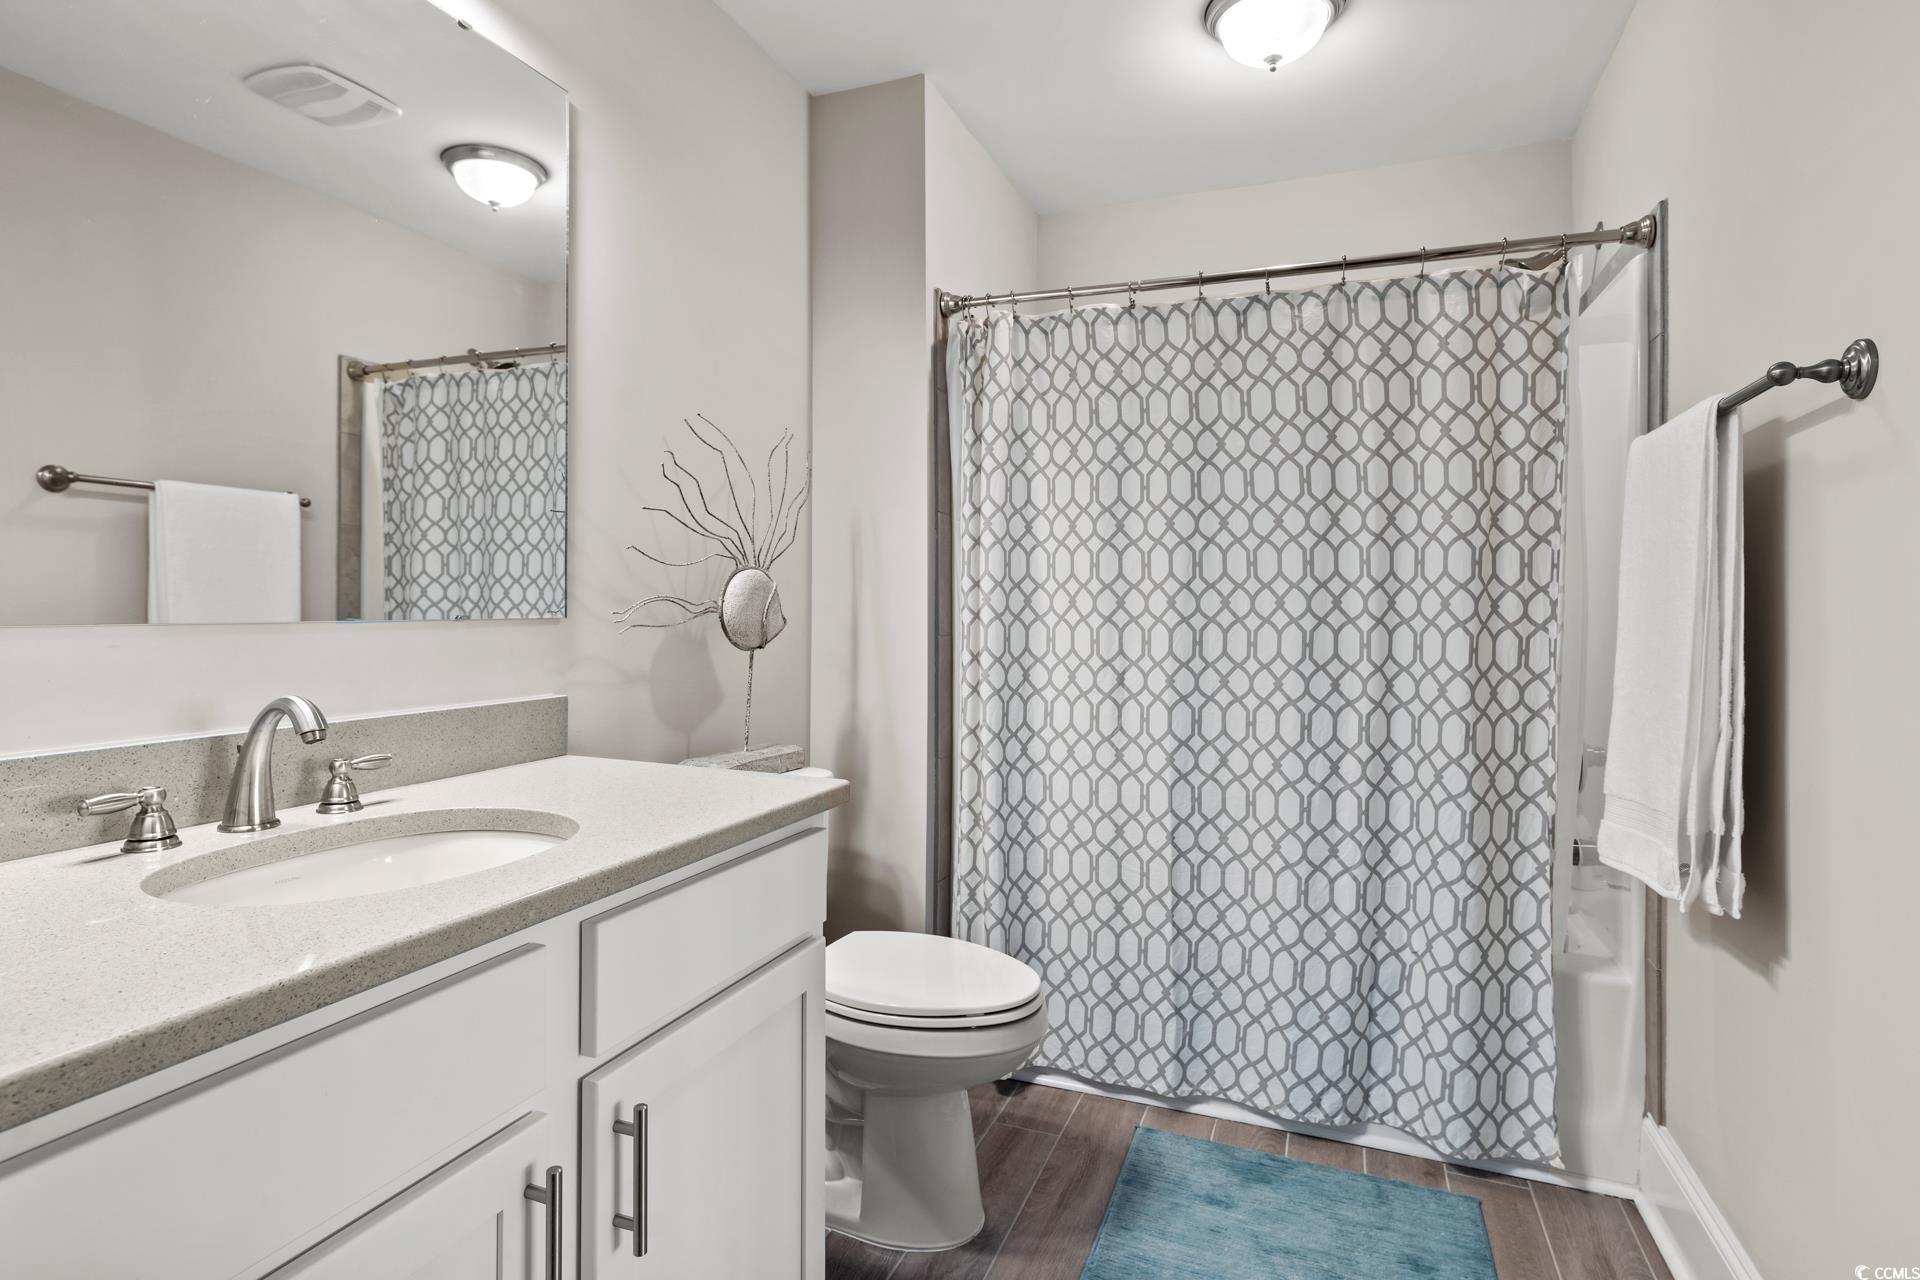
Total Baths: 3.00
Fullbaths: 3
Room Dimensions
Bedroom1: 12.10x12.4
Bedroom2: 13x12
Bedroom3: 14.4x16.0
DiningRoom: 12.6x12.5
Kitchen: 12.6x19.6
PrimaryBedroom: 15.2x17
Room Level
Bedroom1: First
Bedroom2: First
Bedroom3: Second
PrimaryBedroom: First
Room Features
DiningRoom: KitchenDiningCombo
FamilyRoom: CeilingFans
Kitchen: BreakfastBar, KitchenExhaustFan, KitchenIsland, Pantry, StainlessSteelAppliances, SolidSurfaceCounters
LivingRoom: CeilingFans
Other: BedroomOnMainLevel, EntranceFoyer, Library, Loft, UtilityRoom
Bedroom Info
Beds: 3
Building Info
Num Stories: 1
Levels: OneAndOneHalf, One
Year Built: 2019
Zoning: Residentia
Style: Ranch
Construction Materials: HardiplankType, Masonry
Builders Name: H&H Constructors
Builder Model: Calabash
Buyer Compensation
Exterior Features
Patio and Porch Features: RearPorch, Deck, FrontPorch, Patio, Porch, Screened
Pool Features: Community, InGround, OutdoorPool, Private
Foundation: Slab
Exterior Features: BuiltInBarbecue, Barbecue, Deck, Fence, SprinklerIrrigation, OutdoorKitchen, Pool, Porch, Patio
Financial
Garage / Parking
Parking Capacity: 6
Garage: Yes
Parking Type: Attached, Garage, ThreeCarGarage, GarageDoorOpener
Attached Garage: Yes
Garage Spaces: 3
Green / Env Info
Green Energy Efficient: Doors, SolarPanels, Windows
Interior Features
Floor Cover: Carpet, Tile
Door Features: InsulatedDoors, StormDoors
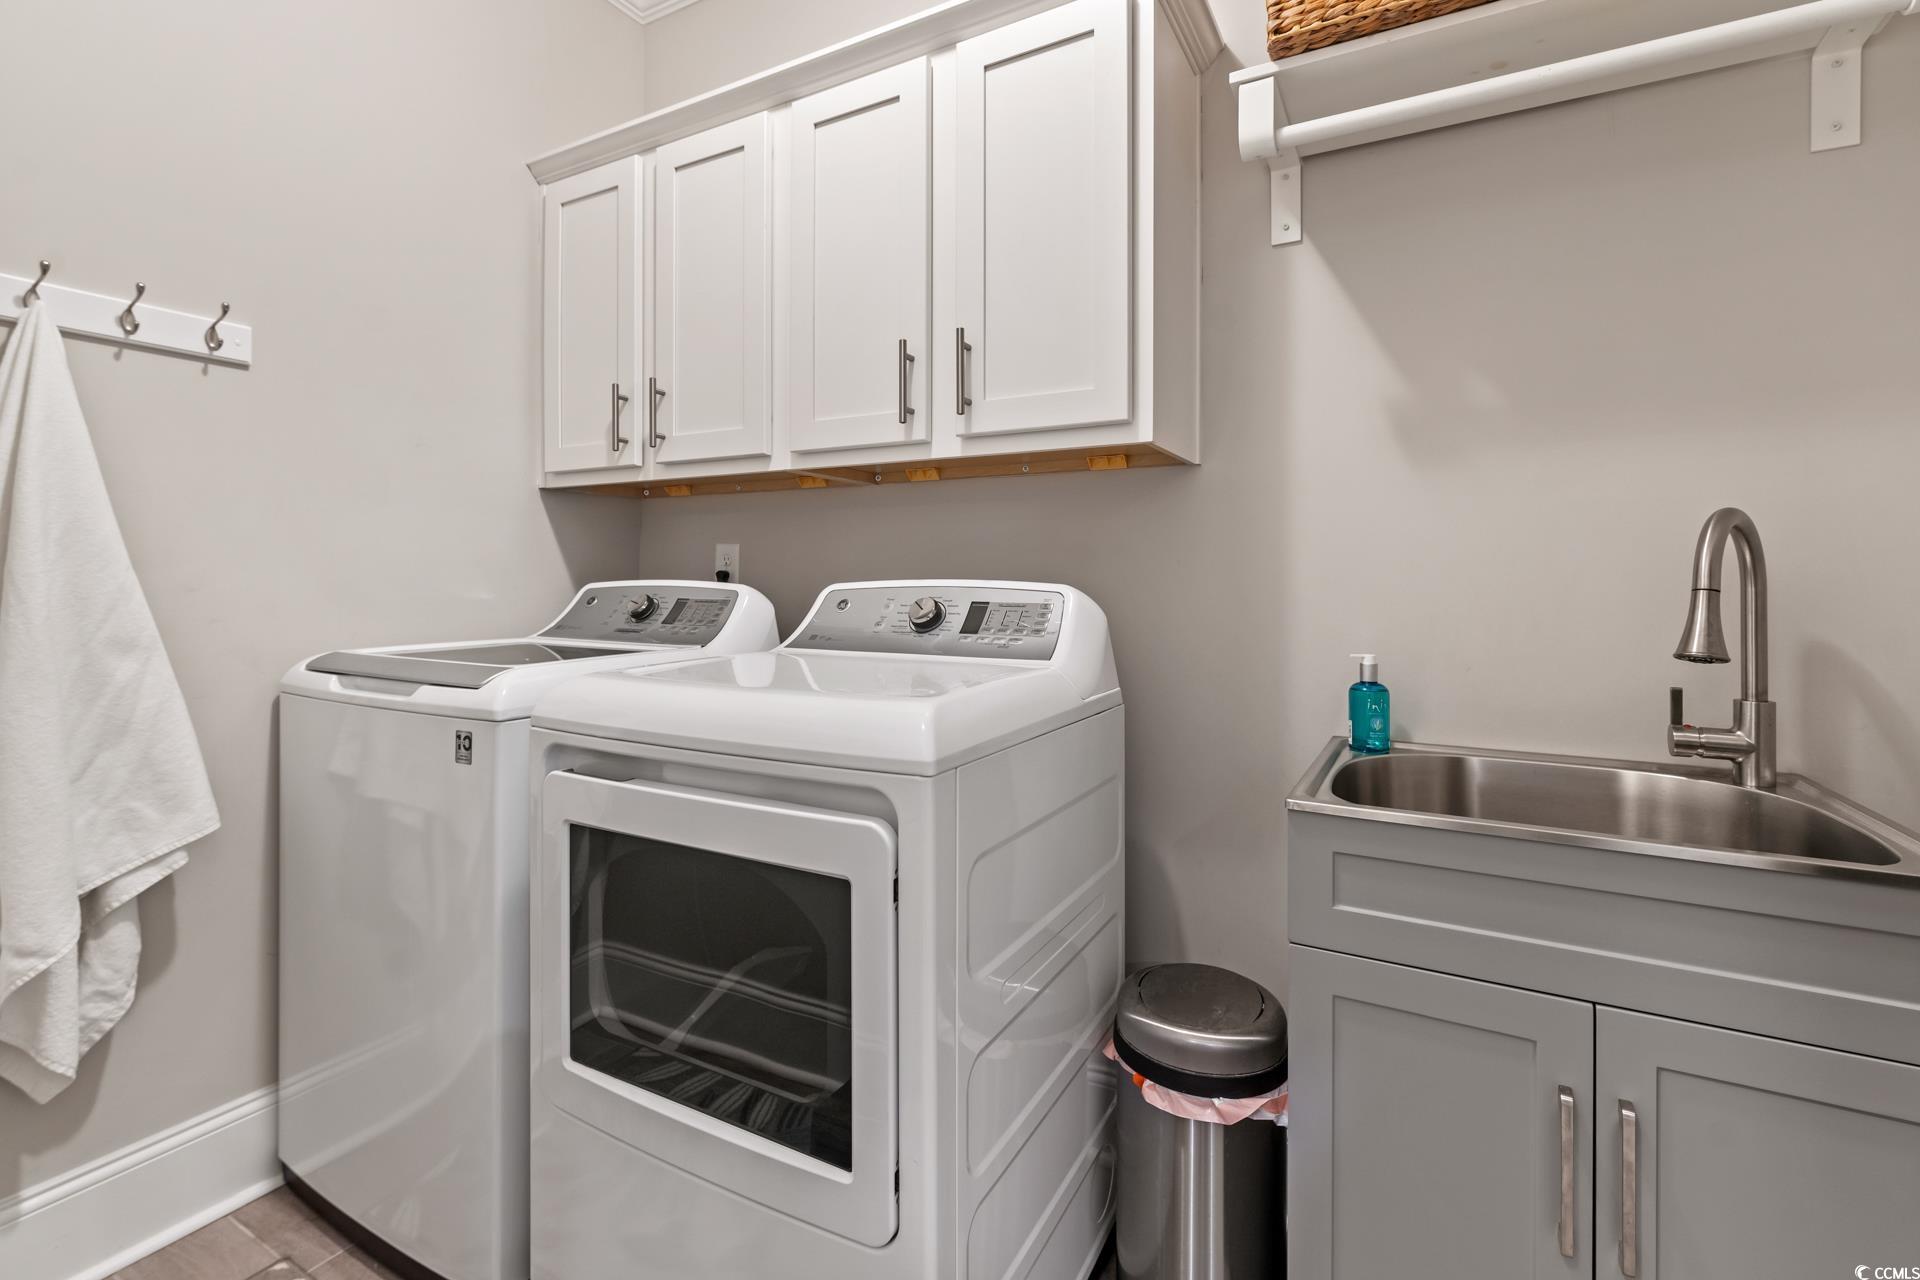
Laundry Features: WasherHookup
Furnished: Unfurnished
Interior Features: AirFiltration, SplitBedrooms, BreakfastBar, BedroomOnMainLevel, EntranceFoyer, KitchenIsland, Loft, StainlessSteelAppliances, SolidSurfaceCounters
Appliances: Dishwasher, Disposal, Microwave, Range, Refrigerator, RangeHood, Dryer, Washer
Lot Info
Acres: 0.39
Lot Size: 64x170x140x163
Lot Description: NearGolfCourse, LakeFront, OutsideCityLimits, PondOnLot, Rectangular, RectangularLot
Misc
Pool Private: Yes
Pets Allowed: OwnerOnly, Yes
Offer Compensation
Other School Info
Property Info
County: Horry
Stipulation of Sale: None
View: Lake
Property Sub Type Additional: Detached
Security Features: SecuritySystem, SmokeDetectors
Disclosures: CovenantsRestrictionsDisclosure
Construction: Resale
Room Info
Sold Info
Sold Date: 2025-12-09T00:00:00
Sqft Info
Total Sqft: 4083
Living Area Source: Appraiser
Sqft: 2839
Tax Info
Unit Info
Utilities / Hvac
Heating: Central, Electric, Solar
Cooling: CentralAir
Cooling: Yes
Utilities Available: CableAvailable, ElectricityAvailable, PhoneAvailable, SewerAvailable, UndergroundUtilities, WaterAvailable
Heating: Yes
Water Source: Public
Waterfront / Water
Waterfront: Yes
Waterfront Features: Pond
Directions
GPS works wellCourtesy of Realty One Group Dockside

 MLS# 2610565

 Provided courtesy of © Copyright 2026 Coastal Carolinas Multiple Listing Service, Inc.®. Information Deemed Reliable but Not Guaranteed. © Copyright 2026 Coastal Carolinas Multiple Listing Service, Inc.® MLS. All rights reserved. Information is provided exclusively for consumers’ personal, non-commercial use, that it may not be used for any purpose other than to identify prospective properties consumers may be interested in purchasing.
Images related to data from the MLS is the sole property of the MLS and not the responsibility of the owner of this website. MLS IDX data last updated on 07-25-2026 11:46 PM EST.
Any images related to data from the MLS is the sole property of the MLS and not the responsibility of the owner of this website.
Provided courtesy of © Copyright 2026 Coastal Carolinas Multiple Listing Service, Inc.®. Information Deemed Reliable but Not Guaranteed. © Copyright 2026 Coastal Carolinas Multiple Listing Service, Inc.® MLS. All rights reserved. Information is provided exclusively for consumers’ personal, non-commercial use, that it may not be used for any purpose other than to identify prospective properties consumers may be interested in purchasing.
Images related to data from the MLS is the sole property of the MLS and not the responsibility of the owner of this website. MLS IDX data last updated on 07-25-2026 11:46 PM EST.
Any images related to data from the MLS is the sole property of the MLS and not the responsibility of the owner of this website.Real Estate Websites by Dynamic IDX, LLC