








$400,000 | 3 beds | 2 full baths | N/A half baths | 2,049 sqft
Conway, SC 29526
- 3Beds
- 2Full Baths
- N/AHalf Baths
- 2,049SqFt
- 2020Year Built
- 0.33Acres
- MLS# 2520083
- Residential
- Detached
- Sold
- Approx Time on Market3 months, 19 days
- AreaConway To Myrtle Beach Area--Between 90 & Waterway Redhill/grande Dunes
- CountyHorry
- Subdivision Hillsborough
Overview
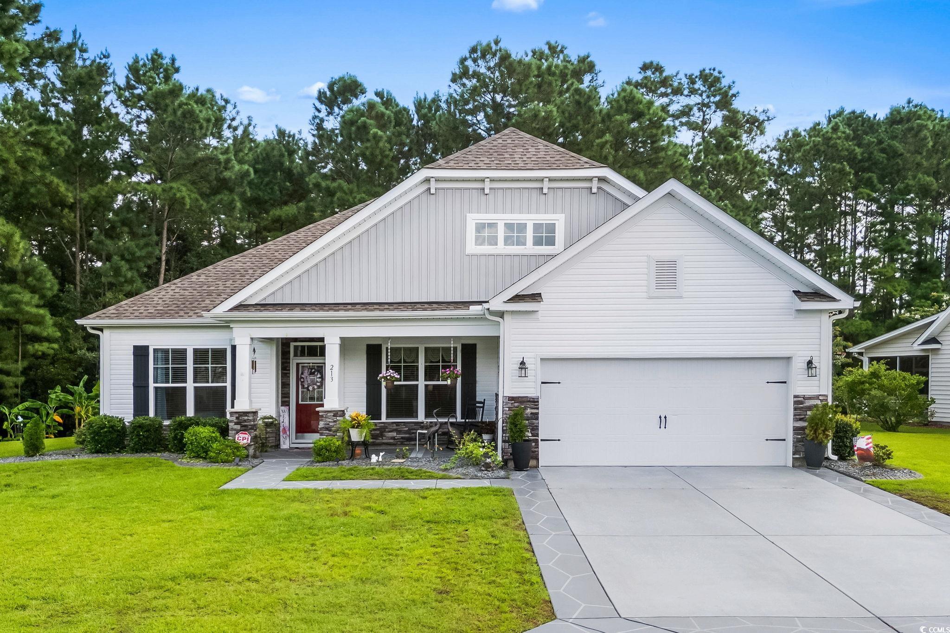
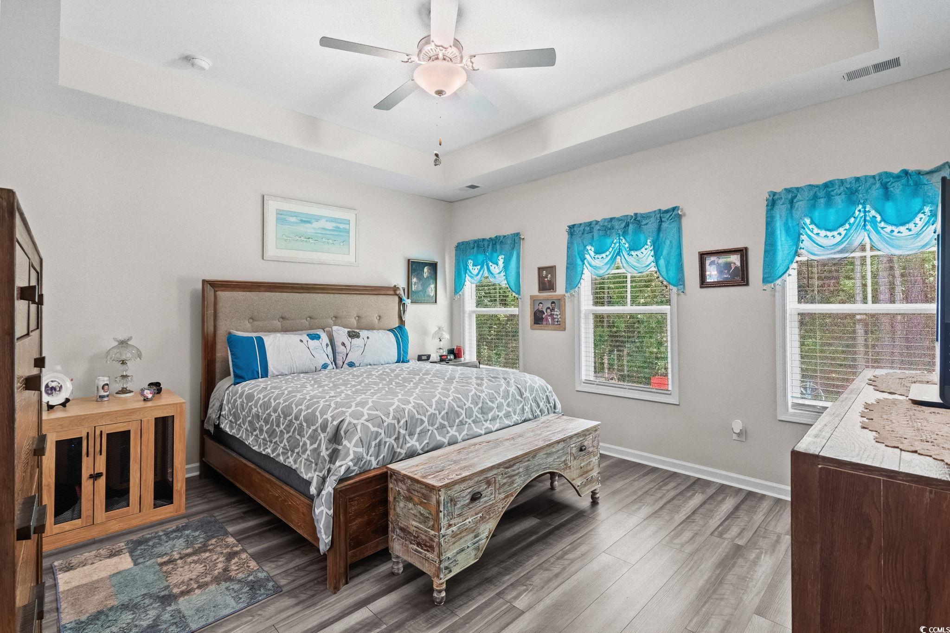
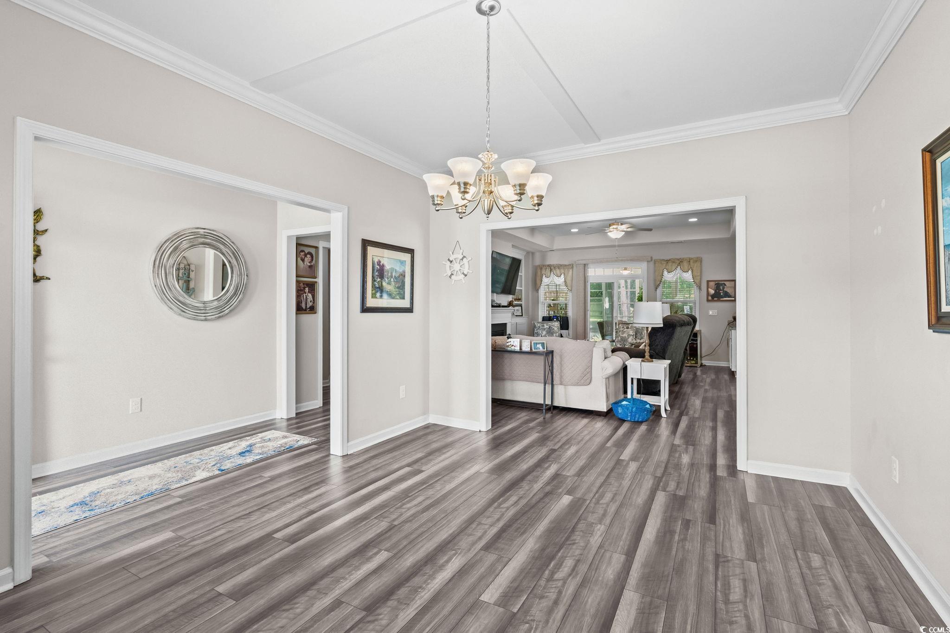
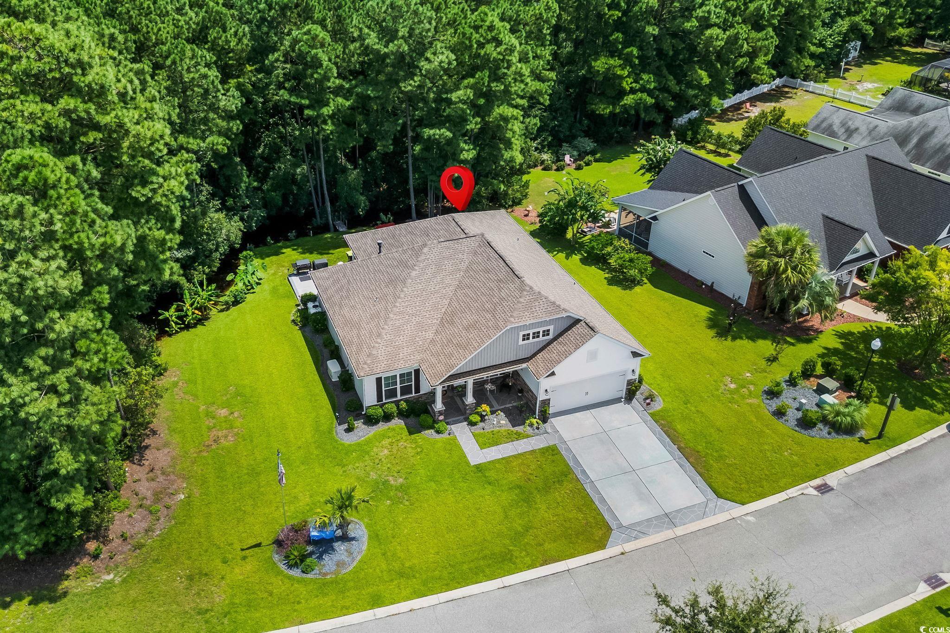
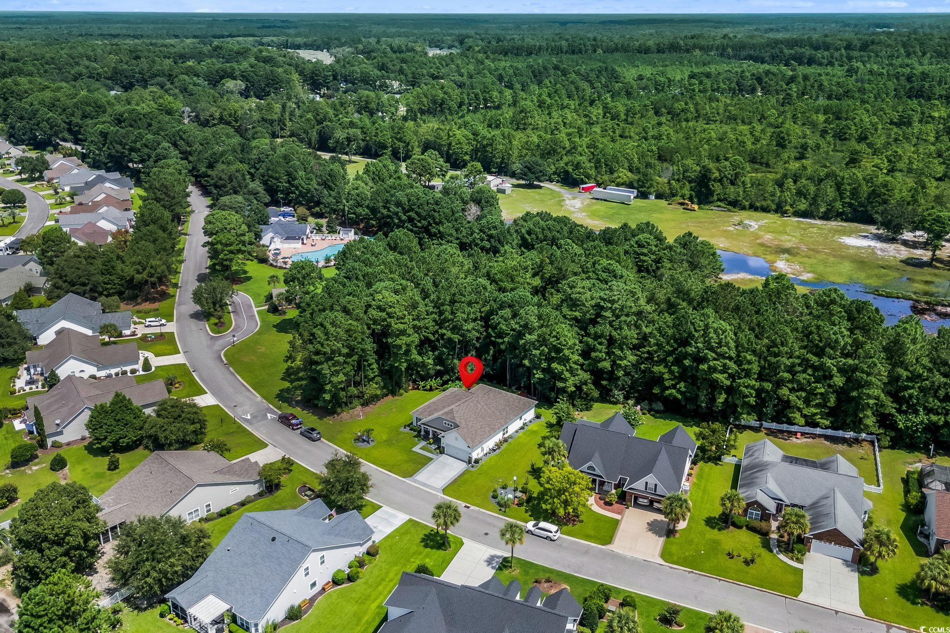
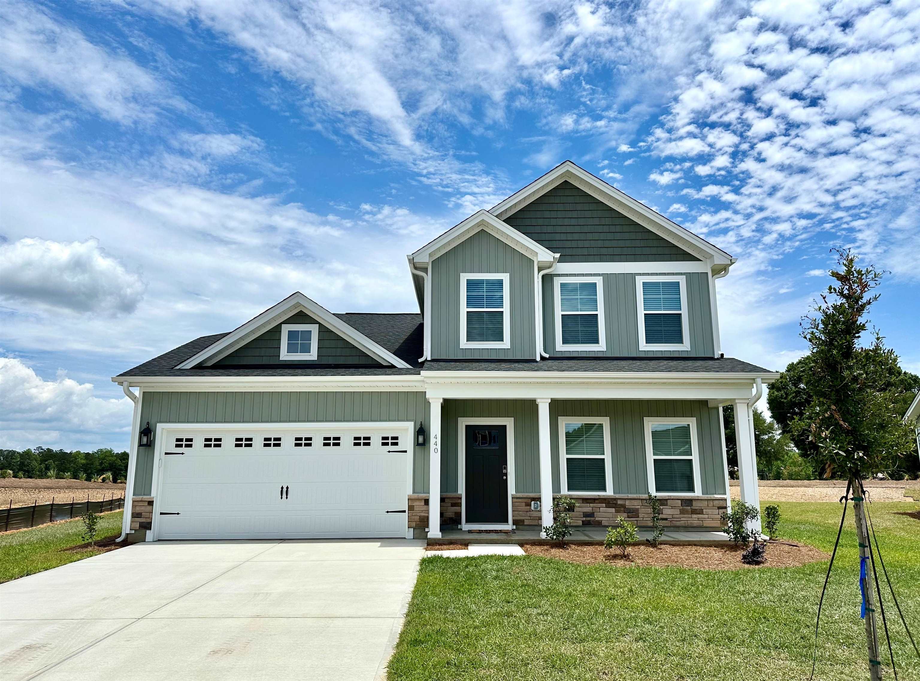
Nestled in the sought-after Hillsborough community, this former builder model home offers a wonderful blend of style, comfort, and convenience. The neighborhood is known for its beautiful mature trees and an ideal location just minutes from International Drive. The home makes a striking first impression with its painted driveway, curbscape details, stacked stone accents, and welcoming front porch. With only one neighbor beside you, the setting feels more private and serene. Inside, the home showcases a fresh, neutral color palette that highlights its thoughtful design. A formal dining room sits at the front of the home and can also serve as a flexible space to fit your needs. The spacious living room features a tray ceiling, gas fireplace, and a built-in beverage station complete with a hand sink and wine storage, making it perfect for entertaining. The expansive kitchen is a chef’s dream with granite countertops, an island, breakfast bar, range, wall oven and microwave, and a pantry that provides excellent storage. The living room flows seamlessly into a large all-season room where you can enjoy the versatility of screened panels in warm weather or close them for comfort during the cooler months. This space opens to a patio that is ideal for grilling and outdoor dining. The backyard backs up to trees, giving you a peaceful, more private view. The primary suite offers a retreat of its own with a tray ceiling and fan and a walk-in closet. The private bathroom has a garden tub and separate shower with tile surround, and dual sinks. Two additional bedrooms are generously sized, each with a ceiling fan and convenient access to the second full bathroom. A full home generator powered by propane gas gives peace of mind. Hillsborough is an established community with a pool, clubhouse, playground, picnic and grilling area, street lights, sidewalks and paths for walking or biking. This home is conveniently located near Highway 90 and International Dr, just a short distance from Highway 501, and Highway 31, providing you with close proximity to all the attractions and amenities of Myrtle Beach, including fine dining, world-class entertainment, ample shopping experiences along the Grand Strand, and Conway’s antique shops, local eateries, and the River Walk. Rest easy knowing you are only a short drive from medical centers, doctors’ offices, pharmacies, banks, post offices, and grocery stores.
Sale Info
Listing Date: 08-18-2025
Sold Date: 12-08-2025
Aprox Days on Market:
3 month(s), 19 day(s)
Listing Sold:
7 month(s), 1 day(s) ago
Asking Price: $400,000
Selling Price: $400,000
Price Difference:
Same as list price
Agriculture / Farm
Horse: No
Association Fees / Info
Hoa Frequency: Monthly
Hoa Fees: 130
Hoa: Yes
Hoa Includes: CommonAreas, Internet, Pools, Trash
Community Features: Clubhouse, GolfCartsOk, RecreationArea, LongTermRentalAllowed, Pool
Assoc Amenities: Clubhouse, OwnerAllowedGolfCart, OwnerAllowedMotorcycle, PetRestrictions
Bathroom Info
Total Baths: 2.00
Fullbaths: 2
Room Features
DiningRoom: SeparateFormalDiningRoom
FamilyRoom: WetBar, TrayCeilings, CeilingFans, Fireplace
Kitchen: BreakfastBar, BreakfastArea, KitchenExhaustFan, KitchenIsland, Pantry, StainlessSteelAppliances, SolidSurfaceCounters
Other: BedroomOnMainLevel, EntranceFoyer, UtilityRoom
Bedroom Info
Beds: 3
Building Info
New Construction: No
Num Stories: 1
Levels: One
Year Built: 2020
Zoning: Res
Style: Ranch
Construction Materials: VinylSiding
Buyer Compensation
Exterior Features
Spa: No
Patio and Porch Features: RearPorch, FrontPorch, Patio, Porch, Screened
Pool Features: Community, OutdoorPool
Foundation: Slab
Exterior Features: Porch, Patio
Financial
Garage / Parking
Parking Capacity: 4
Garage: Yes
Carport: No
Parking Type: Attached, Garage, TwoCarGarage, GarageDoorOpener
Open Parking: No
Attached Garage: Yes
Garage Spaces: 2
Green / Env Info
Interior Features
Floor Cover: Carpet, LuxuryVinyl, LuxuryVinylPlank, Tile
Fireplace: Yes
Laundry Features: WasherHookup
Furnished: Unfurnished
Interior Features: Fireplace, SplitBedrooms, BreakfastBar, BedroomOnMainLevel, BreakfastArea, EntranceFoyer, KitchenIsland, StainlessSteelAppliances, SolidSurfaceCounters
Appliances: Cooktop, DoubleOven, Dishwasher, Disposal, Microwave, Range, Refrigerator, RangeHood, Dryer, Washer
Lot Info
Acres: 0.33
Land Lease: No
Lot Description: IrregularLot, OutsideCityLimits, Rectangular, RectangularLot
Misc
Pool Private: No
Pets Allowed: OwnerOnly, Yes
Offer Compensation
Other School Info
Property Info
County: Horry
View: No
Senior Community: No
Stipulation of Sale: None
Property Sub Type Additional: Detached
Property Attached: No
Security Features: SecuritySystem, SmokeDetectors
Disclosures: CovenantsRestrictionsDisclosure,SellerDisclosure
Rent Control: No
Construction: Resale
Room Info
Sold Info
Sold Date: 2025-12-08T00:00:00
Sqft Info
Total Sqft: 2600
Living Area Source: PublicRecords
Sqft: 2049
Tax Info
Unit Info
Utilities / Hvac
Heating: Central, Electric
Cooling: CentralAir
Electric On Property: No
Cooling: Yes
Utilities Available: CableAvailable, ElectricityAvailable, PhoneAvailable, SewerAvailable, WaterAvailable
Heating: Yes
Water Source: Public
Waterfront / Water
Waterfront: No
Courtesy of Foy Realty

 MLS# 2614596


 Provided courtesy of © Copyright 2026 Coastal Carolinas Multiple Listing Service, Inc.®. Information Deemed Reliable but Not Guaranteed. © Copyright 2026 Coastal Carolinas Multiple Listing Service, Inc.® MLS. All rights reserved. Information is provided exclusively for consumers’ personal, non-commercial use, that it may not be used for any purpose other than to identify prospective properties consumers may be interested in purchasing.
Images related to data from the MLS is the sole property of the MLS and not the responsibility of the owner of this website. MLS IDX data last updated on 07-09-2026 9:17 PM EST.
Any images related to data from the MLS is the sole property of the MLS and not the responsibility of the owner of this website.
Provided courtesy of © Copyright 2026 Coastal Carolinas Multiple Listing Service, Inc.®. Information Deemed Reliable but Not Guaranteed. © Copyright 2026 Coastal Carolinas Multiple Listing Service, Inc.® MLS. All rights reserved. Information is provided exclusively for consumers’ personal, non-commercial use, that it may not be used for any purpose other than to identify prospective properties consumers may be interested in purchasing.
Images related to data from the MLS is the sole property of the MLS and not the responsibility of the owner of this website. MLS IDX data last updated on 07-09-2026 9:17 PM EST.
Any images related to data from the MLS is the sole property of the MLS and not the responsibility of the owner of this website.Real Estate Websites by Dynamic IDX, LLC