





$895,000 | 3 beds | 3 full baths | N/A half baths | 2,297 sqft
Pawleys Island, SC 29585
- 3Beds
- 3Full Baths
- N/AHalf Baths
- 2,297SqFt
- 2022Year Built
- 0.44Acres
- MLS# 2520082
- Residential
- Detached
- Sold
- Approx Time on Market3 months, 13 days
- Area44a Pawleys Island Mainland
- CountyGeorgetown
- Subdivision Heritage Plantation
Overview
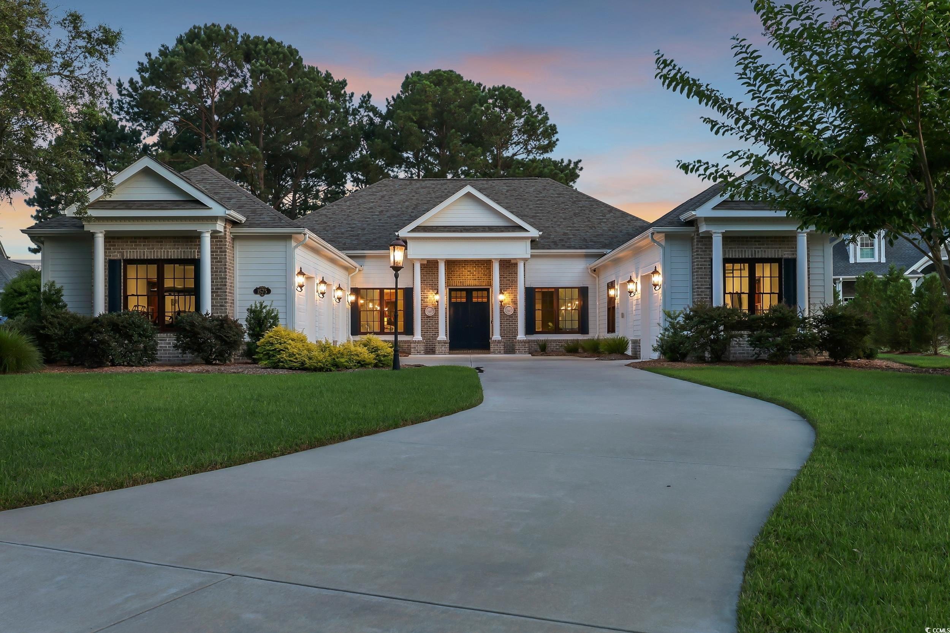
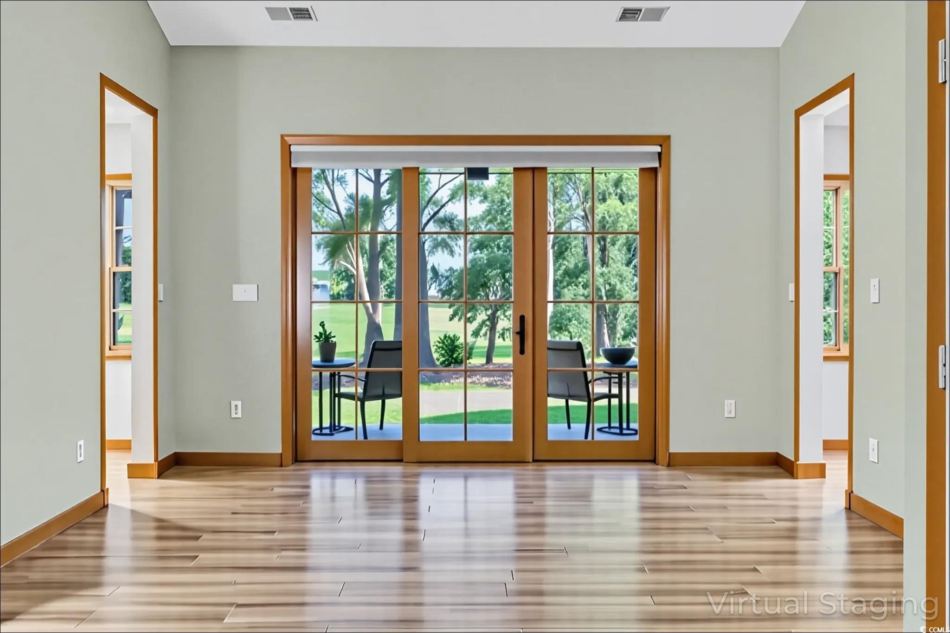
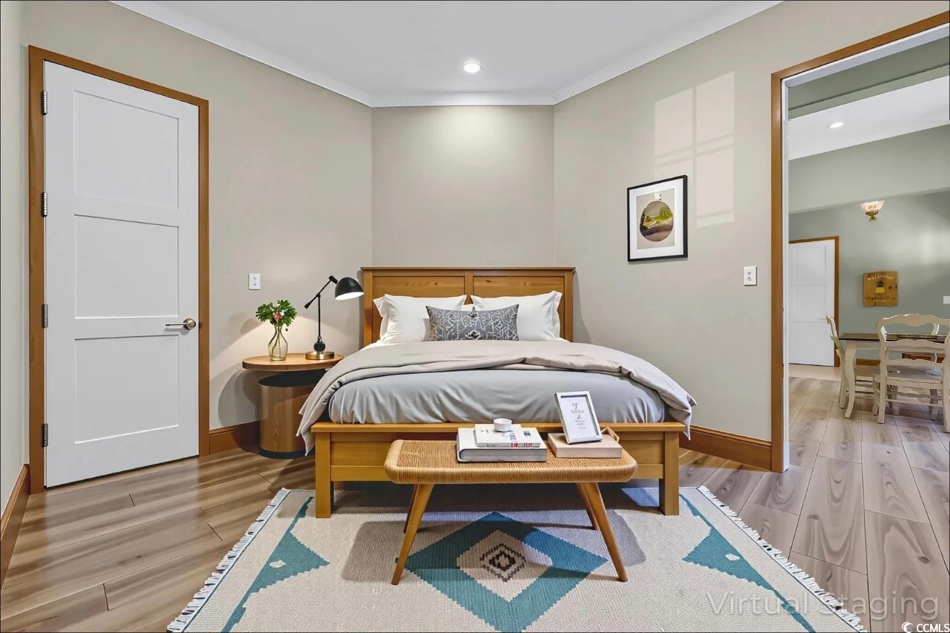
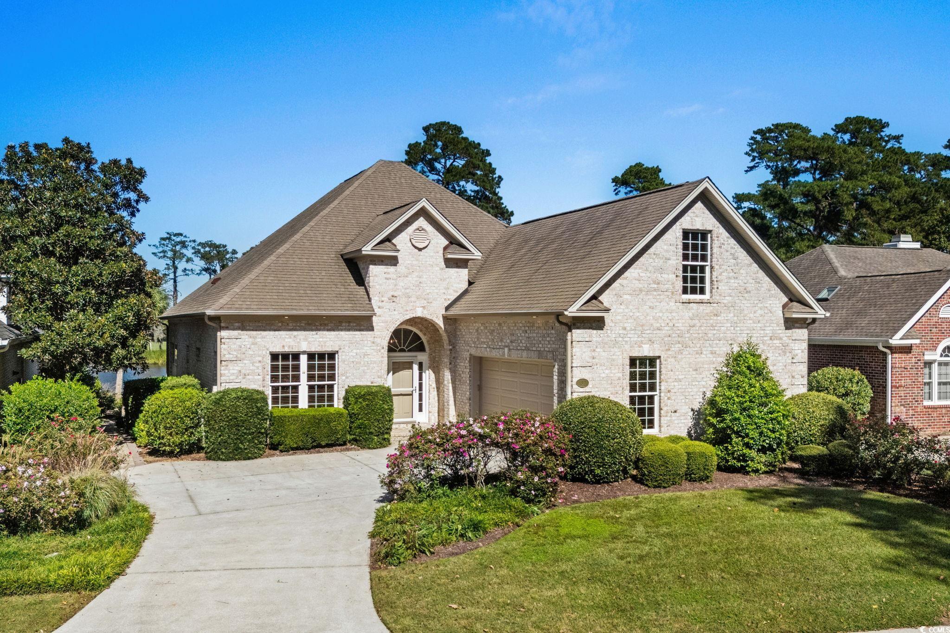
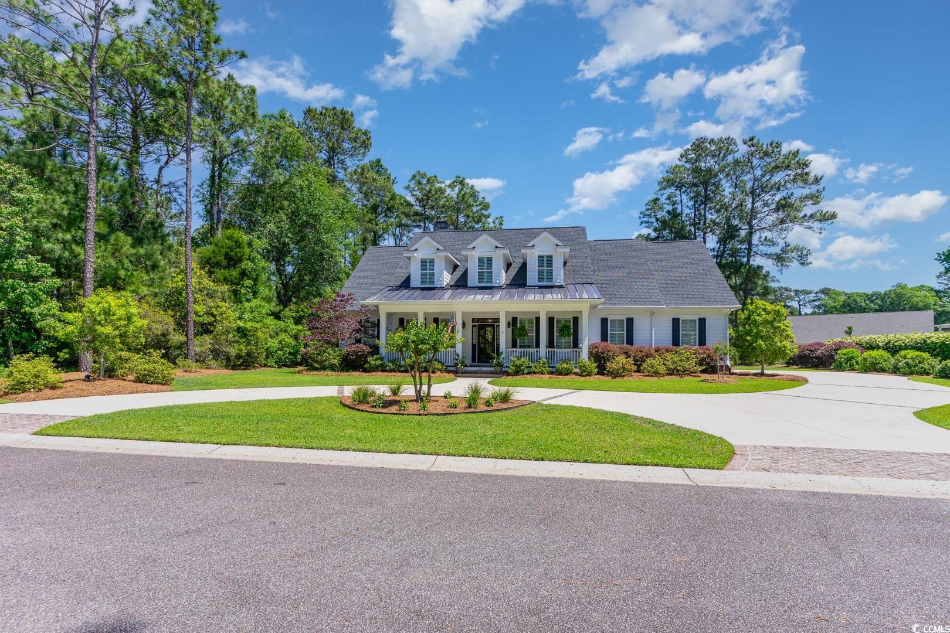
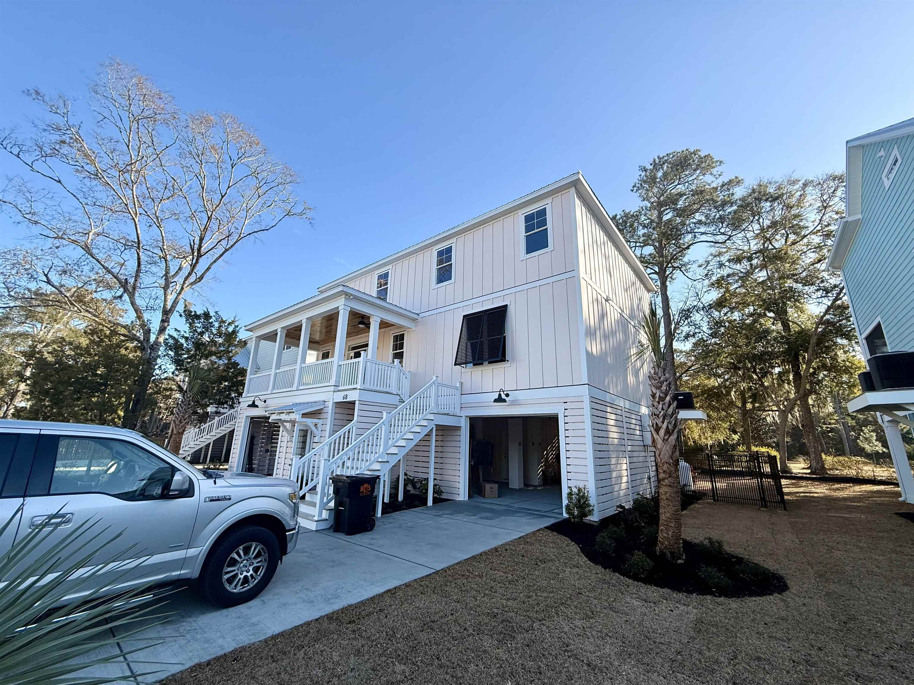
1575 Heritage Drive is a single-level custom home on the 5th fairway, just steps from the marina, built for living — not just looking. Mid-century modern influences show in its crisp lines, open flow, and understated style, making it timeless and easy to live in. Inside, 12-foot ceilings, wide-plank floors, and oversized Sierra Pacific windows fill the home with natural light and frame golf-course views. The kitchen, breakfast nook, and keeping room flow seamlessly — ideal for casual dining or relaxing by the modern fireplace. Thermador appliances, a leathered Caesarstone island, custom cabinetry, and a walk-in pantry keep everything organized. Some photos have been virtually staged. Dining and living rooms open from the entryway, creating an airy feel. The living room leads to the covered veranda, extending the home outdoors — perfect for evening cocktails, weekend grilling, or a post-workout cool-down. The primary suite offers golf-course views, a soaking tub, dual vanities, and a large tiled shower. Two additional bedrooms (one en suite) and a glass-doored office provide flexible space for work, guests, or hobbies. The garage is a true luxury toy box. Three-car plus golf-cart bay with epoxy floors, insulated doors, and jackshaft openers offers room for cars, bikes, boards, a home gym, or workshop — and can convert to conditioned living space if needed. Laundry is stylish and functional with Maytag appliances, utility sink, cabinetry, and a hand-laid tile backsplash. Low-maintenance landscaping, Rainbird irrigation, whole-house dehumidifier, generator, and CoreGuard Plus™ windows make upkeep effortless. Backed by a transferable 10-Year Quality Builders Warranty. Heritage Plantation delivers a gated, amenity-rich lifestyle — marina, pool, tennis, pickleball, clubhouse, and championship golf — just minutes from Pawleys Island beaches, dining, and boutiques. Perfect for buyers seeking a light-filled, mid-century inspired, easy-to-live-in home that works as hard as they do.
Sale Info
Listing Date: 08-18-2025
Sold Date: 12-02-2025
Aprox Days on Market:
3 month(s), 13 day(s)
Listing Sold:
7 month(s), 6 day(s) ago
Asking Price: $995,000
Selling Price: $850,000
Price Difference:
Reduced By $45,000
Agriculture / Farm
Other Structures: SecondGarage
Other Equipment: Generator
Association Fees / Info
Hoa Frequency: Monthly
Hoa Fees: 332
Hoa: Yes
Hoa Includes: AssociationManagement, CommonAreas, Internet, LegalAccounting, Pools, RecreationFacilities, Security, Trash
Community Features: BoatFacilities, Clubhouse, Dock, GolfCartsOk, Gated, Other, RecreationArea, TennisCourts, Golf, LongTermRentalAllowed, Pool
Assoc Amenities: BoatDock, BoatRamp, Clubhouse, Gated, OwnerAllowedGolfCart, Other, PetRestrictions, Security, TennisCourts
Bathroom Info
Total Baths: 3.00
Fullbaths: 3
Room Dimensions
Bedroom1: 11.0x11.7
Bedroom2: 12.3x12.4
DiningRoom: 16.2x15.7
GreatRoom: 18.1x15.5
Kitchen: 20.0x11.10
LivingRoom: 14.8x14.7
PrimaryBedroom: 26.1x18.9
Room Level
Bedroom1: First
Bedroom2: First
PrimaryBedroom: First
Room Features
FamilyRoom: Fireplace, VaultedCeilings
Kitchen: BreakfastBar, BreakfastArea, KitchenIsland, Pantry, StainlessSteelAppliances, SolidSurfaceCounters
LivingRoom: CeilingFans, VaultedCeilings
Other: BedroomOnMainLevel, Library, UtilityRoom
Bedroom Info
Beds: 3
Building Info
Levels: One
Year Built: 2022
Zoning: Res
Style: Traditional
Construction Materials: HardiplankType
Builders Name: CUSTOM
Builder Model: Annas Development
Buyer Compensation
Exterior Features
Patio and Porch Features: RearPorch
Pool Features: Community, OutdoorPool
Foundation: Slab
Exterior Features: SprinklerIrrigation, Porch
Financial
Garage / Parking
Parking Capacity: 5
Garage: Yes
Parking Type: Attached, Garage, GolfCartGarage
Attached Garage: Yes
Garage Spaces: 4
Green / Env Info
Green Energy Efficient: Doors, Windows
Interior Features
Floor Cover: LuxuryVinyl, LuxuryVinylPlank, Tile
Door Features: InsulatedDoors
Fireplace: Yes
Laundry Features: WasherHookup
Furnished: Unfurnished
Interior Features: Fireplace, Other, BreakfastBar, BedroomOnMainLevel, BreakfastArea, KitchenIsland, StainlessSteelAppliances, SolidSurfaceCounters
Appliances: Cooktop, Dishwasher, Microwave, Refrigerator, Dryer, Washer
Lot Info
Acres: 0.44
Lot Size: 95x231x68x71x177
Lot Description: NearGolfCourse, OutsideCityLimits, OnGolfCourse
Misc
Pets Allowed: OwnerOnly, Yes
Offer Compensation
Other School Info
Property Info
County: Georgetown
View: Yes
Stipulation of Sale: None
View: GolfCourse
Property Sub Type Additional: Detached
Security Features: GatedCommunity, SecurityService
Disclosures: CovenantsRestrictionsDisclosure,SellerDisclosure
Construction: Resale
Room Info
Sold Info
Sold Date: 2025-12-02T00:00:00
Sqft Info
Total Sqft: 3752
Living Area Source: Plans
Sqft: 2297
Tax Info
Unit Info
Utilities / Hvac
Heating: Central, Electric
Cooling: CentralAir
Cooling: Yes
Utilities Available: CableAvailable, ElectricityAvailable, PhoneAvailable, SewerAvailable, UndergroundUtilities, WaterAvailable
Heating: Yes
Water Source: Public
Waterfront / Water
Courtesy of Cb Sea Coast Advantage Pi - Office: 843-237-9824
 MLS# 2602639
 Provided courtesy of © Copyright 2026 Coastal Carolinas Multiple Listing Service, Inc.®. Information Deemed Reliable but Not Guaranteed. © Copyright 2026 Coastal Carolinas Multiple Listing Service, Inc.® MLS. All rights reserved. Information is provided exclusively for consumers’ personal, non-commercial use, that it may not be used for any purpose other than to identify prospective properties consumers may be interested in purchasing.
Images related to data from the MLS is the sole property of the MLS and not the responsibility of the owner of this website. MLS IDX data last updated on 07-08-2026 6:00 PM EST.
Any images related to data from the MLS is the sole property of the MLS and not the responsibility of the owner of this website.
Provided courtesy of © Copyright 2026 Coastal Carolinas Multiple Listing Service, Inc.®. Information Deemed Reliable but Not Guaranteed. © Copyright 2026 Coastal Carolinas Multiple Listing Service, Inc.® MLS. All rights reserved. Information is provided exclusively for consumers’ personal, non-commercial use, that it may not be used for any purpose other than to identify prospective properties consumers may be interested in purchasing.
Images related to data from the MLS is the sole property of the MLS and not the responsibility of the owner of this website. MLS IDX data last updated on 07-08-2026 6:00 PM EST.
Any images related to data from the MLS is the sole property of the MLS and not the responsibility of the owner of this website.Real Estate Websites by Dynamic IDX, LLC