

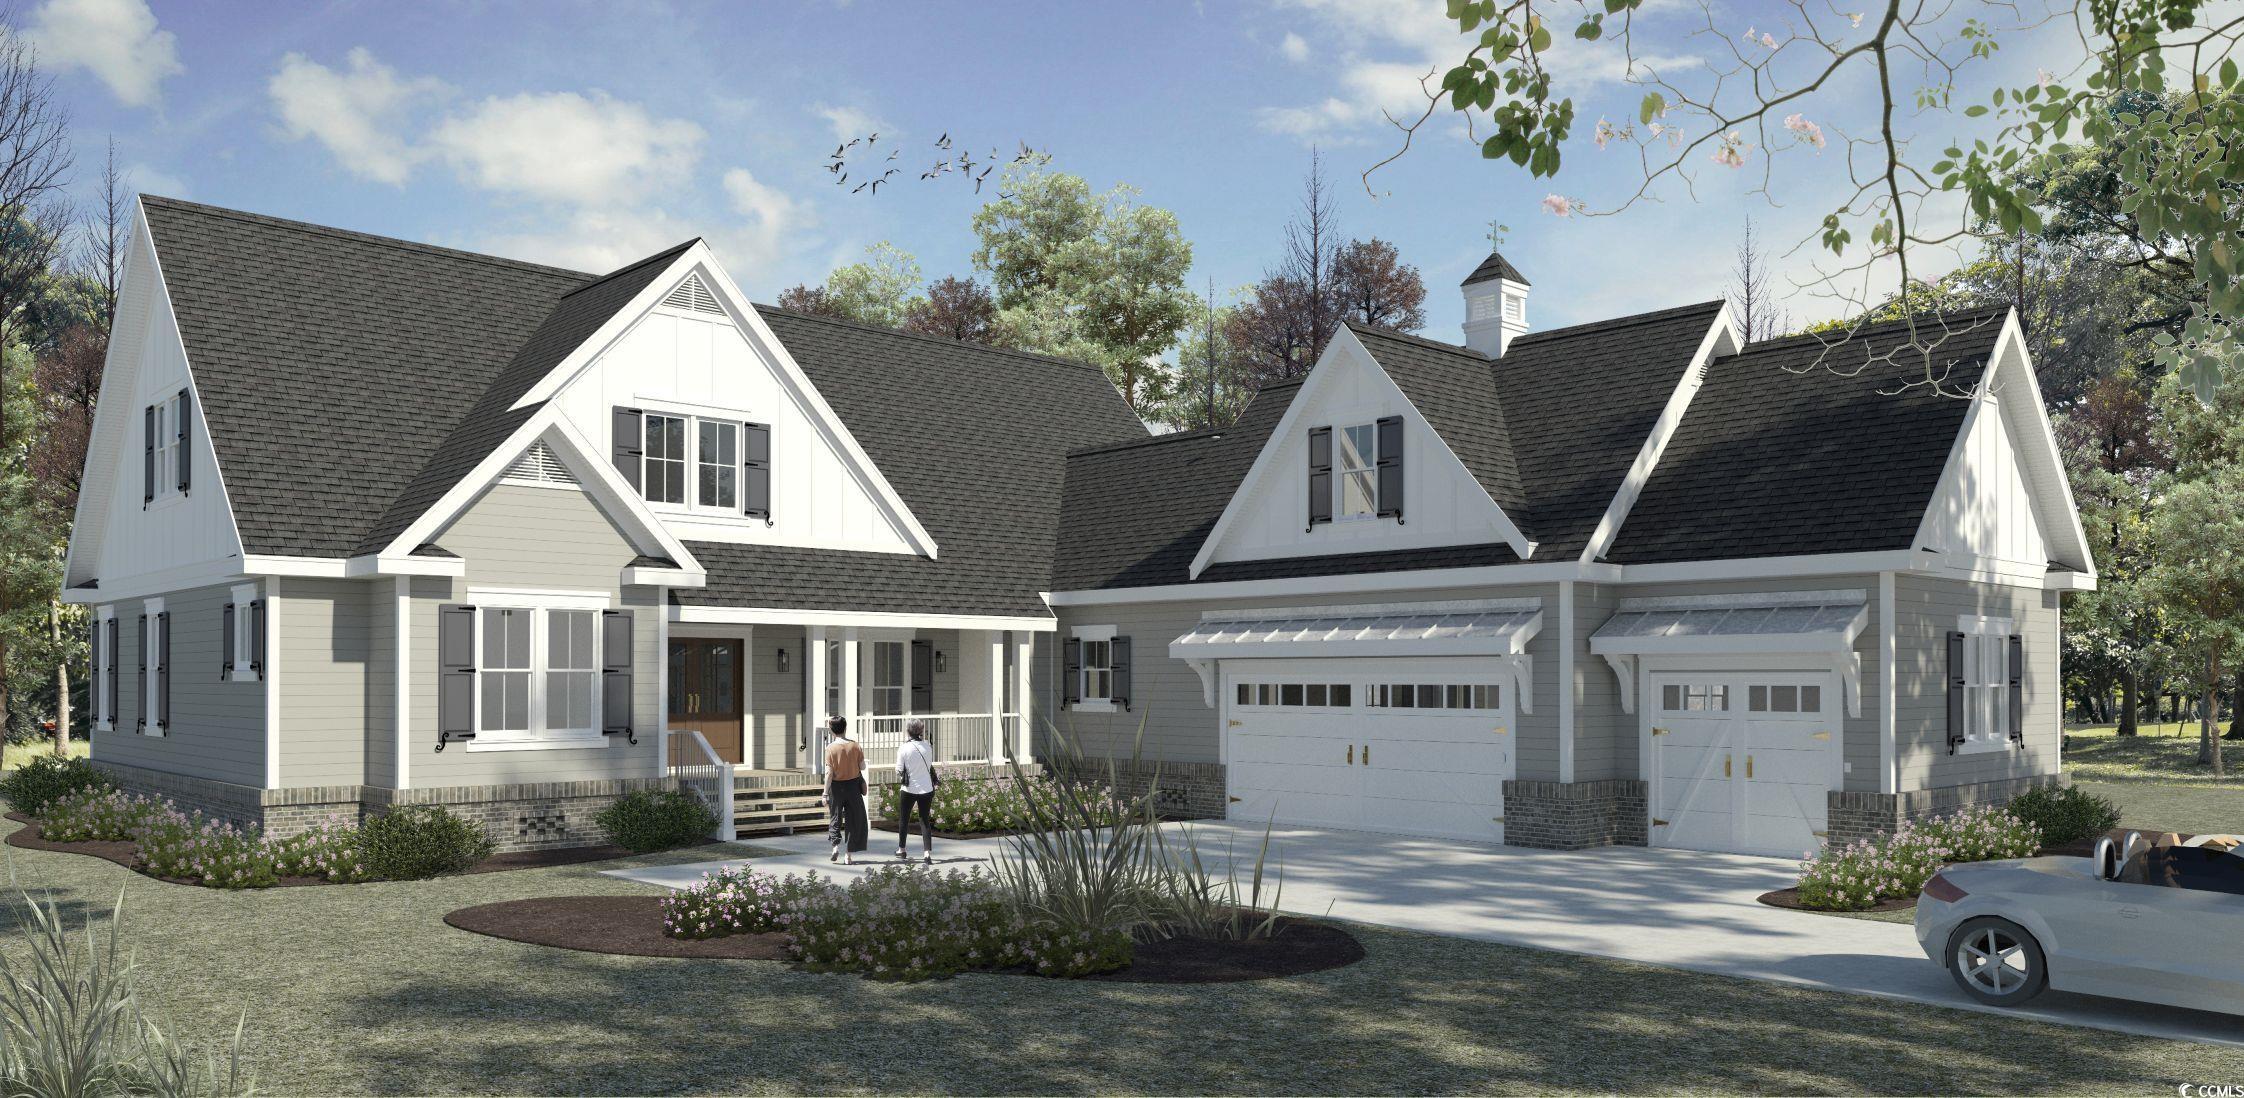
$1,349,000 | 5 beds | 5 full baths | 1 half baths | 4,503 sqft
Murrells Inlet, SC 29576
- 5Beds
- 5Full Baths
- 1Half Baths
- 4,503SqFt
- 2025Year Built
- 0.49Acres
- MLS# 2519844
- Residential
- Detached
- Sold
- Approx Time on Market4 months, 2 days
- AreaMurrells Inlet - Georgetown County
- CountyGeorgetown
- Subdivision Prince Creek - Collins Creek Landing
Overview
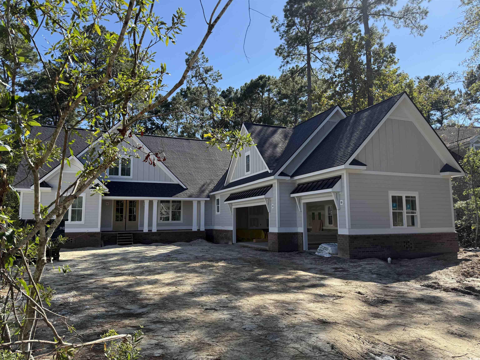
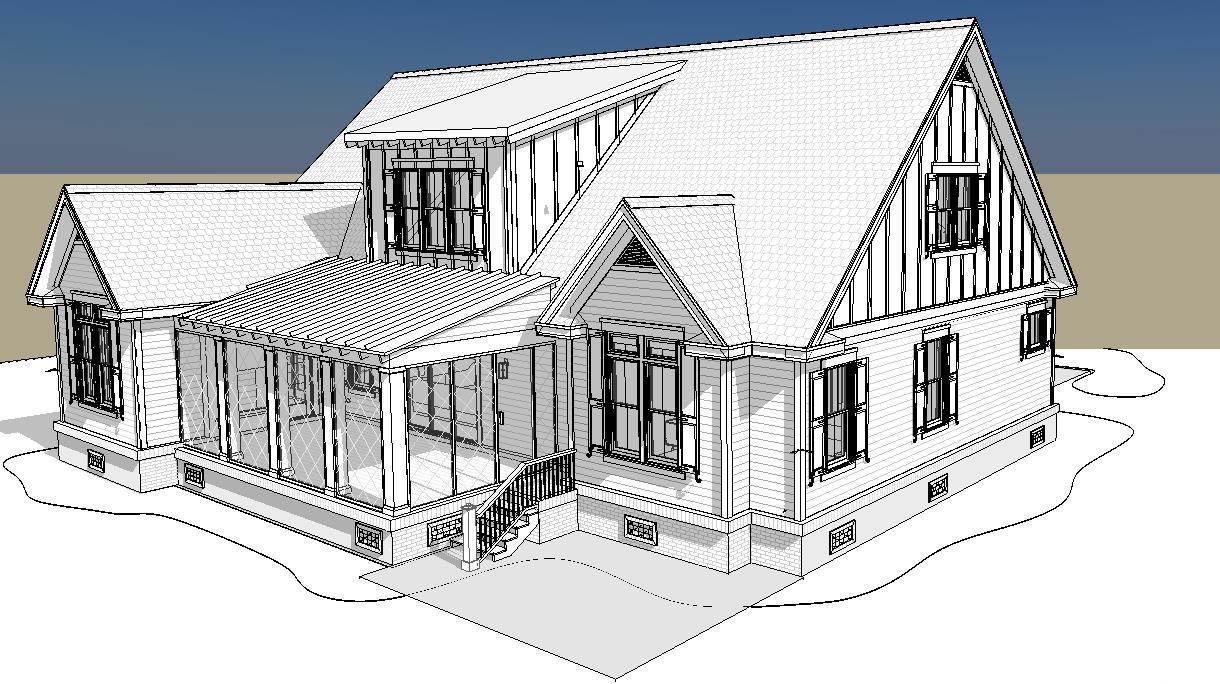
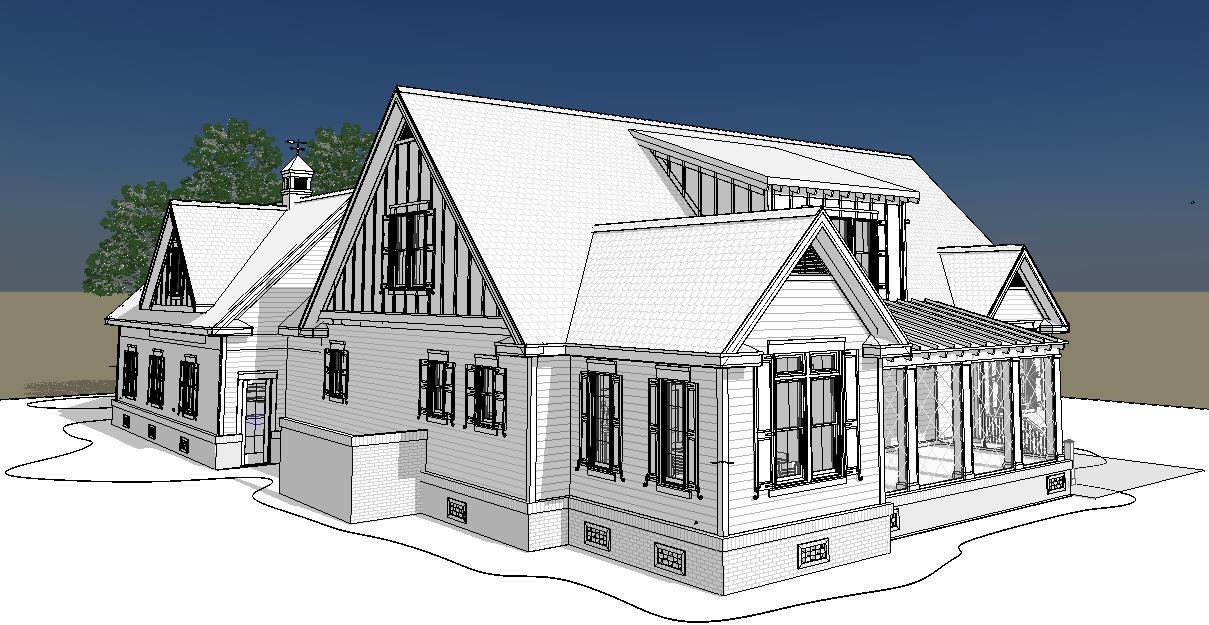
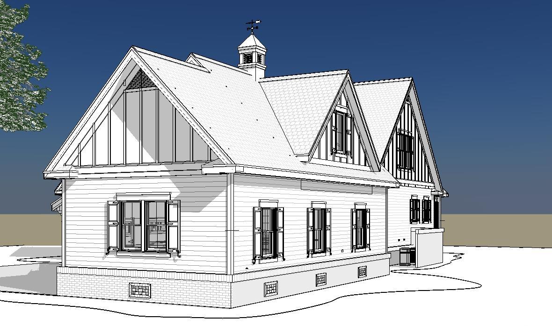
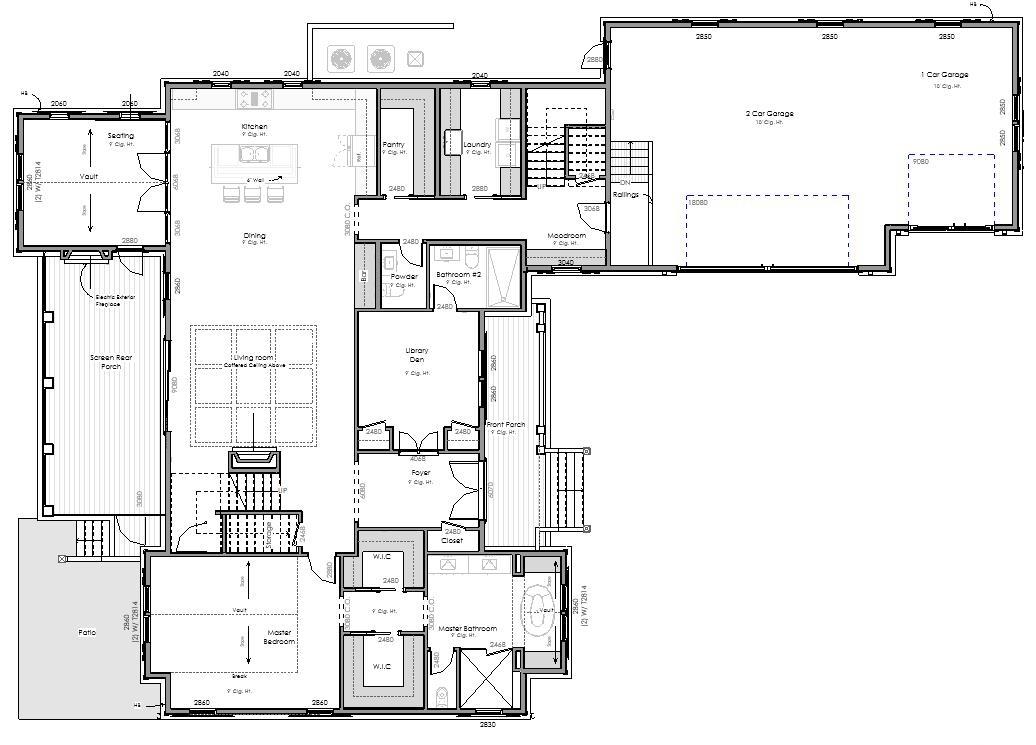
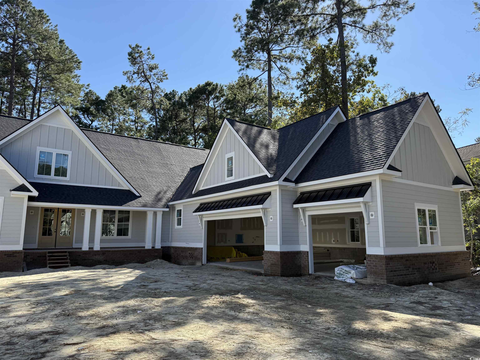
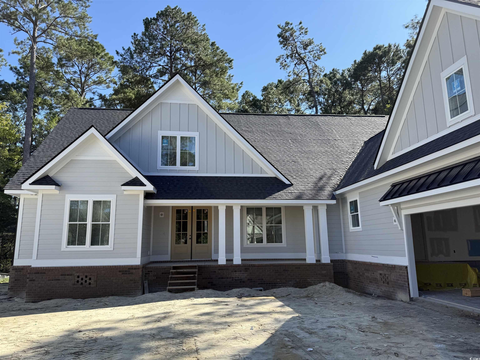
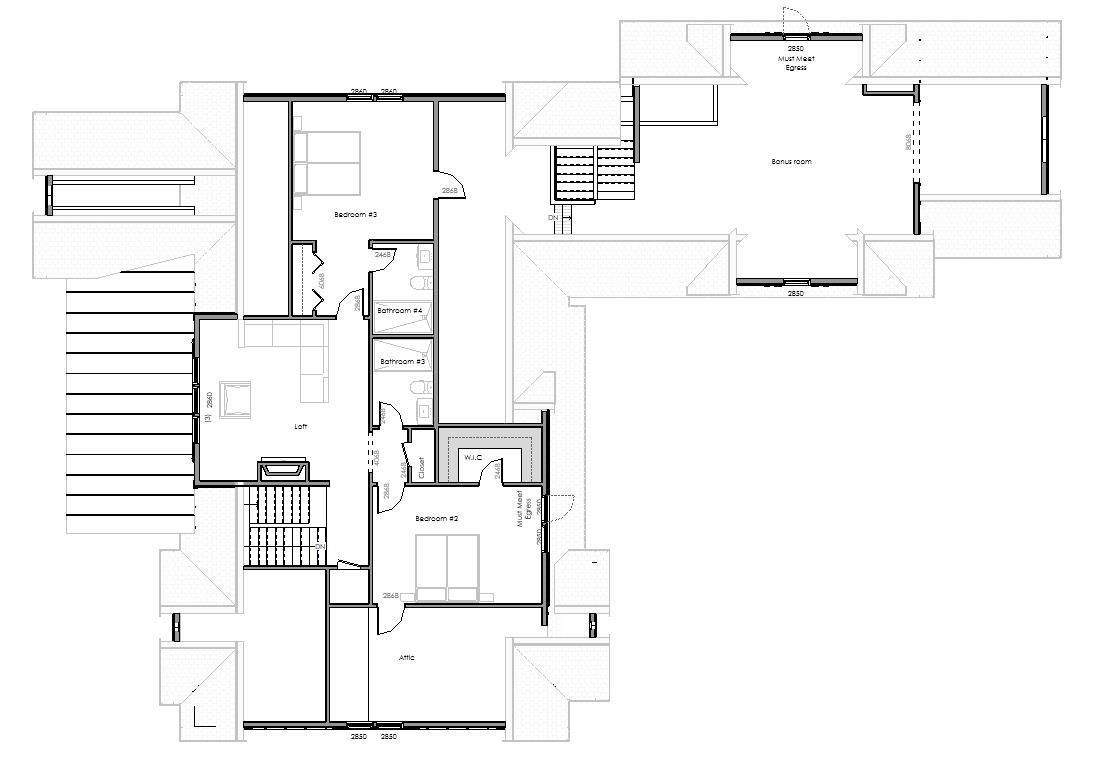
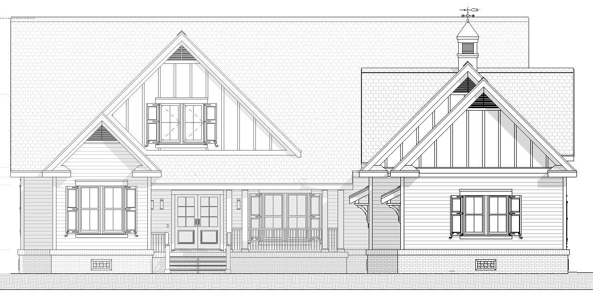
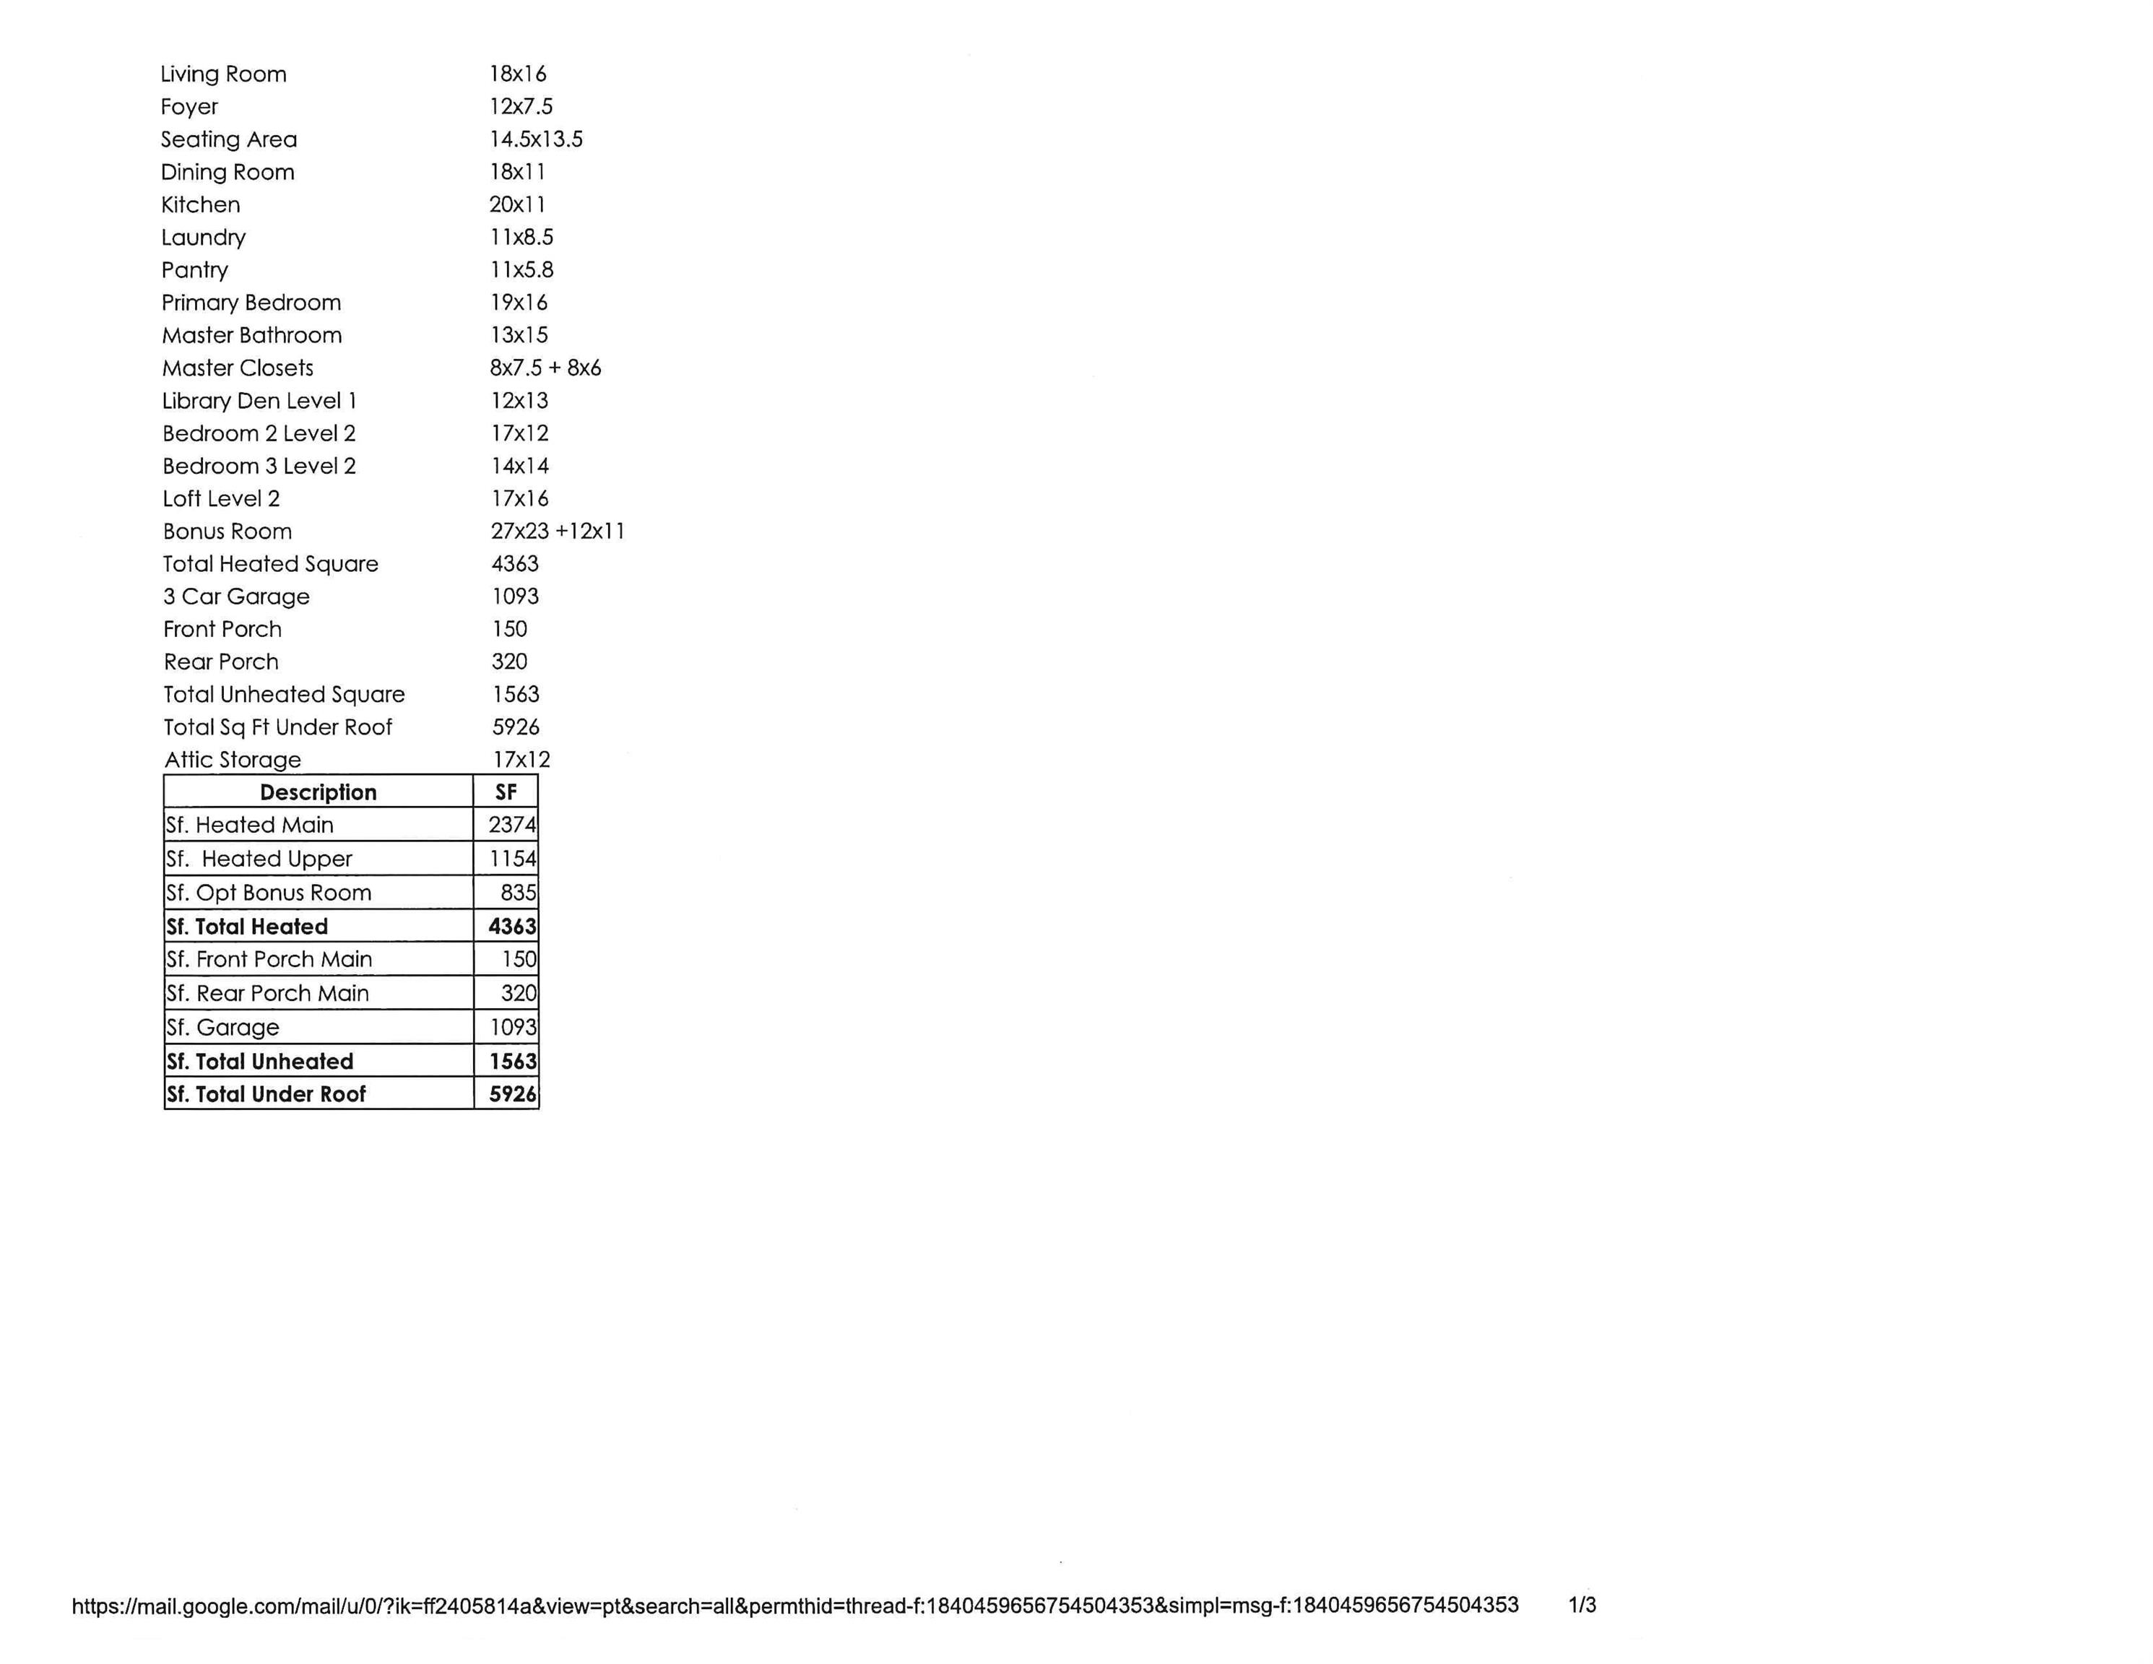
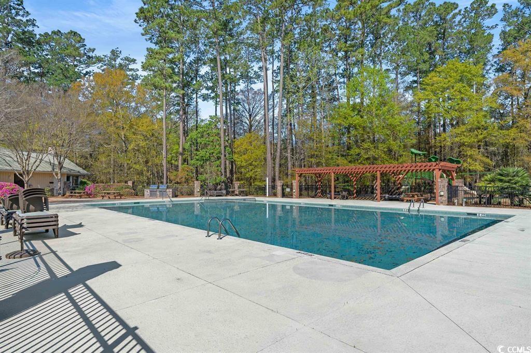
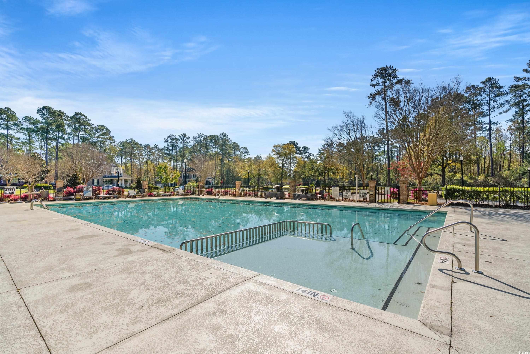
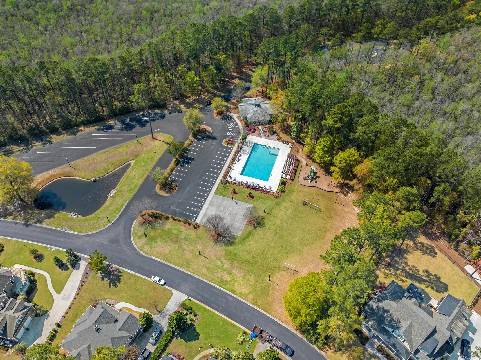
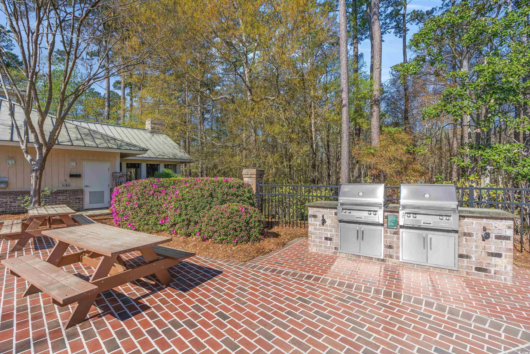
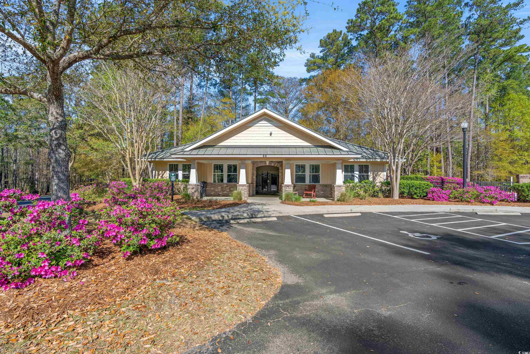
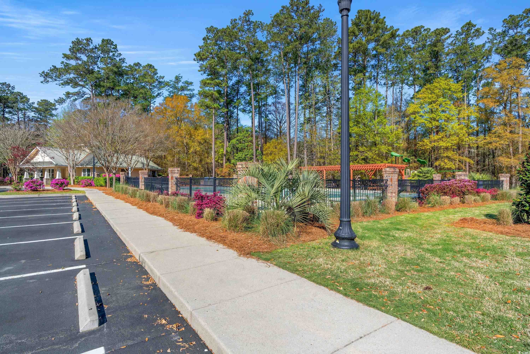
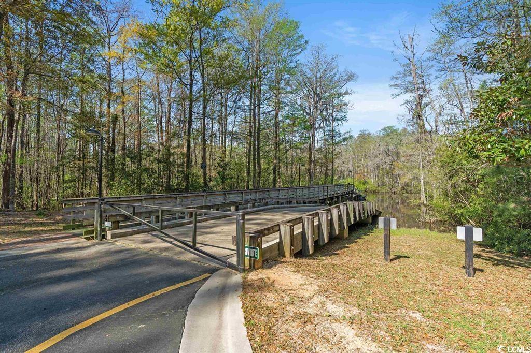
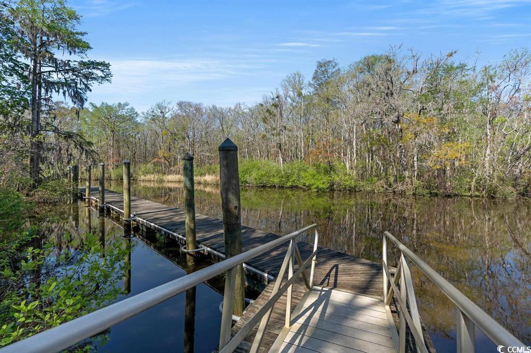
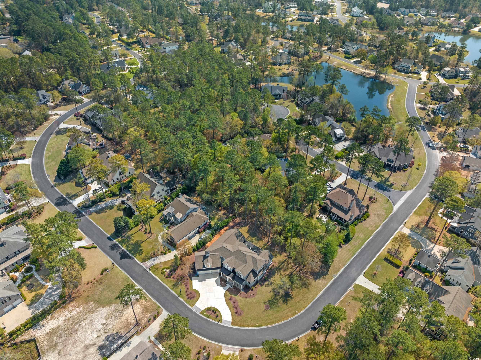
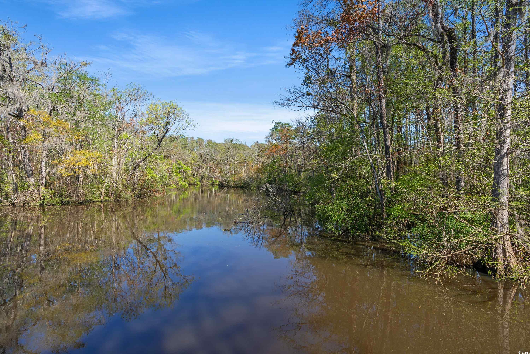
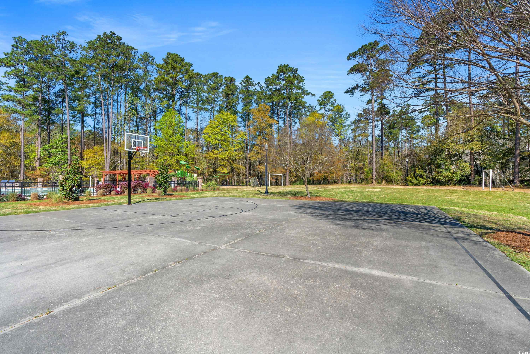
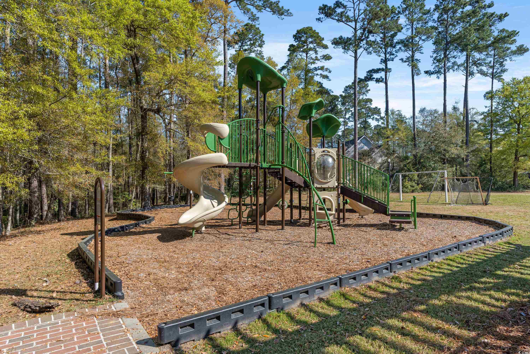
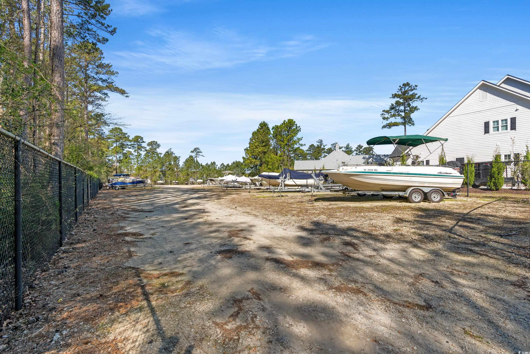
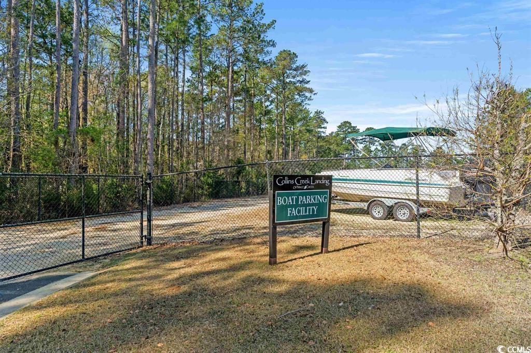
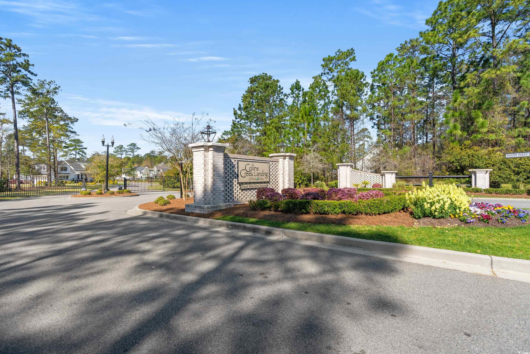
Brand-new custom home in coveted Collins Creek Landing with 5 BR, 5.5 BA, gourmet kitchen, dual walk-in closets in the primary suite, loft with wet bar, and resort-style community amenities. Welcome to 15 Stonington Drive - A Masterpiece in Collins Creek Landing Nestled within the prestigious gated community of Collins Creek Landing, this brand-new custom-built residence by Almond Quality Builders combines timeless elegance with modern luxury. Spanning 5,926 sq. ft. on a beautifully landscaped .49-acre homesite, this home features 5 bedrooms, 5.5 bathrooms, and exquisite craftsmanship throughout. From the moment you arrive, the Hardie plank siding, Thermopane windows, and insulated garage doors set the tone for superior quality. Inside, soaring ceilings with coffered accents, solid interior doors, upgraded trim, and luxury laminate flooring create an atmosphere of refined sophistication. The gourmet kitchen is a culinary dream, showcasing KitchenAid appliances, including a 5-burner natural gas cook-top and built-in double oven/microwave. Quartz countertops, a walk-in pantry with custom shelving, and semi-custom cabinetry elevate both function and style. The kitchen flows seamlessly into the great room, where a natural gas fireplace invites cozy gatherings. The first-floor primary suite offers a vaulted ceiling, spa-like en suite with custom vanity, and his and hers walk-in closets featuring built-in wood shelving and cabinetry. An additional main-level bedroom/office or mother-in-law suite with a private bath provides flexibility for guests or work-from-home needs. Upstairs, a spacious loft with a wet bar, wine cooler, and custom cabinetry is ideal for entertaining. Three additional bedrooms, each with private baths and walk-in closets, ensure comfort for family and visitors. Additional highlights include: Tile in all bathrooms with quartz-topped vanities Three-zone heating and air for year-round comfort Tankless natural gas water heater Three-car garage with golf cart space Raised foundation and irrigation system Collins Creek Landing offers residents access to a clubhouse, swimming pool, playground, nature boardwalk, community boat landing, day docks, and on-site boat storage, with direct waterway access to the Waccamaw River and Intracoastal Waterway. Located in the Waccamaw School District and close to TPC Golf Club, Murrells Inlet Marshwalk, Huntington Beach State Park, and Brookgreen Gardens. This is more than a home—it’s a lifestyle. Schedule your private tour today to experience the unmatched comfort, convenience, and coastal charm of 15 Stonington Drive. Buyer to verify all measurements.
Sale Info
Listing Date: 08-15-2025
Sold Date: 12-18-2025
Aprox Days on Market:
4 month(s), 2 day(s)
Listing Sold:
7 month(s), 0 day(s) ago
Asking Price: $1,399,000
Selling Price: $1,325,000
Price Difference:
Reduced By $24,000
Agriculture / Farm
Association Fees / Info
Hoa Frequency: Monthly
Hoa Fees: 172
Hoa: Yes
Hoa Includes: AssociationManagement, CommonAreas, LegalAccounting, Pools, Recycling, RecreationFacilities, Security, Trash
Community Features: Clubhouse, GolfCartsOk, Gated, RecreationArea, Golf, LongTermRentalAllowed, Pool
Assoc Amenities: Clubhouse, Gated, OwnerAllowedGolfCart, OwnerAllowedMotorcycle, PetRestrictions, Security
Bathroom Info
Total Baths: 6.00
Halfbaths: 1
Fullbaths: 5
Room Dimensions
Bedroom1: 13x12.5
Bedroom2: 17x12
DiningRoom: 14x14
GreatRoom: 18x24
Kitchen: 20x11
PrimaryBedroom: 16x17
Room Level
Bedroom1: Main
Bedroom2: Second
Bedroom3: Second
PrimaryBedroom: Main
Room Features
DiningRoom: SeparateFormalDiningRoom, KitchenDiningCombo, LivingDiningRoom, VaultedCeilings
FamilyRoom: BeamedCeilings, WetBar, CeilingFans, Fireplace
Kitchen: KitchenExhaustFan, KitchenIsland, Pantry, StainlessSteelAppliances, SolidSurfaceCounters
Other: BedroomOnMainLevel, EntranceFoyer, InLawFloorplan, Library, Loft, UtilityRoom
Bedroom Info
Beds: 5
Building Info
New Construction: Yes
Levels: Two
Year Built: 2025
Zoning: RES
Development Status: NewConstruction
Construction Materials: HardiplankType
Buyer Compensation
Exterior Features
Patio and Porch Features: RearPorch, FrontPorch, Porch, Screened
Pool Features: Community, OutdoorPool
Foundation: Slab
Exterior Features: SprinklerIrrigation, Porch
Financial
Garage / Parking
Parking Capacity: 6
Garage: Yes
Parking Type: Attached, ThreeCarGarage, Garage, GarageDoorOpener
Attached Garage: Yes
Garage Spaces: 3
Green / Env Info
Green Energy Efficient: Doors, Windows
Interior Features
Floor Cover: Laminate, Tile
Door Features: InsulatedDoors
Laundry Features: WasherHookup
Furnished: Unfurnished
Interior Features: Attic, Bathtub, CeilingFans, DualSinks, LinenCloset, MainLevelPrimary, PullDownAtticStairs, PermanentAtticStairs, SittingAreaInPrimary, SplitBedrooms, SeparateShower, VaultedCeilings, WalkInClosets, BedroomOnMainLevel, EntranceFoyer, InLawFloorplan, KitchenIsland, Loft, StainlessSteelAppliances, SolidSurfaceCounters
Appliances: Cooktop, Dishwasher, Disposal, Microwave, Refrigerator, RangeHood
Lot Info
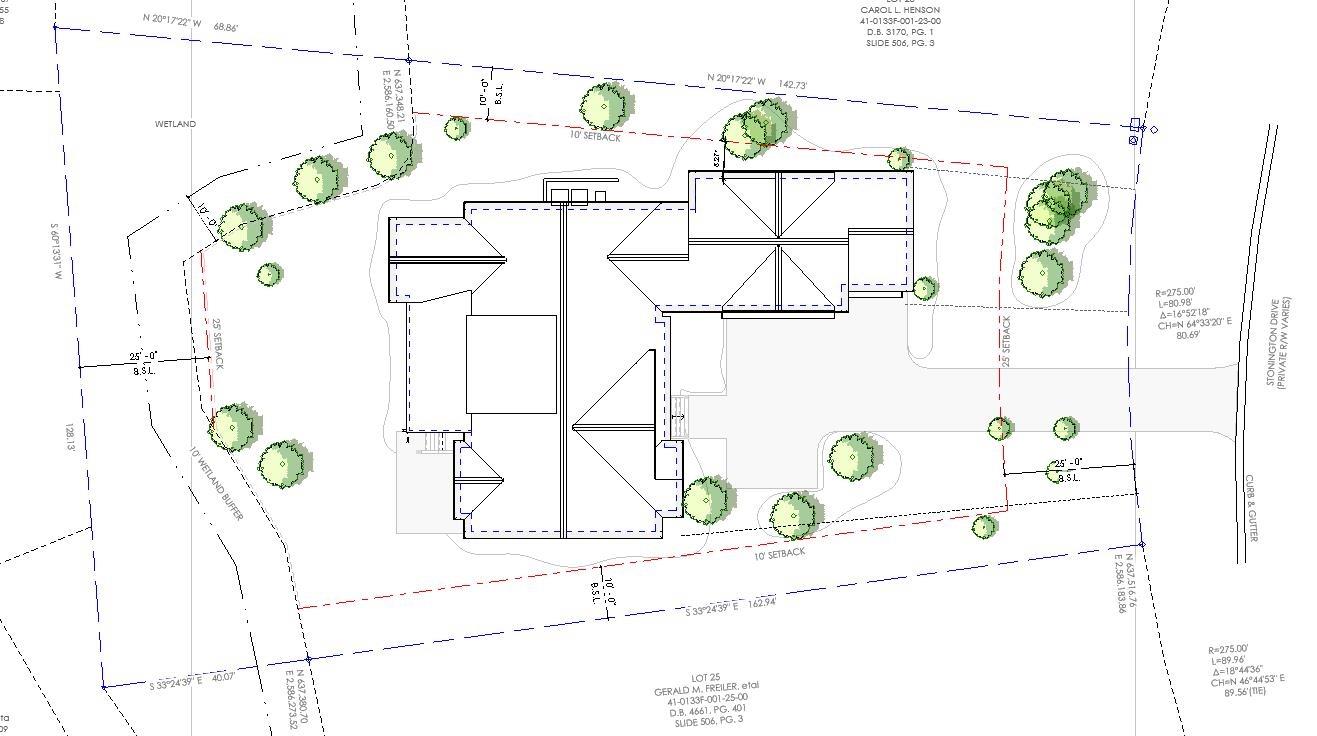
Acres: 0.49
Lot Size: 82x212x128x203
Lot Description: NearGolfCourse, OutsideCityLimits, Rectangular, RectangularLot
Misc
Pets Allowed: OwnerOnly, Yes
Offer Compensation
Other School Info
Property Info
County: Georgetown
Stipulation of Sale: None
Property Sub Type Additional: Detached
Security Features: GatedCommunity, SmokeDetectors, SecurityService
Disclosures: CovenantsRestrictionsDisclosure
Construction: NeverOccupied
Room Info
Sold Info
Sold Date: 2025-12-18T00:00:00
Sqft Info
Total Sqft: 6066
Living Area Source: Builder
Sqft: 4503
Tax Info
Unit Info
Utilities / Hvac
Heating: Central, Gas
Cooling: CentralAir
Cooling: Yes
Utilities Available: CableAvailable, ElectricityAvailable, NaturalGasAvailable, PhoneAvailable, SewerAvailable, UndergroundUtilities, WaterAvailable
Heating: Yes
Water Source: Public
Waterfront / Water
Directions
Google MapsCourtesy of Re/max Southern Shores Gc - Cell: 843-315-9191
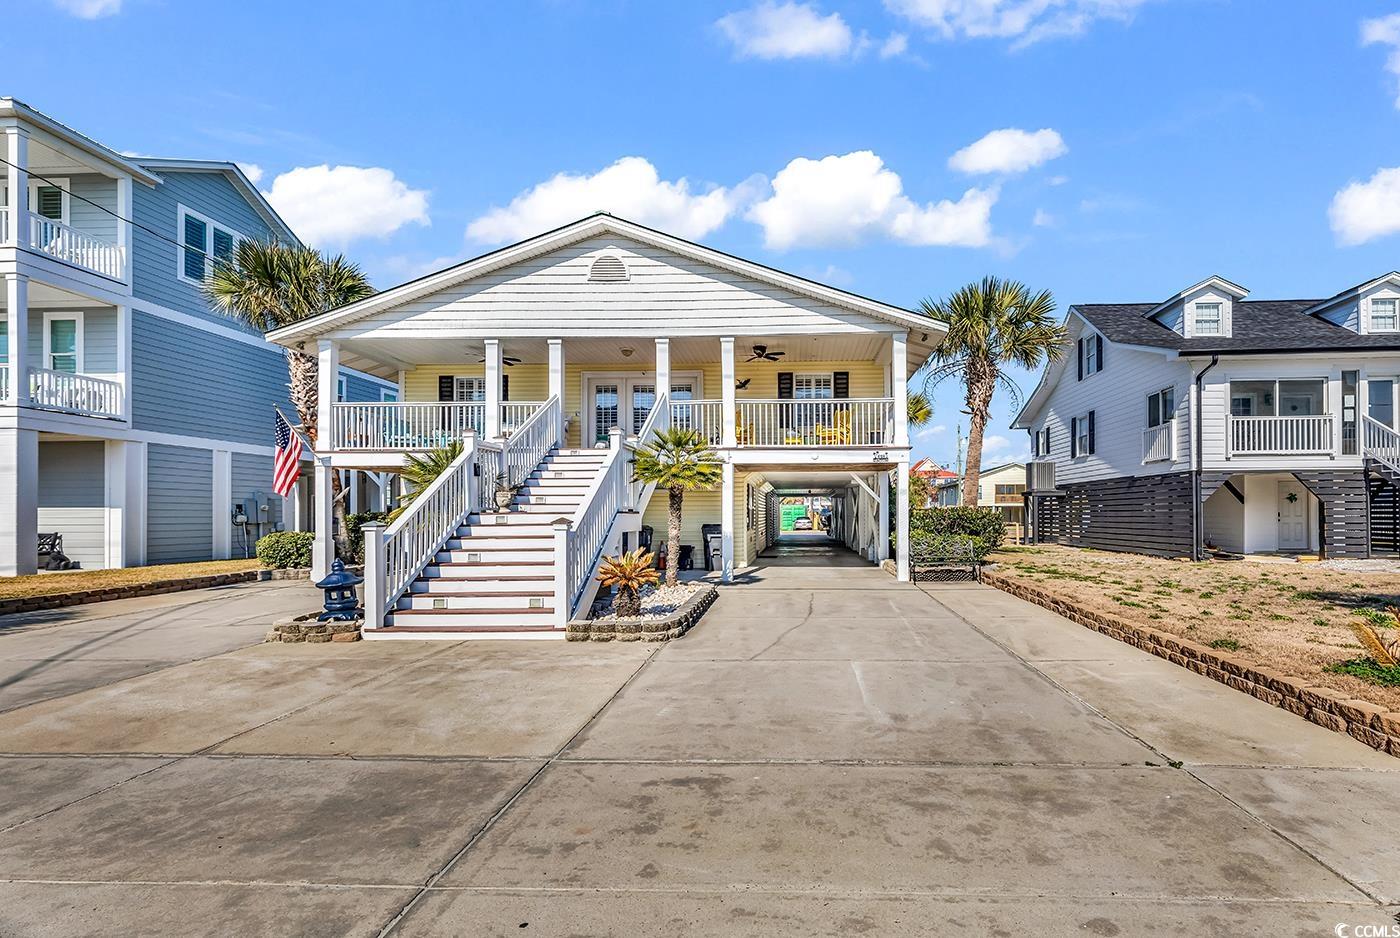
 MLS# 2504869
 Provided courtesy of © Copyright 2026 Coastal Carolinas Multiple Listing Service, Inc.®. Information Deemed Reliable but Not Guaranteed. © Copyright 2026 Coastal Carolinas Multiple Listing Service, Inc.® MLS. All rights reserved. Information is provided exclusively for consumers’ personal, non-commercial use, that it may not be used for any purpose other than to identify prospective properties consumers may be interested in purchasing.
Images related to data from the MLS is the sole property of the MLS and not the responsibility of the owner of this website. MLS IDX data last updated on 07-18-2026 10:46 PM EST.
Any images related to data from the MLS is the sole property of the MLS and not the responsibility of the owner of this website.
Provided courtesy of © Copyright 2026 Coastal Carolinas Multiple Listing Service, Inc.®. Information Deemed Reliable but Not Guaranteed. © Copyright 2026 Coastal Carolinas Multiple Listing Service, Inc.® MLS. All rights reserved. Information is provided exclusively for consumers’ personal, non-commercial use, that it may not be used for any purpose other than to identify prospective properties consumers may be interested in purchasing.
Images related to data from the MLS is the sole property of the MLS and not the responsibility of the owner of this website. MLS IDX data last updated on 07-18-2026 10:46 PM EST.
Any images related to data from the MLS is the sole property of the MLS and not the responsibility of the owner of this website.Real Estate Websites by Dynamic IDX, LLC