













$799,900 | 3 beds | 3 full baths | 1 half baths | 3,810 sqft
Murrells Inlet, SC 29576
- 3Beds
- 3Full Baths
- 1Half Baths
- 3,810SqFt
- 1997Year Built
- 0.61Acres
- MLS# 2519754
- Residential
- Detached
- Sold
- Approx Time on Market8 months, 23 days
- AreaMurrells Inlet - Georgetown County
- CountyGeorgetown
- Subdivision Wachesaw Plantation
Overview
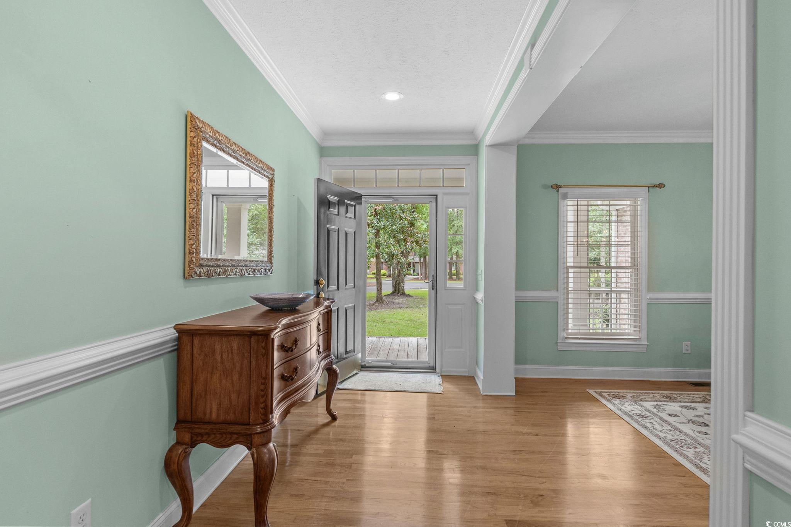
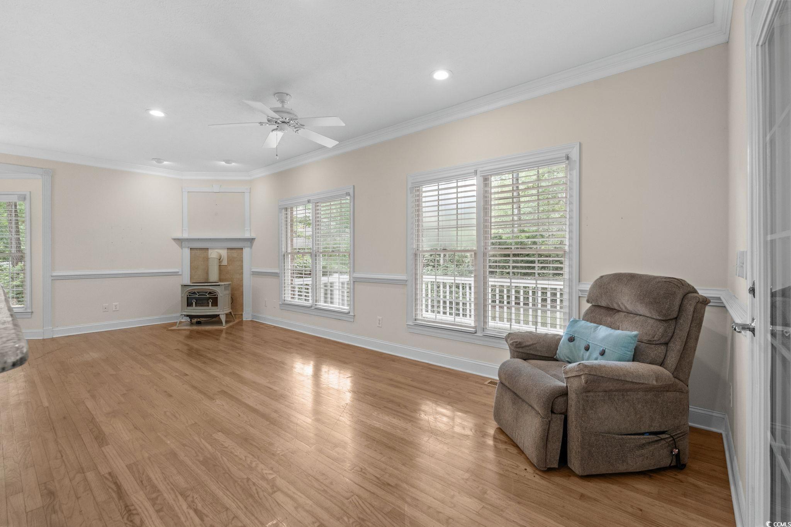
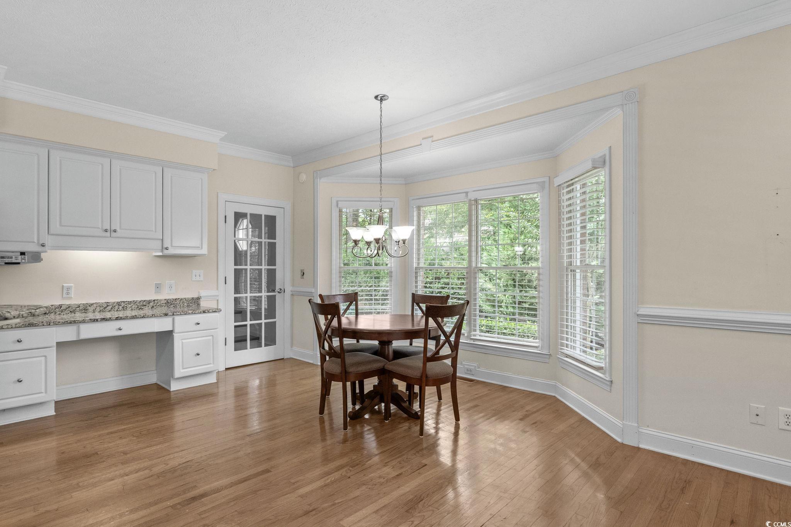
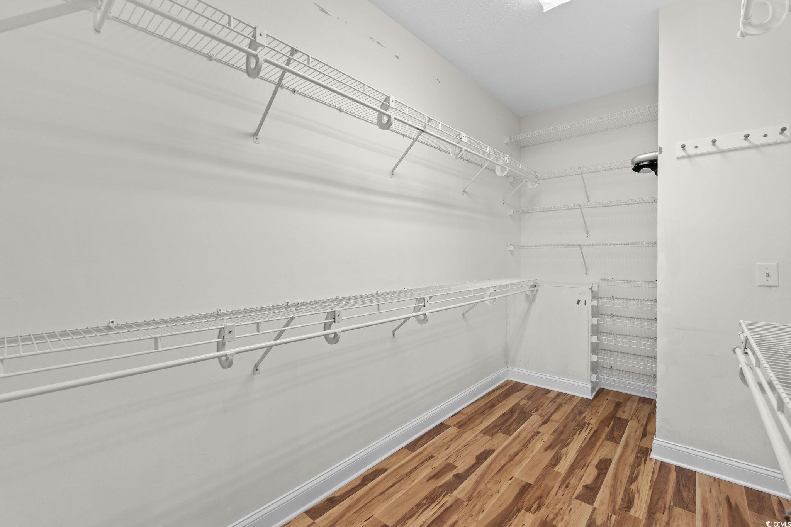
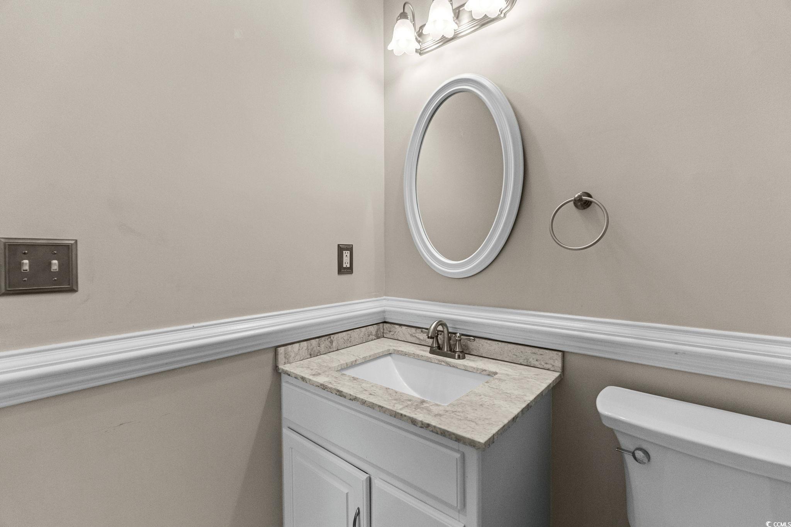
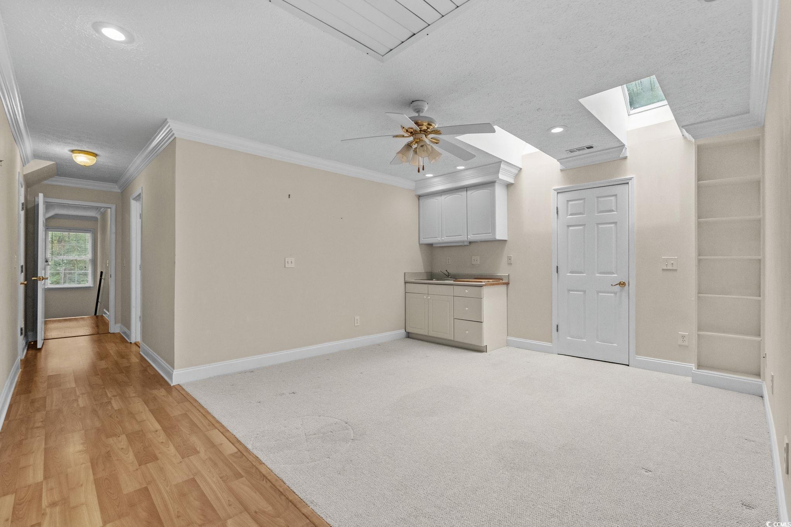
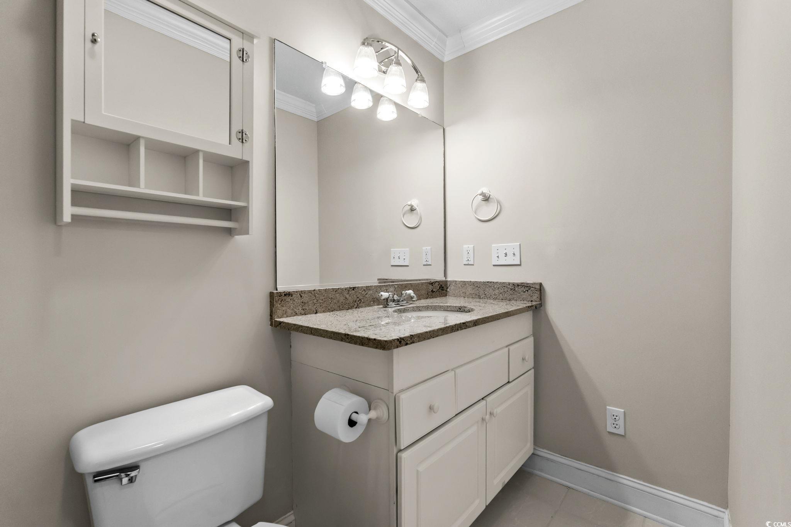
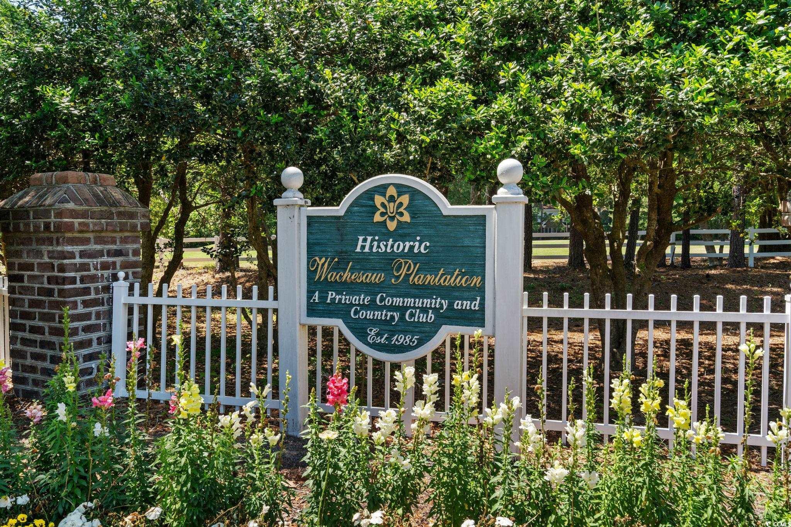
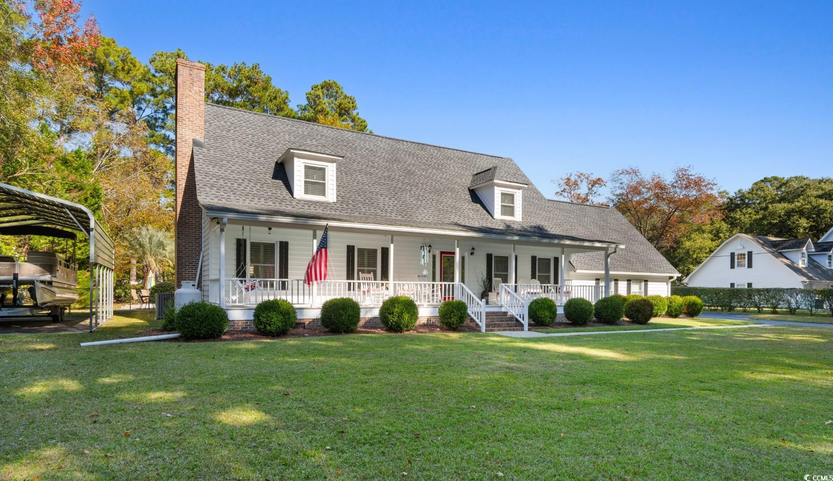
Graciously positioned on a quiet cul-de-sac in the private, gated community of Wachesaw Plantation, this custom brick home offers a refined Southern Living floor plan with golf course frontage along the sixth fairway. Set on just over half an acre, the property combines timeless Lowcountry architecture with flexible living spaces and peaceful outdoor settings. Inside, the home opens with a welcoming foyer flanked by a formal dining room filled with natural light and detailed millwork. Hardwood floors run throughout most of the main floor, creating a seamless flow into the spacious great room and a cozy den centered around a fireplace. The kitchen is both functional and elegant, featuring granite countertops, stainless appliances, double ovens, an induction range with pots and pans included, and a large walk-in pantry. The main level is anchored by the primary suite, which includes a walk-in closet and a spa-style bath with soaking tub, tiled shower, and double vanities. Tucked just off the primary, a private office with custom built-ins provides a quiet and connected workspace. Upstairs, two additional bedrooms, two full baths, and a loft-style living area with wet bar offer space for guests or multi-use living. A large unfinished room above the garage is climate controlled and was previously used as a workshop but could easily serve as a gym, studio, or fourth bedroom. You will also find an abundance of storage throughout this home, from the oversized two-car garage to generous closets and built-in cabinetry. Recent updates include two new HVAC units. Outdoor living shines here with a screened porch and adjoining deck overlooking mature trees and manicured fairway views. Wachesaw Plantation is a gated, live-oak-lined community with the option to join its private Tom Fazio-designed golf course, clubhouse, pool, tennis courts, and Kimbels, the club’s waterfront dining facility with panoramic views of the Intracoastal Waterway. The seller’s equity certificate to the Wachesaw Club may be negotiable as part of the home sale for buyers interested in membership opportunities. For additional questions or to schedule a private showing, please contact the listing agent or connect with your Realtor.
Sale Info
Listing Date: 08-14-2025
Sold Date: 05-08-2026
Aprox Days on Market:
8 month(s), 23 day(s)
Listing Sold:
1 month(s), 28 day(s) ago
Asking Price: $825,000
Selling Price: $735,000
Price Difference:
Reduced By $64,900
Agriculture / Farm
Association Fees / Info
Hoa Frequency: Monthly
Hoa Fees: 151
Hoa: Yes
Hoa Includes: AssociationManagement, CommonAreas, Internet, LegalAccounting, Recycling, RecreationFacilities, Sewer, Security, Trash, Water
Community Features: Clubhouse, Gated, RecreationArea, TennisCourts, Golf, LongTermRentalAllowed, Pool
Assoc Amenities: Clubhouse, Gated, PetRestrictions, Security, TennisCourts
Bathroom Info
Total Baths: 4.00
Halfbaths: 1
Fullbaths: 3
Room Level
Bedroom1: Upper
Bedroom2: Upper
PrimaryBedroom: Main
Room Features
DiningRoom: SeparateFormalDiningRoom
FamilyRoom: CeilingFans
Kitchen: BreakfastBar, BreakfastArea, KitchenExhaustFan, Pantry, StainlessSteelAppliances, SolidSurfaceCounters
LivingRoom: CeilingFans, Fireplace
Other: BedroomOnMainLevel, EntranceFoyer, Library, Loft, UtilityRoom, Workshop
Bedroom Info
Beds: 3
Building Info
Levels: Two
Year Built: 1997
Zoning: PUD
Construction Materials: Brick, Stucco
Buyer Compensation
Exterior Features
Patio and Porch Features: RearPorch, Deck, FrontPorch, Porch, Screened
Window Features: WindowTreatments
Pool Features: Community, OutdoorPool
Foundation: Crawlspace
Exterior Features: Deck, Porch
Financial
Garage / Parking
Parking Capacity: 6
Garage: Yes
Parking Type: Attached, TwoCarGarage, Garage, GarageDoorOpener
Attached Garage: Yes
Garage Spaces: 2
Green / Env Info
Green Energy Efficient: Doors, Windows
Interior Features
Door Features: InsulatedDoors
Fireplace: Yes
Laundry Features: WasherHookup
Furnished: Unfurnished
Interior Features: Bathtub, CeilingFans, DualSinks, Fireplace, LinenCloset, MainLevelPrimary, SeparateShower, WalkInClosets, WindowTreatments, BreakfastBar, BedroomOnMainLevel, BreakfastArea, EntranceFoyer, Loft, StainlessSteelAppliances, SolidSurfaceCounters, Workshop
Appliances: Cooktop, Dishwasher, Disposal, Microwave, Refrigerator, RangeHood, Dryer, Washer
Lot Info
Acres: 0.61
Lot Description: CulDeSac, NearGolfCourse, IrregularLot, OutsideCityLimits, OnGolfCourse
Misc
Pets Allowed: OwnerOnly, Yes
Offer Compensation
Other School Info
Property Info
County: Georgetown
View: Yes
Stipulation of Sale: None
View: GolfCourse
Property Sub Type Additional: Detached
Security Features: GatedCommunity, SecurityService
Disclosures: CovenantsRestrictionsDisclosure,SellerDisclosure
Construction: Resale
Room Info
Basement: CrawlSpace
Sold Info
Sold Date: 2026-05-08T00:00:00
Sqft Info
Total Sqft: 4937
Living Area Source: Estimated
Sqft: 3810
Tax Info
Unit Info
Utilities / Hvac
Heating: Central, Electric
Cooling: AtticFan, CentralAir
Cooling: Yes
Utilities Available: CableAvailable, ElectricityAvailable, PhoneAvailable, SewerAvailable, UndergroundUtilities, WaterAvailable
Heating: Yes
Water Source: Public
Waterfront / Water
Courtesy of Dunes Realty Sales
 MLS# 2608019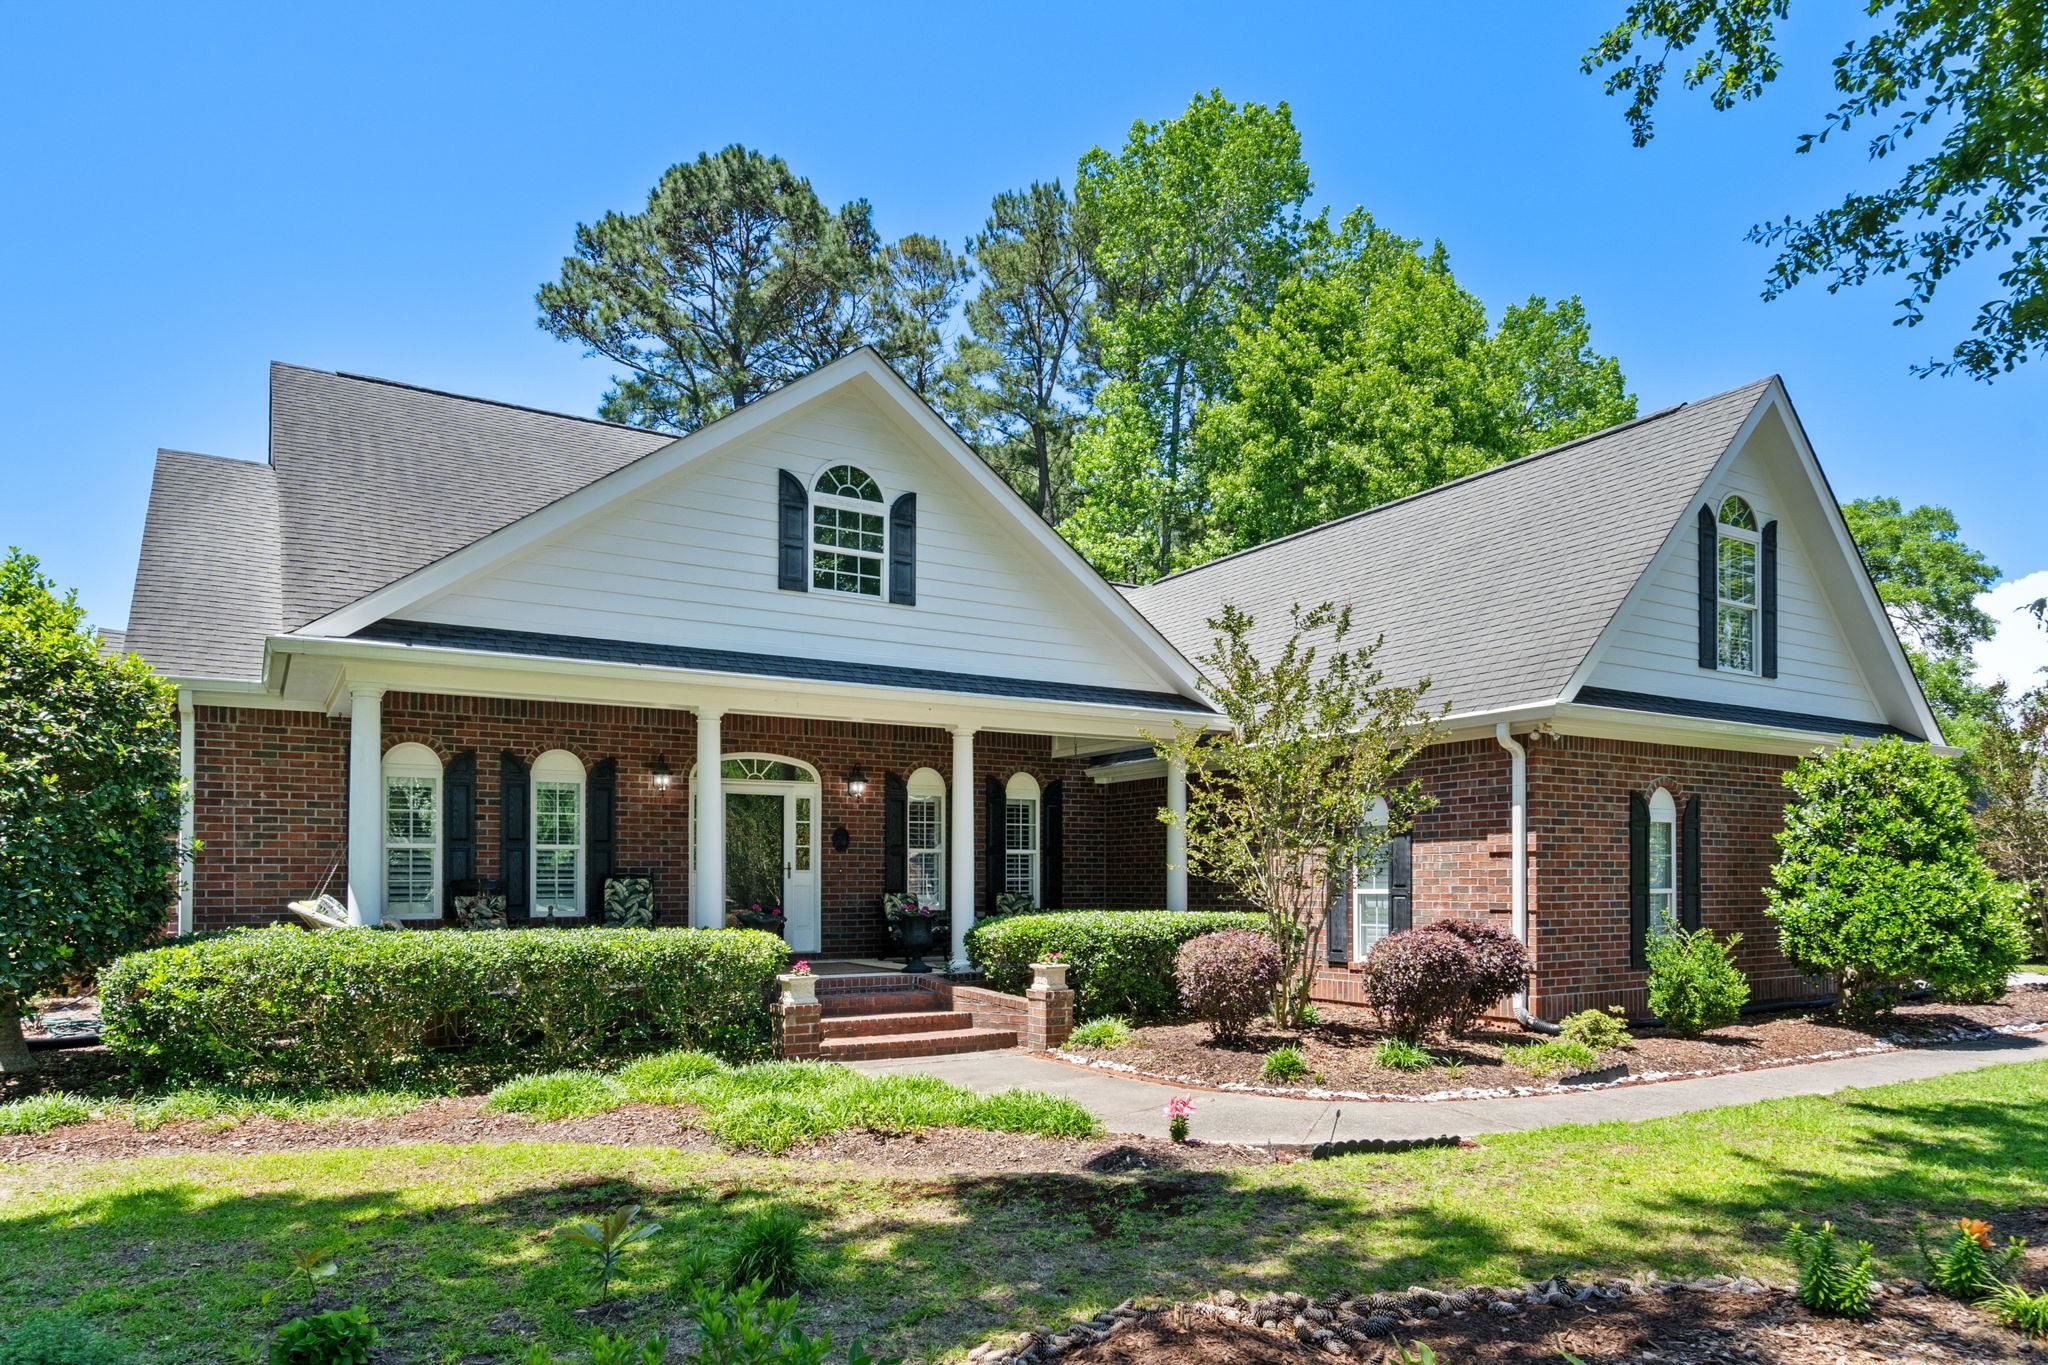
 Provided courtesy of © Copyright 2026 Coastal Carolinas Multiple Listing Service, Inc.®. Information Deemed Reliable but Not Guaranteed. © Copyright 2026 Coastal Carolinas Multiple Listing Service, Inc.® MLS. All rights reserved. Information is provided exclusively for consumers’ personal, non-commercial use, that it may not be used for any purpose other than to identify prospective properties consumers may be interested in purchasing.
Images related to data from the MLS is the sole property of the MLS and not the responsibility of the owner of this website. MLS IDX data last updated on 07-05-2026 11:46 PM EST.
Any images related to data from the MLS is the sole property of the MLS and not the responsibility of the owner of this website.
Provided courtesy of © Copyright 2026 Coastal Carolinas Multiple Listing Service, Inc.®. Information Deemed Reliable but Not Guaranteed. © Copyright 2026 Coastal Carolinas Multiple Listing Service, Inc.® MLS. All rights reserved. Information is provided exclusively for consumers’ personal, non-commercial use, that it may not be used for any purpose other than to identify prospective properties consumers may be interested in purchasing.
Images related to data from the MLS is the sole property of the MLS and not the responsibility of the owner of this website. MLS IDX data last updated on 07-05-2026 11:46 PM EST.
Any images related to data from the MLS is the sole property of the MLS and not the responsibility of the owner of this website.Real Estate Websites by Dynamic IDX, LLC