






$274,990 | 3 beds | 2 full baths | N/A half baths | 1,604 sqft
Conway, SC 29527
- 3Beds
- 2Full Baths
- N/AHalf Baths
- 1,604SqFt
- 2025Year Built
- 0.13Acres
- MLS# 2517405
- Residential
- Detached
- Sold
- Approx Time on Market6 months, 19 days
- AreaConway Central Between 501& 9th Ave / South of 501
- CountyHorry
- Subdivision Spring Oaks
Overview
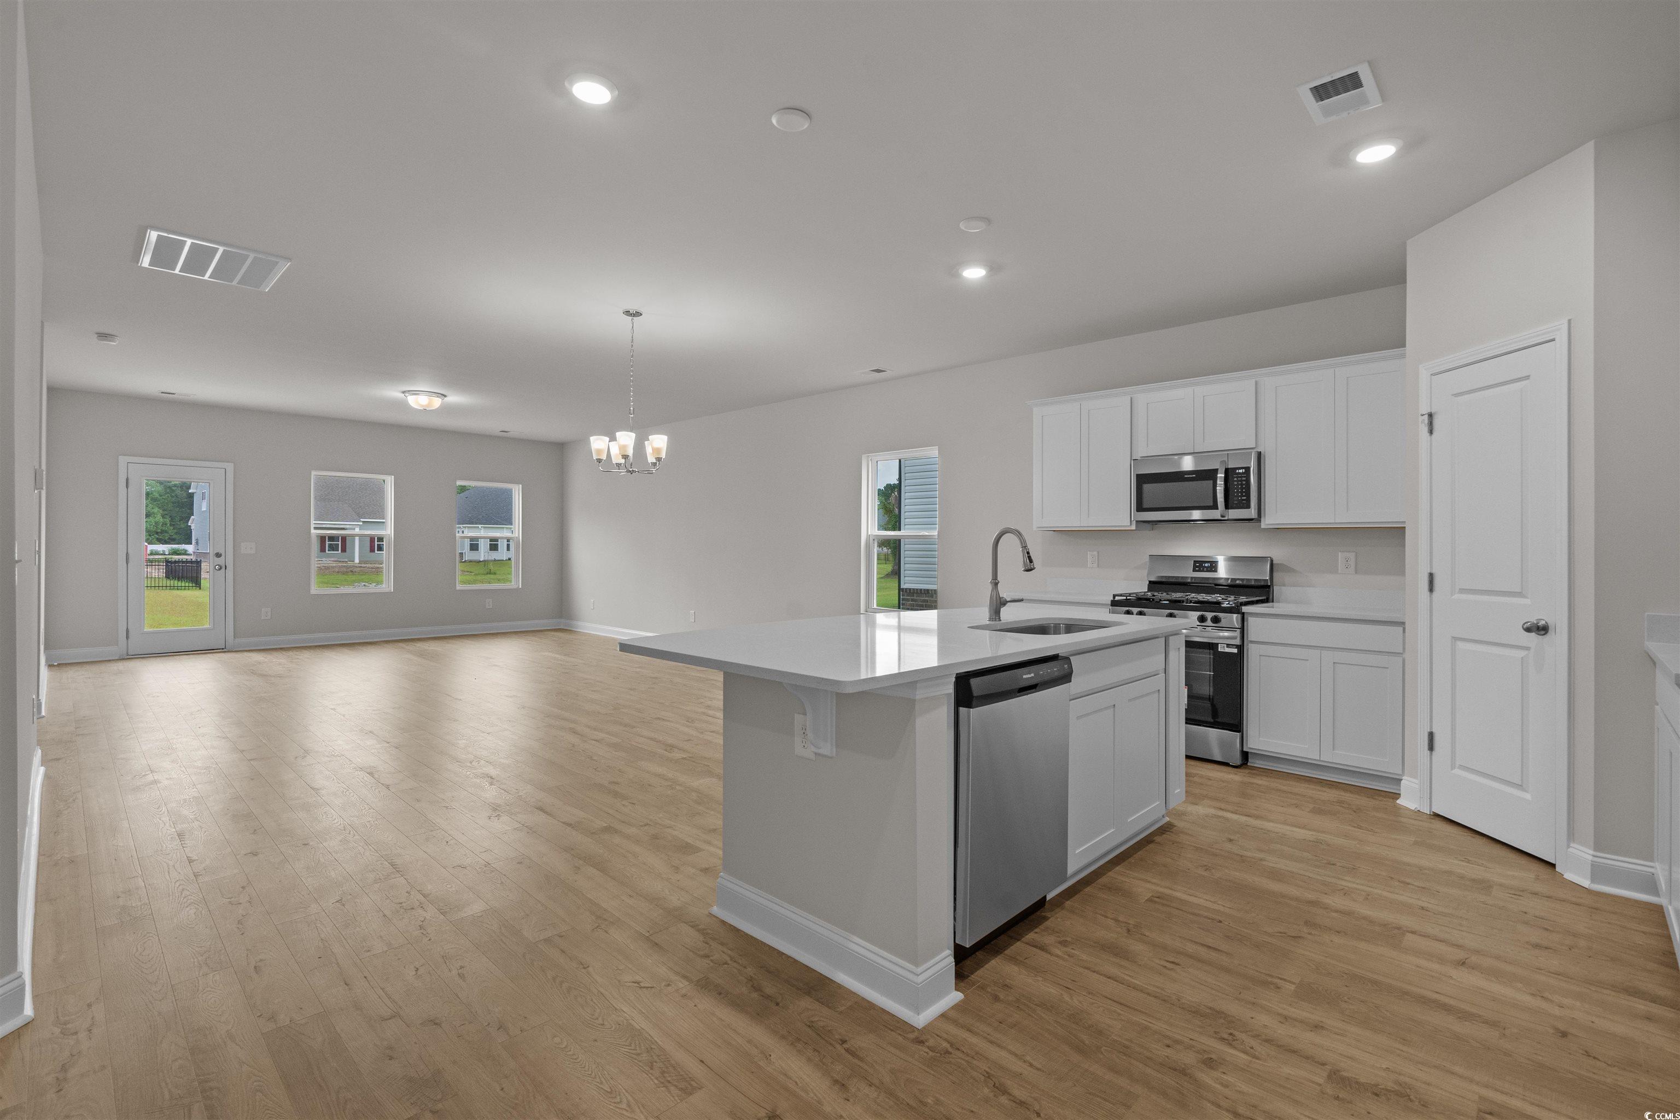
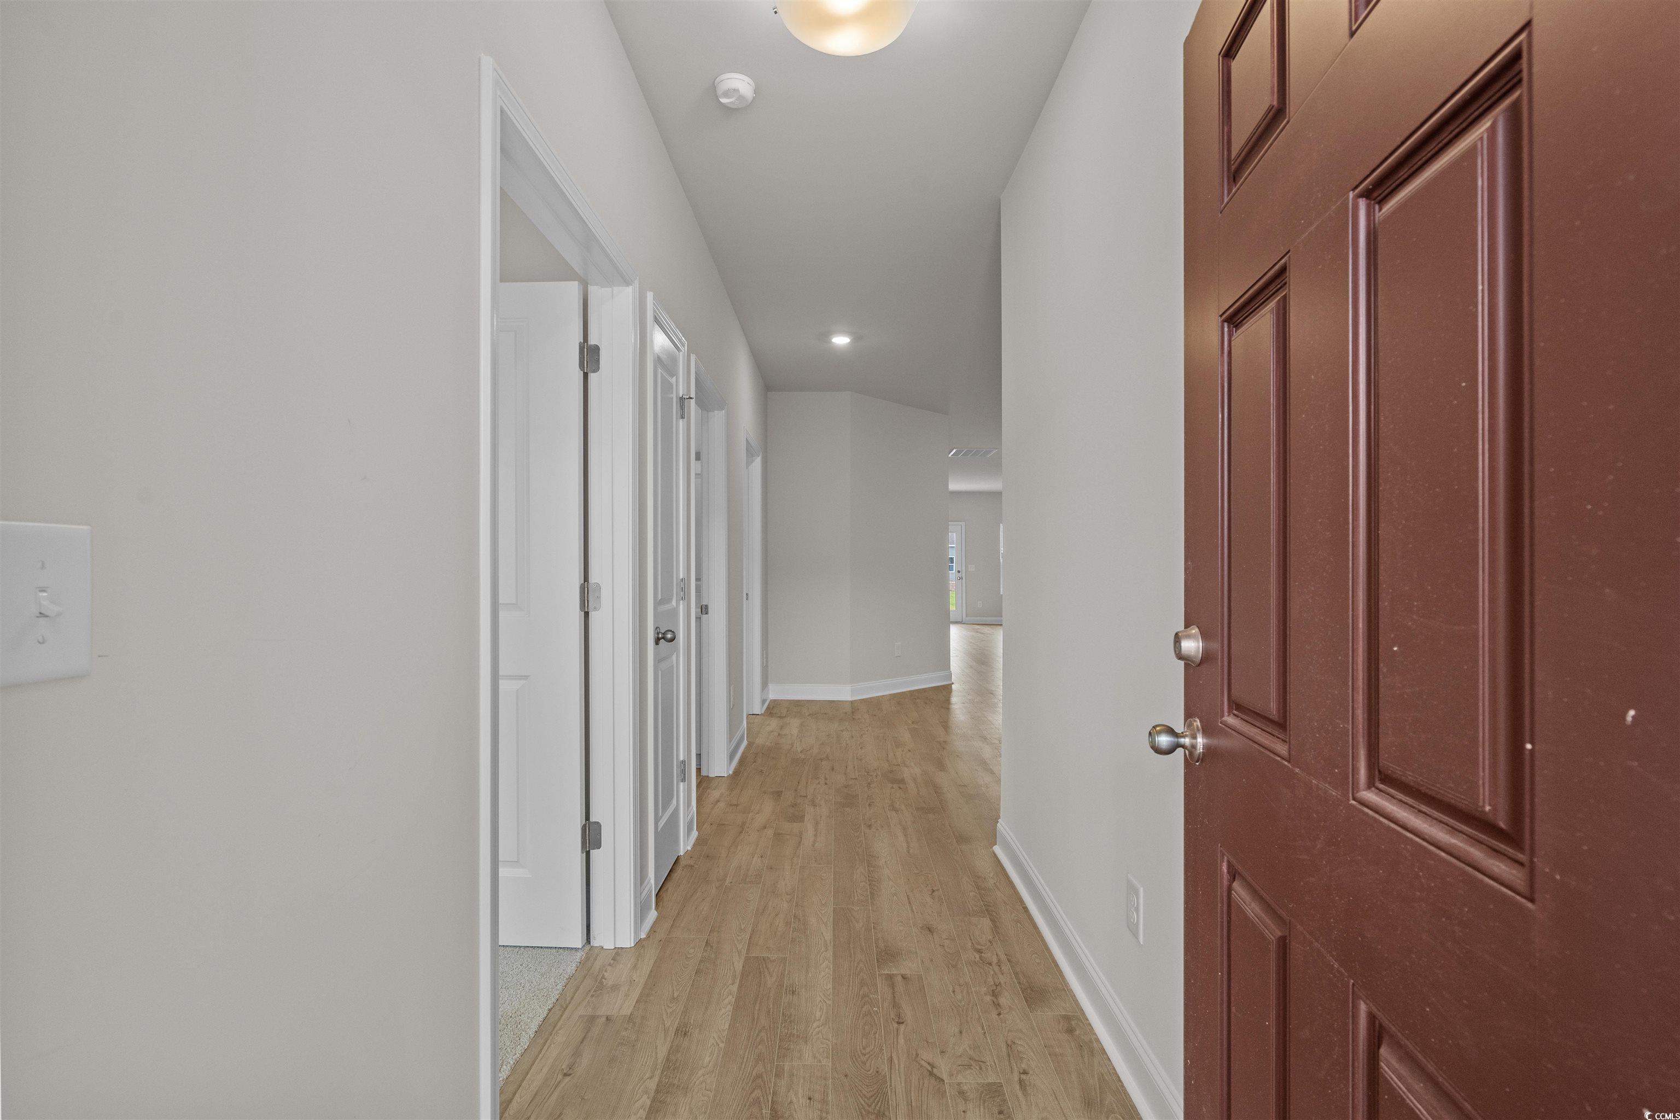
Welcome to The Cascade, where luxury meets the low-maintenance lifestyle you`ve been searching for. This stunning one-level home is thoughtfully designed to maximize comfort and modern appeal. Step inside and immediately experience the expansive, incredibly open concept layout, highlighted by soaring 9-foot ceilings that fill the common areas with natural light and a feeling of airy volume. The generous living and dining areas flow effortlessly into the gourmet kitchen—a perfect setup for entertaining or everyday family connection. Upgraded Mohawk laminate flooring spans all common areas, offering the stylish look of hardwood with superior durability, while the bathrooms feature elegant upgraded tile flooring. The secluded primary suite offers a true sanctuary, complete with a beautifully appointed ensuite bath featuring comfort-height toilets and ample privacy. The two additional bedrooms provide perfect flexibility for a home office, kids bedrooms, or welcoming guests. Extend your living space outdoors with a relaxing covered front porch and a serene back patio overlooking the neighborhood ponds, ideal for evening drinks or hosting a small gathering. Forget yard work—the efficient lot size and included sprinkler system provide a turn-key experience, granting you back your weekends! Located in a desirable natural gas community, Spring Oaks offers an ideal blend of sustainability and convenience. Enjoy quick access to the charm of Historic Downtown Conway, including the scenic Riverwalk, acclaimed local dining, and boutique shops, all just a short drive from the stunning Grand Strand coastal beaches. The Cascade offers the perfect, functional blend of modern design and effortless living. Don`t miss this opportunity to secure your comfort-focused retreat!
Sale Info
Listing Date: 07-15-2025
Sold Date: 02-04-2026
Aprox Days on Market:
6 month(s), 19 day(s)
Listing Sold:
5 month(s), 11 day(s) ago
Asking Price: $315,990
Selling Price: $274,990
Price Difference:
Same as list price
Agriculture / Farm
Association Fees / Info
Hoa Frequency: Monthly
Hoa Fees: 54
Hoa: Yes
Community Features: LongTermRentalAllowed
Bathroom Info
Total Baths: 2.00
Fullbaths: 2
Room Dimensions
Bedroom2: 10'x10'
Bedroom3: 10'x10'
GreatRoom: 17'6x16'6
Kitchen: 17'6x12'6
PrimaryBedroom: 15'10x12'6
Room Level
Bedroom2: First
Bedroom3: First
PrimaryBedroom: First
Room Features
Kitchen: Pantry, StainlessSteelAppliances, SolidSurfaceCounters
Other: BedroomOnMainLevel
Bedroom Info
Beds: 3
Building Info
New Construction: Yes
Num Stories: 1
Levels: One
Year Built: 2025
Zoning: RES
Style: Ranch
Development Status: NewConstruction
Construction Materials: Masonry, VinylSiding
Builders Name: Dream Finders Homes
Builder Model: Cascade Plan Lot 86
Buyer Compensation
Exterior Features
Patio and Porch Features: RearPorch, FrontPorch
Foundation: Slab
Exterior Features: Porch
Financial
Garage / Parking
Parking Capacity: 4
Garage: Yes
Parking Type: Attached, Garage, TwoCarGarage, GarageDoorOpener
Attached Garage: Yes
Garage Spaces: 2
Green / Env Info
Interior Features
Floor Cover: Carpet, LuxuryVinyl, LuxuryVinylPlank
Furnished: Unfurnished
Interior Features: Attic, DualSinks, MainLevelPrimary, PullDownAtticStairs, PermanentAtticStairs, SplitBedrooms, SeparateShower, WalkInClosets, BedroomOnMainLevel, KitchenIsland, StainlessSteelAppliances, SolidSurfaceCounters
Appliances: Dishwasher, Disposal, Microwave, Range
Lot Info
Acres: 0.13
Lot Description: CityLot, LakeFront, PondOnLot, Rectangular, RectangularLot
Misc
Offer Compensation
Other School Info
Property Info
County: Horry
Stipulation of Sale: None
View: Lake
Property Sub Type Additional: Detached
Security Features: SmokeDetectors
Construction: NeverOccupied
Room Info
Sold Info
Sold Date: 2026-02-04T00:00:00
Sqft Info
Total Sqft: 2079
Living Area Source: Plans
Sqft: 1604
Tax Info
Unit Info
Utilities / Hvac
Heating: Central
Cooling: CentralAir
Cooling: Yes
Utilities Available: ElectricityAvailable, NaturalGasAvailable, SewerAvailable, UndergroundUtilities, WaterAvailable
Heating: Yes
Water Source: Public
Waterfront / Water
Waterfront: Yes
Waterfront Features: Pond
Schools
Elem: Pee Dee Elementary School
Middle: Whittemore Park Middle School
High: Conway High School
Directions
From Myrtle Beach, heading on US-501 N, use the left 2 lanes to turn left onto US-378 W/Wright Blvd. Continue on 378 for approximately 2-3 miles. Turn right onto El Bethel Rd. Community will be on your right. Or stay on US-501 North, passing Conway High School, heading towards Aynor. At the light at El Bethel road, with Walmart on your left, take a left. Spring Oaks will be approximately a mile down on your left. Come to the Model home located at 3017 Spain Ln., Conway, SC 29527Courtesy of Dfh Realty Georgia, Llc

 MLS# 2616702



 Provided courtesy of © Copyright 2026 Coastal Carolinas Multiple Listing Service, Inc.®. Information Deemed Reliable but Not Guaranteed. © Copyright 2026 Coastal Carolinas Multiple Listing Service, Inc.® MLS. All rights reserved. Information is provided exclusively for consumers’ personal, non-commercial use, that it may not be used for any purpose other than to identify prospective properties consumers may be interested in purchasing.
Images related to data from the MLS is the sole property of the MLS and not the responsibility of the owner of this website. MLS IDX data last updated on 07-15-2026 6:33 AM EST.
Any images related to data from the MLS is the sole property of the MLS and not the responsibility of the owner of this website.
Provided courtesy of © Copyright 2026 Coastal Carolinas Multiple Listing Service, Inc.®. Information Deemed Reliable but Not Guaranteed. © Copyright 2026 Coastal Carolinas Multiple Listing Service, Inc.® MLS. All rights reserved. Information is provided exclusively for consumers’ personal, non-commercial use, that it may not be used for any purpose other than to identify prospective properties consumers may be interested in purchasing.
Images related to data from the MLS is the sole property of the MLS and not the responsibility of the owner of this website. MLS IDX data last updated on 07-15-2026 6:33 AM EST.
Any images related to data from the MLS is the sole property of the MLS and not the responsibility of the owner of this website.Real Estate Websites by Dynamic IDX, LLC