$434,000 | 3 beds | 2 full baths | N/A half baths | 1,388 sqft
Pawleys Island, SC 29585
- 3Beds
- 2Full Baths
- N/AHalf Baths
- 1,388SqFt
- 1991Year Built
- 0.83Acres
- MLS# 2515976
- Residential
- Detached
- Sold
- Approx Time on Market1 month, 14 days
- AreaPawleys Island Area
- CountyGeorgetown
- Subdivision Hagley Estates
Overview
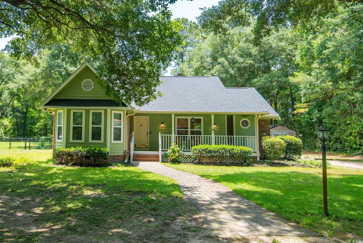
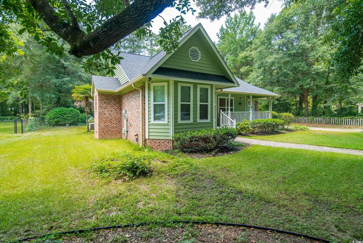
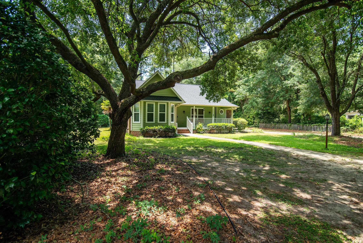

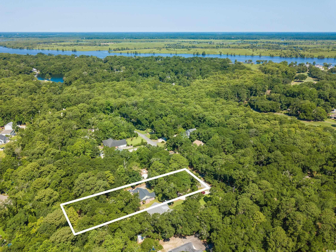
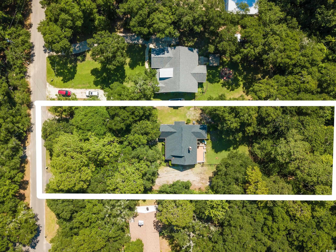
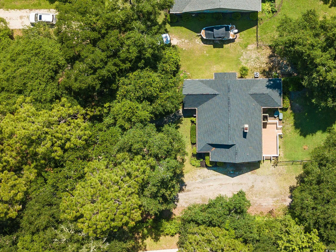
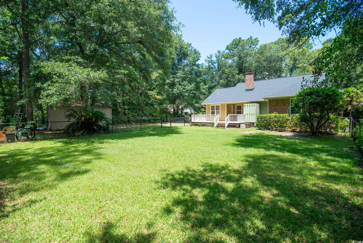
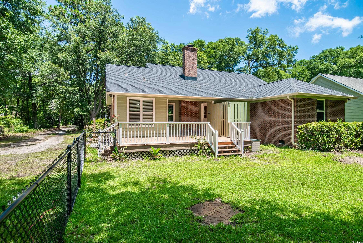
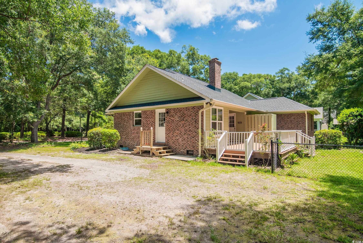
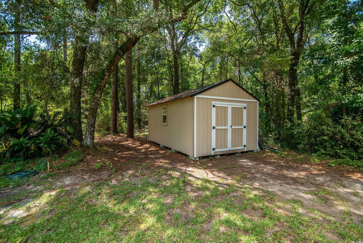
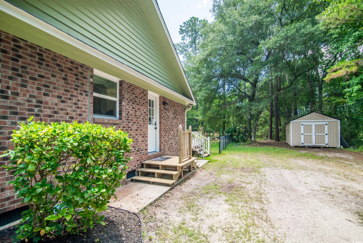
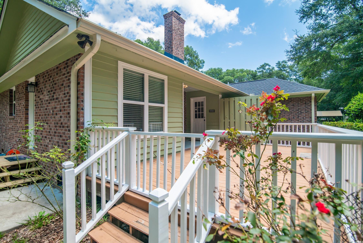
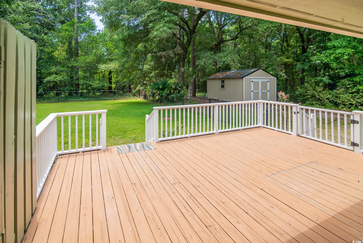
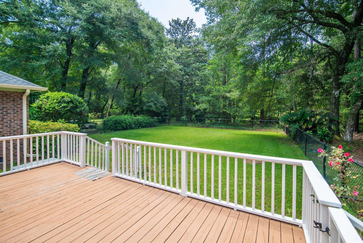
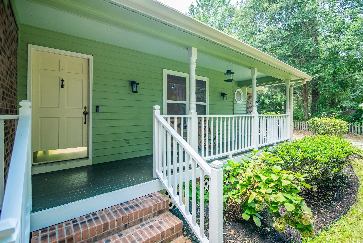
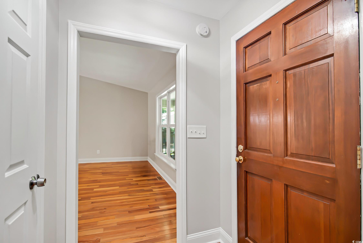
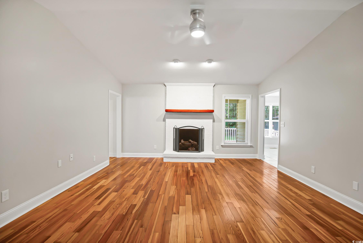
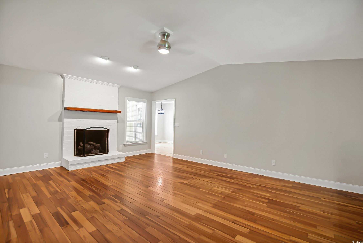
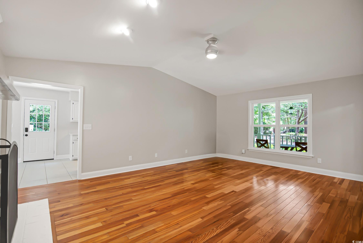
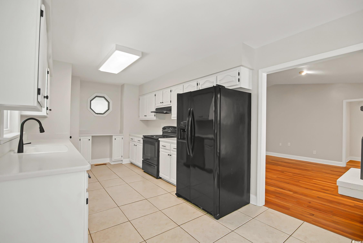
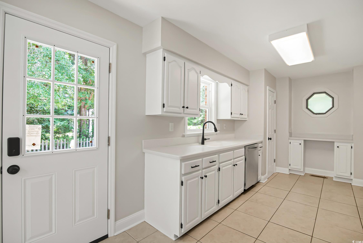
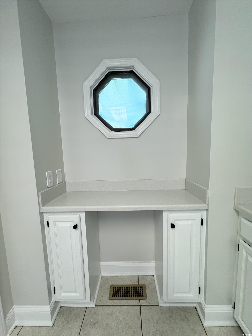
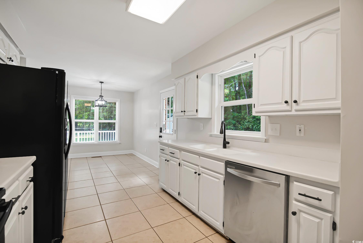
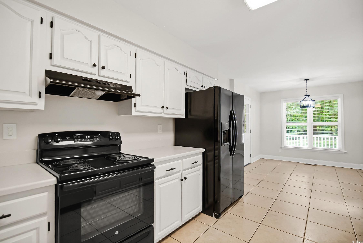
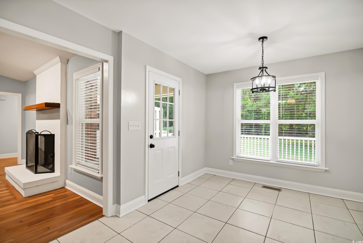
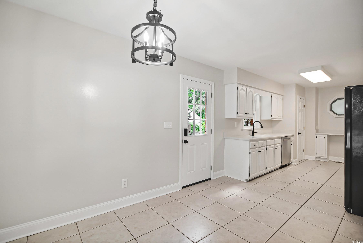
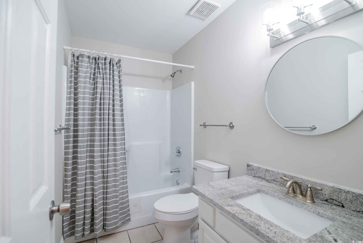
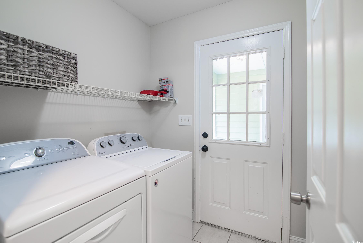
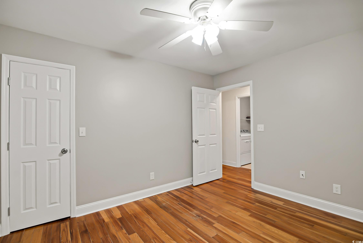
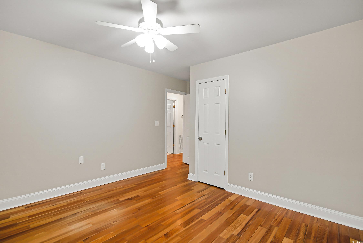
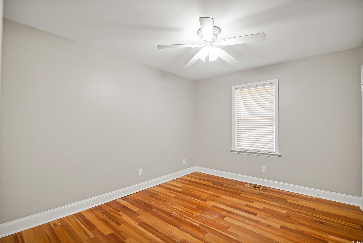
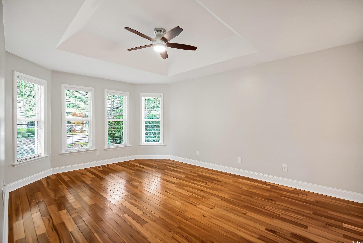
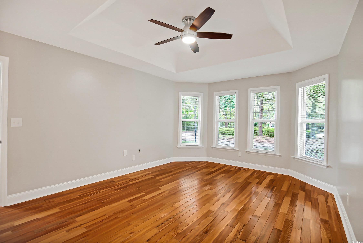
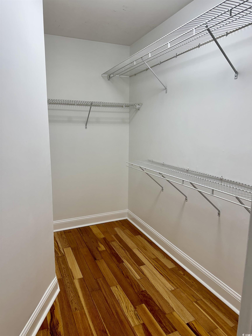
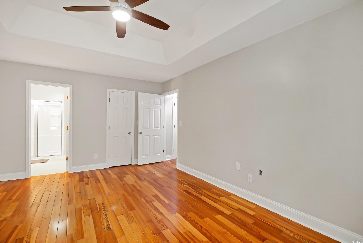
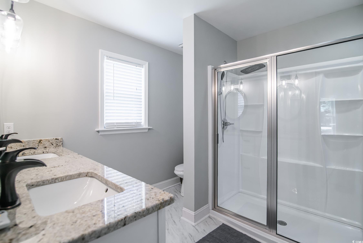
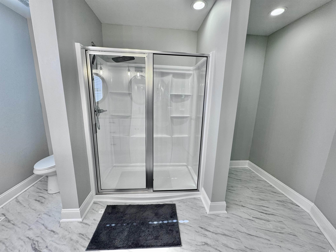
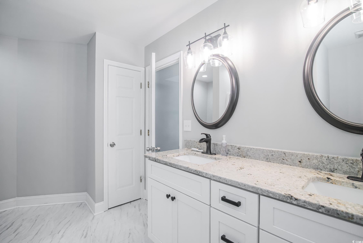
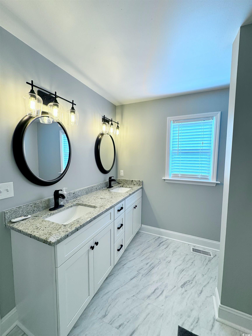
Welcome to Pawleys Island where this beautiful cottage style home sits on almost an acre of land in the popular sought after community of Hagley Estates! Beautifully Updated 3 Bedroom, 2 Bath Home with Fantastic Layout! This thoughtfully designed home features spacious bedrooms and generous closet space throughout. The private owner`s suite is tucked away and includes a large walk-in closet, updated double vanity, and a walk-in shower. The two additional bedrooms share a full hall bath and also offer ample closet space. This home has beautiful hardwood floors throughout with tile in the kitchen and bathrooms, and there is no carpet. Fresh interior paint adds a modern and clean feel. Enjoy the bright and open kitchen with a pantry, updated fixtures, and a designated space perfect for a coffee or wine bar—with room for a wine fridge. The kitchen flows into a family room with vaulted ceilings and a cozy wood-burning fireplace, creating an inviting atmosphere. The separate laundry room includes a washer and dryer that are only four years old and will convey with the home. A large back deck overlooks a private, fenced-in backyard, and a 12x24 storage shed provides plenty of room for tools, toys, and landscaping equipment. The covered front porch and mature landscaping, supported by an irrigation system, offer fantastic curb appeal. Recent major updates include all new windows installed in 2022, a new roof also completed in 2022, and an HVAC system that was replaced in 2017. The crawl space has been encapsulated, adding energy efficiency and protection. Appliances are approximately seven years old, and there are two new exterior doors in the kitchen. This move-in ready home combines comfort, charm, and functionality—inside and out! Location is within minutes of the Hagley boat landing, grocery stores, restaurants, golf courses and the beach!!!
Sale Info
Listing Date: 06-28-2025
Sold Date: 08-12-2025
Aprox Days on Market:
1 month(s), 14 day(s)
Listing Sold:
11 month(s), 4 day(s) ago
Asking Price: $434,000
Selling Price: $434,000
Price Difference:
Same as list price
Agriculture / Farm
Grazing Permits Blm: ,No,
Horse: No
Grazing Permits Forest Service: ,No,
Grazing Permits Private: ,No,
Irrigation Water Rights: ,No,
Farm Credit Service Incl: ,No,
Crops Included: ,No,
Association Fees / Info
Hoa Frequency: Monthly
Hoa: No
Community Features: GolfCartsOk
Assoc Amenities: OwnerAllowedGolfCart, OwnerAllowedMotorcycle
Bathroom Info
Total Baths: 2.00
Fullbaths: 2
Room Features
DiningRoom: KitchenDiningCombo
FamilyRoom: Fireplace
Kitchen: Pantry, SolidSurfaceCounters
Other: BedroomOnMainLevel
Bedroom Info
Beds: 3
Building Info
New Construction: No
Num Stories: 1
Levels: One
Year Built: 1991
Mobile Home Remains: ,No,
Zoning: Res
Style: Ranch
Construction Materials: Brick
Buyer Compensation
Exterior Features
Spa: No
Patio and Porch Features: Deck, FrontPorch
Foundation: Crawlspace
Exterior Features: Deck, Fence, Storage
Financial
Lease Renewal Option: ,No,
Garage / Parking
Parking Capacity: 8
Garage: No
Carport: No
Parking Type: Driveway, Boat
Open Parking: No
Attached Garage: No
Green / Env Info
Green Energy Efficient: Doors, Windows
Interior Features
Floor Cover: Tile, Wood
Door Features: InsulatedDoors
Fireplace: Yes
Laundry Features: WasherHookup
Furnished: Unfurnished
Interior Features: Fireplace, BedroomOnMainLevel, SolidSurfaceCounters
Appliances: Dishwasher, Microwave, Range, Refrigerator, Dryer, Washer
Lot Info
Lease Considered: ,No,
Lease Assignable: ,No,
Acres: 0.83
Lot Size: 99 x357 x101 x 364
Land Lease: No
Lot Description: Rectangular, RectangularLot
Misc
Pool Private: No
Offer Compensation
Other School Info
Property Info
County: Georgetown
View: No
Senior Community: No
Stipulation of Sale: None
Habitable Residence: ,No,
Property Sub Type Additional: Detached
Property Attached: No
Rent Control: No
Construction: Resale
Room Info
Basement: ,No,
Basement: CrawlSpace
Sold Info
Sold Date: 2025-08-12T00:00:00
Sqft Info
Total Sqft: 1815
Living Area Source: PublicRecords
Sqft: 1388
Tax Info
Unit Info
Utilities / Hvac
Heating: Central
Cooling: CentralAir
Electric On Property: No
Cooling: Yes
Utilities Available: CableAvailable, ElectricityAvailable, SewerAvailable, WaterAvailable
Heating: Yes
Water Source: Public
Waterfront / Water
Waterfront: No
Directions
Highway 17 South in Pawleys Island. Right at Coastal Car Wash on Tyson Drive towards Hagley Boat Landing. Right on Otter Run Rd and house will be on the right.Courtesy of The Litchfield Company Re - Cell: 843-458-4437

 MLS# 2612496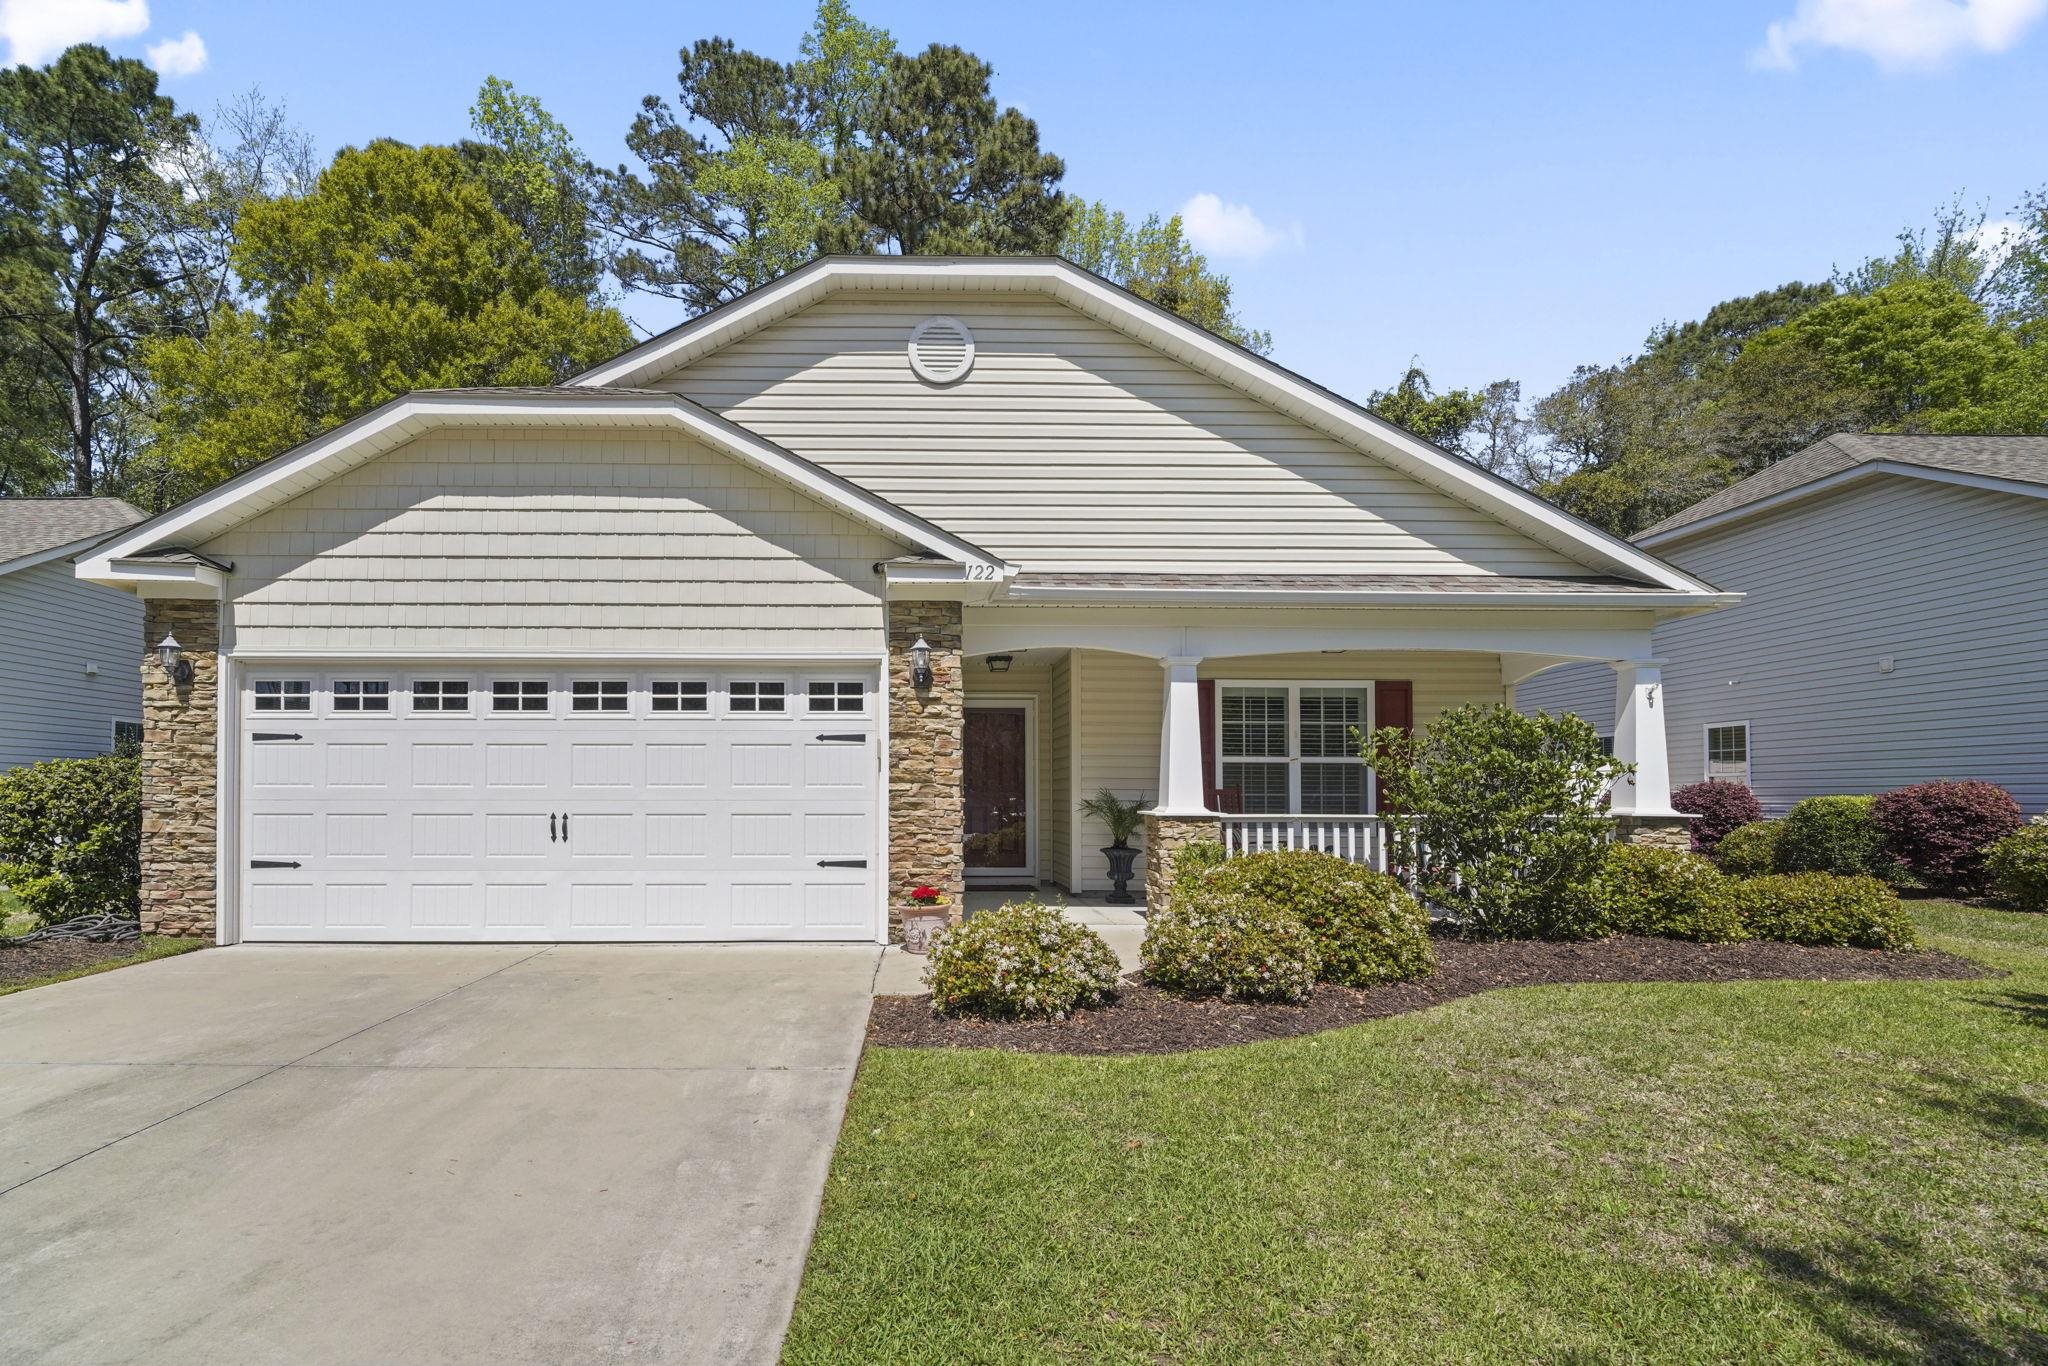


 Provided courtesy of © Copyright 2026 Coastal Carolinas Multiple Listing Service, Inc.®. Information Deemed Reliable but Not Guaranteed. © Copyright 2026 Coastal Carolinas Multiple Listing Service, Inc.® MLS. All rights reserved. Information is provided exclusively for consumers’ personal, non-commercial use, that it may not be used for any purpose other than to identify prospective properties consumers may be interested in purchasing.
Images related to data from the MLS is the sole property of the MLS and not the responsibility of the owner of this website. MLS IDX data last updated on 07-15-2026 11:46 PM EST.
Any images related to data from the MLS is the sole property of the MLS and not the responsibility of the owner of this website.
Provided courtesy of © Copyright 2026 Coastal Carolinas Multiple Listing Service, Inc.®. Information Deemed Reliable but Not Guaranteed. © Copyright 2026 Coastal Carolinas Multiple Listing Service, Inc.® MLS. All rights reserved. Information is provided exclusively for consumers’ personal, non-commercial use, that it may not be used for any purpose other than to identify prospective properties consumers may be interested in purchasing.
Images related to data from the MLS is the sole property of the MLS and not the responsibility of the owner of this website. MLS IDX data last updated on 07-15-2026 11:46 PM EST.
Any images related to data from the MLS is the sole property of the MLS and not the responsibility of the owner of this website.Real Estate Websites by Dynamic IDX, LLC