$389,000 | 4 beds | 2 full baths | 1 half baths | 2,847 sqft
Myrtle Beach, SC 29588
- 4Beds
- 2Full Baths
- 1Half Baths
- 2,847SqFt
- 2005Year Built
- 0.24Acres
- MLS# 2515887
- Residential
- Detached
- Sold
- Approx Time on Market2 months, 18 days
- AreaMyrtle Beach Area--North of Bay Rd Between Wacc. River & 707
- CountyHorry
- Subdivision Silver Fox Landing
Overview
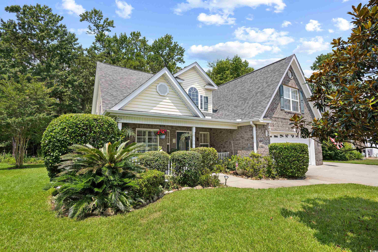
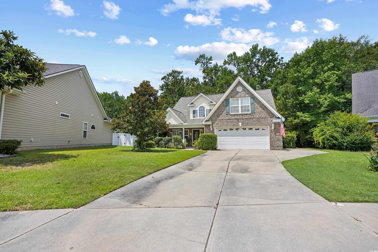
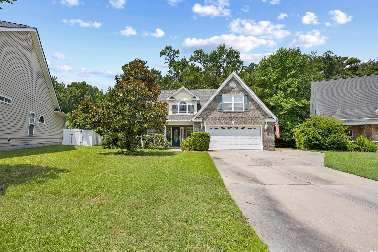
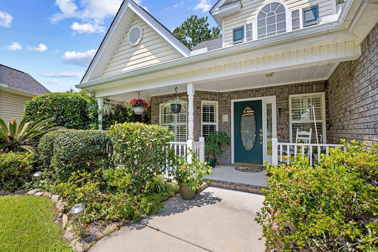
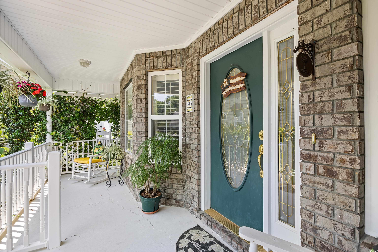
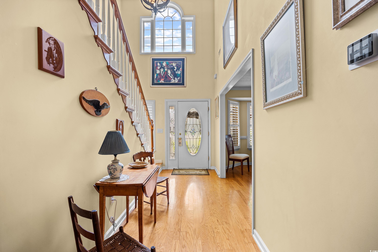
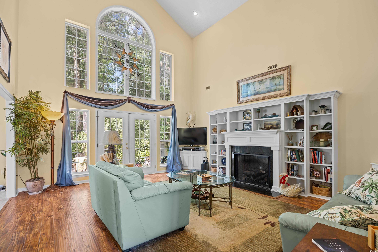
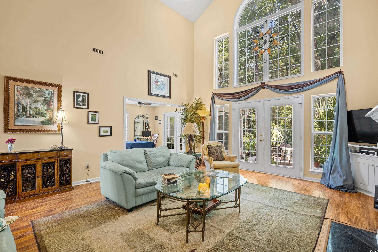
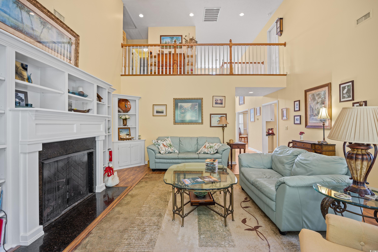
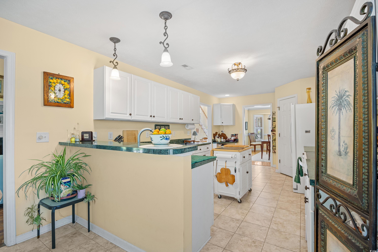
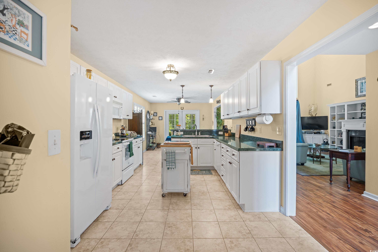
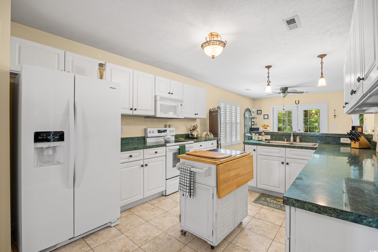
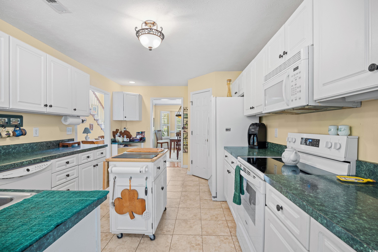
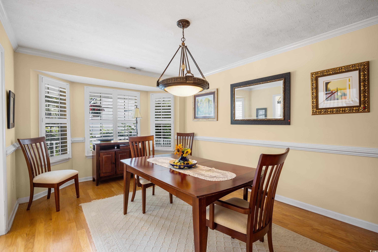
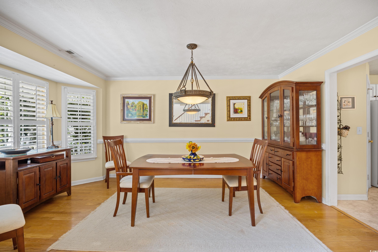
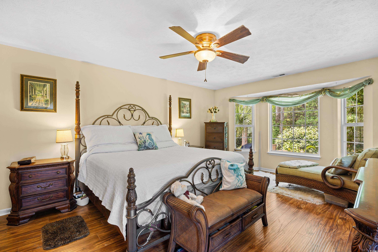
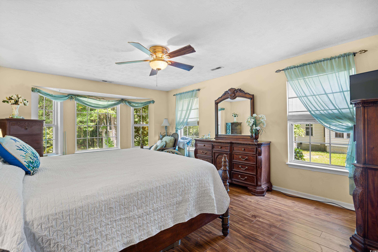
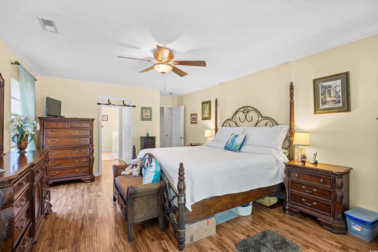
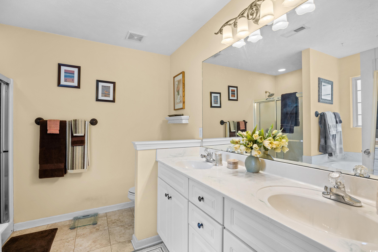
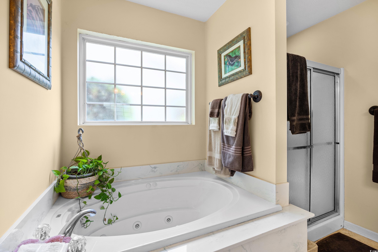
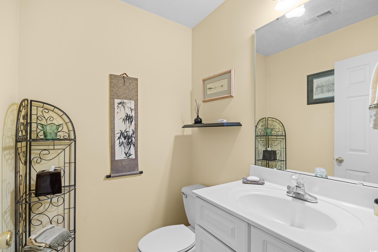
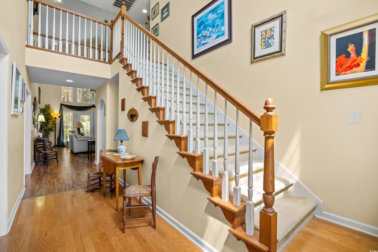
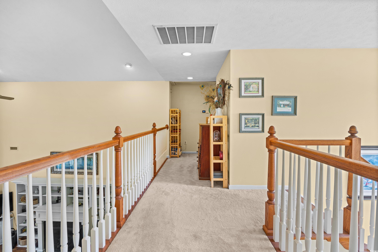
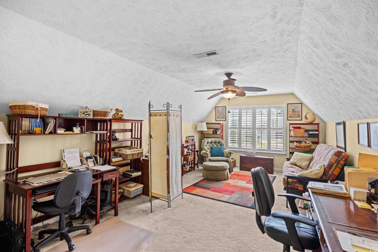
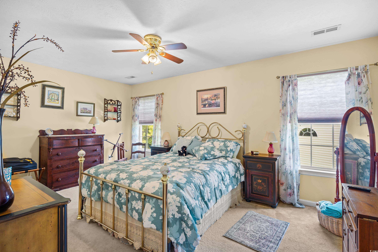
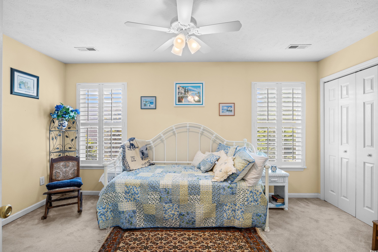
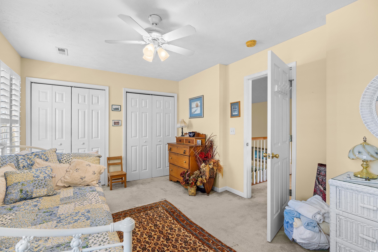
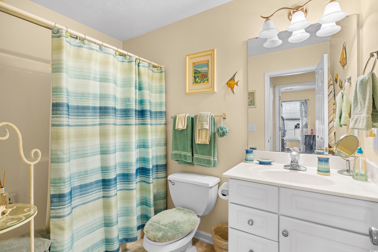
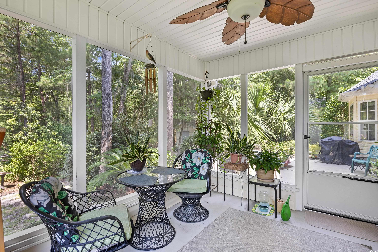
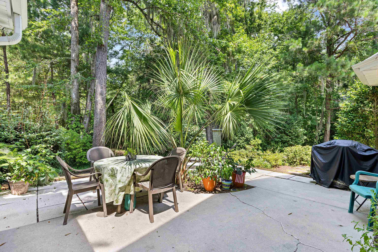
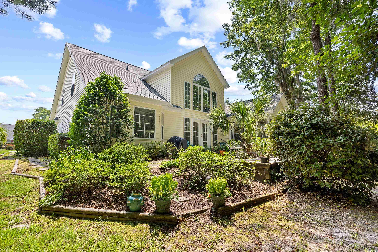
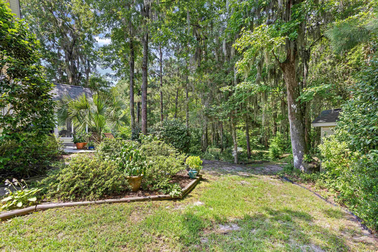
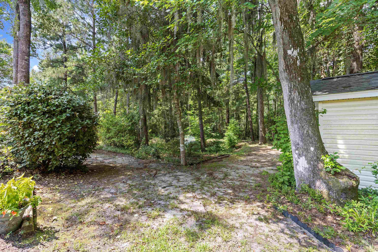
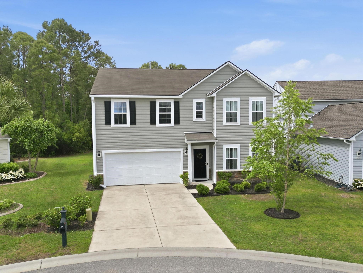
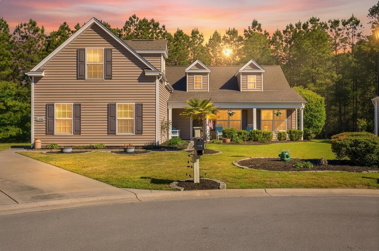
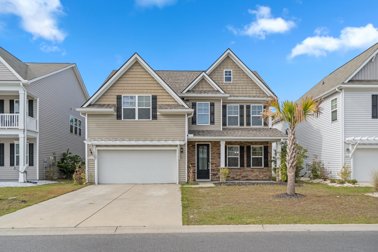
Welcome to 509 June Bug Court—a beautifully maintained home nestled on a quiet cul-de-sac in one of Myrtle Beach’s most desirable communities. This spacious 4-bedroom, 2.5-bath home sits on nearly a quarter of an acre, offering the perfect blend of privacy and space to spread out. Inside, you`ll find an open and inviting layout with over 2,800 square feet of living space and tons of storage, including a generous living area, formal dining room, and a bright, airy kitchen ready for gatherings. The primary suite offers a peaceful retreat with ample space, a walk-in closet, and a large en-suite bath. Step outside and enjoy your oversized backyard—ideal for entertaining, or relaxing! With a two car attached garage, HVACs replaced in 2019 and 2024, Roof replaced in 2018, low HOA, and a location just minutes from top-rated schools, shopping, dining, and the beach, this home truly checks all the boxes. Whether you`re looking to settle into your forever home or a second home at the beach, this is one you won’t want to miss. Schedule your showing today and discover all that this home offers!
Sale Info
Listing Date: 06-27-2025
Sold Date: 09-15-2025
Aprox Days on Market:
2 month(s), 18 day(s)
Listing Sold:
9 month(s), 22 day(s) ago
Asking Price: $389,000
Selling Price: $385,000
Price Difference:
Reduced By $4,000
Agriculture / Farm
Grazing Permits Blm: ,No,
Horse: No
Grazing Permits Forest Service: ,No,
Grazing Permits Private: ,No,
Irrigation Water Rights: ,No,
Farm Credit Service Incl: ,No,
Crops Included: ,No,
Association Fees / Info
Hoa Frequency: Monthly
Hoa Fees: 85
Hoa: Yes
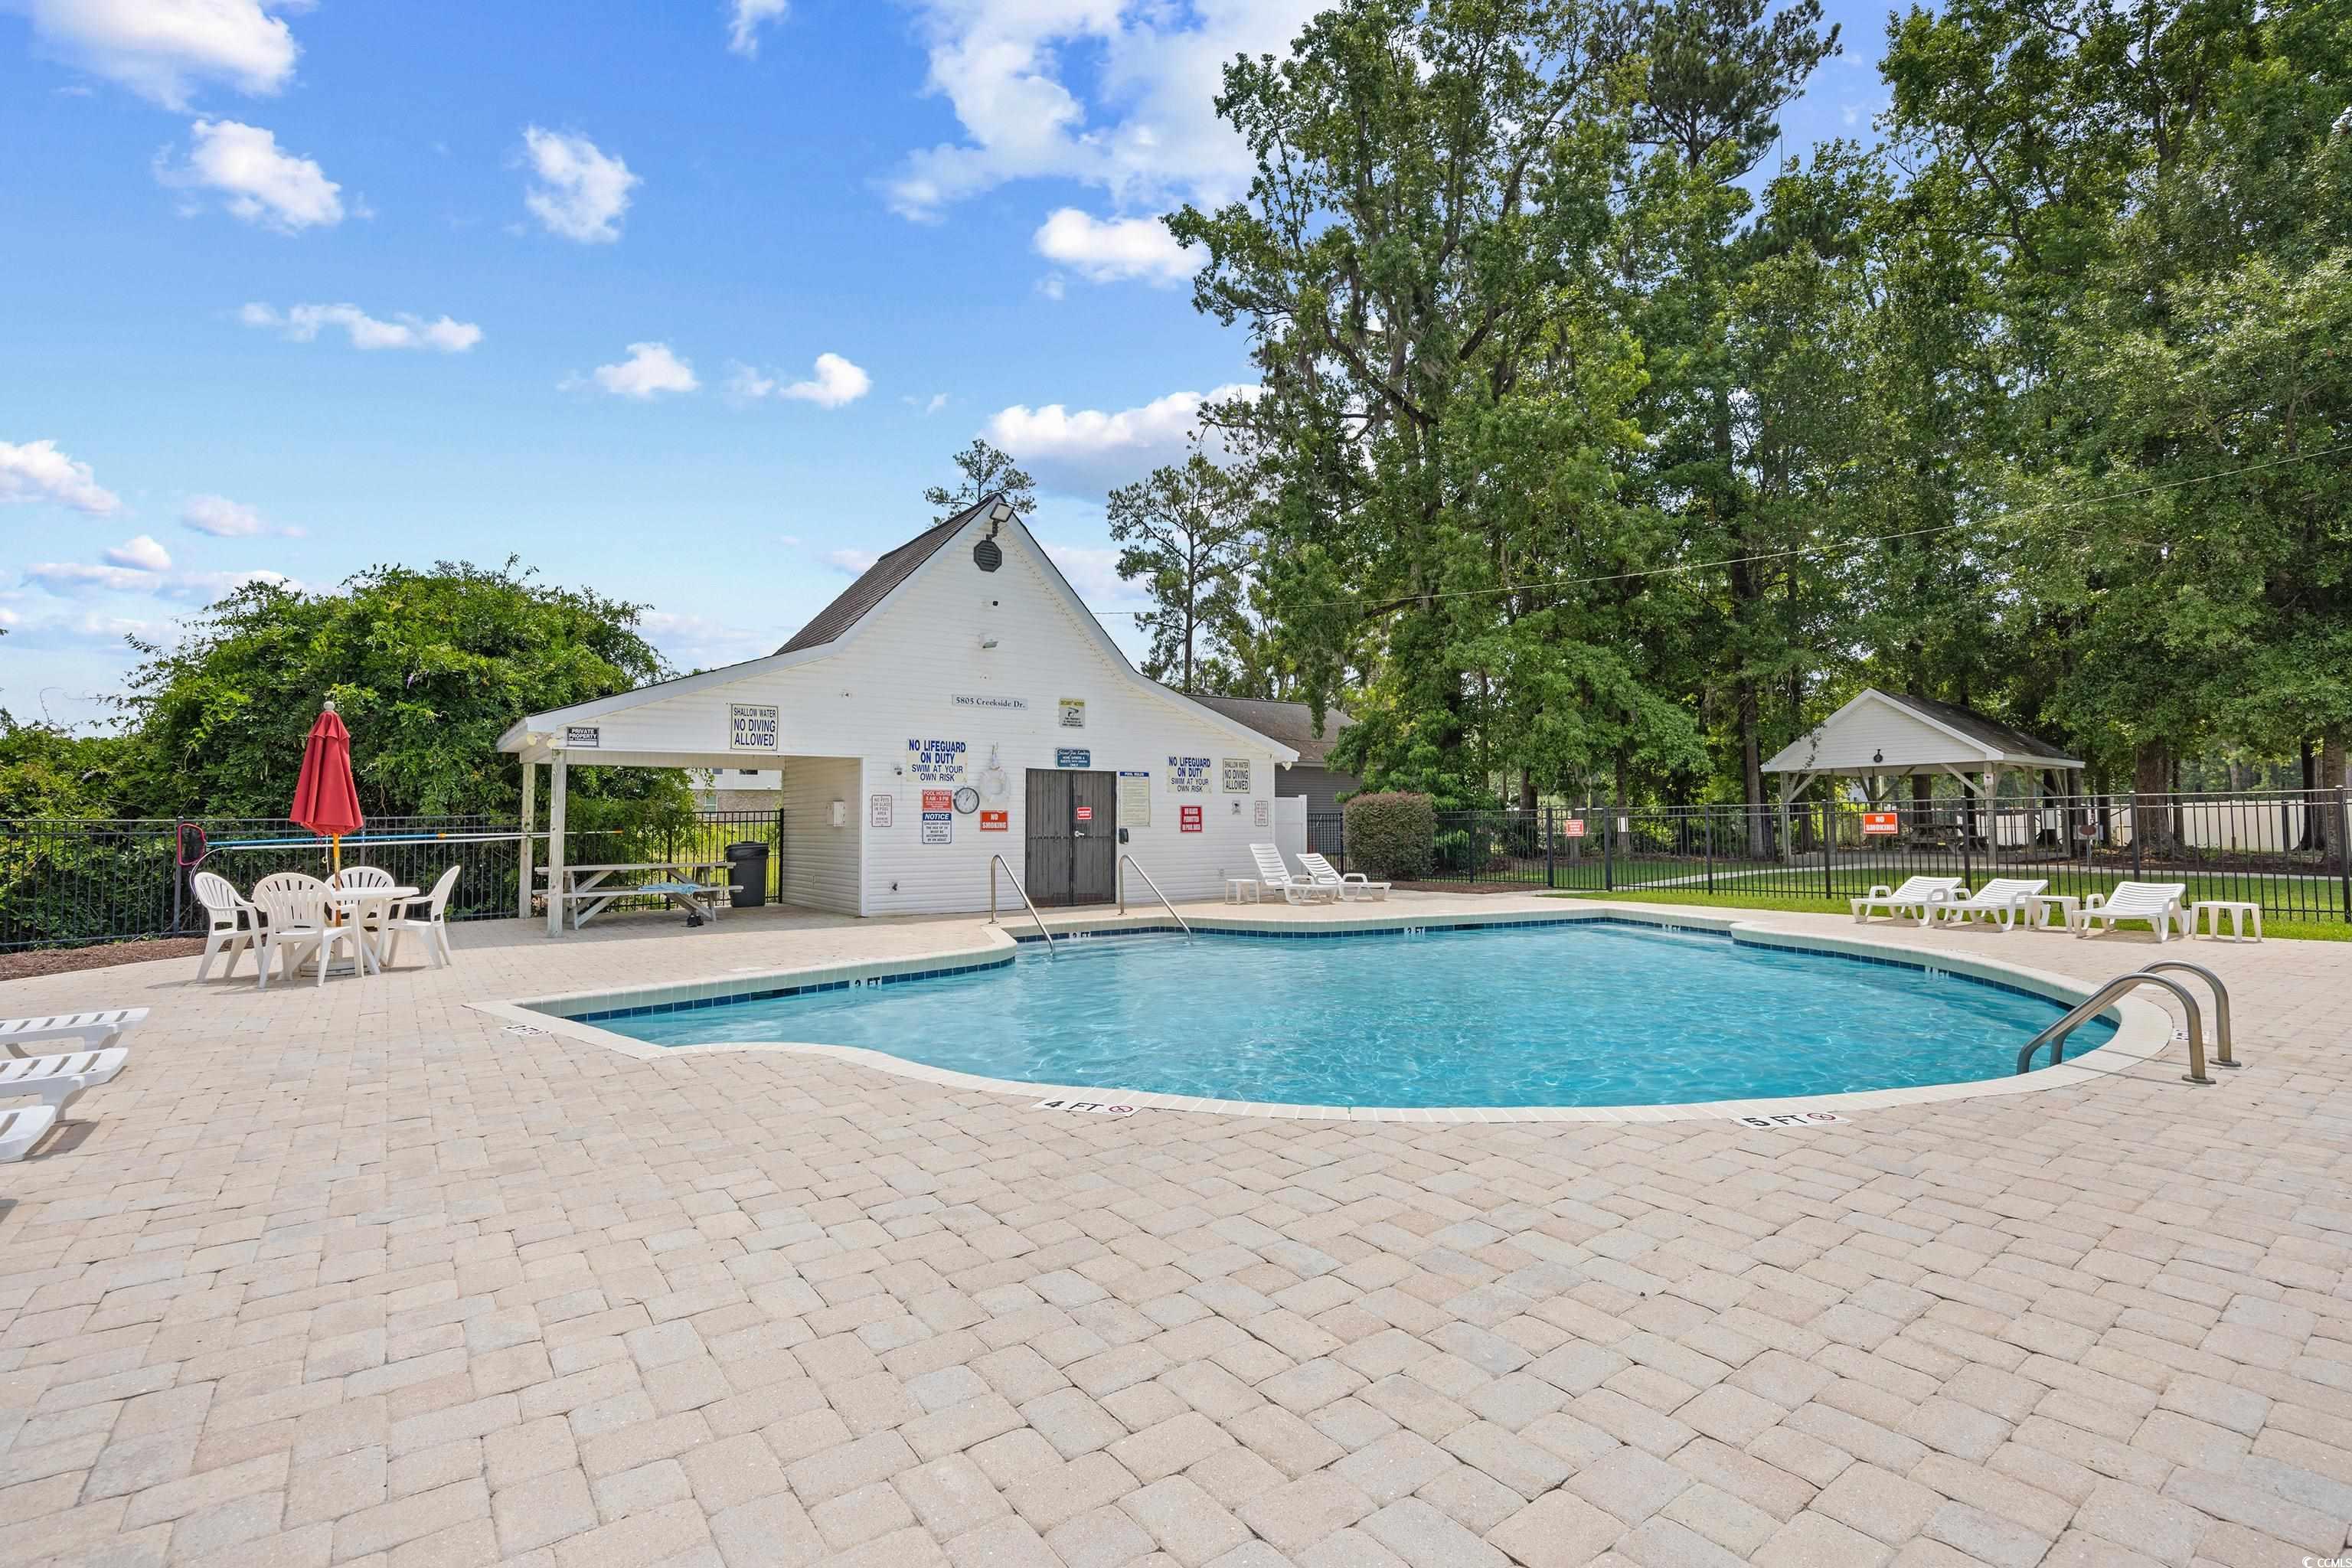
Hoa Includes: AssociationManagement, CommonAreas, Pools, Trash
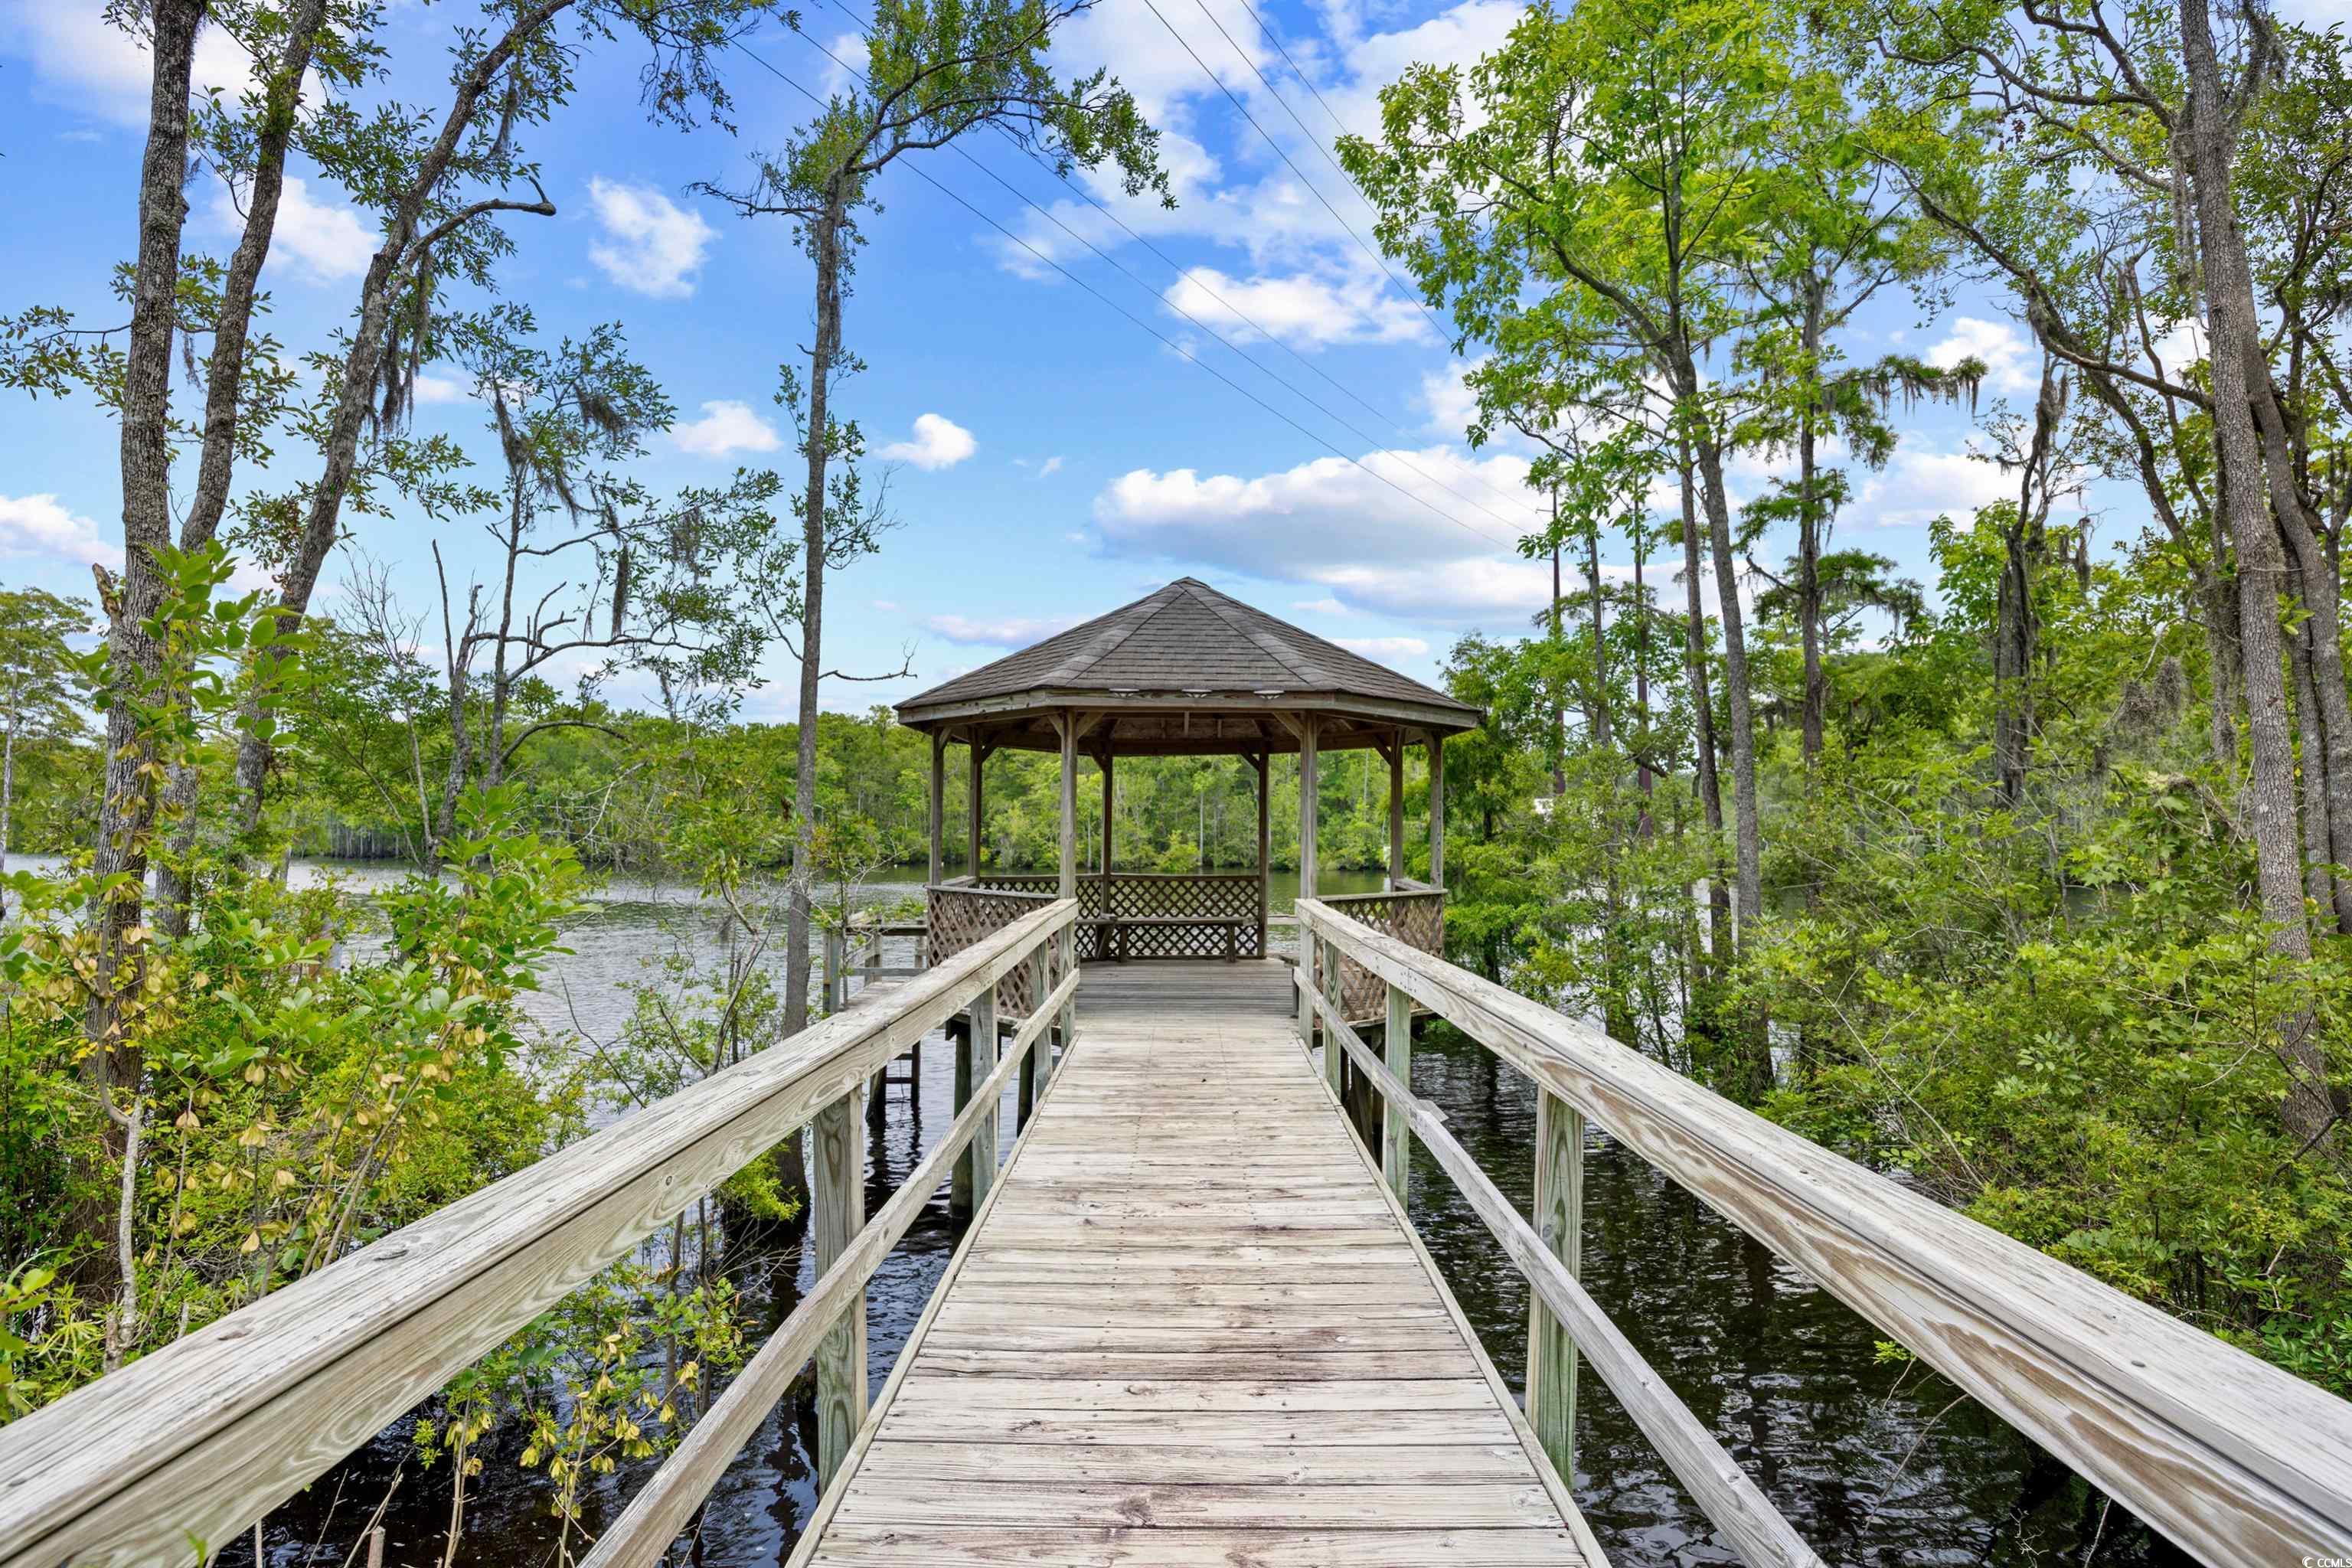

Community Features: Dock, GolfCartsOk, LongTermRentalAllowed, Pool
Assoc Amenities: BoatDock, OwnerAllowedGolfCart, OwnerAllowedMotorcycle, PetRestrictions, TenantAllowedGolfCart, TenantAllowedMotorcycle
Bathroom Info
Total Baths: 3.00
Halfbaths: 1
Fullbaths: 2
Room Features
DiningRoom: SeparateFormalDiningRoom
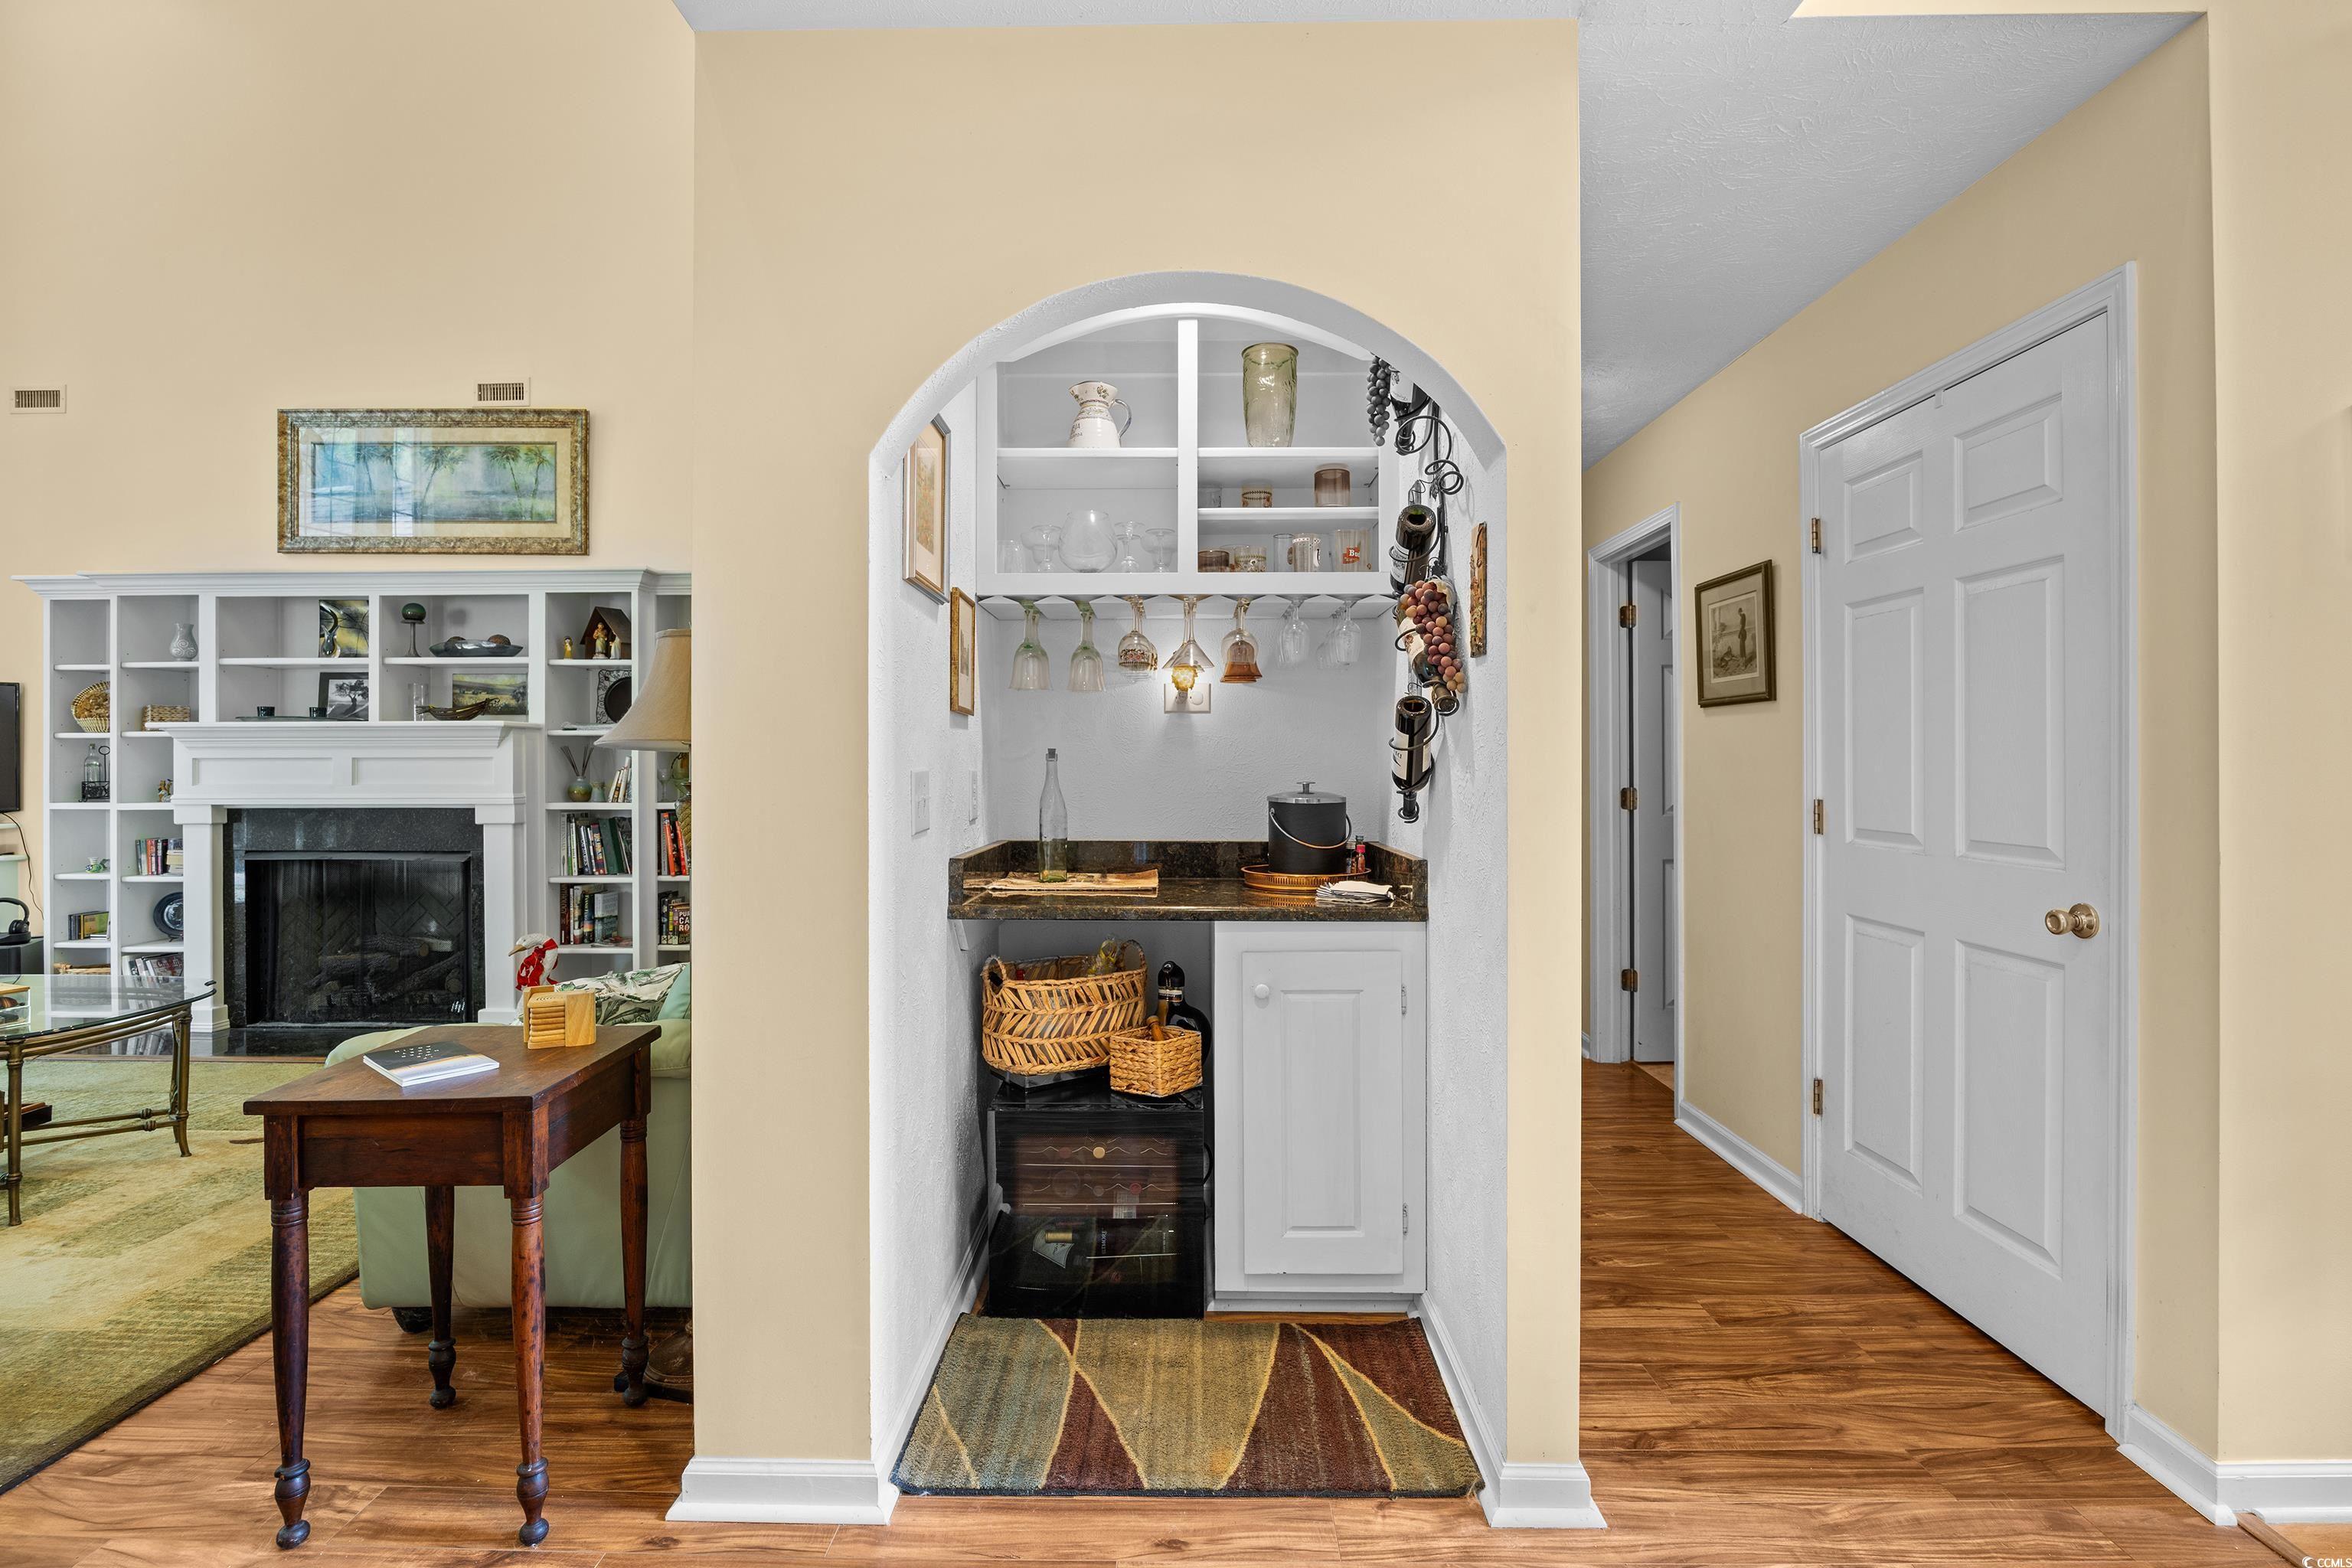
FamilyRoom: CeilingFans, Fireplace, VaultedCeilings, Bar
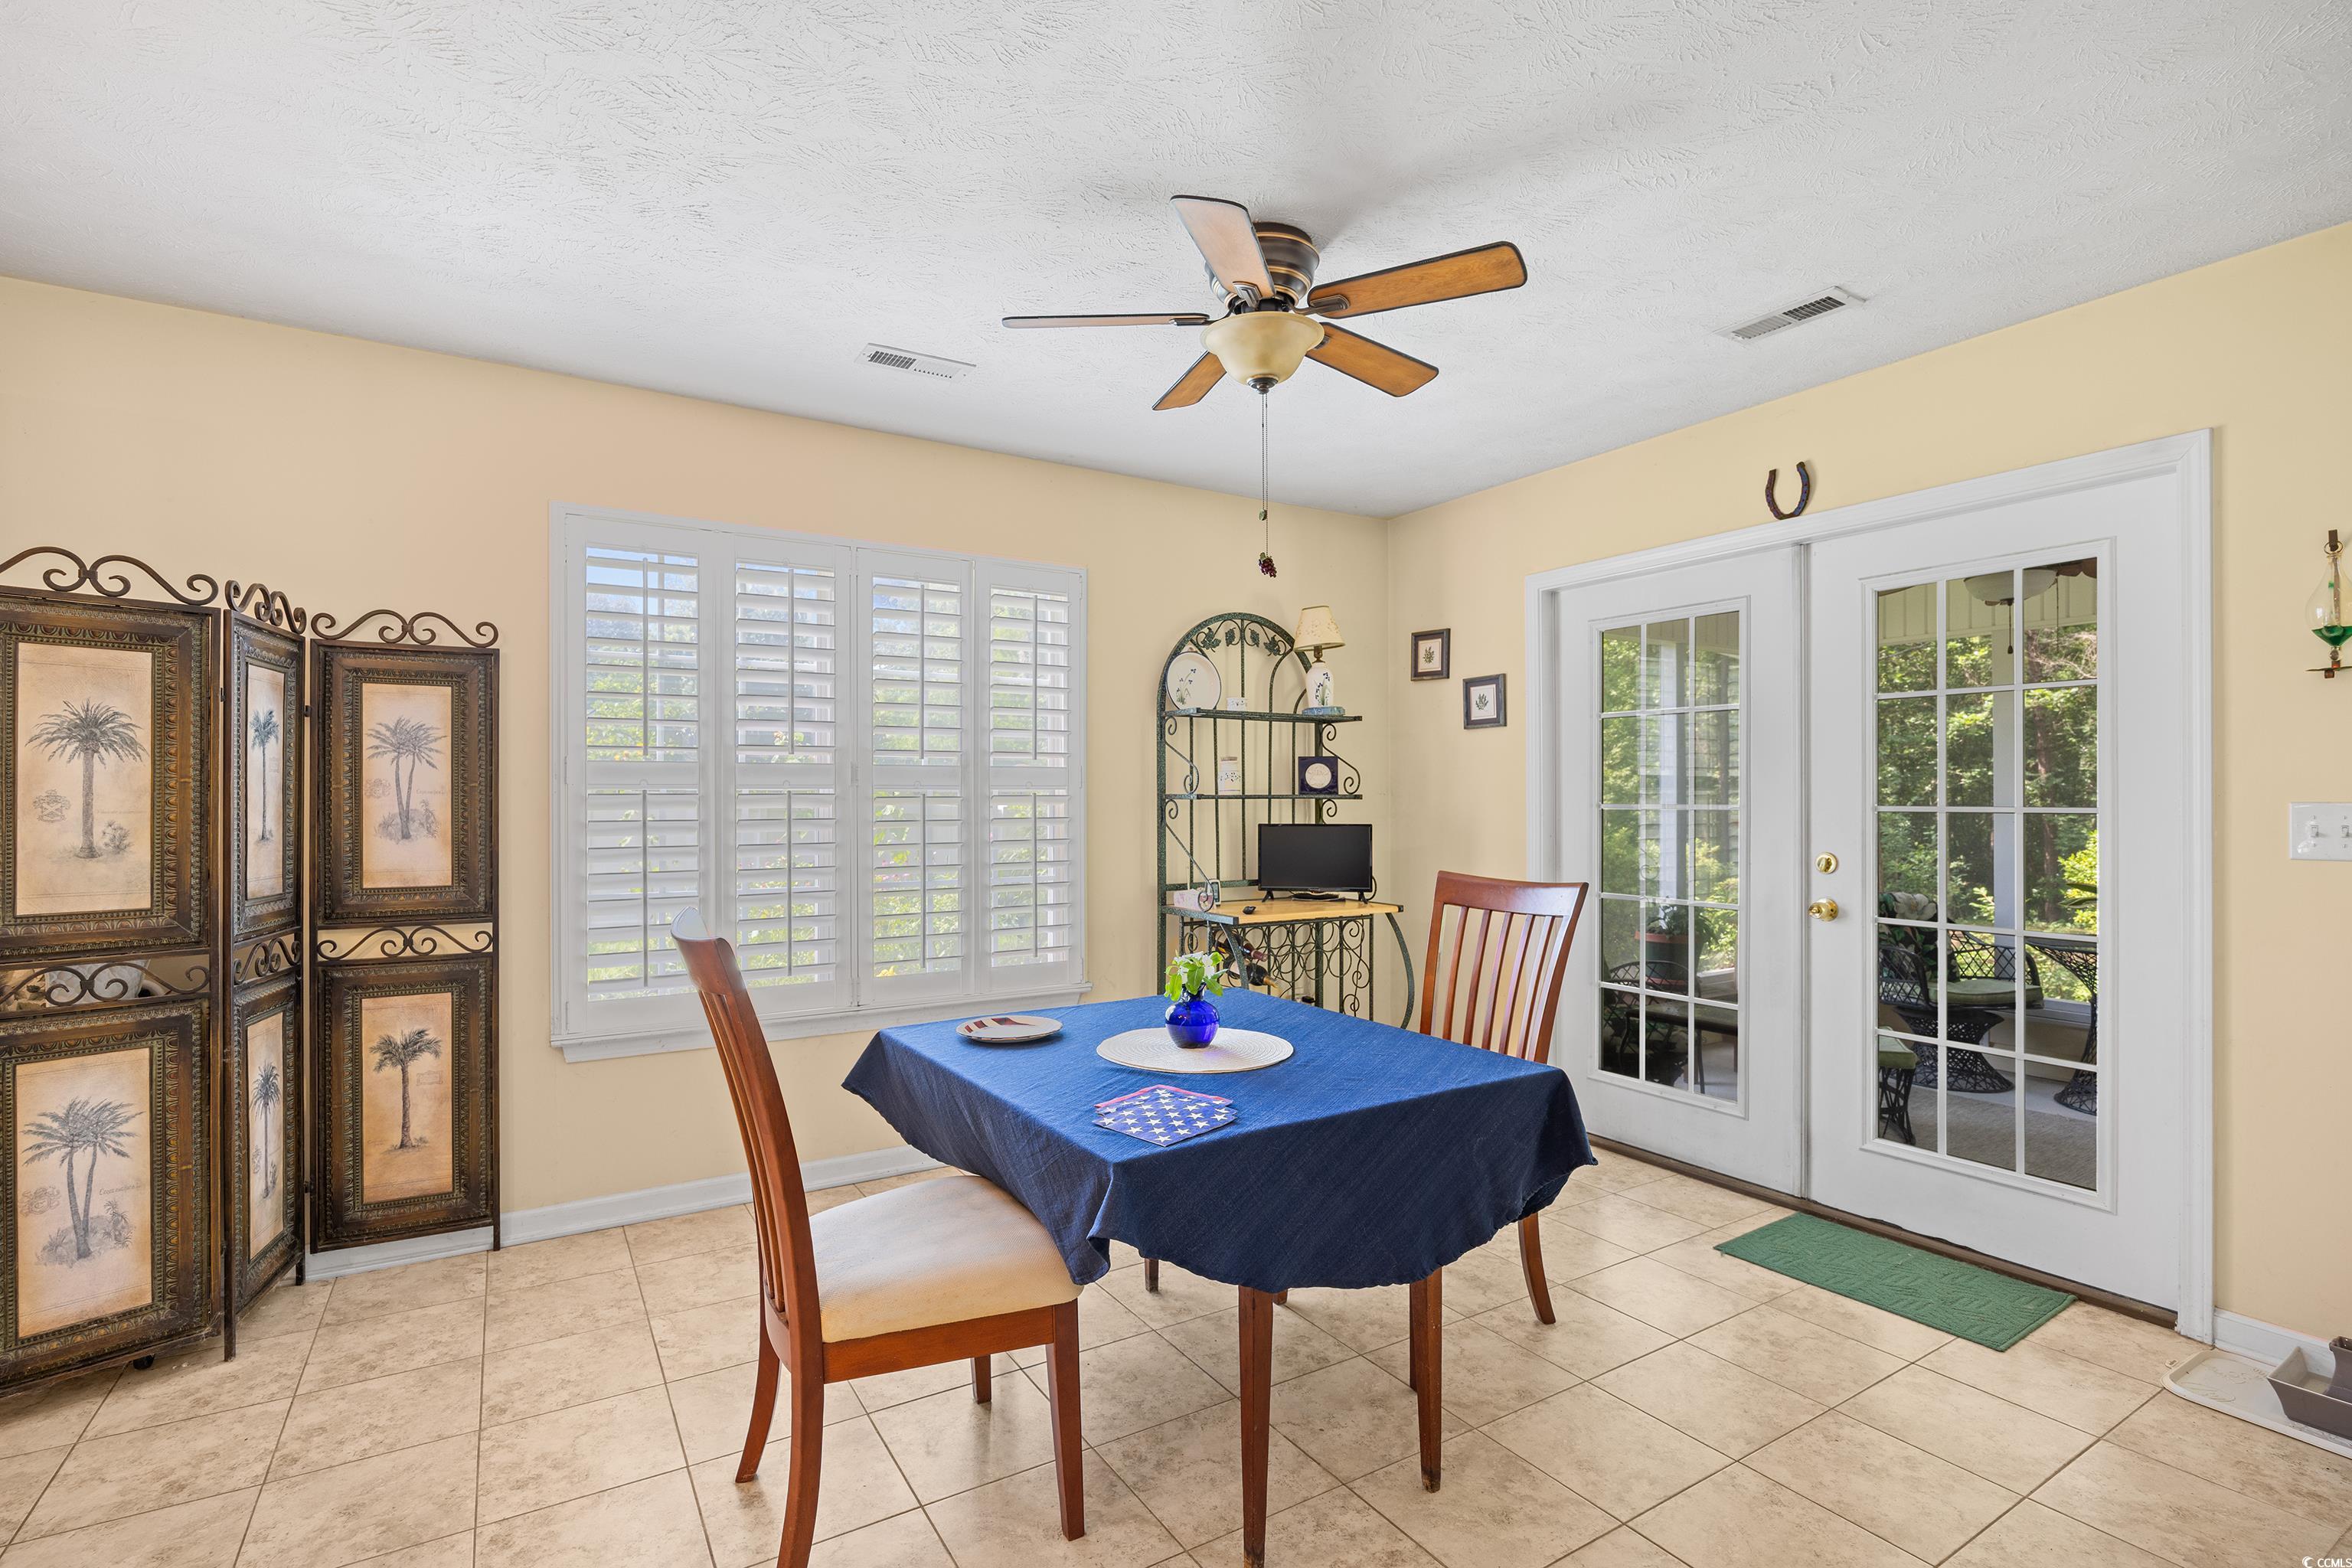
Kitchen: BreakfastArea, KitchenExhaustFan, KitchenIsland, Pantry
LivingRoom: CeilingFans, Fireplace, VaultedCeilings, Bar
Other: BedroomOnMainLevel, Workshop
Bedroom Info
Beds: 4
Building Info
New Construction: No
Levels: Two, MultiSplit
Year Built: 2005
Mobile Home Remains: ,No,
Zoning: RES
Style: SplitLevel
Construction Materials: BrickVeneer, VinylSiding
Buyer Compensation
Exterior Features
Spa: Yes
Patio and Porch Features: RearPorch, FrontPorch, Patio, Porch, Screened
Pool Features: Community, OutdoorPool
Foundation: Slab
Exterior Features: Porch, Patio, Storage
Financial
Lease Renewal Option: ,No,
Garage / Parking
Parking Capacity: 4
Garage: Yes
Carport: No
Parking Type: Attached, Garage, TwoCarGarage, GarageDoorOpener
Open Parking: No
Attached Garage: Yes
Garage Spaces: 2
Green / Env Info
Interior Features
Floor Cover: Carpet, Laminate, LuxuryVinyl, LuxuryVinylPlank, Tile, Wood
Fireplace: Yes
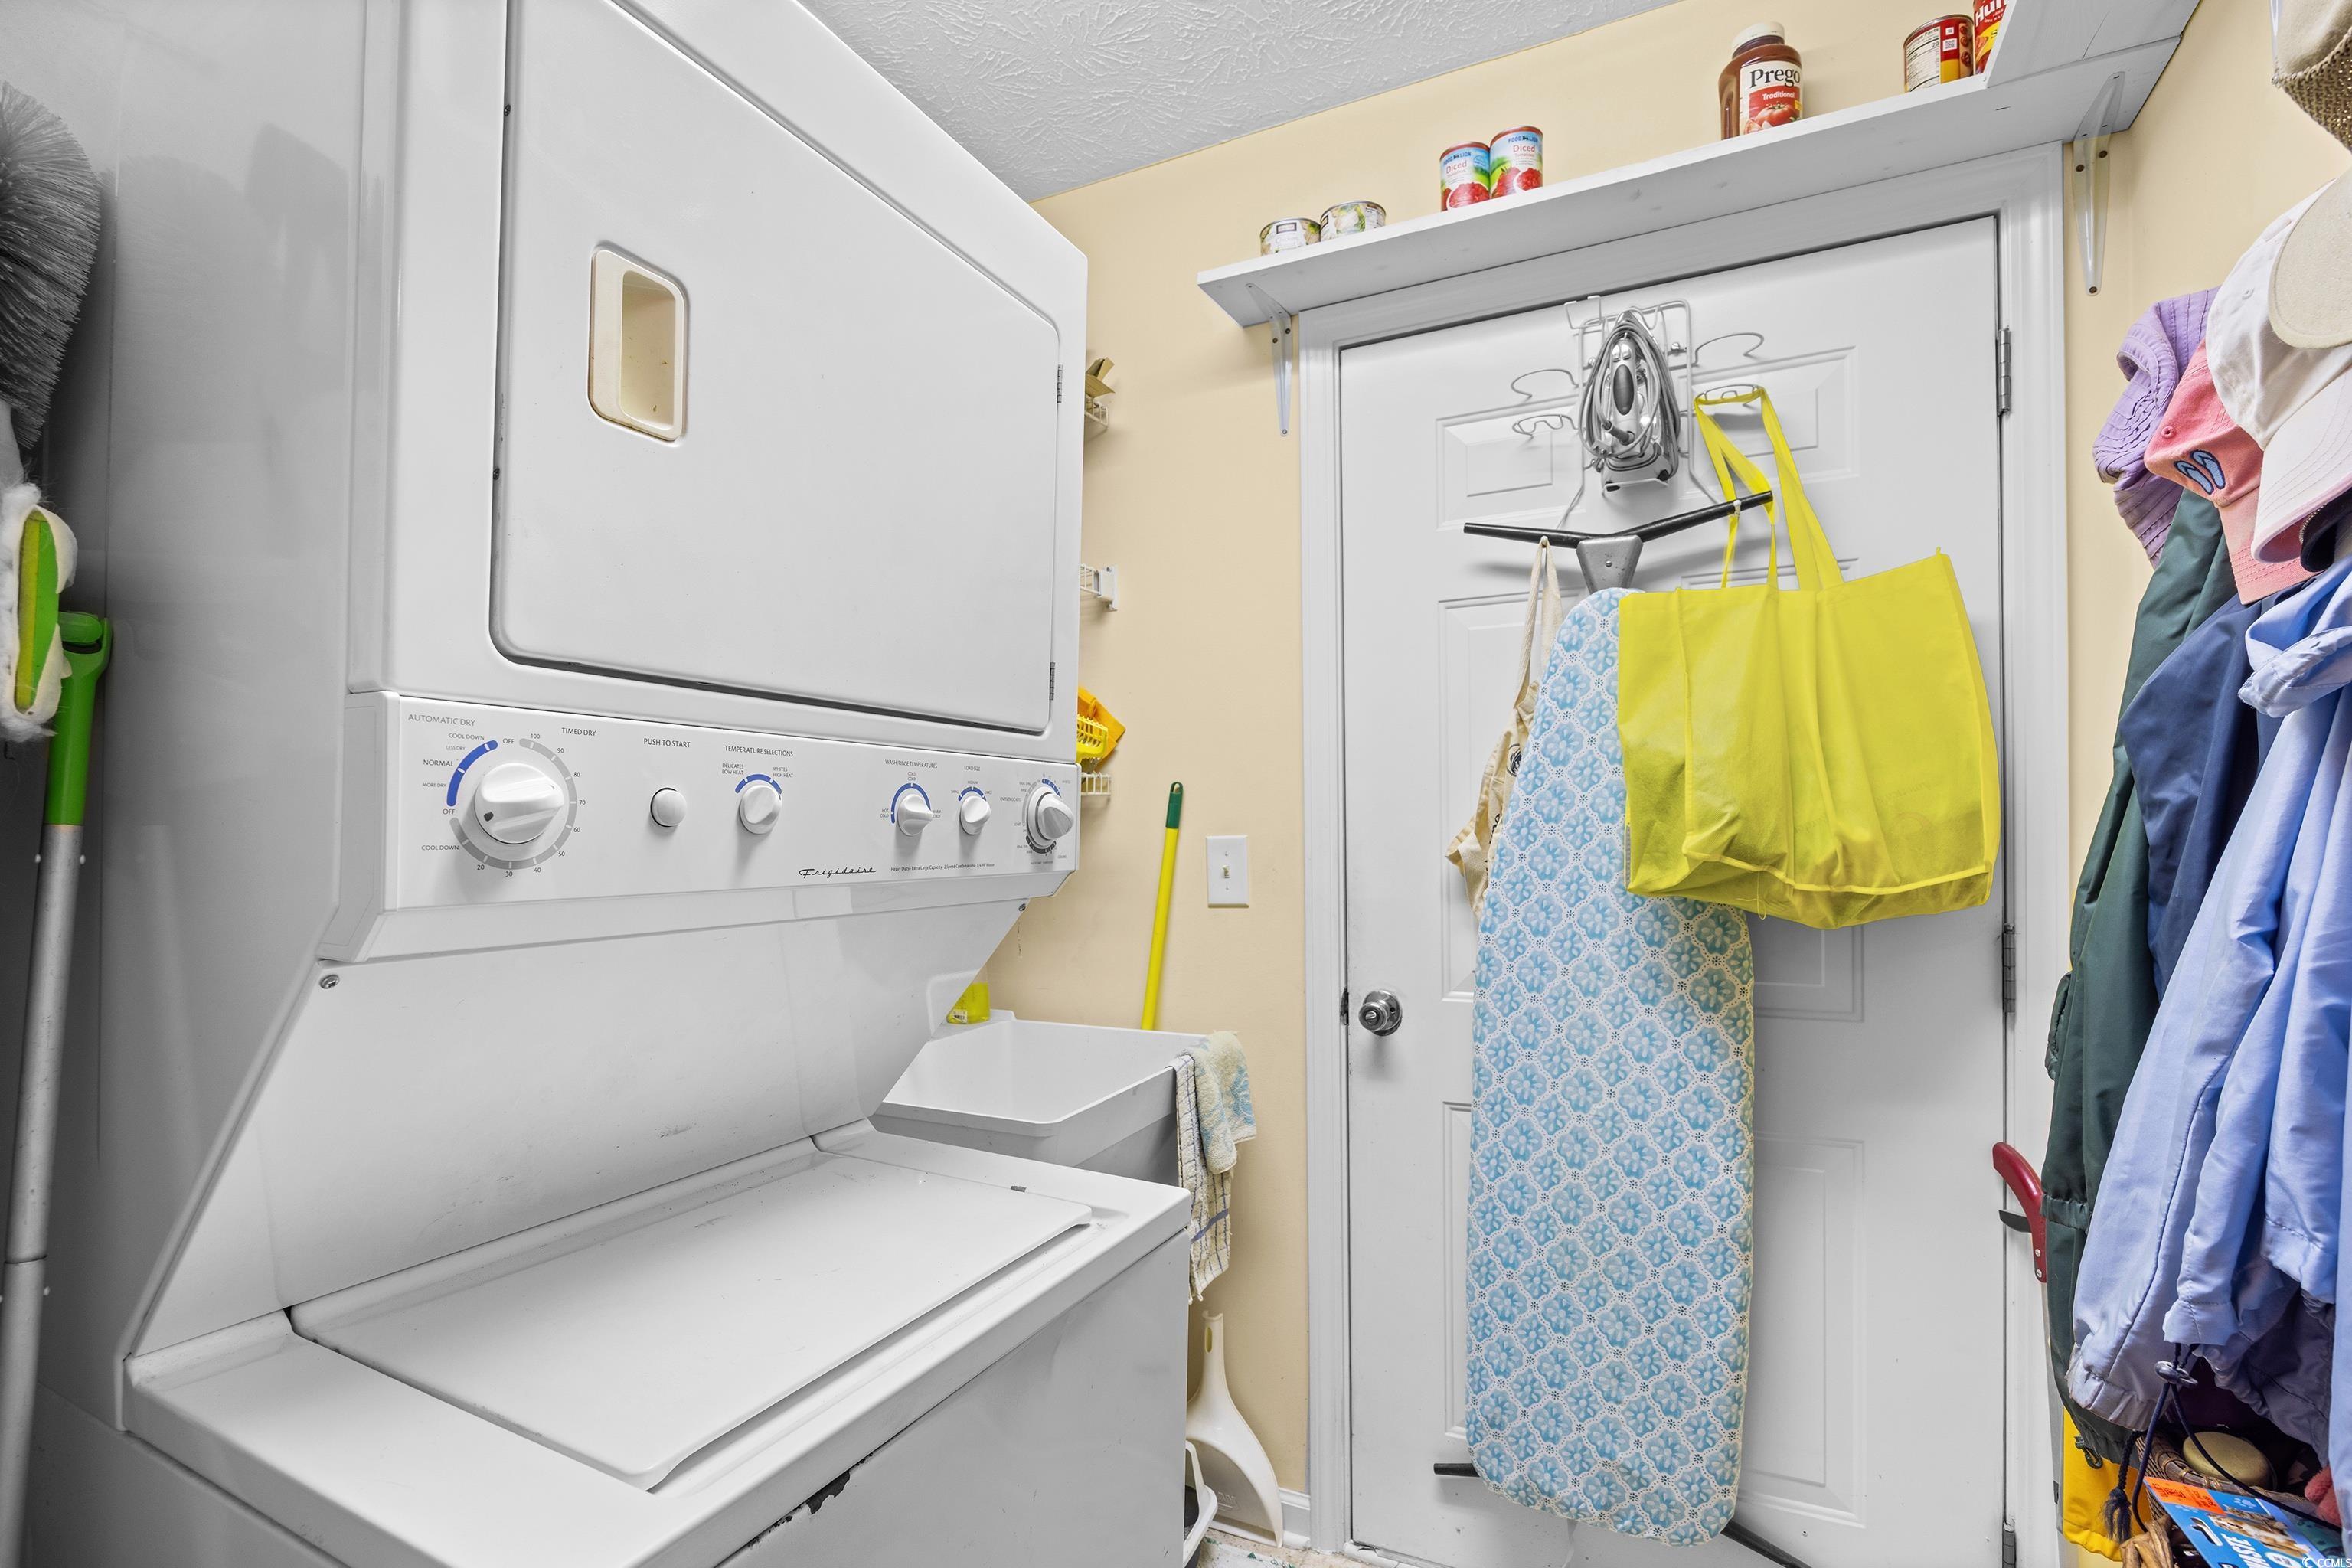
Laundry Features: WasherHookup
Furnished: Unfurnished
Interior Features: Fireplace, HotTubSpa, SplitBedrooms, BedroomOnMainLevel, BreakfastArea, KitchenIsland, Workshop
Appliances: Cooktop, Dishwasher, Freezer, Disposal, Microwave, Range, Refrigerator, RangeHood, Dryer, Washer
Lot Info
Lease Considered: ,No,
Lease Assignable: ,No,
Acres: 0.24
Land Lease: No
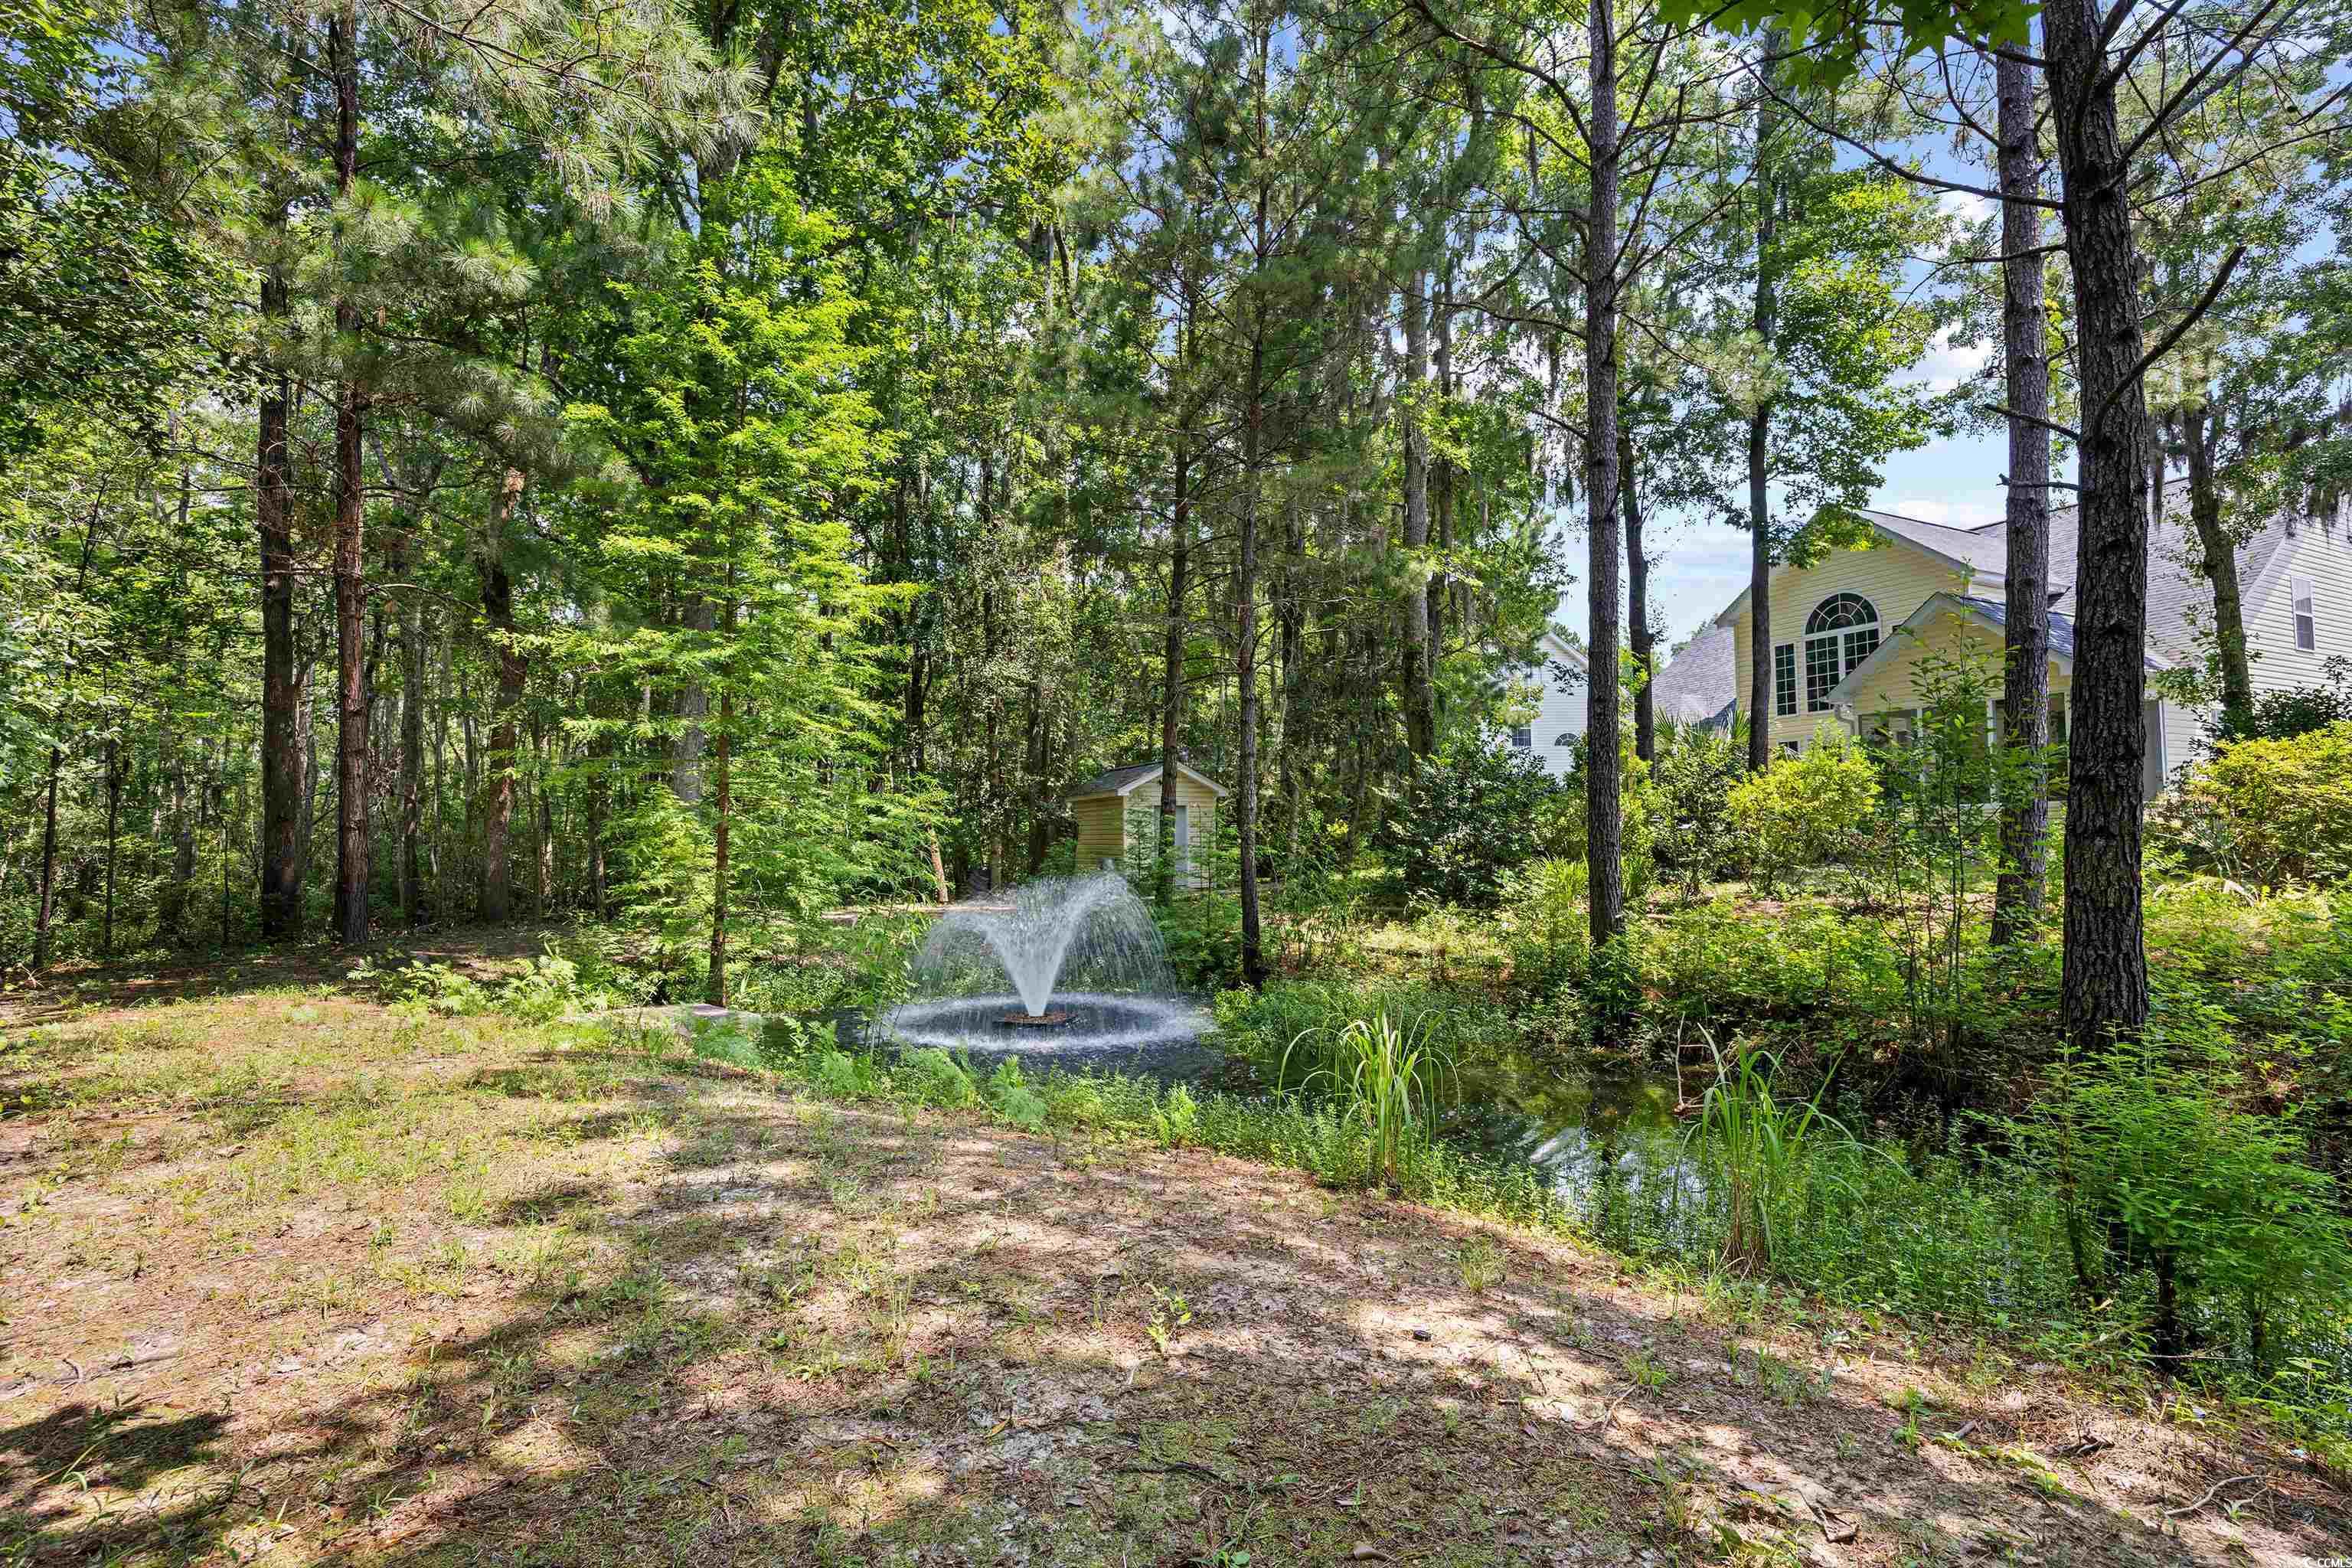
Lot Description: CulDeSac, FloodZone, IrregularLot, LakeFront, PondOnLot, Wetlands
Misc
Pool Private: No
Pets Allowed: OwnerOnly, Yes
Offer Compensation
Other School Info
Property Info
County: Horry
View: No
Senior Community: No
Stipulation of Sale: None
Habitable Residence: ,No,
View: Lake, MarshView
Property Sub Type Additional: Detached
Property Attached: No
Security Features: SmokeDetectors
Disclosures: CovenantsRestrictionsDisclosure
Rent Control: No
Construction: Resale
Room Info
Basement: ,No,
Sold Info
Sold Date: 2025-09-15T00:00:00
Sqft Info
Total Sqft: 2950
Living Area Source: PublicRecords
Sqft: 2847
Tax Info
Unit Info
Utilities / Hvac
Heating: Central, Electric
Cooling: CentralAir
Electric On Property: No
Cooling: Yes
Utilities Available: ElectricityAvailable, PhoneAvailable, SewerAvailable, UndergroundUtilities, WaterAvailable
Heating: Yes
Water Source: Public
Waterfront / Water
Waterfront: Yes
Waterfront Features: Pond
Schools
Elem: Burgess Elementary School
Middle: Saint James Middle School
High: Saint James High School
Directions
GPS takes you to address.Courtesy of Re/max Southern Shores - Cell: 803-603-7950
 MLS# 2612503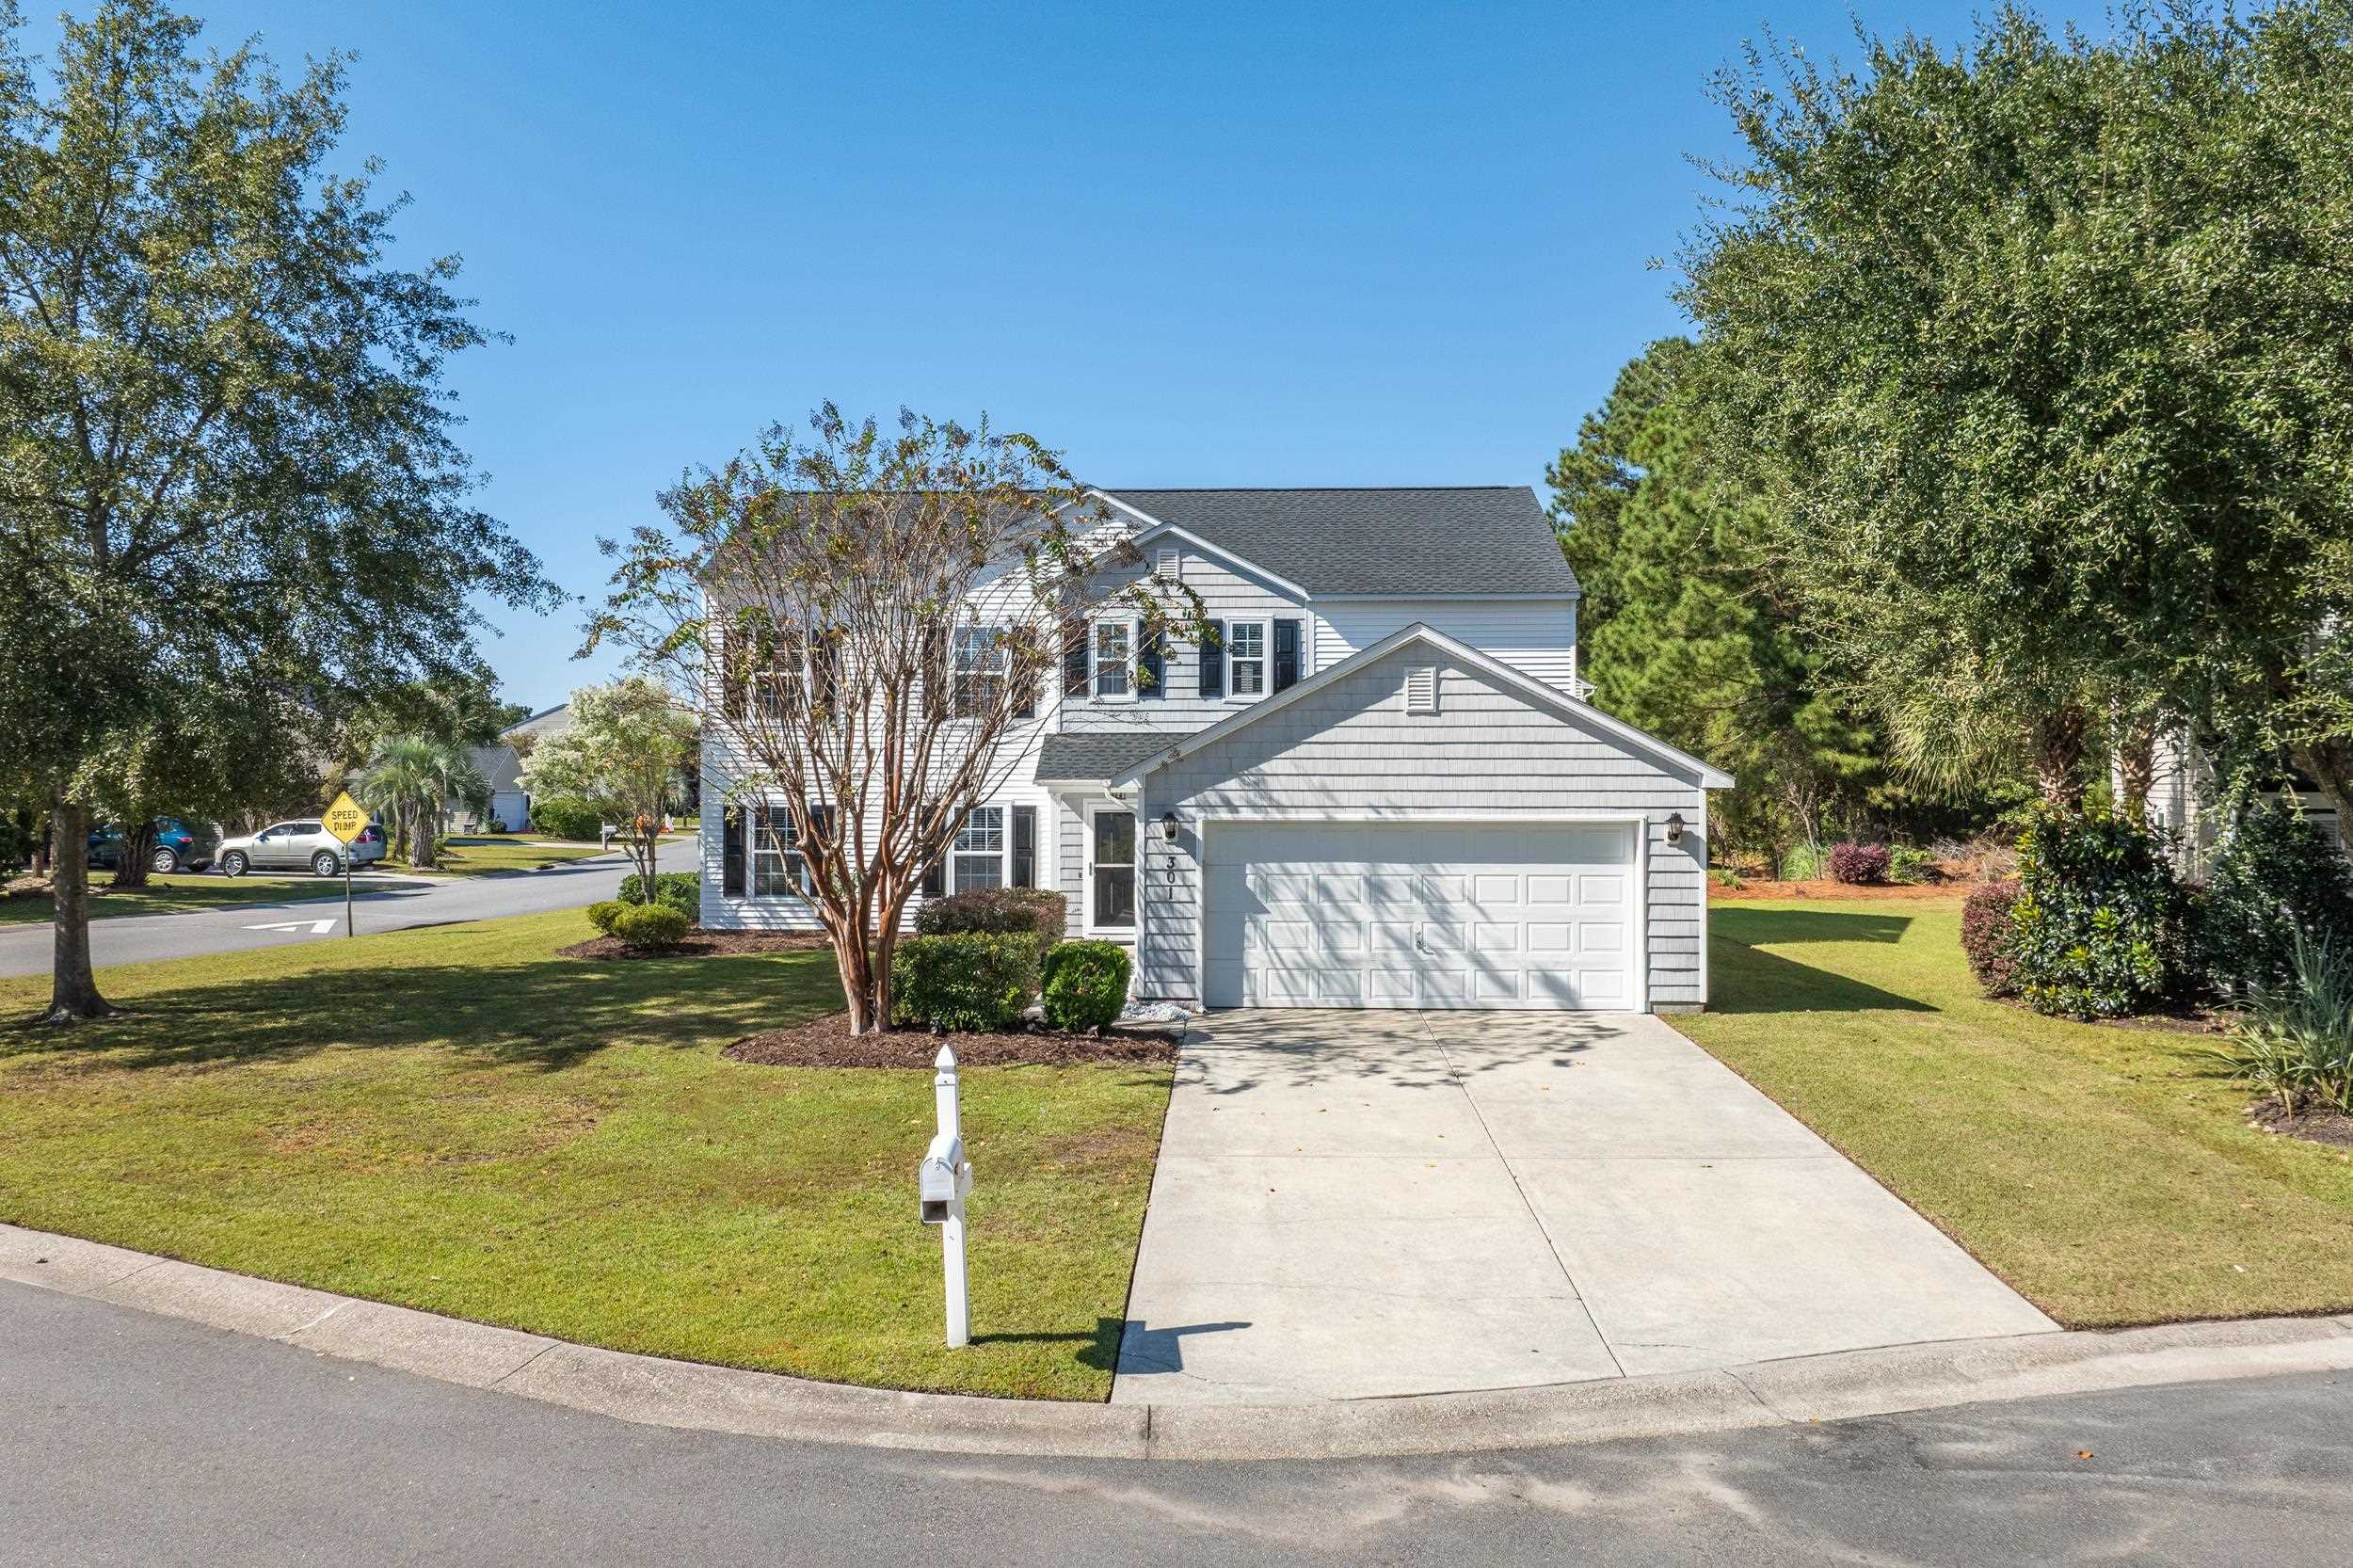

 Provided courtesy of © Copyright 2026 Coastal Carolinas Multiple Listing Service, Inc.®. Information Deemed Reliable but Not Guaranteed. © Copyright 2026 Coastal Carolinas Multiple Listing Service, Inc.® MLS. All rights reserved. Information is provided exclusively for consumers’ personal, non-commercial use, that it may not be used for any purpose other than to identify prospective properties consumers may be interested in purchasing.
Images related to data from the MLS is the sole property of the MLS and not the responsibility of the owner of this website. MLS IDX data last updated on 07-06-2026 11:46 PM EST.
Any images related to data from the MLS is the sole property of the MLS and not the responsibility of the owner of this website.
Provided courtesy of © Copyright 2026 Coastal Carolinas Multiple Listing Service, Inc.®. Information Deemed Reliable but Not Guaranteed. © Copyright 2026 Coastal Carolinas Multiple Listing Service, Inc.® MLS. All rights reserved. Information is provided exclusively for consumers’ personal, non-commercial use, that it may not be used for any purpose other than to identify prospective properties consumers may be interested in purchasing.
Images related to data from the MLS is the sole property of the MLS and not the responsibility of the owner of this website. MLS IDX data last updated on 07-06-2026 11:46 PM EST.
Any images related to data from the MLS is the sole property of the MLS and not the responsibility of the owner of this website.Real Estate Websites by Dynamic IDX, LLC