


$490,000 | 3 beds | 3 full baths | N/A half baths | 2,527 sqft
Conway, SC 29526
- 3Beds
- 3Full Baths
- N/AHalf Baths
- 2,527SqFt
- 2025Year Built
- 3.59Acres
- MLS# 2514908
- Residential
- Detached
- Sold
- Approx Time on Market6 months, 14 days
- AreaLoris To Conway Area--South of Loris Above Rt 22
- CountyHorry
- Subdivision Fowler Estates
Overview
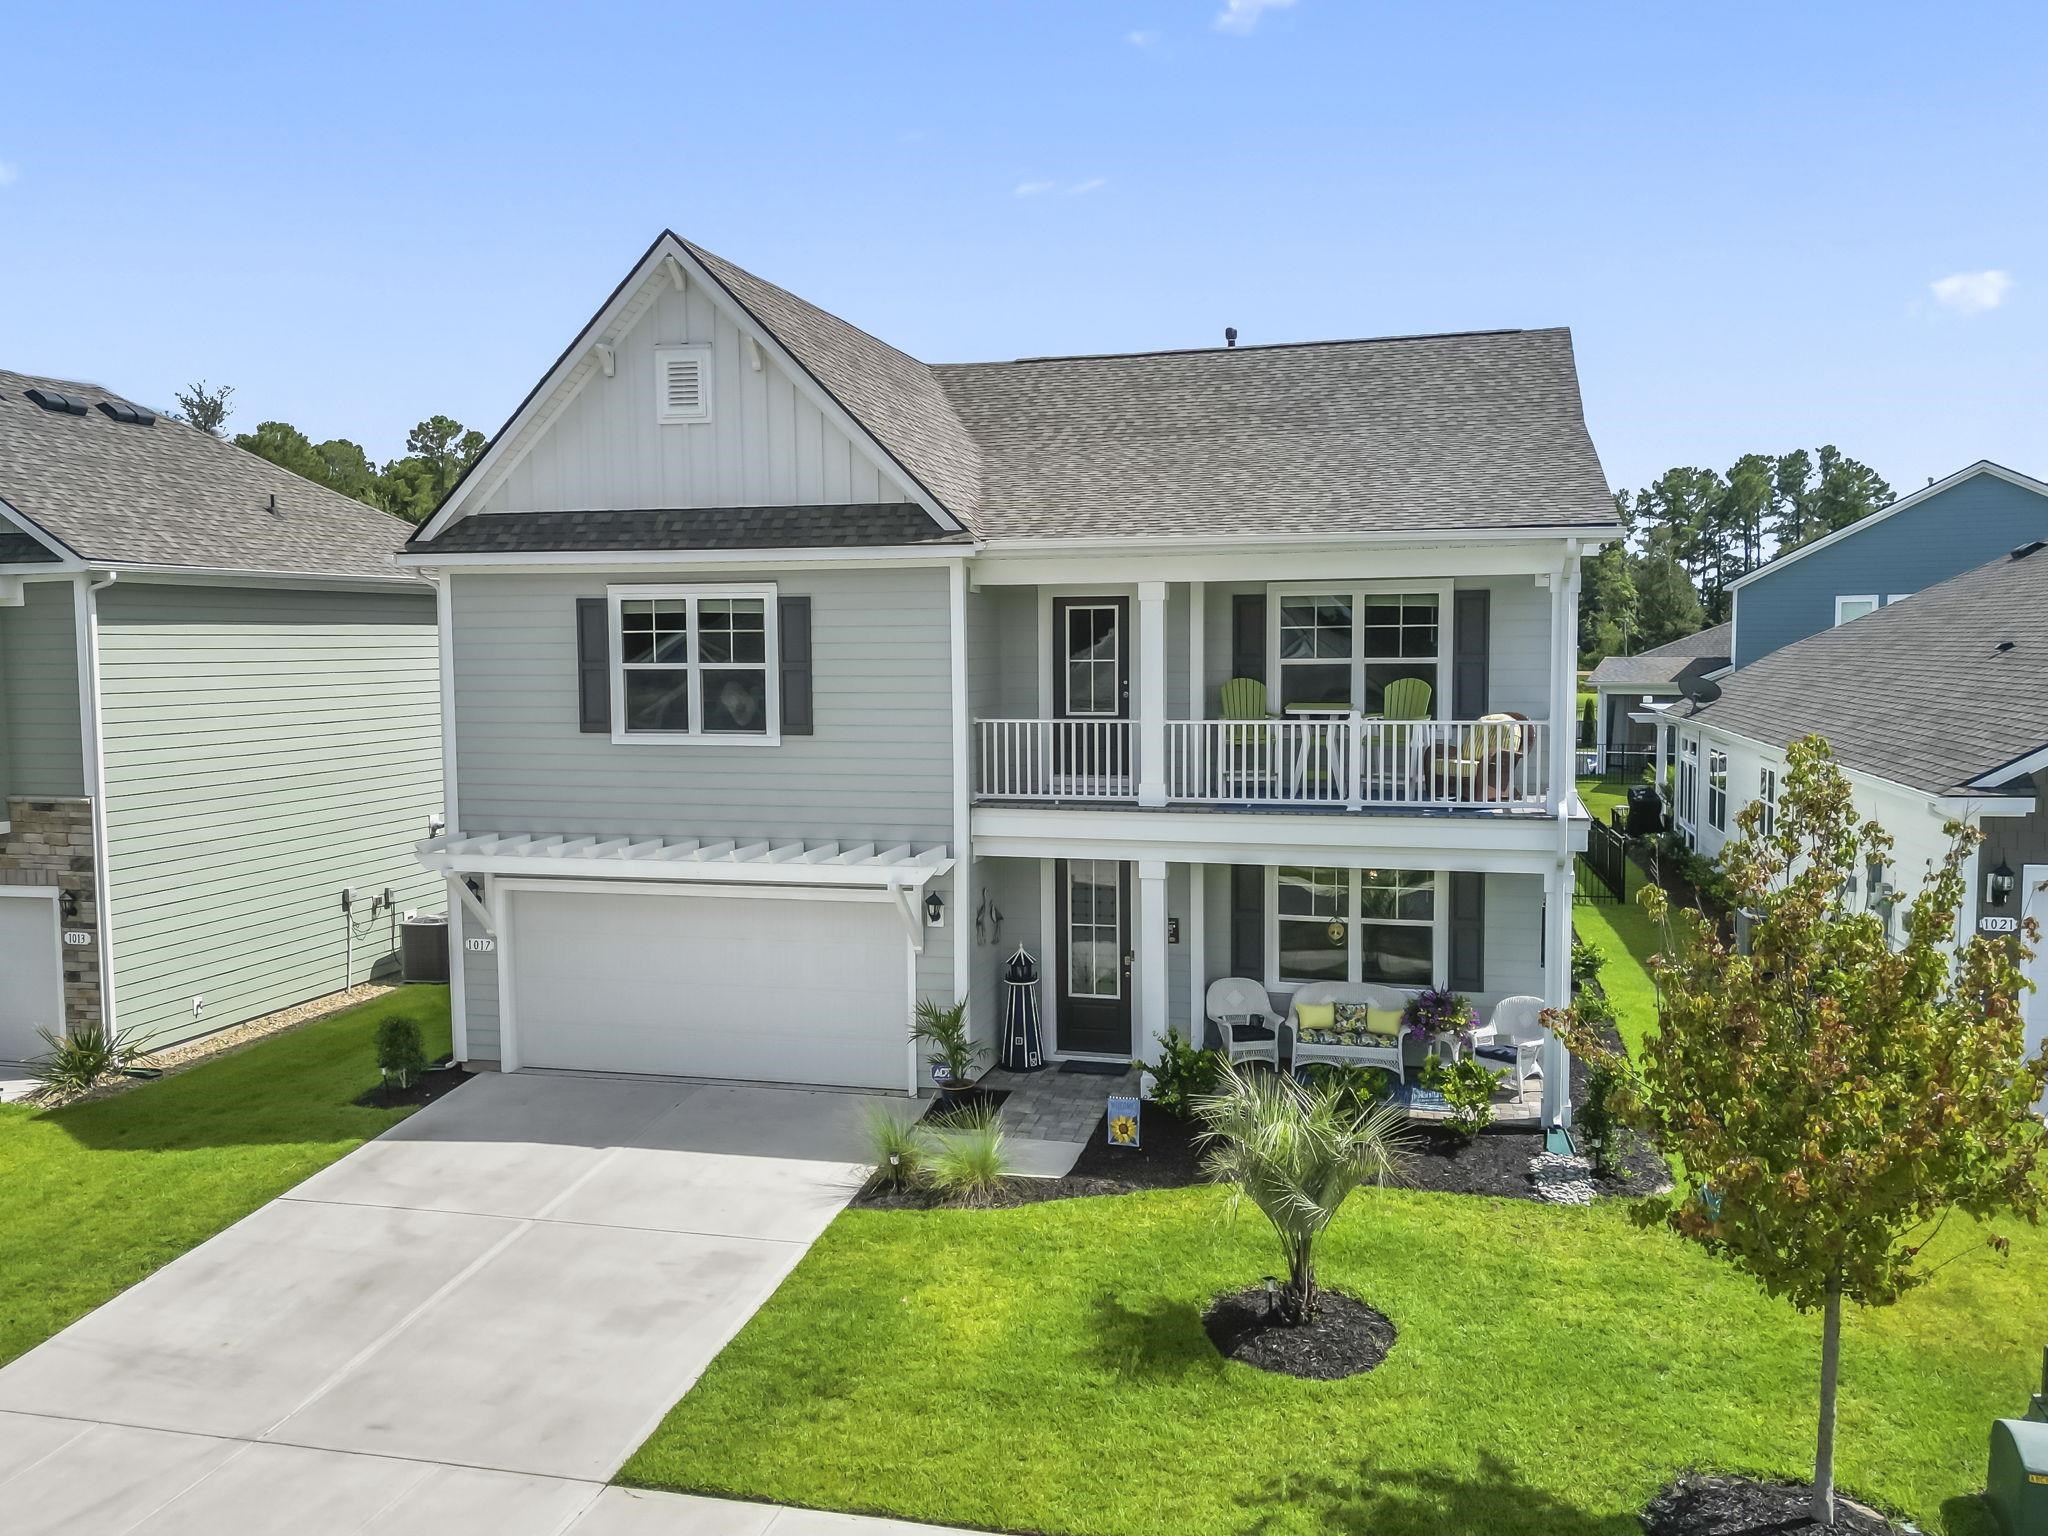
Experience the best of both worlds at Fowler Estates, where a relaxed, country lifestyle meets the convenience of being minutes from downtown Conway. These modern farmhouse designs offer the perfect setting for those seeking privacy, space and a true sense of community. With no HOA restrictions, you have the freedom the create a home and lifestyle you have always dreamed of. The Calabash plan is 2527 heated square feet with a side load 2 car garage and an extra 3rd car garage. This home plan offers 2 bedrooms Plus a Study with double doors and a closet, which can be used as a 3rd bedroom, as well as 2 full baths on the First Level, and a large Rec Room and Full Bath on the Second level. The primary bedroom is large with a tray ceiling and the primary bath boasts an All-tile shower and Dual vanities. As you enter into this home, you will be impressed by the large foyer. Call for information today for additional upgrades in the home. Estimated completion is October 2025. “Photos are of a similar Calabash home. (Home and community information, including pricing, included features, terms, availability and amenities, are subject to change prior to sale at any time without notice or obligation. Square footages are approximate). Pictures, photographs, colors, features, and sizes are for illustration purposes only and will vary from the homes as built.)
Sale Info
Listing Date: 06-16-2025
Sold Date: 12-31-2025
Aprox Days on Market:
6 month(s), 14 day(s)
Listing Sold:
6 month(s), 16 day(s) ago
Asking Price: $514,990
Selling Price: $490,000
Price Difference:
Same as list price
Agriculture / Farm
Other Structures: SecondGarage
Association Fees / Info
Hoa Frequency: Monthly
Community Features: GolfCartsOk, LongTermRentalAllowed, ShortTermRentalAllowed
Assoc Amenities: OwnerAllowedGolfCart, OwnerAllowedMotorcycle, PetRestrictions, TenantAllowedGolfCart, TenantAllowedMotorcycle
Bathroom Info
Total Baths: 3.00
Fullbaths: 3
Room Dimensions
Bedroom1: 13x12.4
Bedroom2: 13x12
DiningRoom: 13x13
GreatRoom: 20x15
Kitchen: 13x12
PrimaryBedroom: 15.6x17.2
Room Level
Bedroom1: First
Bedroom2: First
PrimaryBedroom: First
Room Features
DiningRoom: KitchenDiningCombo
FamilyRoom: CeilingFans
Kitchen: BreakfastBar, KitchenIsland, Pantry, StainlessSteelAppliances, SolidSurfaceCounters
Other: BedroomOnMainLevel, EntranceFoyer, Library
Bedroom Info
Beds: 3
Building Info
New Construction: Yes
Levels: OneAndOneHalf
Year Built: 2025
Zoning: LFA
Development Status: NewConstruction
Construction Materials: HardiplankType, Masonry, WoodFrame
Builders Name: Dream Finders Homes
Builder Model: Calabash
Buyer Compensation
Exterior Features
Patio and Porch Features: RearPorch, FrontPorch, Patio
Foundation: Slab
Exterior Features: Porch, Patio
Financial
Garage / Parking
Parking Capacity: 6
Garage: Yes
Parking Type: Attached, ThreeCarGarage, Garage, GarageDoorOpener, RvAccessParking
Attached Garage: Yes
Garage Spaces: 3
Green / Env Info
Green Energy Efficient: Doors, Windows
Interior Features
Floor Cover: Carpet, Laminate, Tile
Door Features: InsulatedDoors
Laundry Features: WasherHookup
Furnished: Unfurnished
Interior Features: Other, BreakfastBar, BedroomOnMainLevel, EntranceFoyer, KitchenIsland, StainlessSteelAppliances, SolidSurfaceCounters
Appliances: Dishwasher, Disposal, Microwave, Range
Lot Info
Acres: 3.59
Lot Description: OneOrMoreAcres, OutsideCityLimits, Rectangular, RectangularLot
Misc
Pets Allowed: OwnerOnly, Yes
Offer Compensation
Other School Info
Property Info
County: Horry
Stipulation of Sale: None
Property Sub Type Additional: Detached
Security Features: SmokeDetectors
Construction: NeverOccupied
Room Info
Sold Info
Sold Date: 2025-12-31T00:00:00
Sqft Info
Total Sqft: 3178
Living Area Source: Plans
Sqft: 2527
Tax Info
Unit Info
Utilities / Hvac
Heating: Central, Electric, ForcedAir
Cooling: CentralAir
Cooling: Yes
Sewer: SepticTank
Utilities Available: CableAvailable, ElectricityAvailable, PhoneAvailable, SepticAvailable, UndergroundUtilities, WaterAvailable
Heating: Yes
Water Source: Public
Waterfront / Water
Directions
From Myrtle Beach, Take Hwy 22 West to Hwy 905 exit. Turn right towards Conway and follow 905 approximately 2 miles. Turn right on Hwy 66, at the Benito's restaurant, and travel 2.9 miles and turn right on Fowler Road. Community is marked. From Conway, Take 905 N, leaving Conway, drive 10 miles and take a left onto Hwy 66.Courtesy of Dfh Realty Georgia, Llc
 MLS# 2610454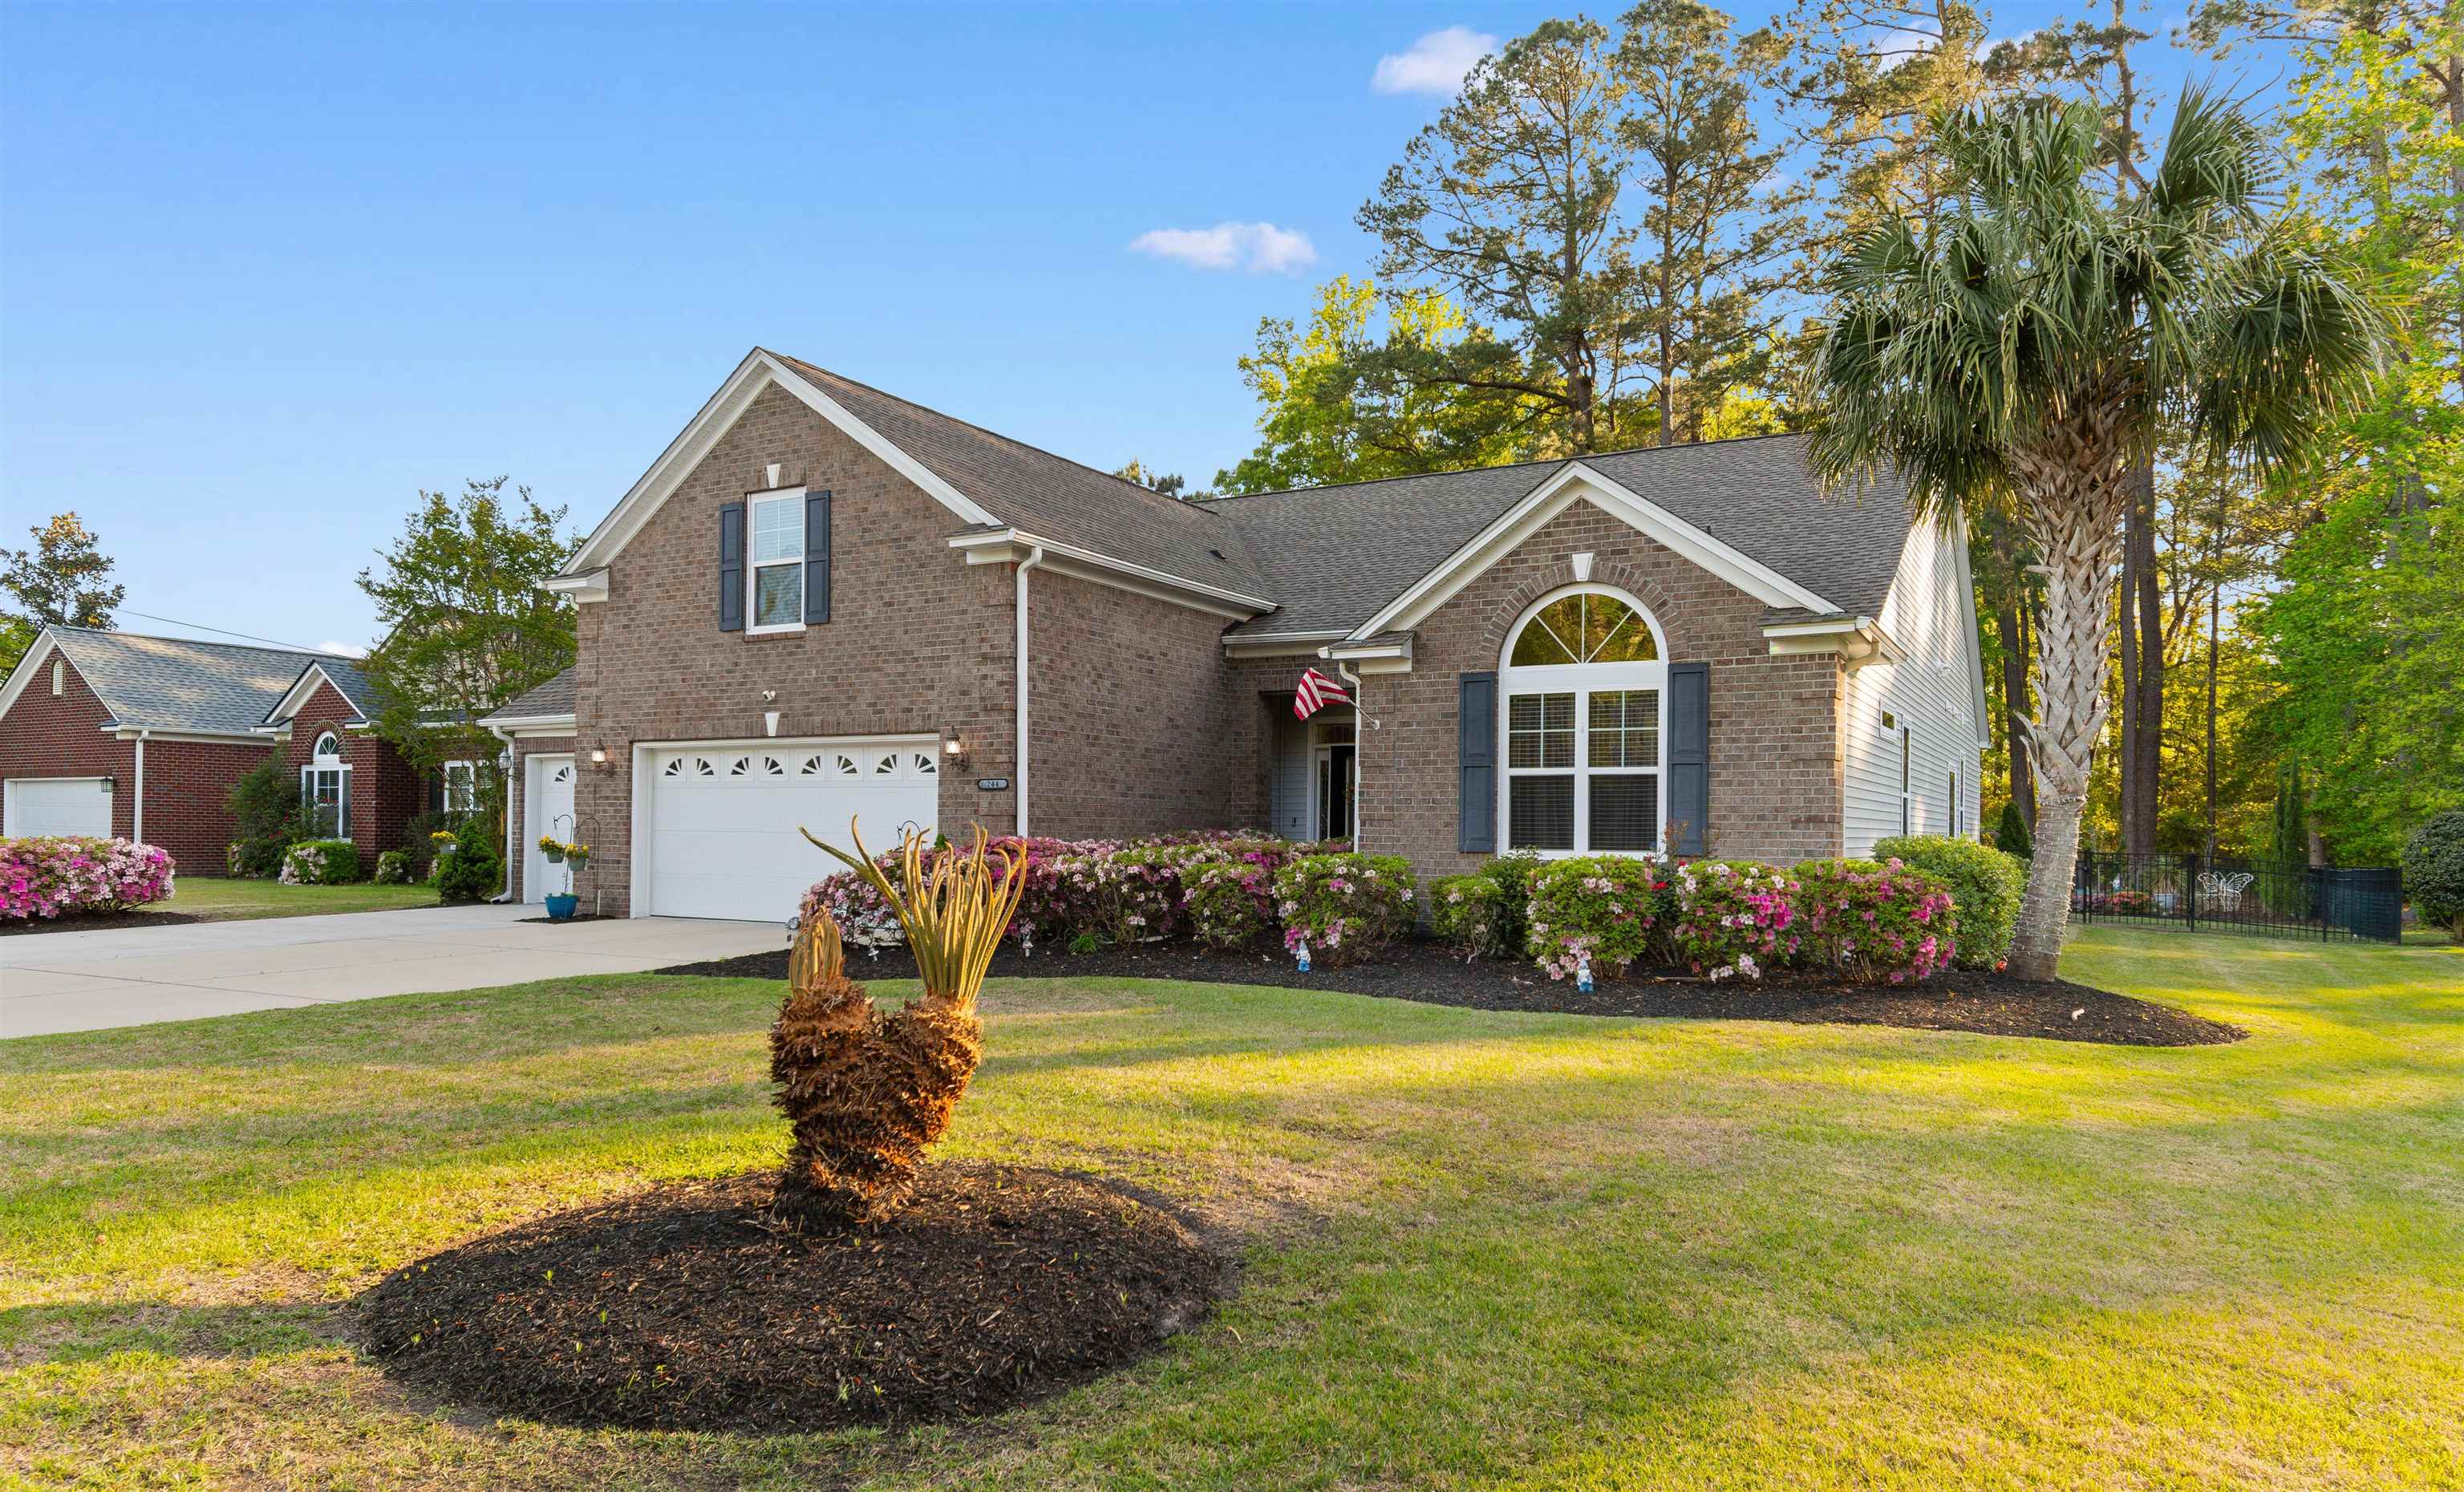


 Provided courtesy of © Copyright 2026 Coastal Carolinas Multiple Listing Service, Inc.®. Information Deemed Reliable but Not Guaranteed. © Copyright 2026 Coastal Carolinas Multiple Listing Service, Inc.® MLS. All rights reserved. Information is provided exclusively for consumers’ personal, non-commercial use, that it may not be used for any purpose other than to identify prospective properties consumers may be interested in purchasing.
Images related to data from the MLS is the sole property of the MLS and not the responsibility of the owner of this website. MLS IDX data last updated on 07-17-2026 5:33 PM EST.
Any images related to data from the MLS is the sole property of the MLS and not the responsibility of the owner of this website.
Provided courtesy of © Copyright 2026 Coastal Carolinas Multiple Listing Service, Inc.®. Information Deemed Reliable but Not Guaranteed. © Copyright 2026 Coastal Carolinas Multiple Listing Service, Inc.® MLS. All rights reserved. Information is provided exclusively for consumers’ personal, non-commercial use, that it may not be used for any purpose other than to identify prospective properties consumers may be interested in purchasing.
Images related to data from the MLS is the sole property of the MLS and not the responsibility of the owner of this website. MLS IDX data last updated on 07-17-2026 5:33 PM EST.
Any images related to data from the MLS is the sole property of the MLS and not the responsibility of the owner of this website.Real Estate Websites by Dynamic IDX, LLC