








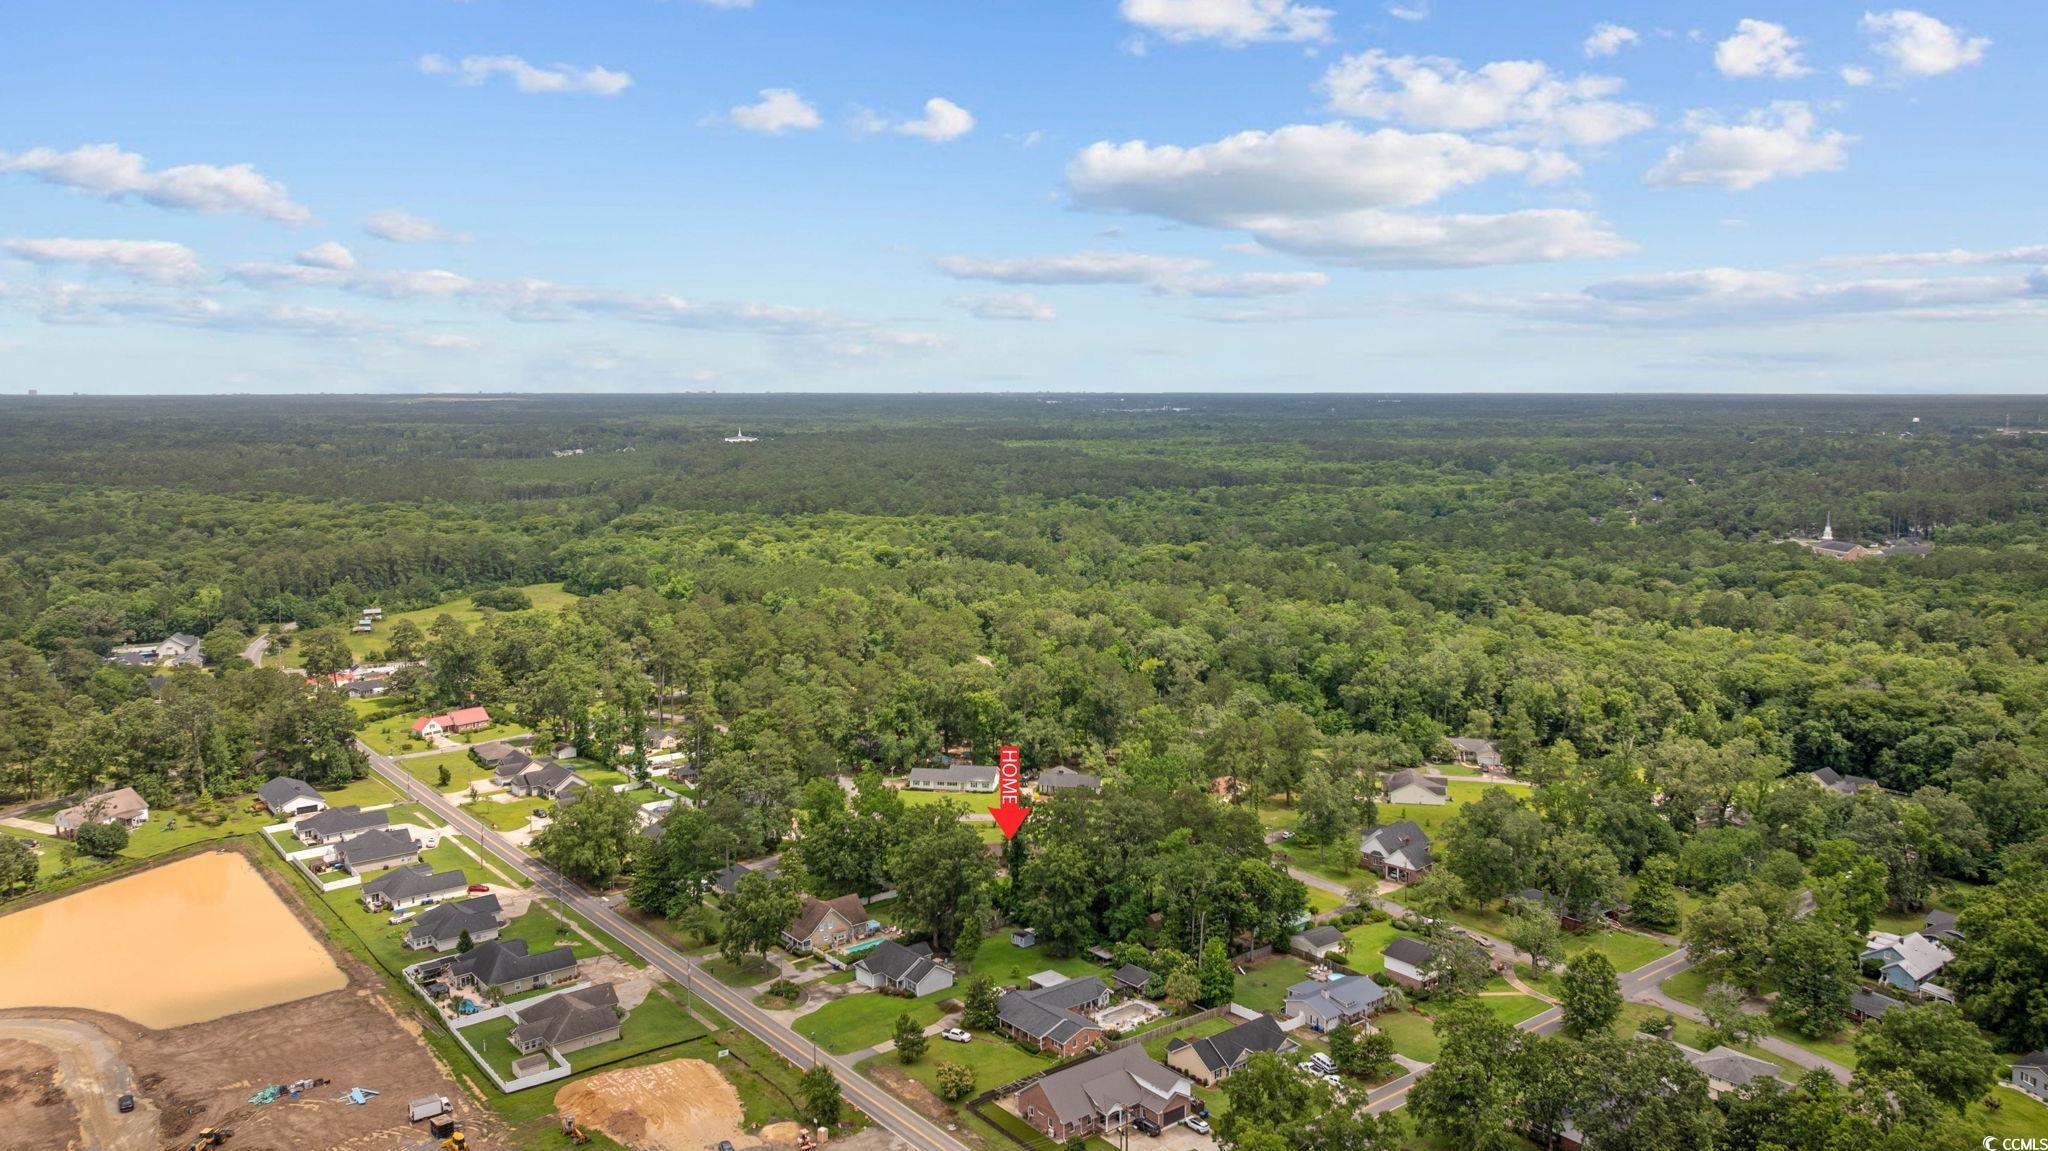


$379,500 | 4 beds | 2 full baths | 1 half baths | 2,336 sqft
Conway, SC 29526
- 4Beds
- 2Full Baths
- 1Half Baths
- 2,336SqFt
- 1963Year Built
- 1.35Acres
- MLS# 2514861
- Residential
- Detached
- Sold
- Approx Time on Market8 months, 27 days
- AreaConway Central Between 701 & Long Ave / North of 501
- CountyHorry
- Subdivision Country Club Conway
Overview
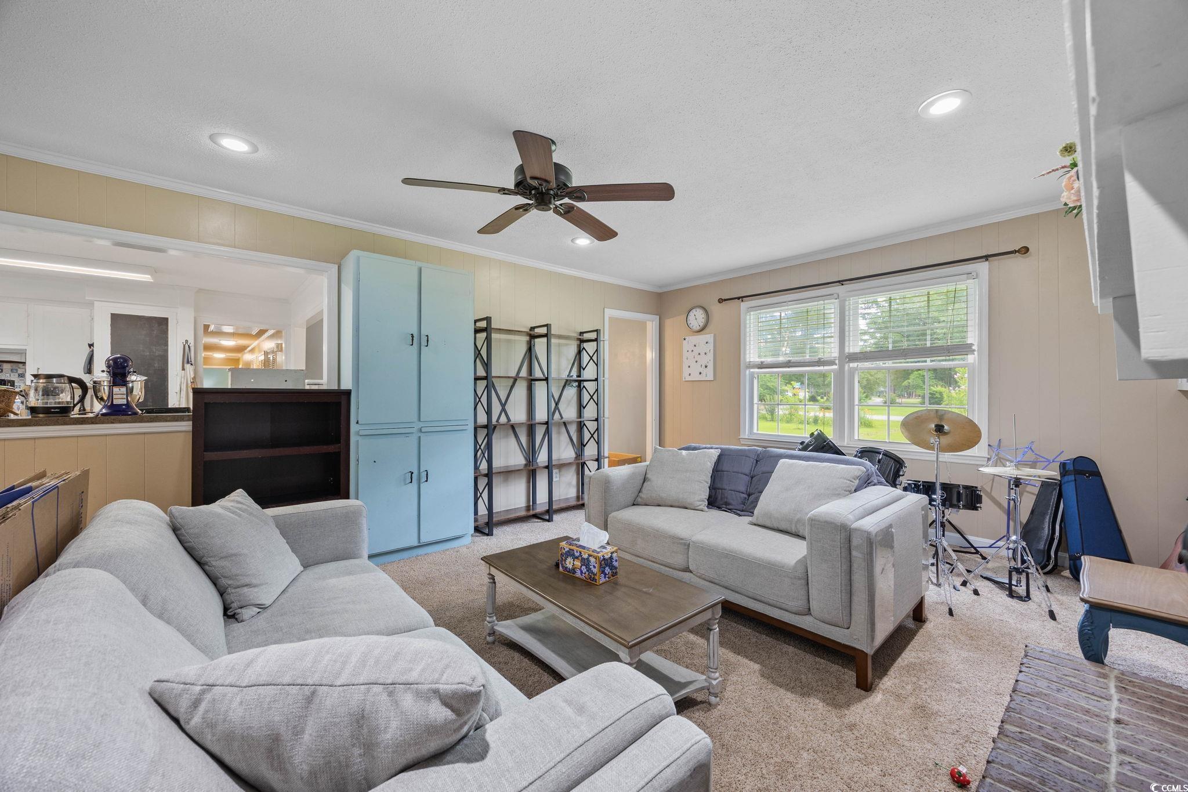
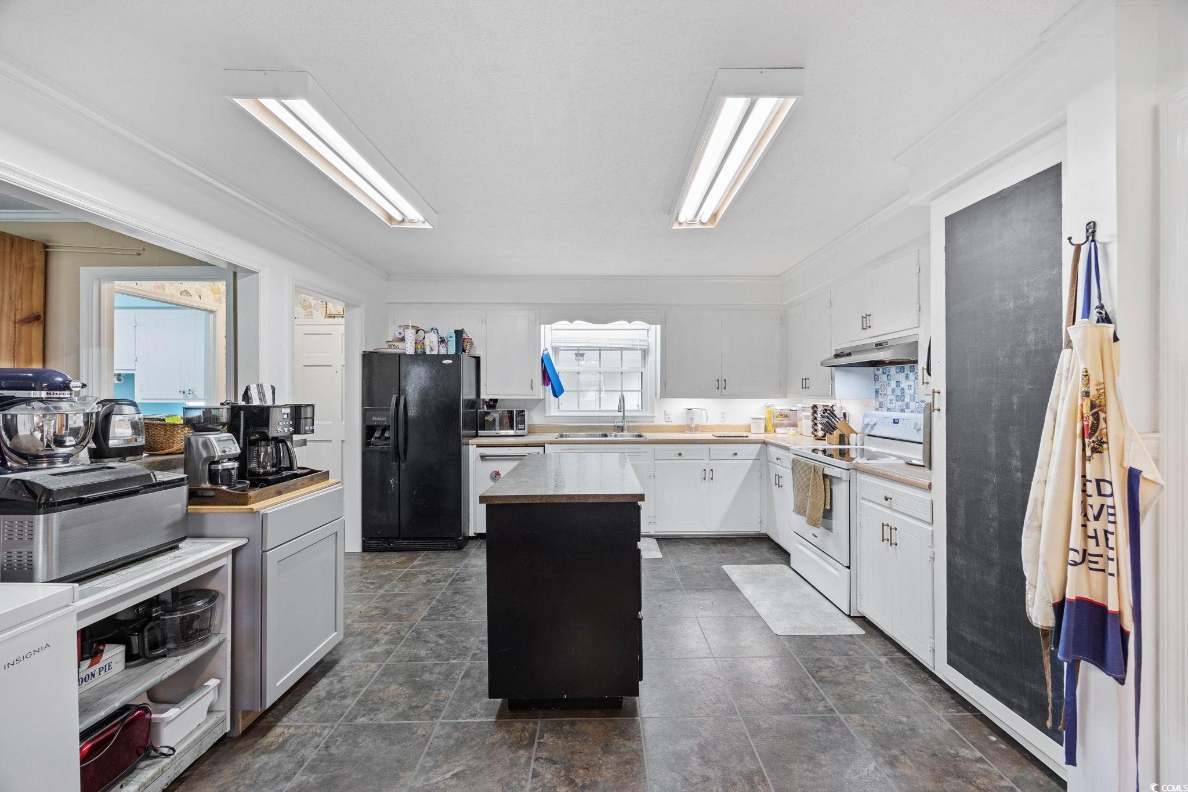
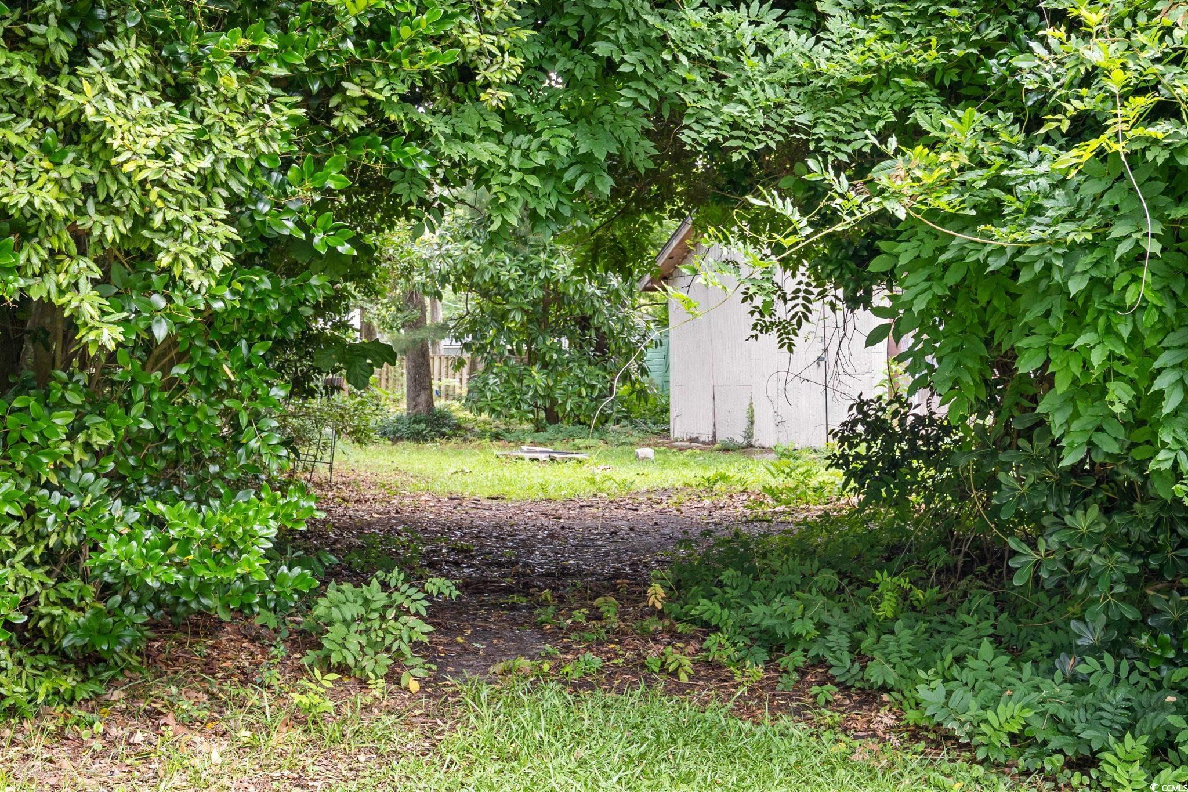
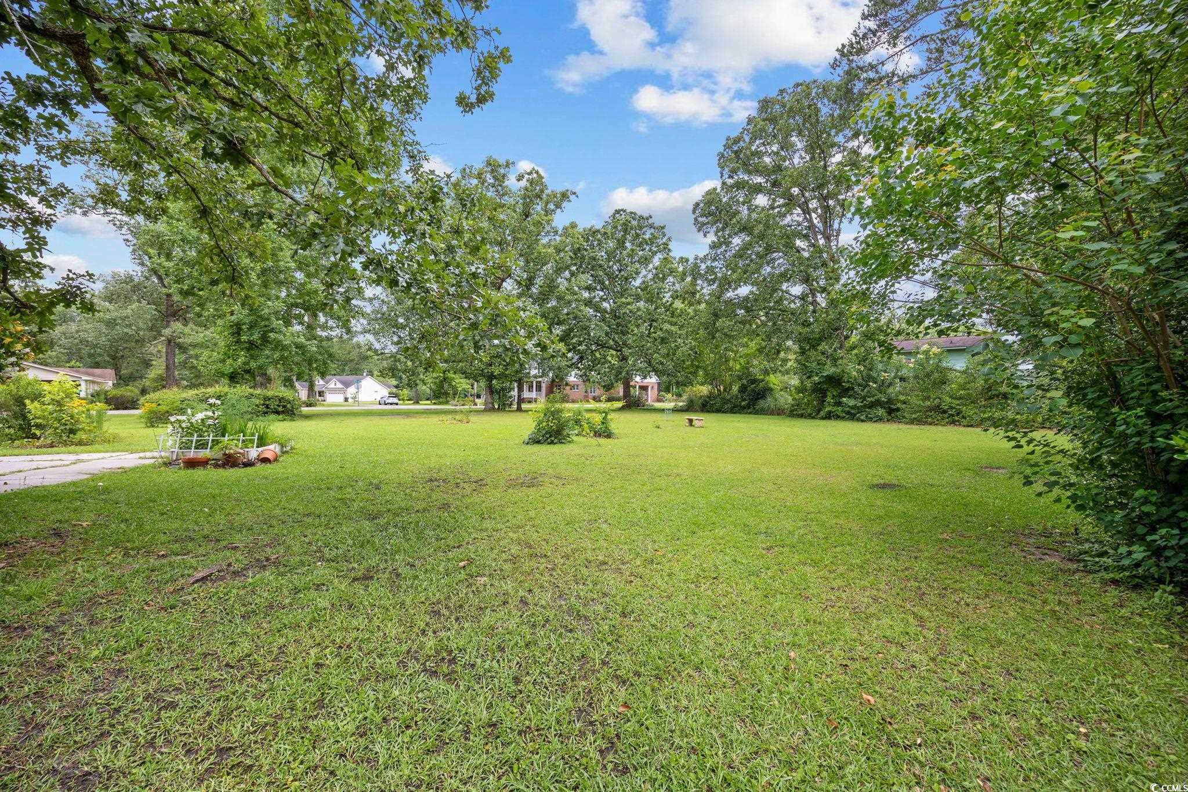
Surrounded by 1.35 acres of lush land in the established and highly desirable Country Club Conway neighborhood, this exceptional property offers a rare lifestyle opportunity where space, nature, and potential converge. Spanning three separate lots, the land opens the door to expansion, investment, or simply enjoying your own private sanctuary without the worry of flooding, as it`s high and dry with no flood zone designation and no history of flooding. This homestead is graced with mature peach, pear, apple, and fig trees, as well as thriving blueberry and blackberry bushes and fruitful grapevines. Whether you envision building additional structures, starting a garden, or simply savoring the peaceful lifestyle of your own mini orchard, this land is ready to support your dream. The all-brick home itself offers over 2,300 square feet of classic charm and everyday comfort. Inside, you’ll find five spacious bedrooms and three and a half bathrooms, perfect for a growing household or multi-generational living. New carpet in all guest bedrooms! The layout includes a traditional living room just off the foyer and a generously sized great room with a fireplace, ideal for relaxing or hosting guests. The kitchen flows seamlessly into the dining room and includes a breakfast bar, making both casual mornings and formal dinners a breeze. The primary suite is thoughtfully designed with a garden tub and separate shower, while the additional bedrooms offer space and flexibility for your needs. Step outside to enjoy the serenity of Lowcountry living on the concrete patio or relax with a morning coffee on the porch swing under the covered carport. A detached storage building and an additional wooden carport provide ample space for tools, equipment, or hobbies. With timeless construction, natural beauty, and room to grow, this home offers a unique blend of lifestyle and land just minutes from the charm of historic downtown Conway.
Sale Info
Listing Date: 06-16-2025
Sold Date: 03-16-2026
Aprox Days on Market:
8 month(s), 27 day(s)
Listing Sold:
3 month(s), 20 day(s) ago
Asking Price: $420,000
Selling Price: $385,500
Price Difference:
Increase $6,000
Agriculture / Farm
Association Fees / Info
Hoa Frequency: Monthly
Bathroom Info
Total Baths: 3.00
Halfbaths: 1
Fullbaths: 2
Room Features
DiningRoom: SeparateFormalDiningRoom
FamilyRoom: Fireplace
Kitchen: BreakfastBar, KitchenExhaustFan, KitchenIsland, Pantry
LivingRoom: CeilingFans
Other: EntranceFoyer
Bedroom Info
Beds: 4
Building Info
Num Stories: 1
Levels: One
Year Built: 1963
Zoning: RES
Style: Ranch
Construction Materials: Brick
Buyer Compensation
Exterior Features
Patio and Porch Features: FrontPorch, Patio
Foundation: Crawlspace
Exterior Features: Patio, Storage
Financial
Garage / Parking
Parking Capacity: 6
Carport: Yes
Parking Type: Carport, RvAccessParking
Green / Env Info
Green Energy Efficient: Doors, Windows
Interior Features
Floor Cover: Carpet, Tile, Vinyl, Wood
Door Features: InsulatedDoors, StormDoors
Fireplace: Yes
Laundry Features: WasherHookup
Furnished: Unfurnished
Interior Features: Fireplace, JettedTub, SeparateShower, WalkInClosets, BreakfastBar, EntranceFoyer, KitchenIsland
Appliances: Dishwasher, Range, Refrigerator, RangeHood
Lot Info
Acres: 1.35
Lot Size: 122x376x204x269
Lot Description: OneOrMoreAcres, CornerLot, IrregularLot, OutsideCityLimits
Misc
Offer Compensation
Other School Info
Property Info
County: Horry
Stipulation of Sale: None
Property Sub Type Additional: Detached
Disclosures: LeadBasedPaintDisclosure,SellerDisclosure
Construction: Resale
Room Info
Basement: CrawlSpace
Sold Info
Sold Date: 2026-03-16T00:00:00
Sqft Info
Total Sqft: 2836
Living Area Source: PublicRecords
Sqft: 2336
Tax Info
Unit Info
Utilities / Hvac
Heating: Central, Electric
Cooling: CentralAir
Cooling: Yes
Utilities Available: CableAvailable, ElectricityAvailable, PhoneAvailable, SewerAvailable, WaterAvailable
Heating: Yes
Water Source: Public
Waterfront / Water
Courtesy of Re/max Southern Shores - Cell: 843-455-6580

 MLS# 2614596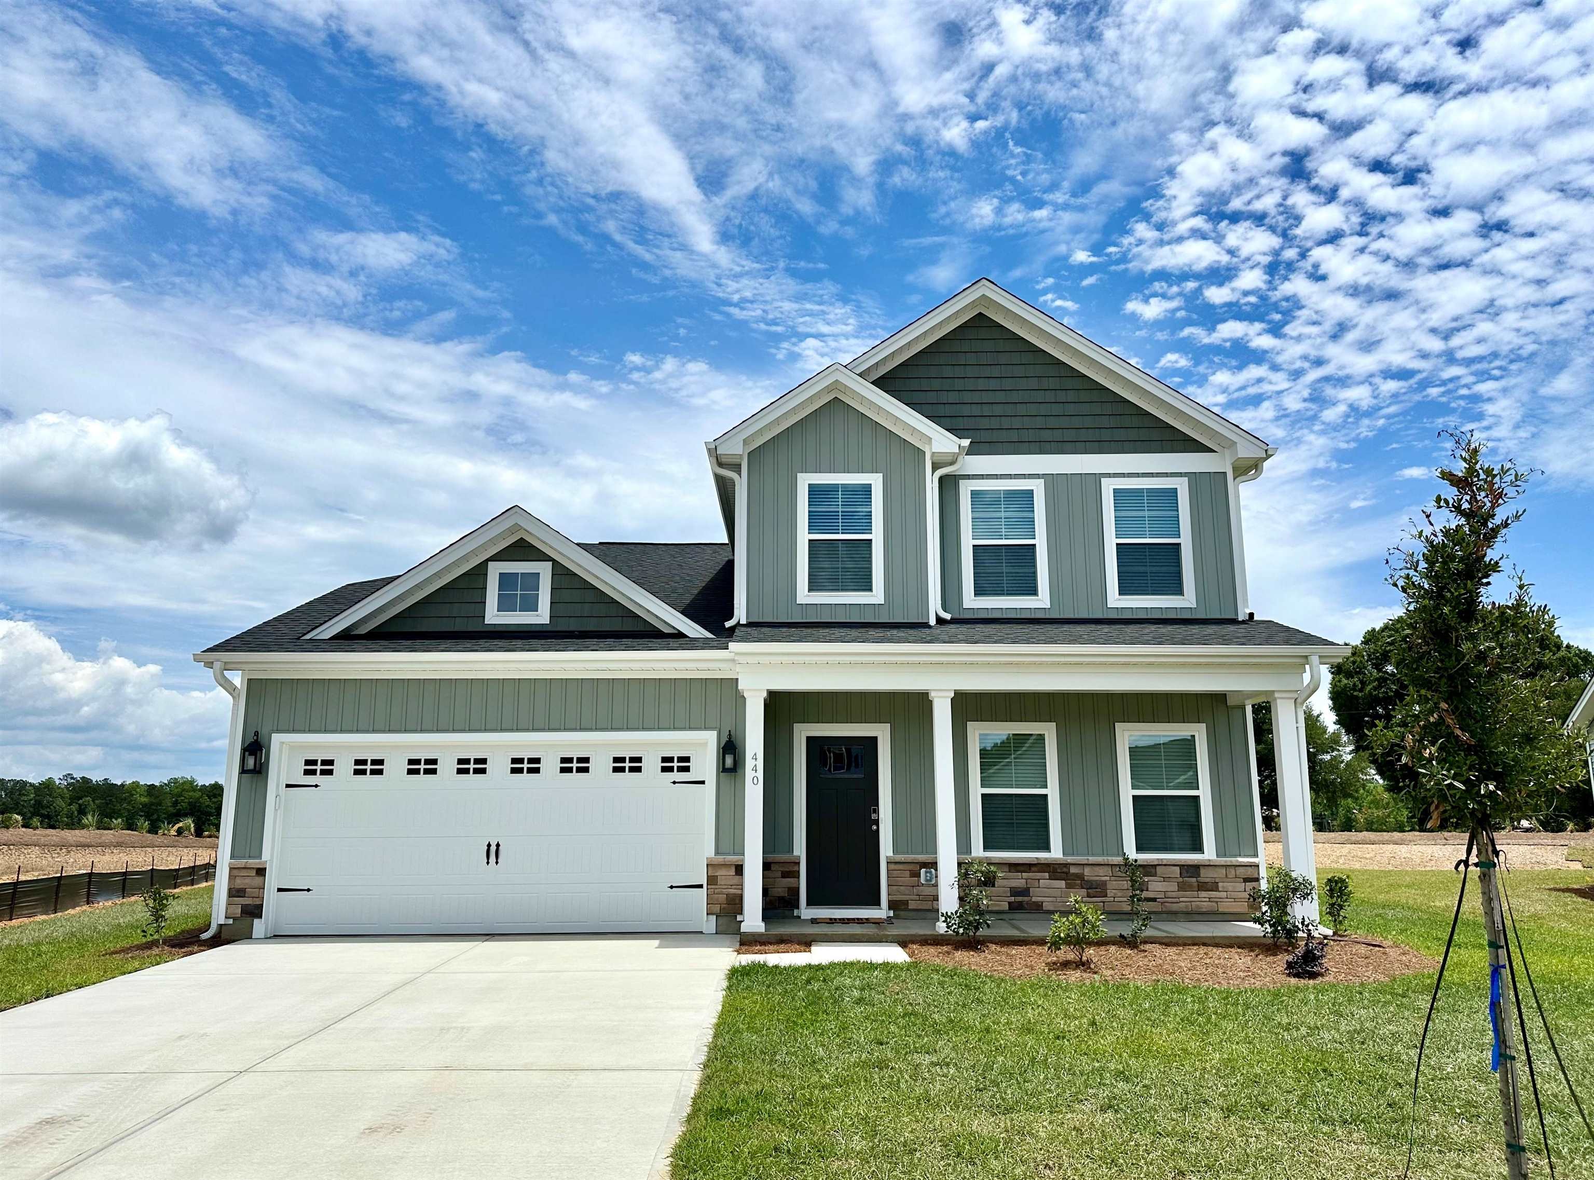


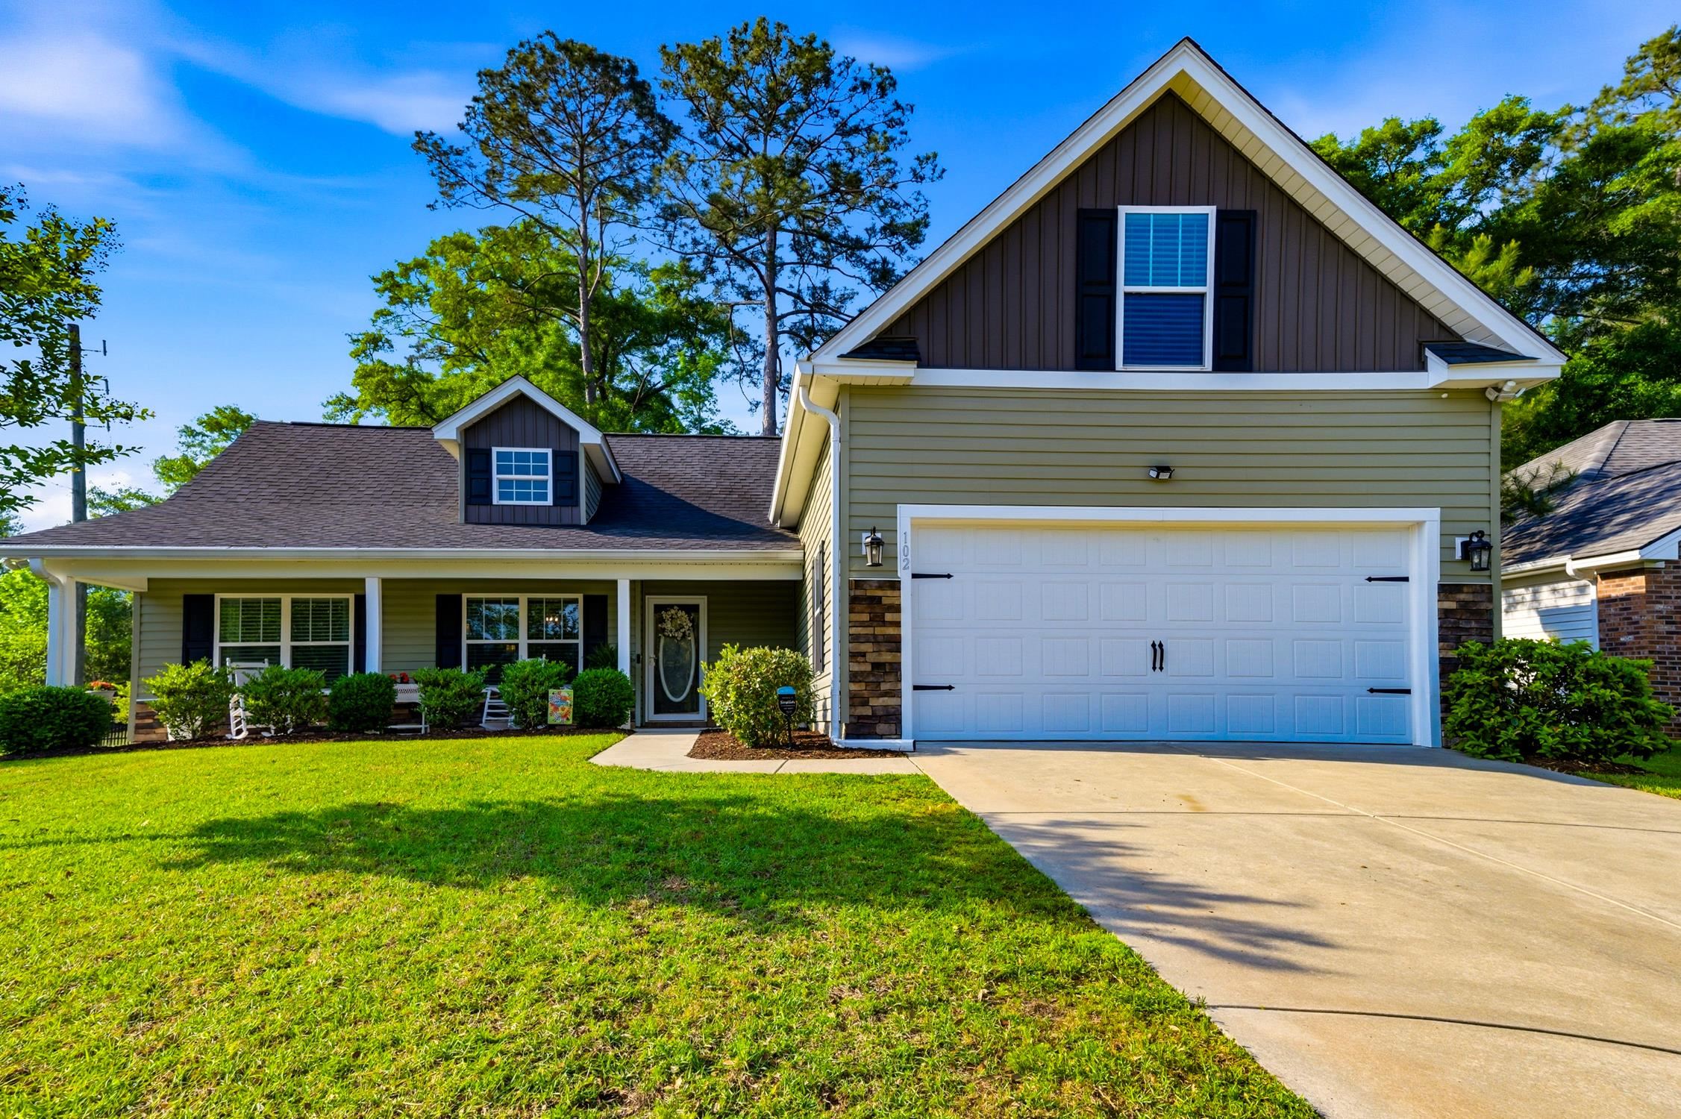
 Provided courtesy of © Copyright 2026 Coastal Carolinas Multiple Listing Service, Inc.®. Information Deemed Reliable but Not Guaranteed. © Copyright 2026 Coastal Carolinas Multiple Listing Service, Inc.® MLS. All rights reserved. Information is provided exclusively for consumers’ personal, non-commercial use, that it may not be used for any purpose other than to identify prospective properties consumers may be interested in purchasing.
Images related to data from the MLS is the sole property of the MLS and not the responsibility of the owner of this website. MLS IDX data last updated on 07-06-2026 5:45 PM EST.
Any images related to data from the MLS is the sole property of the MLS and not the responsibility of the owner of this website.
Provided courtesy of © Copyright 2026 Coastal Carolinas Multiple Listing Service, Inc.®. Information Deemed Reliable but Not Guaranteed. © Copyright 2026 Coastal Carolinas Multiple Listing Service, Inc.® MLS. All rights reserved. Information is provided exclusively for consumers’ personal, non-commercial use, that it may not be used for any purpose other than to identify prospective properties consumers may be interested in purchasing.
Images related to data from the MLS is the sole property of the MLS and not the responsibility of the owner of this website. MLS IDX data last updated on 07-06-2026 5:45 PM EST.
Any images related to data from the MLS is the sole property of the MLS and not the responsibility of the owner of this website.Real Estate Websites by Dynamic IDX, LLC