

$725,000 | 4 beds | 3 full baths | 1 half baths | 2,983 sqft
Conway, SC 29526
- 4Beds
- 3Full Baths
- 1Half Baths
- 2,983SqFt
- 2025Year Built
- 0.81Acres
- MLS# 2514761
- Residential
- Detached
- Sold
- Approx Time on Market9 months, 3 days
- AreaConway Area--South of Conway Between 501 & Wacc. River
- CountyHorry
- Subdivision Not within a Subdivision
Overview
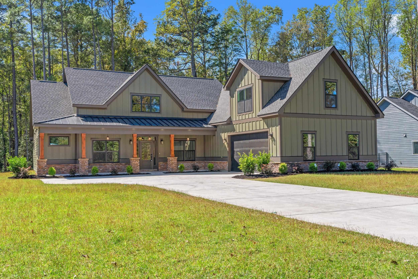
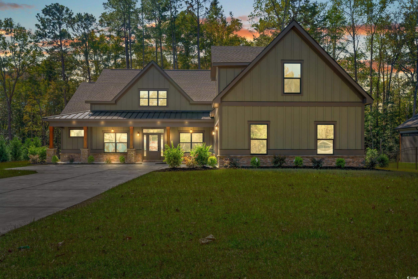
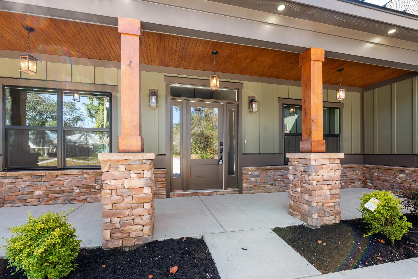
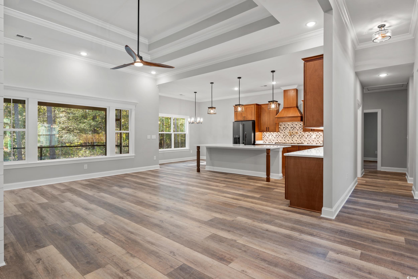
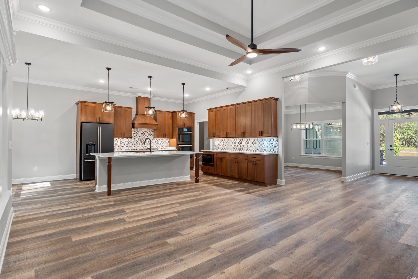
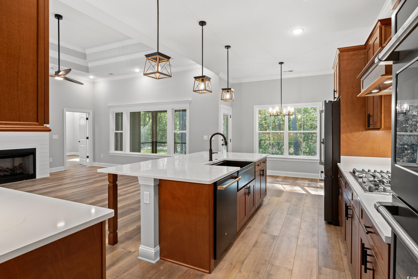
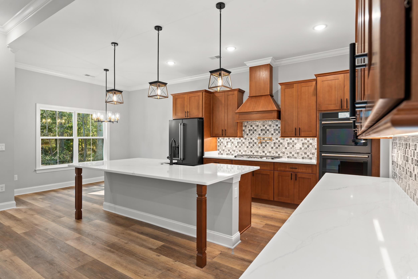
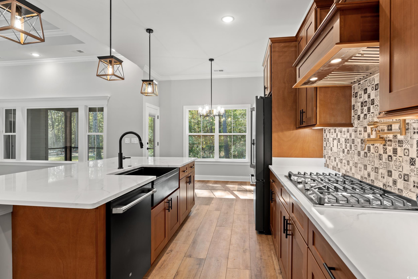
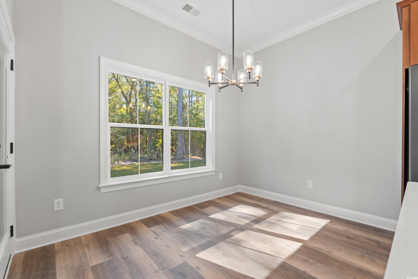
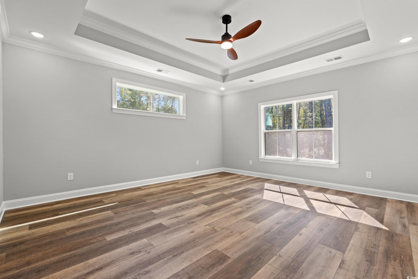
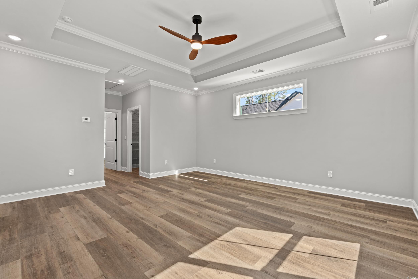
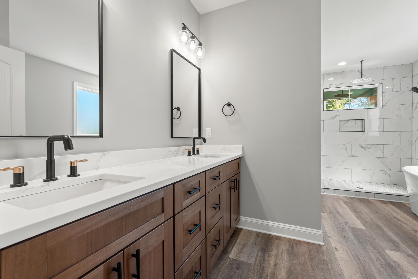
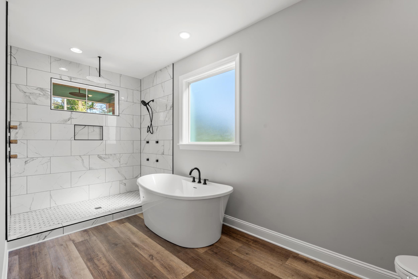
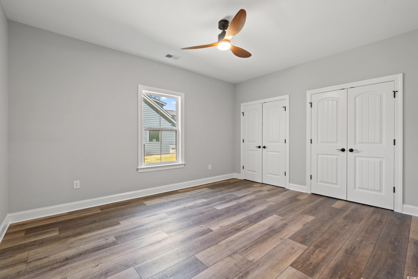
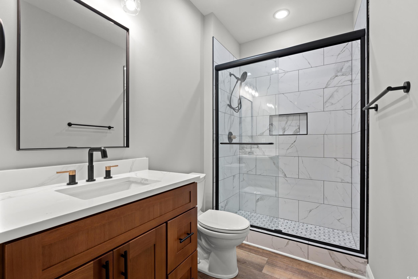
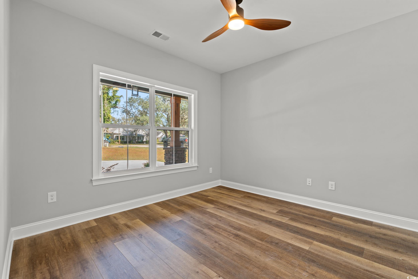
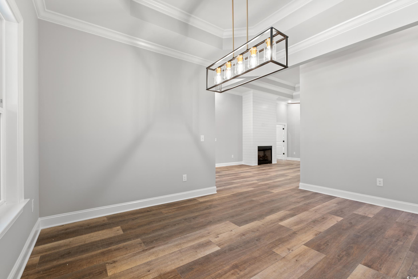
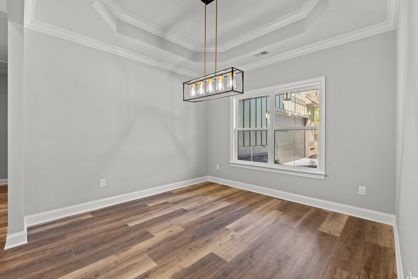
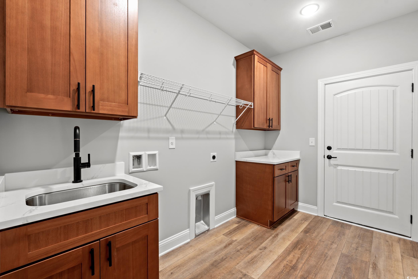
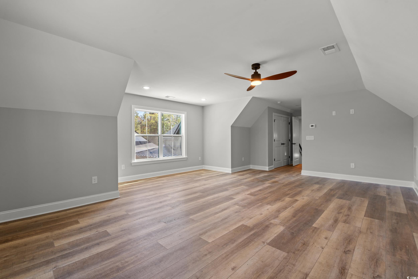
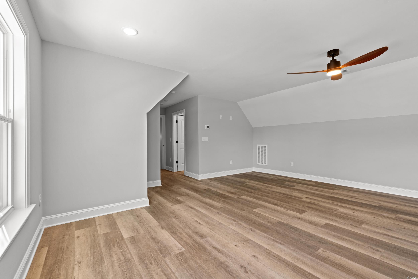
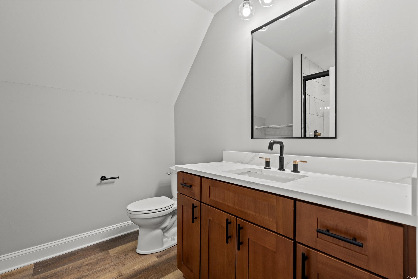
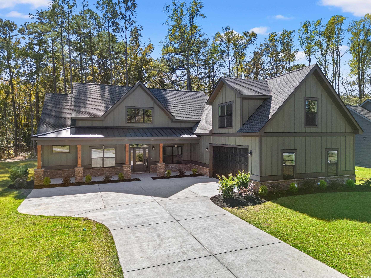
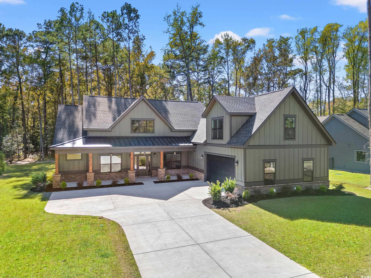
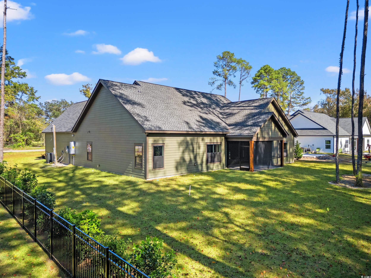
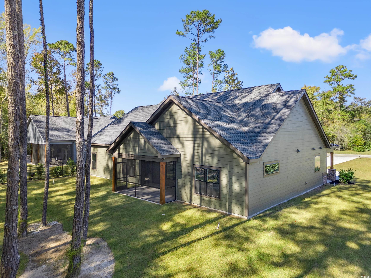
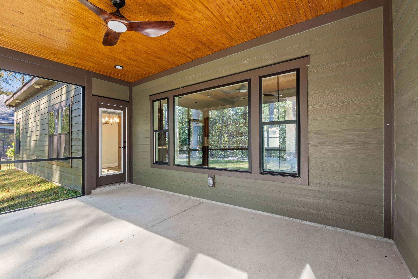
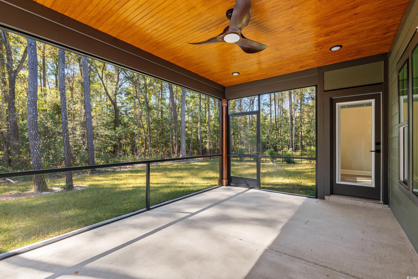
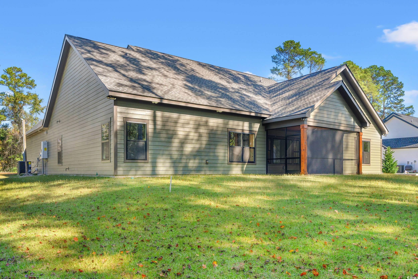
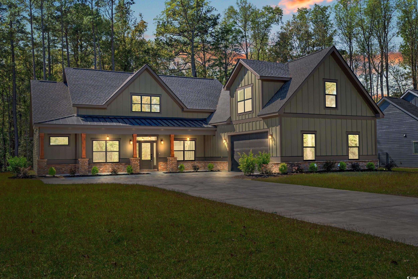
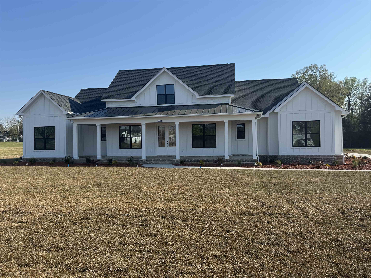
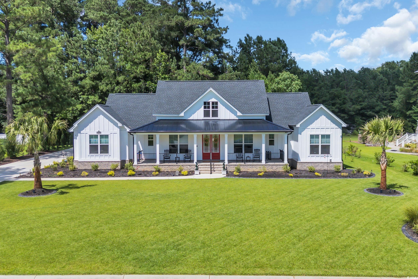

Welcome to your brand-new, completed, Hardi siding, no Hoa, large lot, custom home! This charming 4-bedroom, 3.5-bathroom low country home features an upper-level bonus room with full bath and closet and a spacious first-floor master suite, separate dining room and office. Enjoy luxury with a soaking tub, separate shower, double vanity, and two walk-in closets, plus your own entrance from the screened-in rear porch to enjoy coffee. The master suite seamlessly connects to the Great Room, which includes a cozy fireplace and an open kitchen floorplan with breakfast nook. The main level also offers a separate formal dining room, a dedicated office, two additional bedrooms, a full bath, half bath, a separate laundry room, and access to the garage, maximizing every inch of space. Built with durable Hardi Board siding, this home combines aesthetic appeal with long-lasting protection against the elements, ensuring a beautiful and low-maintenance exterior for years to come. Upstairs, you`ll find a heated 526 sq ft bonus room with full bath and closet—perfect for a 4th bedroom or extra living space—and additional storage areas. Outside, enjoy the peaceful setting where you can relax and take in stunning private views from your porch, providing the perfect spot to unwind and enjoy nature. Just a short drive away, enjoy the local charm of Downtown Conway easy access to Highway 22 to North Myrtle or a short trip to many beautiful beaches along the Grand Strand. Don`t miss the opportunity to see this beautiful home—schedule your showing today or contact for any questions. Similar builds available to drive by. NOT IN A FLOOD ZONE!
Sale Info
Listing Date: 06-14-2025
Sold Date: 03-18-2026
Aprox Days on Market:
9 month(s), 3 day(s)
Listing Sold:
3 month(s), 26 day(s) ago
Asking Price: $779,500
Selling Price: $725,000
Price Difference:
Same as list price
Agriculture / Farm
Association Fees / Info
Hoa Frequency: Monthly
Community Features: GolfCartsOk, LongTermRentalAllowed
Assoc Amenities: OwnerAllowedGolfCart, OwnerAllowedMotorcycle
Bathroom Info
Total Baths: 4.00
Halfbaths: 1
Fullbaths: 3
Room Features
DiningRoom: SeparateFormalDiningRoom
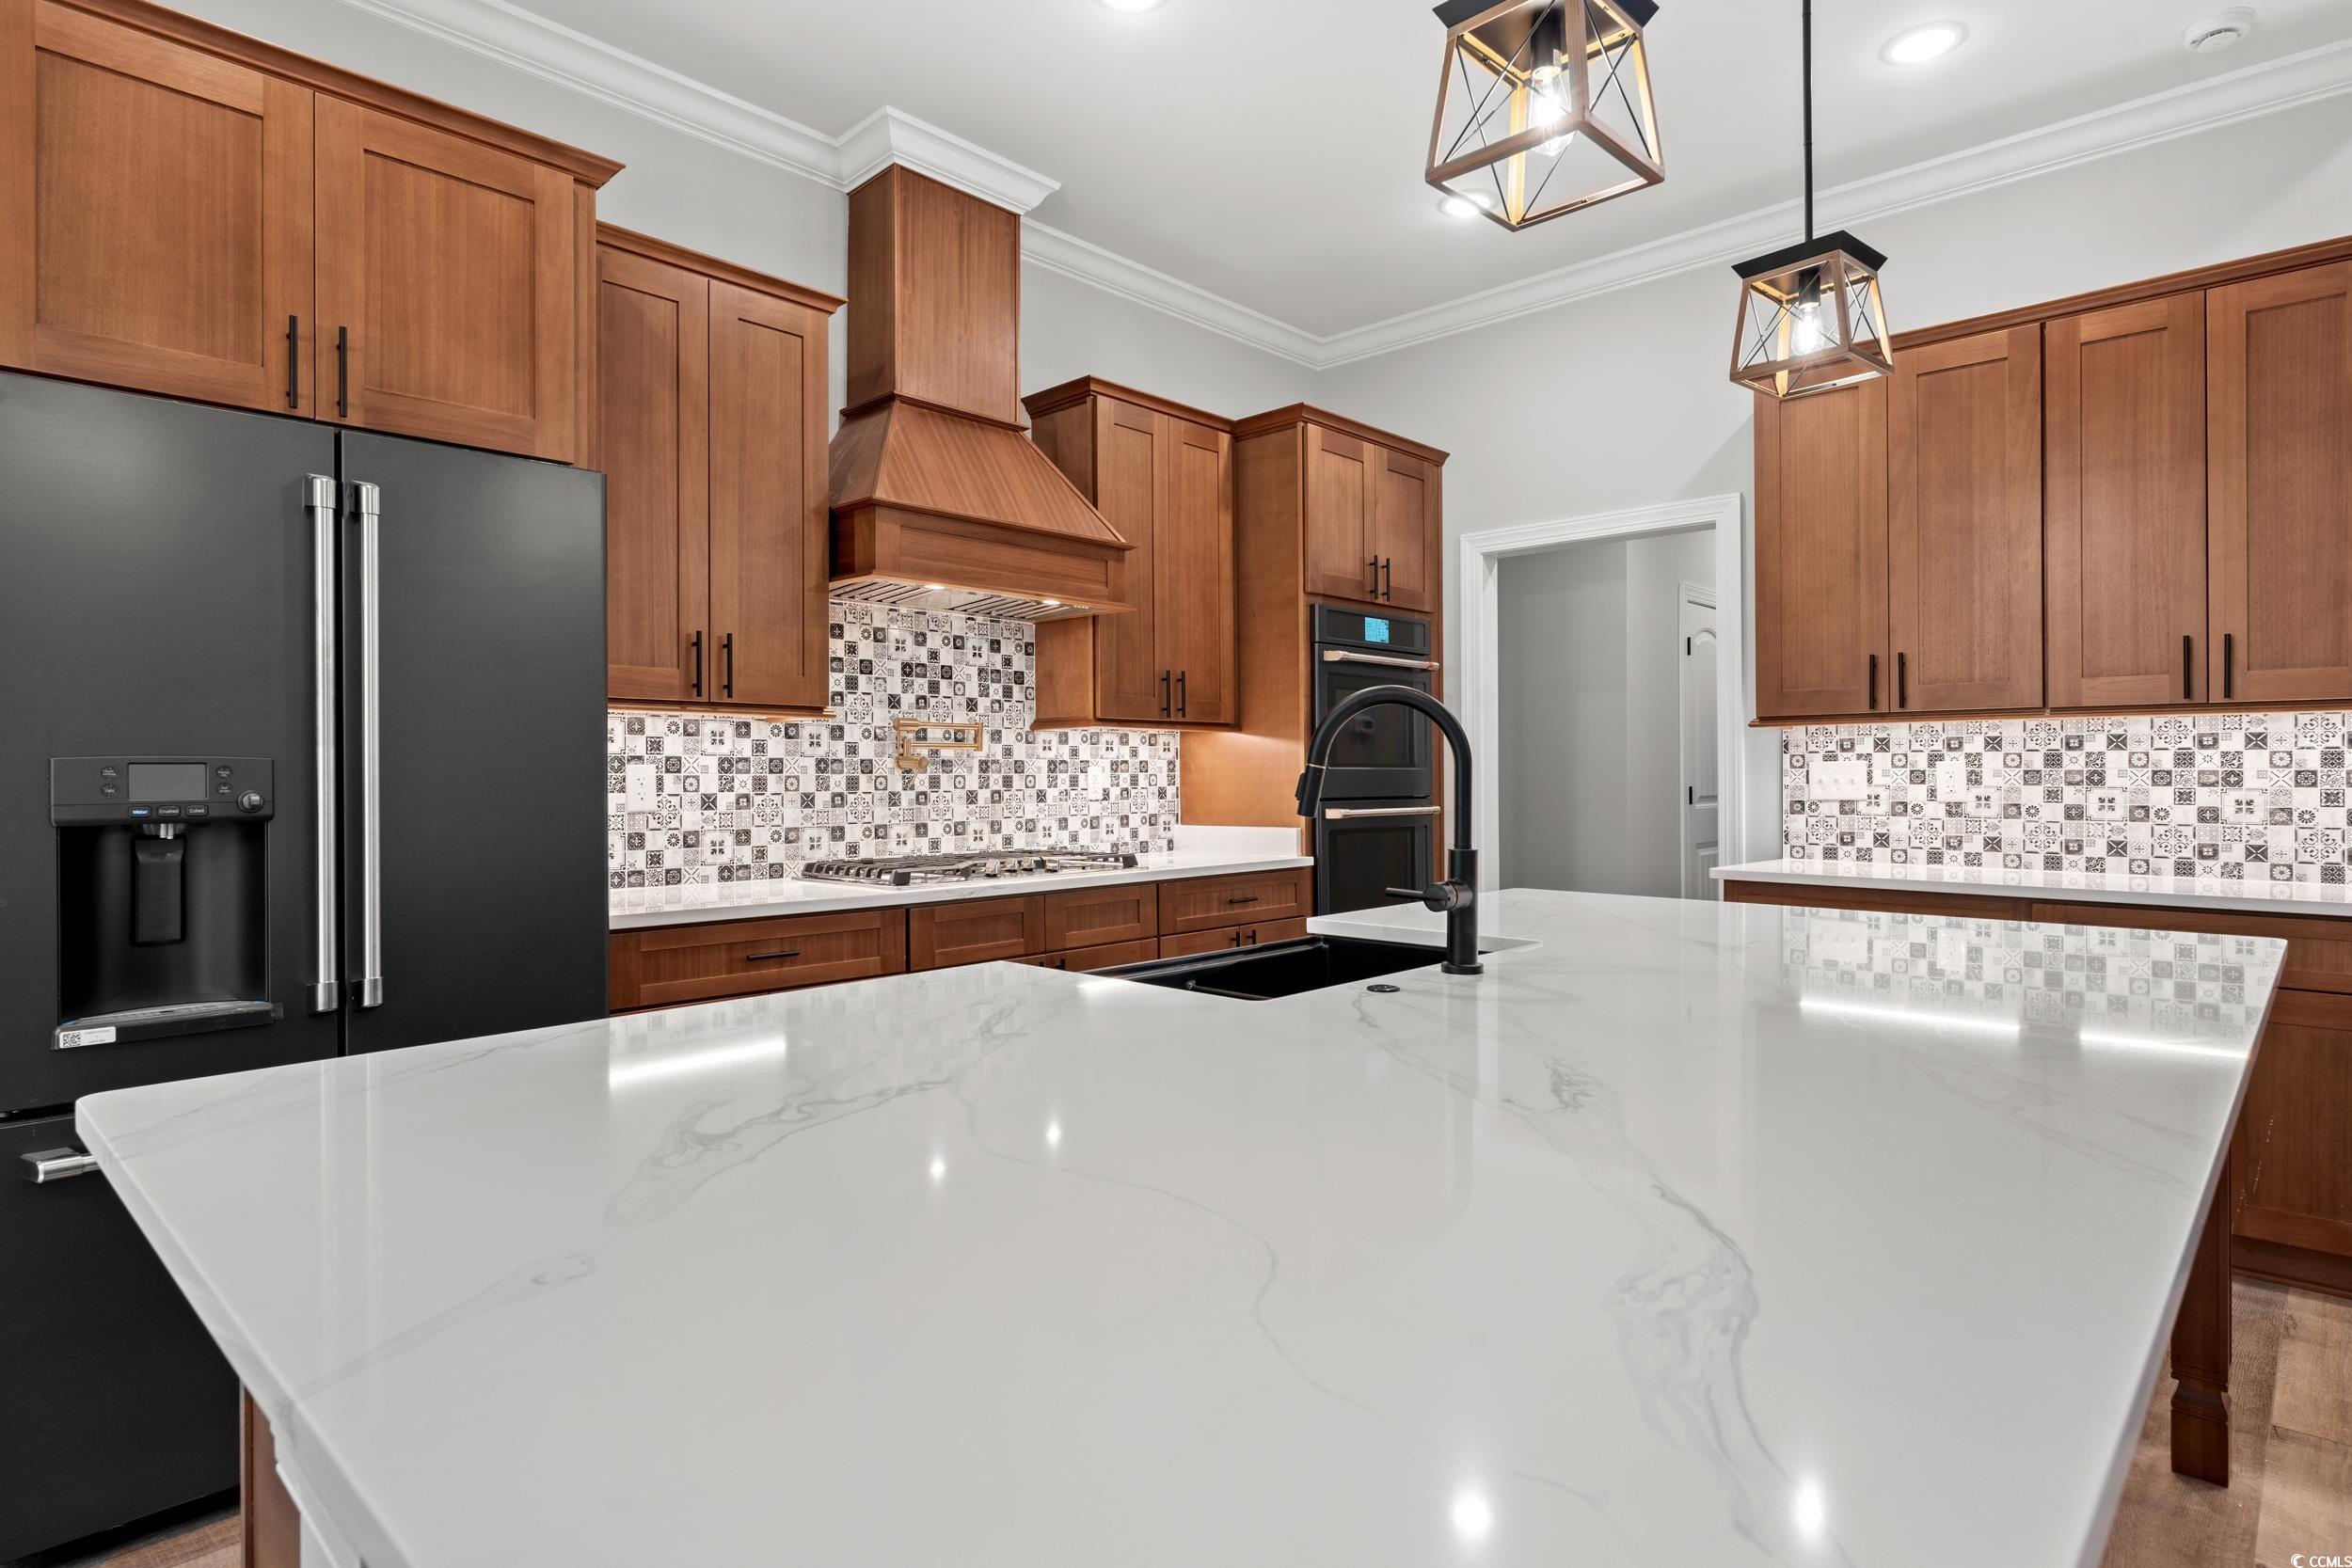
Kitchen: BreakfastArea, KitchenIsland, SolidSurfaceCounters
LivingRoom: CeilingFans, Fireplace
Other: BedroomOnMainLevel, Library
Bedroom Info
Beds: 4
Building Info
New Construction: Yes
Levels: OneAndOneHalf
Year Built: 2025
Zoning: RES
Development Status: NewConstruction
Construction Materials: HardiplankType
Buyer Compensation
Exterior Features
Patio and Porch Features: RearPorch, Patio
Foundation: Slab
Exterior Features: Porch, Patio
Financial
Garage / Parking
Parking Capacity: 6
Garage: Yes
Parking Type: Attached, TwoCarGarage, Garage, RvAccessParking
Attached Garage: Yes
Garage Spaces: 2
Green / Env Info
Interior Features
Floor Cover: LuxuryVinyl, LuxuryVinylPlank
Laundry Features: WasherHookup
Furnished: Unfurnished
Interior Features: Bathtub, CeilingFans, DualSinks, MainLevelPrimary, SeparateShower, WalkInClosets, BedroomOnMainLevel, BreakfastArea, KitchenIsland, StainlessSteelAppliances, SolidSurfaceCounters
Appliances: Dishwasher, Disposal, Microwave, Range, Refrigerator
Lot Info
Acres: 0.81
Misc
Offer Compensation
Other School Info
Property Info
County: Horry
Stipulation of Sale: None
Property Sub Type Additional: Detached
Construction: NeverOccupied
Room Info
Sold Info
Sold Date: 2026-03-18T00:00:00
Sqft Info
Total Sqft: 4150
Living Area Source: Builder
Sqft: 2983
Tax Info
Unit Info
Utilities / Hvac
Heating: Central, Gas
Cooling: CentralAir
Cooling: Yes
Utilities Available: SewerAvailable, WaterAvailable
Heating: Yes
Water Source: Public
Waterfront / Water
Courtesy of Defalco Realty, Llc
 MLS# 2607237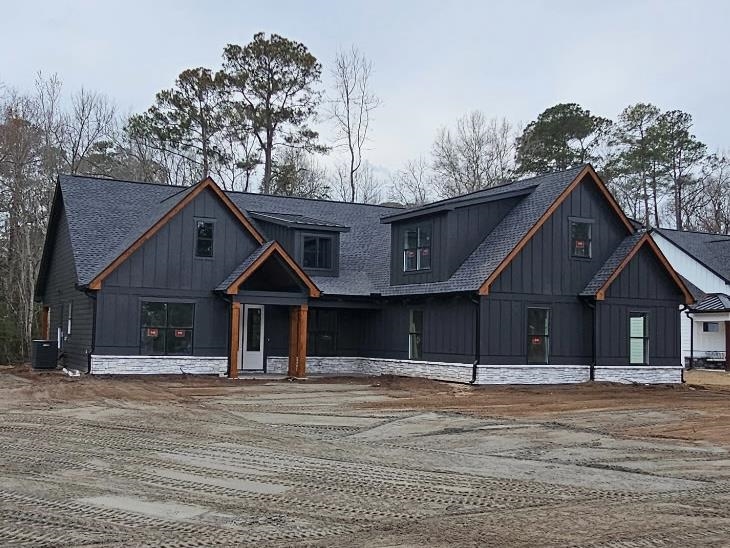
 Provided courtesy of © Copyright 2026 Coastal Carolinas Multiple Listing Service, Inc.®. Information Deemed Reliable but Not Guaranteed. © Copyright 2026 Coastal Carolinas Multiple Listing Service, Inc.® MLS. All rights reserved. Information is provided exclusively for consumers’ personal, non-commercial use, that it may not be used for any purpose other than to identify prospective properties consumers may be interested in purchasing.
Images related to data from the MLS is the sole property of the MLS and not the responsibility of the owner of this website. MLS IDX data last updated on 07-14-2026 8:17 PM EST.
Any images related to data from the MLS is the sole property of the MLS and not the responsibility of the owner of this website.
Provided courtesy of © Copyright 2026 Coastal Carolinas Multiple Listing Service, Inc.®. Information Deemed Reliable but Not Guaranteed. © Copyright 2026 Coastal Carolinas Multiple Listing Service, Inc.® MLS. All rights reserved. Information is provided exclusively for consumers’ personal, non-commercial use, that it may not be used for any purpose other than to identify prospective properties consumers may be interested in purchasing.
Images related to data from the MLS is the sole property of the MLS and not the responsibility of the owner of this website. MLS IDX data last updated on 07-14-2026 8:17 PM EST.
Any images related to data from the MLS is the sole property of the MLS and not the responsibility of the owner of this website.Real Estate Websites by Dynamic IDX, LLC