
$469,000 | 3 beds | 2 full baths | N/A half baths | 1,246 sqft
Garden City, SC 29576
- 3Beds
- 2Full Baths
- N/AHalf Baths
- 1,246SqFt
- 1981Year Built
- 304Unit #
- MLS# 2514064
- Residential
- Condominium
- Sold
- Approx Time on Market2 months, 27 days
- AreaGarden City Mainland & Pennisula
- CountyHorry
- Subdivision Afterdeck
Overview
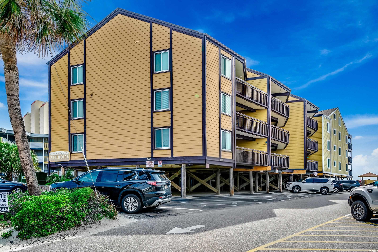
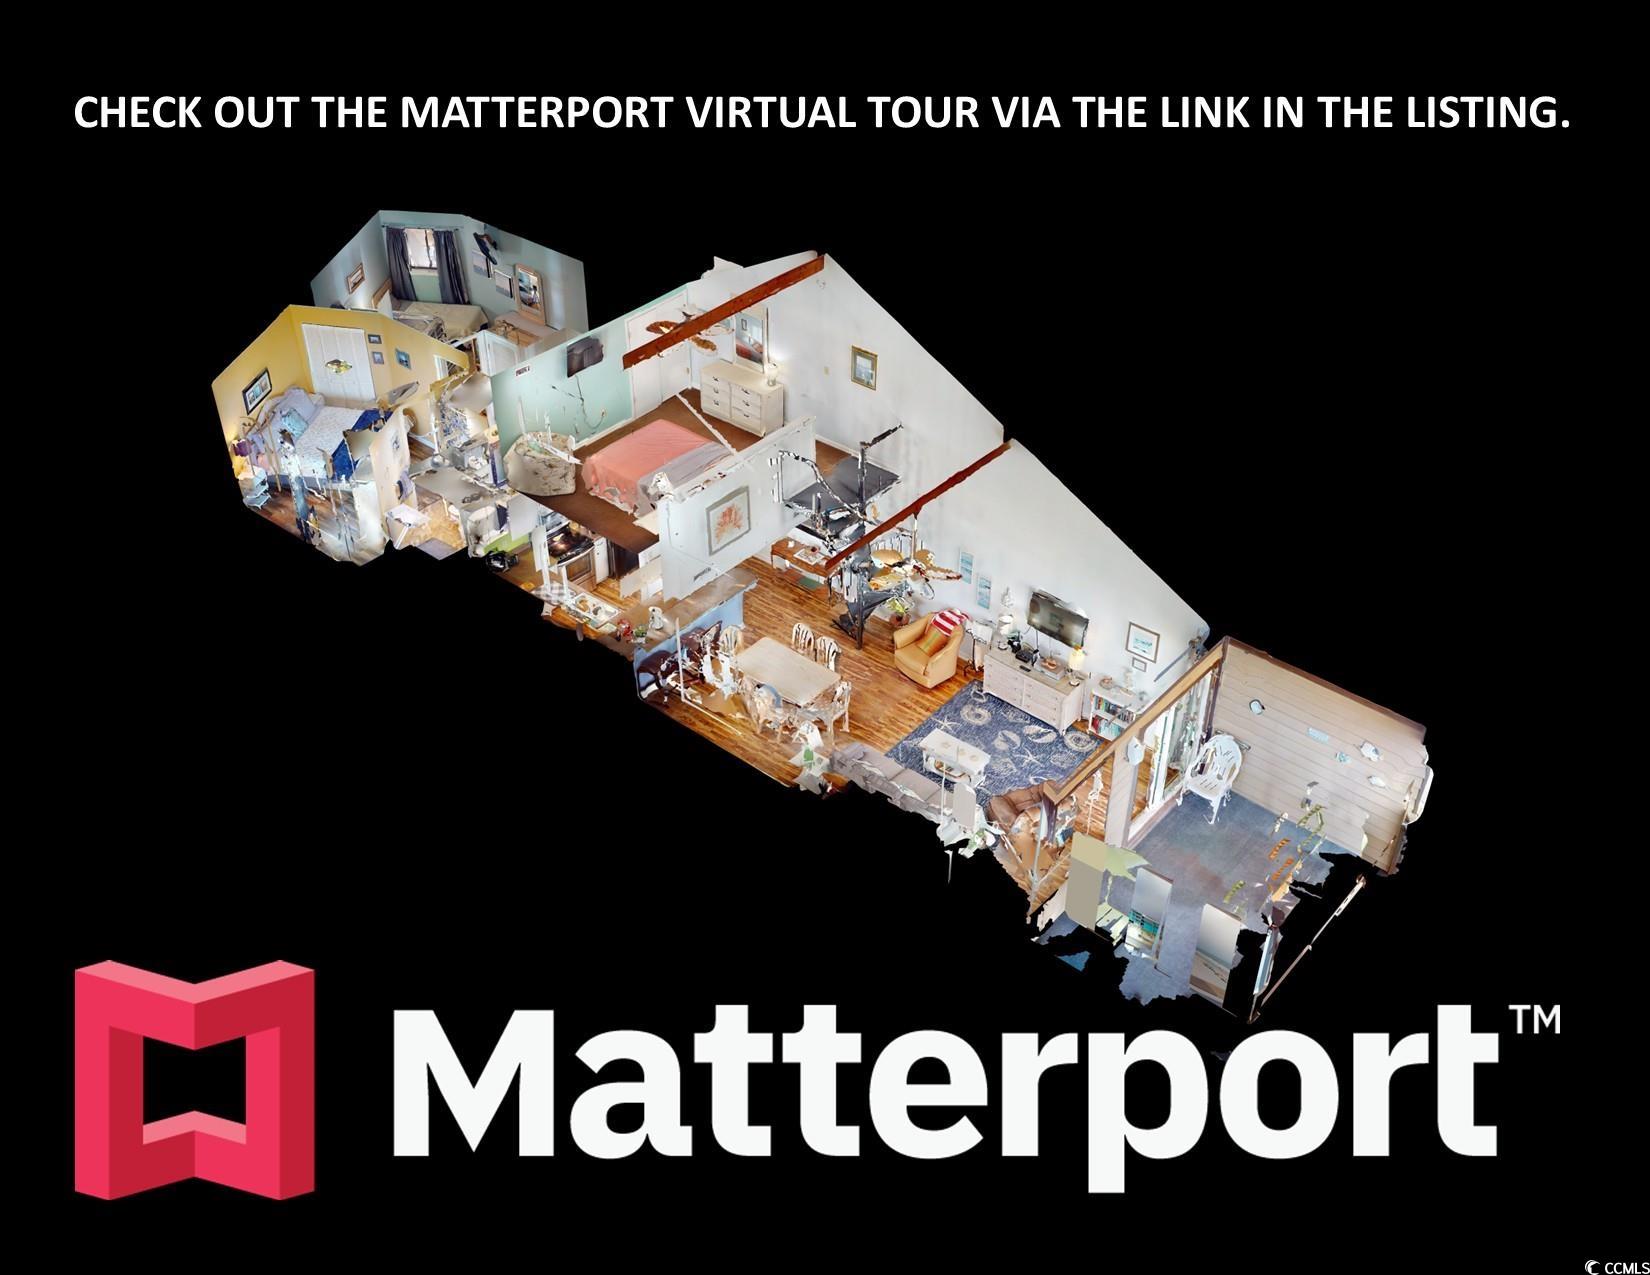
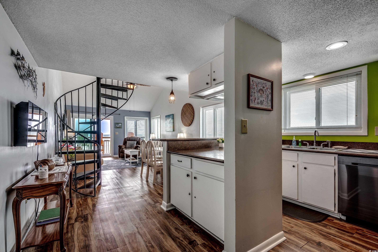
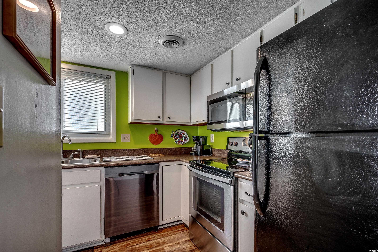
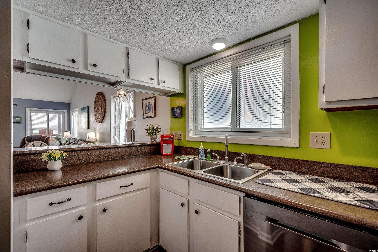
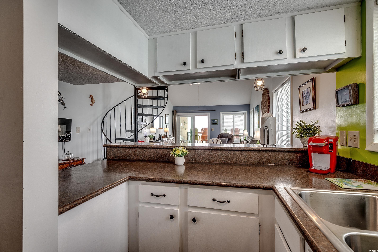
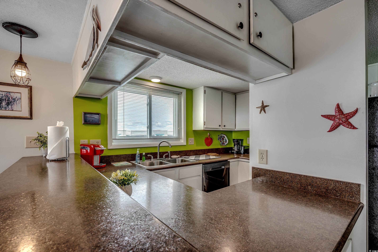
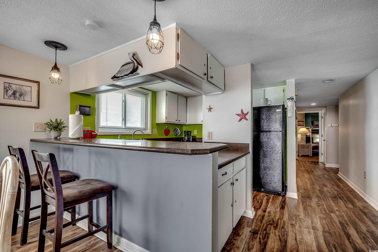
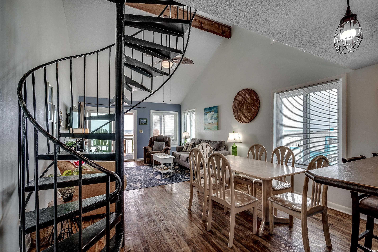
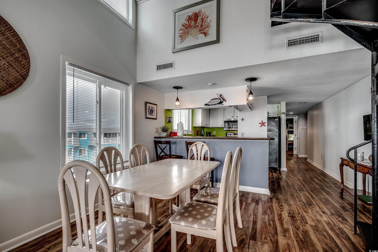
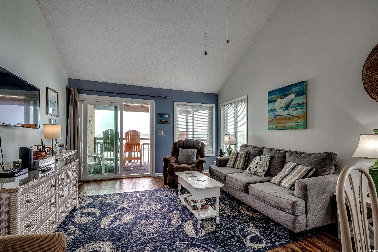
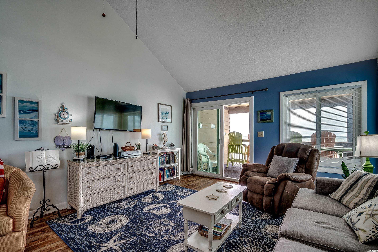
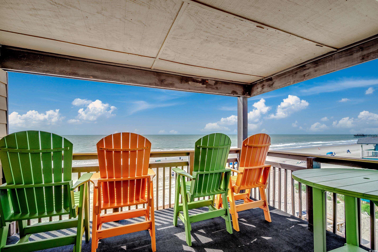
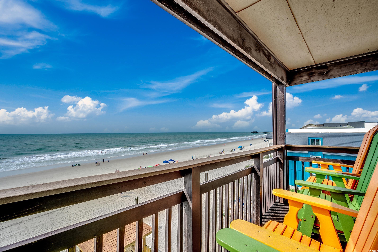
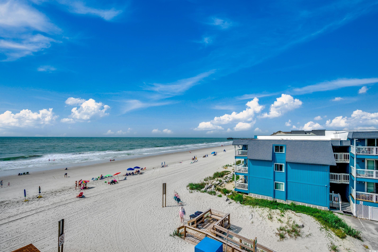
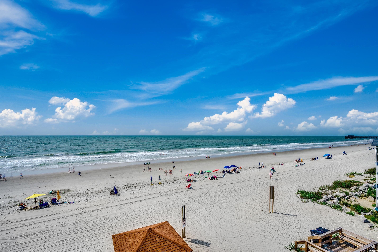
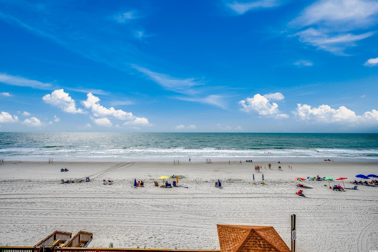
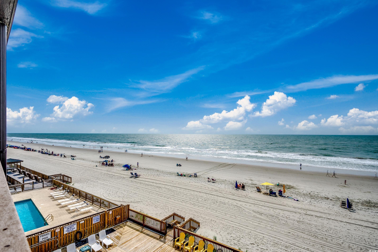
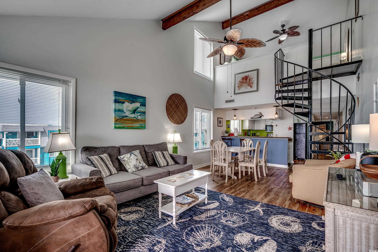
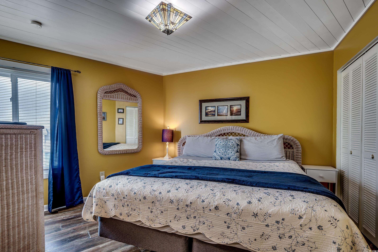
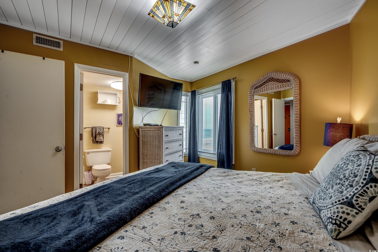
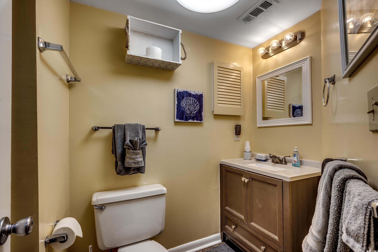
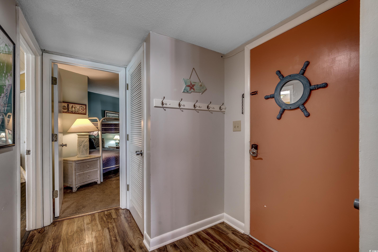
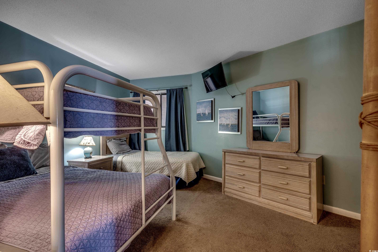
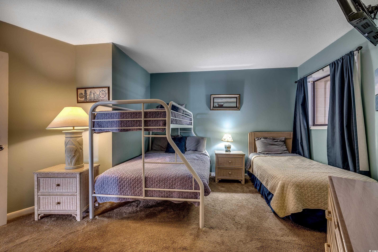
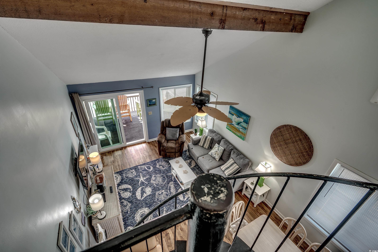
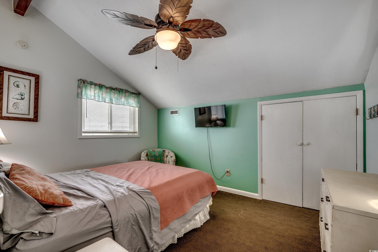
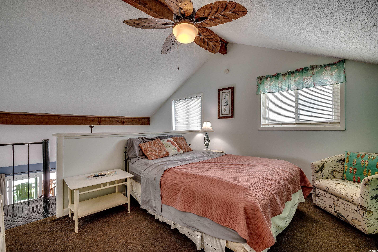
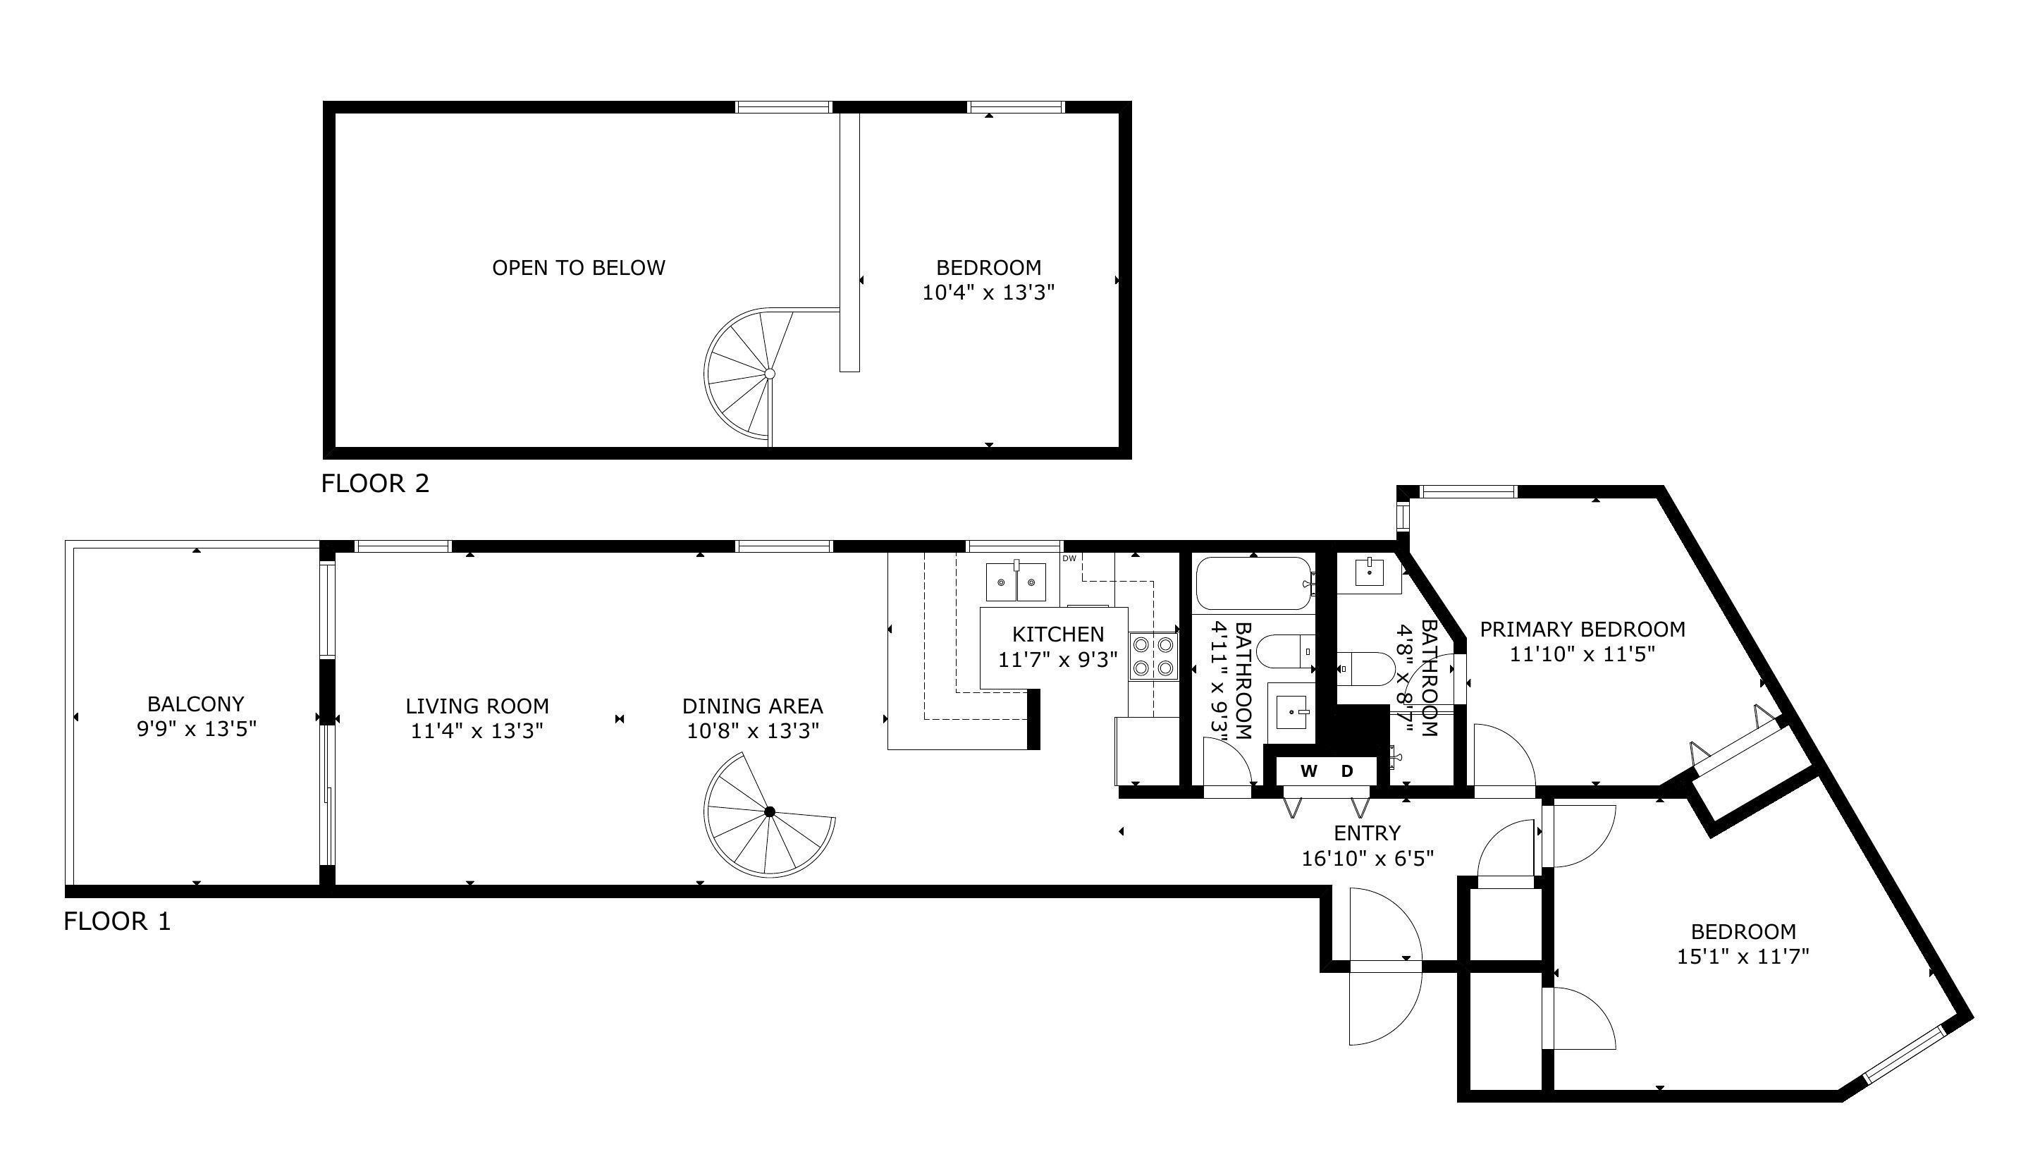
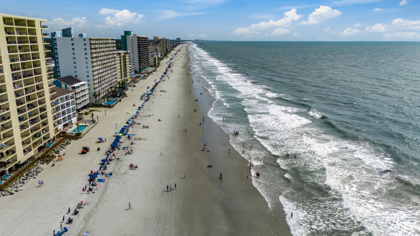
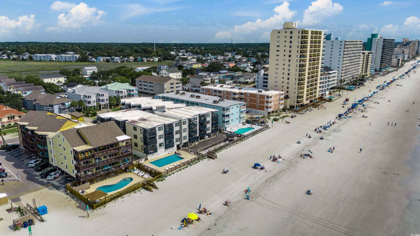
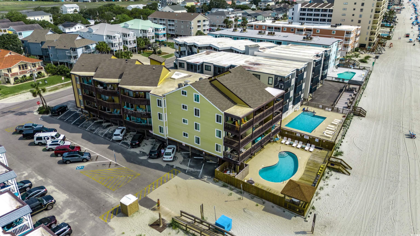
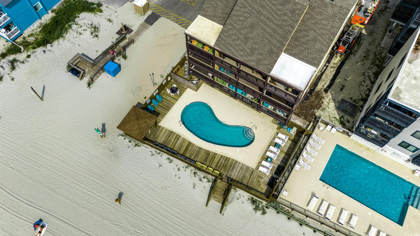
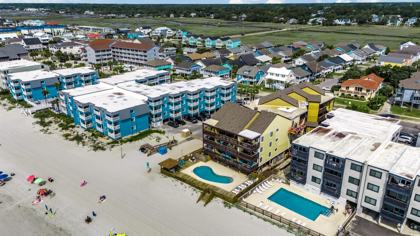
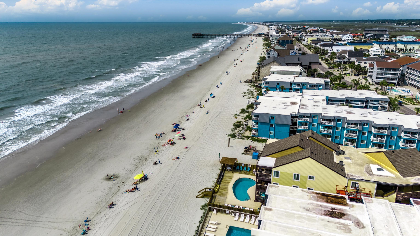
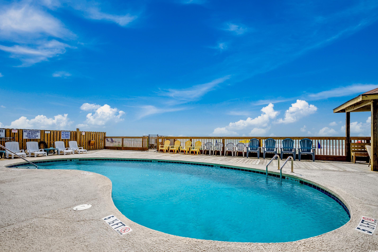
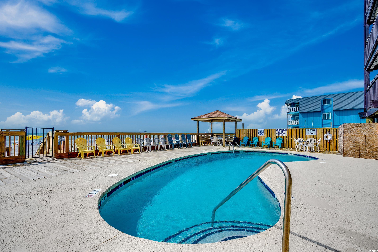
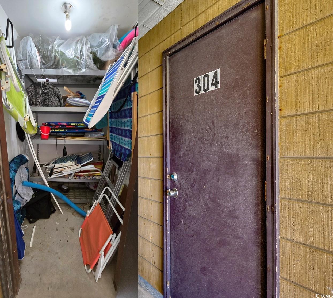
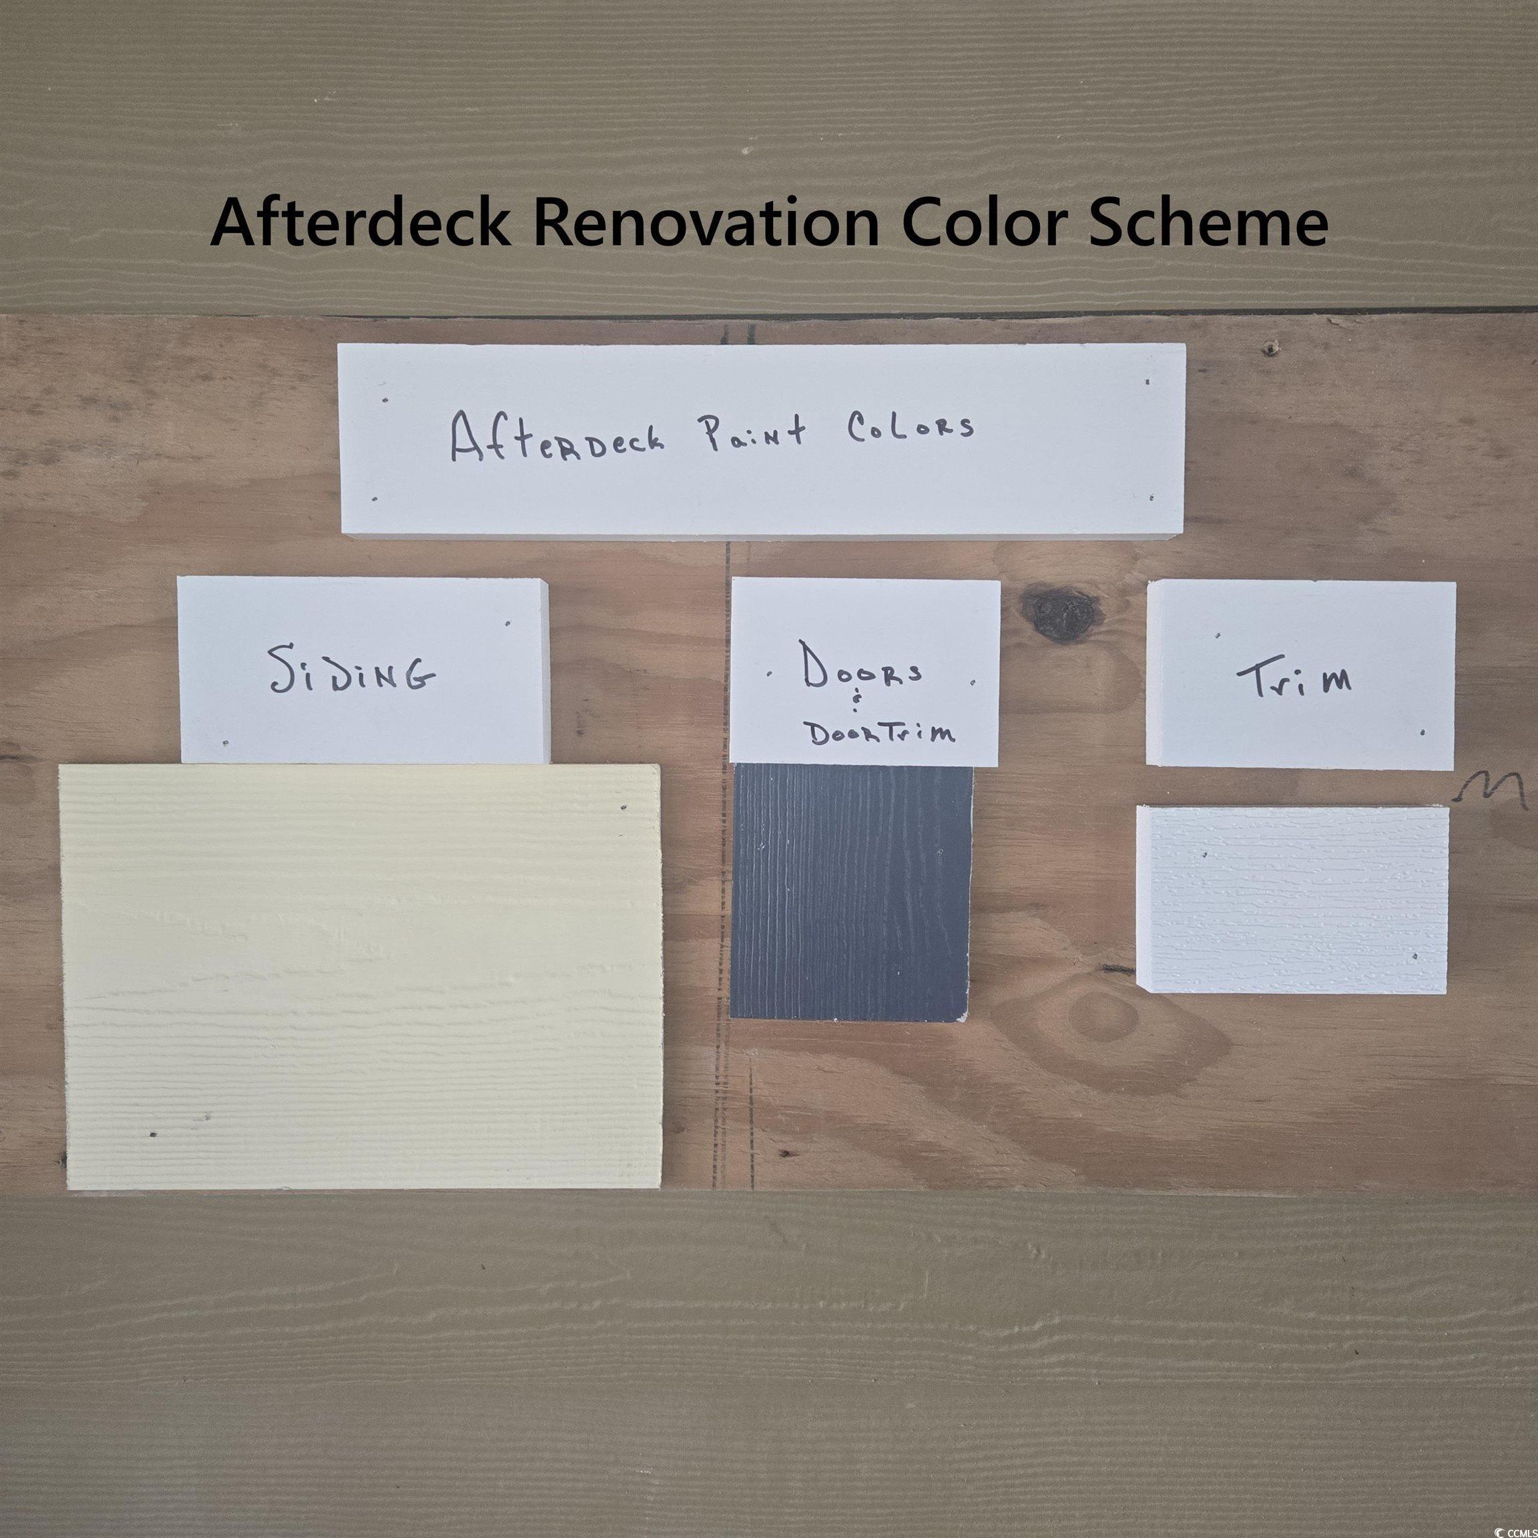
304 Afterdeck is a fully furnished, top-floor, end-unit oceanfront condo located in the Afterdeck complex in Garden City Beach, just half a mile north of the Garden City Pier. The unit offers 3 bedrooms, 2 full bathrooms, and 1,246 heated square feet. The main level features a combined living and dining area with vaulted ceilings and large windows that provide natural light and ocean views. A sliding glass door, recently replaced along with all windows, opens to a covered private balcony overlooking the beach. The kitchen includes white cabinetry, stainless steel appliances, and a breakfast bar with ample counter space. Two bedrooms and two full bathrooms are located on this level, including a primary suite with a private bath. The entry hallway includes a foyer and an in-unit washer and dryer. A spiral staircase leads to the upper-level loft, which serves as the third bedroom. The loft is open to the living space below and can be used for sleeping, guests, or flexible living space. Interior finishes include a beach-inspired color scheme with light blues, neutrals, and soft yellows, along with coastal décor such as nautical light fixtures and woven textures. The unit is sold fully furnished and is ready for immediate use. The Afterdeck complex offers direct beach access, an oceanfront pool with a sun deck, a covered gazebo, and elevator access. Building-wide siding upgrades are currently underway, with concrete fiber board being installed. The HOA dues include building insurance, water and sewer, trash pickup, basic cable and internet, pest control, landscaping, elevator and pool maintenance, and community management. This condo is within walking distance of the Garden City Pier, restaurants, beach bars, and local entertainment. It is also close to area attractions such as the Murrells Inlet MarshWalk, Brookgreen Gardens, Huntington Beach State Park, and is approximately 20 minutes from Myrtle Beach International Airport. 304 Afterdeck is a direct oceanfront unit with strong potential for both personal use and rental income. A virtual 3D tour is available at www.bit.ly/304Afterdeck.
Sale Info
Listing Date: 06-05-2025
Sold Date: 09-02-2025
Aprox Days on Market:
2 month(s), 27 day(s)
Listing Sold:
10 month(s), 15 day(s) ago
Asking Price: $469,000
Selling Price: $459,000
Price Difference:
Reduced By $10,000
Agriculture / Farm
Grazing Permits Blm: ,No,
Horse: No
Grazing Permits Forest Service: ,No,
Grazing Permits Private: ,No,
Irrigation Water Rights: ,No,
Farm Credit Service Incl: ,No,
Crops Included: ,No,
Association Fees / Info
Hoa Frequency: Monthly
Hoa Fees: 810
Hoa: Yes
Hoa Includes: AssociationManagement, CommonAreas, Insurance, Internet, LegalAccounting, MaintenanceGrounds, PestControl, Pools, Sewer, Trash, Water
Community Features: Beach, CableTv, InternetAccess, PrivateBeach, LongTermRentalAllowed, Pool, ShortTermRentalAllowed, Waterfront
Assoc Amenities: BeachRights, OwnerAllowedMotorcycle, PrivateMembership, PetRestrictions, TenantAllowedMotorcycle, Trash, CableTv, Elevators, MaintenanceGrounds
Bathroom Info
Total Baths: 2.00
Fullbaths: 2
Room Dimensions
Bedroom1: 15x12
Bedroom2: 13x10
Kitchen: 9x5
LivingRoom: 22x13
PrimaryBedroom: 12x11
Room Level
Bedroom1: Main
Bedroom2: Upper
PrimaryBedroom: Main
Room Features
DiningRoom: LivingDiningRoom
Kitchen: BreakfastBar, KitchenExhaustFan, StainlessSteelAppliances
LivingRoom: CeilingFans, VaultedCeilings
Other: BedroomOnMainLevel, EntranceFoyer
Bedroom Info
Beds: 3
Building Info
New Construction: No
Levels: OneAndOneHalf
Year Built: 1981
Mobile Home Remains: ,No,
Zoning: RR
Style: LowRise
Common Walls: EndUnit
Construction Materials: HardiplankType
Entry Level: 3
Building Name: Afterdeck
Buyer Compensation
Exterior Features
Spa: No
Patio and Porch Features: Balcony
Pool Features: Community, OutdoorPool
Foundation: Raised
Exterior Features: Balcony, Storage
Financial
Lease Renewal Option: ,No,
Garage / Parking
Garage: No
Carport: No
Parking Type: OneAndOneHalfSpaces
Open Parking: No
Attached Garage: No
Green / Env Info
Green Energy Efficient: Doors, Windows
Interior Features
Floor Cover: Carpet, Laminate, Vinyl
Door Features: InsulatedDoors
Fireplace: No
Laundry Features: WasherHookup
Furnished: Furnished
Interior Features: Furnished, SplitBedrooms, WindowTreatments, BreakfastBar, BedroomOnMainLevel, EntranceFoyer, HighSpeedInternet, StainlessSteelAppliances
Appliances: Dishwasher, Disposal, Microwave, Range, Refrigerator, RangeHood, Dryer, Washer
Lot Info
Lease Considered: ,No,
Lease Assignable: ,No,
Acres: 0.00
Land Lease: No
Lot Description: FloodZone, OutsideCityLimits, Rectangular, RectangularLot
Misc
Pool Private: No
Pets Allowed: OwnerOnly, Yes
Offer Compensation
Other School Info
Property Info
County: Horry
View: Yes
Senior Community: No
Stipulation of Sale: None
Habitable Residence: ,No,
View: Ocean
Property Sub Type Additional: Condominium
Property Attached: No
Disclosures: CovenantsRestrictionsDisclosure,SellerDisclosure
Rent Control: No
Construction: Resale
Room Info
Basement: ,No,
Sold Info
Sold Date: 2025-09-02T00:00:00
Sqft Info
Total Sqft: 1386
Living Area Source: PublicRecords
Sqft: 1246
Tax Info
Unit Info
Unit: 304
Utilities / Hvac
Heating: Central, Electric, ForcedAir
Cooling: CentralAir
Electric On Property: No
Cooling: Yes
Utilities Available: CableAvailable, ElectricityAvailable, PhoneAvailable, SewerAvailable, WaterAvailable, HighSpeedInternetAvailable, TrashCollection
Heating: Yes
Water Source: Public
Waterfront / Water
Waterfront: Yes
Waterfront Features: OceanFront
Schools
Elem: Seaside Elementary School
Middle: Saint James Middle School
High: Saint James High School
Directions
From US-17 BUS, turn onto Cypress Ave. Turn left onto N Waccamaw Dr and continue for 0.9 miles. Afterdeck will be on the right.Courtesy of Dunes Realty Sales

 MLS# 2608440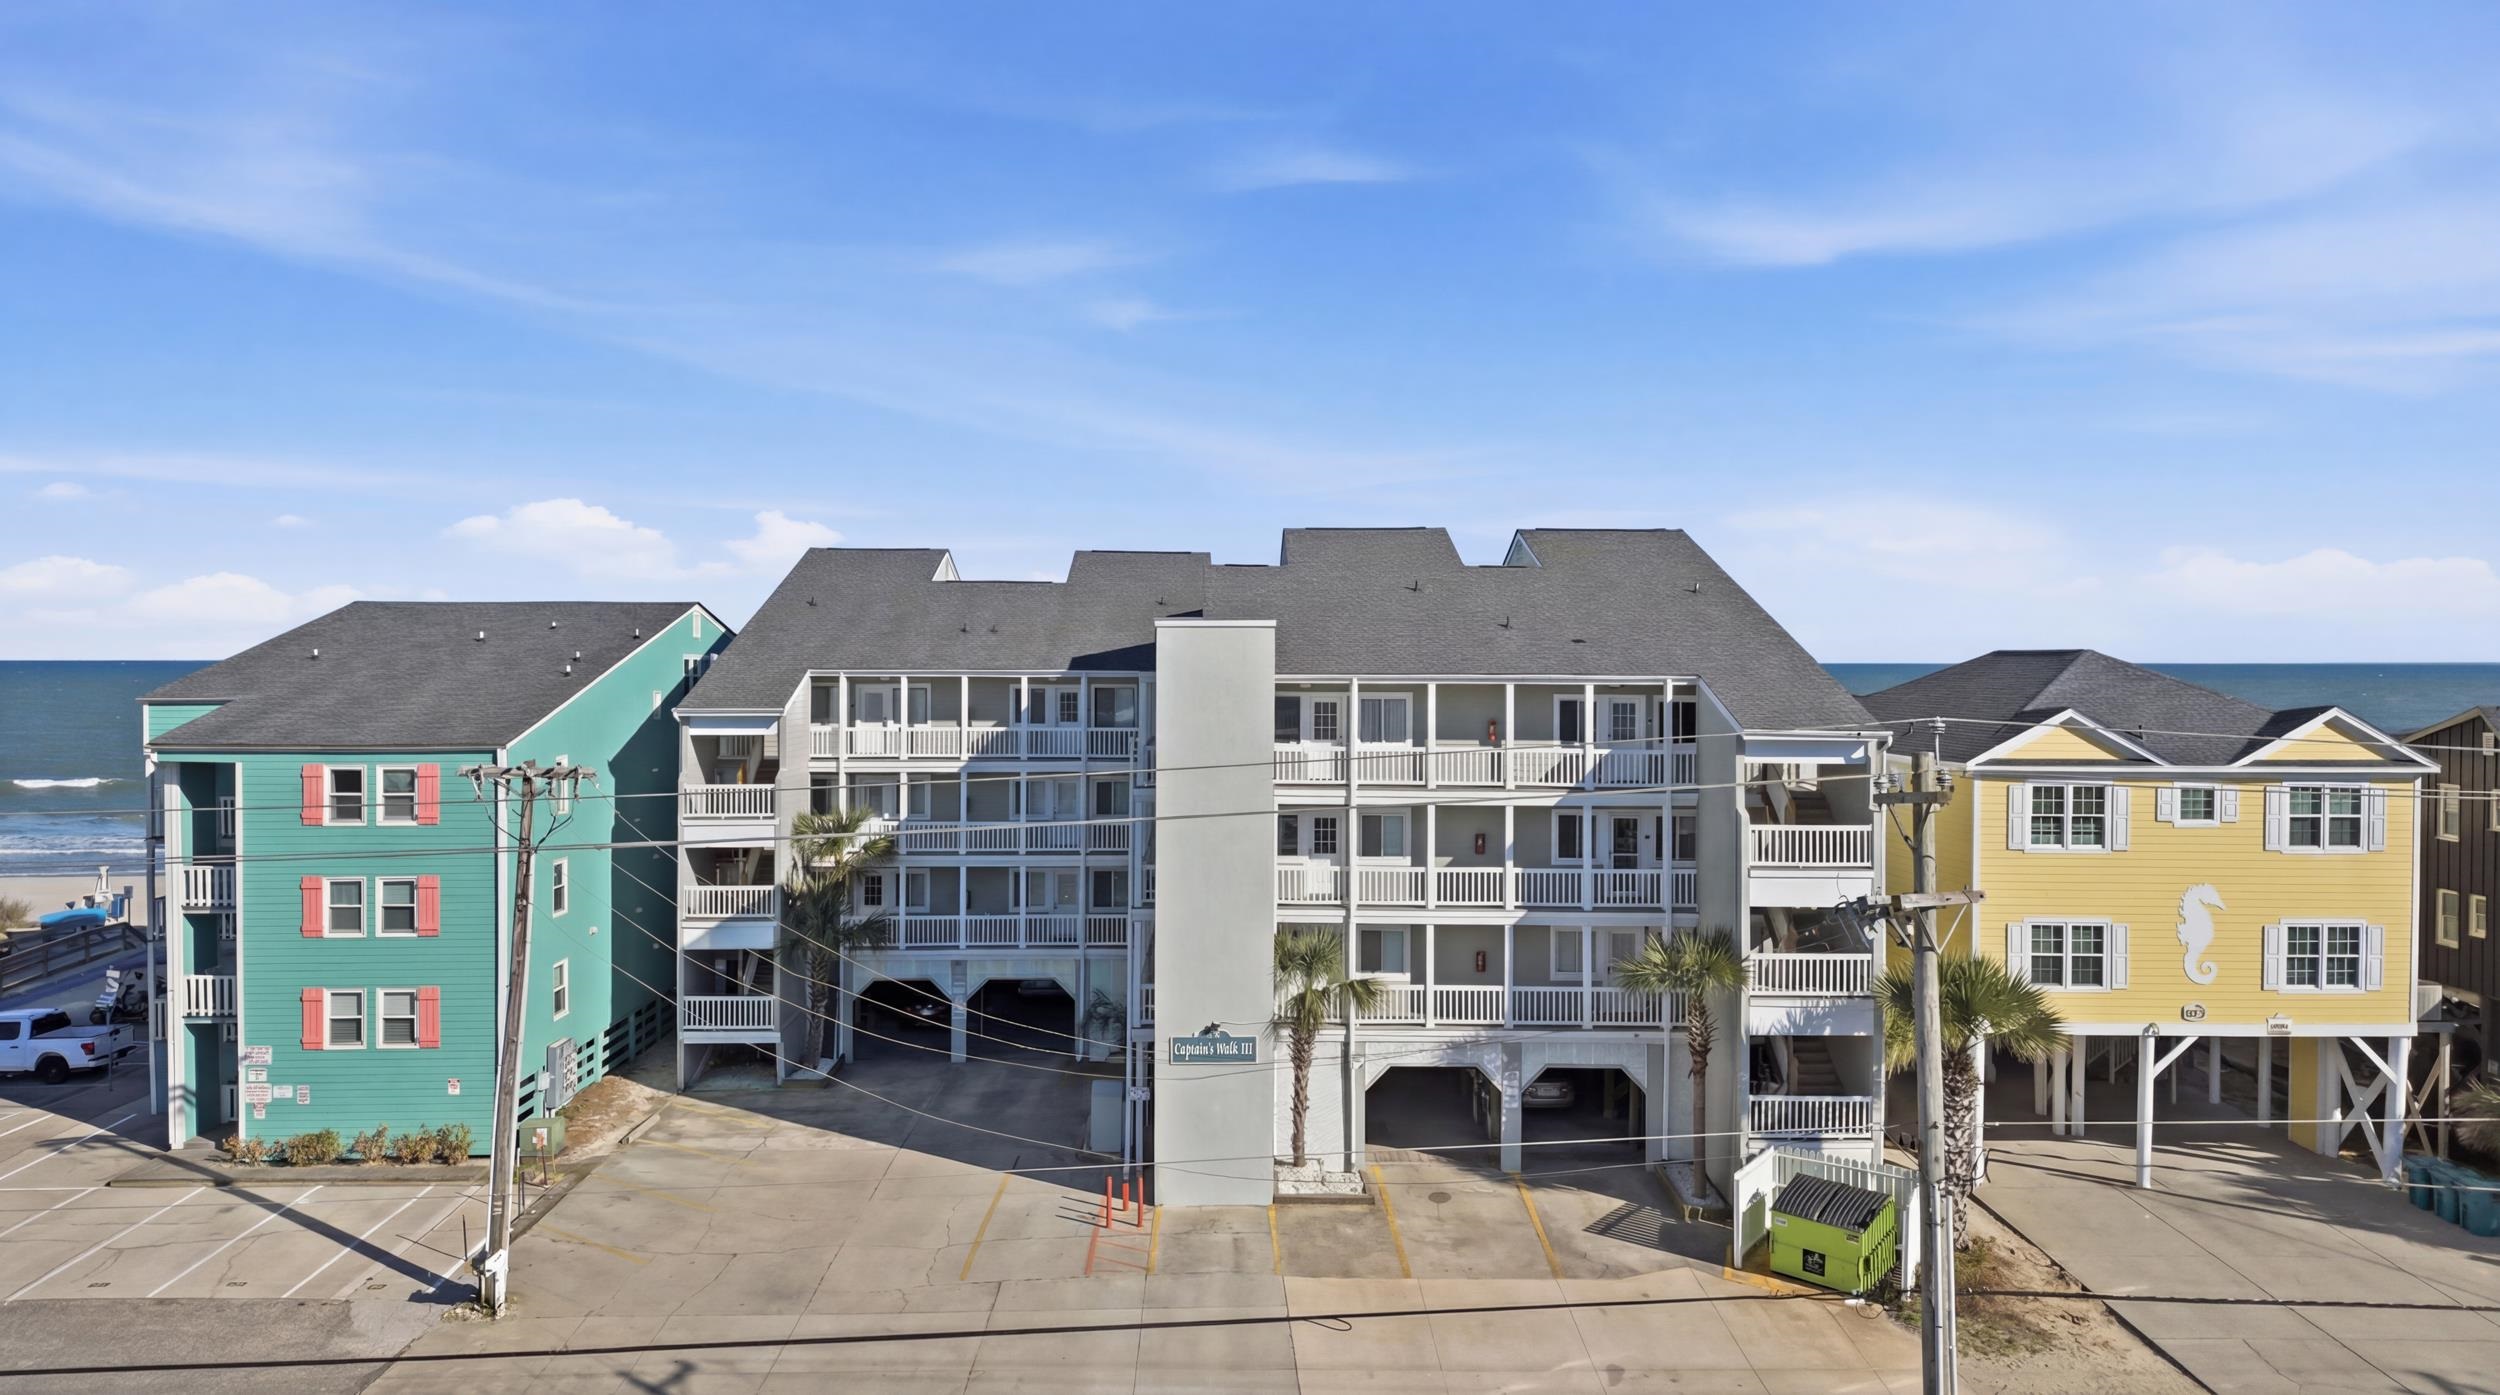
 Provided courtesy of © Copyright 2026 Coastal Carolinas Multiple Listing Service, Inc.®. Information Deemed Reliable but Not Guaranteed. © Copyright 2026 Coastal Carolinas Multiple Listing Service, Inc.® MLS. All rights reserved. Information is provided exclusively for consumers’ personal, non-commercial use, that it may not be used for any purpose other than to identify prospective properties consumers may be interested in purchasing.
Images related to data from the MLS is the sole property of the MLS and not the responsibility of the owner of this website. MLS IDX data last updated on 07-17-2026 10:01 PM EST.
Any images related to data from the MLS is the sole property of the MLS and not the responsibility of the owner of this website.
Provided courtesy of © Copyright 2026 Coastal Carolinas Multiple Listing Service, Inc.®. Information Deemed Reliable but Not Guaranteed. © Copyright 2026 Coastal Carolinas Multiple Listing Service, Inc.® MLS. All rights reserved. Information is provided exclusively for consumers’ personal, non-commercial use, that it may not be used for any purpose other than to identify prospective properties consumers may be interested in purchasing.
Images related to data from the MLS is the sole property of the MLS and not the responsibility of the owner of this website. MLS IDX data last updated on 07-17-2026 10:01 PM EST.
Any images related to data from the MLS is the sole property of the MLS and not the responsibility of the owner of this website.Real Estate Websites by Dynamic IDX, LLC