






$342,900 | 3 beds | 2 full baths | N/A half baths | 1,792 sqft
Longs, SC 29568
- 3Beds
- 2Full Baths
- N/AHalf Baths
- 1,792SqFt
- 2025Year Built
- 0.16Acres
- MLS# 2514032
- Residential
- Detached
- Sold
- Approx Time on Market6 months, 23 days
- AreaLoris To Longs Area--South of 9 Between Loris & Longs
- CountyHorry
- Subdivision Heritage Park
Overview
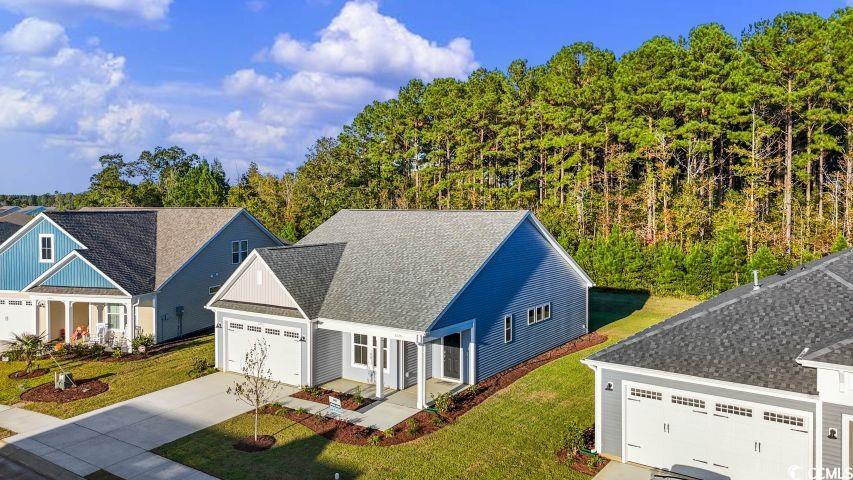
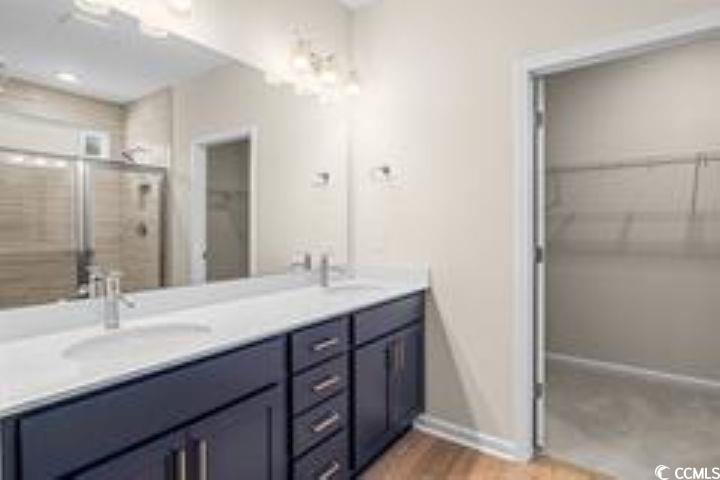
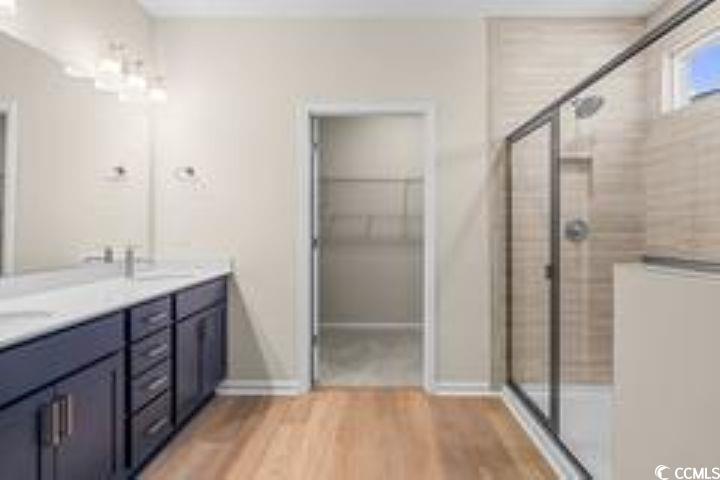
ESTIMATED COMPLETION AUG/SEP 2025. The Wren is the perfect combination of an open floor plan and functionality. Upon entering from the covered front porch, the wide-open foyer leads to a generous dining area, kitchen, and great room. A bedroom is on the left as you enter. The kitchen includes a bounty of cabinet space. Beautiful tray ceilings in primary bedroom and living room. Whether you’re looking for an abundance of counter space, added seating, or a more intimate gathering area, this model’s options will serve as the solution. **Pictures shown are of a similar model home and may not reflect actual included options in this home.**
Sale Info
Listing Date: 06-05-2025
Sold Date: 12-29-2025
Aprox Days on Market:
6 month(s), 23 day(s)
Listing Sold:
6 month(s), 18 day(s) ago
Asking Price: $377,815
Selling Price: $342,900
Price Difference:
Same as list price
Agriculture / Farm
Association Fees / Info
Hoa Frequency: Monthly
Hoa Fees: 76
Hoa: Yes
Bathroom Info
Total Baths: 2.00
Fullbaths: 2
Room Dimensions
Bedroom2: 11'4x10'8
Bedroom3: 10'8x12'11
DiningRoom: 13'11x12'6
GreatRoom: 16'8x18'5
Kitchen: 17'5x12'6
PrimaryBedroom: 16'1x13'7
Room Level
Bedroom2: Main
Bedroom3: Main
PrimaryBedroom: Main
Bedroom Info
Beds: 3
Building Info
New Construction: Yes
Year Built: 2025
Zoning: Res
Style: Traditional
Development Status: NewConstruction
Builders Name: Chesapeake Homes
Builder Model: Wren - 252B
Buyer Compensation
Exterior Features
Financial
Garage / Parking
Parking Capacity: 4
Garage: Yes
Parking Type: Attached, Garage, TwoCarGarage
Attached Garage: Yes
Garage Spaces: 2
Green / Env Info
Interior Features
Furnished: Unfurnished
Lot Info
Acres: 0.16
Misc
Offer Compensation
Other School Info
Property Info
County: Horry
Stipulation of Sale: None
Property Sub Type Additional: Detached
Construction: NeverOccupied
Room Info
Sold Info
Sold Date: 2025-12-29T00:00:00
Sqft Info
Total Sqft: 2638
Living Area Source: Plans
Sqft: 1792
Tax Info
Unit Info
Utilities / Hvac
Waterfront / Water
Directions
SC-9/Hwy 9 west. Past Hwy 905 and follow for 2.5 miles. Turn left on to Hickory Cove. Second left on Hackberry Way. The Salescenter and model homes will be on your right at the corner of Hickory Cove and Hackberry WayCourtesy of Today Homes Realty Sc, Llc

 MLS# 2617605


 Provided courtesy of © Copyright 2026 Coastal Carolinas Multiple Listing Service, Inc.®. Information Deemed Reliable but Not Guaranteed. © Copyright 2026 Coastal Carolinas Multiple Listing Service, Inc.® MLS. All rights reserved. Information is provided exclusively for consumers’ personal, non-commercial use, that it may not be used for any purpose other than to identify prospective properties consumers may be interested in purchasing.
Images related to data from the MLS is the sole property of the MLS and not the responsibility of the owner of this website. MLS IDX data last updated on 07-16-2026 11:46 PM EST.
Any images related to data from the MLS is the sole property of the MLS and not the responsibility of the owner of this website.
Provided courtesy of © Copyright 2026 Coastal Carolinas Multiple Listing Service, Inc.®. Information Deemed Reliable but Not Guaranteed. © Copyright 2026 Coastal Carolinas Multiple Listing Service, Inc.® MLS. All rights reserved. Information is provided exclusively for consumers’ personal, non-commercial use, that it may not be used for any purpose other than to identify prospective properties consumers may be interested in purchasing.
Images related to data from the MLS is the sole property of the MLS and not the responsibility of the owner of this website. MLS IDX data last updated on 07-16-2026 11:46 PM EST.
Any images related to data from the MLS is the sole property of the MLS and not the responsibility of the owner of this website.Real Estate Websites by Dynamic IDX, LLC