$400,000 | 3 beds | 2 full baths | N/A half baths | 1,544 sqft
Murrells Inlet, SC 29576
- 3Beds
- 2Full Baths
- N/AHalf Baths
- 1,544SqFt
- 1999Year Built
- 0.14Acres
- MLS# 2512154
- Residential
- Detached
- Sold
- Approx Time on Market3 months, 28 days
- AreaMurrells Inlet - Horry County
- CountyHorry
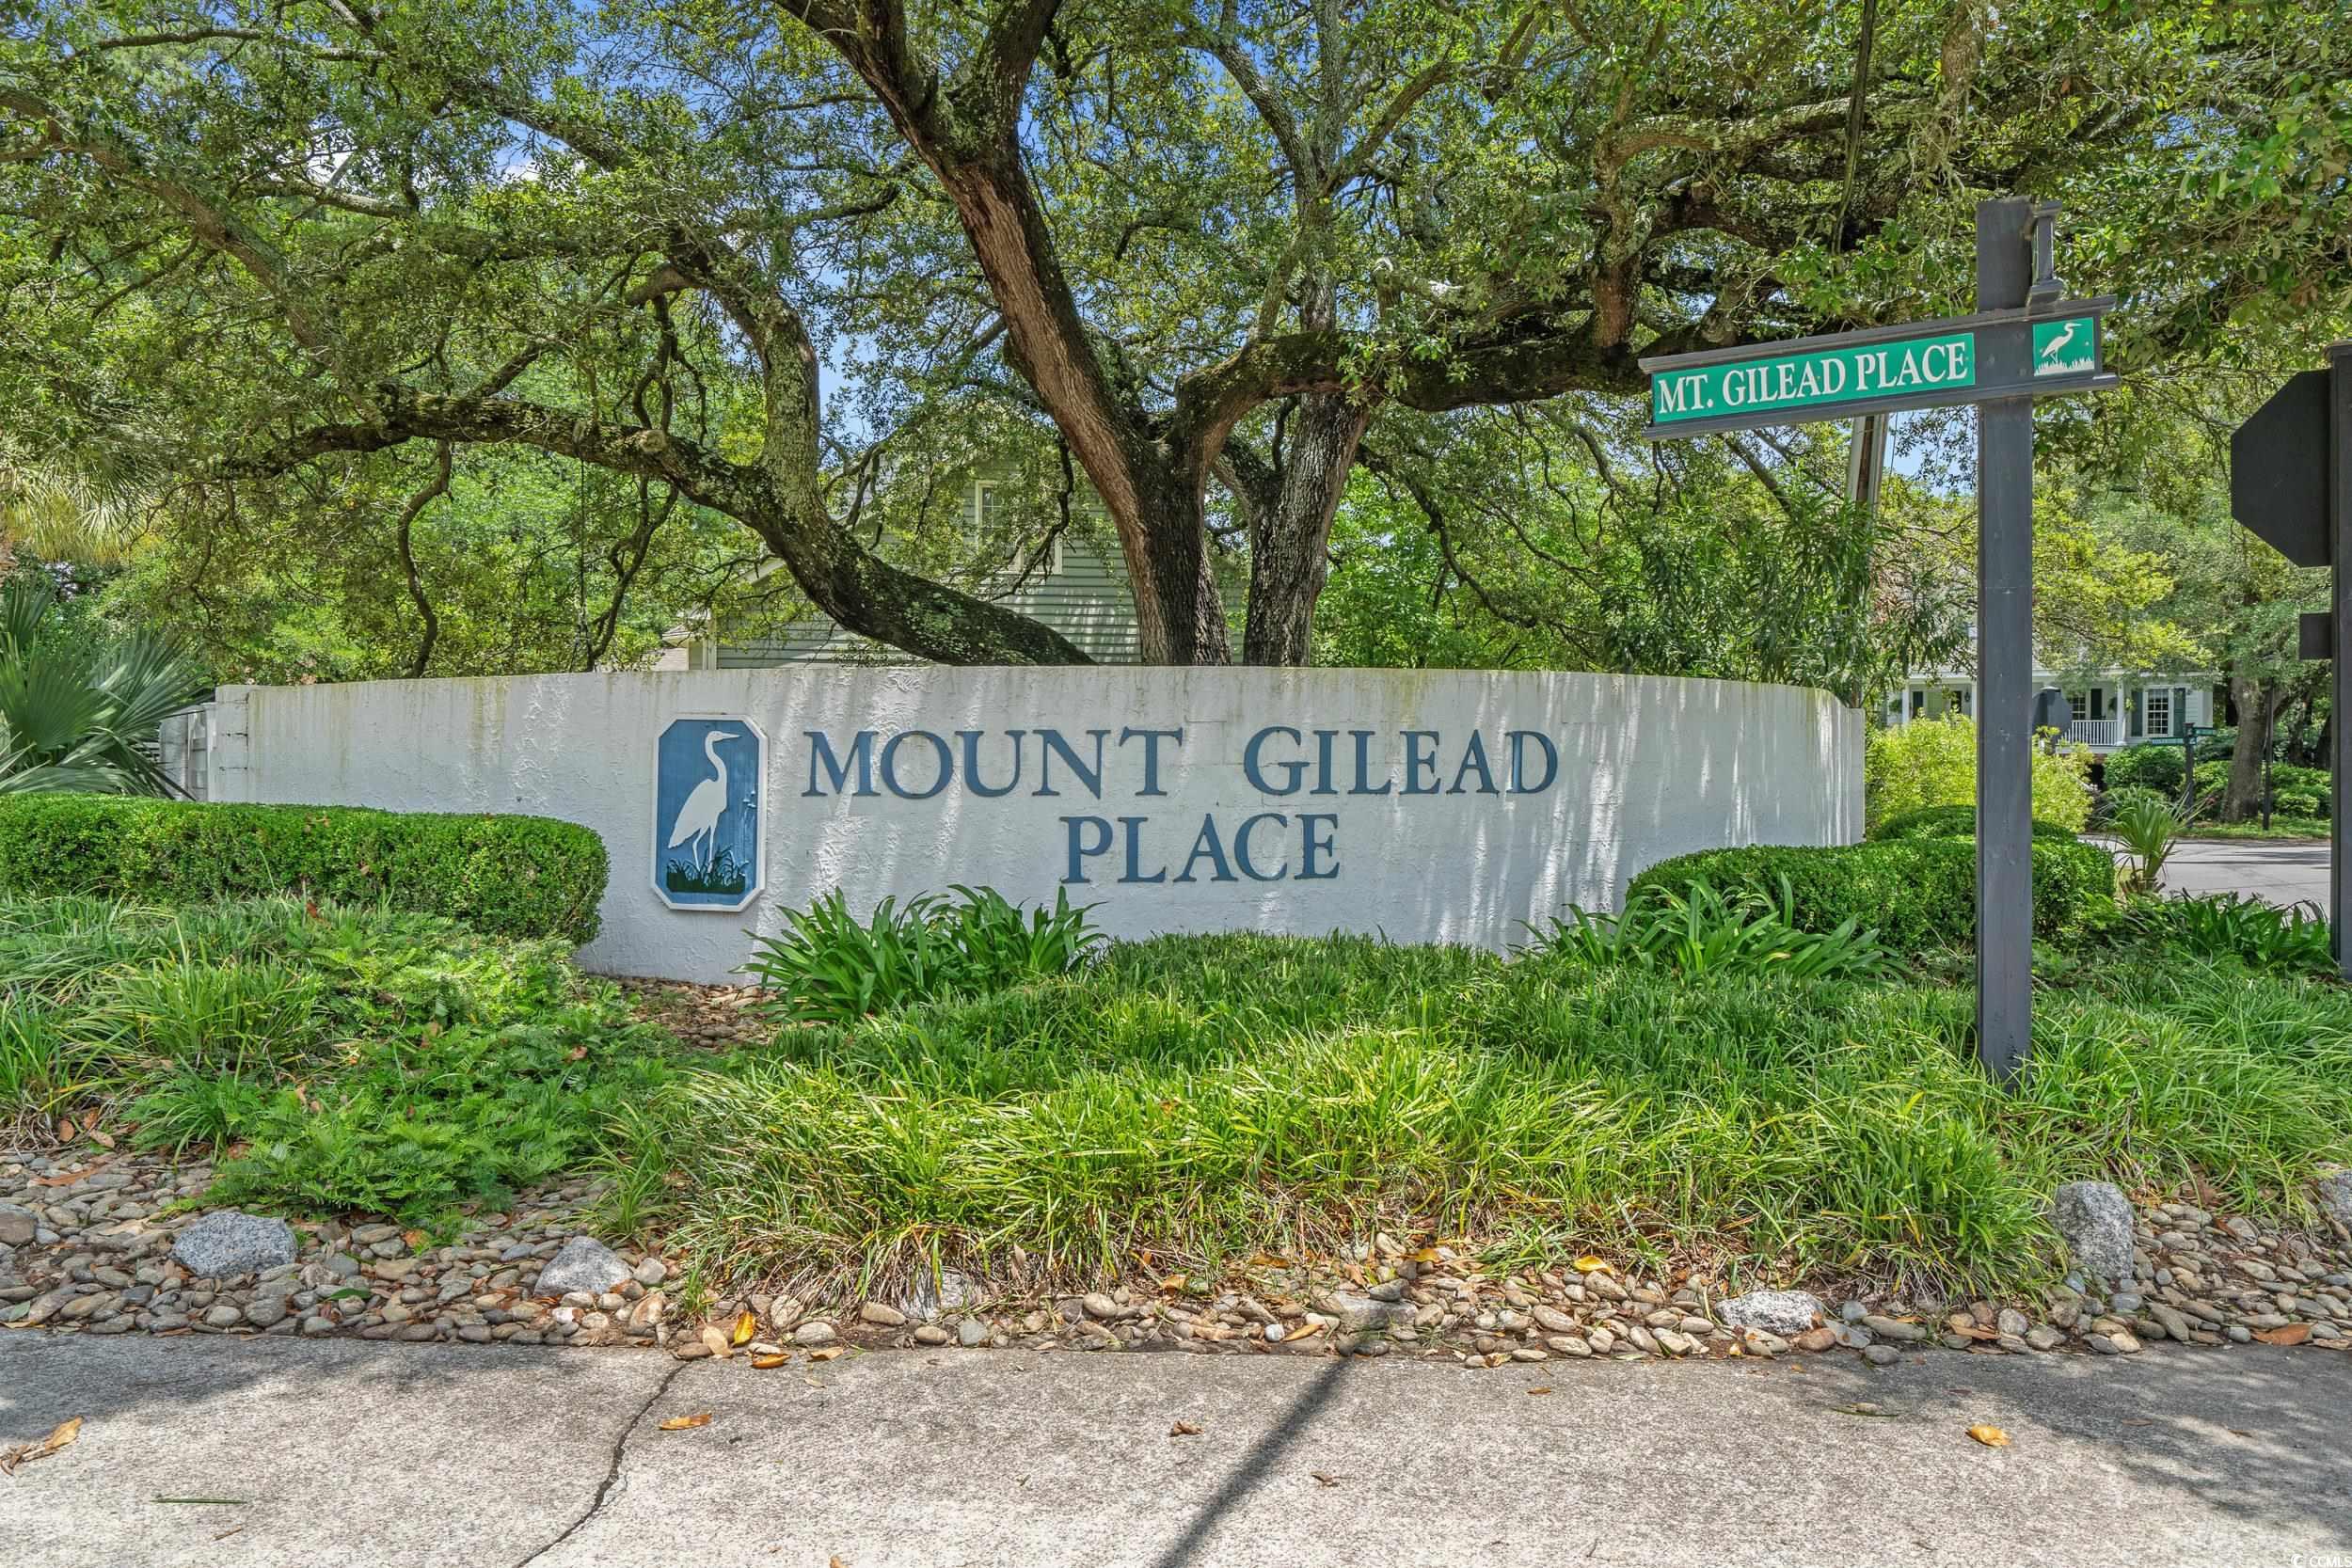
- Subdivision Mt Gilead Place
Overview
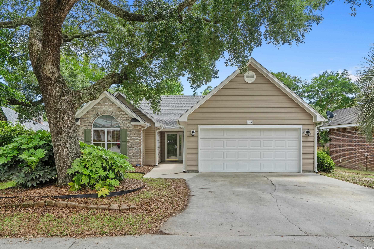
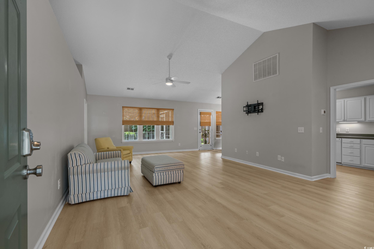
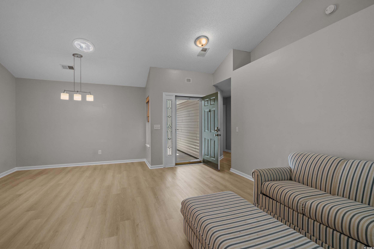
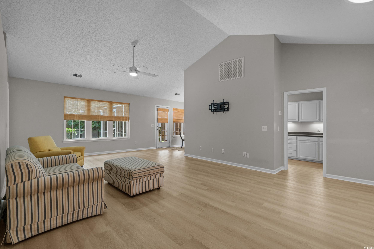
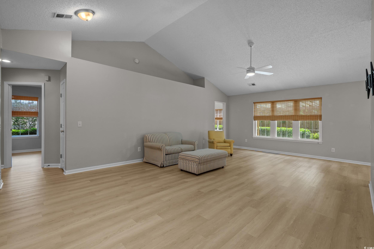
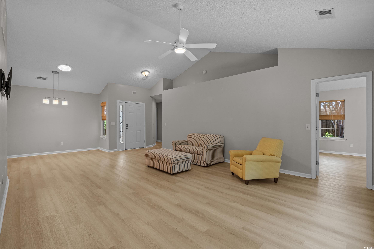
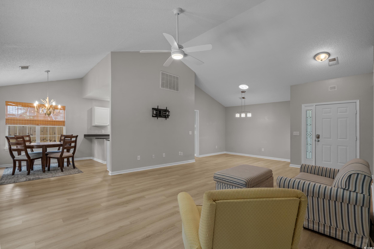
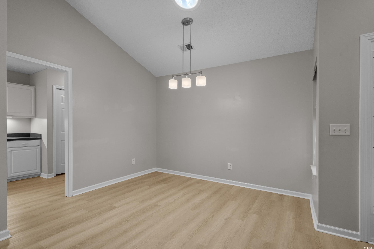
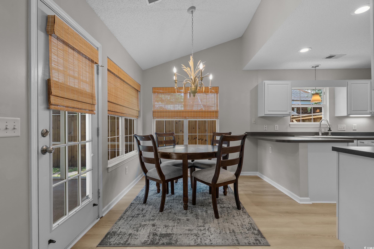
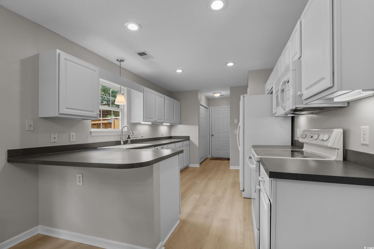
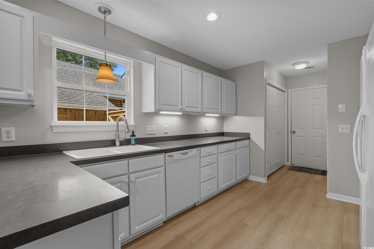
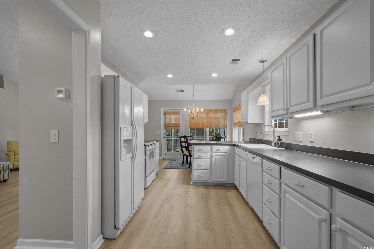
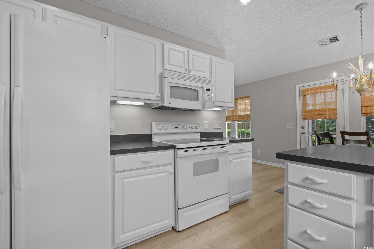
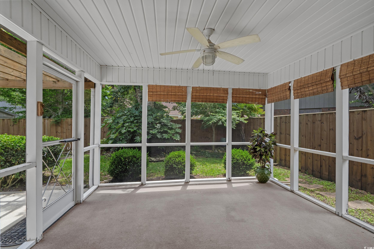
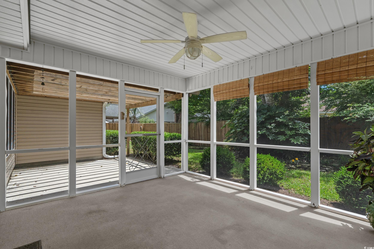
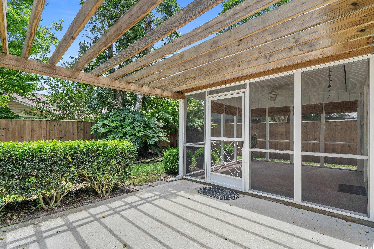
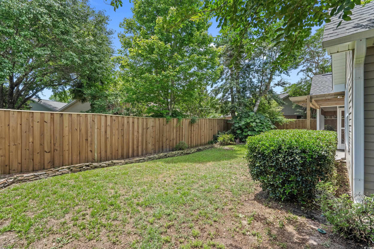
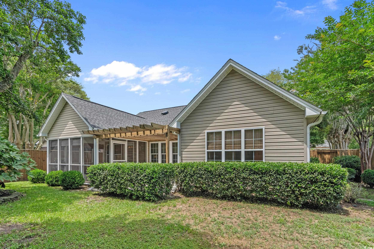
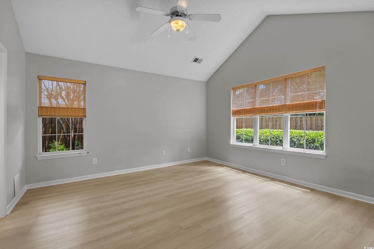
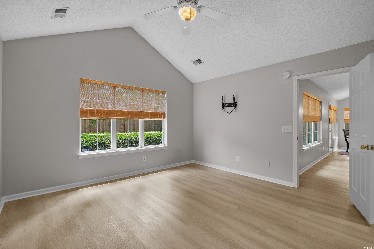
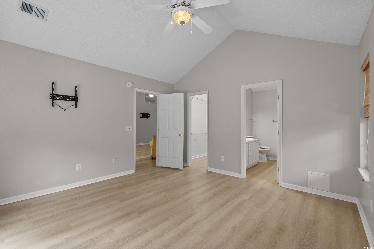
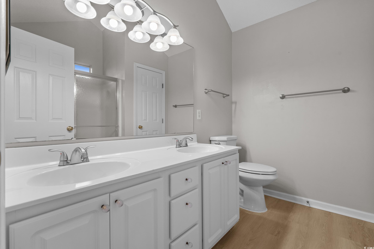
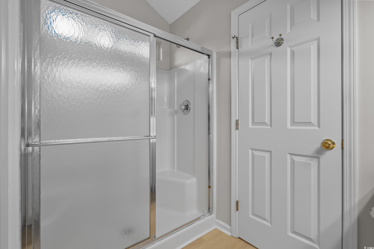
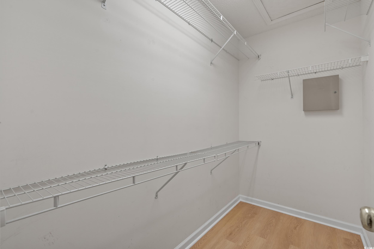
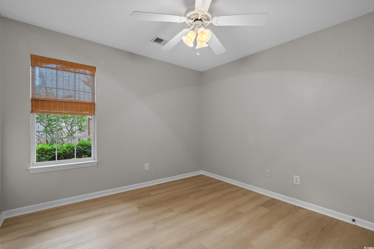
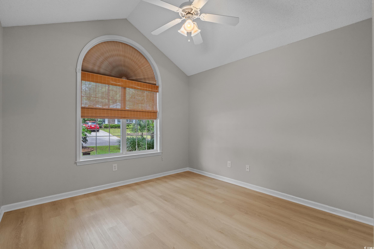
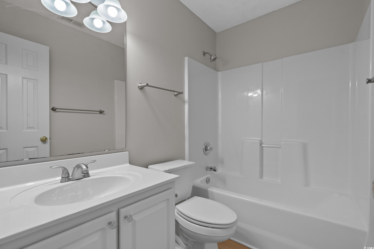
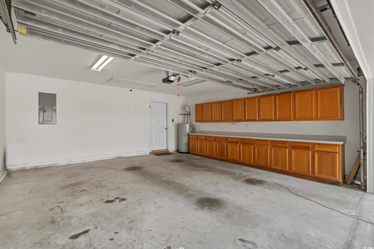

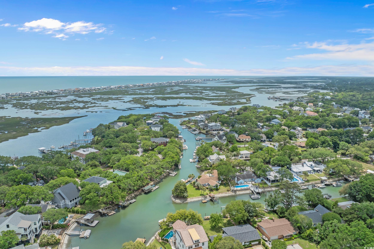
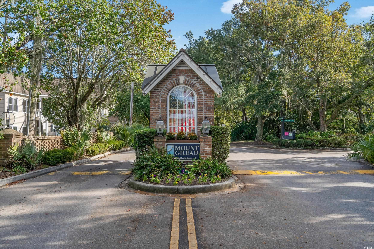
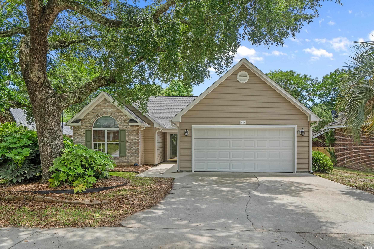
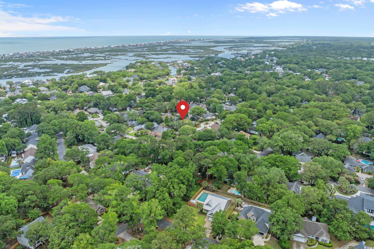
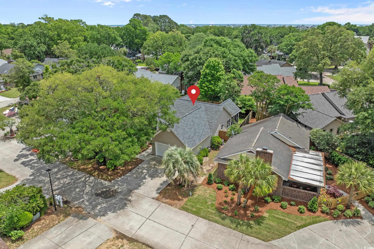
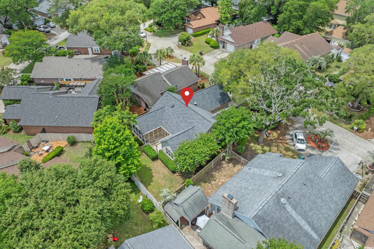
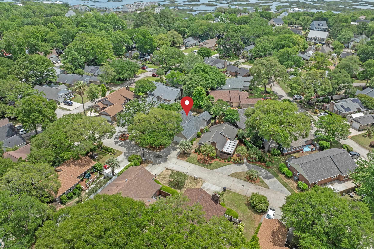
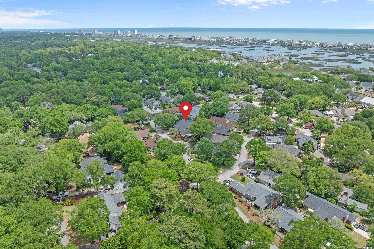
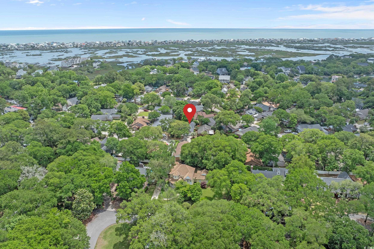
Discover one of Murrells Inlet’s hidden gems—Mt. Gilead, a charming and established community east of Highway 17. Nestled beneath majestic live oaks and magnolias, this neighborhood offers a peaceful setting just a golf cart ride away from the beach and the famous Marsh Walk. This turn-key single-story home features 3 bedrooms, 2 full bathrooms, and exceptional curb appeal with beautifully maintained landscaping. Step inside to an open-concept living and dining area with vaulted ceilings, highlighted by a remote-controlled solar tube that fills the space with natural light. The bright and cheerful kitchen includes a cozy breakfast nook, perfect for everyday dining. From the living room and breakfast area, step out to a spacious screened-in porch—ideal for entertaining or enjoying your morning coffee. Just beyond, a pergola-covered patio provides the perfect spot for grilling or relaxing in the beautifully landscaped, fully fenced backyard. Dual side gates offer convenient access. Inside, the large primary suite includes a walk-in closet and an en suite bath with a linen closet. Two additional bedrooms share a well-appointed hall bath. The attached two-car garage is a standout feature with upper and lower cabinetry for ample storage. Homes in this location and condition don’t come around often—don’t miss your chance to own a piece of Murrells Inlet’s best-kept secret.
Sale Info
Listing Date: 05-14-2025
Sold Date: 09-12-2025
Aprox Days on Market:
3 month(s), 28 day(s)
Listing Sold:
10 month(s), 7 day(s) ago
Asking Price: $425,000
Selling Price: $385,000
Price Difference:
Reduced By $15,000
Agriculture / Farm
Grazing Permits Blm: ,No,
Horse: No
Grazing Permits Forest Service: ,No,
Grazing Permits Private: ,No,
Irrigation Water Rights: ,No,
Farm Credit Service Incl: ,No,
Crops Included: ,No,
Association Fees / Info
Hoa Frequency: Monthly
Hoa Fees: 40
Hoa: Yes
Hoa Includes: CommonAreas
Community Features: GolfCartsOk, LongTermRentalAllowed
Assoc Amenities: OwnerAllowedGolfCart, PetRestrictions
Bathroom Info
Total Baths: 2.00
Fullbaths: 2
Room Features
DiningRoom: SeparateFormalDiningRoom
LivingRoom: CeilingFans, VaultedCeilings
Bedroom Info
Beds: 3
Building Info
New Construction: No
Num Stories: 1
Levels: One
Year Built: 1999
Mobile Home Remains: ,No,
Zoning: SF 6
Style: Ranch
Construction Materials: VinylSiding
Buyer Compensation
Exterior Features
Spa: No
Patio and Porch Features: Patio, Porch, Screened
Foundation: Slab
Exterior Features: Patio
Financial
Lease Renewal Option: ,No,
Garage / Parking
Parking Capacity: 4
Garage: Yes
Carport: No
Parking Type: Attached, Garage, TwoCarGarage, GarageDoorOpener
Open Parking: No
Attached Garage: Yes
Garage Spaces: 2
Green / Env Info
Interior Features
Floor Cover: LuxuryVinyl, LuxuryVinylPlank
Fireplace: No
Laundry Features: WasherHookup
Furnished: Unfurnished
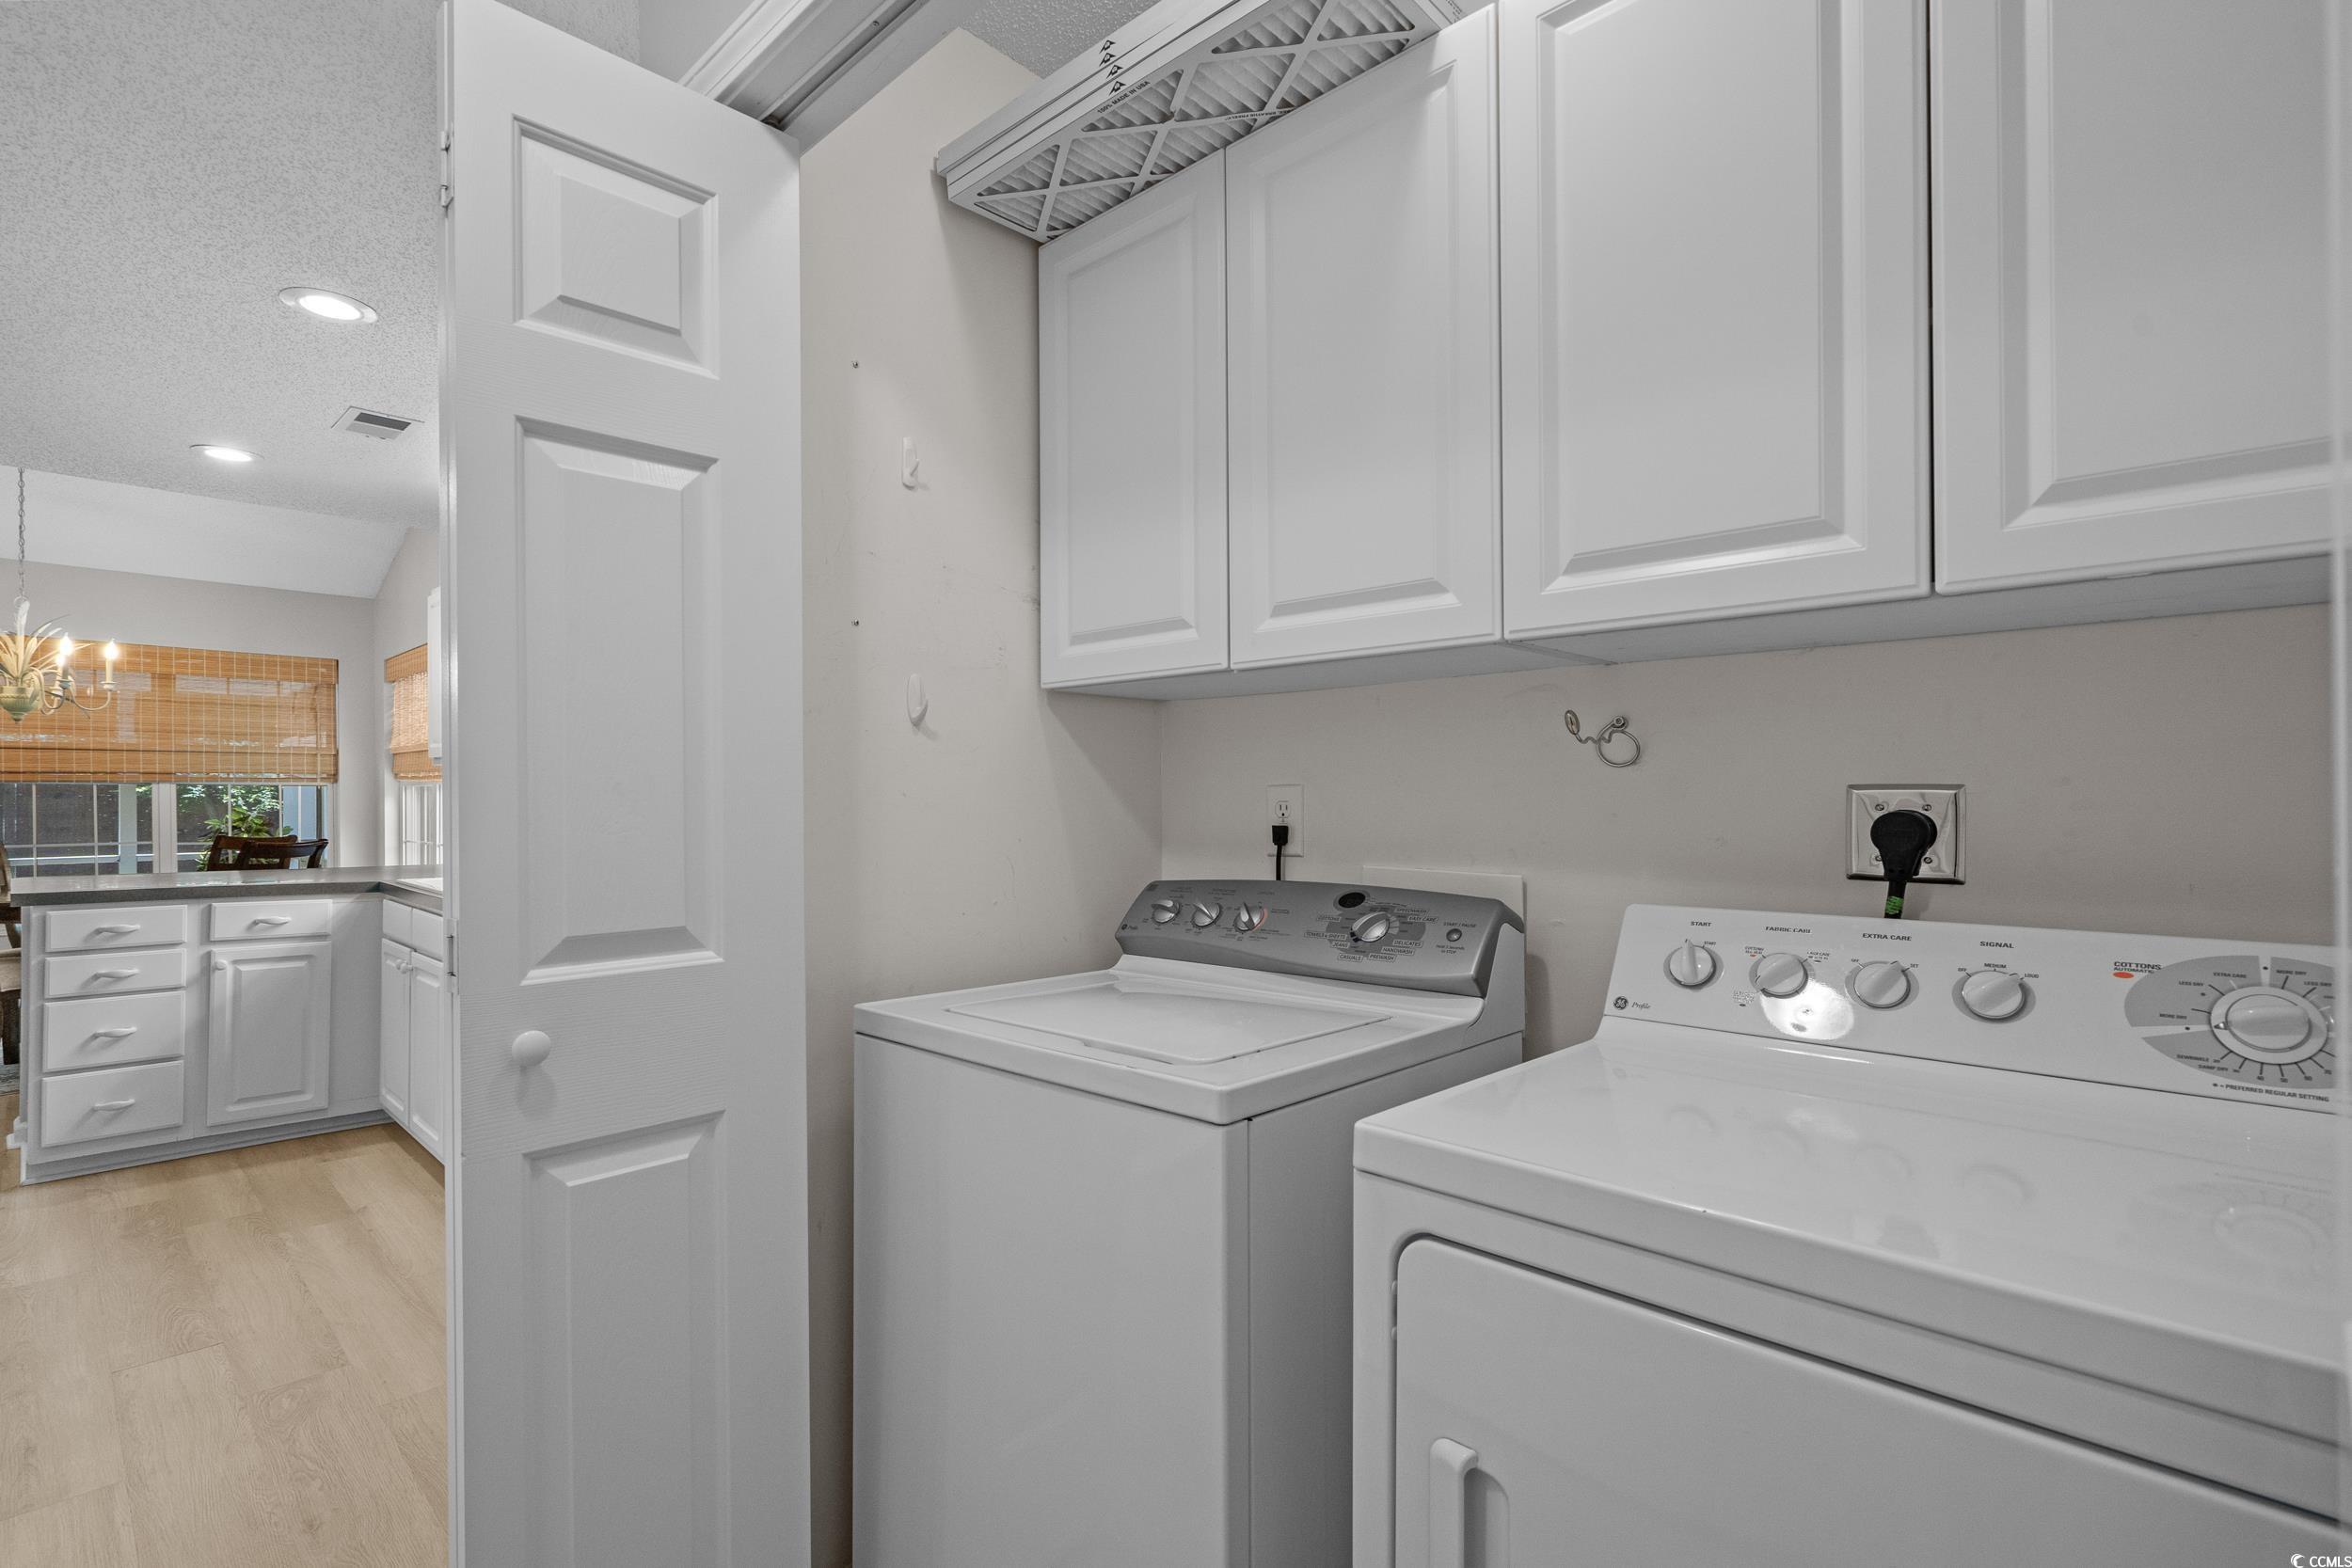
Appliances: Dishwasher, Disposal, Microwave, Range, Refrigerator, Dryer, Washer
Lot Info
Lease Considered: ,No,
Lease Assignable: ,No,
Acres: 0.14
Land Lease: No
Lot Description: Rectangular, RectangularLot
Misc
Pool Private: No
Pets Allowed: OwnerOnly, Yes
Offer Compensation
Other School Info
Property Info
County: Horry
View: No
Senior Community: No
Stipulation of Sale: None
Habitable Residence: ,No,
Property Sub Type Additional: Detached
Property Attached: No
Disclosures: CovenantsRestrictionsDisclosure
Rent Control: No
Construction: Resale
Room Info
Basement: ,No,
Sold Info
Sold Date: 2025-09-12T00:00:00
Sqft Info
Total Sqft: 2100
Living Area Source: PublicRecords
Sqft: 1544
Tax Info
Unit Info
Utilities / Hvac
Heating: Central, Electric
Cooling: CentralAir
Electric On Property: No
Cooling: Yes
Utilities Available: CableAvailable, ElectricityAvailable, PhoneAvailable, SewerAvailable, WaterAvailable
Heating: Yes
Water Source: Public
Waterfront / Water
Waterfront: No
Schools
Elem: Seaside Elementary School
Middle: Saint James Middle School
High: Saint James High School
Directions
From Business 17 turn onto Mt. Gilead Rd.; Turn left into Mt Gilead Place. Turn left onto Kittiwake; house will be on the right.Courtesy of Re/max Southern Shores - Cell: 574-323-1483

 MLS# 2617093


 Provided courtesy of © Copyright 2026 Coastal Carolinas Multiple Listing Service, Inc.®. Information Deemed Reliable but Not Guaranteed. © Copyright 2026 Coastal Carolinas Multiple Listing Service, Inc.® MLS. All rights reserved. Information is provided exclusively for consumers’ personal, non-commercial use, that it may not be used for any purpose other than to identify prospective properties consumers may be interested in purchasing.
Images related to data from the MLS is the sole property of the MLS and not the responsibility of the owner of this website. MLS IDX data last updated on 07-19-2026 2:46 PM EST.
Any images related to data from the MLS is the sole property of the MLS and not the responsibility of the owner of this website.
Provided courtesy of © Copyright 2026 Coastal Carolinas Multiple Listing Service, Inc.®. Information Deemed Reliable but Not Guaranteed. © Copyright 2026 Coastal Carolinas Multiple Listing Service, Inc.® MLS. All rights reserved. Information is provided exclusively for consumers’ personal, non-commercial use, that it may not be used for any purpose other than to identify prospective properties consumers may be interested in purchasing.
Images related to data from the MLS is the sole property of the MLS and not the responsibility of the owner of this website. MLS IDX data last updated on 07-19-2026 2:46 PM EST.
Any images related to data from the MLS is the sole property of the MLS and not the responsibility of the owner of this website.Real Estate Websites by Dynamic IDX, LLC