$319,900 | 3 beds | 2 full baths | N/A half baths | 1,560 sqft
Conway, SC 29527
- 3Beds
- 2Full Baths
- N/AHalf Baths
- 1,560SqFt
- 2017Year Built
- 0.32Acres
- MLS# 2511519
- Residential
- Detached
- Sold
- Approx Time on Market1 month, 22 days
- AreaConway Central Between 501& 9th Ave / South of 501
- CountyHorry
- Subdivision New Castle
Overview
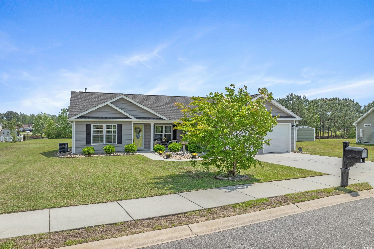
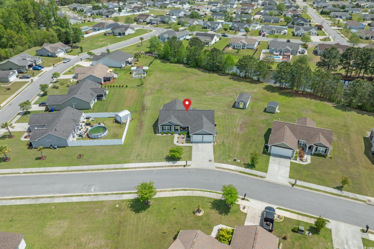
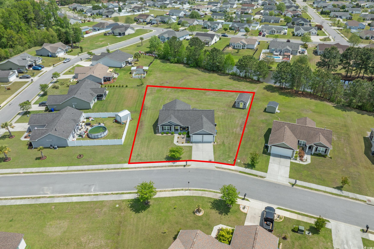
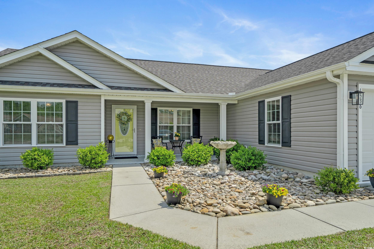
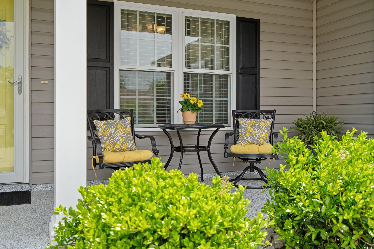
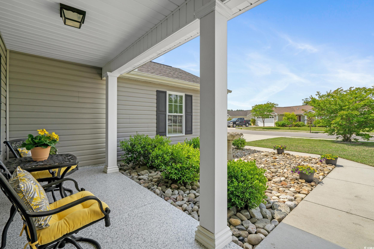
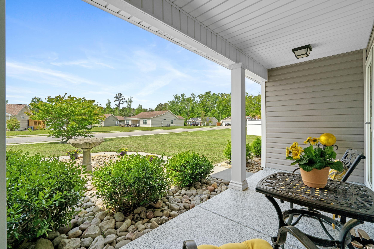
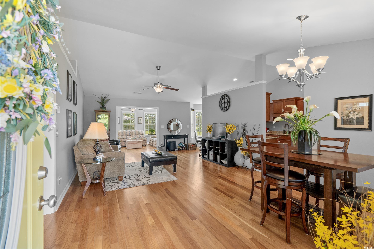
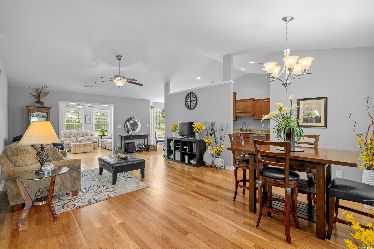
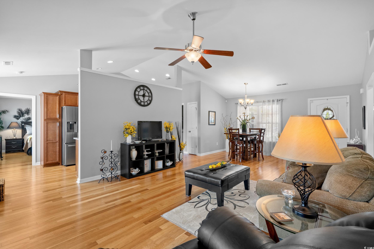
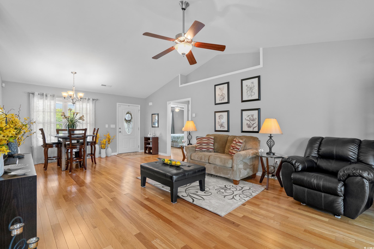
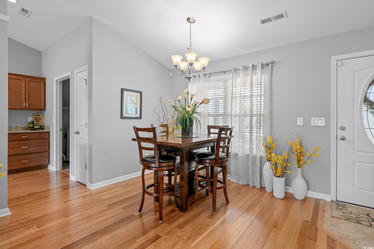
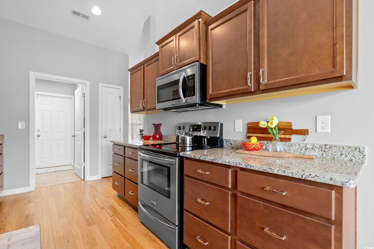
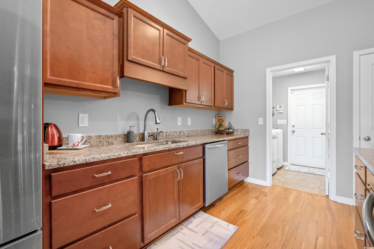
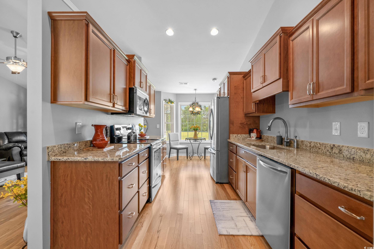
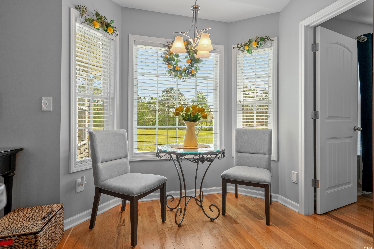

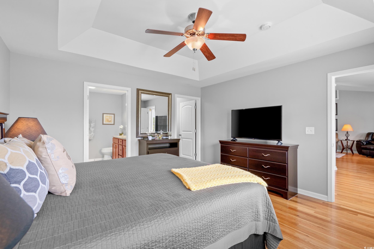
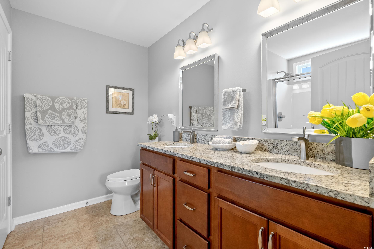
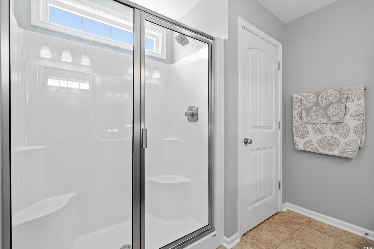
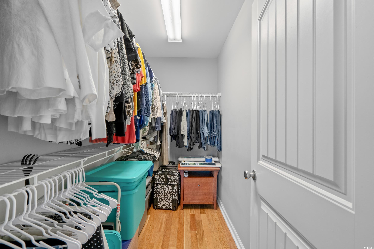
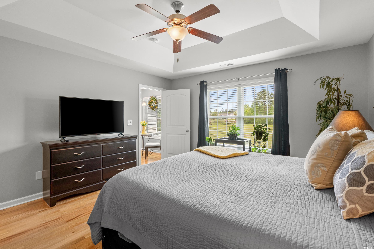
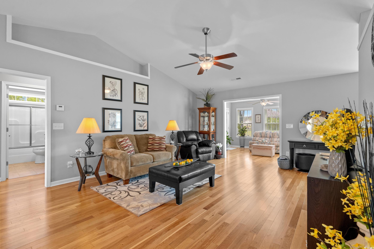
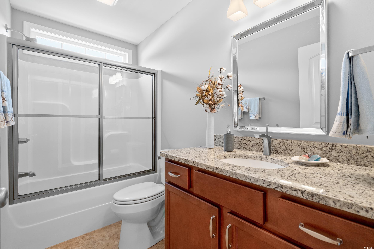
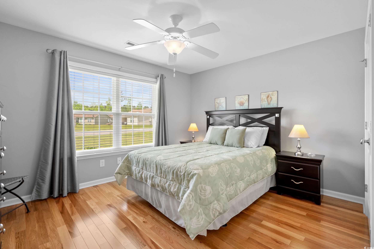
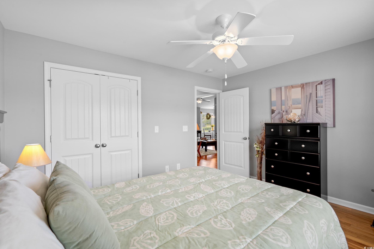
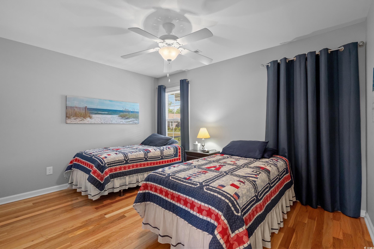
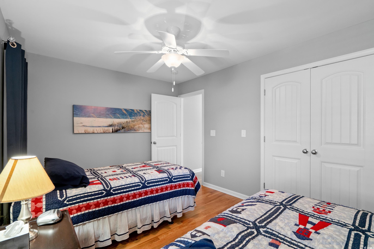
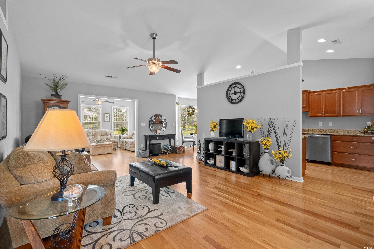
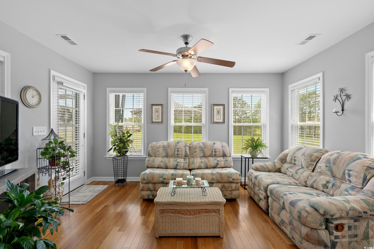

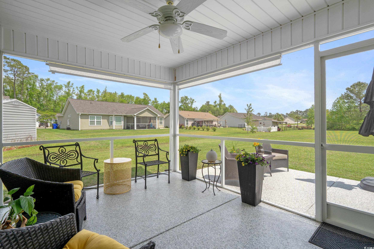
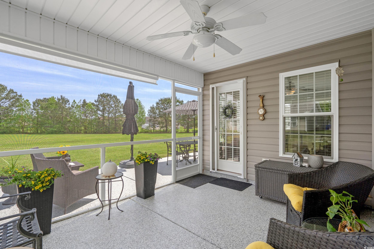

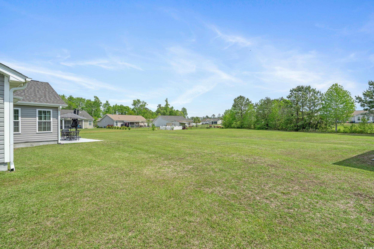
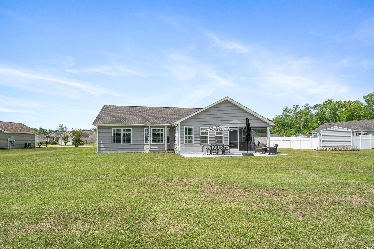
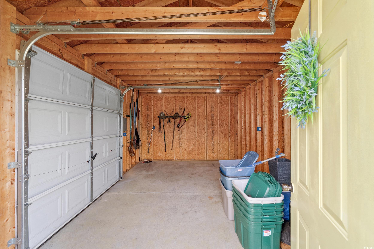
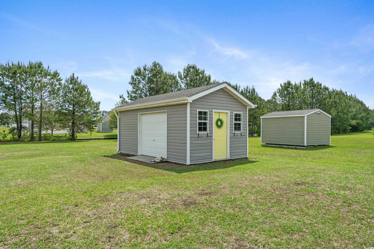
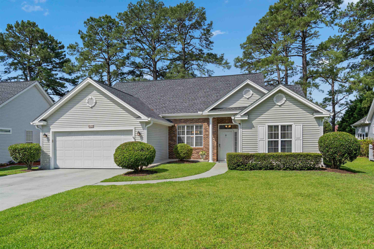
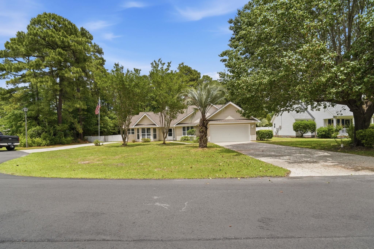
NO HOA. Beautiful Curb appeal with lush landscaping, river rock & irrigation system. The Kingston model built by Beverly Homes in 2017 offers 3 bedrooms, 2 bathrooms, 2-car attached garage, 12x20 detached shed w/electric, front porch, Carolina room, large screened-in porch & 10x28 patio. The living room is open to the Carolina room and dining room, features vaulted ceiling with ceiling fan and wood floors throughout the main area, kitchen and bedrooms. The kitchen is just off the dining room and features upgraded birch sinclair cabinetry w/crown molding, granite counter tops, two pantries, stainless steel appliances & breakfast nook (8`2x7`4). The bedrooms offer a split floor plan for privacy, the Primary bedroom has a tray ceiling w/ceiling fan, large window overlooking the backyard & walk-in closet. Primary ensuite features executive height vanity with double sink, and 5` two seat shower with glass door & large linen closet. Large backyard with a 12x20 detached storage shed with electric and overhead garage door. New Castle is a Natural gas community that offers residents gas heat & tankless water heater. Epoxy application has been done on the garage floor, screened-in-porch floor, 28x10 patio and front porch for enhancement and low maintenance. This home has been very well maintained and it shows. Close proximity to shopping, dining, downtown Conway and the River Walk. Call today to schedule your showing!
Sale Info
Listing Date: 05-07-2025
Sold Date: 06-30-2025
Aprox Days on Market:
1 month(s), 22 day(s)
Listing Sold:
1 Year(s), 27 day(s) ago
Asking Price: $319,900
Selling Price: $315,000
Price Difference:
Reduced By $4,900
Agriculture / Farm
Association Fees / Info
Hoa Frequency: Monthly
Bathroom Info
Total Baths: 2.00
Fullbaths: 2
Room Dimensions
Bedroom1: 13x11
Bedroom2: 13x10
DiningRoom: 14'8x10
Kitchen: 8'8x13'2
LivingRoom: 14'8x15'6
PrimaryBedroom: 13'8x14'2
Room Level
Bedroom1: First
Bedroom2: First
PrimaryBedroom: First
Room Features
DiningRoom: LivingDiningRoom
Kitchen: BreakfastArea, Pantry, StainlessSteelAppliances, SolidSurfaceCounters
LivingRoom: CeilingFans, VaultedCeilings
Other: BedroomOnMainLevel
Bedroom Info
Beds: 3
Building Info
Levels: One
Year Built: 2017
Zoning: R1
Style: Ranch
Construction Materials: VinylSiding, WoodFrame
Buyer Compensation
Exterior Features
Patio and Porch Features: RearPorch, FrontPorch, Patio, Porch, Screened
Foundation: Slab
Exterior Features: SprinklerIrrigation, Porch, Patio, Storage
Financial
Garage / Parking
Parking Capacity: 4
Garage: Yes
Parking Type: Attached, Garage, TwoCarGarage, GarageDoorOpener
Attached Garage: Yes
Garage Spaces: 2
Green / Env Info
Green Energy Efficient: Doors, Windows
Interior Features
Floor Cover: Tile, Wood
Door Features: InsulatedDoors, StormDoors

Laundry Features: WasherHookup
Furnished: Unfurnished
Interior Features: Attic, PullDownAtticStairs, PermanentAtticStairs, SplitBedrooms, BedroomOnMainLevel, BreakfastArea, StainlessSteelAppliances, SolidSurfaceCounters
Appliances: Dishwasher, Disposal, Microwave, Range
Lot Info
Acres: 0.32
Lot Description: CityLot, Rectangular, RectangularLot
Misc
Offer Compensation
Other School Info
Property Info
County: Horry
Stipulation of Sale: None
Property Sub Type Additional: Detached
Security Features: SmokeDetectors
Disclosures: SellerDisclosure
Construction: Resale
Room Info
Sold Info
Sold Date: 2025-06-30T00:00:00
Sqft Info
Total Sqft: 2273
Living Area Source: PublicRecords
Sqft: 1560
Tax Info
Unit Info
Utilities / Hvac
Heating: Central, Electric, Gas
Cooling: CentralAir
Cooling: Yes
Utilities Available: CableAvailable, ElectricityAvailable, NaturalGasAvailable, Other, PhoneAvailable, SewerAvailable, UndergroundUtilities, WaterAvailable
Heating: Yes
Water Source: Public
Waterfront / Water
Schools
Elem: Pee Dee Elementary School
Middle: Whittemore Park Middle School
High: Conway High School
Courtesy of Higher Living Real Estate, Llc

 MLS# 2615519

 Provided courtesy of © Copyright 2026 Coastal Carolinas Multiple Listing Service, Inc.®. Information Deemed Reliable but Not Guaranteed. © Copyright 2026 Coastal Carolinas Multiple Listing Service, Inc.® MLS. All rights reserved. Information is provided exclusively for consumers’ personal, non-commercial use, that it may not be used for any purpose other than to identify prospective properties consumers may be interested in purchasing.
Images related to data from the MLS is the sole property of the MLS and not the responsibility of the owner of this website. MLS IDX data last updated on 07-26-2026 11:46 PM EST.
Any images related to data from the MLS is the sole property of the MLS and not the responsibility of the owner of this website.
Provided courtesy of © Copyright 2026 Coastal Carolinas Multiple Listing Service, Inc.®. Information Deemed Reliable but Not Guaranteed. © Copyright 2026 Coastal Carolinas Multiple Listing Service, Inc.® MLS. All rights reserved. Information is provided exclusively for consumers’ personal, non-commercial use, that it may not be used for any purpose other than to identify prospective properties consumers may be interested in purchasing.
Images related to data from the MLS is the sole property of the MLS and not the responsibility of the owner of this website. MLS IDX data last updated on 07-26-2026 11:46 PM EST.
Any images related to data from the MLS is the sole property of the MLS and not the responsibility of the owner of this website.Real Estate Websites by Dynamic IDX, LLC