






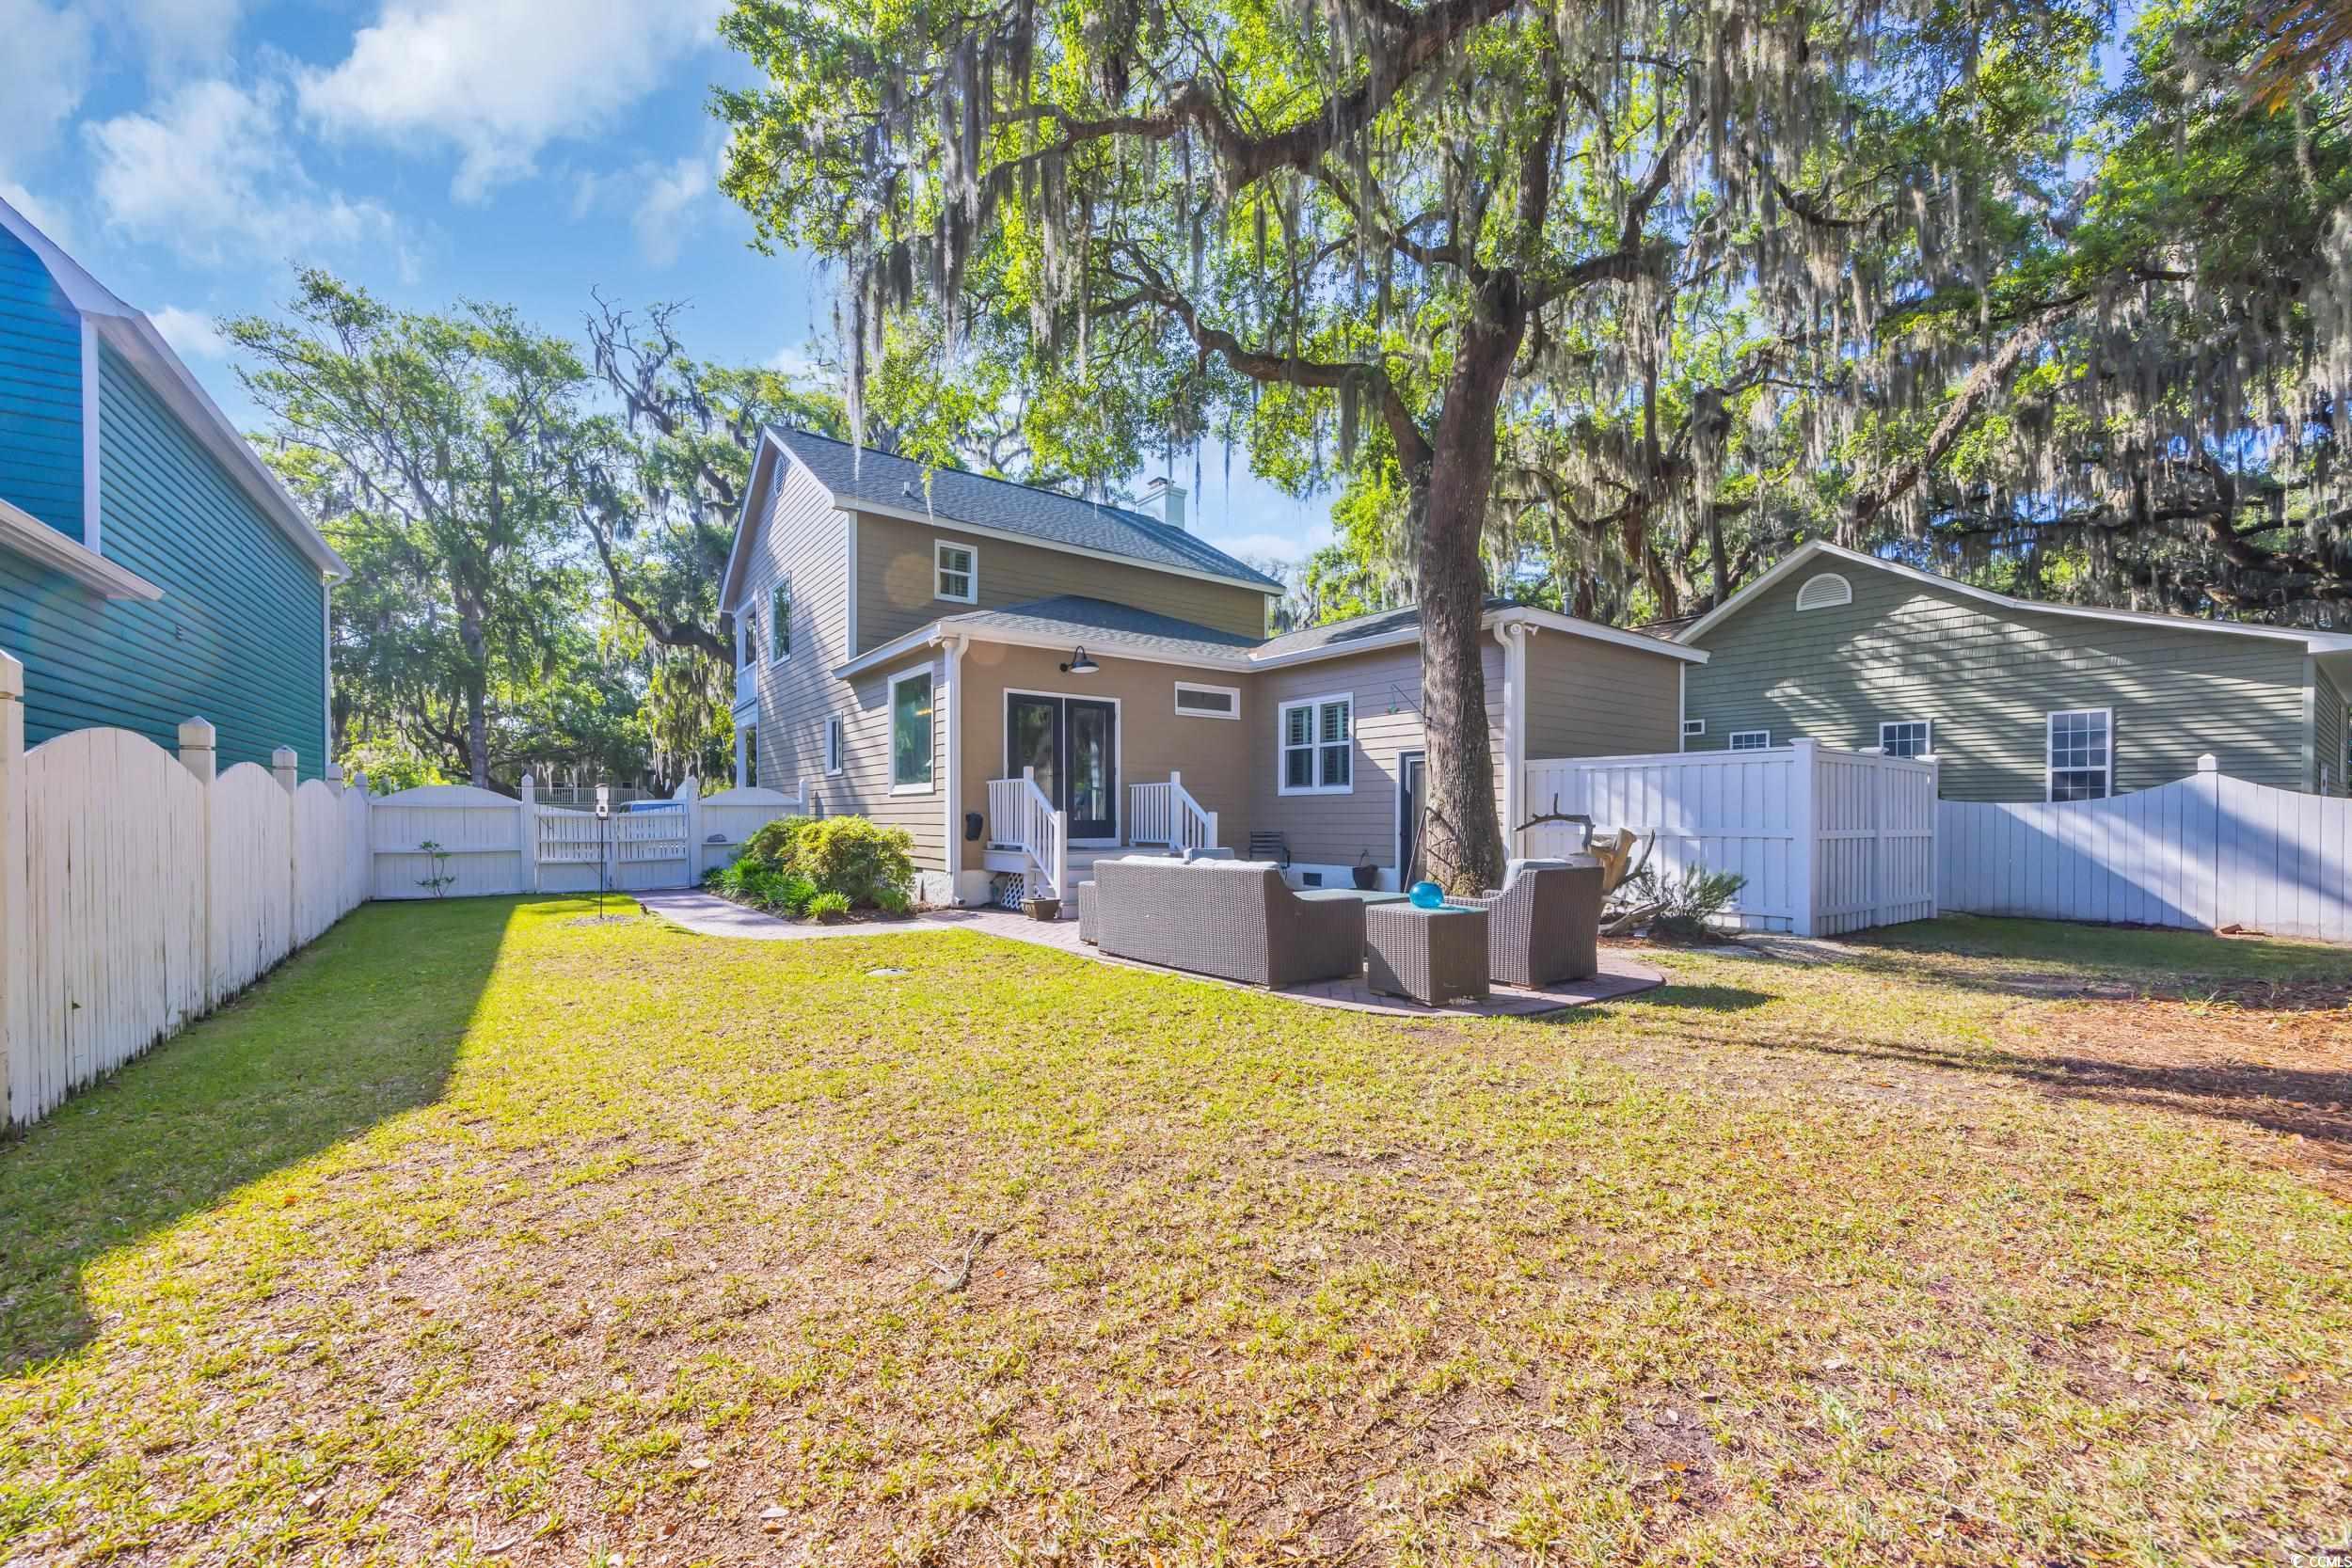


$624,900 | 3 beds | 2 full baths | 1 half baths | 1,938 sqft
Pawleys Island, SC 29585
- 3Beds
- 2Full Baths
- 1Half Baths
- 1,938SqFt
- 1996Year Built
- 0.17Acres
- MLS# 2511496
- Residential
- Detached
- Sold
- Approx Time on Market9 months, 26 days
- Area44a Pawleys Island Mainland
- CountyGeorgetown
- Subdivision Oak Lea
Overview
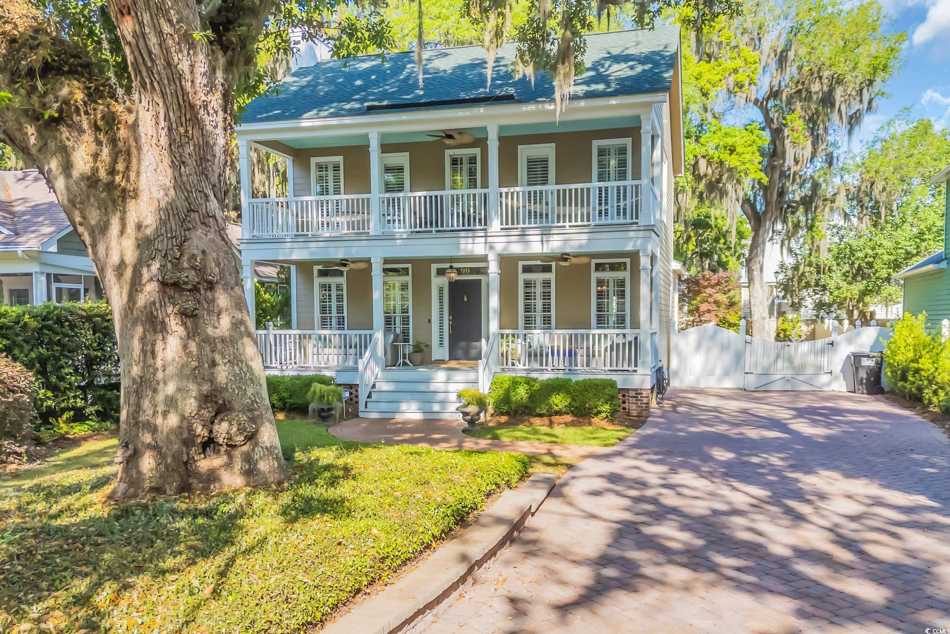
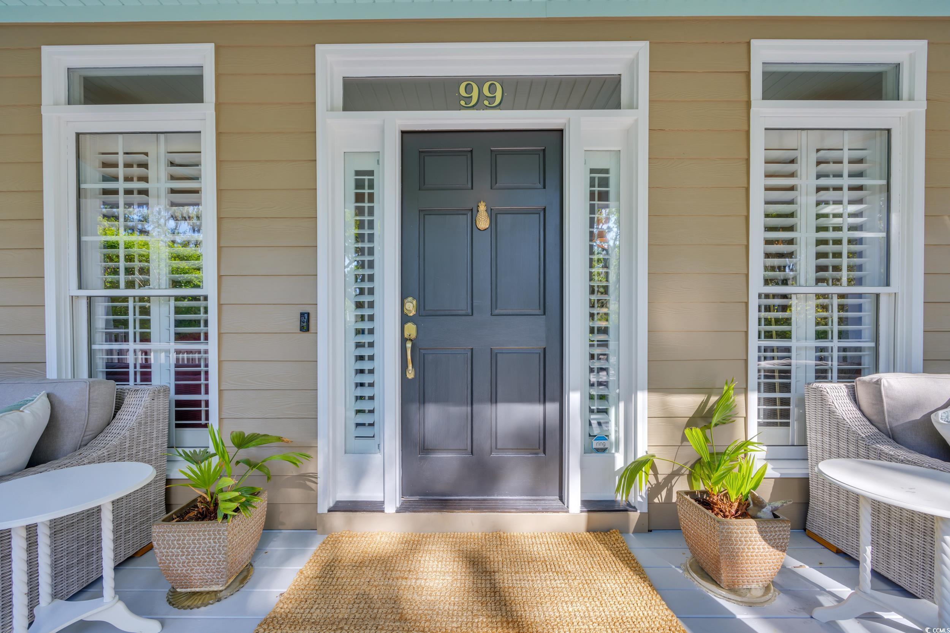
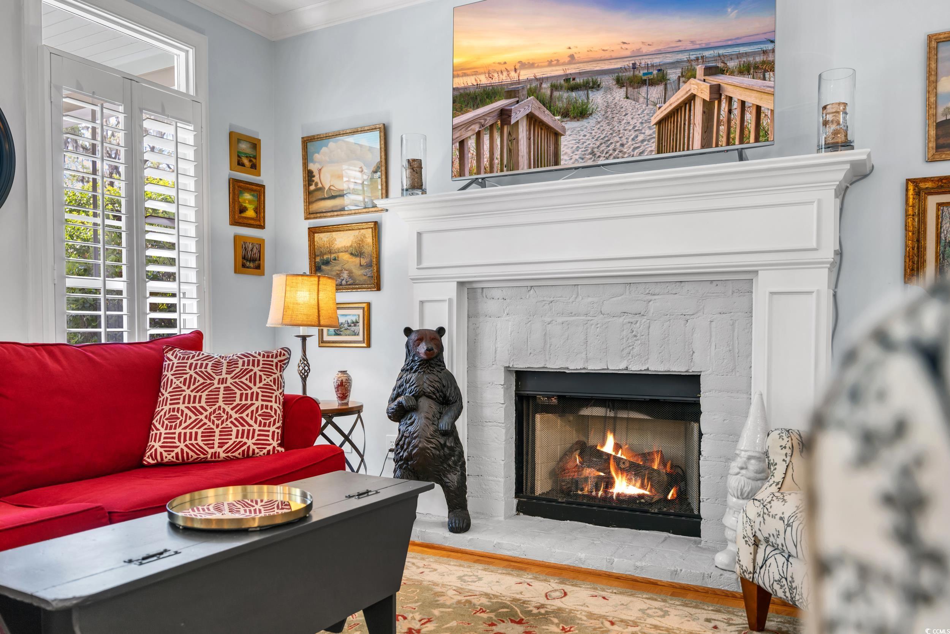
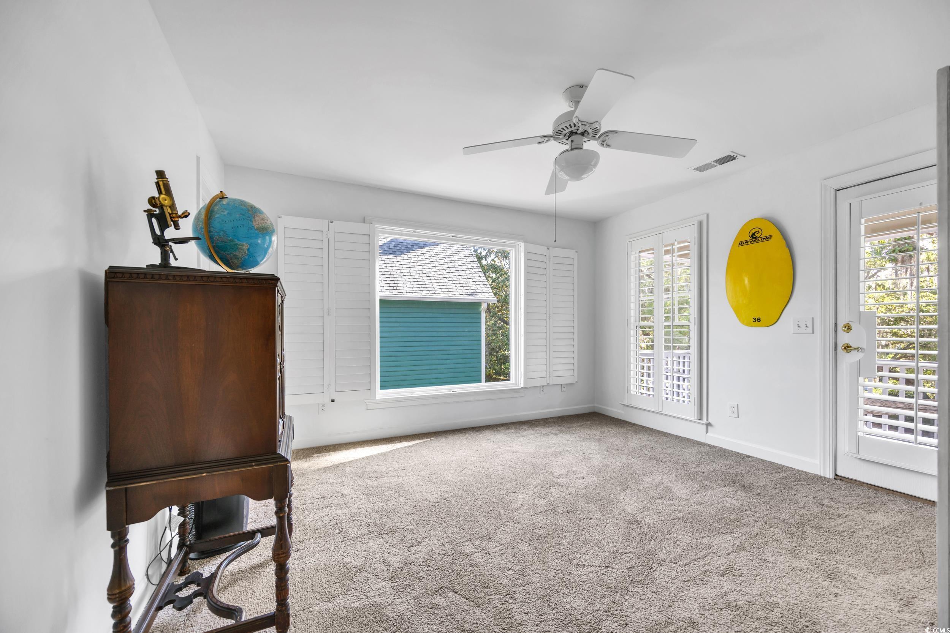
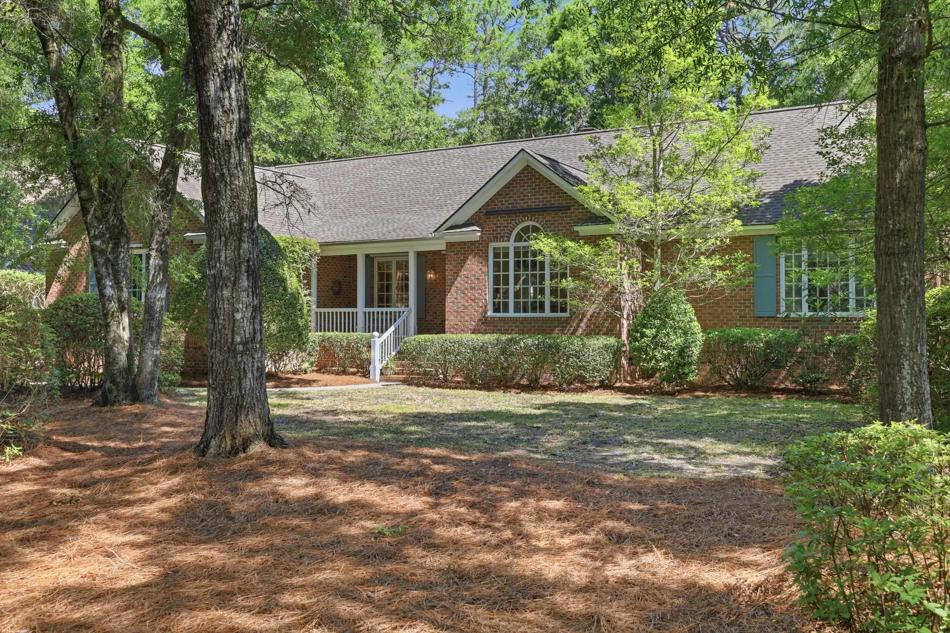
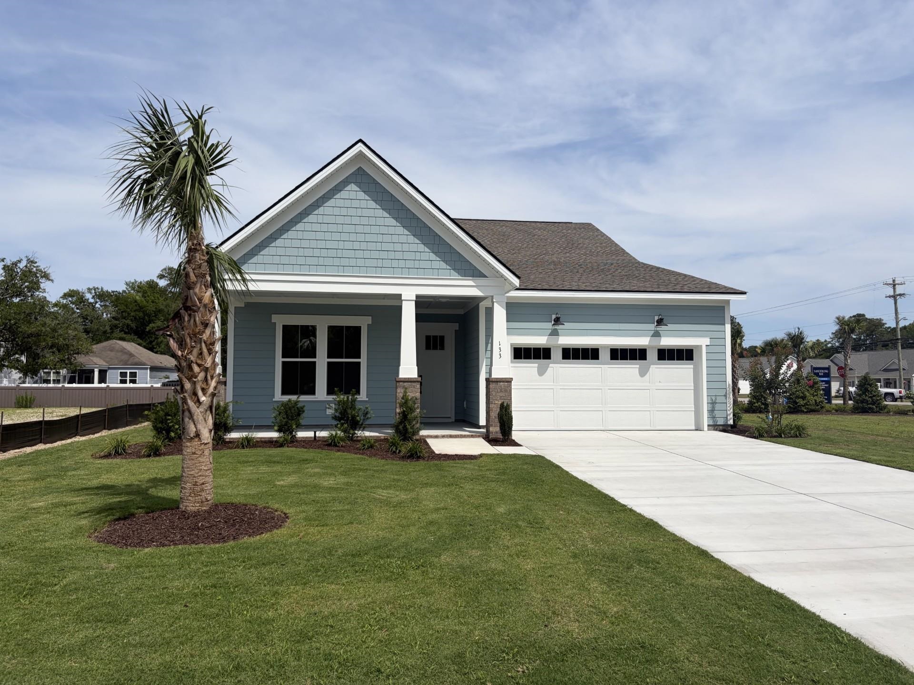
Experience the charm of Southern coastal living in this meticulously maintained 3-bedroom, 2.5-bath Low Country style home. Located in the sought-after gated Creekside community of Oak Lea in Pawleys Island, this property blends comfort, privacy, and thoughtful upgrades all within a neighborhood managed by its residents, not a third-party management company. Surrounded by stately Live Oaks in a peaceful, tucked-away setting, this home features freshly painted interiors and has been thoughtfully updated with a new roof, HVAC, windows, privacy fence, irrigation system, and a refreshed kitchen with stainless steel appliances and a sunlit breakfast nook. French doors from the breakfast nook open to a spacious backyard patio, perfect for outdoor dining and entertaining. The first-floor primary suite offers a generous walk-in closet and private bath, while upstairs, two additional bedrooms each provide direct access to a second-floor porch. Oak Lea residents enjoy exclusive amenities such as a marsh front pool, tennis and pickleball courts, a private boardwalk, and creek access for kayaking or enjoying the natural beauty from the community dock. Their low HOA fee includes all of these amenities plus cable, high speed internet and security gate. Homes in this highly desired neighborhood are rarely available, don’t miss your chance to experience Pawleys Island living at its best.
Sale Info
Listing Date: 05-05-2025
Sold Date: 03-04-2026
Aprox Days on Market:
9 month(s), 26 day(s)
Listing Sold:
4 month(s), 7 day(s) ago
Asking Price: $799,000
Selling Price: $609,000
Price Difference:
Reduced By $15,900
Agriculture / Farm
Association Fees / Info
Hoa Frequency: Monthly
Hoa Fees: 255
Hoa: Yes
Hoa Includes: CommonAreas, Internet, LegalAccounting, Pools, RecreationFacilities, Security
Community Features: GolfCartsOk, Gated, Other, TennisCourts, LongTermRentalAllowed, Pool
Assoc Amenities: Gated, OwnerAllowedGolfCart, Other, PetRestrictions, Security, TennisCourts
Bathroom Info
Total Baths: 3.00
Halfbaths: 1
Fullbaths: 2
Room Dimensions
Bedroom1: 17x13
Bedroom2: 12x13
DiningRoom: 12x13
GreatRoom: 30x13
Kitchen: 10x21
LivingRoom: 18x13
PrimaryBedroom: 13x13
Room Level
Bedroom1: Second
Bedroom2: Second
PrimaryBedroom: Main
Room Features
DiningRoom: FamilyDiningRoom
FamilyRoom: CeilingFans, Fireplace
Kitchen: BreakfastBar, BreakfastArea, CeilingFans, KitchenExhaustFan, Pantry, StainlessSteelAppliances, SolidSurfaceCounters
Other: BedroomOnMainLevel
Bedroom Info
Beds: 3
Building Info
Levels: Two
Year Built: 1996
Zoning: PUD
Construction Materials: WoodFrame
Buyer Compensation
Exterior Features
Patio and Porch Features: Balcony, FrontPorch, Patio
Window Features: Skylights, WindowTreatments
Pool Features: Community, OutdoorPool
Foundation: Crawlspace
Exterior Features: Balcony, Fence, SprinklerIrrigation, Patio, Storage
Financial
Garage / Parking
Parking Capacity: 4
Parking Type: Driveway
Green / Env Info
Interior Features
Floor Cover: Carpet, Tile, Wood
Fireplace: Yes
Furnished: Unfurnished
Interior Features: Attic, Bathtub, Fireplace, LinenCloset, MainLevelPrimary, PullDownAtticStairs, PermanentAtticStairs, Skylights, SeparateShower, Vanity, WalkInClosets, WindowTreatments, BreakfastBar, BedroomOnMainLevel, BreakfastArea, StainlessSteelAppliances, SolidSurfaceCounters
Appliances: Dishwasher, Disposal, Microwave, Range, Refrigerator, RangeHood, Dryer, Washer
Lot Info
Acres: 0.17
Lot Description: Rectangular, RectangularLot
Misc
Pets Allowed: OwnerOnly, Yes
Offer Compensation
Other School Info
Property Info
County: Georgetown
Stipulation of Sale: None
Property Sub Type Additional: Detached
Security Features: GatedCommunity, SmokeDetectors, SecurityService
Disclosures: CovenantsRestrictionsDisclosure,SellerDisclosure
Construction: Resale
Room Info
Basement: CrawlSpace
Sold Info
Sold Date: 2026-03-04T00:00:00
Sqft Info
Total Sqft: 2798
Living Area Source: PublicRecords
Sqft: 1938
Tax Info
Unit Info
Utilities / Hvac
Heating: Central, Electric
Cooling: CentralAir
Cooling: Yes
Utilities Available: CableAvailable, ElectricityAvailable, PhoneAvailable, SewerAvailable, UndergroundUtilities, WaterAvailable
Heating: Yes
Water Source: Public
Waterfront / Water
Waterfront Features: DockAccess
Courtesy of The Litchfield Company Real Estate - Cell: 843-231-5608
 MLS# 2612437

 Provided courtesy of © Copyright 2026 Coastal Carolinas Multiple Listing Service, Inc.®. Information Deemed Reliable but Not Guaranteed. © Copyright 2026 Coastal Carolinas Multiple Listing Service, Inc.® MLS. All rights reserved. Information is provided exclusively for consumers’ personal, non-commercial use, that it may not be used for any purpose other than to identify prospective properties consumers may be interested in purchasing.
Images related to data from the MLS is the sole property of the MLS and not the responsibility of the owner of this website. MLS IDX data last updated on 07-11-2026 12:32 PM EST.
Any images related to data from the MLS is the sole property of the MLS and not the responsibility of the owner of this website.
Provided courtesy of © Copyright 2026 Coastal Carolinas Multiple Listing Service, Inc.®. Information Deemed Reliable but Not Guaranteed. © Copyright 2026 Coastal Carolinas Multiple Listing Service, Inc.® MLS. All rights reserved. Information is provided exclusively for consumers’ personal, non-commercial use, that it may not be used for any purpose other than to identify prospective properties consumers may be interested in purchasing.
Images related to data from the MLS is the sole property of the MLS and not the responsibility of the owner of this website. MLS IDX data last updated on 07-11-2026 12:32 PM EST.
Any images related to data from the MLS is the sole property of the MLS and not the responsibility of the owner of this website.Real Estate Websites by Dynamic IDX, LLC