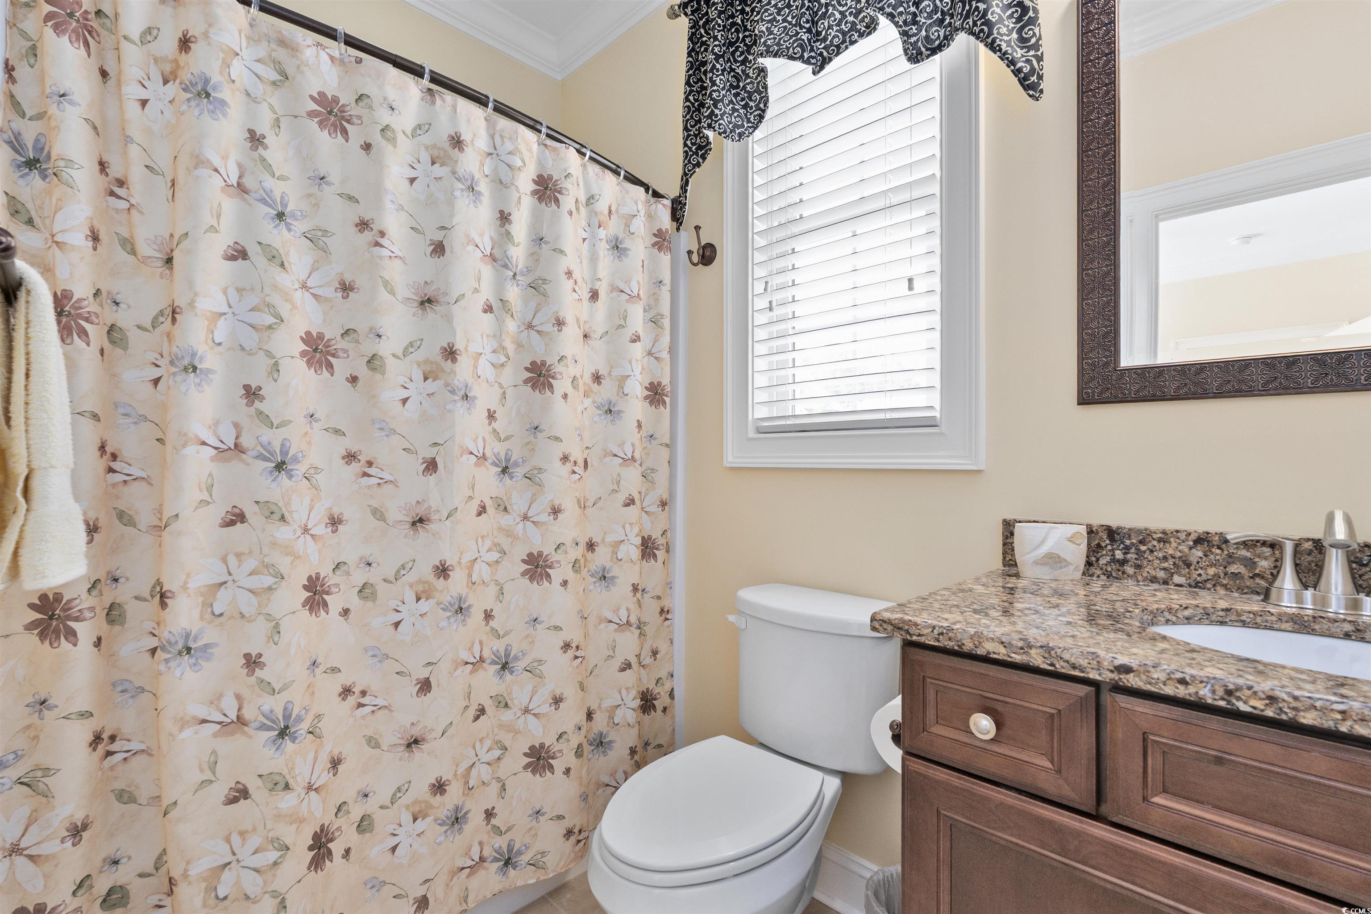
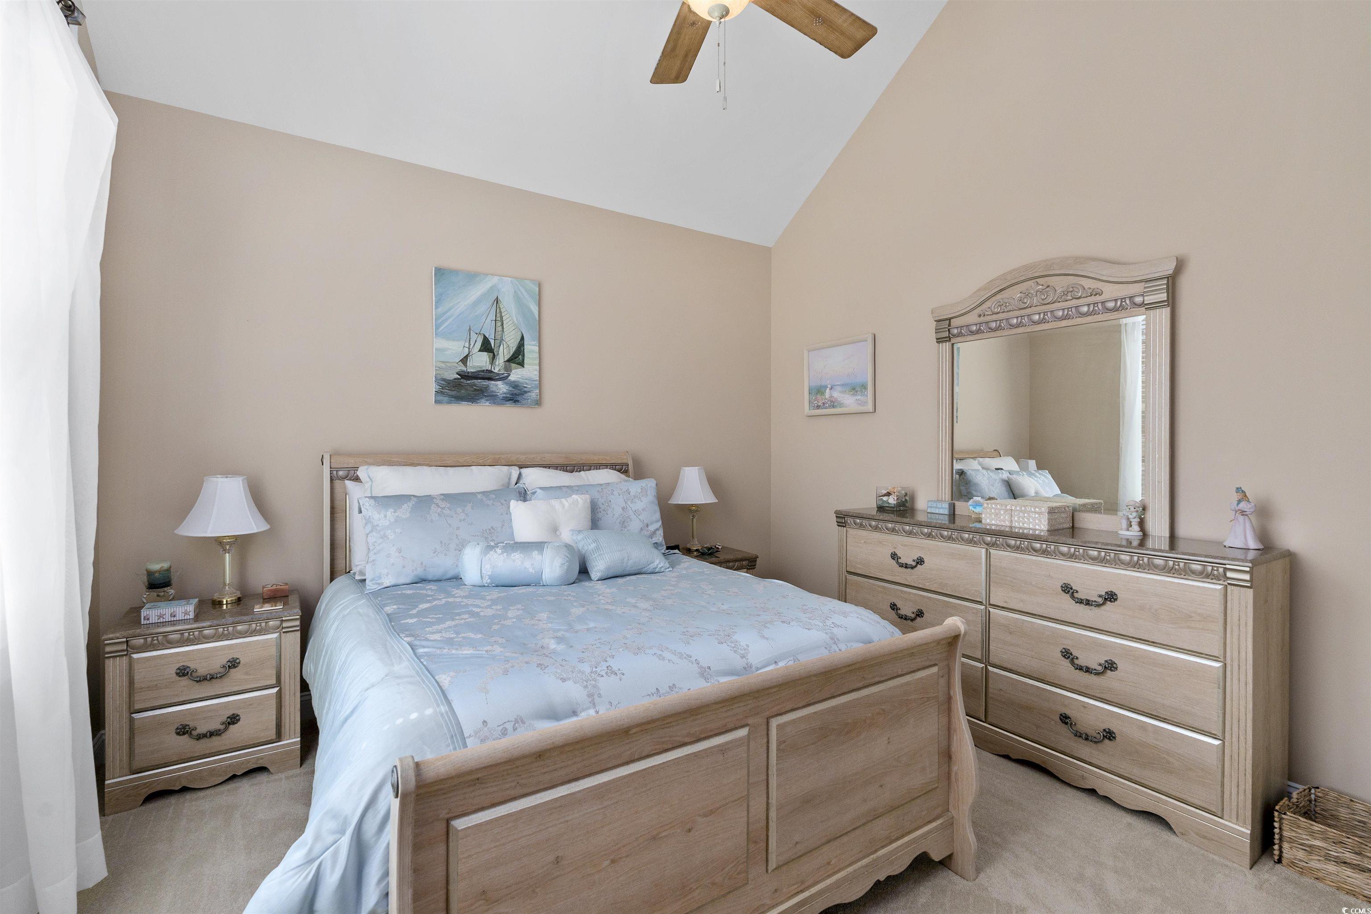
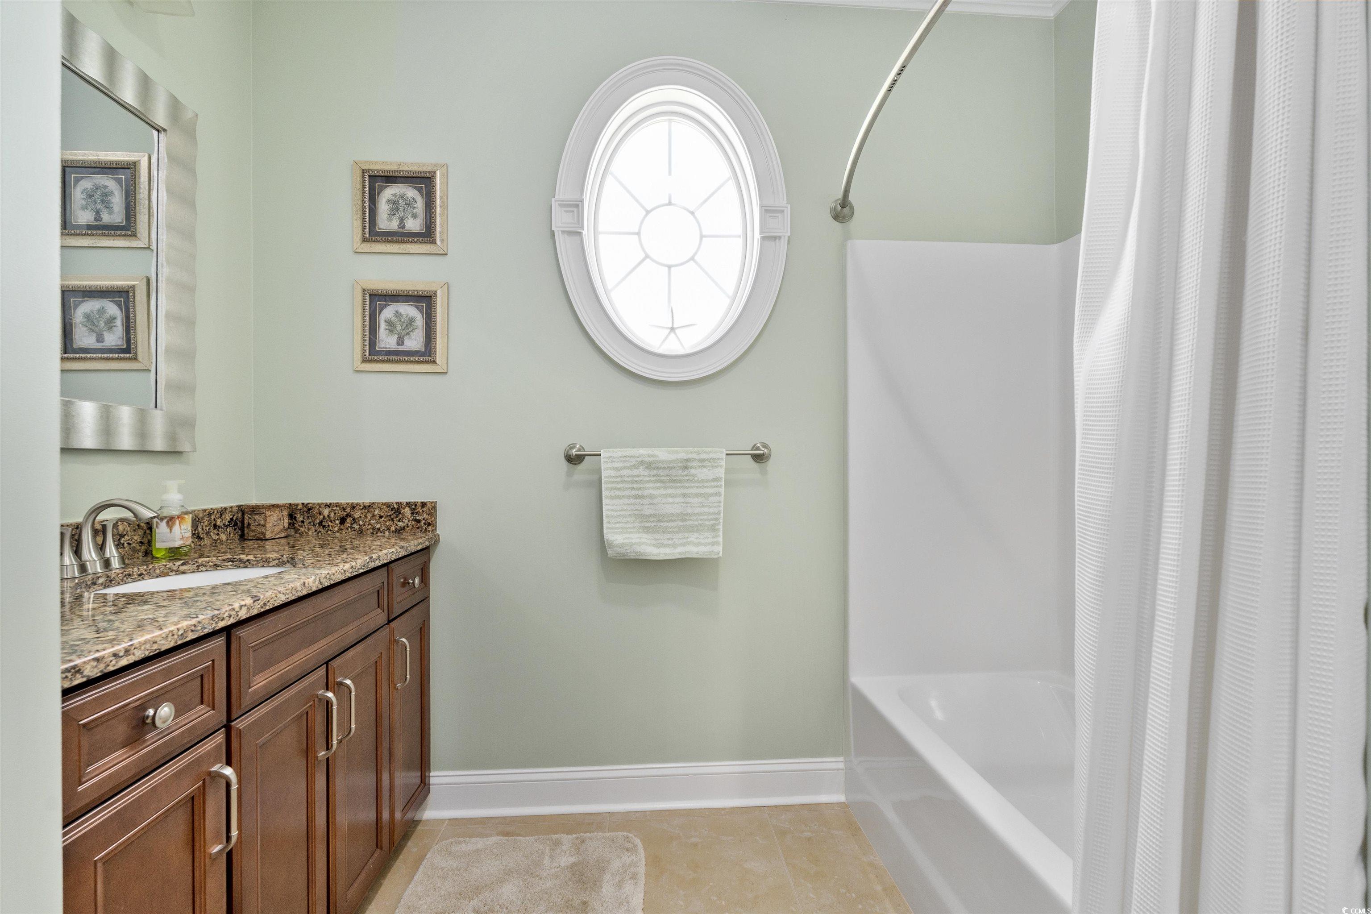
$849,900 | 4 beds | 3 full baths | 1 half baths | 3,034 sqft
Murrells Inlet, SC 29576
- 4Beds
- 3Full Baths
- 1Half Baths
- 3,034SqFt
- 2015Year Built
- 0.26Acres
- MLS# 2510416
- Residential
- Detached
- Sold
- Approx Time on Market1 month, 30 days
- AreaMurrells Inlet - Horry County
- CountyHorry
- Subdivision Waverly Bay - Prince Creek
Overview
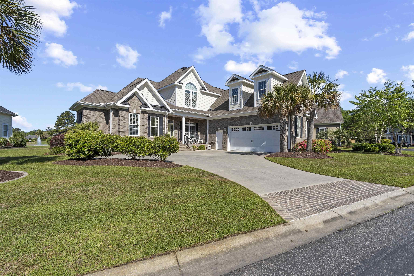
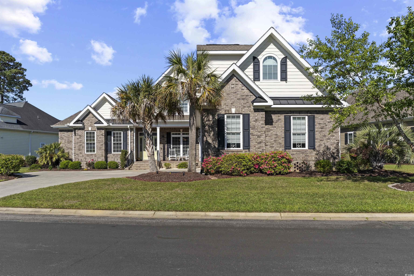
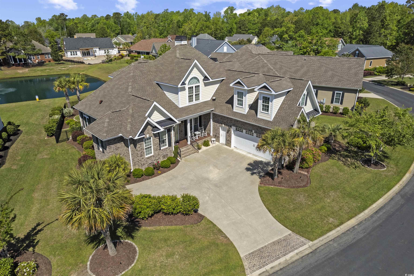
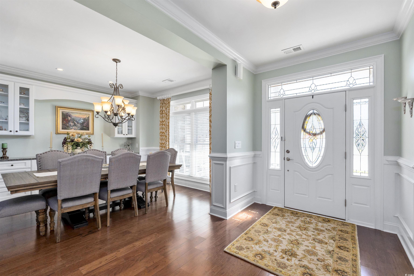
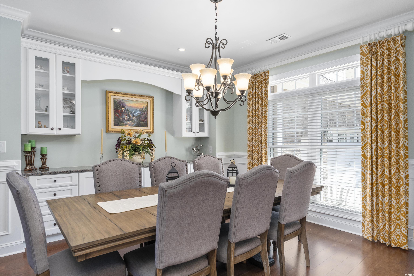
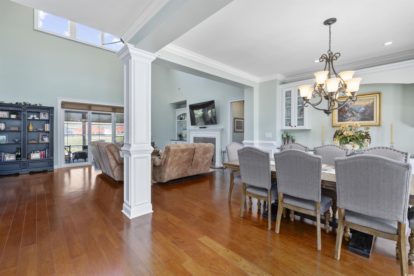
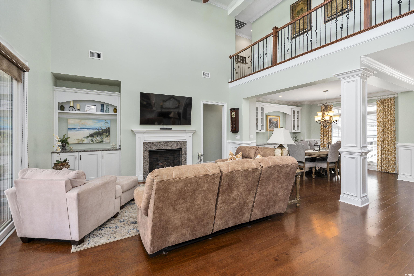
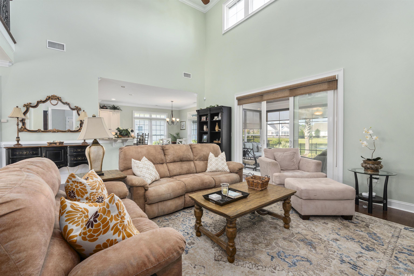
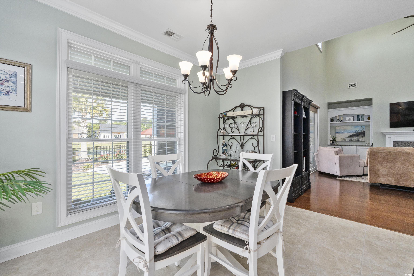
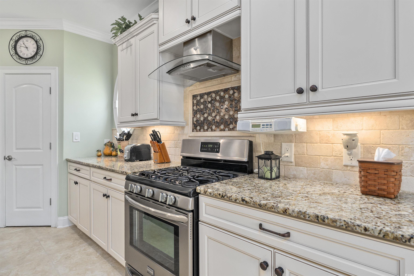
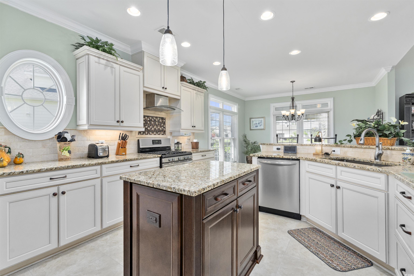
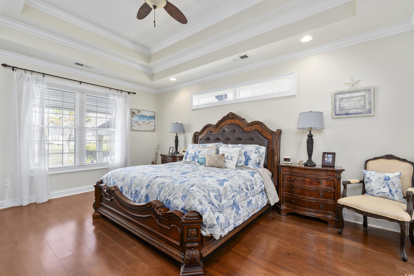
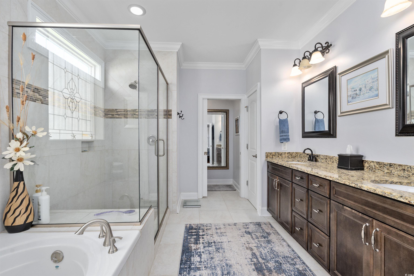
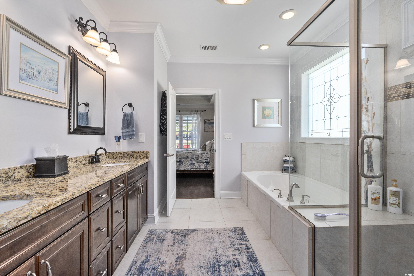
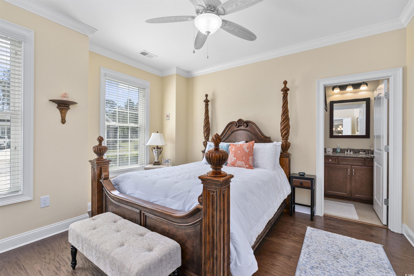
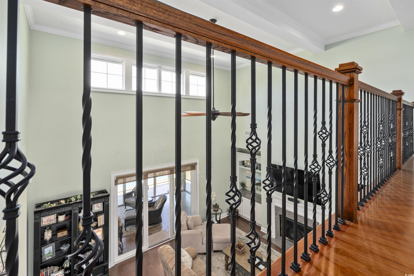
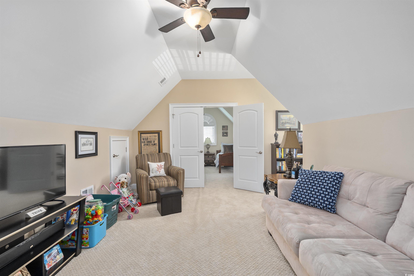
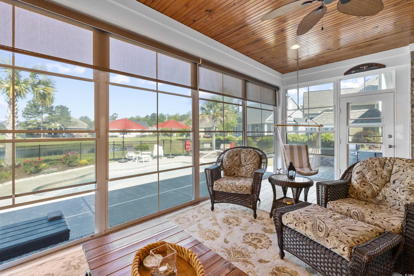
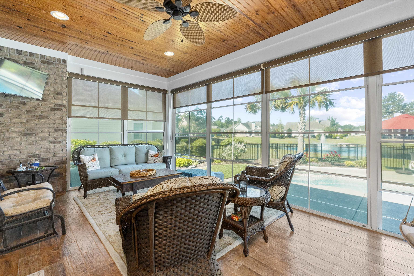
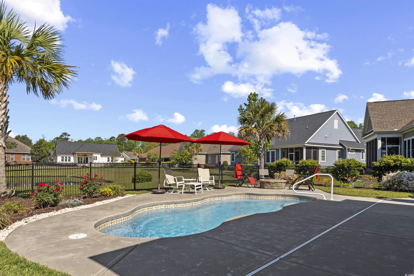
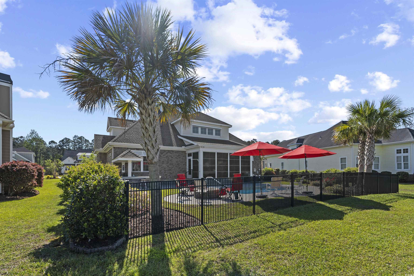
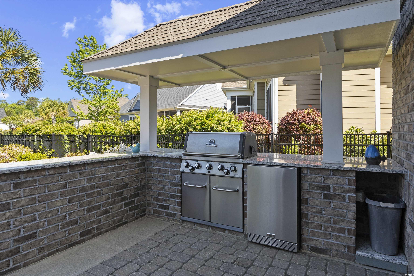
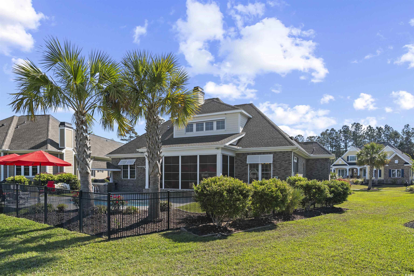
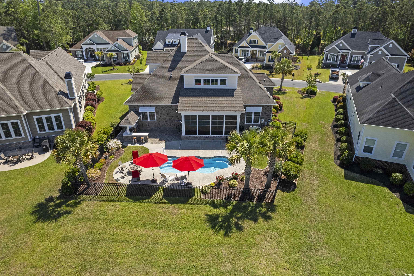
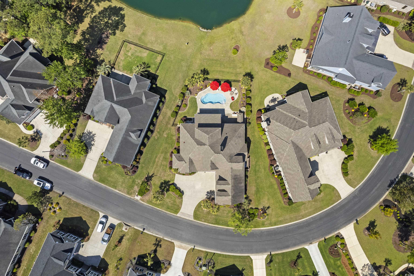
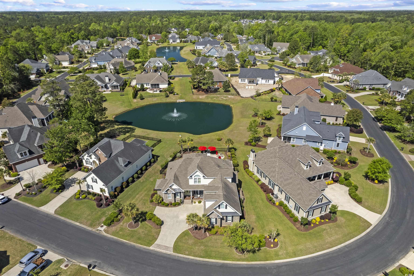
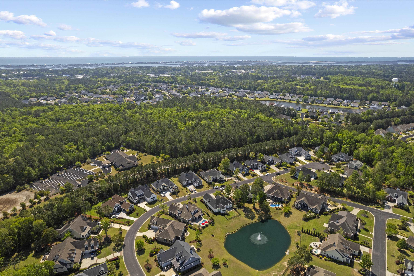
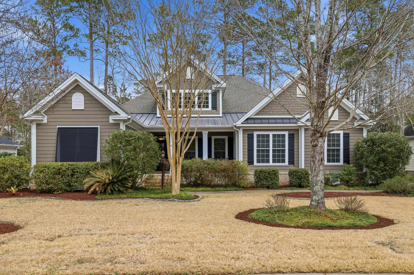
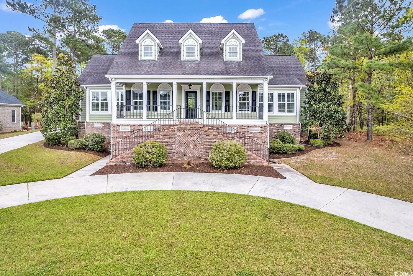
Welcome to this stunning all-brick beautiful home located in the highly sought-after Waverly Bay community in Prince Creek. Designed for both comfort and luxury, this home boasts a wealth of exquisite features, offering the perfect blend of indoor elegance and outdoor living. As you step outside, you`ll be captivated by the saltwater pool and beautifully appointed outdoor kitchen, ideal for entertaining guests or enjoying quiet evenings with family. The gas fire pit, paired with lovely night lighting, creates a warm and inviting atmosphere while overlooking a serene neighborhood pond - perfect for those who appreciate natural beauty. Inside, the open-concept floor plan features soaring 19` ceilings with white beams in the main living area, enhancing the home`s airy and spacious feel. The Carolina Room, with its large windows, lets in abundant natural light and provides a perfect retreat for relaxation. The gourmet kitchen is a chef`s dream, complete with a double oven, gas cooktop and hard surface countertops. Whether you`re preparing an intimate meal or hosting a grand gathering, this kitchen offers both style and functionality. The formal dining room is perfect for elegant dinners or casual gatherings with loved ones. The master suite is a private oasis, offering separate closets and a spa-like master bath, which includes a jacuzzi tub for ultimate relaxation. With an instant hot water system, you`ll enjoy comfort and convenience throughout the home. For added convenience, the home includes air conditioned storage and a gas generator, ensuring peace of mind during any weather event. This home combines thoughtful design, high-end finishes, and incredible outdoor spaces to create a truly exceptional living experience. Don`t miss the opportunity to own this beautiful property in the heart of Waverly Bay, where tranquility and luxury meet.
Sale Info
Listing Date: 04-25-2025
Sold Date: 06-25-2025
Aprox Days on Market:
1 month(s), 30 day(s)
Listing Sold:
1 Year(s), 18 day(s) ago
Asking Price: $849,900
Selling Price: $831,000
Price Difference:
Reduced By $18,900
Agriculture / Farm
Grazing Permits Blm: ,No,
Horse: No
Grazing Permits Forest Service: ,No,
Grazing Permits Private: ,No,
Irrigation Water Rights: ,No,
Farm Credit Service Incl: ,No,
Other Equipment: Generator
Crops Included: ,No,
Association Fees / Info
Hoa Frequency: Monthly
Hoa Fees: 179
Hoa: Yes
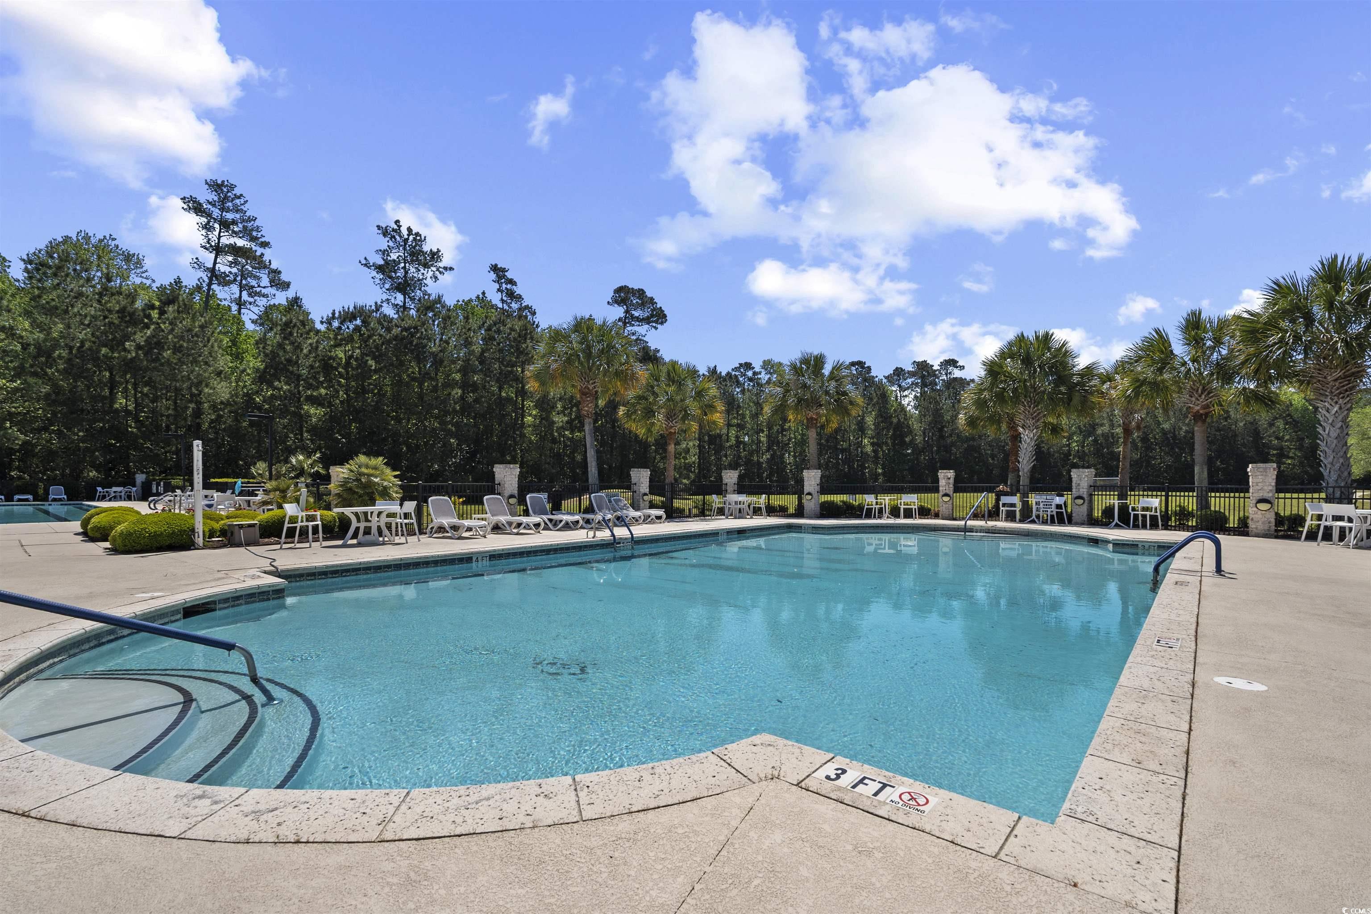
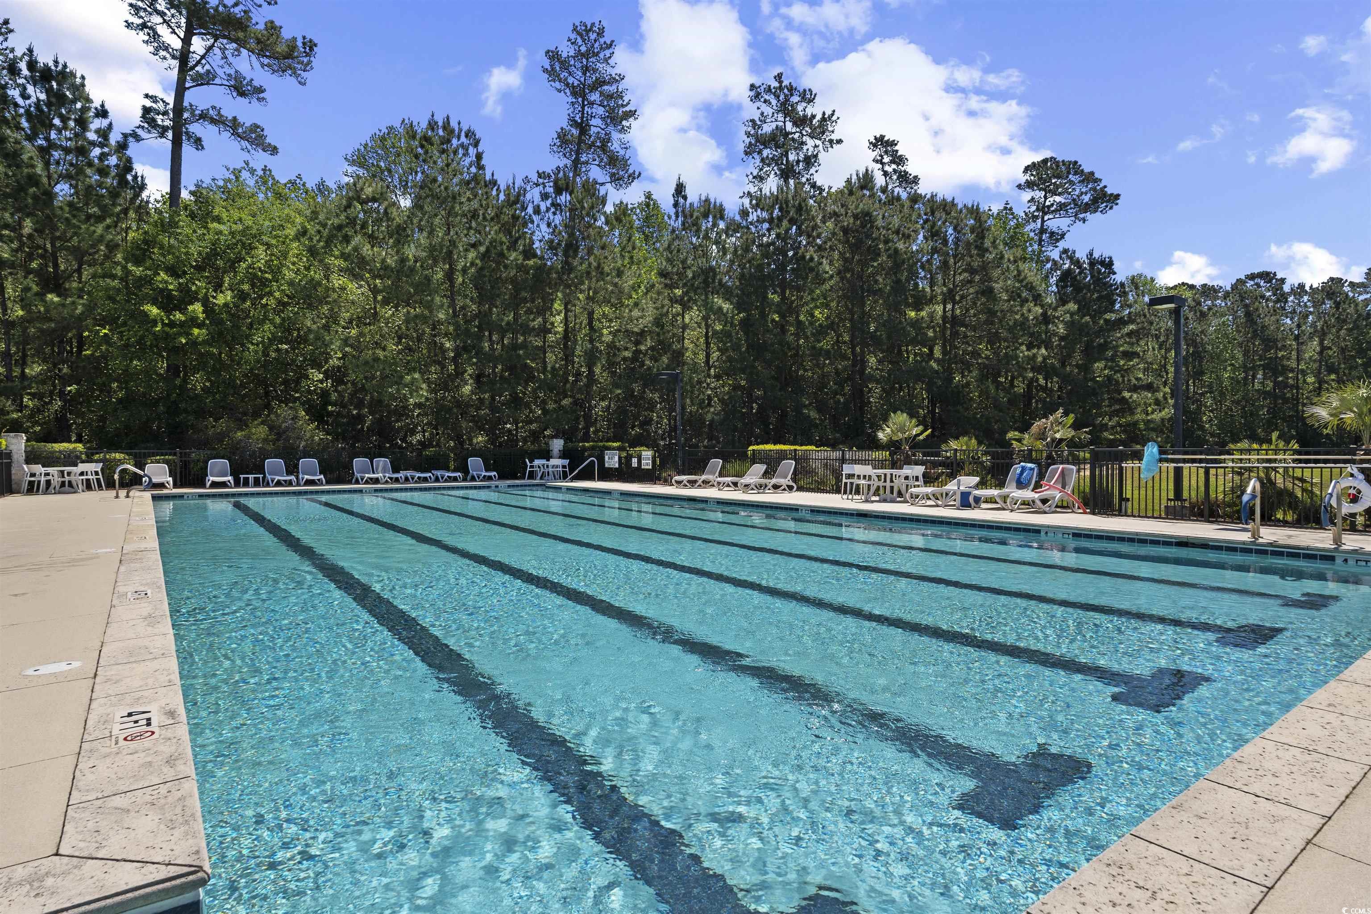
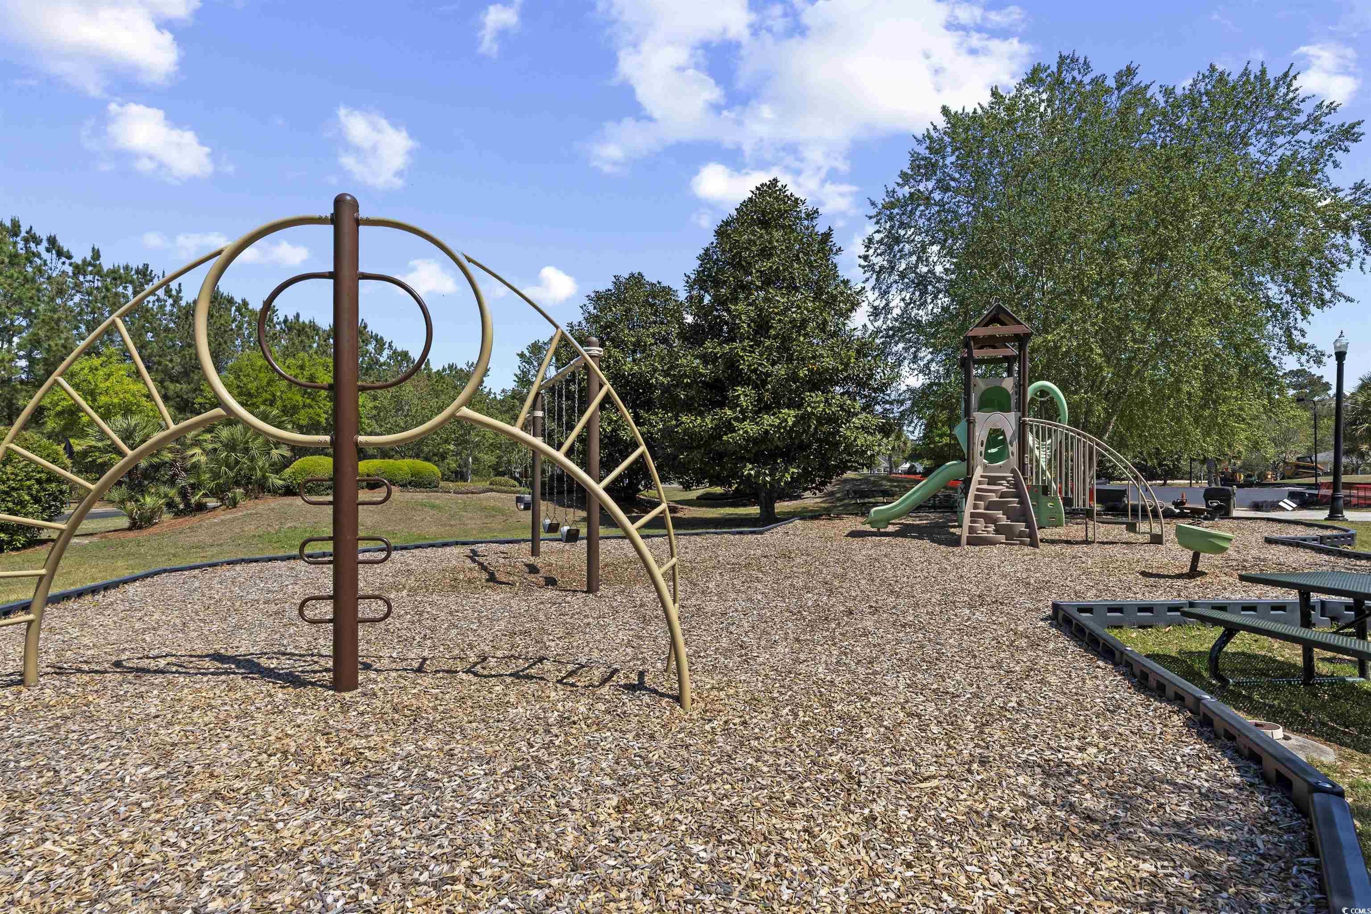
Community Features: Clubhouse, GolfCartsOk, Gated, RecreationArea, TennisCourts, LongTermRentalAllowed, Pool
Assoc Amenities: Clubhouse, Gated, OwnerAllowedGolfCart, PetRestrictions, Security, TennisCourts
Bathroom Info
Total Baths: 4.00
Halfbaths: 1
Fullbaths: 3
Room Dimensions
Bedroom2: 12x12
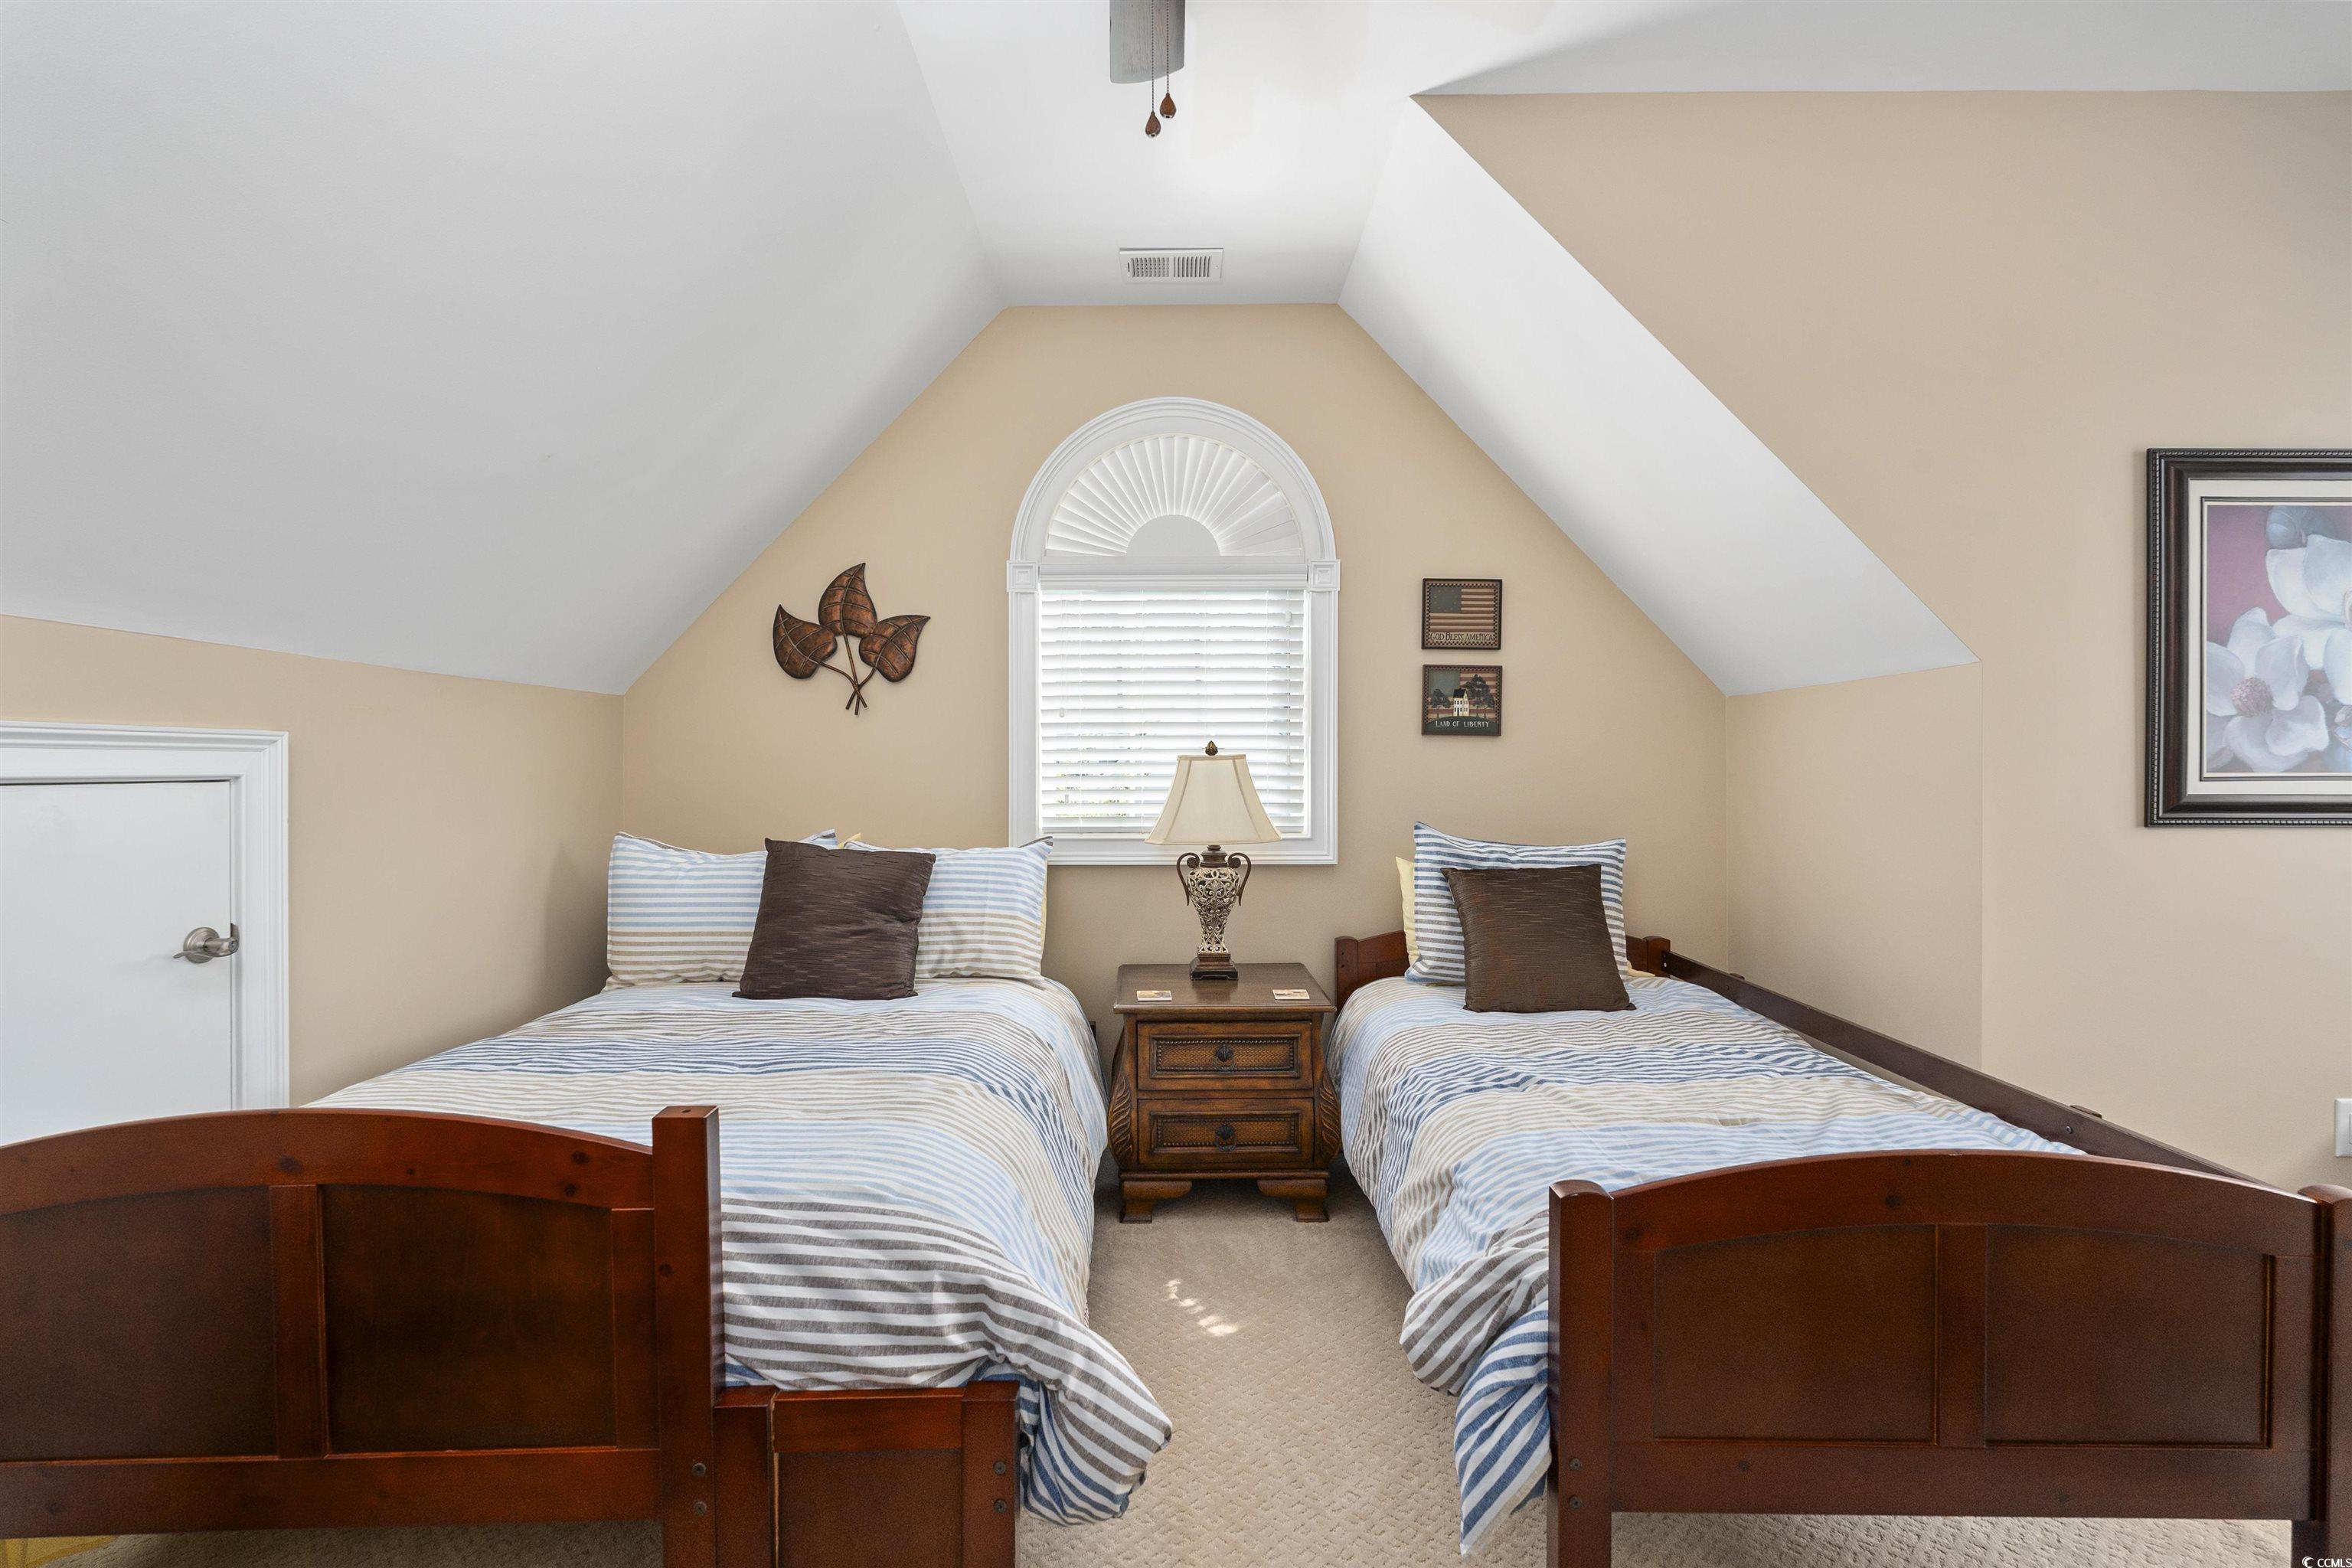
Bedroom3: 11x17
DiningRoom: 13x14
GreatRoom: 20x17
Kitchen: 13x15
PrimaryBedroom: 13.4x18
Room Level
Bedroom1: Main
Bedroom2: Main
Bedroom3: Second
PrimaryBedroom: First
Room Features
DiningRoom: SeparateFormalDiningRoom
FamilyRoom: BeamedCeilings, CeilingFans, Fireplace, VaultedCeilings
Kitchen: BreakfastBar, BreakfastArea, KitchenExhaustFan, KitchenIsland, Pantry, StainlessSteelAppliances, SolidSurfaceCounters
Other: BedroomOnMainLevel, EntranceFoyer, Loft
Bedroom Info
Beds: 4
Building Info
New Construction: No
Levels: OneAndOneHalf
Year Built: 2015
Mobile Home Remains: ,No,
Zoning: RES
Style: Traditional
Construction Materials: Brick
Buyer Compensation
Exterior Features
Spa: No
Patio and Porch Features: FrontPorch, Patio
Pool Features: Community, InGround, OutdoorPool, Private
Foundation: Slab
Exterior Features: Fence, SprinklerIrrigation, OutdoorKitchen, Pool, Patio
Financial
Lease Renewal Option: ,No,
Garage / Parking
Parking Capacity: 6
Garage: Yes
Carport: No
Parking Type: Attached, Garage, TwoCarGarage
Open Parking: No
Attached Garage: Yes
Garage Spaces: 2
Green / Env Info
Green Energy Efficient: Doors, Windows
Interior Features
Floor Cover: Carpet, Tile, Wood
Door Features: InsulatedDoors
Fireplace: Yes
Furnished: Unfurnished
Interior Features: Fireplace, SplitBedrooms, Workshop, BreakfastBar, BedroomOnMainLevel, BreakfastArea, EntranceFoyer, KitchenIsland, Loft, StainlessSteelAppliances, SolidSurfaceCounters
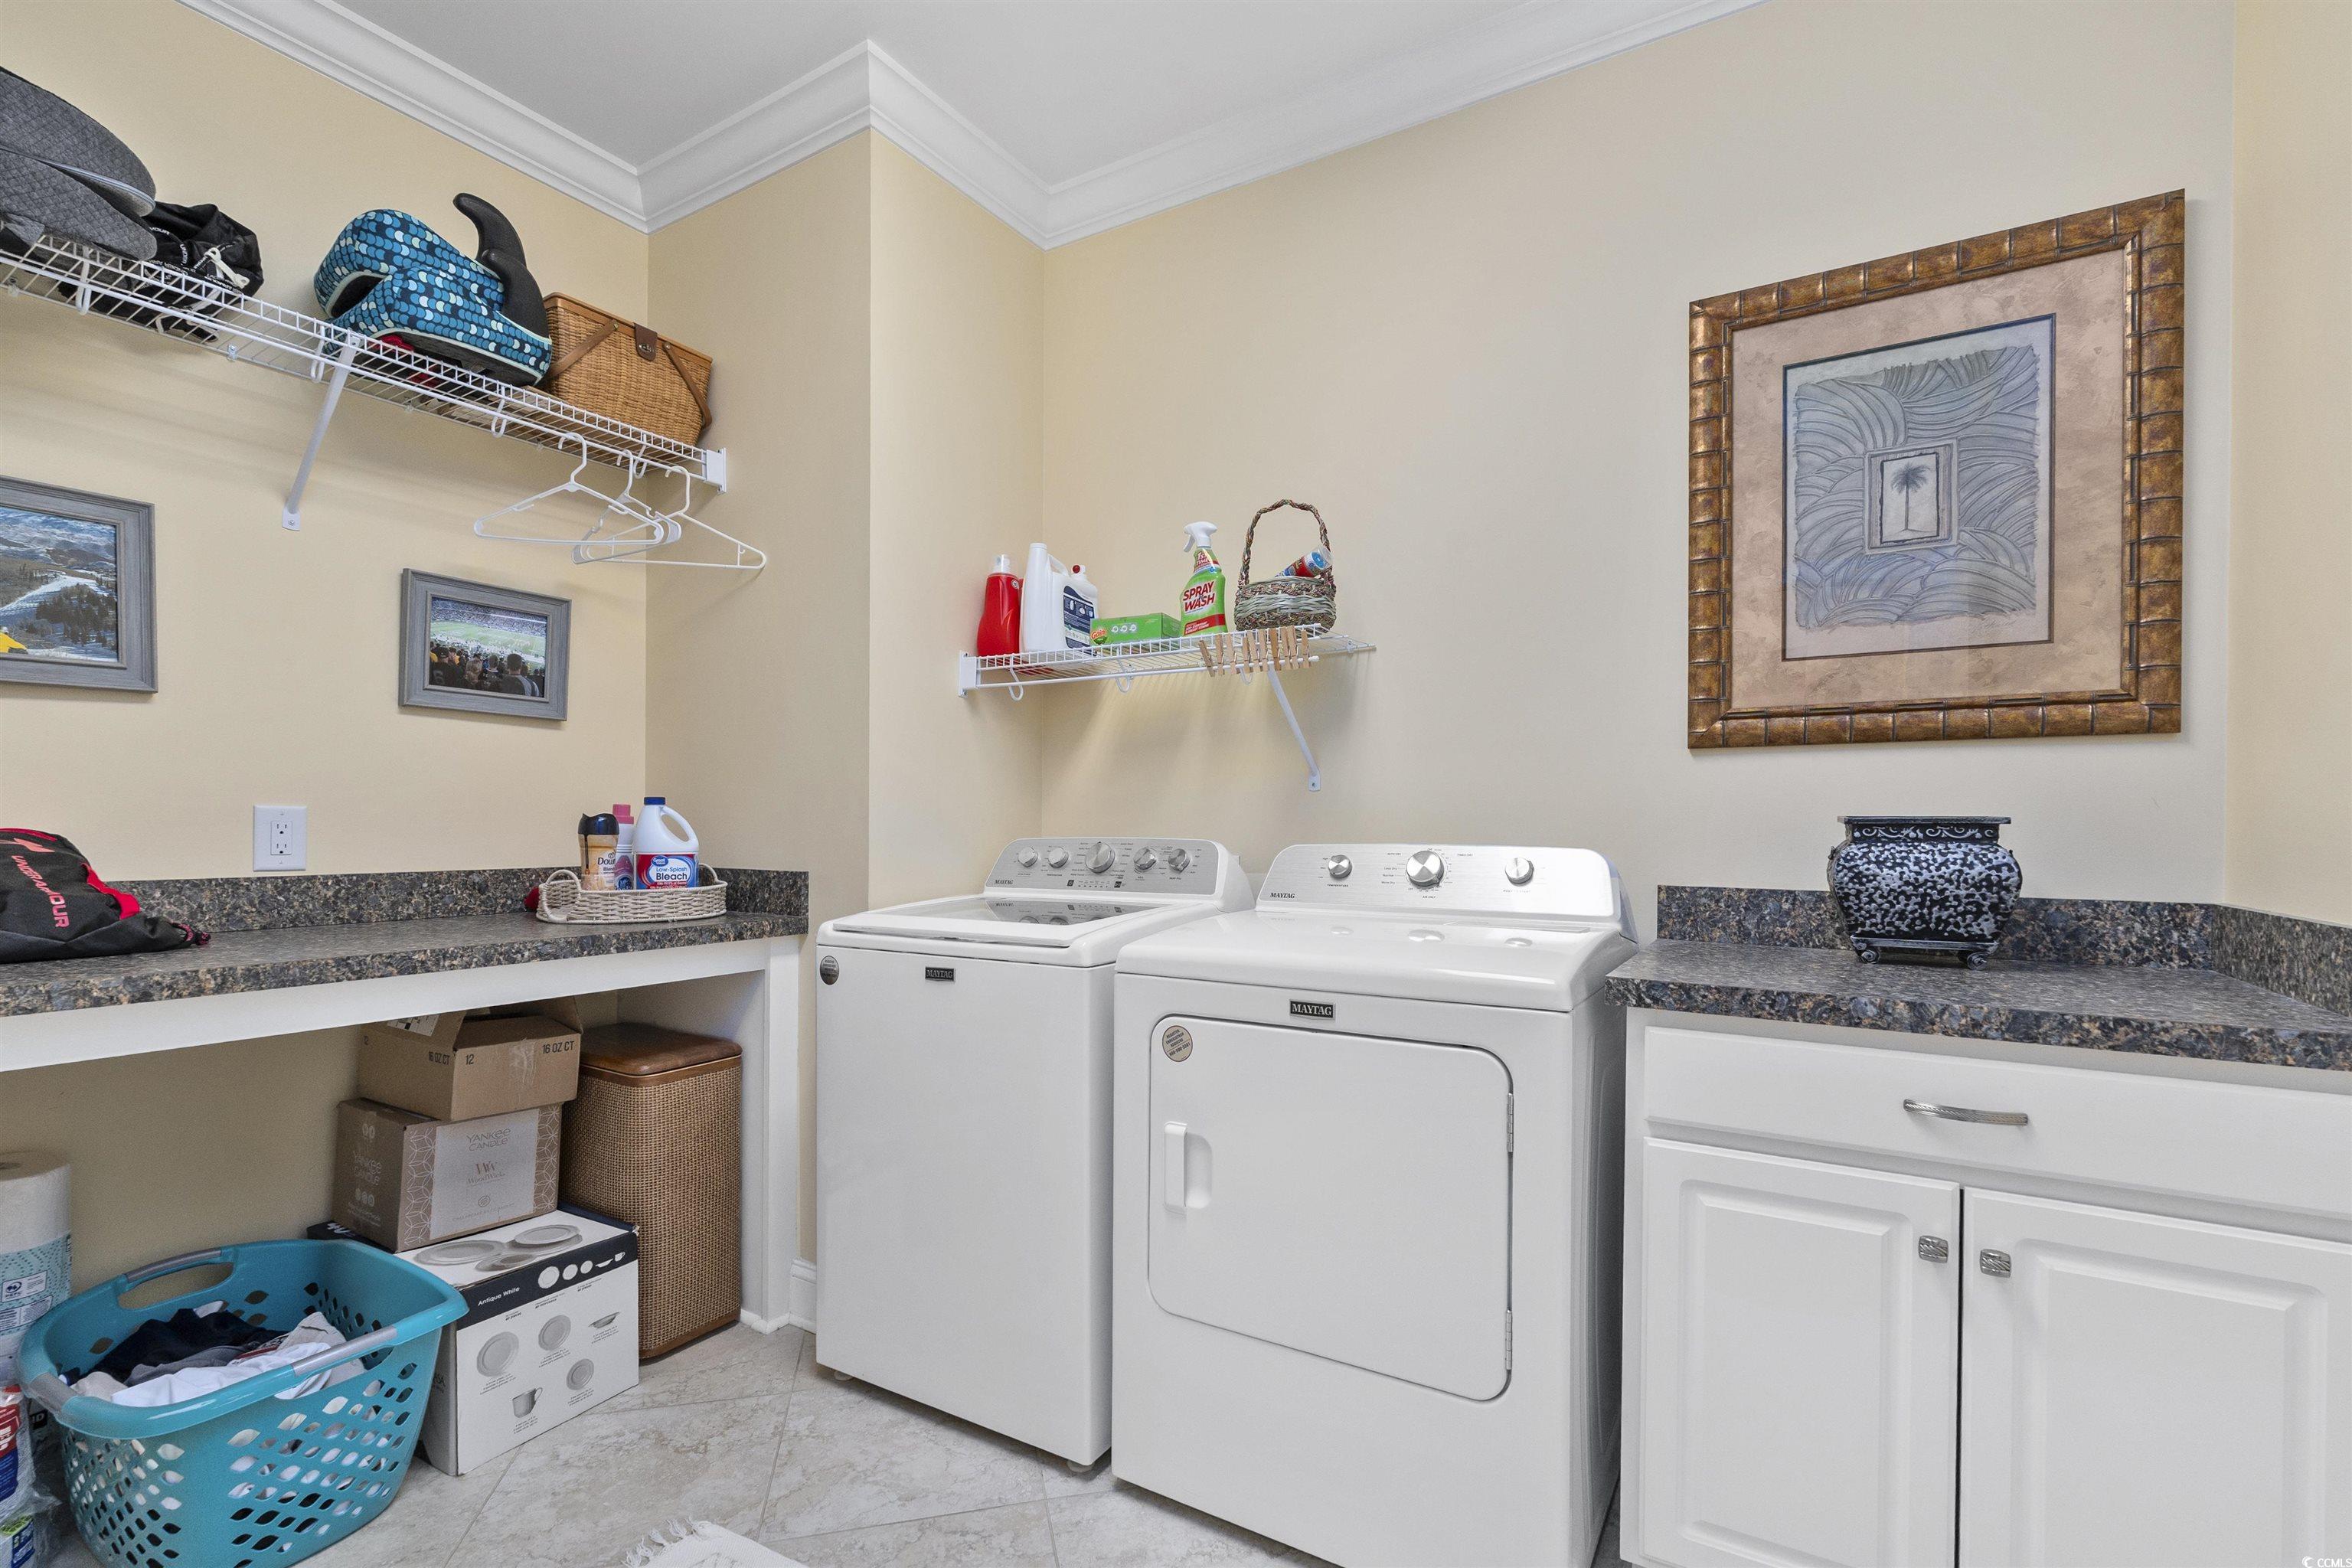
Appliances: DoubleOven, Dishwasher, Disposal, Microwave, Range, Refrigerator, RangeHood, Dryer, Washer
Lot Info
Lease Considered: ,No,
Lease Assignable: ,No,
Acres: 0.26
Lot Size: 39x142x118x130x17
Land Lease: No
Lot Description: Rectangular, RectangularLot
Misc
Pool Private: Yes
Pets Allowed: OwnerOnly, Yes
Offer Compensation
Other School Info
Property Info
County: Horry
View: No
Senior Community: No
Stipulation of Sale: None
Habitable Residence: ,No,
Property Sub Type Additional: Detached
Property Attached: No
Security Features: SecuritySystem, GatedCommunity, SmokeDetectors, SecurityService
Disclosures: CovenantsRestrictionsDisclosure,SellerDisclosure
Rent Control: No
Construction: Resale
Room Info
Basement: ,No,
Sold Info
Sold Date: 2025-06-25T00:00:00
Sqft Info
Total Sqft: 3910
Living Area Source: Assessor
Sqft: 3034
Tax Info
Unit Info
Utilities / Hvac
Heating: Central, Electric, Gas
Cooling: CentralAir
Electric On Property: No
Cooling: Yes
Utilities Available: CableAvailable, ElectricityAvailable, NaturalGasAvailable, PhoneAvailable, SewerAvailable, UndergroundUtilities, WaterAvailable
Heating: Yes
Water Source: Public
Waterfront / Water
Waterfront: No
Schools
Elem: Saint James Elementary School
Middle: Saint James Middle School
High: Saint James High School
Directions
Take Hwy 707 to TPC Blvd for the Prince Creek community. Turn left on Greenway Blvd. to the guard house. At the traffic circle, go right. Turn left into Waverly Bay, then turn left on Grey Moss Rod.Courtesy of The Litchfield Company Re - Cell: 843-990-2757
 MLS# 2604595
 Provided courtesy of © Copyright 2026 Coastal Carolinas Multiple Listing Service, Inc.®. Information Deemed Reliable but Not Guaranteed. © Copyright 2026 Coastal Carolinas Multiple Listing Service, Inc.® MLS. All rights reserved. Information is provided exclusively for consumers’ personal, non-commercial use, that it may not be used for any purpose other than to identify prospective properties consumers may be interested in purchasing.
Images related to data from the MLS is the sole property of the MLS and not the responsibility of the owner of this website. MLS IDX data last updated on 07-13-2026 10:46 PM EST.
Any images related to data from the MLS is the sole property of the MLS and not the responsibility of the owner of this website.
Provided courtesy of © Copyright 2026 Coastal Carolinas Multiple Listing Service, Inc.®. Information Deemed Reliable but Not Guaranteed. © Copyright 2026 Coastal Carolinas Multiple Listing Service, Inc.® MLS. All rights reserved. Information is provided exclusively for consumers’ personal, non-commercial use, that it may not be used for any purpose other than to identify prospective properties consumers may be interested in purchasing.
Images related to data from the MLS is the sole property of the MLS and not the responsibility of the owner of this website. MLS IDX data last updated on 07-13-2026 10:46 PM EST.
Any images related to data from the MLS is the sole property of the MLS and not the responsibility of the owner of this website.Real Estate Websites by Dynamic IDX, LLC