









$1,089,000 | 4 beds | 3 full baths | N/A half baths | 3,501 sqft
Murrells Inlet, SC 29576
- 4Beds
- 3Full Baths
- N/AHalf Baths
- 3,501SqFt
- 1981Year Built
- 0.27Acres
- MLS# 2506615
- Residential
- Detached
- Sold
- Approx Time on Market8 months,
- AreaMurrells Inlet - Horry County
- CountyHorry
- Subdivision Mt Gilead
Overview
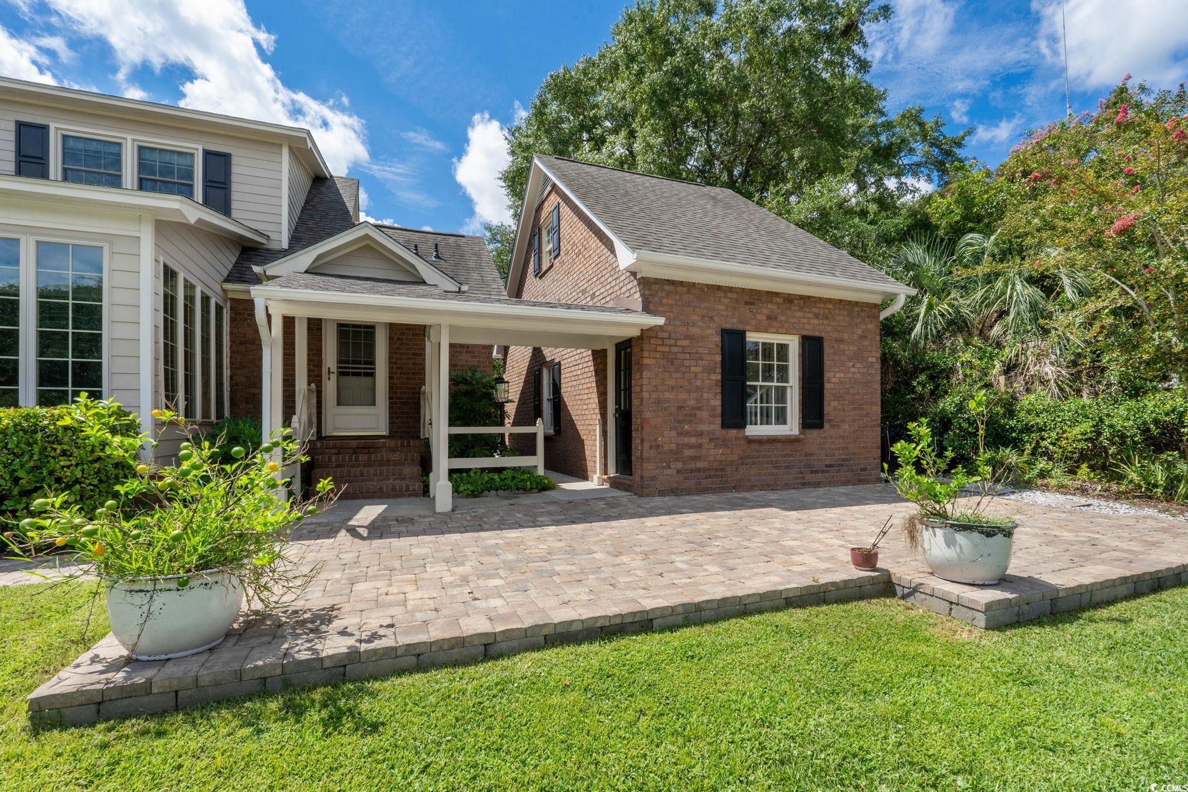
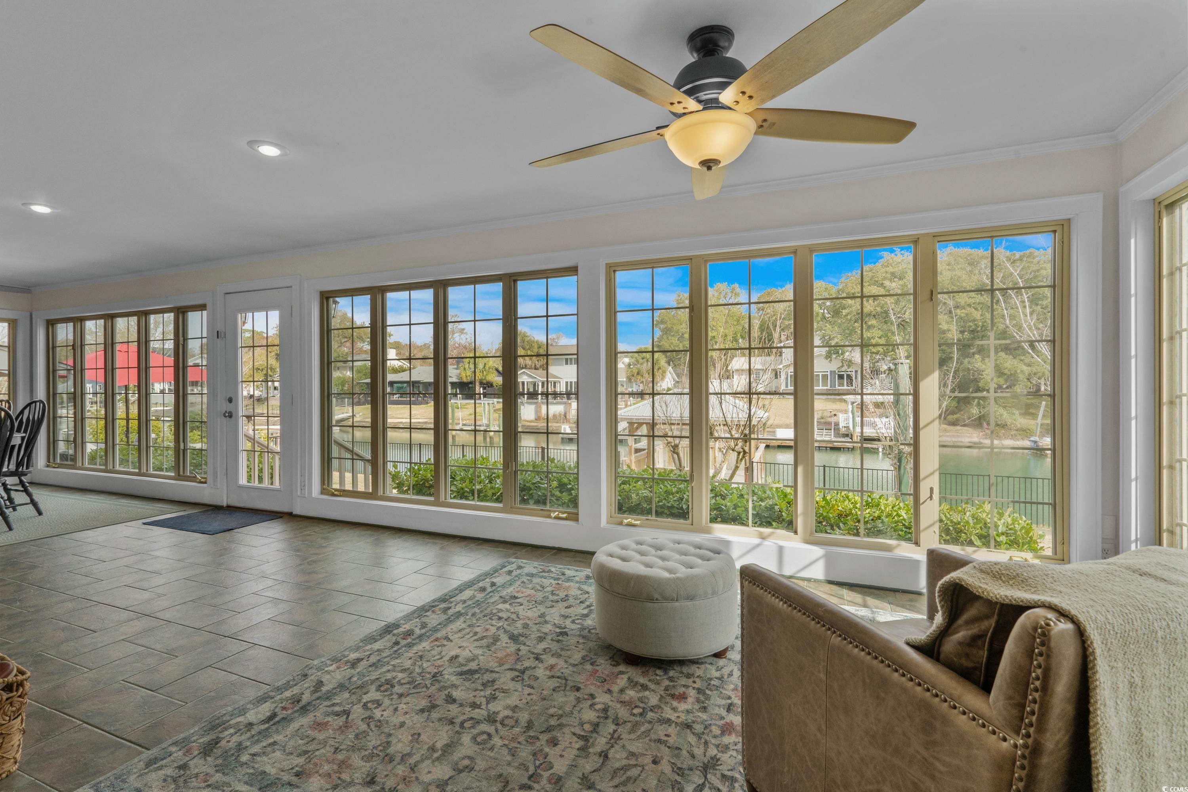
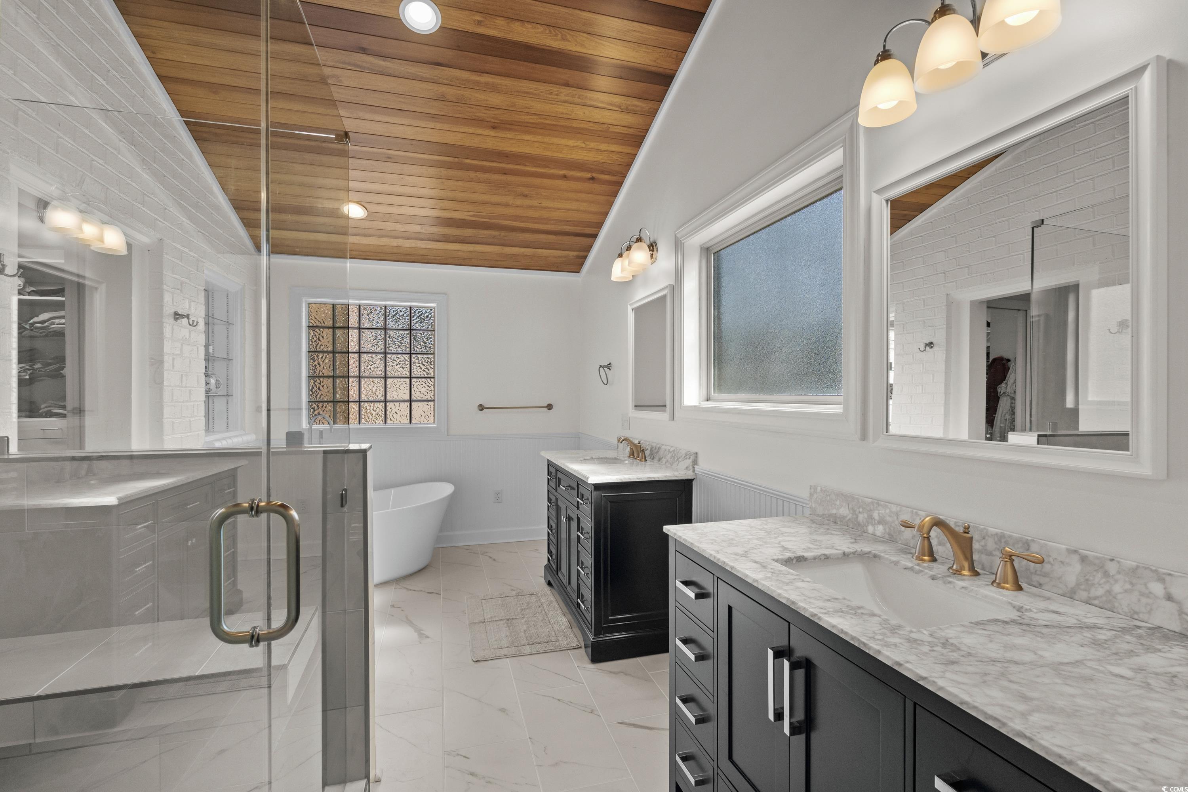
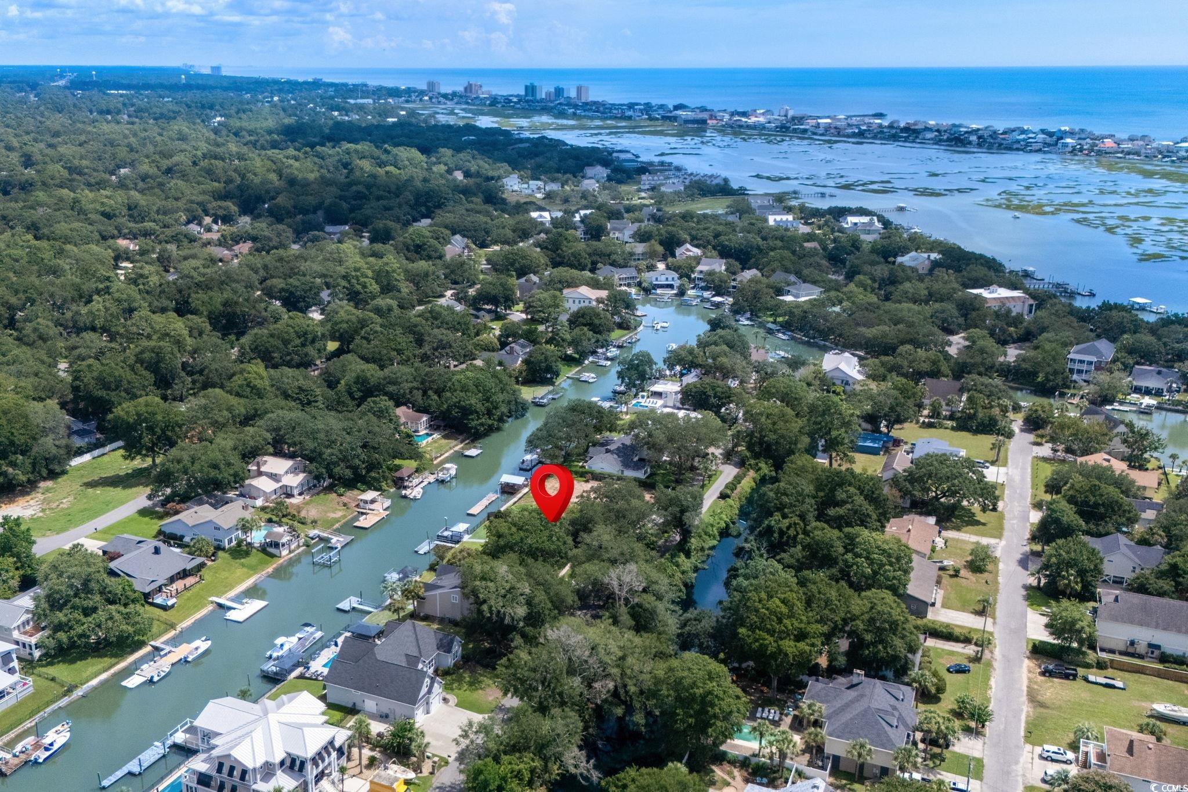
Welcome to 288 Rum Gully Road, a stunning all-brick waterfront retreat in the coveted Mt. Gilead neighborhood. Nestled along the saltwater channel with deep water access, this four-bedroom, three-bathroom home offers the perfect blend of Lowcountry charm and modern convenience. The first-floor primary suite boasts a newly renovated spa-like bathroom and an expansive walk-in closet. Upstairs, you`ll find three additional bedrooms plus a versatile flex space, perfect for a home office, workout room, or playroom. Designed for seamless indoor-outdoor living, the home features an open-concept kitchen, living room, and Carolina room, all bathed in natural light with breathtaking waterfront views. The formal dining room, currently used as a cozy den, provides an additional gathering space. Step outside to a brick paver patio overlooking Mt. Gilead Creek, perfect for entertaining or unwinding by the water. The fenced backyard includes a detached storage shed, while the covered stationary dock features a fish cleaning station alongside a floating dock for easy boating access. A detached single-car garage with upstairs storage completes this remarkable property. With its prime location just minutes from the Murrells Inlet MarshWalk, shopping, dining, and the beach, this home is a rare opportunity to own a piece of waterfront paradise in one of the area’s most sought-after communities. Call the listing agent, or your Realtor, for additional information or to schedule a showing and experience Lowcountry living at its finest!
Sale Info
Listing Date: 03-17-2025
Sold Date: 11-18-2025
Aprox Days on Market:
8 month(s), 0 day(s)
Listing Sold:
8 month(s), 1 day(s) ago
Asking Price: $1,350,000
Selling Price: $960,000
Price Difference:
Reduced By $129,000
Agriculture / Farm
Association Fees / Info
Hoa Frequency: Monthly
Community Features: Dock, GolfCartsOk, Gated, LongTermRentalAllowed, ShortTermRentalAllowed
Assoc Amenities: BoatDock, Gated, OwnerAllowedGolfCart, OwnerAllowedMotorcycle, PetRestrictions, TenantAllowedGolfCart, TenantAllowedMotorcycle
Bathroom Info
Total Baths: 3.00
Fullbaths: 3
Room Level
Bedroom1: Upper
Bedroom2: Upper
Bedroom3: Upper
PrimaryBedroom: Main
Room Features
DiningRoom: CeilingFans, SeparateFormalDiningRoom
Kitchen: BreakfastBar, BreakfastArea, KitchenIsland, StainlessSteelAppliances, SolidSurfaceCounters
LivingRoom: CeilingFans, Fireplace
Other: BedroomOnMainLevel, GameRoom
Bedroom Info
Beds: 4
Building Info
Levels: Two
Year Built: 1981
Zoning: SF10
Construction Materials: Brick
Buyer Compensation
Exterior Features
Patio and Porch Features: RearPorch, Patio
Foundation: Crawlspace
Exterior Features: Dock, Fence, SprinklerIrrigation, Porch, Patio, Storage
Financial
Garage / Parking
Parking Capacity: 4
Garage: Yes
Parking Type: Detached, Garage, OneCarGarage
Garage Spaces: 1
Green / Env Info
Interior Features
Fireplace: Yes
Laundry Features: WasherHookup
Furnished: Unfurnished
Interior Features: Fireplace, BreakfastBar, BedroomOnMainLevel, BreakfastArea, KitchenIsland, StainlessSteelAppliances, SolidSurfaceCounters
Appliances: Cooktop, DoubleOven, Dishwasher, Disposal, Microwave, Refrigerator, Dryer, Washer
Lot Info
Acres: 0.27
Lot Description: FloodZone, OutsideCityLimits, Rectangular, RectangularLot, StreamCreek
Misc
Pets Allowed: OwnerOnly, Yes
Offer Compensation
Other School Info
Property Info
County: Horry
Stipulation of Sale: None
Property Sub Type Additional: Detached
Security Features: GatedCommunity
Construction: Resale
Room Info
Basement: CrawlSpace
Sold Info
Sold Date: 2025-11-18T00:00:00
Sqft Info
Total Sqft: 3901
Living Area Source: Estimated
Sqft: 3501
Tax Info
Unit Info
Utilities / Hvac
Heating: Central, Electric
Cooling: CentralAir
Cooling: Yes
Utilities Available: CableAvailable, ElectricityAvailable, PhoneAvailable, SewerAvailable, UndergroundUtilities, WaterAvailable
Heating: Yes
Water Source: Public
Waterfront / Water
Waterfront: Yes
Waterfront Features: Channel, Creek, DockAccess
Schools
Elem: Seaside Elementary School
Middle: Saint James Middle School
High: Saint James High School
Courtesy of Dunes Realty Sales
 MLS# 2525369
 Provided courtesy of © Copyright 2026 Coastal Carolinas Multiple Listing Service, Inc.®. Information Deemed Reliable but Not Guaranteed. © Copyright 2026 Coastal Carolinas Multiple Listing Service, Inc.® MLS. All rights reserved. Information is provided exclusively for consumers’ personal, non-commercial use, that it may not be used for any purpose other than to identify prospective properties consumers may be interested in purchasing.
Images related to data from the MLS is the sole property of the MLS and not the responsibility of the owner of this website. MLS IDX data last updated on 07-19-2026 5:16 PM EST.
Any images related to data from the MLS is the sole property of the MLS and not the responsibility of the owner of this website.
Provided courtesy of © Copyright 2026 Coastal Carolinas Multiple Listing Service, Inc.®. Information Deemed Reliable but Not Guaranteed. © Copyright 2026 Coastal Carolinas Multiple Listing Service, Inc.® MLS. All rights reserved. Information is provided exclusively for consumers’ personal, non-commercial use, that it may not be used for any purpose other than to identify prospective properties consumers may be interested in purchasing.
Images related to data from the MLS is the sole property of the MLS and not the responsibility of the owner of this website. MLS IDX data last updated on 07-19-2026 5:16 PM EST.
Any images related to data from the MLS is the sole property of the MLS and not the responsibility of the owner of this website.Real Estate Websites by Dynamic IDX, LLC