$524,900 | 3 beds | 2 full baths | 1 half baths | 2,033 sqft
Myrtle Beach, SC 29588
- 3Beds
- 2Full Baths
- 1Half Baths
- 2,033SqFt
- 2018Year Built
- 0.29Acres
- MLS# 2506095
- Residential
- Detached
- Sold
- Approx Time on Market3 months, 21 days
- AreaMyrtle Beach Area--North of Bay Rd Between Wacc. River & 707
- CountyHorry
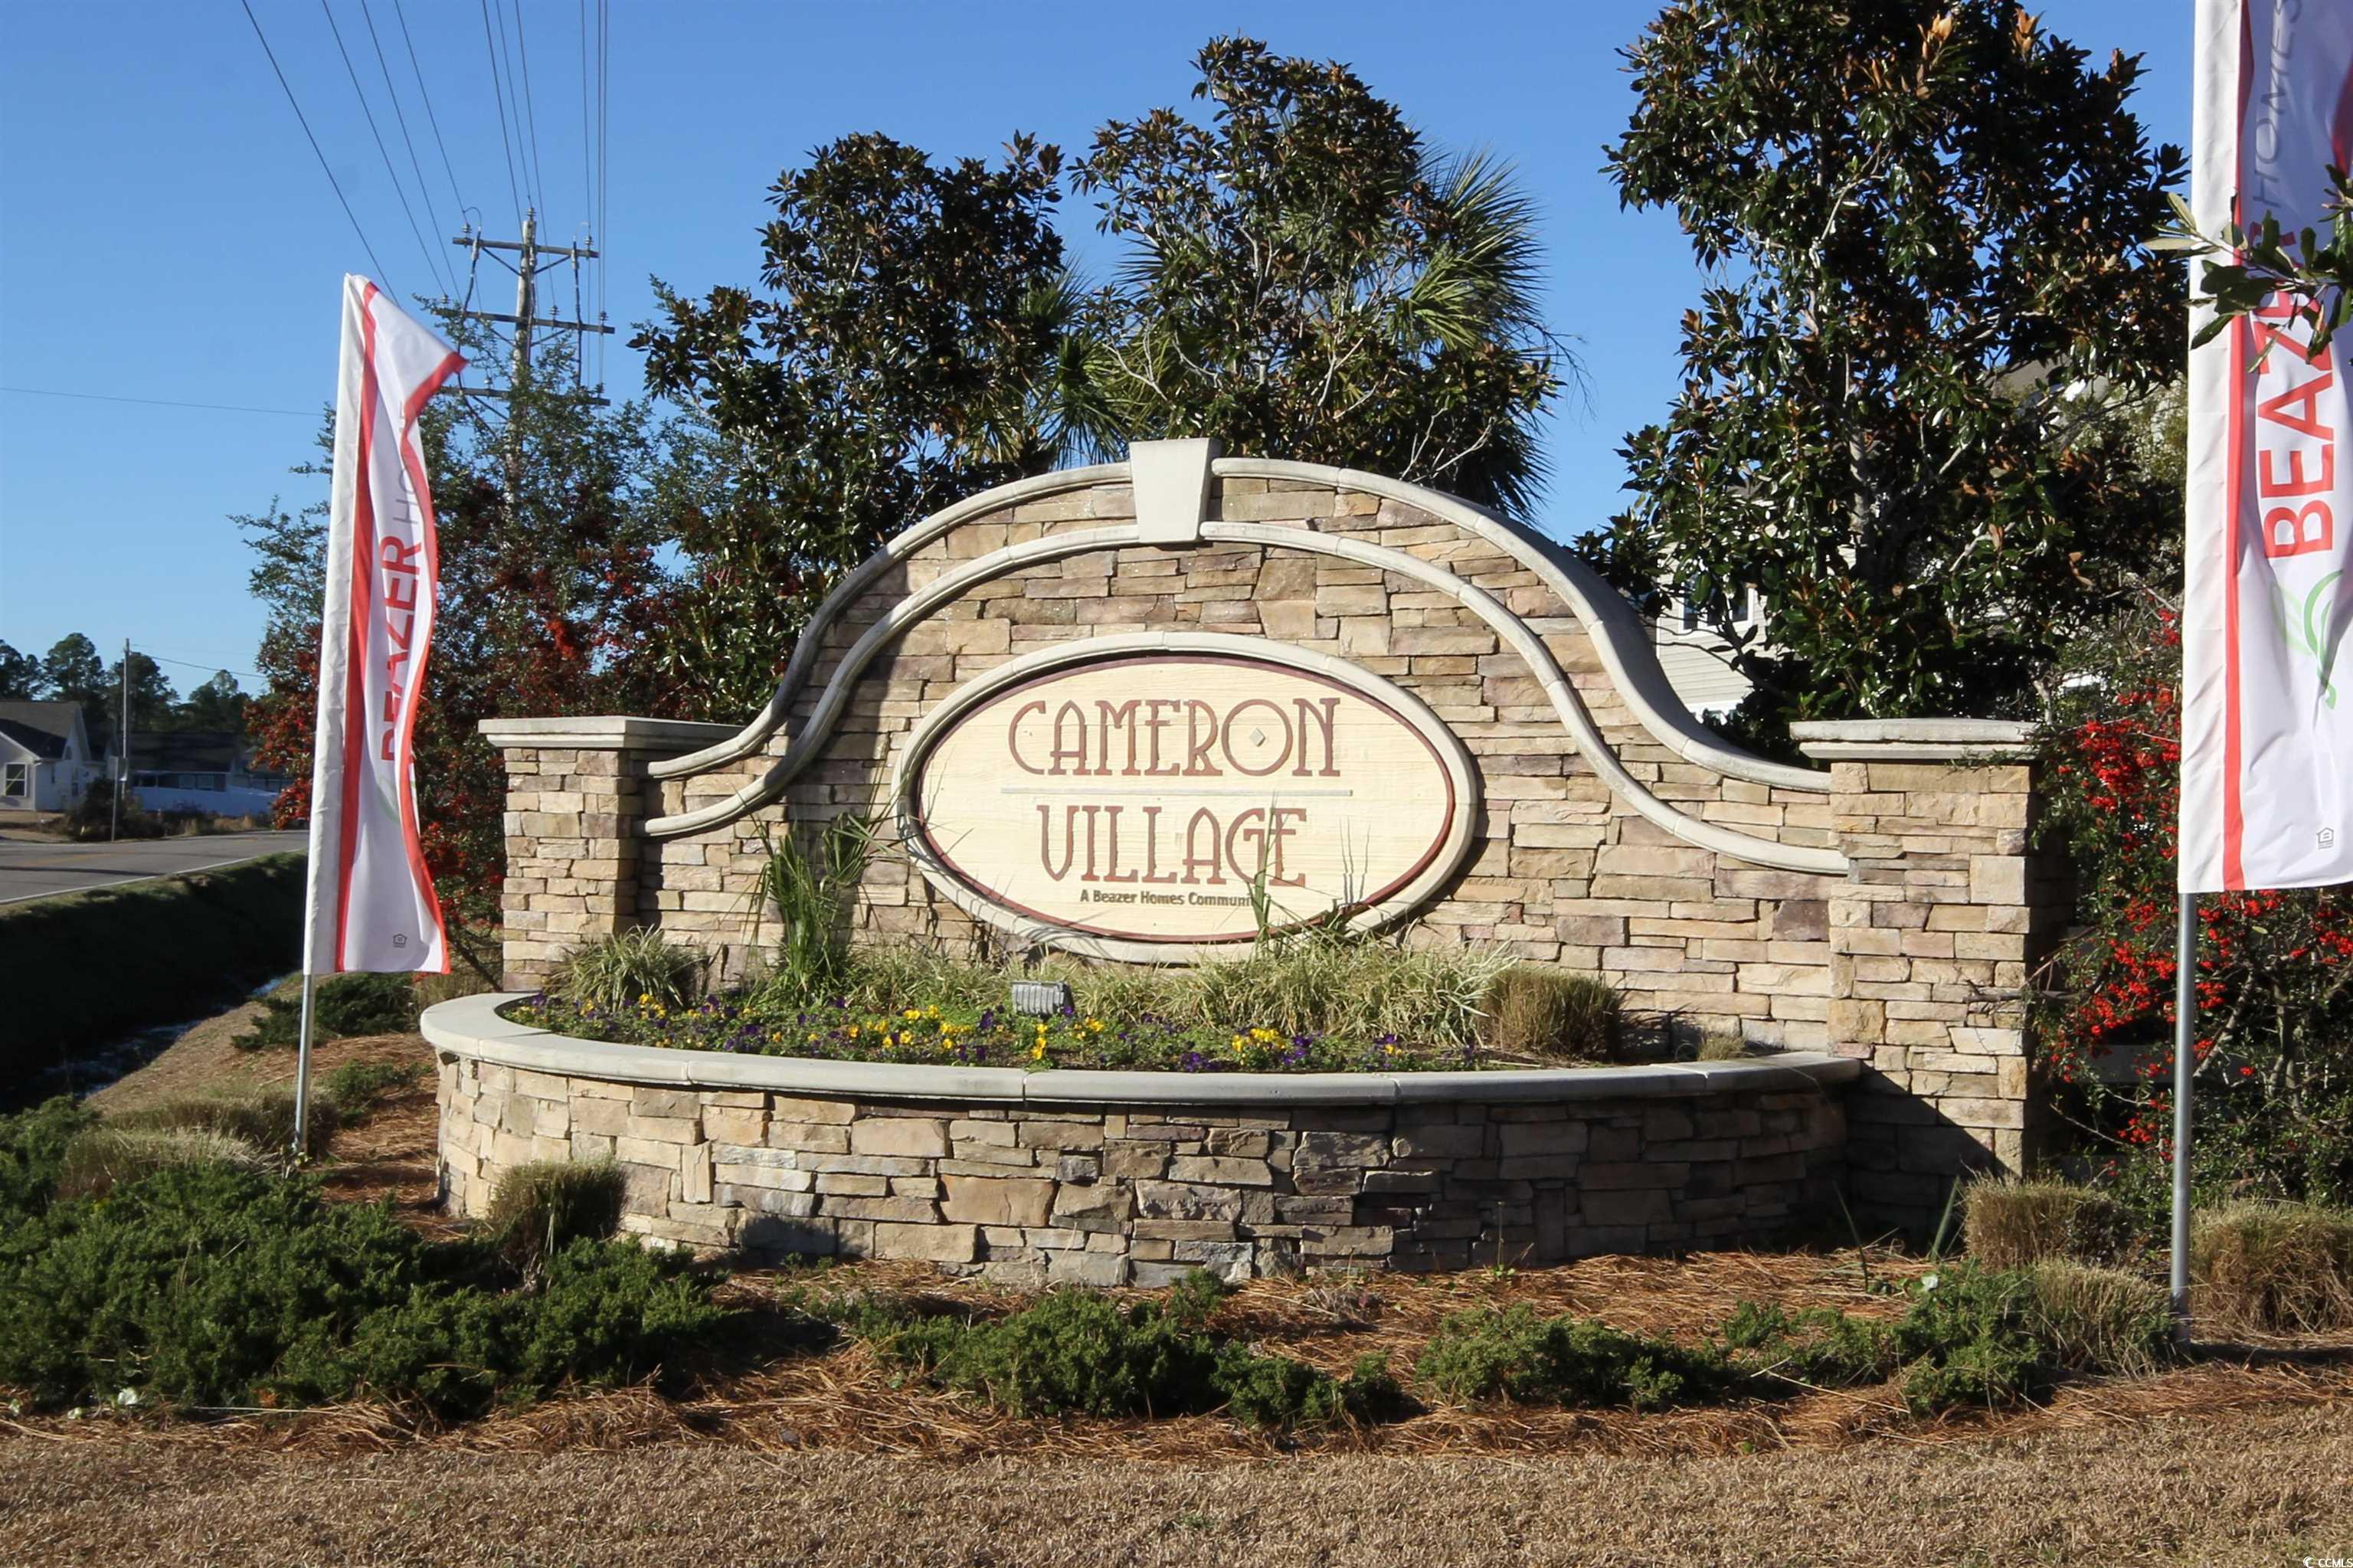
- Subdivision Cameron Village
Overview

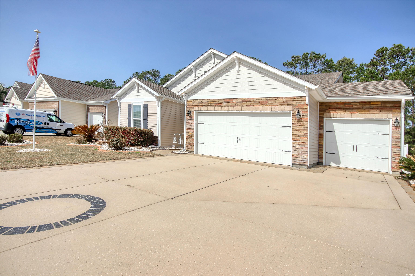

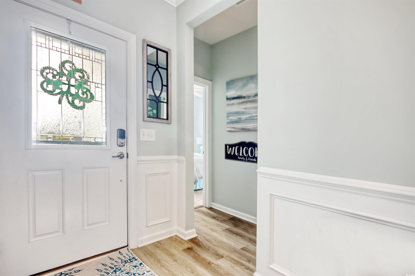
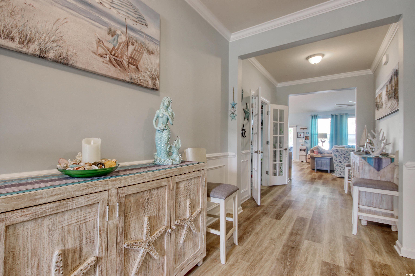
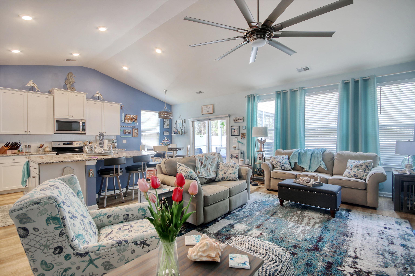
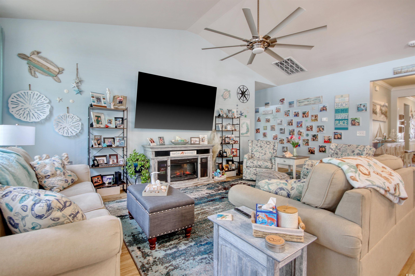
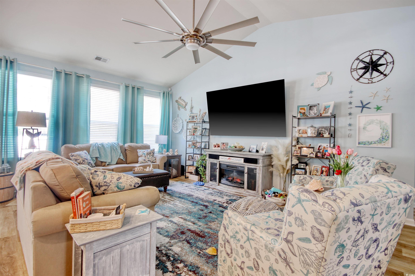
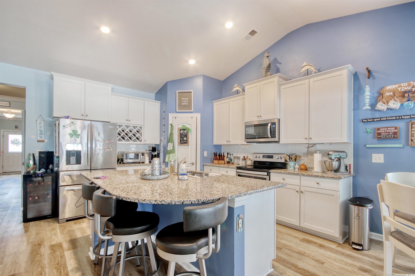
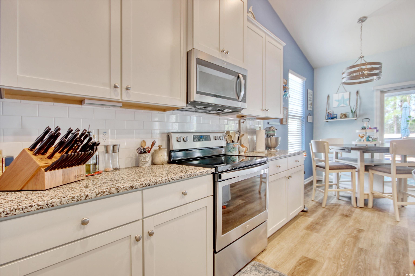
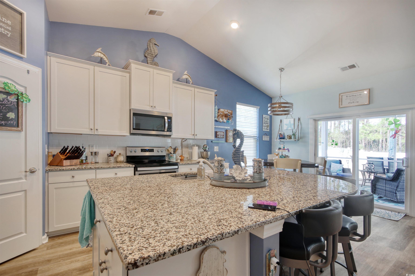
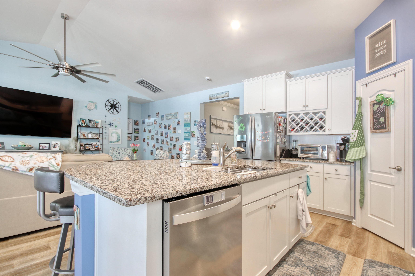
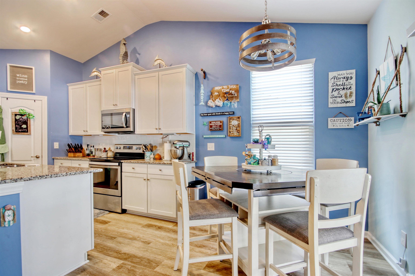

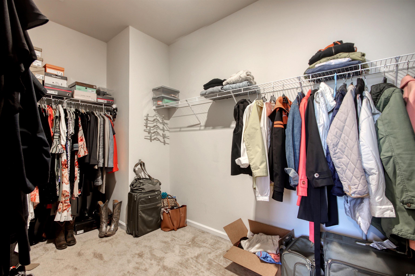
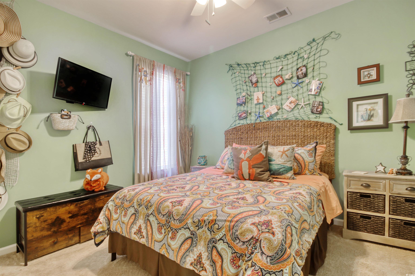
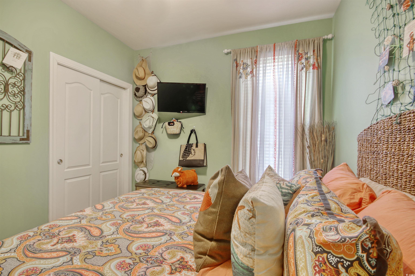
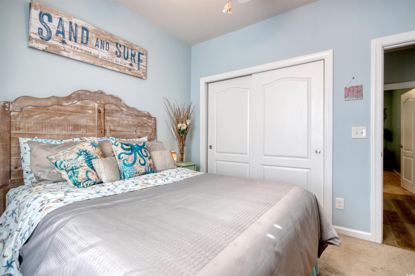
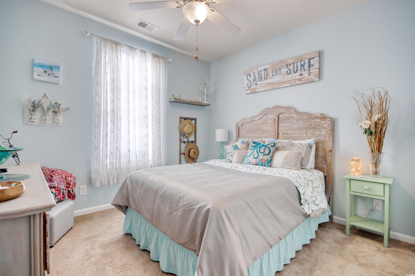
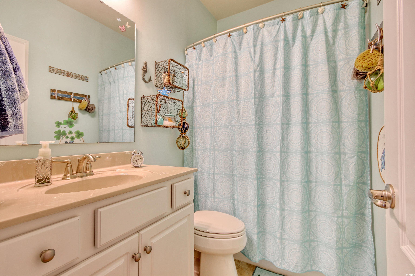
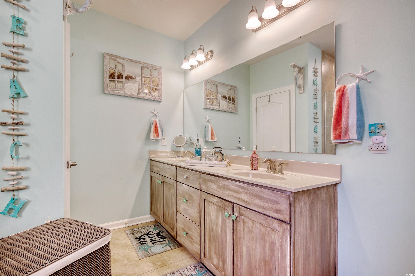
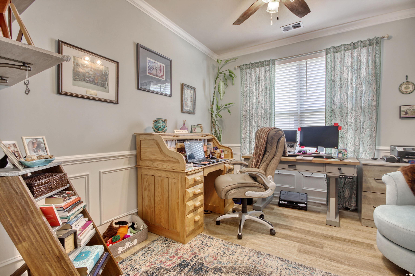
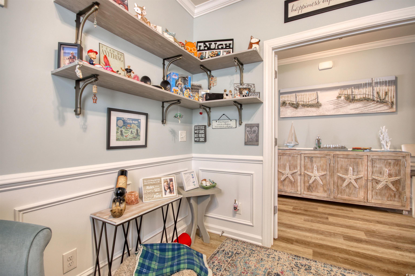
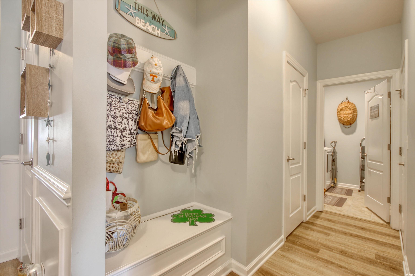
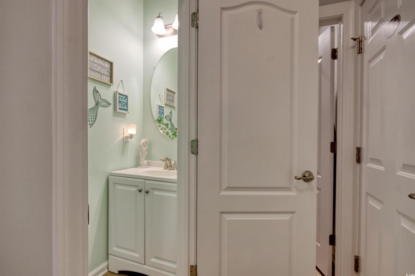
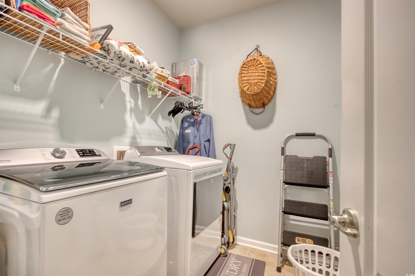
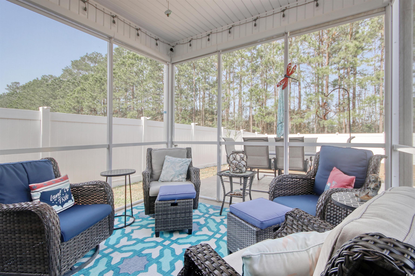
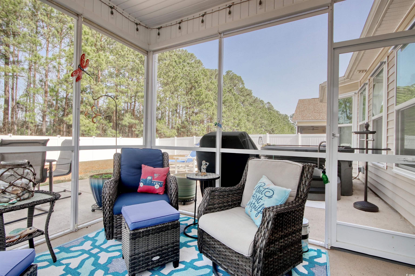
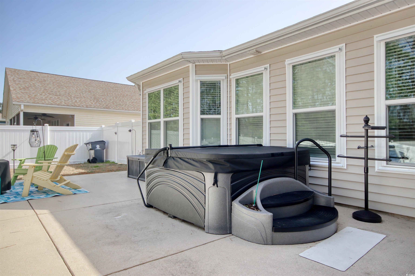
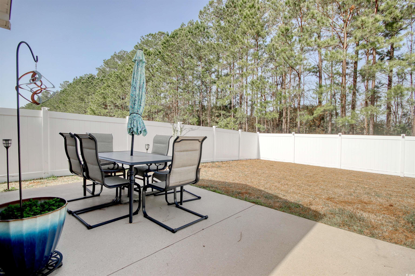
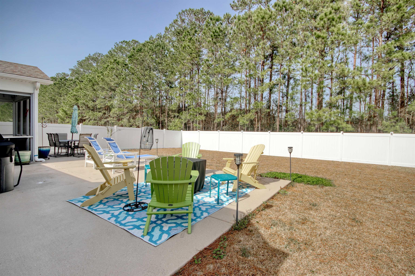
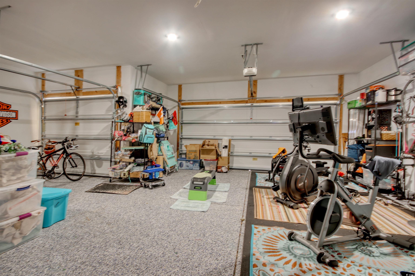
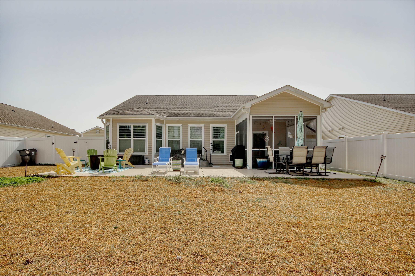
Immaculate and move in ready, this beautiful, open and bright, 3 bedrom, 2 1/2 bath home in the very desirable community of Cameron Village, is Loaded with upgrades! Perfect for entertaining, the open kitchen features granite counter tops, huge work island, stainless steel appliances and loads of cabinet space! Large corner pantry too! The Dedicated laundry room complete with newer washer and dryer, is located just off the huge, 3 car garage, which has Epoxy painted floors, painted walls and lots of storage shelving installed! The extra large, extended driveway has been epoxy coated for durability and easy cleaning! Additional extras include, Leaf Filter gutter system, fresh landscaping stone and flag pole! The back yard is a perfect place to relax and enjoy the outdoors; the back porch is fully screened and opens to an extended epoxy coated patio! The 6` white privacy fence encloses the entire back yard providing you with all the quiet, privacy you want! In addition, there is a 10x10 yard storage shed on the north side of the yard too! A newer, whole house water purification system provides you with clear, clean water! The entire home has been painted with high end custom paint, easy to clean and bright! Copper Leaf Drive is located less then a mile to the boat ramp at the Intra Coastal Waterway great for fishing and sight-seeing! Located close to EVERYTHING, only minutes to shopping, dining, golf and entertainment and only 10 minutes to all the great activities in beautiful Murrells Inlet! And only 10 minutes to the beautiful beaches of Surfside Beach and Garden City too! If you`re looking for the perfect home along the South Strand, don`t miss this one!
Sale Info
Listing Date: 03-11-2025
Sold Date: 07-03-2025
Aprox Days on Market:
3 month(s), 21 day(s)
Listing Sold:
1 Year(s), 9 day(s) ago
Asking Price: $524,900
Selling Price: $500,000
Price Difference:
Reduced By $24,900
Agriculture / Farm
Other Structures: SecondGarage
Association Fees / Info
Hoa Frequency: Monthly
Hoa Fees: 89
Hoa: Yes
Hoa Includes: CommonAreas, Pools, RecreationFacilities, Trash
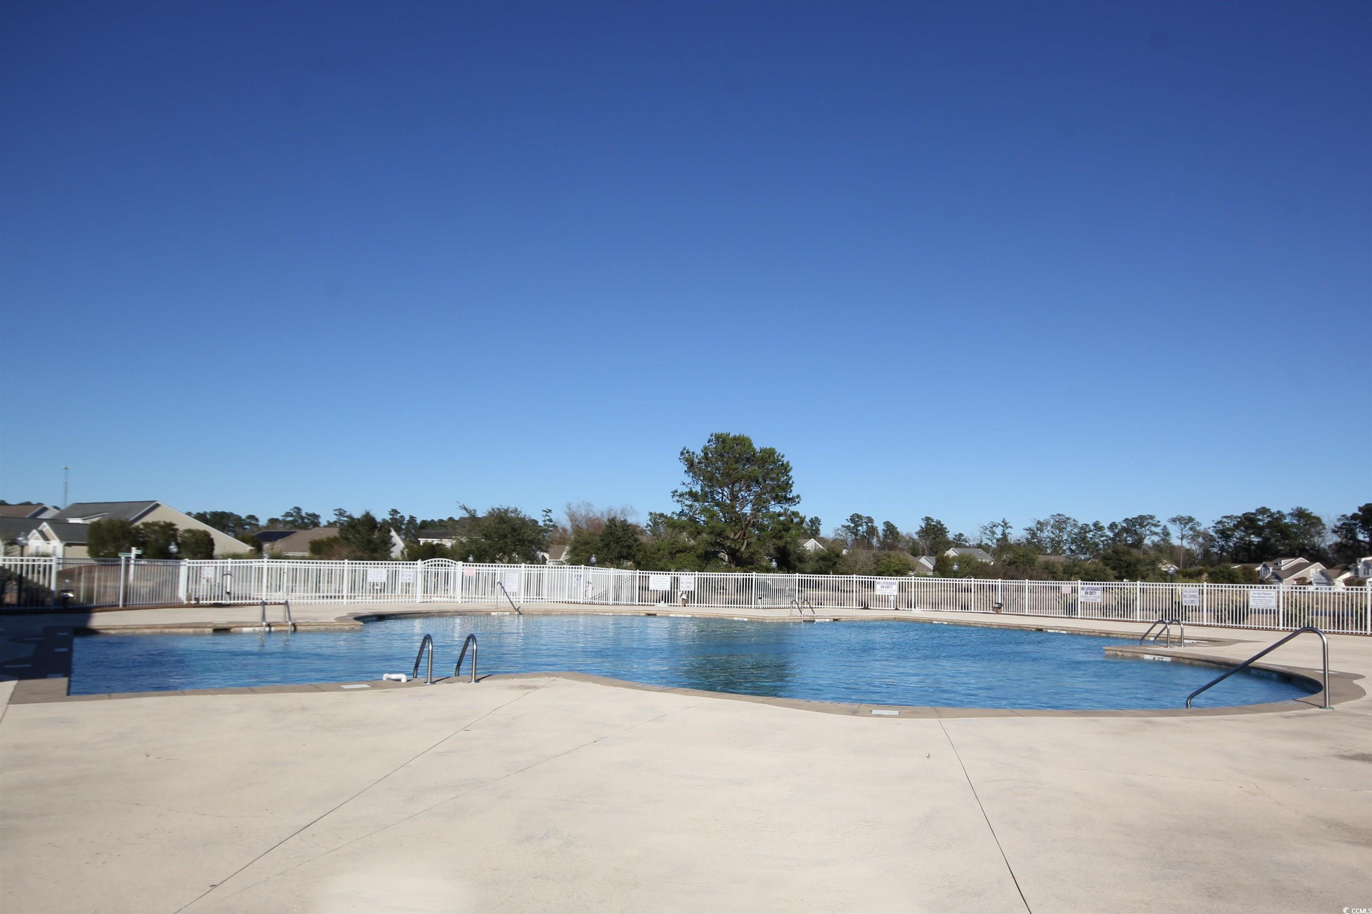
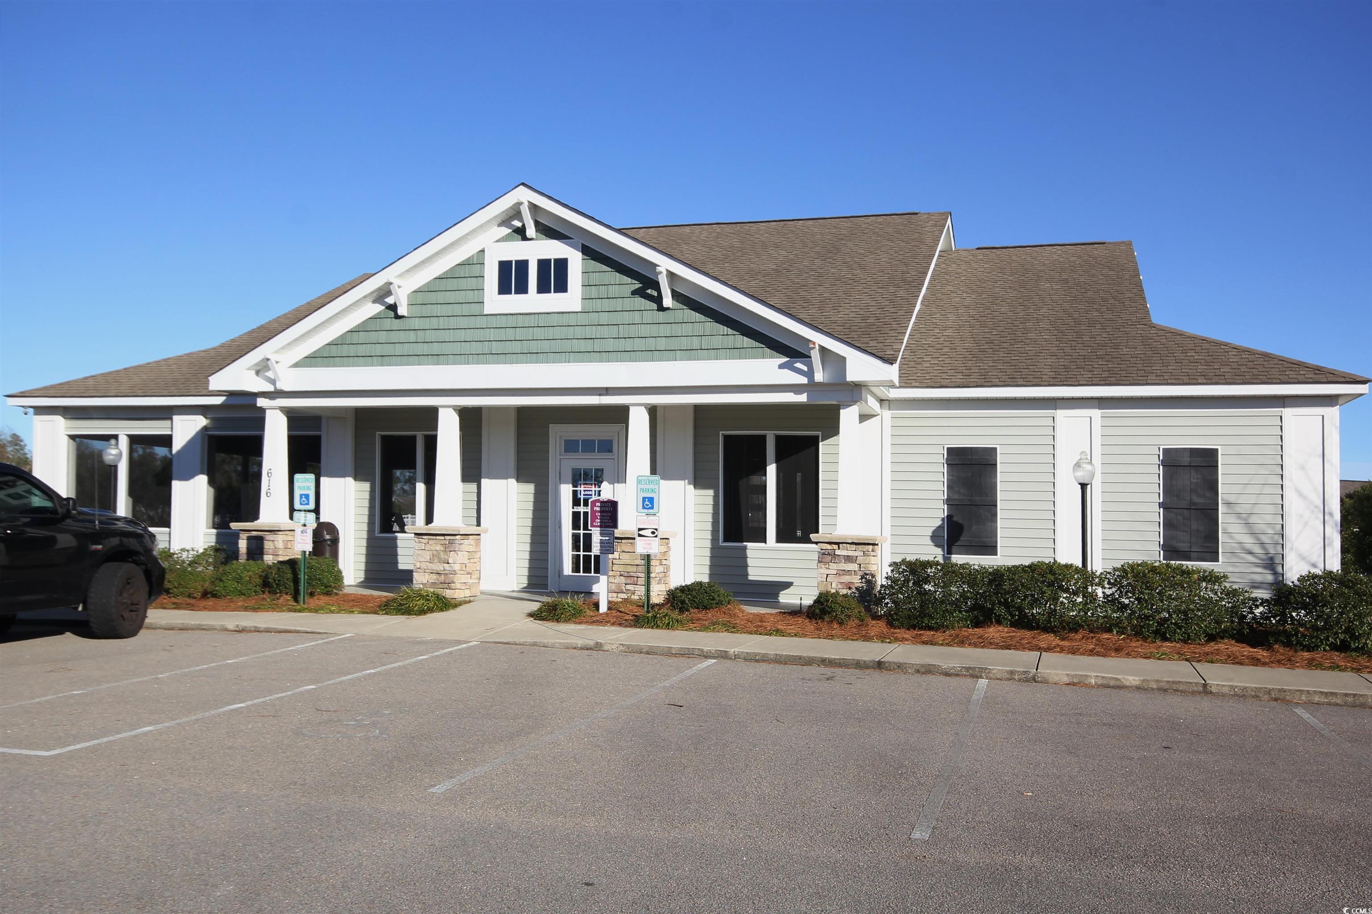
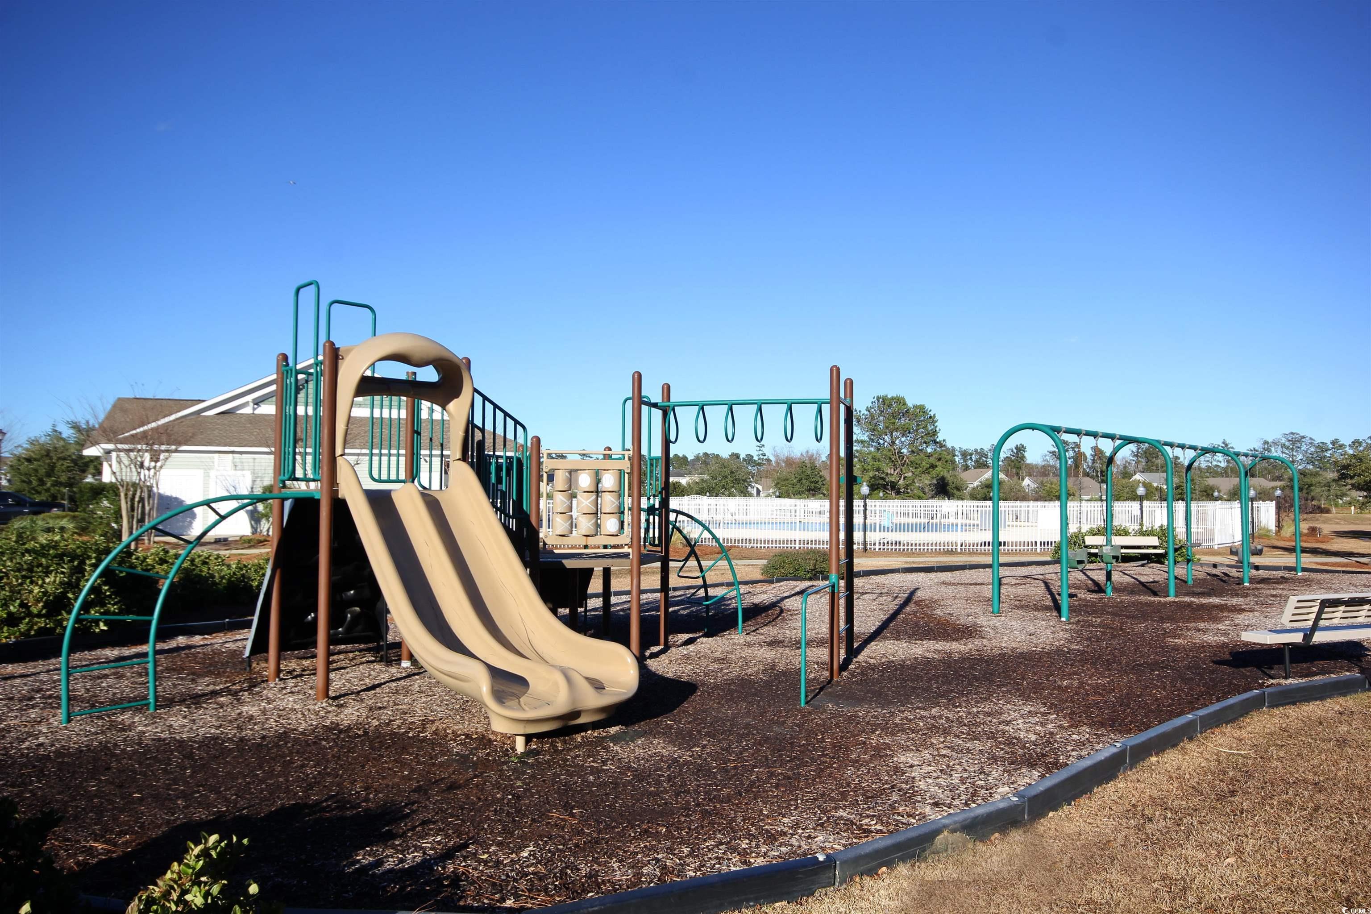
Community Features: Clubhouse, GolfCartsOk, RecreationArea, TennisCourts, LongTermRentalAllowed, Pool
Assoc Amenities: Clubhouse, OwnerAllowedGolfCart, OwnerAllowedMotorcycle, PetRestrictions, TenantAllowedGolfCart, TennisCourts, TenantAllowedMotorcycle
Bathroom Info
Total Baths: 3.00
Halfbaths: 1
Fullbaths: 2
Room Dimensions
Bedroom1: 11'4x9'11
Bedroom2: 10x10
GreatRoom: 14'4"x22'1
Kitchen: 11'7"x14'5
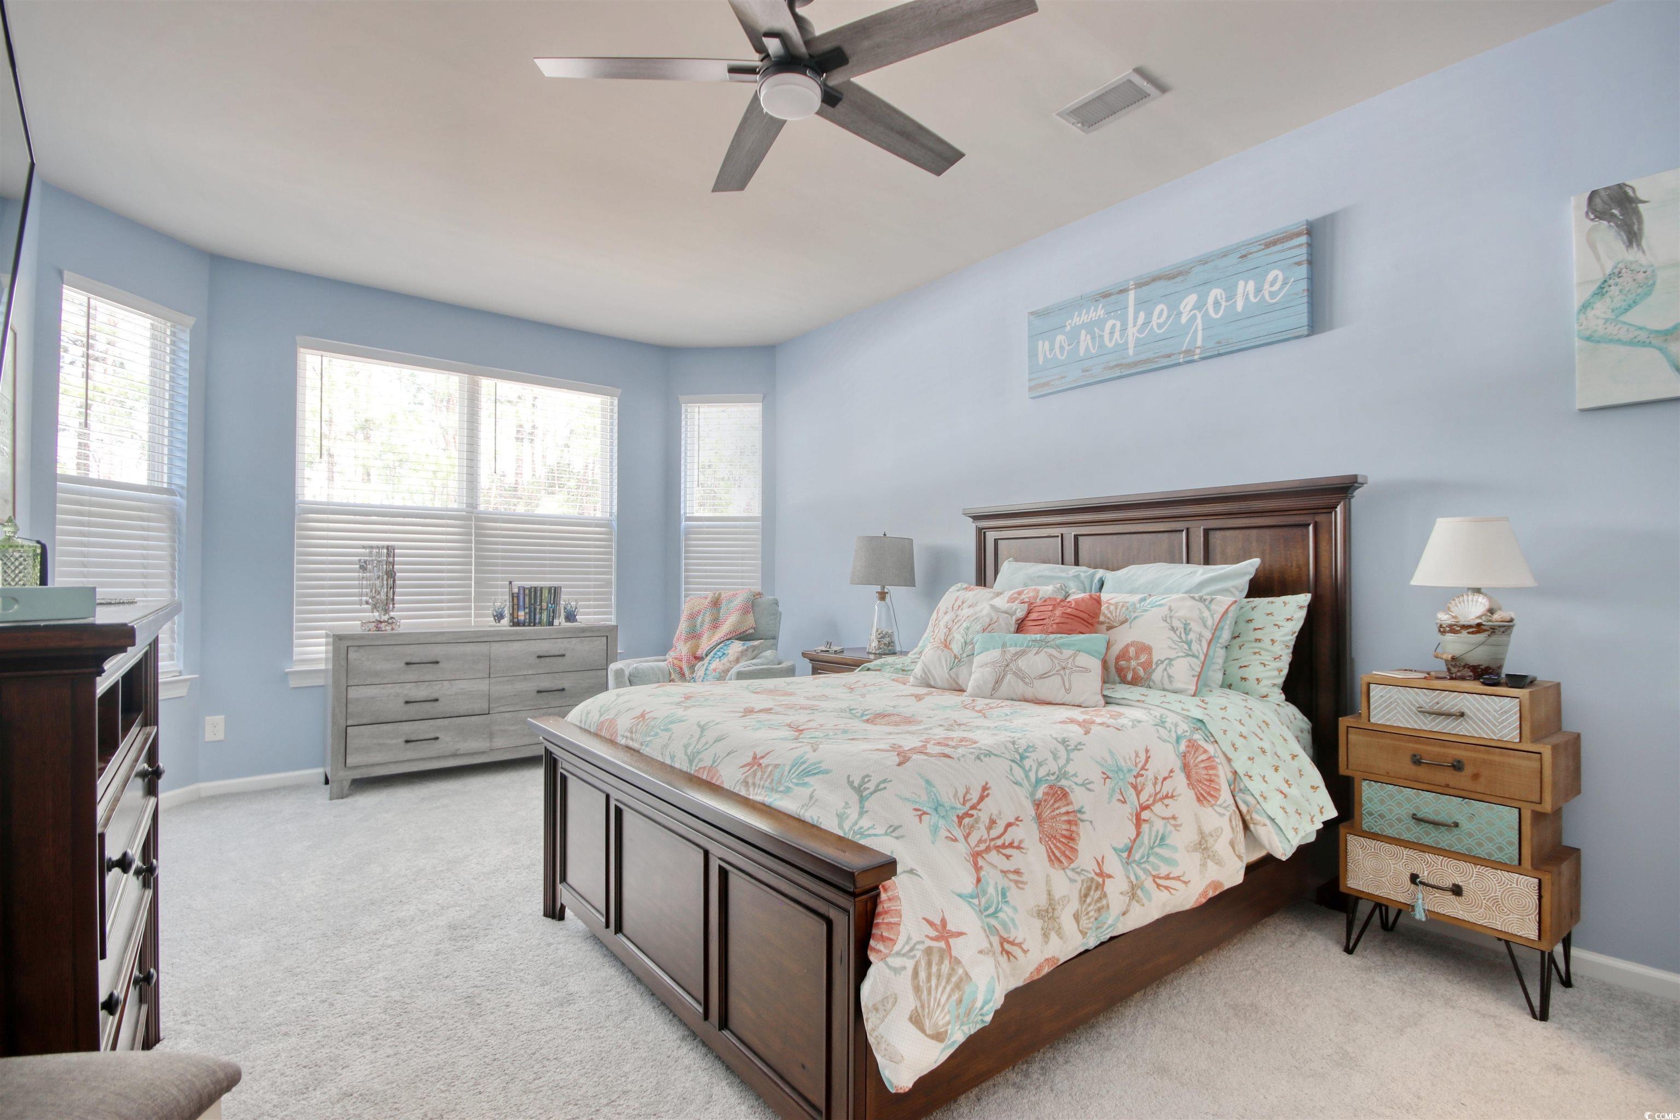
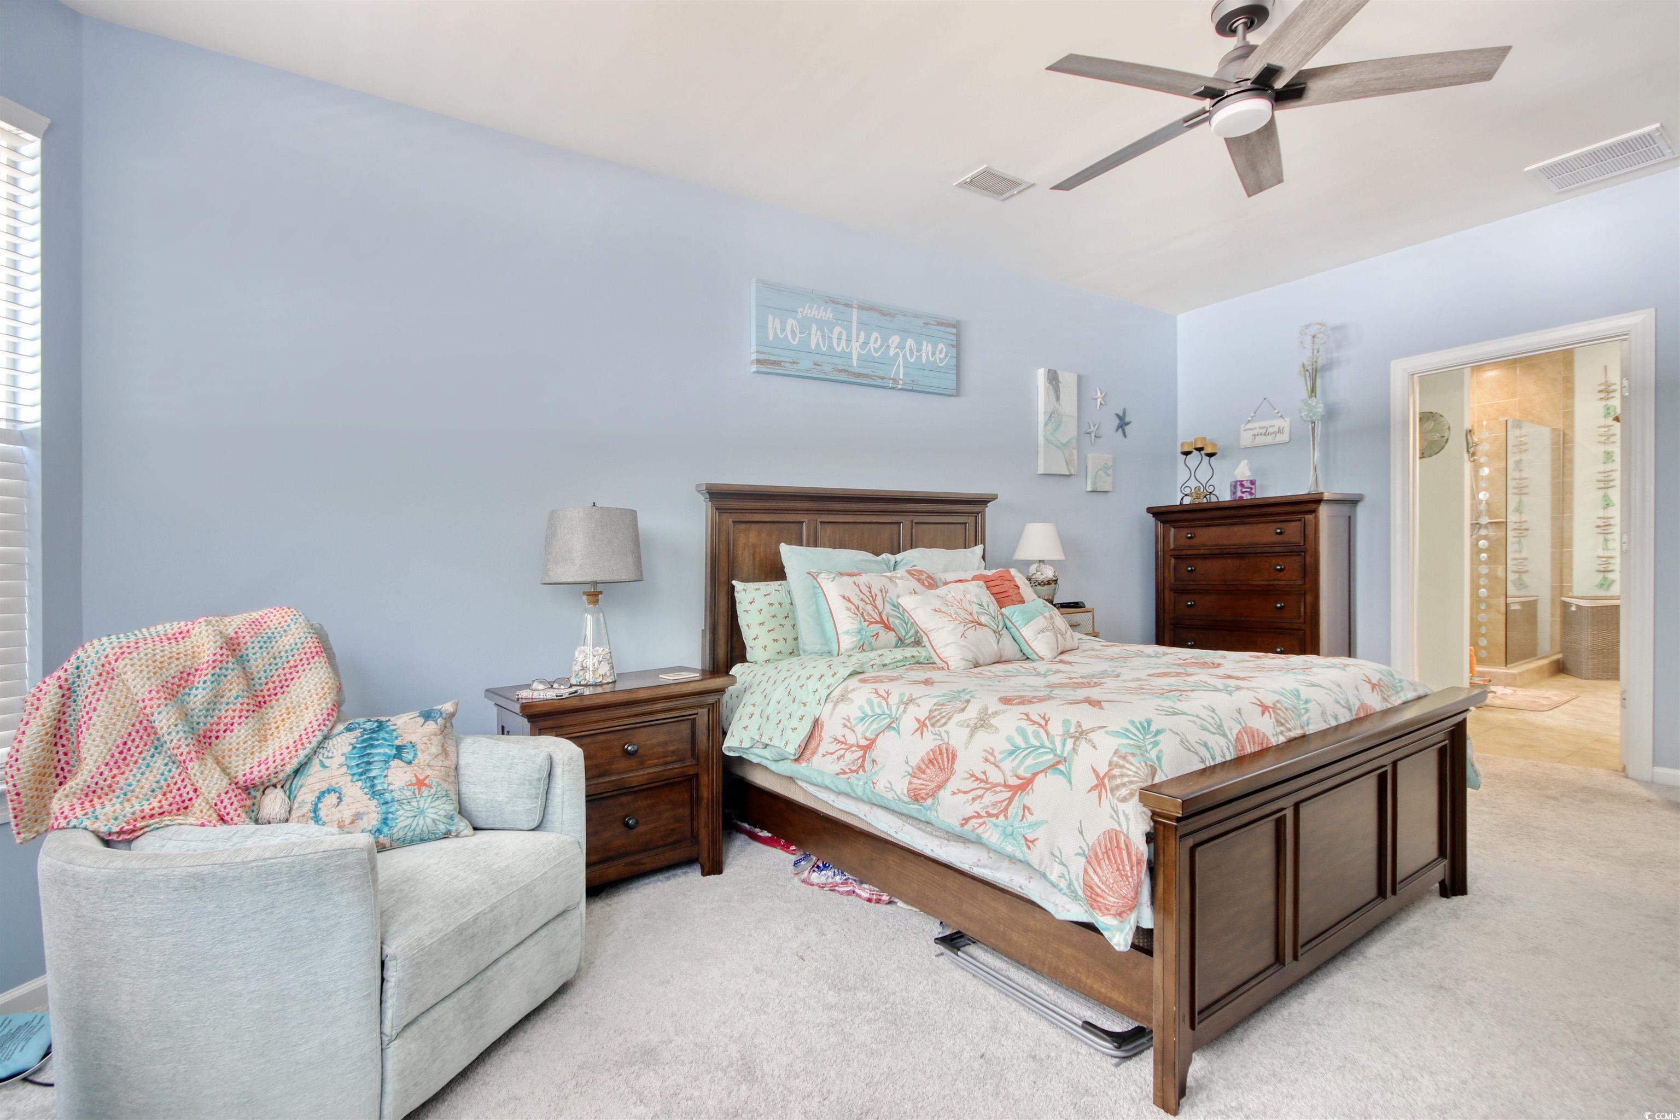
PrimaryBedroom: 11'2x18
Room Features
FamilyRoom: CeilingFans, VaultedCeilings
Kitchen: BreakfastBar, BreakfastArea, KitchenIsland, Pantry, StainlessSteelAppliances, SolidSurfaceCounters
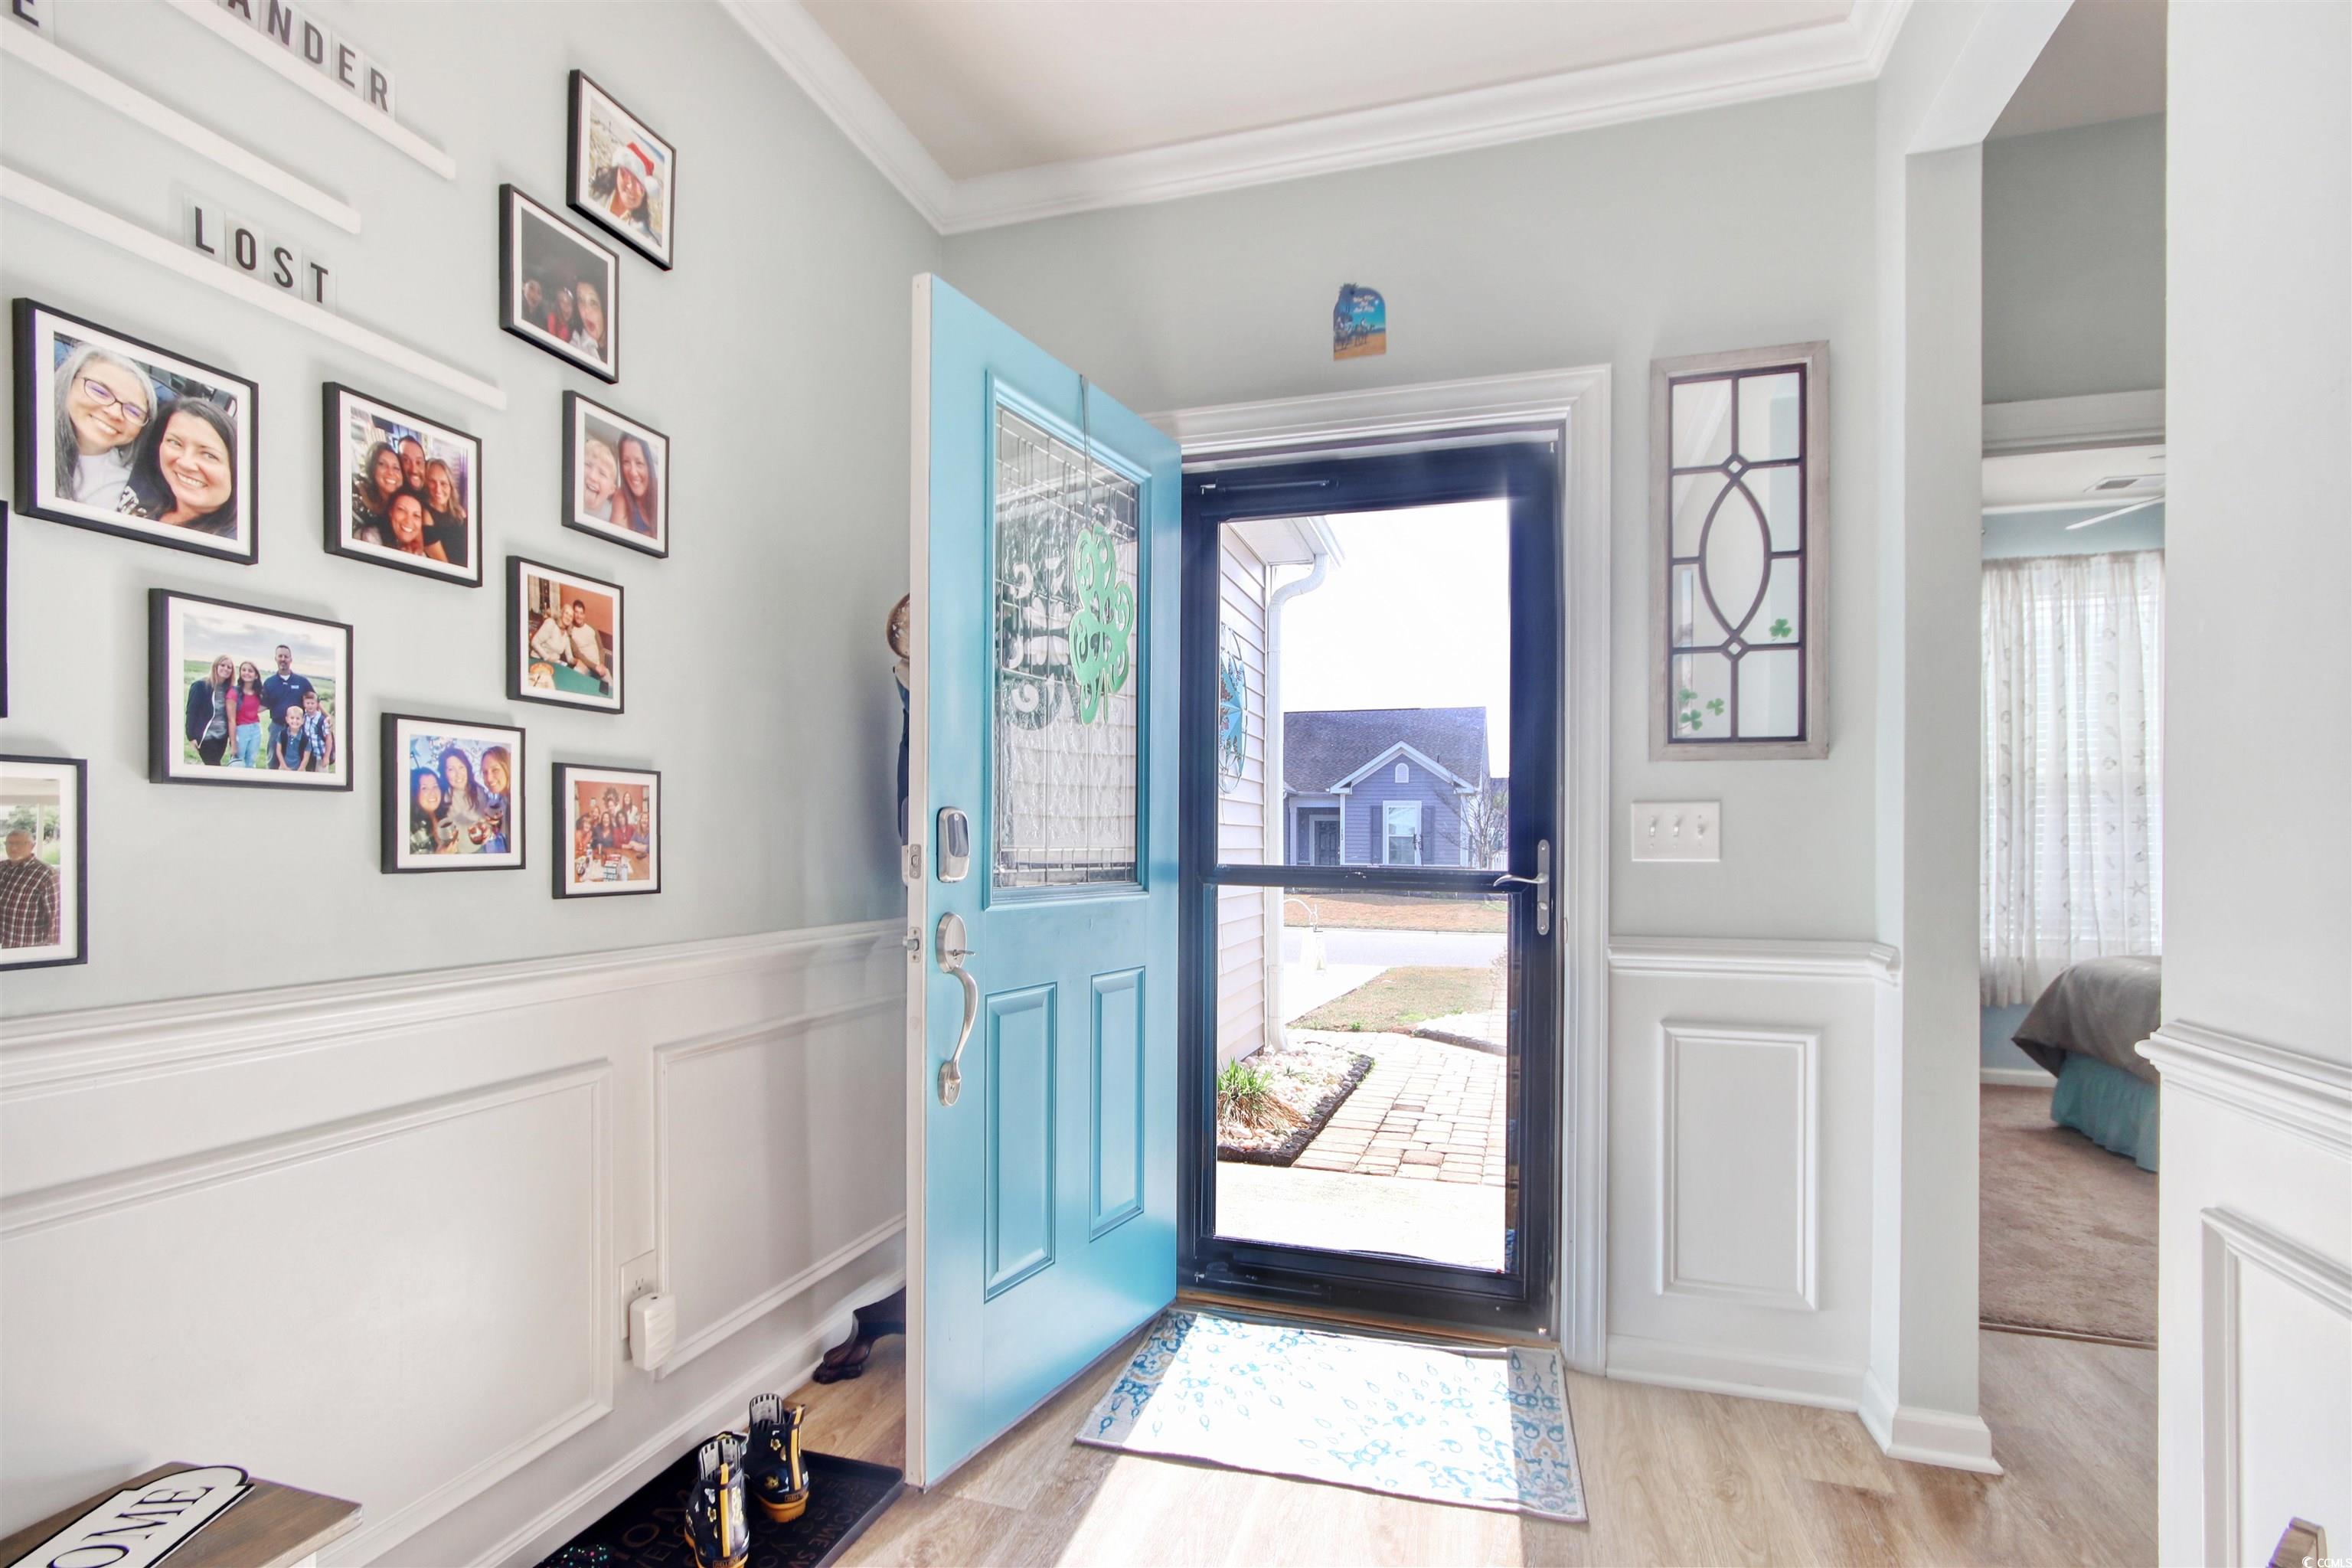
Other: BedroomOnMainLevel, EntranceFoyer, Library
Bedroom Info
Beds: 3
Building Info
Levels: One
Year Built: 2018
Zoning: Res
Style: Ranch
Construction Materials: Masonry, VinylSiding, WoodFrame
Buyer Compensation
Exterior Features
Patio and Porch Features: RearPorch, Patio, Porch, Screened
Pool Features: Community, OutdoorPool
Foundation: Slab
Exterior Features: Fence, SprinklerIrrigation, Porch, Patio, Storage
Financial
Garage / Parking
Parking Capacity: 6
Garage: Yes
Parking Type: Attached, Garage, ThreeCarGarage, GolfCartGarage, GarageDoorOpener
Attached Garage: Yes
Garage Spaces: 3
Green / Env Info
Green Energy Efficient: Doors, Windows
Interior Features
Floor Cover: Carpet, LuxuryVinyl, LuxuryVinylPlank, Tile
Door Features: InsulatedDoors, StormDoors
Laundry Features: WasherHookup
Furnished: Unfurnished
Interior Features: SplitBedrooms, BreakfastBar, BedroomOnMainLevel, BreakfastArea, EntranceFoyer, KitchenIsland, StainlessSteelAppliances, SolidSurfaceCounters
Appliances: Dishwasher, Disposal, Microwave, Range, Refrigerator, Dryer, WaterPurifier, Washer
Lot Info
Acres: 0.29
Lot Size: 69x185x69x185
Lot Description: OutsideCityLimits, Rectangular, RectangularLot
Misc
Pets Allowed: OwnerOnly, Yes
Offer Compensation
Other School Info
Property Info
County: Horry
Stipulation of Sale: None
Property Sub Type Additional: Detached
Security Features: SmokeDetectors
Disclosures: CovenantsRestrictionsDisclosure,SellerDisclosure
Construction: Resale
Room Info
Sold Info
Sold Date: 2025-07-03T00:00:00
Sqft Info
Total Sqft: 2835
Living Area Source: PublicRecords
Sqft: 2033
Tax Info
Unit Info
Utilities / Hvac
Heating: Central, Electric, ForcedAir
Cooling: CentralAir
Cooling: Yes
Utilities Available: CableAvailable, ElectricityAvailable, PhoneAvailable, SewerAvailable, UndergroundUtilities, WaterAvailable
Heating: Yes
Water Source: Public
Waterfront / Water
Schools
Elem: Burgess Elementary School
Middle: Saint James Middle School
High: Saint James High School
Directions
From Hwy 707, Take Bay Drive toward waterway past 1st Cameron Village entrance to right turn on Copper Leaf Drive. Home on left, see yard sign.Courtesy of Dream Realty Myrtle Beach, Llc

 MLS# 2616573


 Provided courtesy of © Copyright 2026 Coastal Carolinas Multiple Listing Service, Inc.®. Information Deemed Reliable but Not Guaranteed. © Copyright 2026 Coastal Carolinas Multiple Listing Service, Inc.® MLS. All rights reserved. Information is provided exclusively for consumers’ personal, non-commercial use, that it may not be used for any purpose other than to identify prospective properties consumers may be interested in purchasing.
Images related to data from the MLS is the sole property of the MLS and not the responsibility of the owner of this website. MLS IDX data last updated on 07-12-2026 11:01 AM EST.
Any images related to data from the MLS is the sole property of the MLS and not the responsibility of the owner of this website.
Provided courtesy of © Copyright 2026 Coastal Carolinas Multiple Listing Service, Inc.®. Information Deemed Reliable but Not Guaranteed. © Copyright 2026 Coastal Carolinas Multiple Listing Service, Inc.® MLS. All rights reserved. Information is provided exclusively for consumers’ personal, non-commercial use, that it may not be used for any purpose other than to identify prospective properties consumers may be interested in purchasing.
Images related to data from the MLS is the sole property of the MLS and not the responsibility of the owner of this website. MLS IDX data last updated on 07-12-2026 11:01 AM EST.
Any images related to data from the MLS is the sole property of the MLS and not the responsibility of the owner of this website.Real Estate Websites by Dynamic IDX, LLC