$309,900 | 3 beds | 2 full baths | N/A half baths | 1,454 sqft
Conway, SC 29526
- 3Beds
- 2Full Baths
- N/AHalf Baths
- 1,454SqFt
- 2003Year Built
- 0.25Acres
- MLS# 2506081
- Residential
- Detached
- Sold
- Approx Time on Market2 months, 4 days
- AreaConway Area--South of Conway Between 501 & Wacc. River
- CountyHorry
- Subdivision Castlewood
Overview
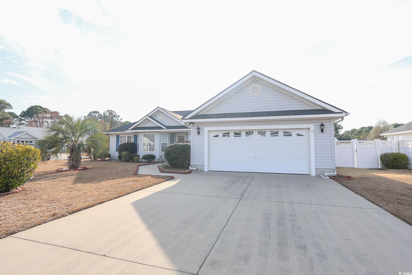
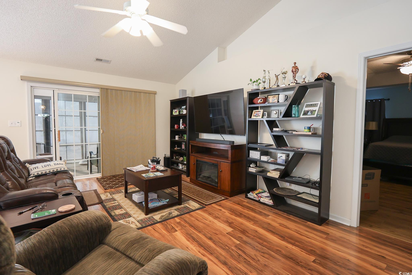
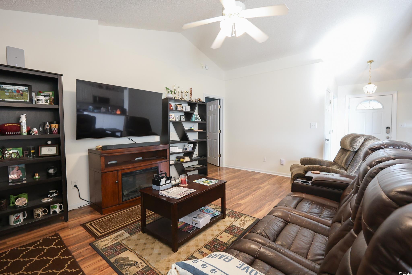
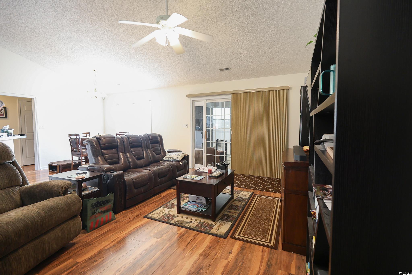
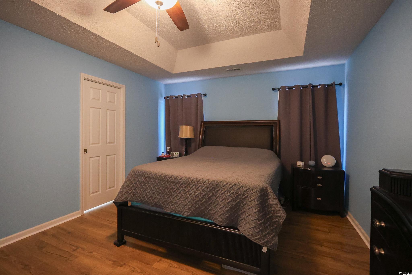
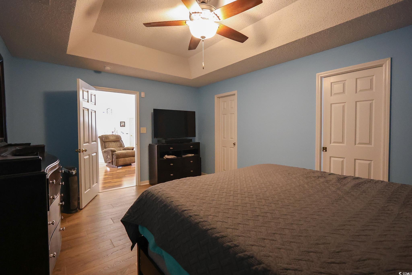
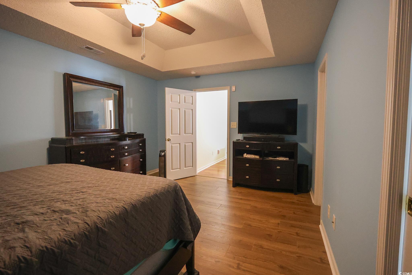
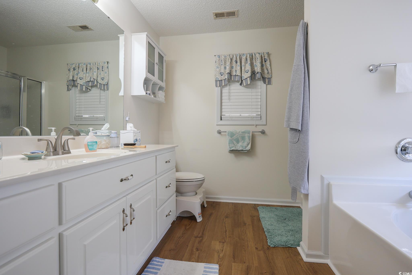
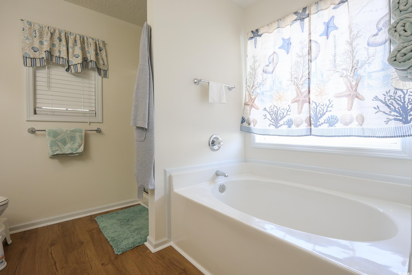
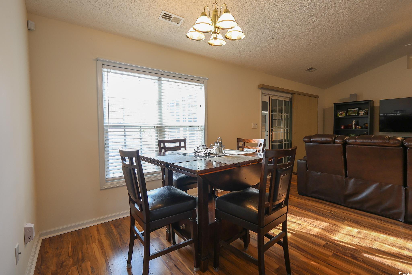
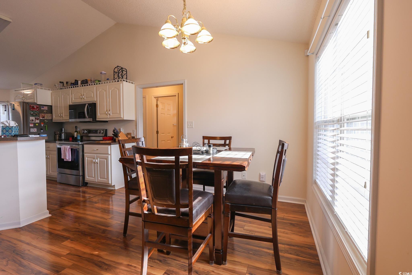
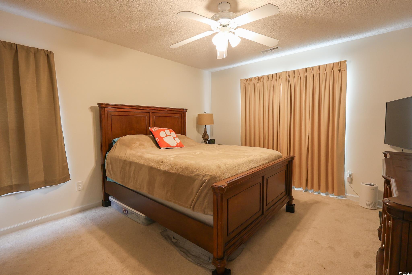
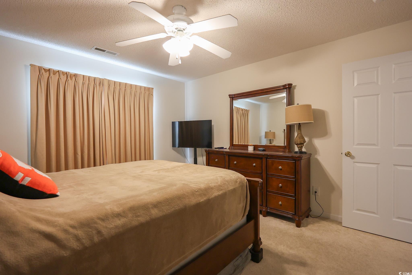
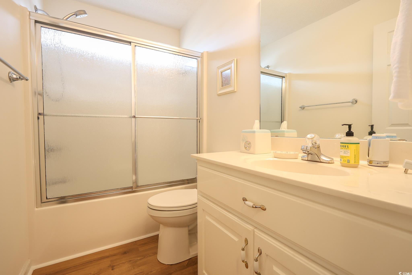
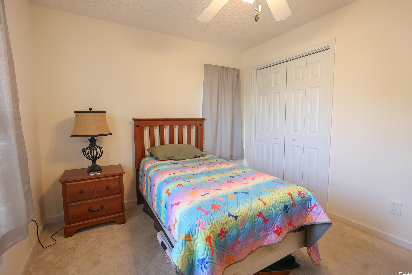
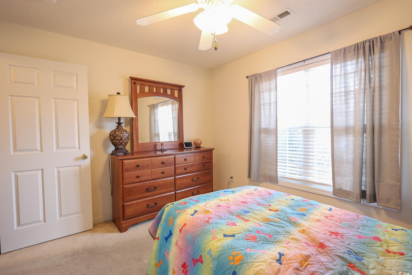
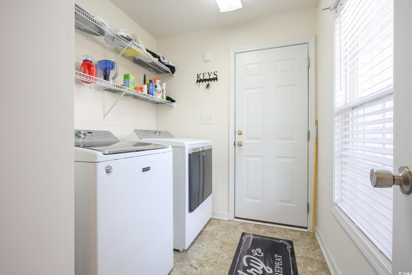
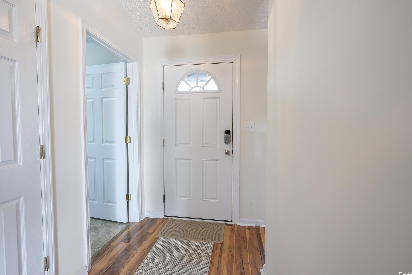
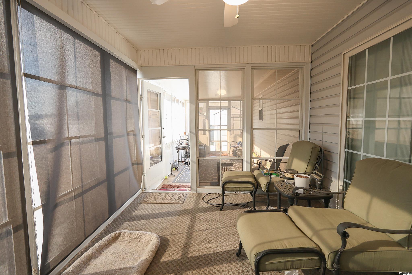
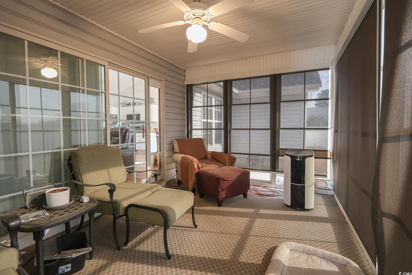
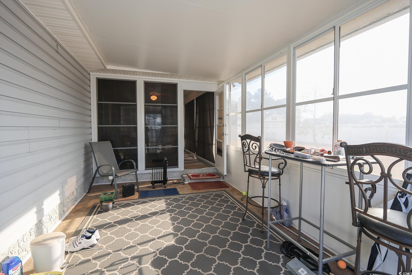
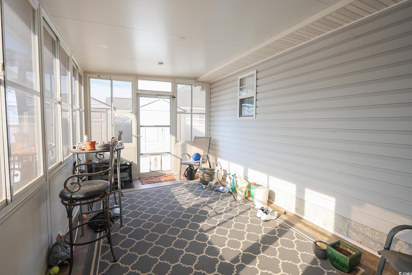
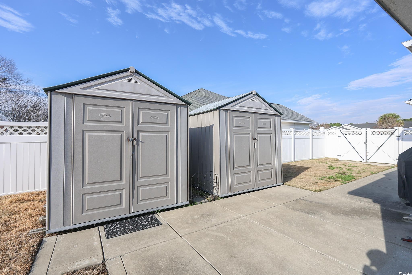
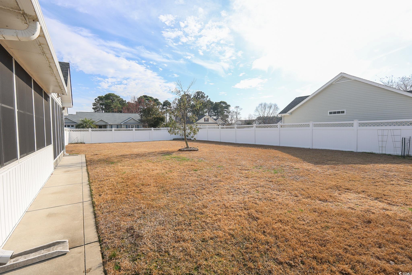
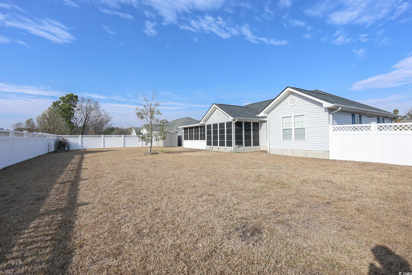
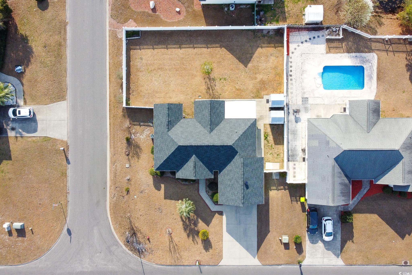
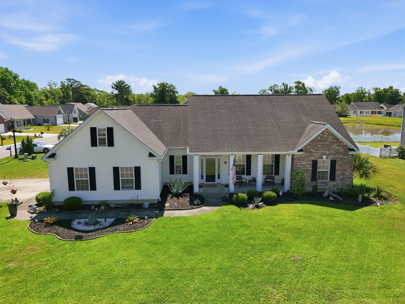
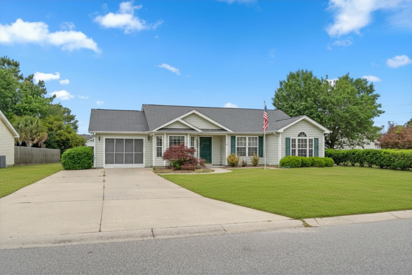
Welcome to 793 Draw Bridge Drive — a charming 3-bedroom, 2-bathroom single-family home that perfectly blends cozy living with the best of coastal convenience. Nestled just minutes from the serene Waccamaw River and the stunning Atlantic Ocean, this property offers the ideal retreat for families, retirees, or anyone craving the laid-back lifestyle of Conway and the Grand Strand. Step inside to discover a thoughtfully designed floor plan, featuring a welcoming living area that’s perfect for quiet evenings or entertaining guests. The kitchen offers plenty of space for meal prep and casual dining, while the home’s functional layout ensures comfort and convenience for everyone. One of the home’s standout features is the fenced-in backyard, a private oasis ready for pets, play, gardening, or backyard barbecues. The property also boasts two adjoining enclosed patio areas, including a sunroom with four-season windows and pull-down shades, giving you the perfect spot to enjoy your morning coffee or unwind in the evening. Also includes: Rainbird irrigation system in both the front and backyard. Mini-split system in the garage, ideal for climate-controlled workspace or storage. Roof replaced less than 3 years ago for added peace of mind. Whole-house surge protector for extra safety. LG kitchen appliances, all less than 3 years old. two convenient 7` x 7` garden sheds for outdoor storage. Even better, this fantastic property comes with NO HOA, giving you the freedom to enjoy your home your way. With its unbeatable location near the river, beach, shopping, dining, and more, this home is truly the best of both worlds. Don’t miss your chance to experience this unique gem—schedule your showing today!
Sale Info
Listing Date: 03-11-2025
Sold Date: 05-16-2025
Aprox Days on Market:
2 month(s), 4 day(s)
Listing Sold:
1 Year(s), 1 month(s), 29 day(s) ago
Asking Price: $309,900
Selling Price: $305,000
Price Difference:
Reduced By $4,900
Agriculture / Farm
Association Fees / Info
Hoa Frequency: Monthly
Community Features: GolfCartsOk, Other
Assoc Amenities: OwnerAllowedGolfCart, OwnerAllowedMotorcycle, Other, PetRestrictions, TenantAllowedGolfCart, TenantAllowedMotorcycle
Bathroom Info
Total Baths: 2.00
Fullbaths: 2
Room Features
FamilyRoom: CeilingFans
Kitchen: StainlessSteelAppliances, SolidSurfaceCounters
LivingRoom: CeilingFans, VaultedCeilings
Other: BedroomOnMainLevel, Other
Bedroom Info
Beds: 3
Building Info
Levels: One
Year Built: 2003
Zoning: res
Style: Traditional
Construction Materials: VinylSiding
Buyer Compensation
Exterior Features
Patio and Porch Features: RearPorch, Patio
Foundation: Slab
Exterior Features: SprinklerIrrigation, Other, Porch, Patio
Financial
Garage / Parking
Parking Capacity: 4
Garage: Yes
Parking Type: Attached, Garage, TwoCarGarage, GarageDoorOpener
Attached Garage: Yes
Garage Spaces: 2
Green / Env Info
Interior Features
Floor Cover: LuxuryVinyl, LuxuryVinylPlank, Vinyl
Laundry Features: WasherHookup
Furnished: Unfurnished
Interior Features: Attic, Other, PullDownAtticStairs, PermanentAtticStairs, SplitBedrooms, BedroomOnMainLevel, StainlessSteelAppliances, SolidSurfaceCounters
Appliances: Cooktop, Dishwasher, Freezer, Microwave, Range, Refrigerator, Dryer, Washer
Lot Info
Acres: 0.25
Lot Description: Other
Misc
Pets Allowed: OwnerOnly, Yes
Offer Compensation
Other School Info
Property Info
County: Horry
Stipulation of Sale: None
Property Sub Type Additional: Detached
Security Features: SmokeDetectors
Construction: Resale
Room Info
Sold Info
Sold Date: 2025-05-16T00:00:00
Sqft Info
Total Sqft: 2054
Living Area Source: PublicRecords
Sqft: 1454
Tax Info
Unit Info
Utilities / Hvac
Heating: Central, Electric
Cooling: CentralAir
Cooling: Yes
Utilities Available: CableAvailable, ElectricityAvailable, Other, SewerAvailable, WaterAvailable
Heating: Yes
Water Source: Public
Waterfront / Water
Directions
Take Waccamaw Blvd, US-501 N and Myrtle Ridge Dr to Rhine Ct in Red Hill Head northwest on Waccamaw Blvd Turn left onto Dick Scobee Dr Slight right onto the ramp to US-501 N Use the left lane to take the US-501 N/SC-31 S ramp to Conway/Georgetown Use the left lane to take the ramp onto US-501 N Turn left onto Myrtle Ridge Dr At the traffic circle, continue straight to stay on Myrtle Ridge Dr Take Gailard Dr to Drawbridge Dr Turn right onto Rhine Ct Turn right onto Gailard Dr Turn left onto Drawbridge DrCourtesy of Sloan Realty Group - Fax Phone: 843-619-7111

 MLS# 2615519
 Provided courtesy of © Copyright 2026 Coastal Carolinas Multiple Listing Service, Inc.®. Information Deemed Reliable but Not Guaranteed. © Copyright 2026 Coastal Carolinas Multiple Listing Service, Inc.® MLS. All rights reserved. Information is provided exclusively for consumers’ personal, non-commercial use, that it may not be used for any purpose other than to identify prospective properties consumers may be interested in purchasing.
Images related to data from the MLS is the sole property of the MLS and not the responsibility of the owner of this website. MLS IDX data last updated on 07-15-2026 9:46 AM EST.
Any images related to data from the MLS is the sole property of the MLS and not the responsibility of the owner of this website.
Provided courtesy of © Copyright 2026 Coastal Carolinas Multiple Listing Service, Inc.®. Information Deemed Reliable but Not Guaranteed. © Copyright 2026 Coastal Carolinas Multiple Listing Service, Inc.® MLS. All rights reserved. Information is provided exclusively for consumers’ personal, non-commercial use, that it may not be used for any purpose other than to identify prospective properties consumers may be interested in purchasing.
Images related to data from the MLS is the sole property of the MLS and not the responsibility of the owner of this website. MLS IDX data last updated on 07-15-2026 9:46 AM EST.
Any images related to data from the MLS is the sole property of the MLS and not the responsibility of the owner of this website.Real Estate Websites by Dynamic IDX, LLC