$527,500 | 3 beds | 2 full baths | N/A half baths | 1,709 sqft
Murrells Inlet, SC 29576
- 3Beds
- 2Full Baths
- N/AHalf Baths
- 1,709SqFt
- 2022Year Built
- 0.16Acres
- MLS# 2504521
- Residential
- Detached
- Sold
- Approx Time on Market2 months, 25 days
- AreaMyrtle Beach Area--South of 544 & West of 17 Bypass M.i. Horry County
- CountyHorry
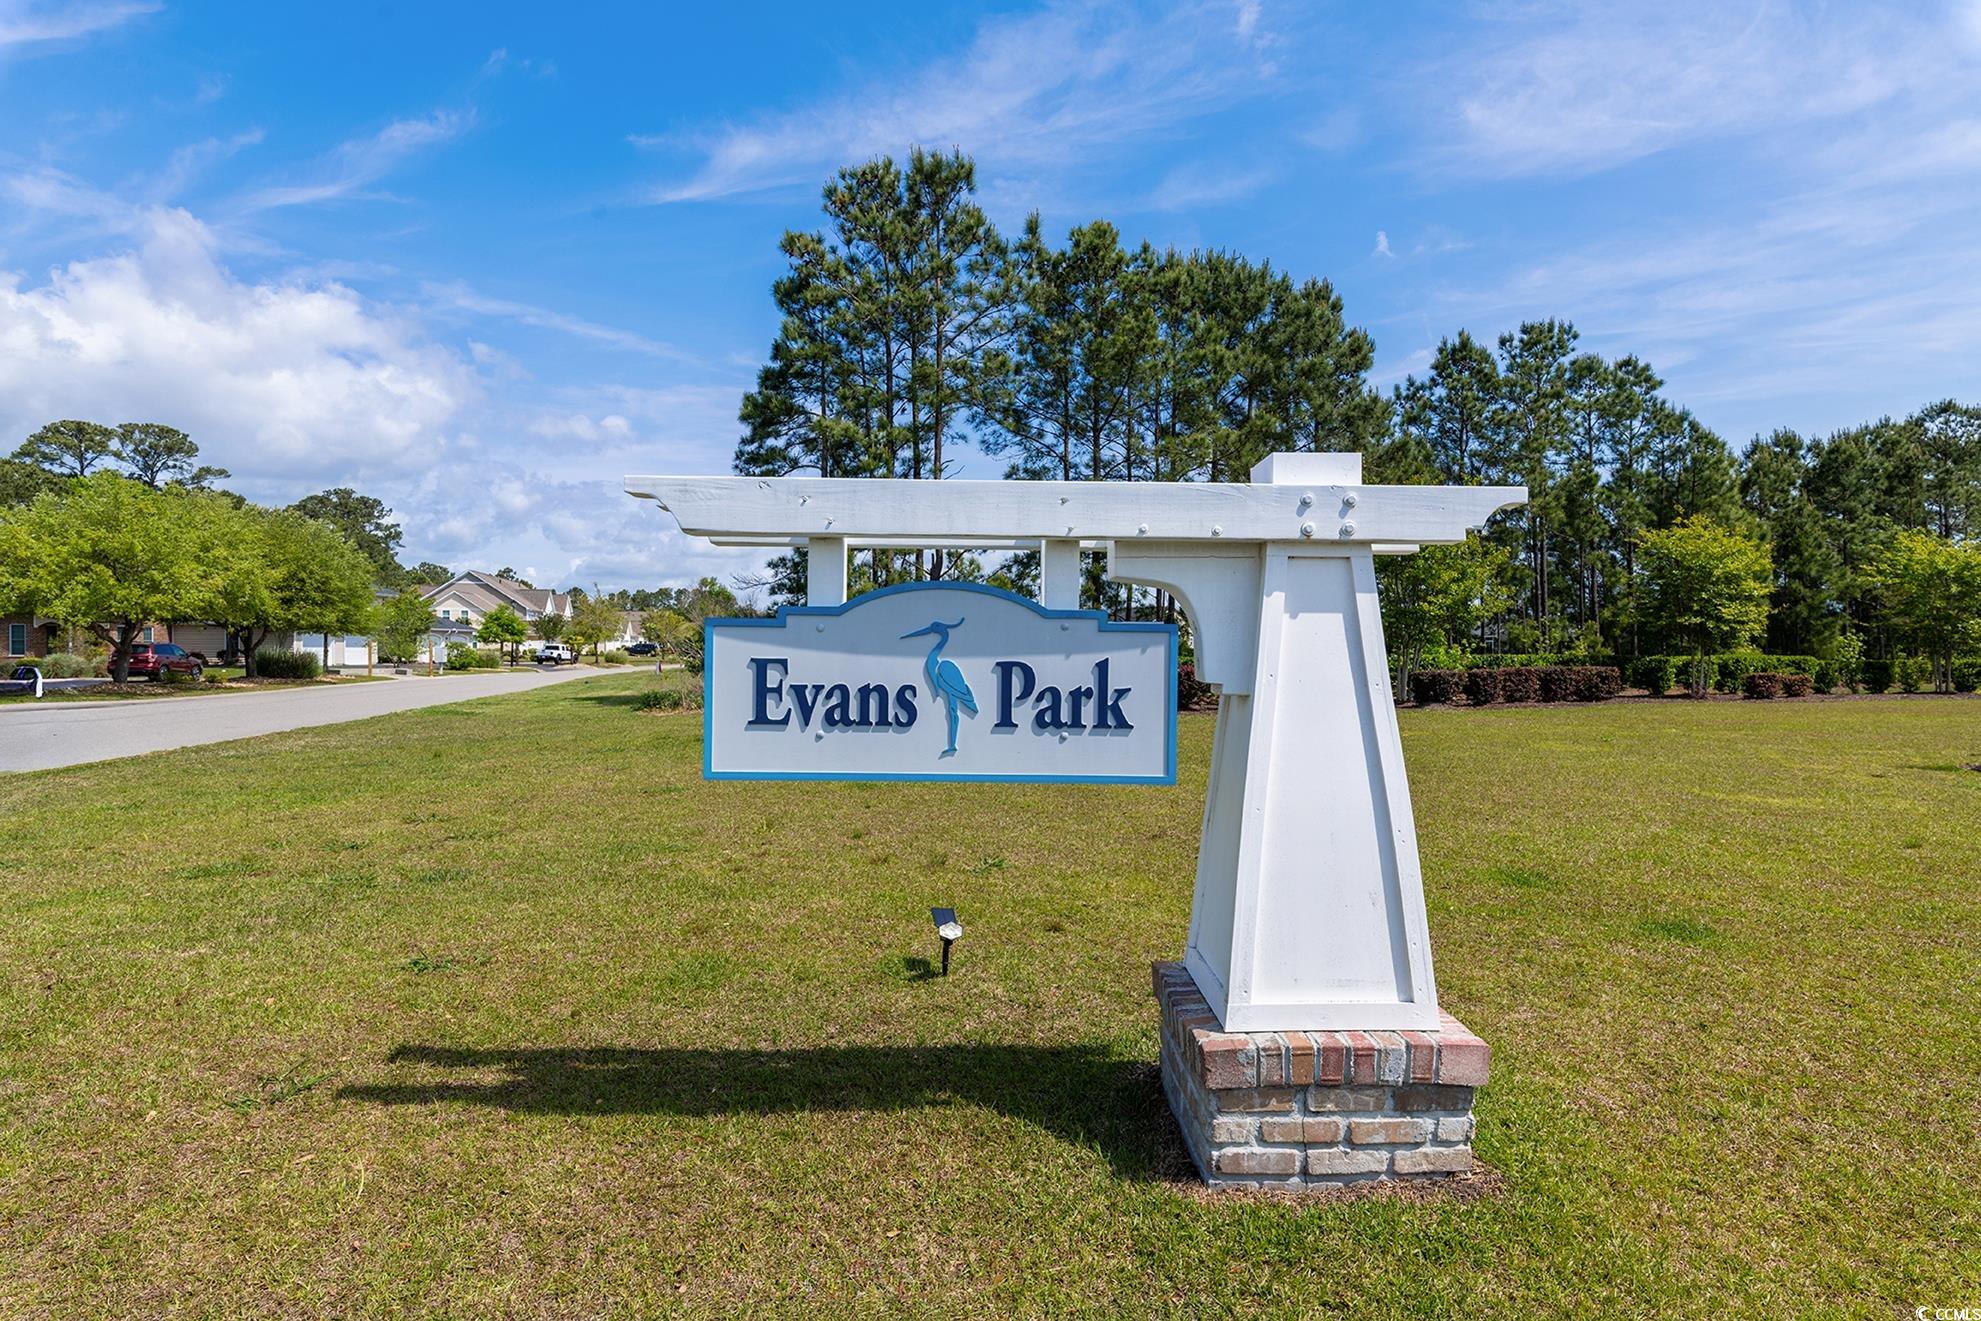
- Subdivision Evans Park
Overview
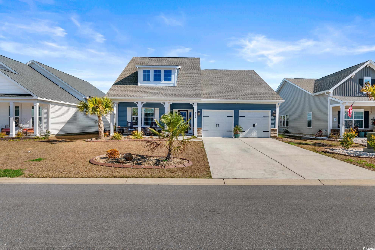
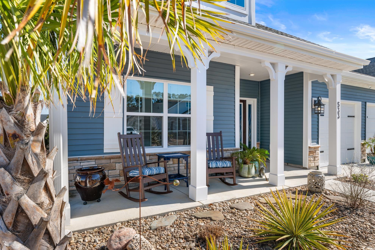
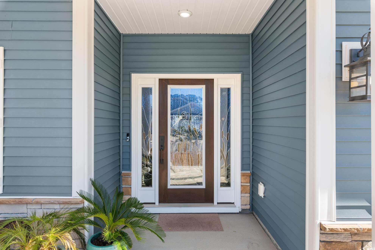
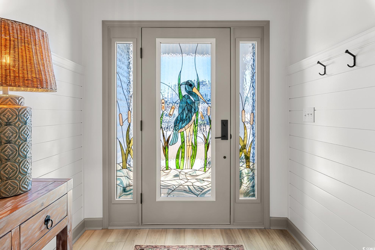
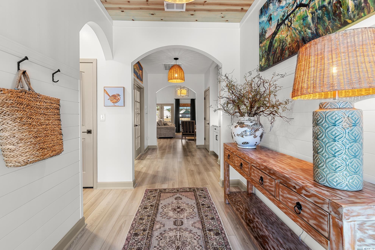
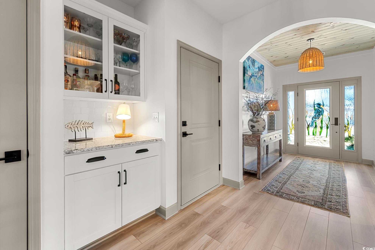
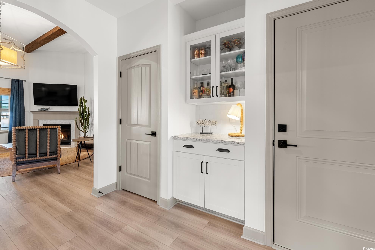
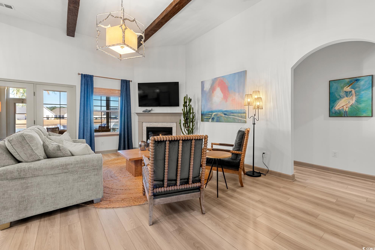
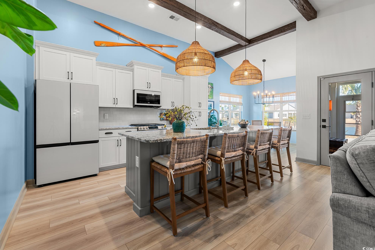
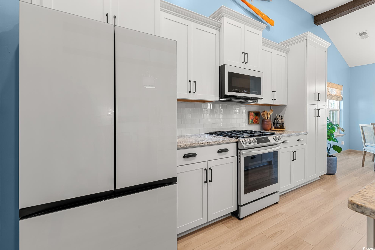
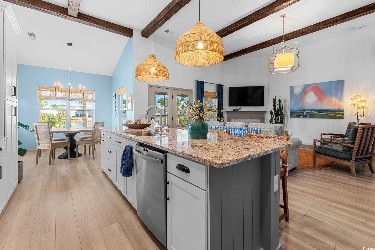
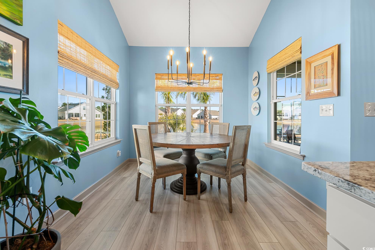
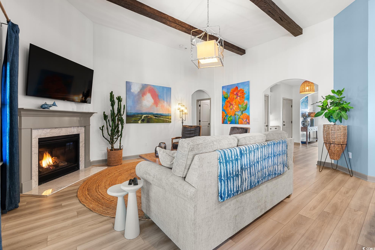
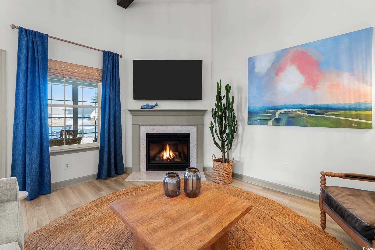
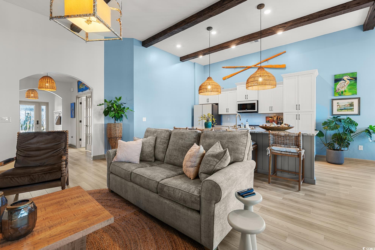
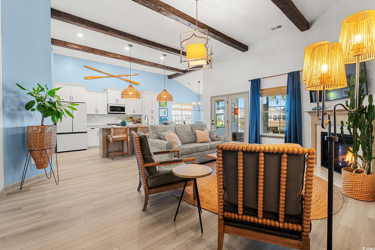
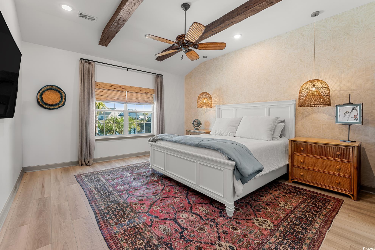
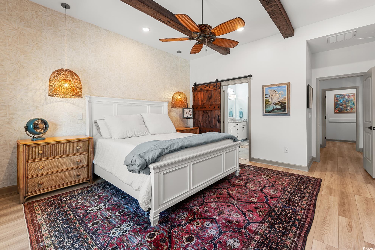
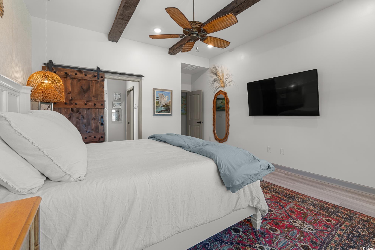
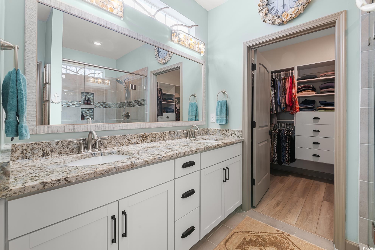

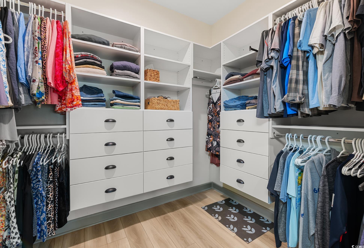
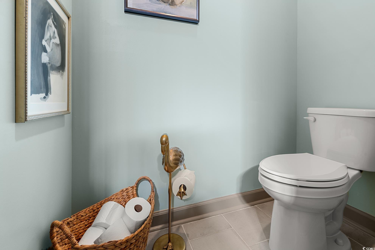
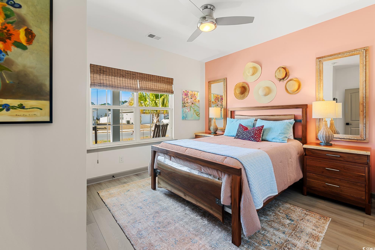
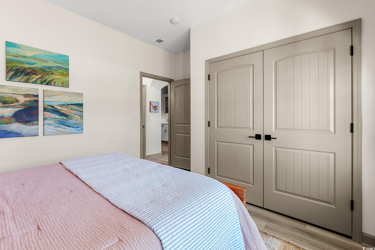
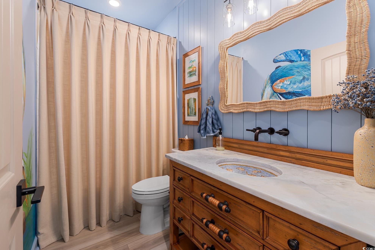
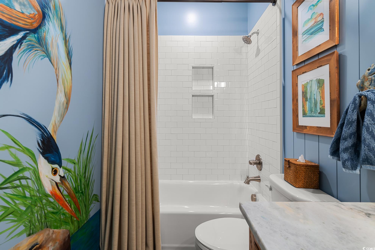
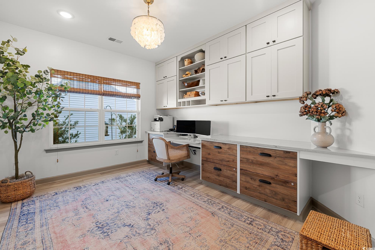
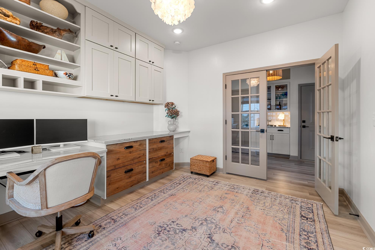
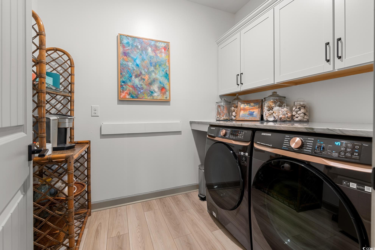
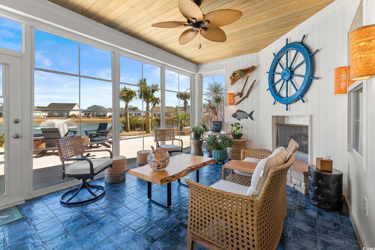
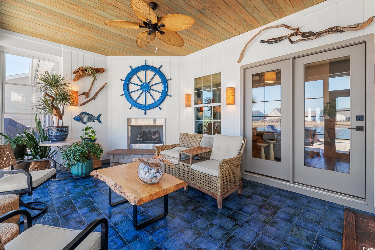
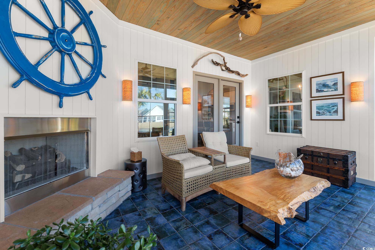
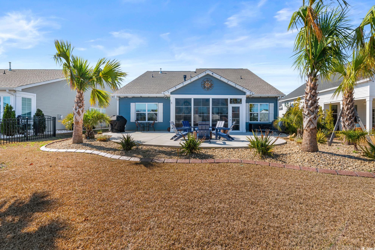
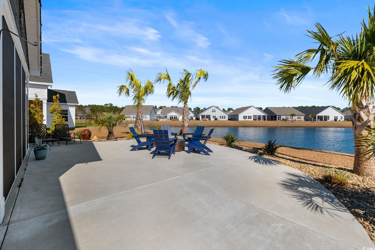
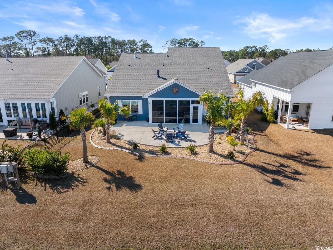
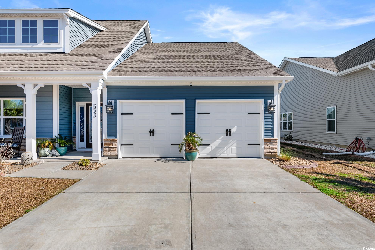
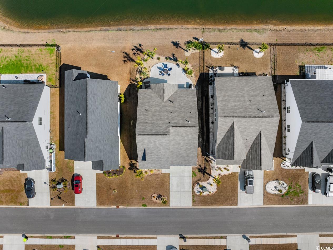
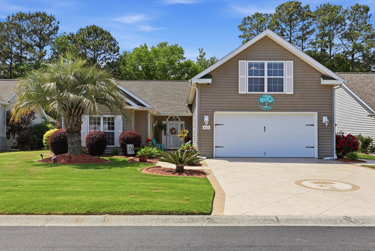
The WOW factor in this house is never-ending. This home was purchased new and almost completely redone...not many traces of the boring Builder grade finishes remain...and it shows at every turn! The first thing you will see is the new landscaping added - shrubs, palm trees, grasses and stone/concrete curbscape. Walking thru the brand-new door is also very sweet and you will notice the tongue and groove ceiling and shiplap walls. When continuing on the tour, know that all lighting is new, all doors and trim have been painted AND all pulls, and hardware have been upgraded! The living room has a gas fireplace, and beams were added to the ceiling. The kitchen features NEW Samsung Bespoke appliances...all but the dishwasher. The island has been jazzed up with shiplap. In the primary bedroom, the beam ceiling continues. The boring door into the ensuite bathroom was updated to a modern barn door...and wait till you see the custom walk-in closet! Then there is the spectacular Sunroom with a custom tiled floor, another fireplace, EZ Breeze vinyl windows, a NEW entrance door, shiplap walls and tongue and groove ceiling. Stepping into the back yard area you will find a new, large patio and very nice landscaping! Add the new insulated garage doors, gutters, CUSTOM window treatments, custom office built in desks and storage cabinetry and shelving....and more and more! YOU JUST NEED TO come see this HOME!!! Model homes should be so nice!
Sale Info
Listing Date: 02-24-2025
Sold Date: 05-20-2025
Aprox Days on Market:
2 month(s), 25 day(s)
Listing Sold:
1 Year(s), 2 month(s), 7 day(s) ago
Asking Price: $535,000
Selling Price: $522,000
Price Difference:
Reduced By $5,500
Agriculture / Farm
Grazing Permits Blm: ,No,
Horse: No
Grazing Permits Forest Service: ,No,
Grazing Permits Private: ,No,
Irrigation Water Rights: ,No,
Farm Credit Service Incl: ,No,
Crops Included: ,No,
Association Fees / Info
Hoa Frequency: Monthly
Hoa Fees: 106
Hoa: Yes
Hoa Includes: AssociationManagement, CommonAreas, Internet, LegalAccounting
Community Features: GolfCartsOk, LongTermRentalAllowed
Assoc Amenities: OwnerAllowedGolfCart, PetRestrictions
Bathroom Info
Total Baths: 2.00
Fullbaths: 2
Room Dimensions
Bedroom1: 13.5 x 111
Bedroom2: 13.4x10.11
DiningRoom: 9.3x7.11
GreatRoom: 19.4 x 17
Kitchen: 17.5x9.5
PrimaryBedroom: 19.6x14.4
Room Level
Bedroom1: First
Bedroom2: First
PrimaryBedroom: First
Room Features
FamilyRoom: BeamedCeilings, Fireplace
Kitchen: BreakfastBar, KitchenIsland, SolidSurfaceCounters
Other: BedroomOnMainLevel, EntranceFoyer
Bedroom Info
Beds: 3
Building Info
New Construction: No
Levels: One
Year Built: 2022
Mobile Home Remains: ,No,
Zoning: RES
Style: Ranch
Construction Materials: VinylSiding, WoodFrame
Builders Name: Mungo Homes
Builder Model: Allerton B
Buyer Compensation
Exterior Features
Spa: No
Patio and Porch Features: RearPorch, FrontPorch, Porch, Screened
Foundation: Slab
Exterior Features: SprinklerIrrigation, Porch
Financial
Lease Renewal Option: ,No,
Garage / Parking
Parking Capacity: 6
Garage: Yes
Carport: No
Parking Type: Attached, Garage, TwoCarGarage, GarageDoorOpener
Open Parking: No
Attached Garage: Yes
Garage Spaces: 2
Green / Env Info
Green Energy Efficient: Doors, Windows
Interior Features
Floor Cover: LuxuryVinyl, LuxuryVinylPlank, Tile
Door Features: InsulatedDoors
Fireplace: Yes
Furnished: Unfurnished
Interior Features: Attic, Fireplace, PullDownAtticStairs, PermanentAtticStairs, SplitBedrooms, BreakfastBar, BedroomOnMainLevel, EntranceFoyer, KitchenIsland, SolidSurfaceCounters
Appliances: Dishwasher, Disposal, Microwave, Range, Refrigerator, Dryer, Washer
Lot Info
Lease Considered: ,No,
Lease Assignable: ,No,
Acres: 0.16
Lot Size: 59 x 120 x 59 x 120
Land Lease: No
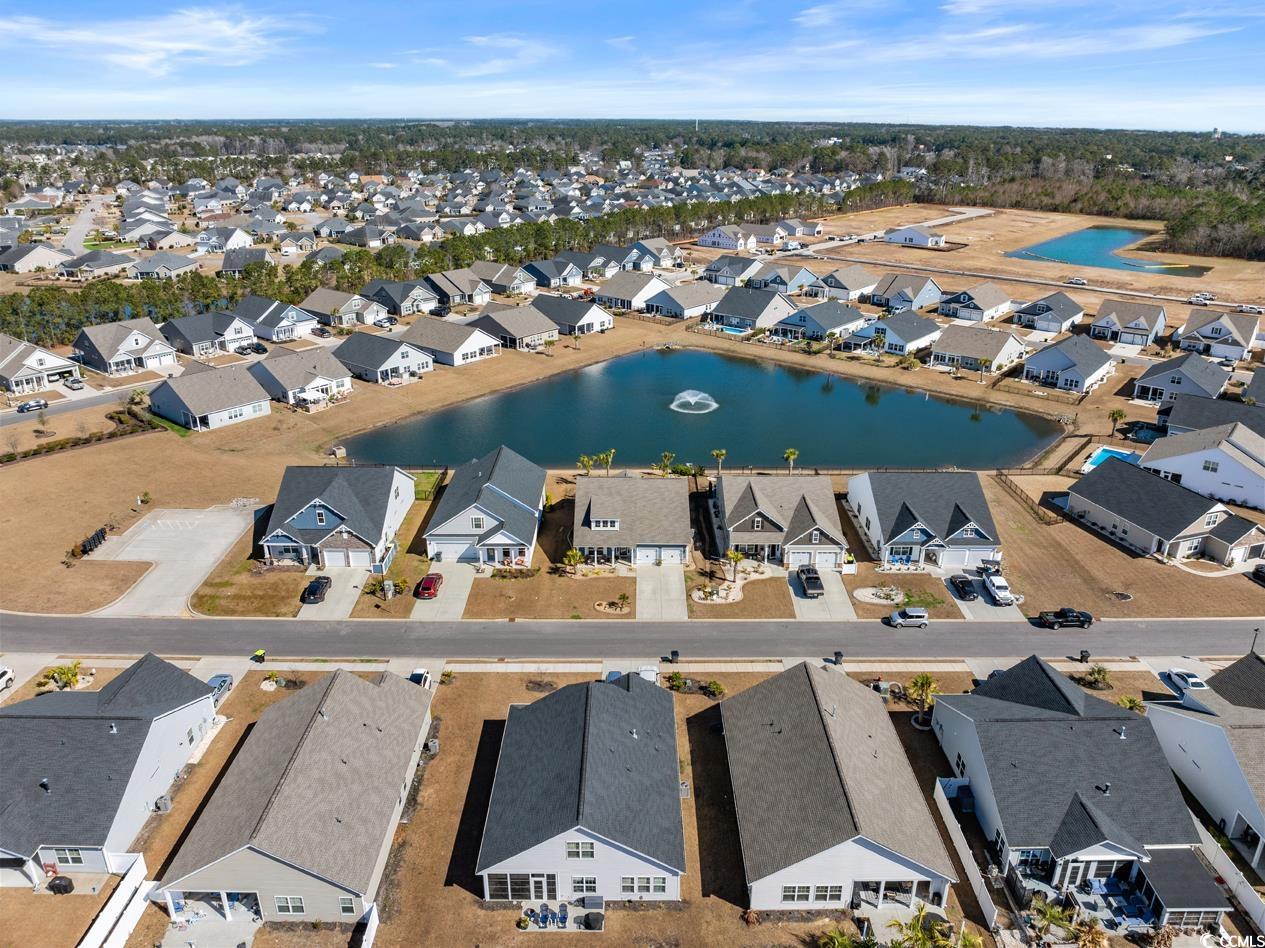
Lot Description: LakeFront, PondOnLot, Rectangular, RectangularLot
Misc
Pool Private: No
Pets Allowed: OwnerOnly, Yes
Offer Compensation
Other School Info
Property Info
County: Horry
View: No
Senior Community: No
Stipulation of Sale: None
Habitable Residence: ,No,
Property Sub Type Additional: Detached
Property Attached: No
Security Features: SecuritySystem, SmokeDetectors
Disclosures: CovenantsRestrictionsDisclosure,SellerDisclosure
Rent Control: No
Construction: Resale
Room Info
Basement: ,No,
Sold Info
Sold Date: 2025-05-20T00:00:00
Sqft Info
Total Sqft: 2146
Living Area Source: Builder
Sqft: 1709
Tax Info
Unit Info
Utilities / Hvac
Heating: Central
Cooling: CentralAir
Electric On Property: No
Cooling: Yes
Utilities Available: CableAvailable, ElectricityAvailable, NaturalGasAvailable, PhoneAvailable, SewerAvailable, UndergroundUtilities, WaterAvailable
Heating: Yes
Water Source: Public
Waterfront / Water
Waterfront: Yes
Waterfront Features: Pond
Schools
Elem: Saint James Elementary School
Middle: Saint James Middle School
High: Saint James High School
Directions
GPS / Google Maps should take you right to the drivewayCourtesy of South Strand Realty

 MLS# 2615670


 Provided courtesy of © Copyright 2026 Coastal Carolinas Multiple Listing Service, Inc.®. Information Deemed Reliable but Not Guaranteed. © Copyright 2026 Coastal Carolinas Multiple Listing Service, Inc.® MLS. All rights reserved. Information is provided exclusively for consumers’ personal, non-commercial use, that it may not be used for any purpose other than to identify prospective properties consumers may be interested in purchasing.
Images related to data from the MLS is the sole property of the MLS and not the responsibility of the owner of this website. MLS IDX data last updated on 07-27-2026 6:26 AM EST.
Any images related to data from the MLS is the sole property of the MLS and not the responsibility of the owner of this website.
Provided courtesy of © Copyright 2026 Coastal Carolinas Multiple Listing Service, Inc.®. Information Deemed Reliable but Not Guaranteed. © Copyright 2026 Coastal Carolinas Multiple Listing Service, Inc.® MLS. All rights reserved. Information is provided exclusively for consumers’ personal, non-commercial use, that it may not be used for any purpose other than to identify prospective properties consumers may be interested in purchasing.
Images related to data from the MLS is the sole property of the MLS and not the responsibility of the owner of this website. MLS IDX data last updated on 07-27-2026 6:26 AM EST.
Any images related to data from the MLS is the sole property of the MLS and not the responsibility of the owner of this website.Real Estate Websites by Dynamic IDX, LLC